
226 Candlewood Dr. | Conway | $339,900
SHOW DETAILS
226 Candlewood Dr.
Conway, SC 29526
$339,900
3
BEDS
2
BATHS
1,721
SQ. FT.
226 Candlewood Dr. Conway, SC 29526
For SALE
Single Family
ACTIVE
$339,900
EST. 855.61/MO CALCULATE
3
BEDS
2
BATHS
1,721
SQ. FT.
Property Description
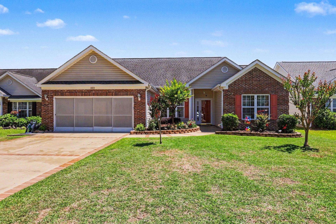
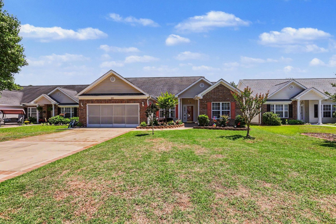
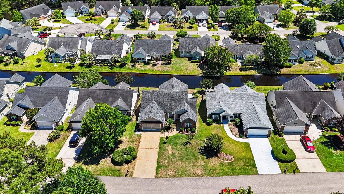
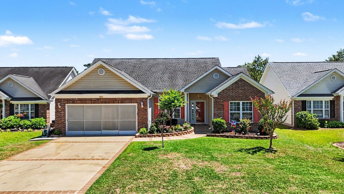
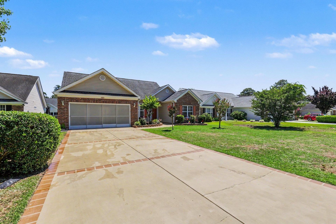
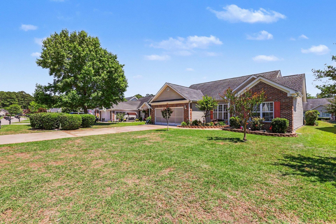
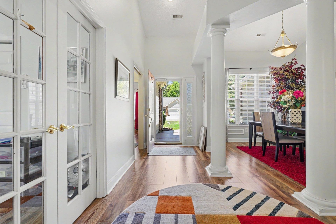
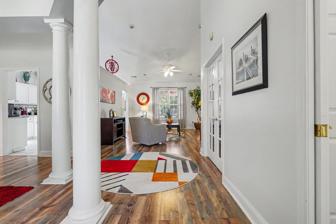
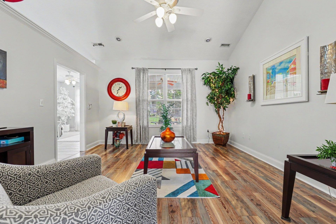
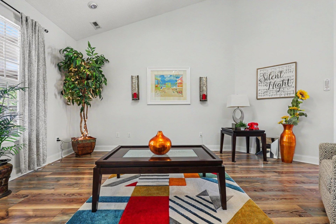
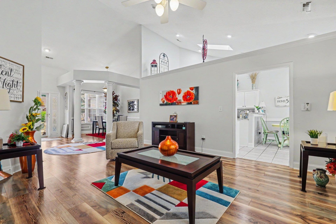
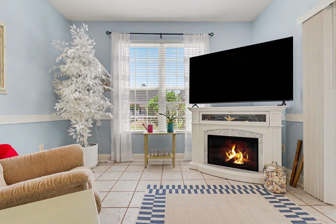
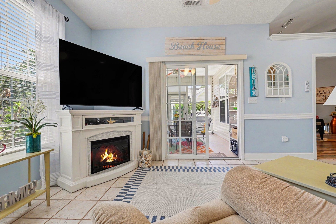
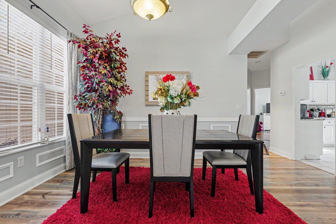
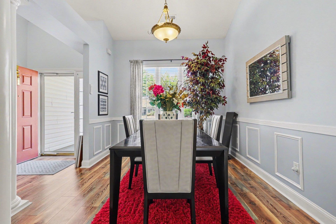
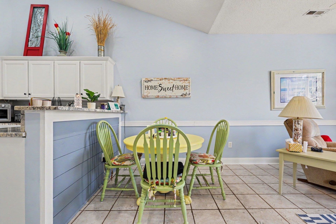
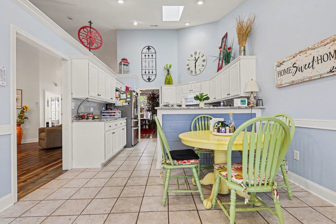
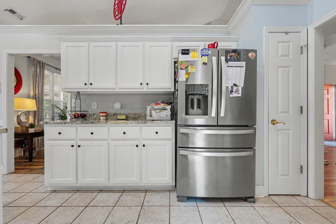
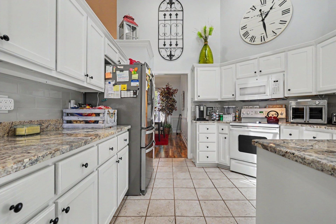
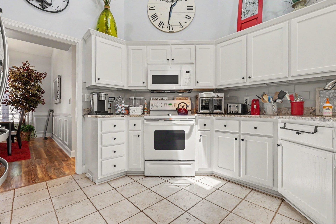
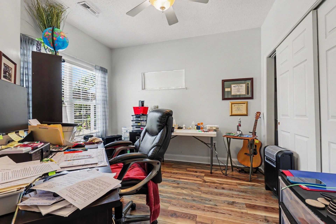
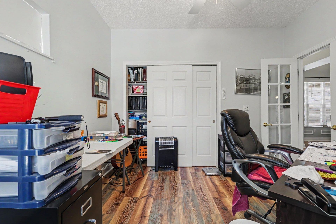
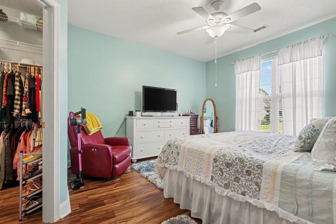
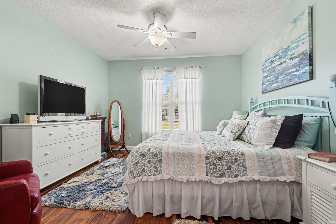
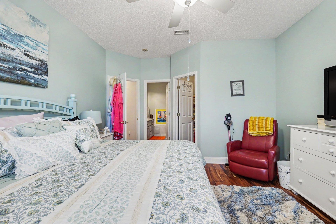
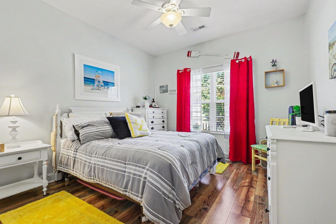
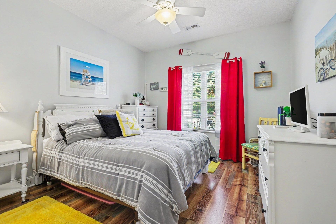
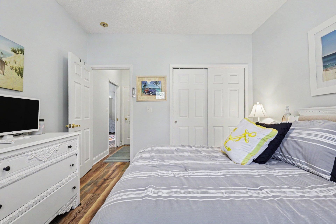
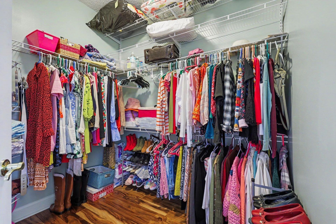
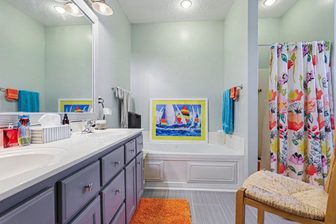
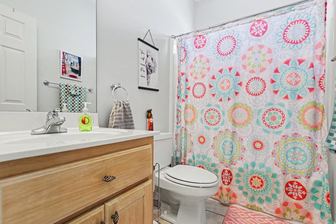
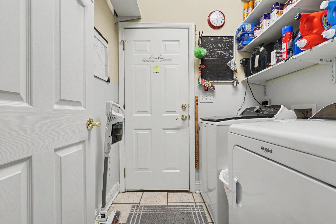
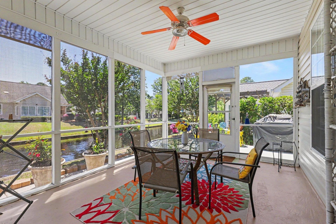
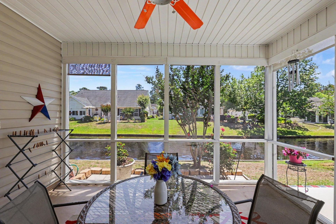
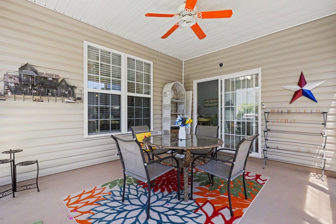
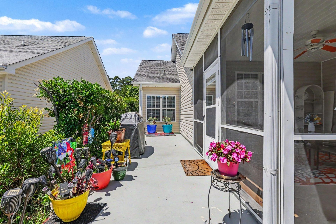
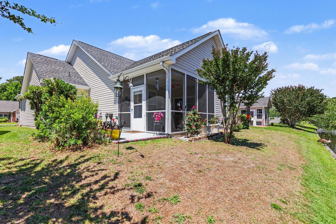
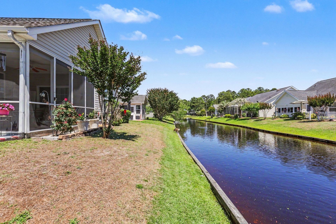
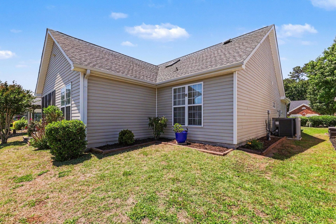
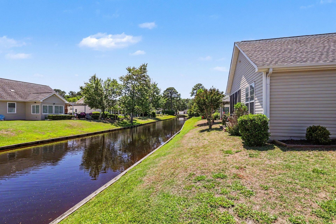
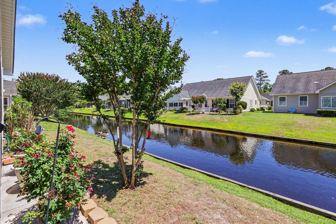
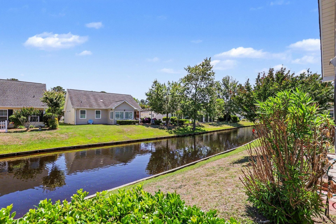
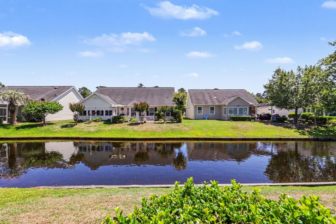
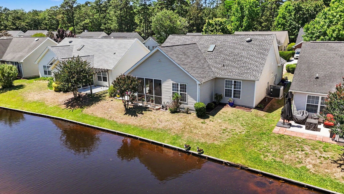
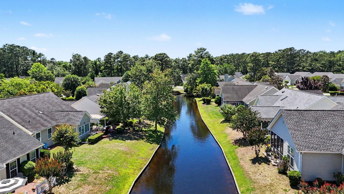
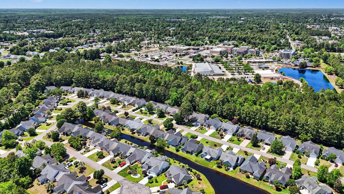
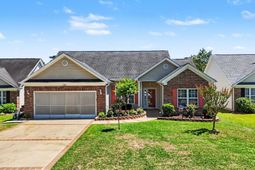
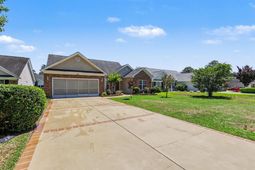
Welcome to Your Dream Home in Myrtle Trace! Discover this charming three-bedroom, two-bathroom ranch-style home located in the highly sought-after 55+ community of Myrtle Trace, conveniently located adjacent to Burning Ridge Golf Course in Conway! Step inside to find a fully equipped kitchen boasting ample countertop and cabinet space to satisfy all your culinary needs. The kitchen features elegant granite countertops paired with freshly painted white cabinets, creating a bright and inviting atmosphere. The dinette area and kitchen are adorned with durable ceramic tile, while the living area, formal dining space, and all bedrooms showcase stylish luxury vinyl plank (LVP) flooring. Retreat to the spacious master bedroom, complete with a large walk-in closet. The master bathroom is a true oasis, featuring dual sinks, a relaxing tub and a walk-in shower, complemented by a freshly repainted double vanity and cabinets. The secondary bedrooms are generously sized and share a bathroom equipped with a convenient shower-tub combo. Freshly repainted throughout, this home is move-in ready! The roof was updated in 2020, and both the HVAC system and hot water heater were replaced within the last five years, ensuring peace of mind for the years to come. Enjoy the comfort of a two-car garage with screens, allowing you to savor the outdoors in tranquility. Step outside to your private, screened-in rear porch, complete with a ceiling fan and overlooking a serene pond, perfect for relaxation and enjoying picturesque views. Myrtle Trace offers a wealth of amenities to keep you entertained, including an outdoor saltwater swimming pool, clubhouse, bocce ball and shuffleboard courts, horseshoe pits, and a basketball court. This community is ideally located near some of the areas finest dining, shopping, golf, and entertainment options, including the Tanger Outlets, downtown Conway, and Coastal Carolina University. Whether youre seeking a forever home or a vacation retreat, this property is a must-see. Dont wait, schedule your showing today and make this beautiful home yours!
Property Details
- MLS ID2612732
- Property TypeResidential - Single Family
- AppliancesDishwasher, Disposal, Microwave, Range, Dryer, Washer
- Association AmenitiesClubhouse
- Community FeaturesClubhouse, Recreation Area, Golf, Long Term Rental Allowed, Pool
- CoolingCentral Air
- Days on Site9
- Door FeaturesInsulated Doors
- ExteriorVinyl Siding
- Exterior FeaturesSprinkler/Irrigation, Patio
- FlooringCarpet, Tile
- Garage2
- HeatingCentral, Electric
- HOAYes
- HOA Fee95/ Monthly
- Home StyleRanch
- Interior FeaturesAttic, Ceiling Fan(s), Central Vacuum, Dual Sinks, Garden Tub/Roman Tub, Jetted Tub, Main Level Primary, Pull Down Attic Stairs, Permanent Attic Stairs, Split Bedrooms, Separate Shower, Walk-In Closet(s), Breakfast Bar, Bedroom on Main Level, Breakfast Area, Solid Surface Counters
- LaundryWasher Hookup
- Lot DescriptionNear Golf Course, Lake Front, Pond on Lot
- Lot Size0.15 Acres
- Parcel#38314040034
- ParkingDetached, Garage, Two Car Garage, Garage Door Opener
- Parking NotesDetached, Garage, Two Car Garage, Garage Door Opener
- Patio/PorchPatio, Porch, Screened
- PoolCommunity, Outdoor Pool
- SecuritySmoke Detector(s)
- Stories1.0
- Swimming PoolYes
- UtilitiesCable Available, Electricity Available, Other, Phone Available, Sewer Available, Underground Utilities, Water Available
- WaterPublic
- Water FeaturesPond
- Year Built2004
- acres0.15
Amenities
- Attic
- Ceiling Fan(s)
- Central Vacuum
- Dual Sinks
- Garden Tub/Roman Tub
- Jetted Tub
- Main Level Primary
- Pull Down Attic Stairs
- Permanent Attic Stairs
- Split Bedrooms
- Separate Shower
- Walk-In Closet(s)
- Breakfast Bar
- Bedroom on Main Level
- Breakfast Area
- Solid Surface Counters
- Sprinkler/Irrigation
- Patio
Listed By / Shown By
Listed By
Agency Name: Century 21 The Harrelson Group
Agency Phone: 843-903-3550
CCAR MLS
Shown By
Agency Title: Carolina One Real Estate
Agency Phone: (843) 203-5016
CCAR MLS

Web address QR Codes
226 Candlewood Dr.
©OneHomeValue
Ask A Question 226 Candlewood Dr. , Conway, SC 29526







Privacy Policy / DMCA Notice / ADA Accessibility


This site is hosted, designed and copyright
© 1994 - 2026 by
Delta Media Group, Inc. -- Patent Pending --