
230 Grouper Lane | Summerville | $419,460
SHOW DETAILS
230 Grouper Lane
Summerville, SC 29483
$419,460
5
BEDS
3
BATHS
2,511
SQ. FT.
230 Grouper LaneSummerville, SC 29483
For SALE
Single Family
ACTIVE
$419,460
EST. 1,055.88/MO CALCULATE
5
BEDS
3
BATHS
2,511
SQ. FT.
Property Description
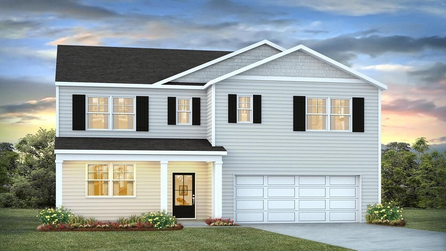
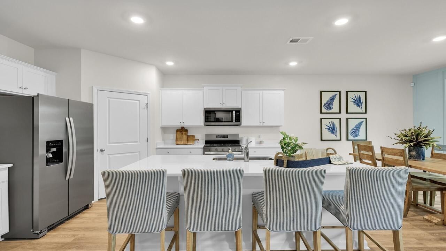
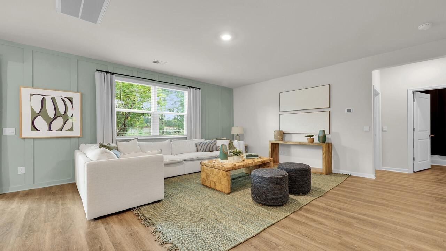
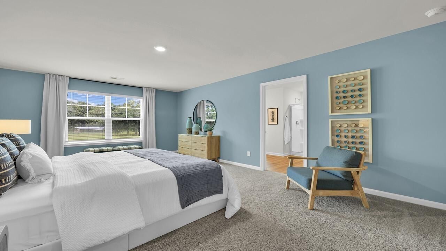
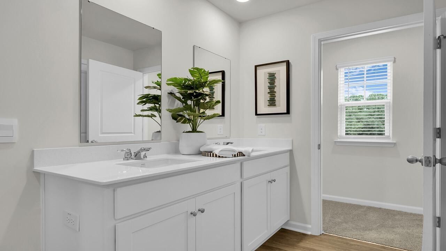
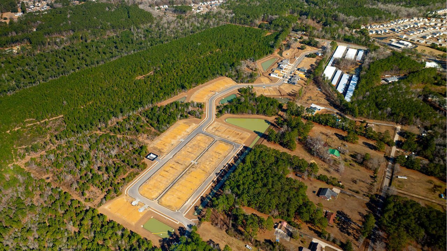
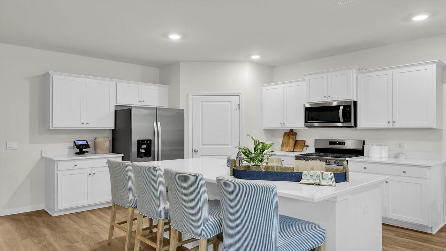
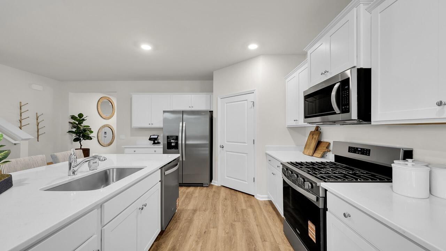
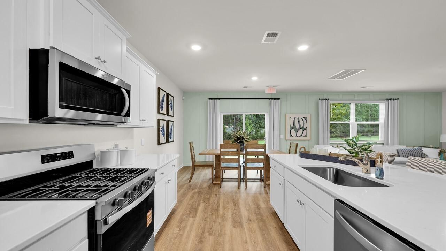
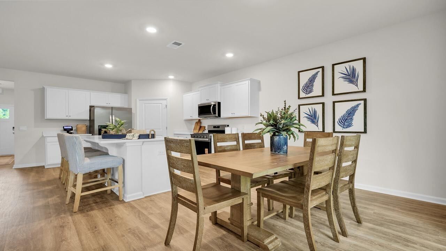
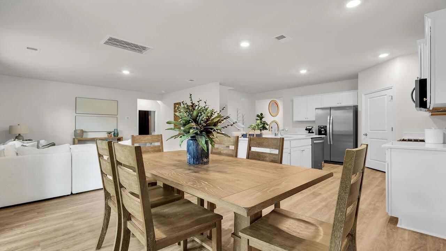
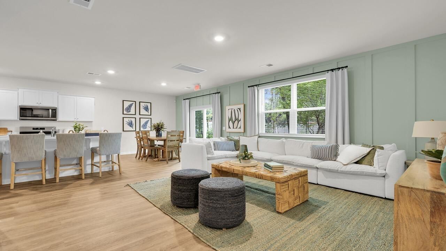
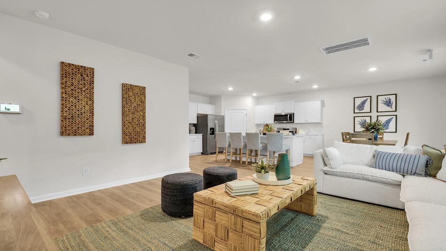
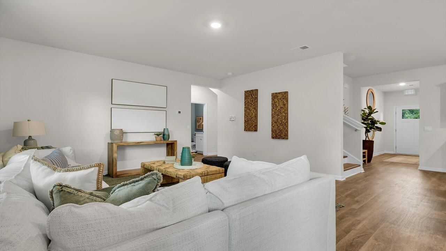
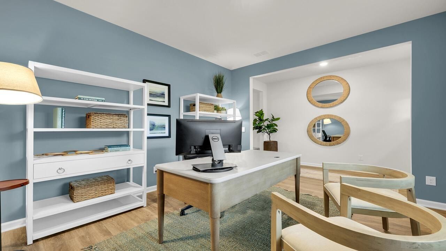
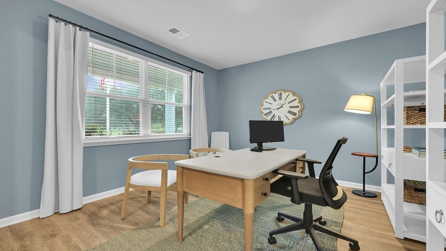
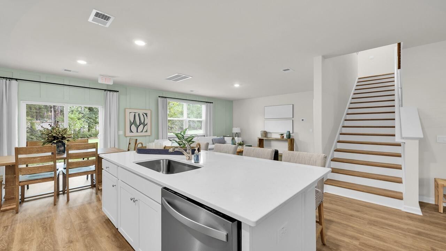
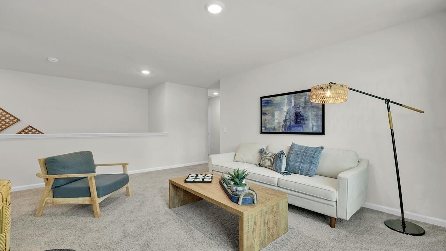
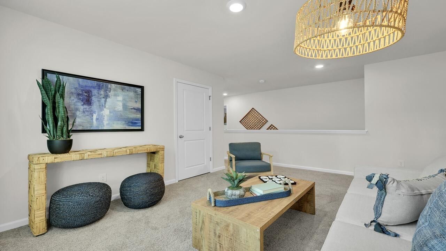
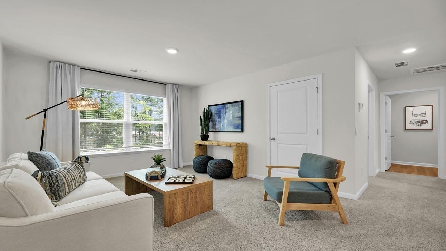
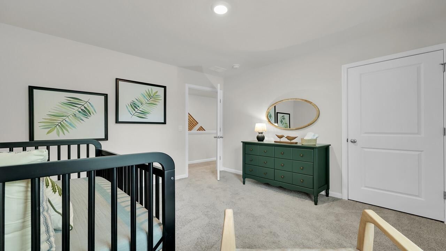
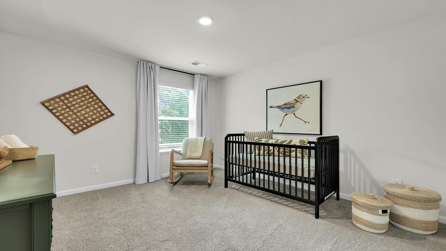
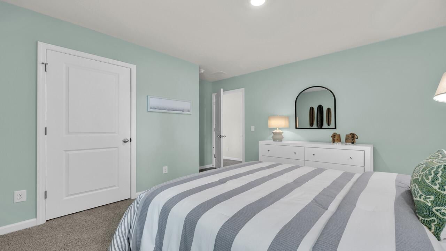
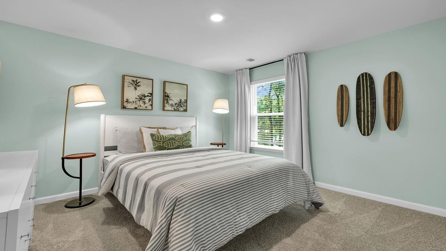
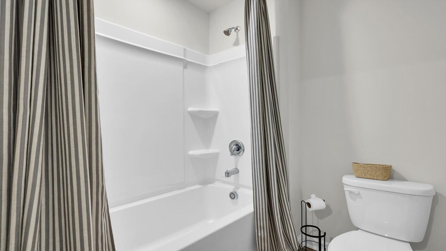
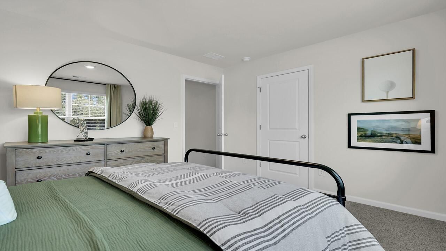
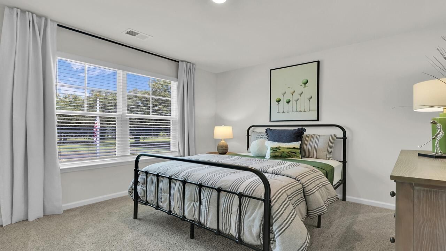
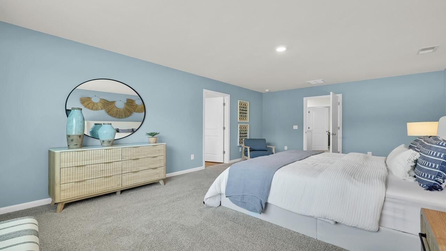
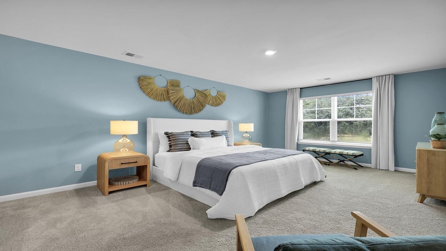
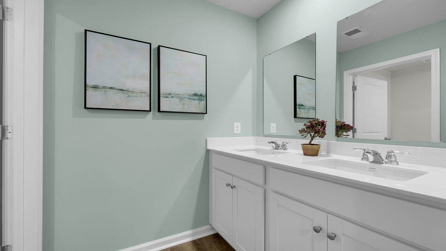
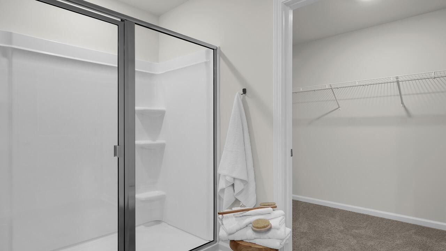
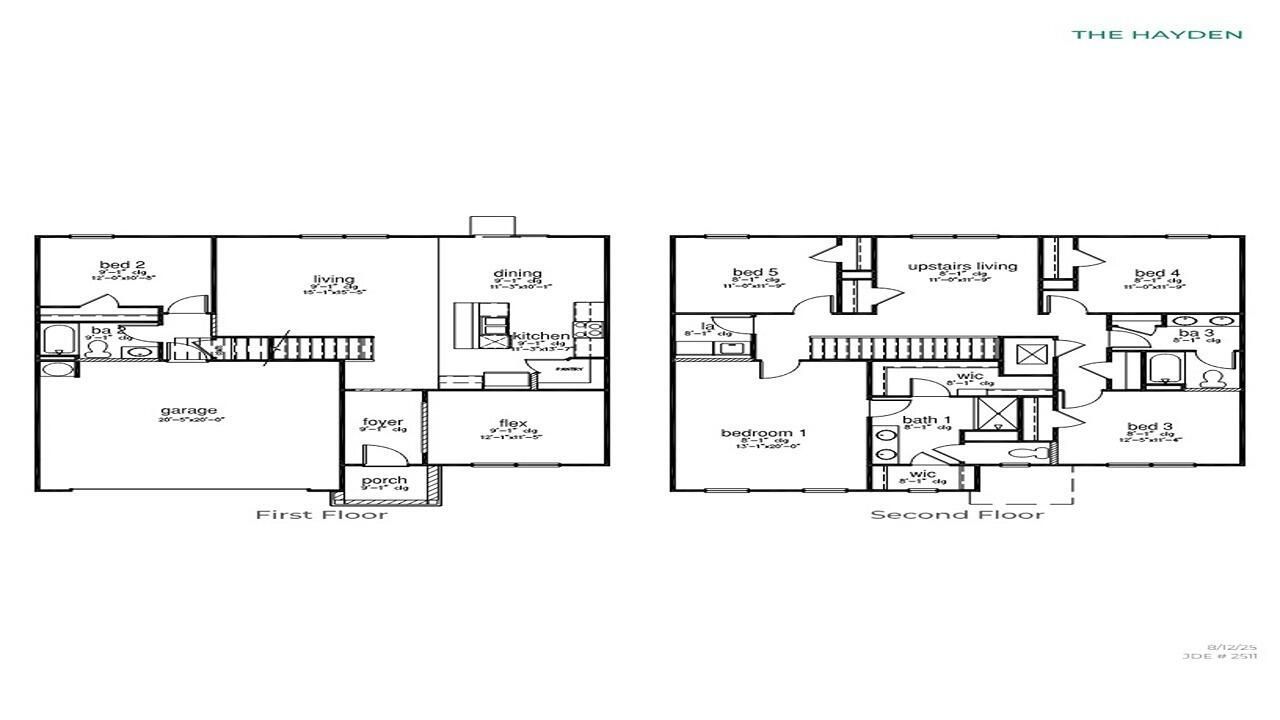
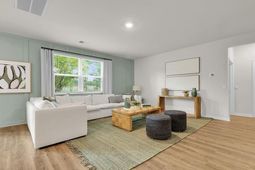
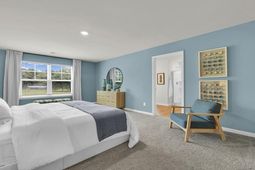
Special Interest Rate with Closing Cost Assistance paid for by Builder.Welcome home to 230 Grouper Lane, a spacious home situated on a private lot with a woodland view. Located in The Cove at Mallard Crossing, this home delivers exceptional value in one of Summerville's most convenient locations. This neighborhood puts you only moments from parks, downtown Summerville, and major commuter routes. With spacious homes and placement in the sought-after D2 school district, this community checks every box for today's homebuyers.Welcome to this thoughtfully designed two-story home offering a versatile layout and generous living space. The main level features an open living area that flows seamlessly into the dining space and kitchen, complete with a pantry and convenient access for daily living and entertaining. A flexible room on the first floor provides the perfect option for a home office, playroom, or additional living space. A secondary bedroom and full bathroom on the main level add convenience for guests or multi-generational living. Upstairs, the home opens to a spacious loft-style living area, ideal for a media room or second family space. The private primary suite includes a walk-in closet and an adjoining bath. Three additional bedrooms, two full bathrooms, and a dedicated laundry area complete the second floor, offering plenty of room for everyone. Additional highlights include an attached garage, welcoming front porch, and smart separation of living and bedroom spaces for comfort and functionality. This well-planned layout is ideal for today's lifestyles, combining flexibility, space, and practicality.*The photos you see here are for illustration purposes only, interior, and exterior features, options, colors and selections will differ.
Property Details
- MLS ID26011994
- Property TypeResidential - Single Family
- Building Area Total2511
- Community FeaturesTrash
- CoolingCentral Air
- Days on Site93
- ExteriorVinyl Siding
- FlooringCarpet, Vinyl
- Garage2
- GarageY/NYes
- HeatingNatural Gas
- HeatingY/N1
- Home StyleTraditional
- Interior FeaturesKitchen Island, Walk-In Closet(s), Eat-in Kitchen, Family, Entrance Foyer, Living/Dining Combo, Loft, Pantry
- LaundryWasher Hookup, Laundry Room
- Lot Dimensions0.14 acre(s)
- Lot Features0 - .5 Acre, Level
- Lot Size0.14 Acres
- Other StructuresNo
- Parking Features2 Car Garage
- Roof TypeArchitectural
- SewerPublic Sewer
- Stories2.0
- UtilitiesBerkeley Elect Co-Op, Dominion Energy
- Waterfront FeaturesPond
- Window FeaturesWindow Treatments
- Year Built2026
- acres0.14
Amenities
- Kitchen Island
- Walk-In Closet(s)
- Eat-in Kitchen
- Family
- Entrance Foyer
- Living/Dining Combo
- Loft
- Pantry
Listed By / Shown By
Listed By
Agency Name: D R Horton Inc
Charleston Trident MLS
Shown By
Agency Title: Carolina One Real Estate
Agency Phone: (843) 203-5016
Charleston Trident MLS

Web address QR Codes
230 Grouper Lane
©OneHomeValue
Ask A Question 230 Grouper Lane, Summerville, SC 29483






Privacy Policy / DMCA Notice / ADA Accessibility


This site is hosted, designed and copyright
© 1994 - 2026 by
Delta Media Group, Inc. -- Patent Pending --