
231 Xavier Street | Charleston | $450,000
SHOW DETAILS
231 Xavier Street
Charleston, SC 29414
$450,000
4
BEDS
3
BATHS
2,711
SQ. FT.
231 Xavier StreetCharleston, SC 29414
For SALE
Single Family
ACTIVE
$450,000
EST. 1,132.75/MO CALCULATE
4
BEDS
3
BATHS
2,711
SQ. FT.
Property Description
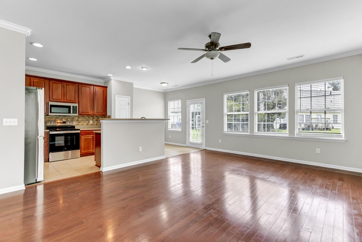
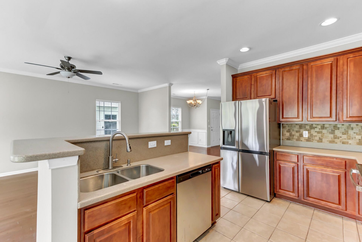
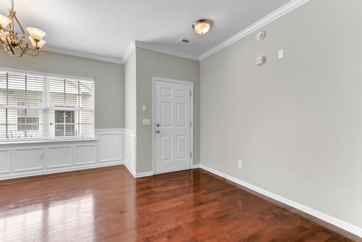
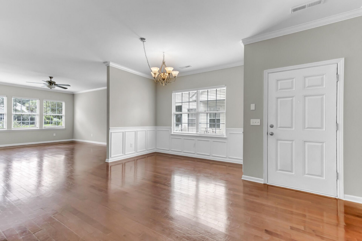
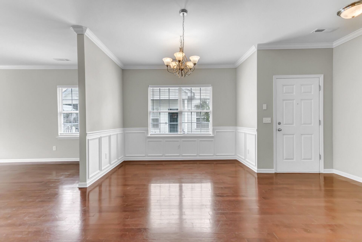
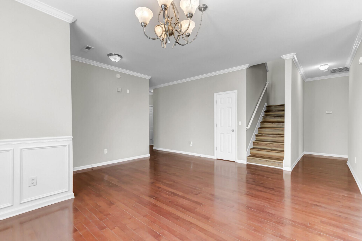
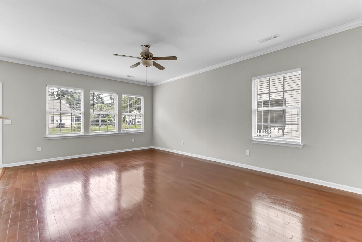
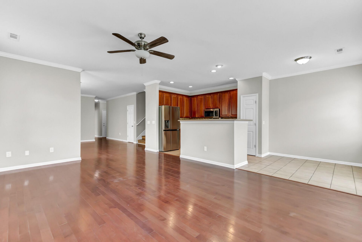
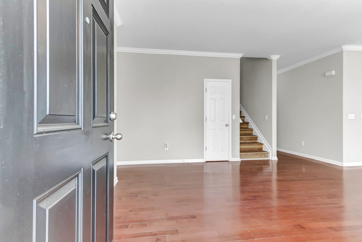
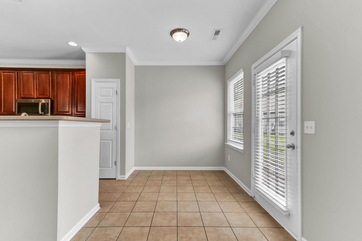
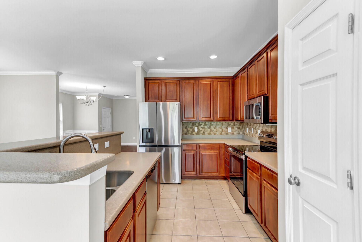
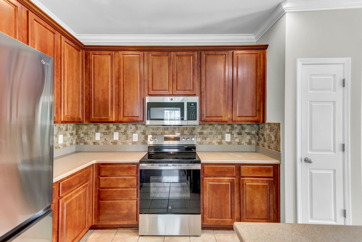
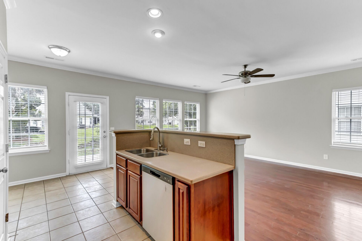
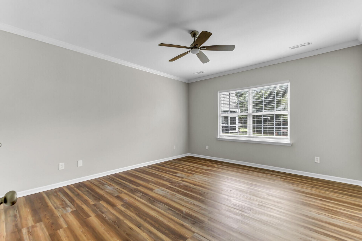
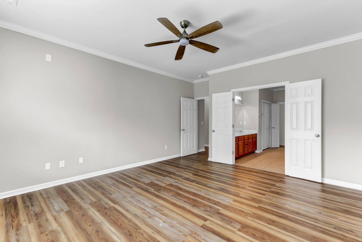
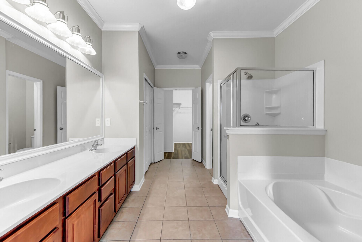
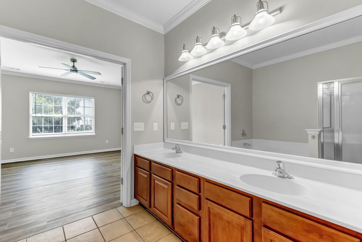
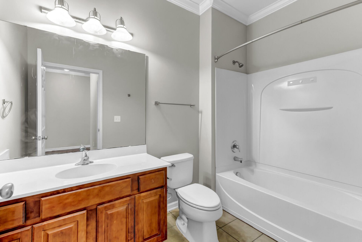
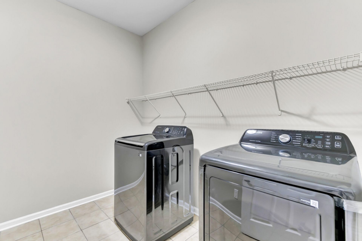
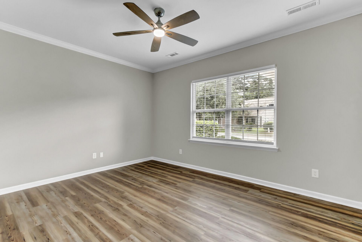
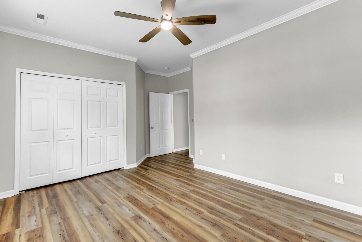
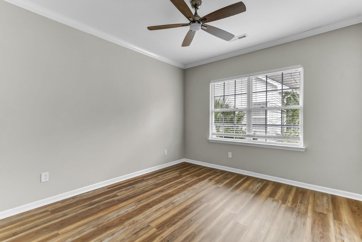
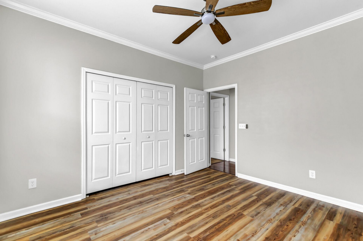
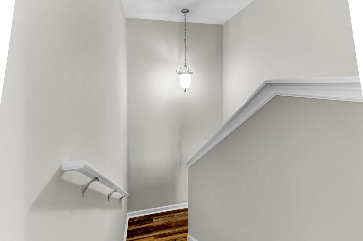
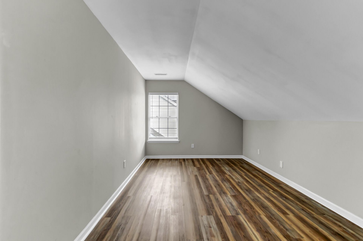
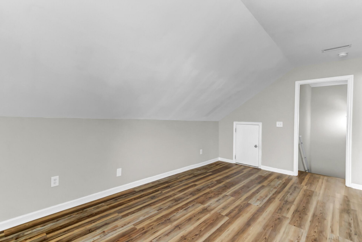
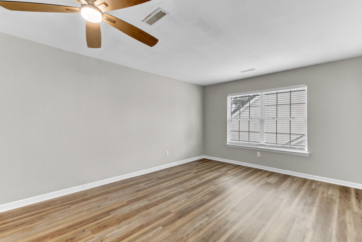
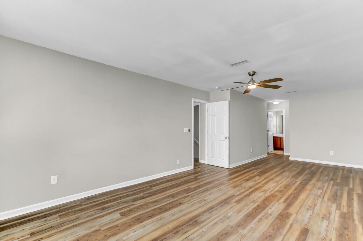
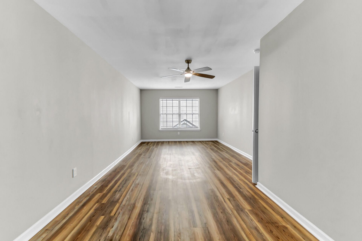
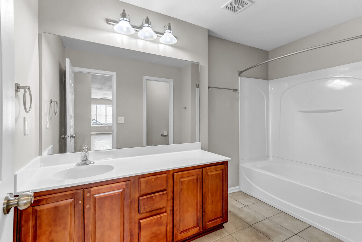
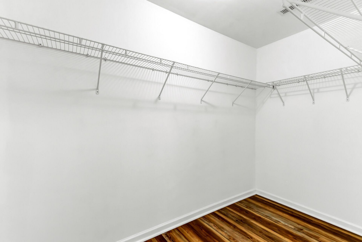
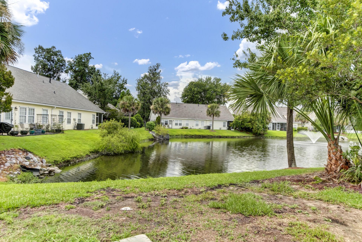
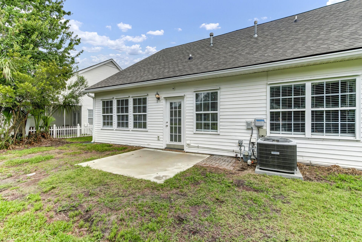
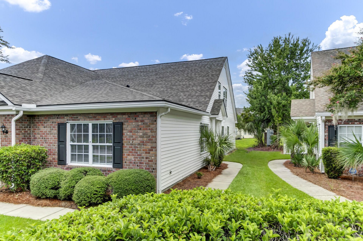
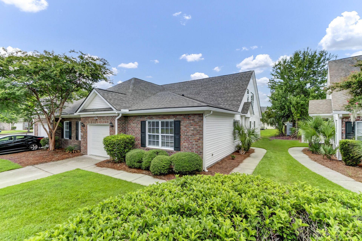
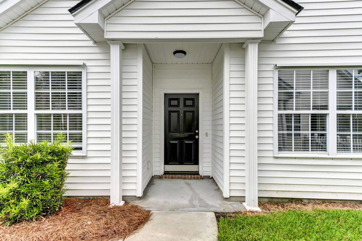
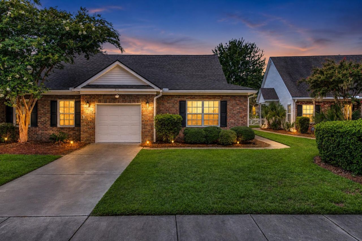
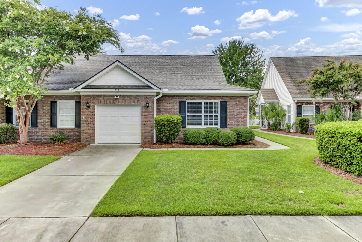
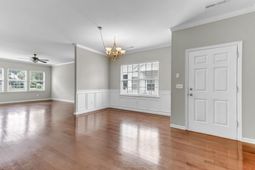
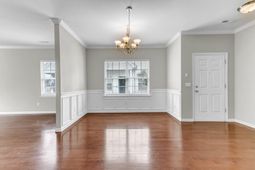
BEST DEAL + LARGEST TOWNHOME IN WEST ASHLEY!! That's right, this is the LARGEST townhome EVER constructed in the entirety of West Ashley. Welcome to this spacious and beautifully maintained end-unit townhome in the highly desirable Grand Oaks Plantation! Offering an impressive 2,711 square feet with 4 bedrooms, 3 full bathrooms, and a serene pond-front setting, this home combines generous living space with thoughtful updates and an unbeatable location.Step inside to a bright, open floor plan filled with natural light and updated flooring throughout the main living areas. The well-appointed kitchen features solid surface countertops, upgraded cabinetry, stainless steel appliances, ample workspace, a sunny breakfast nook, and a separate dining area that's perfect for entertaining.The oversized primary suite serves as a true retreat, complete with a spacious walk-in closet and an en suite bathroom featuring a relaxing garden tub, separate shower, and dual vanity. Upstairs, you'll find two additional bedrooms, including one with its own private full bathroom, making it an ideal guest suite, in-law suite, or private space for extended family.Storage is abundant throughout the home with oversized closets, a spacious laundry room, and additional storage in the attached garage. Major updates provide peace of mind, including a 2026 roof and 2020 HVAC system, allowing you to move in with confidence.Outside, enjoy the privacy of this premium end-unit lot with a fenced backyard overlooking a peaceful pond and fountain, creating the perfect backdrop for morning coffee or evening relaxation.Located in sought-after Grand Oaks Plantation, residents enjoy access to a neighborhood pool, scenic walking trails, and the nearby city park, all while being just minutes from shopping, dining, schools, and everything West Ashley has to offer.Homes offering this much space, this many updates, and a premium pond-front location are a rare find. Schedule your private showing today!
Property Details
- MLS ID26020845
- Property TypeResidential - Townhouse
- Building Area Total2711
- Days on Site6
- FlooringCeramic Tile, Laminate
- Garage1
- GarageY/NYes
- HeatingCentral
- HeatingY/N1
- Interior FeaturesCeiling Fan(s), Bonus, Eat-in Kitchen, Family, Formal Living, Entrance Foyer, Great, Living/Dining Combo, Loft, Pantry, Separate Dining, Sun, Utility
- LaundryElectric Dryer Hookup, Washer Hookup, Laundry Room
- Lot Dimensions0.11 acre(s)
- Lot Size0.11 Acres
- Other StructuresNo
- Parking Features1 Car Garage, Garage Door Opener
- Property Attached Y/NYes
- Roof TypeArchitectural
- SewerPublic Sewer
- Stories2.0
- Structure TypeTownhouse
- Waterfront FeaturesPond Site
- Year Built2007
- acres0.11
Amenities
- Ceiling Fan(s)
- Bonus
- Eat-in Kitchen
- Family
- Formal Living
- Entrance Foyer
- Great
- Living/Dining Combo
- Loft
- Pantry
- Separate Dining
- Sun
- Utility
Listed By / Shown By
Listed By
Agency Name: The Shawn Cleary Team Powered by Keller Williams
Charleston Trident MLS
Shown By
Agency Title: Carolina One Real Estate
Agency Phone: (843) 203-5016
Charleston Trident MLS

Web address QR Codes
231 Xavier Street
©OneHomeValue
Ask A Question 231 Xavier Street, Charleston, SC 29414






Privacy Policy / DMCA Notice / ADA Accessibility


This site is hosted, designed and copyright
© 1994 - 2026 by
Delta Media Group, Inc. -- Patent Pending --