
233 Sherwood Dr. | Murrells Inlet | $524,000
SHOW DETAILS
233 Sherwood Dr.
Murrells Inlet, SC 29576
$524,000
3
BEDS
2
BATHS
2,036
SQ. FT.
233 Sherwood Dr.Murrells Inlet, SC 29576
For SALE
Single Family
ACTIVE
$524,000
EST. 1,319.03/MO CALCULATE
3
BEDS
2
BATHS
2,036
SQ. FT.
Property Description
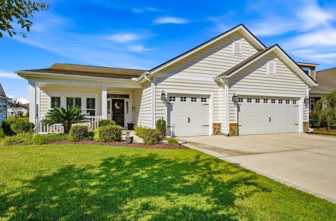
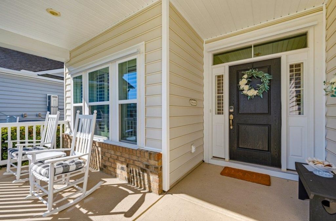
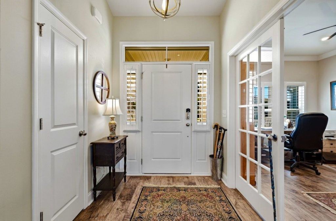
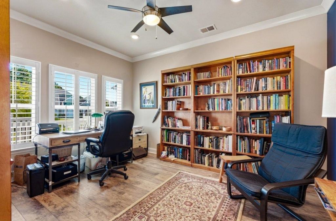
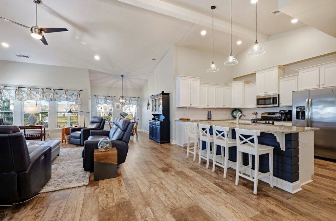
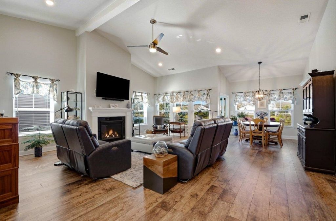
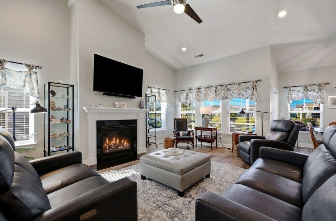
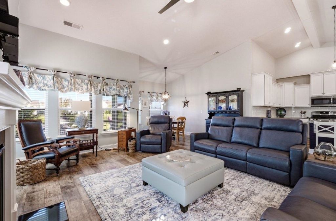
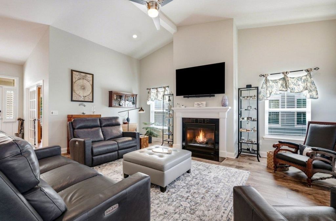
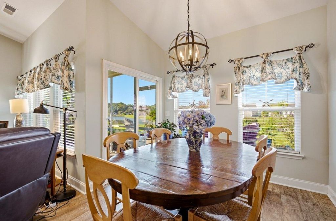
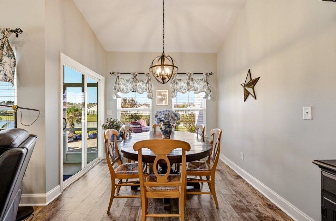
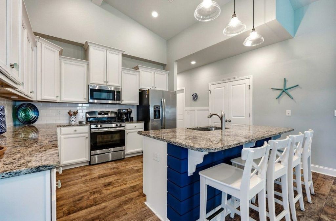
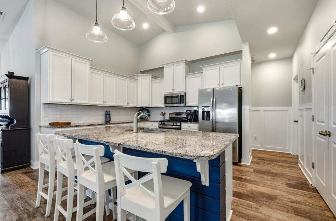
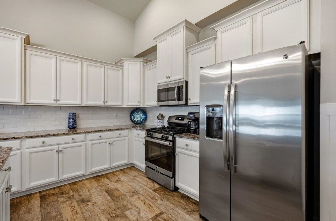
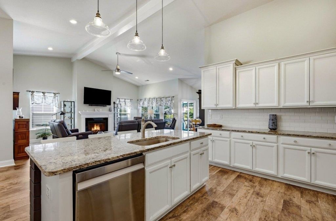
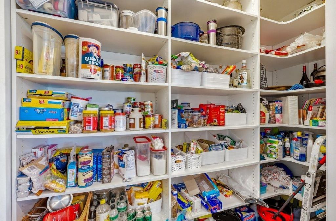
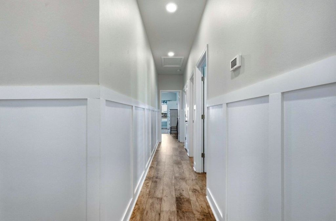
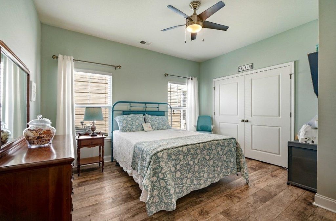
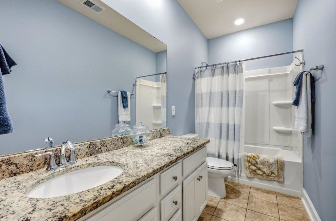
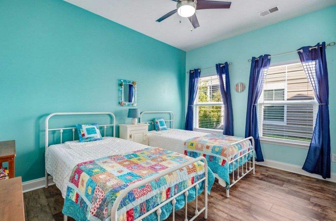
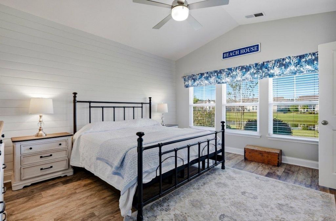
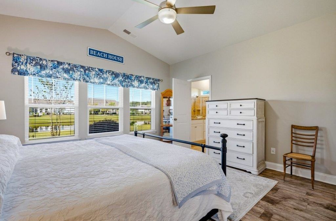
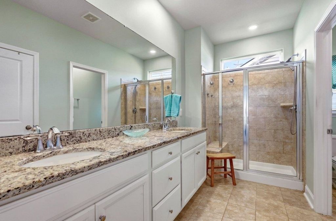
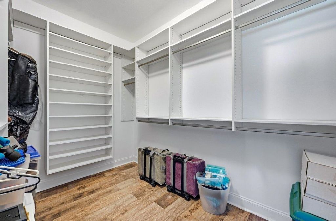
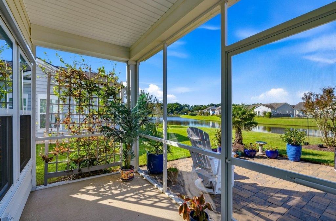
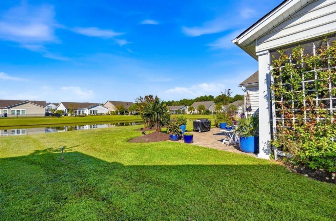
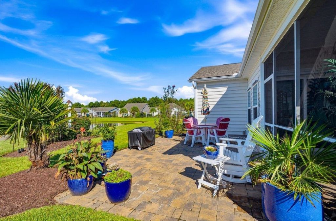
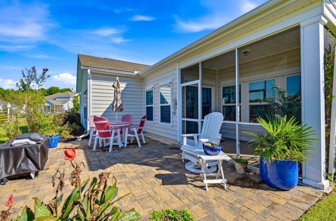
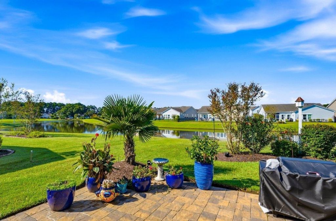
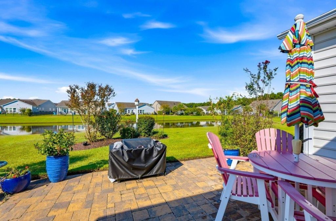
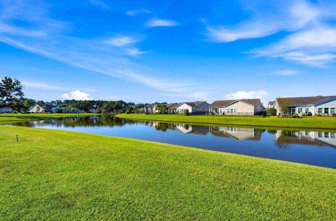
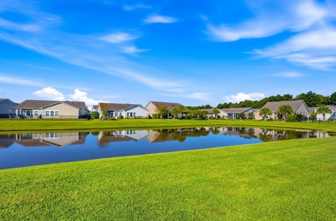
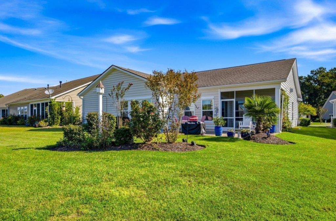
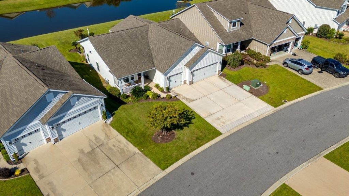
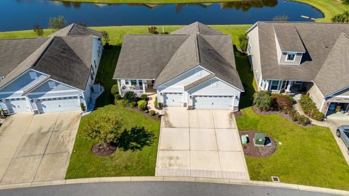
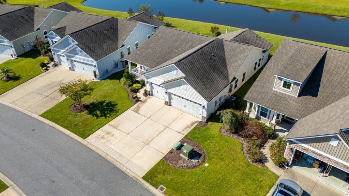
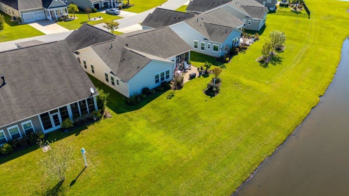
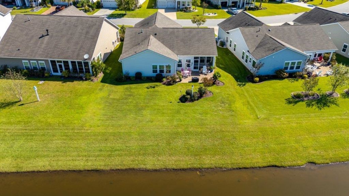
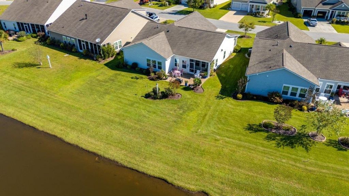
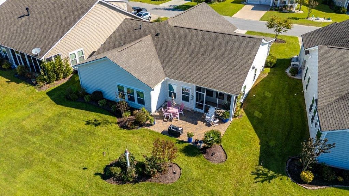
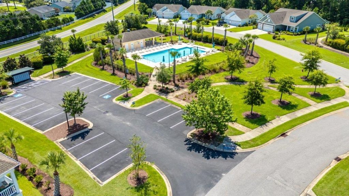
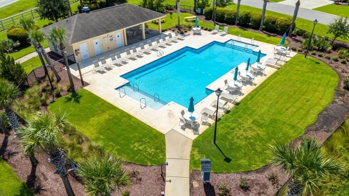
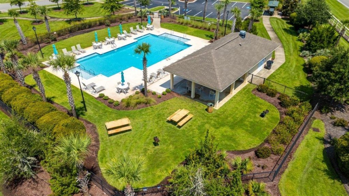
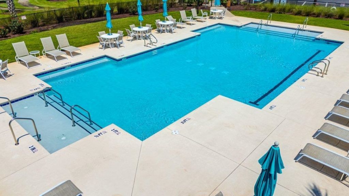
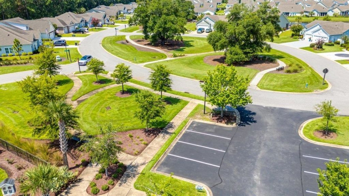
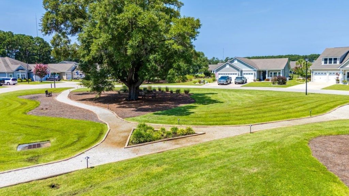
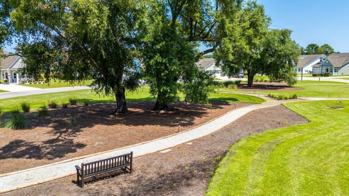
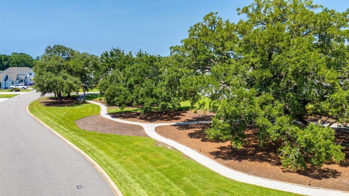
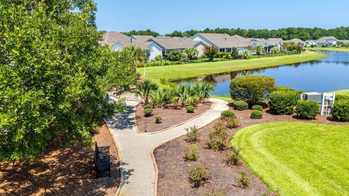
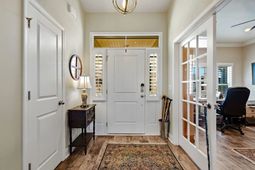
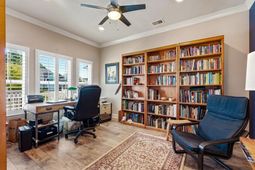
OPEN HOUSE SATURDAY from 11:30 am to 1:30 pm. Looking for a home that offers comfort, style, and beautiful lake views? Welcome to 233 Sherwood Drive. From the moment you enter, you will appreciate the bright, airy floor plan and inviting feel of this lovingly maintained home. Natural light streams through the front door sidelights, creating a warm and welcoming foyer. To the left, a private office or den with glass doors provides the perfect space for working from home or enjoying some quiet time. The family room is a standout, featuring a vaulted ceiling, painted wood beam, continuous LVT flooring, and a natural gas fireplace. Just off the family room, the well equipped kitchen offers granite countertops, breakfast bar, spacious pantry, gas range, and stainless steel appliances. The dining room opens to a screened porch and paver patio, creating an ideal space for relaxing or entertaining while enjoying the gorgeous lake view. Down the hallway, you'll find two generously sized guest bedrooms and a conveniently located hall bath. Beautiful wood accent walls add warmth and character to both the hallway and primary bedroom. The spacious primary suite features a customized walk in closet and private bath with dual sinks, walk in shower, and linen closet. Additional features include a Rinnai water heater, custom metal storm shutters, irrigation system and natural gas. Community amenities include a swimming pool, park, community garden and mailboxes. Lovingly cared for and move-in ready, this home offers a wonderful combination of comfort, functionality and outdoor enjoyment. Come see 233 Sherwood Drive before it's gone!
Property Details
- MLS ID2624183
- Property TypeResidential - Single Family
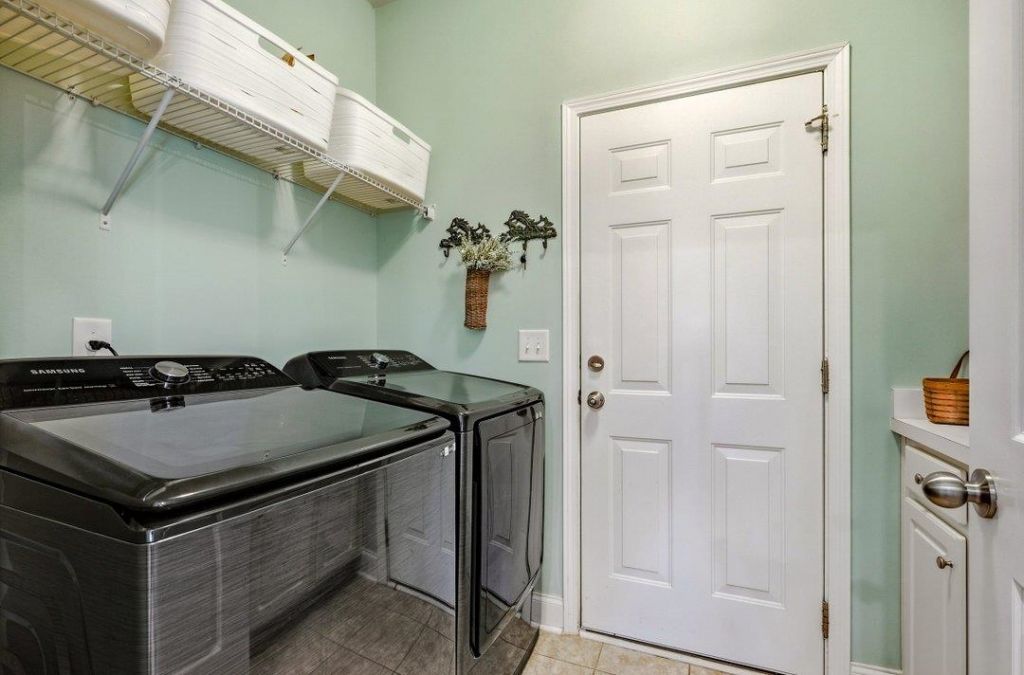
- AppliancesCooktop, Dishwasher, Disposal, Microwave, Range, Refrigerator, Dryer, Washer
- Association AmenitiesOwner Allowed Motorcycle
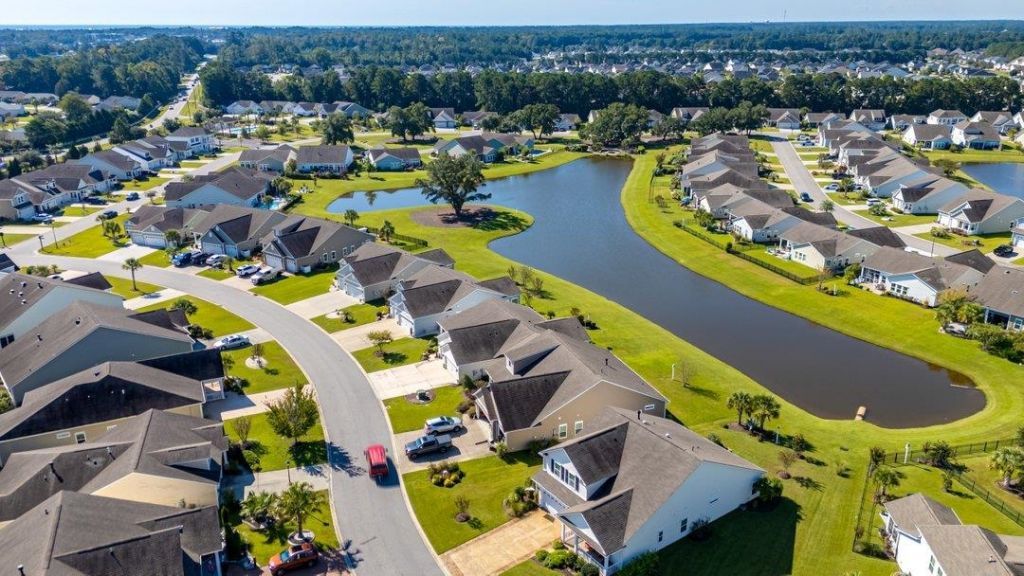
- Community FeaturesLong Term Rental Allowed, Pool
- CoolingCentral Air
- Days on Site29
- ExteriorVinyl Siding, Wood Frame
- Exterior FeaturesIrrigation Sprinklers, Patio
- FlooringLuxury Vinyl, Luxury VinylPlank, Tile
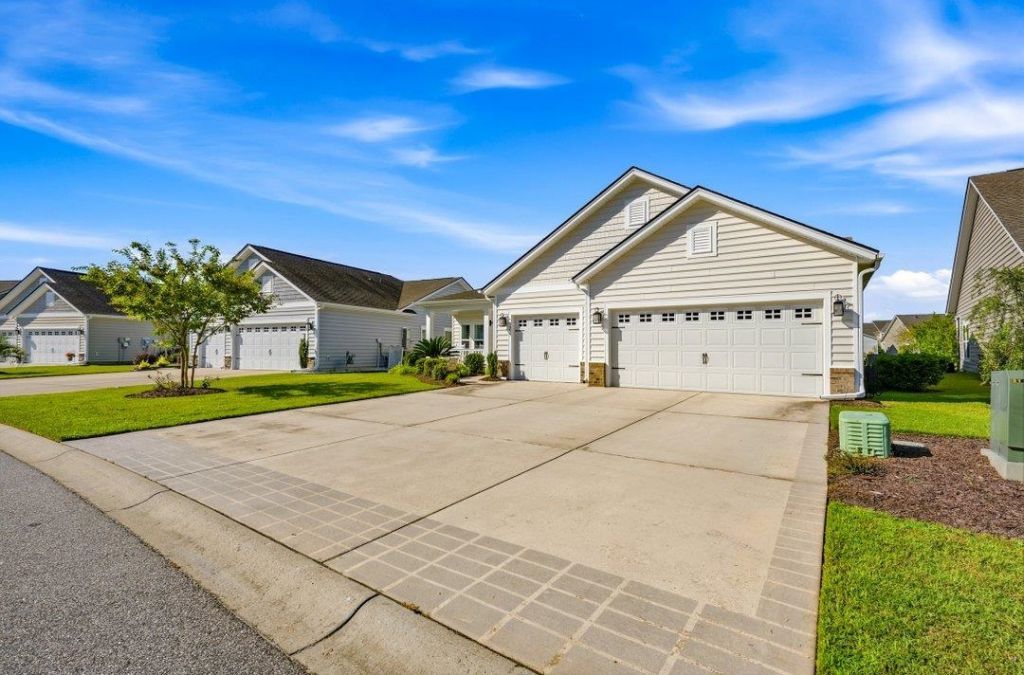
- Garage3 car attached
- HeatingCentral, Electric
- HOAYes
- HOA Fee117/ Monthly
- Home StyleRanch
- Interior FeaturesCeiling Fan(s), Dual Sinks, Fireplace, Main Level Primary, Separate Shower, Vaulted Ceiling(s), Walk-In Closet(s), Window Treatments, Breakfast Bar, Bedroom on Main Level, Entrance Foyer, Stainless Steel Appliances, Solid Surface Counters
- LaundryWasher Hookup
- Lot DescriptionLake Front, Outside City Limits, Pond on Lot, Rectangular, Rectangular Lot
- Lot Dimensions57 x 122 x 76 x 122
- Lot Size0.19 Acres
- Parcel#46311040034
- ParkingAttached, Garage, Three Car Garage, Garage Door Opener
- Parking NotesAttached, Garage, Three Car Garage, Garage Door Opene
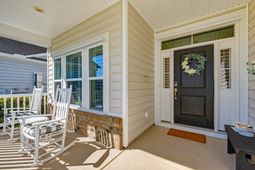
- Patio/PorchFront Porch, Patio
- PoolCommunity, Outdoor Pool
- SecuritySmoke Detector(s)
- Stories1.0
- Swimming PoolYes
- UtilitiesCable Available, Electricity Available, Natural Gas Available, Phone Available, Sewer Available, Underground Utilities, Water Available
- ViewLake
- WaterPublic
- Water FeaturesPond
- WindowWindow Treatments
- Year Built2018
- acres0.19
Amenities
- Ceiling Fan(s)
- Dual Sinks
- Fireplace
- Main Level Primary
- Separate Shower
- Vaulted Ceiling(s)
- Walk-In Closet(s)
- Window Treatments
- Breakfast Bar
- Bedroom on Main Level
- Entrance Foyer
- Stainless Steel Appliances
- Solid Surface Counters
- Irrigation Sprinklers
- Patio
Room Sizes
- Great Room - 21 x 21
- Bedroom 2 - 13 x 10 Level - First
- Bedroom 1 - 13 x 13 Level - First
- Primary Bedroom - 14 x 15 Level - First
Listed By / Shown By
Listed By
Agency Name: Realty ONE Group DocksideSouth
Agency Phone: 843-357-4030
CCAR MLS
Shown By
Agency Title: Carolina One Real Estate
Agency Phone: (843) 203-5016
CCAR MLS

Web address QR Codes
233 Sherwood Dr.
©OneHomeValue
Ask A Question 233 Sherwood Dr., Murrells Inlet, SC 29576







Privacy Policy / DMCA Notice / ADA Accessibility


This site is hosted, designed and copyright
© 1994 - 2026 by
Delta Media Group, Inc. -- Patent Pending --