
234 Everwood Court | Moncks Corner | $319,800
SHOW DETAILS
234 Everwood Court
Moncks Corner, SC 29461
$319,800
3
BEDS
2
BATHS
1,386
SQ. FT.
234 Everwood CourtMoncks Corner, SC 29461
For SALE
Single Family
ACTIVE
$319,800
EST. 805.01/MO CALCULATE
3
BEDS
2
BATHS
1,386
SQ. FT.
Property Description
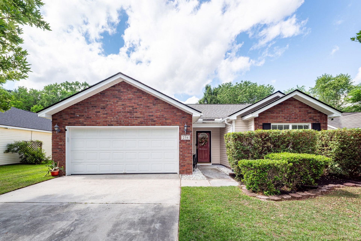
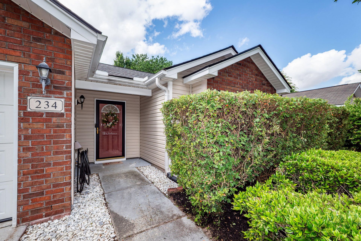
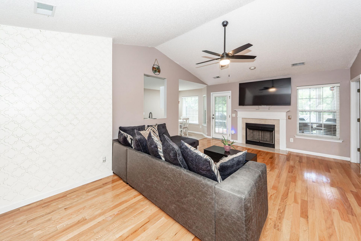
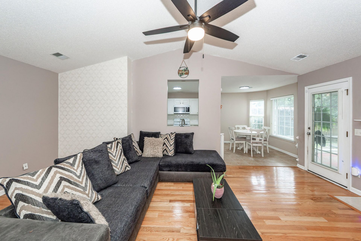
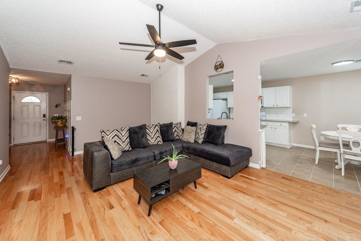
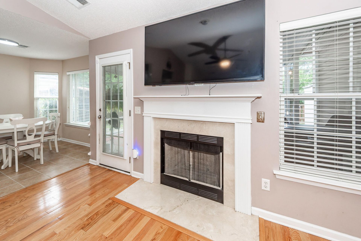
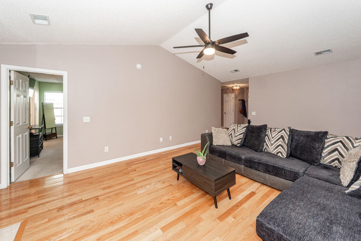
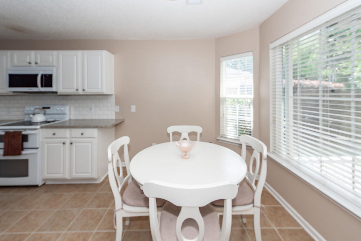
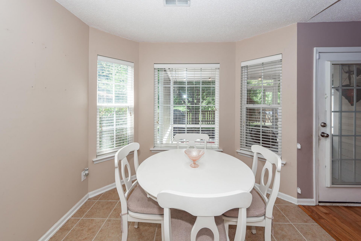
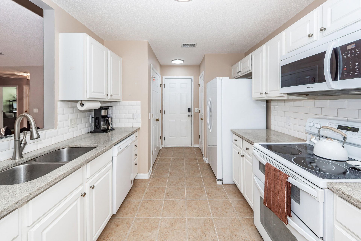
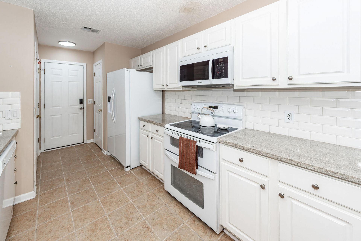
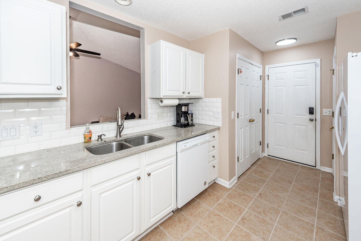
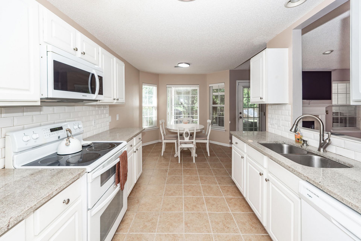
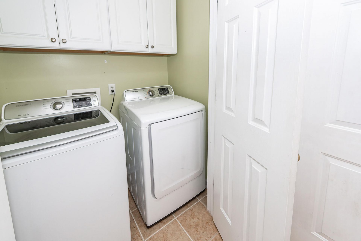
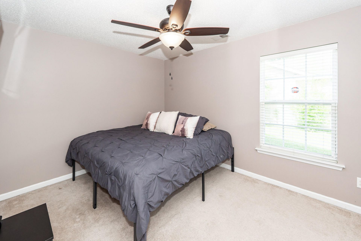
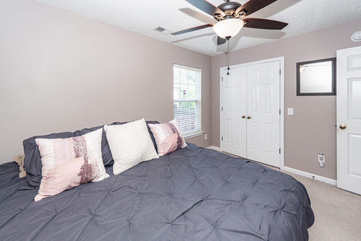
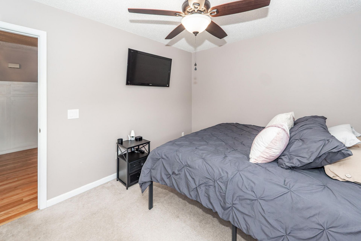
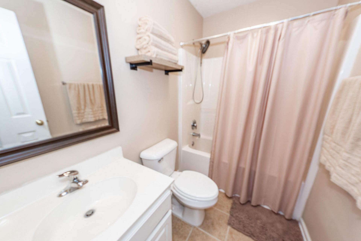
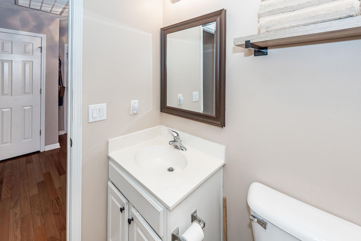
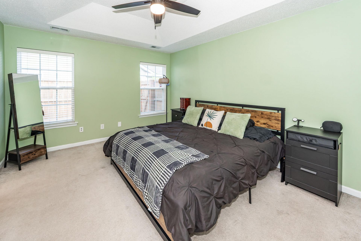
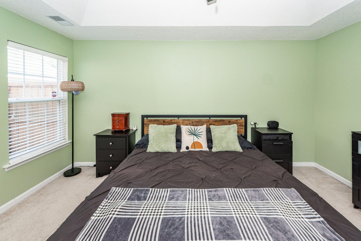
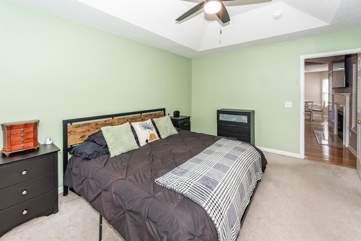
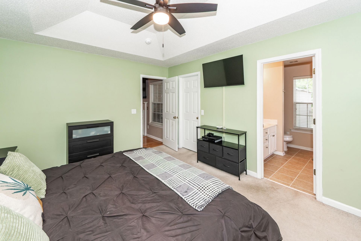
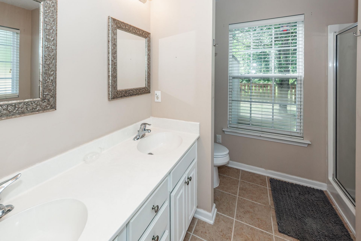
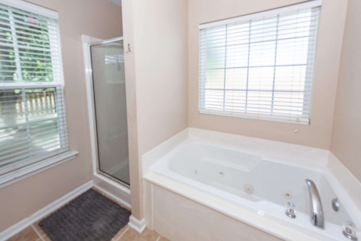
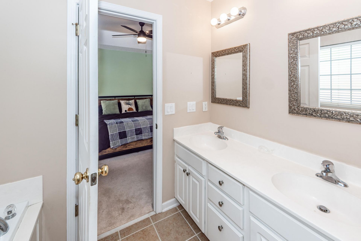
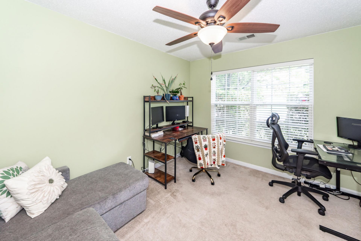
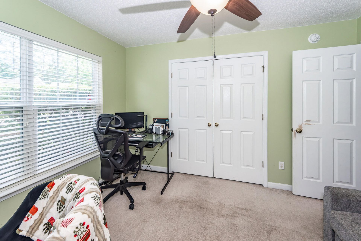
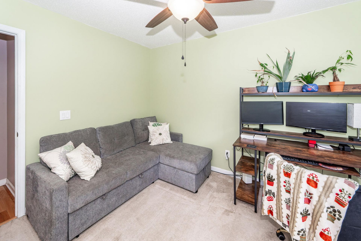
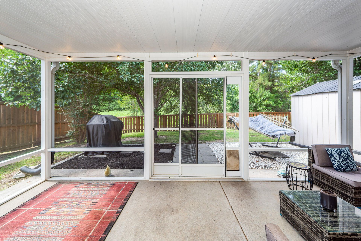
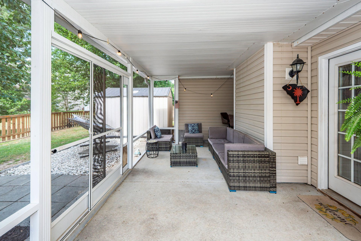
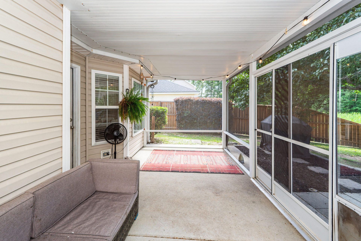
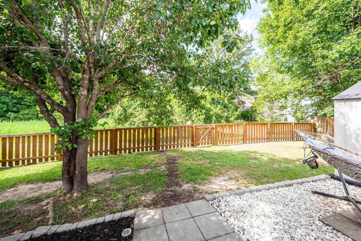
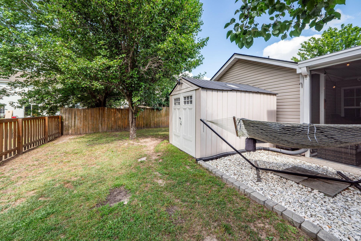
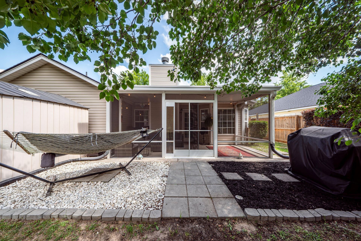
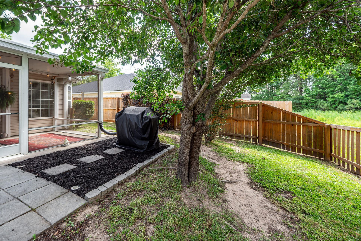
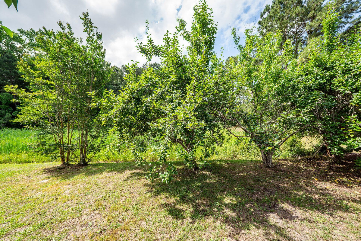
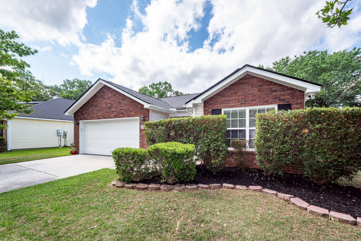
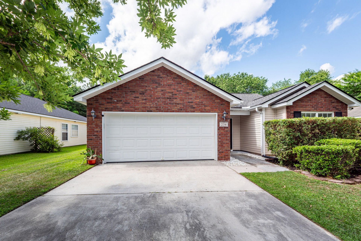
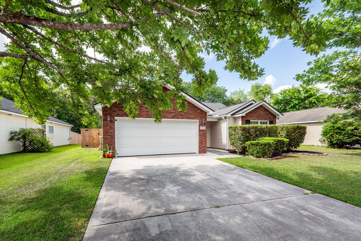
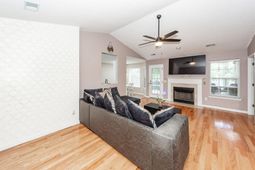
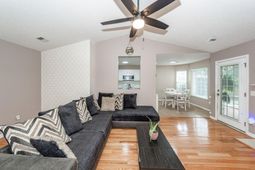
Welcome to 234 Everwood Court in Spring Grove Plantation--an inviting one-story ranch-style home offering comfortable living, thoughtful updates, and a convenient location. This 3-bedroom, 2-bath home features a functional layout with a spacious living room highlighted by wood flooring, a cathedral ceiling, and a wood-burning fireplace that creates a warm focal point for gathering and relaxing.The kitchen is equipped with stone countertops, white cabinetry, and a full appliance package including an electric range, microwave, dishwasher, and refrigerator. Tile flooring extends through the kitchen, dining area, and bathrooms. The washer and dryer are also included making this home truly move in ready.The primary suite is tucked toward the rear of the home for added privacy and includesa tray ceiling, generous ensuite bath with double sinks, jetted tub, and separate shower. Two additional bedrooms offer flexibility for guests, hobbies, work-from-home space, or everyday living needs.Enjoy outdoor living on the large screened porch overlooking HOA green space behind the property for a more private backyard setting. Additional exterior features include a wooden fence and a storage shed. Major system updates include new roof shingles in March 2025, new HVAC system in April 2023, and a new hot water heater installed in Fall 2023. Neighborhood amenities include a swimming pool, playground, and park, adding to the appeal of this well-maintained property. You won't want to miss this opportunity. Call today to schedule a showing appointment.
Property Details
- MLS ID26014670
- Property TypeResidential - Single Family
- Building Area Total1386
- Community FeaturesPark, Pool, Walk/Jog Trails
- CoolingCentral Air
- Days on Site7
- ExteriorBrick Veneer, Vinyl Siding
- FencingFence - Wooden Enclosed
- Fireplace FeaturesFamily Room, One, Wood Burning
- Fireplaces1
- Fireplace Y/NYes
- FlooringCarpet, Ceramic Tile, Wood
- Garage2 car attached
- GarageY/NYes
- HeatingCentral, Electric
- HeatingY/N1
- Home StyleRanch
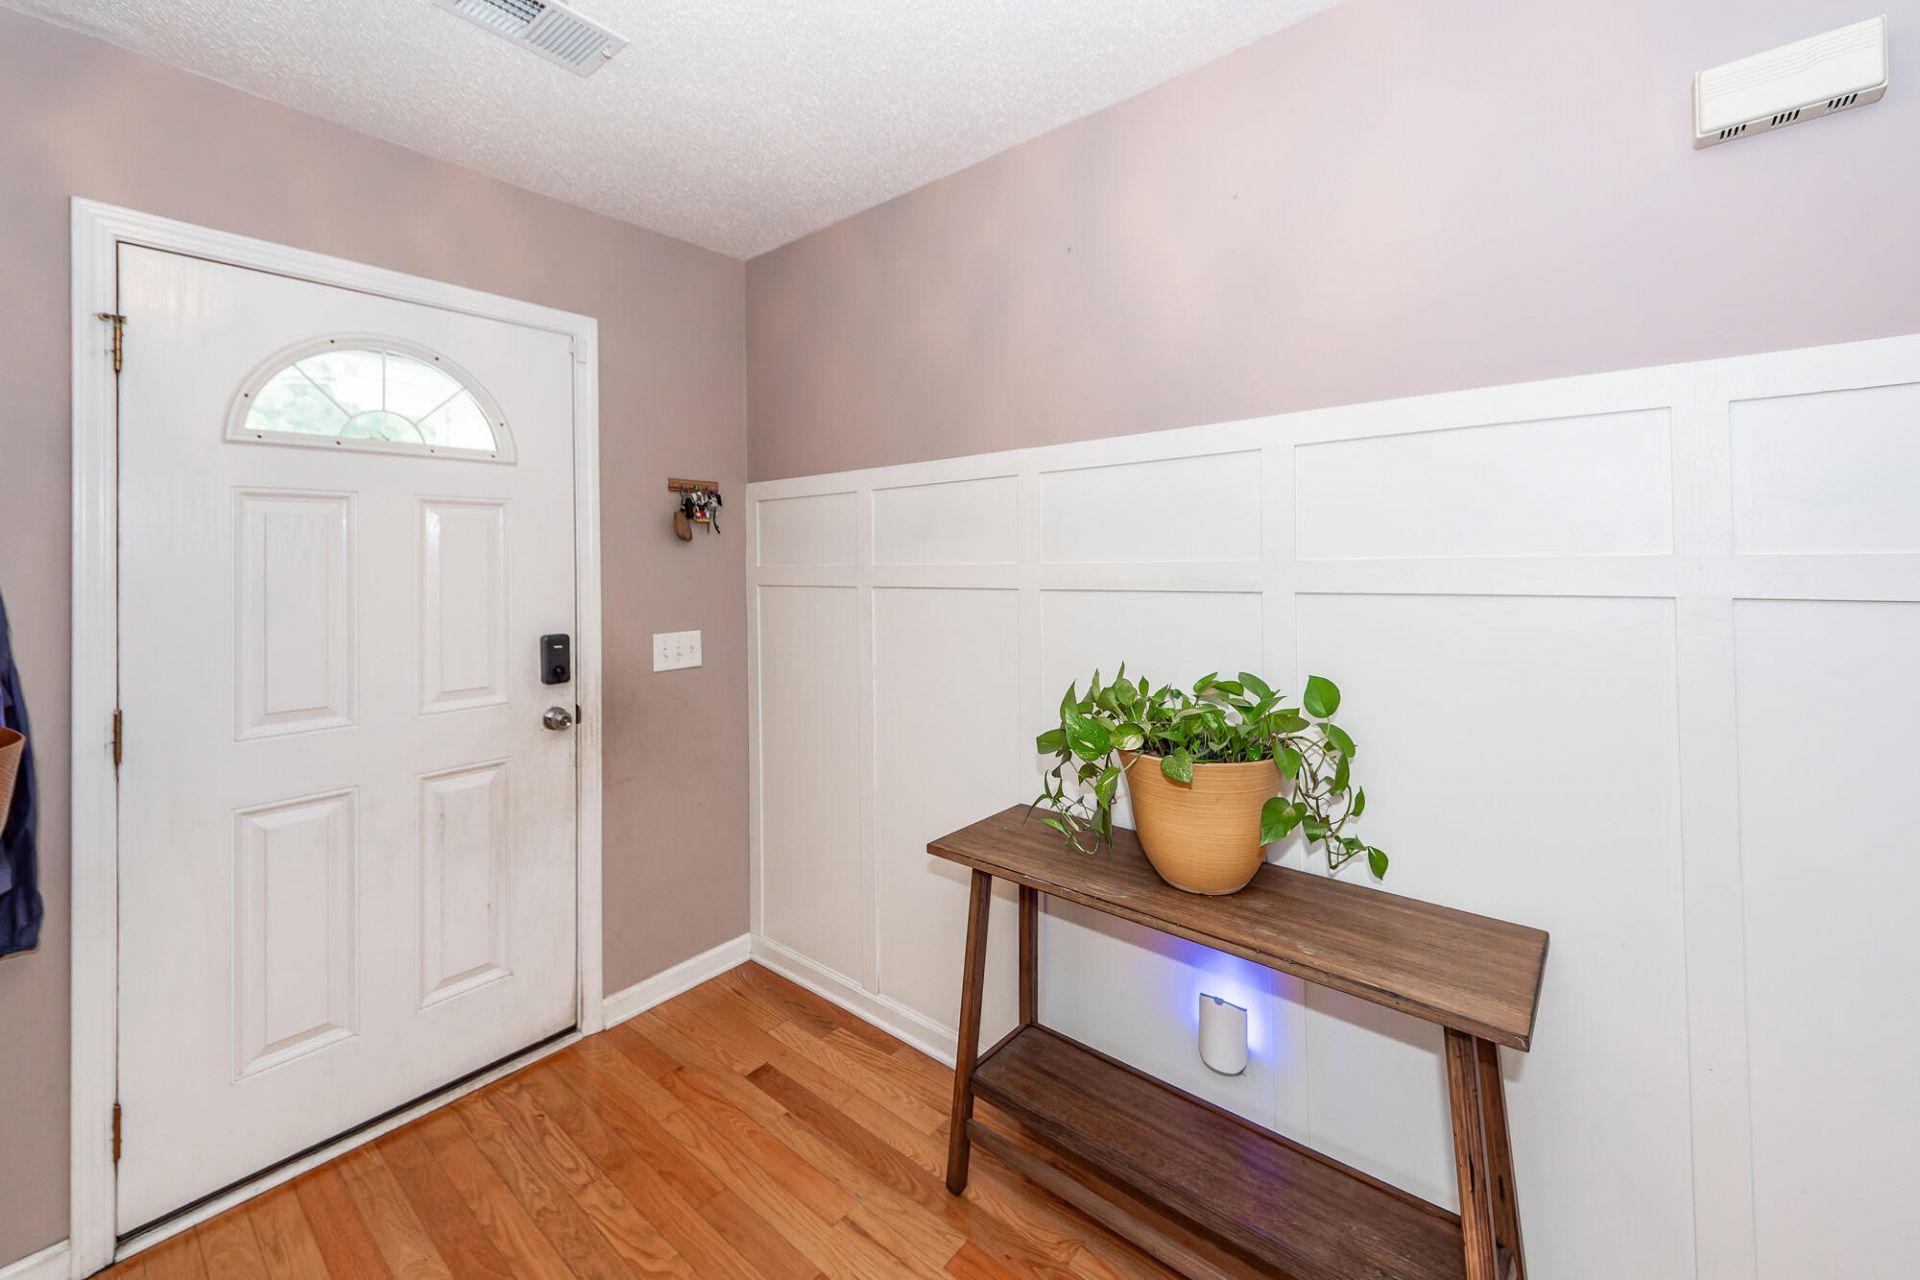
- Interior FeaturesCeiling - Cathedral/Vaulted, Garden Tub/Shower, See Remarks, Ceiling Fan(s), Eat-in Kitchen, Family, Entrance Foyer
- Lot Dimensions0.14 acre(s)
- Lot Features0 - .5 Acre, Level
- Lot Size0.14 Acres
- Other StructuresNo, Shed(s)
- Parking Features2 Car Garage, Attached
- Patio And PorchScreened
- Roof TypeArchitectural, See Remarks
- SewerPublic Sewer
- Stories1.0
- UtilitiesBCW & SA, Berkeley Elect Co-Op
- WaterPublic
- Year Built2006
- acres0.14
Amenities
- Ceiling - Cathedral/Vaulted
- Garden Tub/Shower
- See Remarks
- Ceiling Fan(s)
- Eat-in Kitchen
- Family
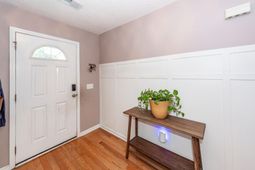
- Entrance Foyer
Listed By / Shown By
Listed By
Agency Name: RE/MAX Southern Shores
Charleston Trident MLS
Shown By
Agency Title: Carolina One Real Estate
Agency Phone: (843) 203-5016
Charleston Trident MLS

Web address QR Codes
234 Everwood Court
©OneHomeValue
Ask A Question 234 Everwood Court, Moncks Corner, SC 29461






Privacy Policy / DMCA Notice / ADA Accessibility


This site is hosted, designed and copyright
© 1994 - 2026 by
Delta Media Group, Inc. -- Patent Pending --