
2349 Myerlee Dr. | Myrtle Beach | $469,900

SHOW DETAILS
2349 Myerlee Dr.
Myrtle Beach, SC 29588
$469,900
3
BEDS
2.5
BATHS
2,056
SQ. FT.
2349 Myerlee Dr.Myrtle Beach, SC 29588
For SALE
Single Family
ACTIVE
$469,900
EST. 1,182.85/MO CALCULATE
3
BEDS
2.5
BATHS
2,056
SQ. FT.
Property Description
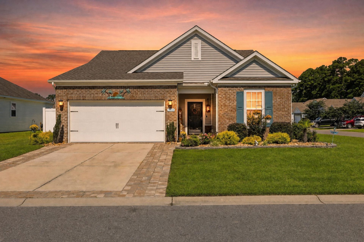
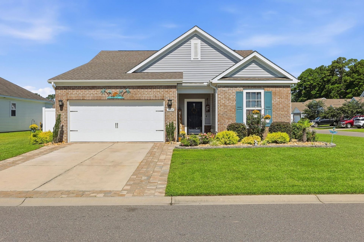
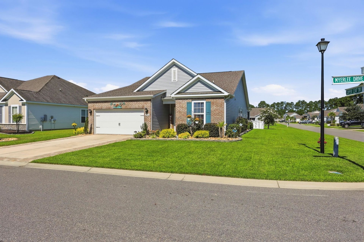
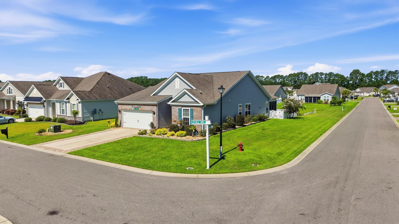
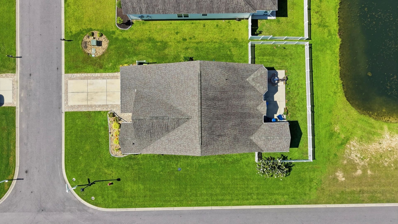
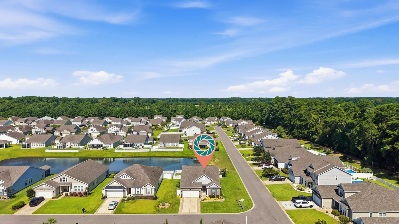
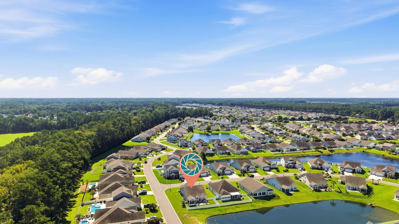
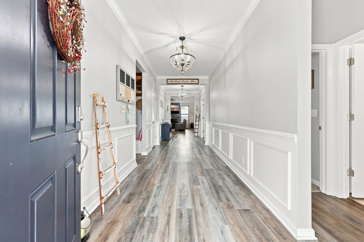
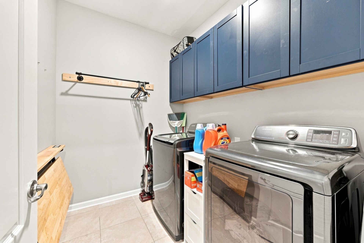
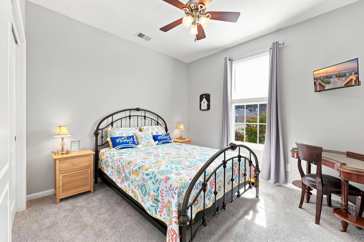
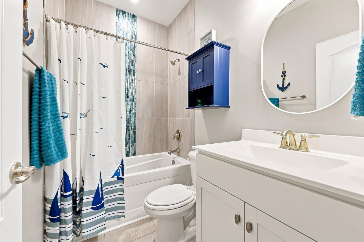
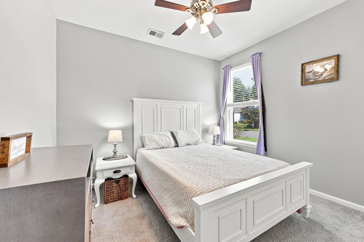
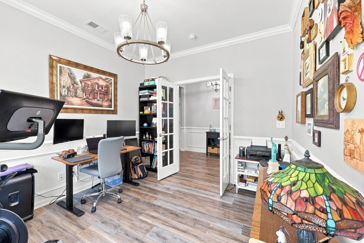
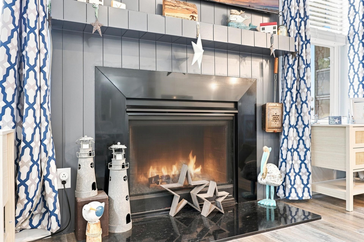
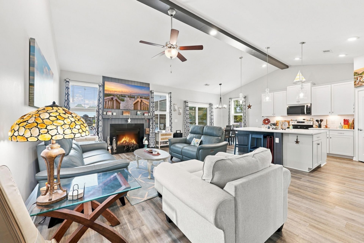
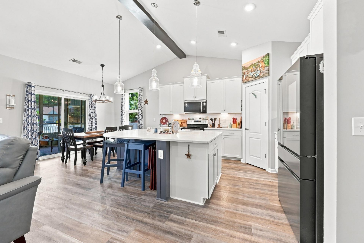
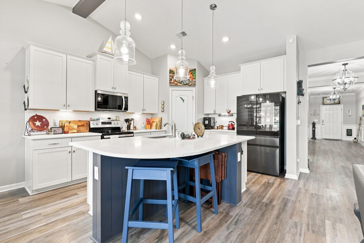
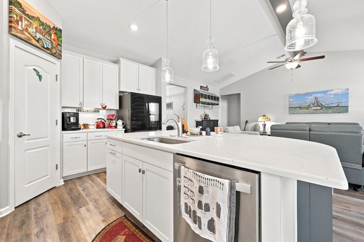
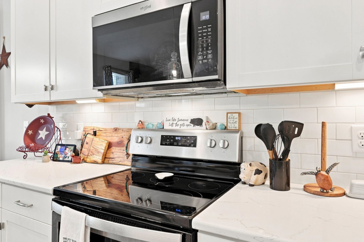
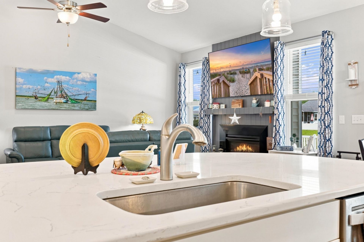
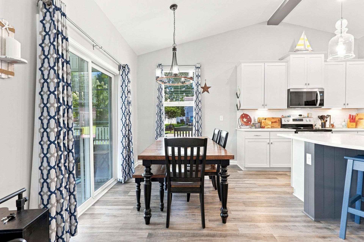
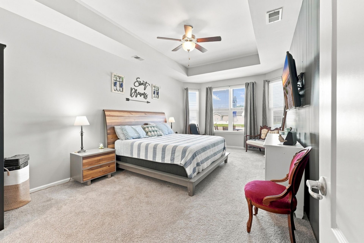
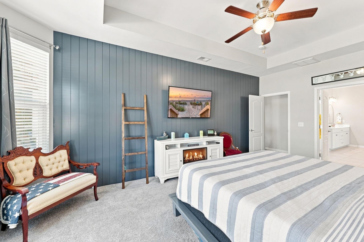
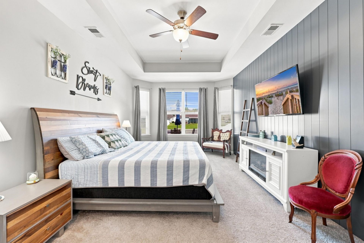
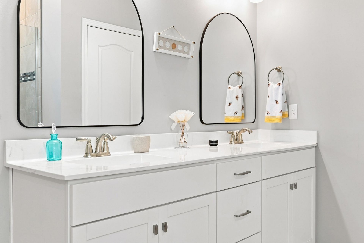
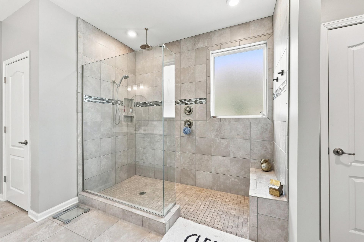
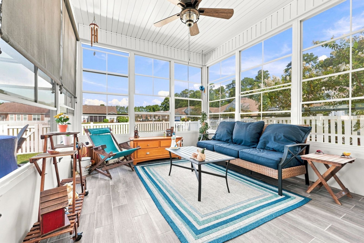
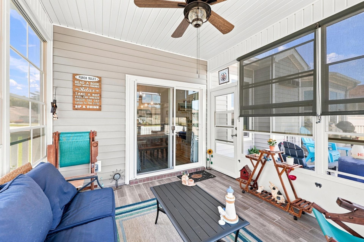
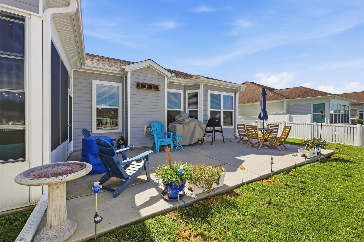
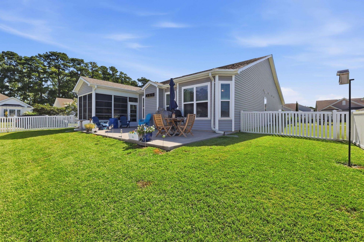
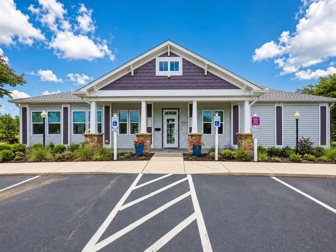
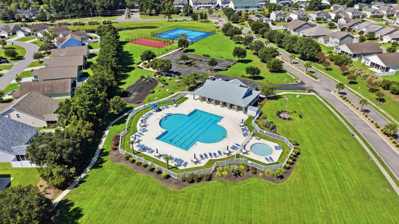
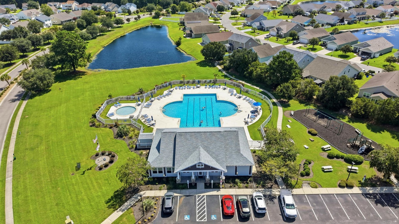
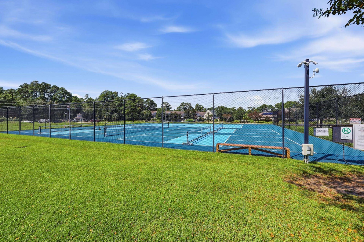
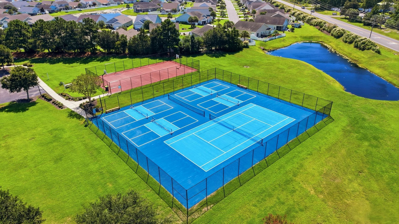
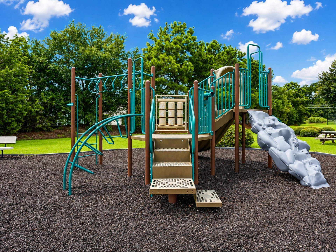
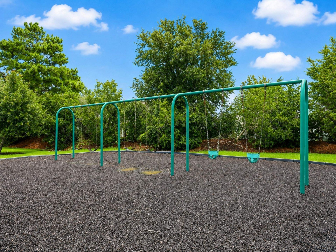
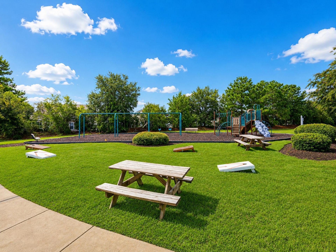
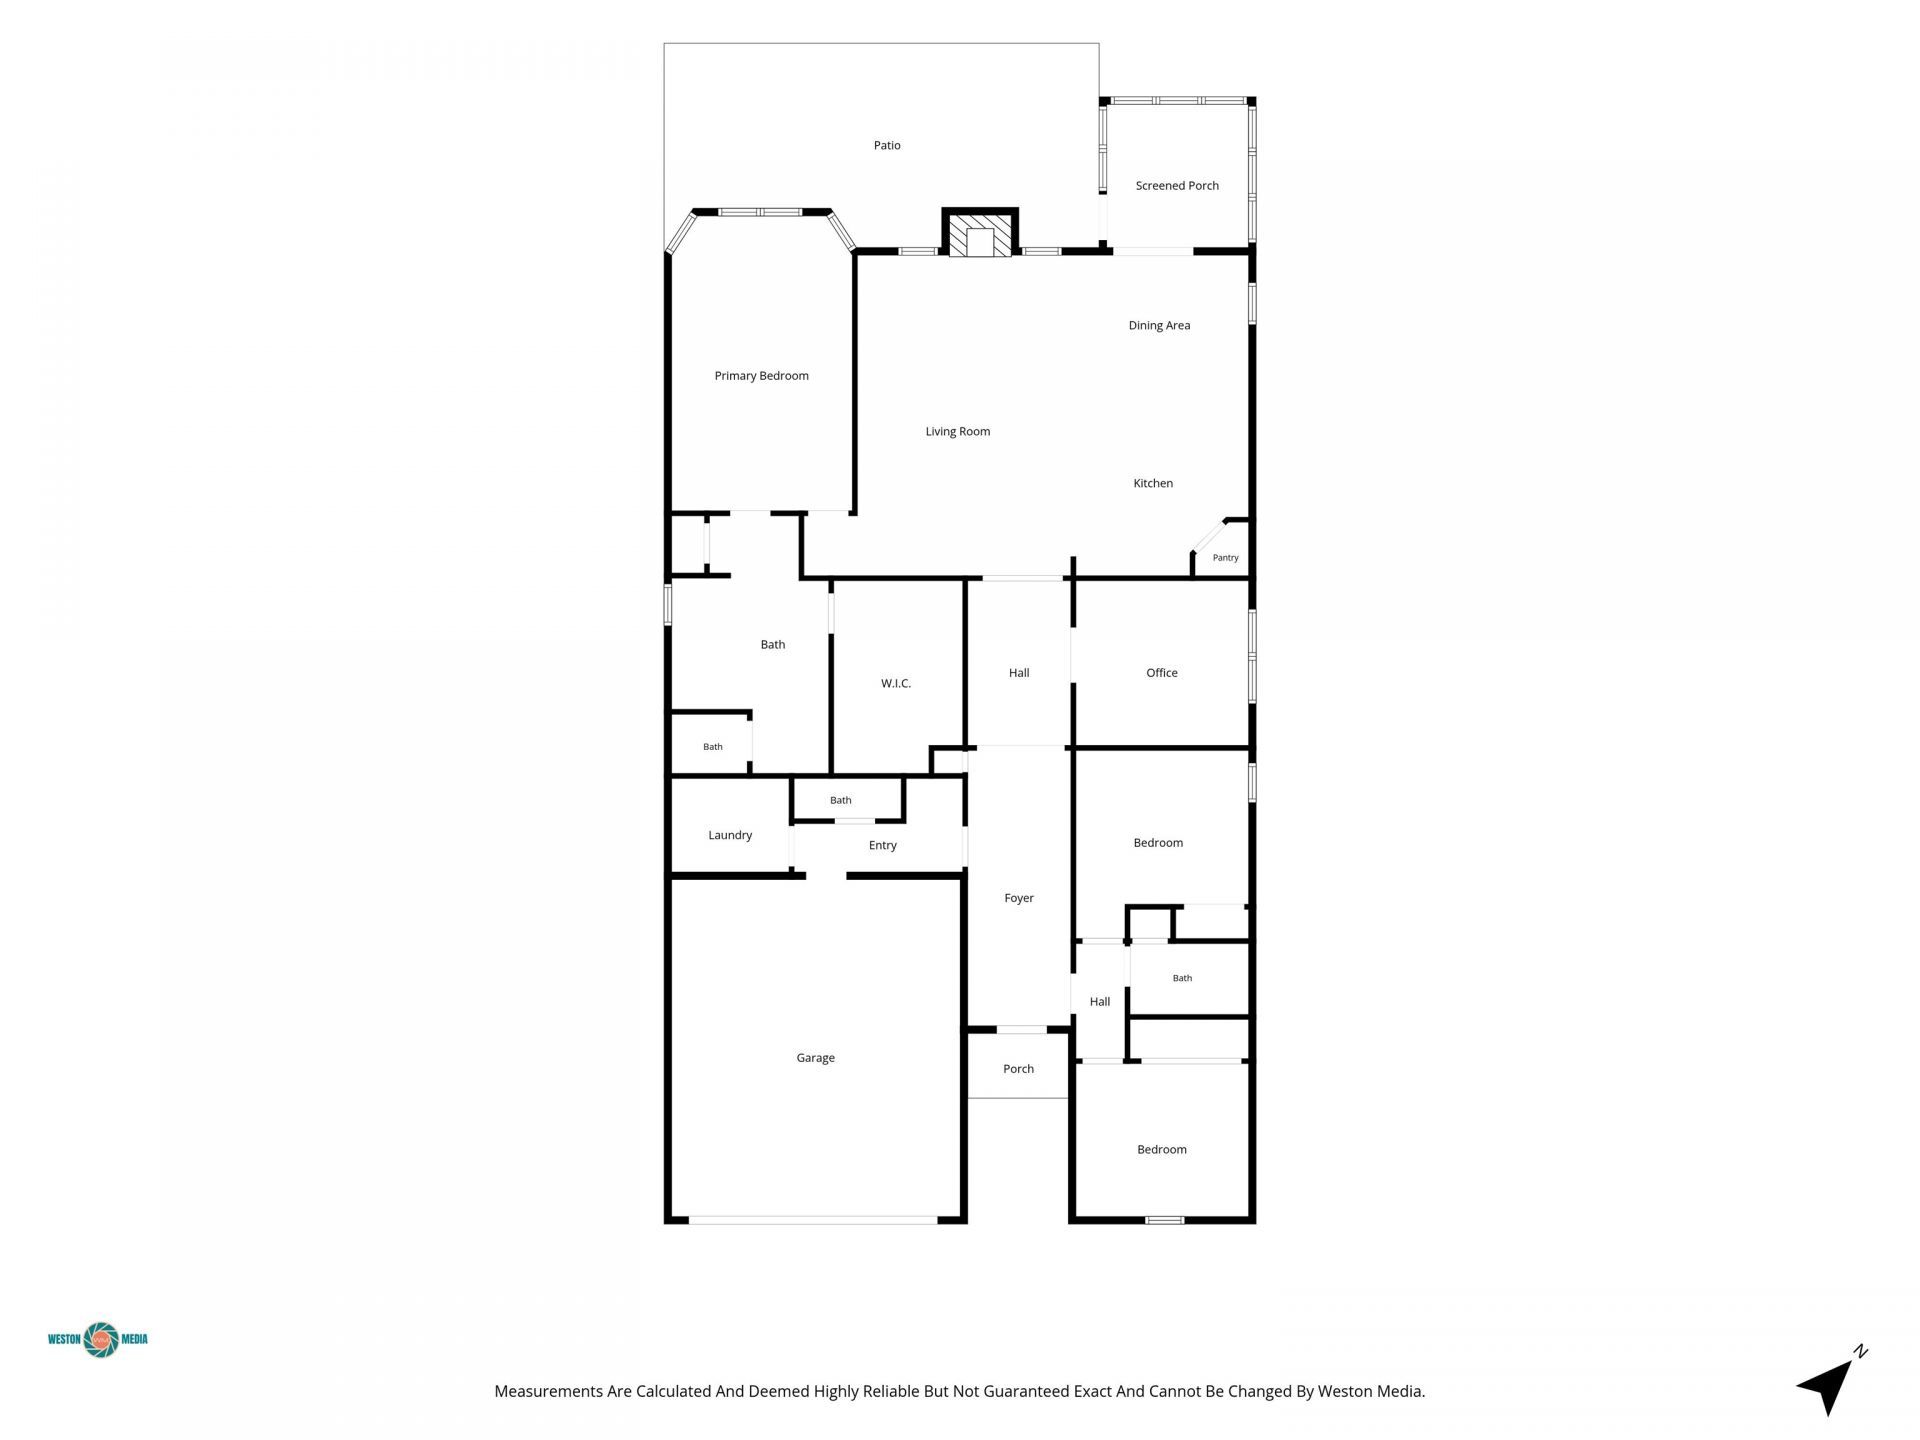
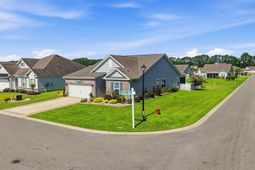
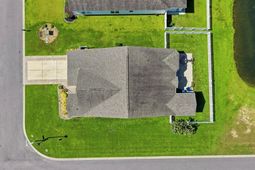
Beautifully upgraded and perfectly positioned on a peaceful pond, this single-level home offers the ideal blend of style, comfort and easy living. The open-concept layout features 3 bedrooms, 2.5 baths, a private study/flex room and a desirable split-bedroom design. Vaulted ceilings create an airy feel throughout the main living space, where the kitchen shines with quartz countertops, tiled backsplash, stainless steel appliances, a spacious work island and pendant lighting. A decorative beam with integrated lighting and a gas fireplace with shiplap detail add warmth and character to the great room. The spacious primary suite is tucked away for privacy and features a beautiful bay window, tray ceiling, shiplap accent wall and an exceptionally large walk-in closet. The ensuite bath offers dual vanities and an oversized tiled walk-in shower. Two additional bedrooms are located on the opposite side of the home, while French doors open to a versatile study that works beautifully as a home office, den or sitting room. Outdoor living is a standout here. The enclosed rear porch with Eze-Breeze windows and tile flooring opens to an extended patio overlooking the pond, creating a wonderful setting for morning coffee, entertaining or relaxing at the end of the day. Luxury vinyl plank flooring throughout the main living areas, attractive landscaping with lighting, a separate laundry room and attached two-car garage add to the home's appeal. Cameron Village offers a community pool, kiddie pool, clubhouse, pickleball and tennis courts, basketball court and playground, with convenient access to Highway 31, shopping, dining, entertainment and the beach. With Surfside Beach, Murrells Inlet and Myrtle Beach all within easy reach, this location puts the best of the Grand Strand right at your fingertips.
Property Details
- MLS ID2622554
- Property TypeResidential - Single Family
- AppliancesDishwasher, Disposal, Microwave, Range
- Association AmenitiesClubhouse, Owner Allowed Golf Cart, Owner Allowed Motorcycle, Pet Restrictions, Tenant Allowed Golf Cart, Tennis Court(s), Tenant Allowed Motorcycle
- Community FeaturesClubhouse, Golf Carts OK, Recreation Area, Tennis Court(s), Long Term Rental Allowed, Pool
- CoolingCentral Air
- Days on Site48
- Door FeaturesStorm Door(s)
- ExteriorBrick Veneer, Vinyl Siding
- Exterior FeaturesFence, Irrigation Sprinklers, Porch, Patio
- FencedYes
- FlooringCarpet, Luxury Vinyl, Luxury VinylPlank, Tile
- Garage2 car attached
- HeatingElectric
- HOAYes
- HOA Fee101/ Monthly
- Home StyleRanch
- Interior FeaturesAttic, Tray Ceiling(s), Ceiling Fan(s), Dual Sinks, Fireplace, Main Level Primary, Pull Down Attic Stairs, Permanent Attic Stairs, Split Bedrooms, Separate Shower, Walk-In Closet(s), Window Treatments, Bedroom on Main Level, Entrance Foyer, Kitchen Island, Stainless Steel Appliances, Solid Surface Counters
- LaundryWasher Hookup
- Lot DescriptionCorner Lot, Lake Front, Outside City Limits, Pond on Lot, Rectangular, Rectangular Lot
- Lot Size0.20 Acres
- Parcel#44910040067
- ParkingAttached, Garage, Two Car Garage, Garage Door Opener
- Parking NotesAttached, Garage, Two Car Garage, Garage Door Opener
- Patio/PorchRear Porch, Front Porch, Patio, Porch, Screened
- Pets AllowedOwner Only, Yes
- PoolCommunity, Outdoor Pool
- SecuritySmoke Detector(s)
- Stories1.0
- Swimming PoolYes
- UtilitiesCable Available, Electricity Available, Sewer Available, Underground Utilities, Water Available
- WaterPublic
- Water FeaturesPond
- WindowWindow Treatments
- Year Built2019
- acres0.20
Amenities
- Attic
- Tray Ceiling(s)
- Ceiling Fan(s)
- Dual Sinks
- Fireplace
- Main Level Primary
- Pull Down Attic Stairs
- Permanent Attic Stairs
- Split Bedrooms
- Separate Shower
- Walk-In Closet(s)
- Window Treatments
- Bedroom on Main Level
- Entrance Foyer
- Kitchen Island
- Stainless Steel Appliances
- Solid Surface Counters
- Fence
- Irrigation Sprinklers
- Porch
- Patio
Listed By / Shown By
Listed By
Agency Name: Real Broker, LLC
Agency Contact: Rebecca@carolinaskyre.com
CCAR MLS
Shown By
Agency Title: Carolina One Real Estate
Agency Phone: (843) 203-5016
CCAR MLS

Web address QR Codes
2349 Myerlee Dr.
©OneHomeValue
Ask A Question 2349 Myerlee Dr., Myrtle Beach, SC 29588







Privacy Policy / DMCA Notice / ADA Accessibility


This site is hosted, designed and copyright
© 1994 - 2026 by
Delta Media Group, Inc. -- Patent Pending --