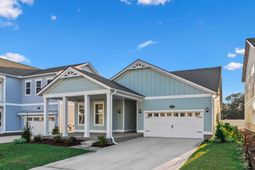

237 Atlantic Breeze St. | Myrtle Beach | $749,000






SHOW DETAILS
237 Atlantic Breeze St.
Myrtle Beach, SC 29572
$749,000
4
BEDS
3
BATHS
2,425
SQ. FT.
237 Atlantic Breeze St.Myrtle Beach, SC 29572
For SALE
Single Family
ACTIVE
$749,000
EST. 1,885.41/MO CALCULATE
4
BEDS
3
BATHS
2,425
SQ. FT.
Property Description
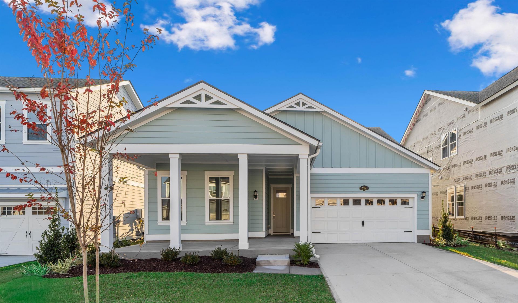
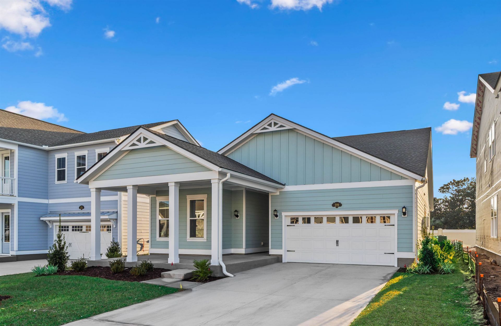
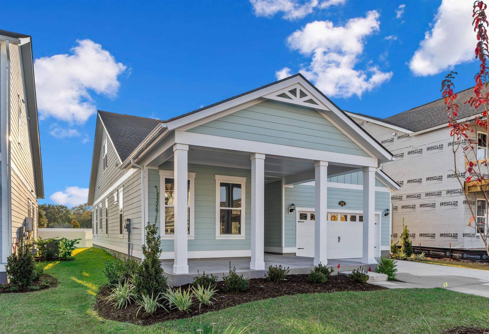
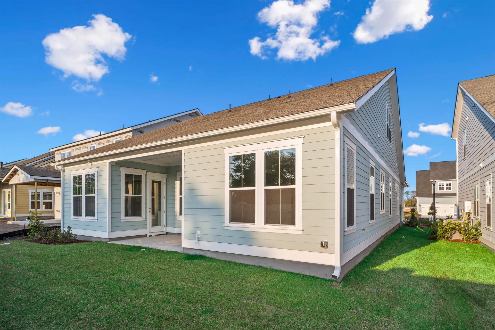
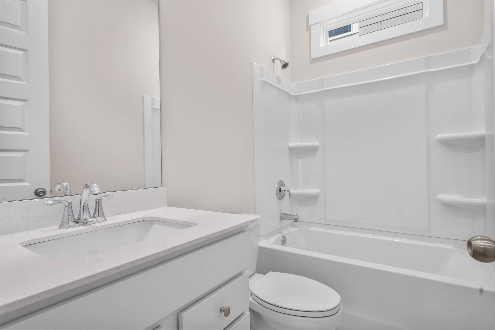
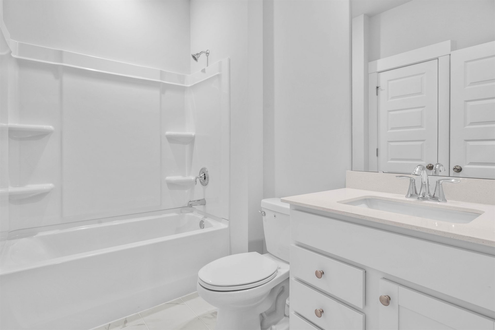
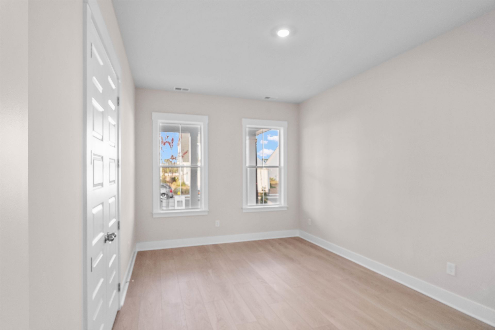
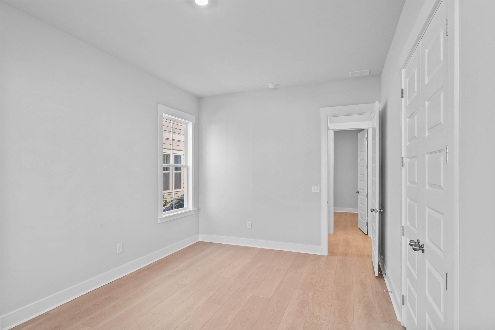
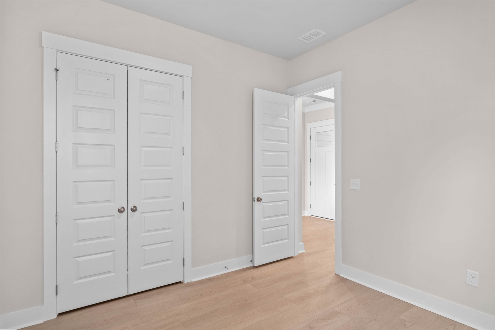
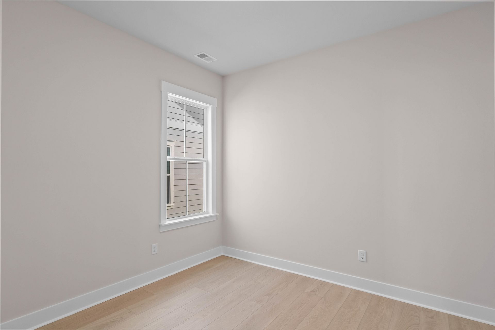
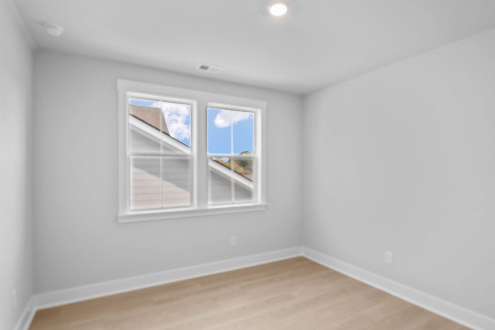
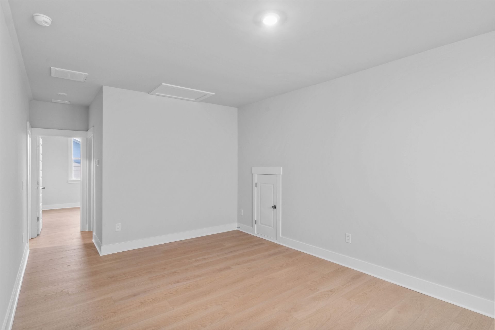
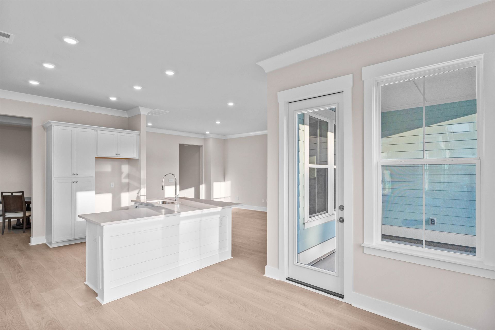
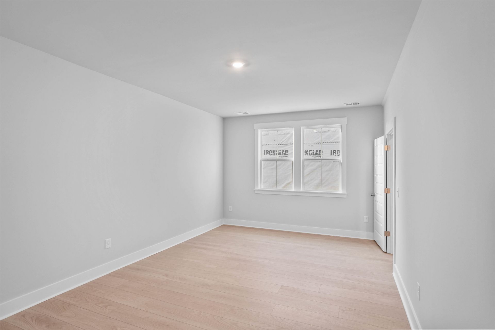
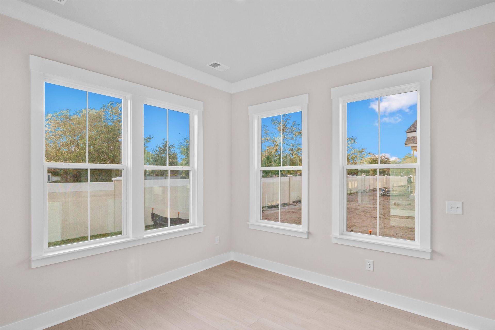
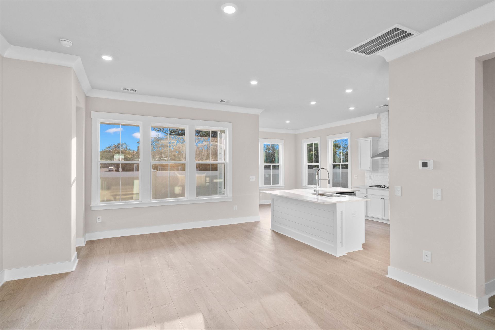
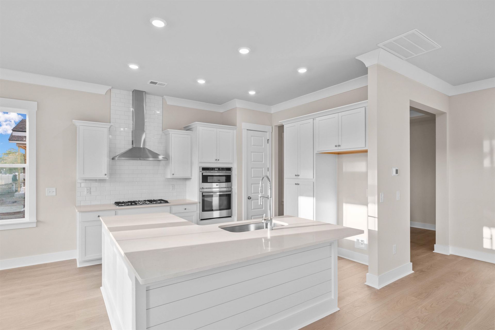
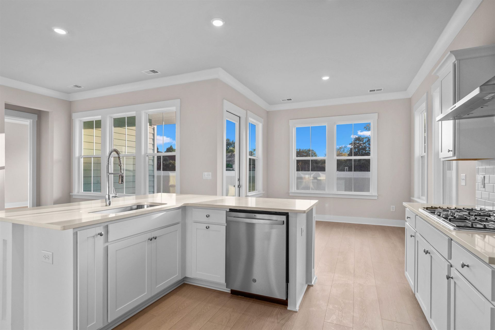
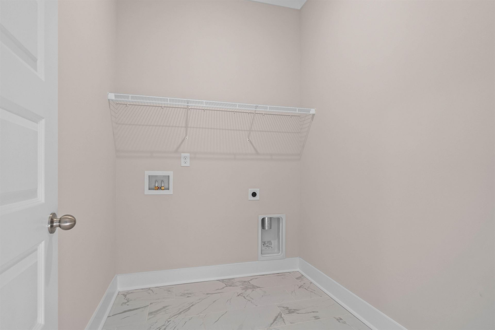
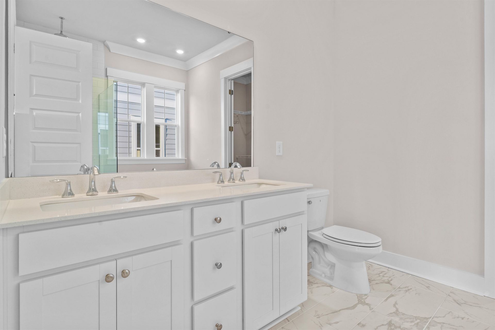
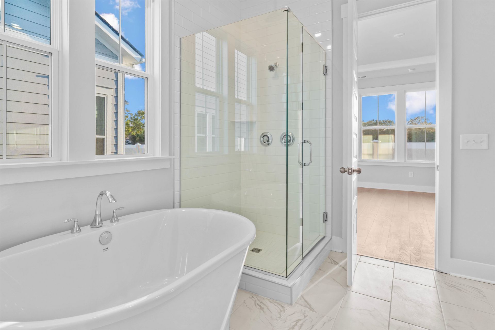
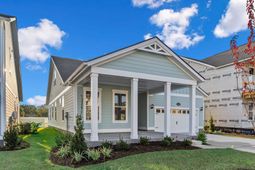
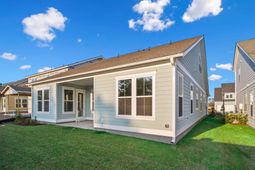
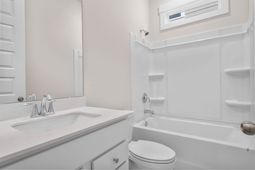
Welcome to the newest community in Grande Dunes! This stunning real estate offering features a 4-bedroom, 3-bath home with a flexible room that can be used as an office, den, or additional bedroom plus a large bonus room. The kitchen showcases quartz counters, stylish tile backsplash and gourmet kitchen, creating a modern and sophisticated space. Laminate flooring spans the main living areas, providing durability and a seamless aesthetic. The bathrooms and laundry room feature attractive tile flooring, combining both practicality and style. Indulge in the luxurious fully tiled shower in the primary suite, complete with a glass shower door. Enjoy casual meals in the charming breakfast nook, or step outside to the covered lanai for outdoor relaxation and entertainment. The 2-car garage offers ample parking and storage space. For energy efficiency and convenience, a Rinnai tankless water heater is included. Dont miss the opportunity to be a part of this exciting new community and make this exceptional home yours!
Property Details
- MLS ID2610768
- Property TypeResidential - Single Family
- AppliancesDishwasher, Disposal, Microwave, Range
- Association AmenitiesOwner Allowed Golf Cart, Pet Restrictions
- Community FeaturesGolf Carts OK, Long Term Rental Allowed, Pool
- CoolingCentral Air
- Days on Site32
- Door FeaturesInsulated Doors
- ExteriorOther, Wood Frame
- Exterior FeaturesPorch
- FlooringCarpet, Laminate, Tile
- Garage2 car attached
- HeatingCentral, Forced Air, Gas
- HOAYes
- HOA Fee295/ Monthly
- Home StyleRanch
- Interior FeaturesDual Sinks, Linen Closet, Main Level Primary, Separate Shower, Vanity, Walk-In Closet(s), Breakfast Bar, Bedroom on Main Level, Breakfast Area, Entrance Foyer, Kitchen Island, Stainless Steel Appliances
- LaundryWasher Hookup
- Lot DescriptionRectangular, Rectangular Lot
- Lot Size0.14 Acres
- Parcel#42201020082
- ParkingAttached, Garage, Two Car Garage, Garage Door Opener
- Parking NotesAttached, Garage, Two Car Garage, Garage Door Opener
- Patio/PorchRear Porch
- Pets AllowedOwner Only, Yes
- PoolCommunity, Outdoor Pool
- SecuritySmoke Detector(s)
- Stories1.0
- Swimming PoolYes
- UtilitiesCable Available, Electricity Available, Natural Gas Available, Sewer Available, Underground Utilities, Water Available
- WaterPublic
- Year Built2025
- acres0.14
Amenities
- Dual Sinks
- Linen Closet
- Main Level Primary
- Separate Shower
- Vanity
- Walk-In Closet(s)
- Breakfast Bar
- Bedroom on Main Level
- Breakfast Area
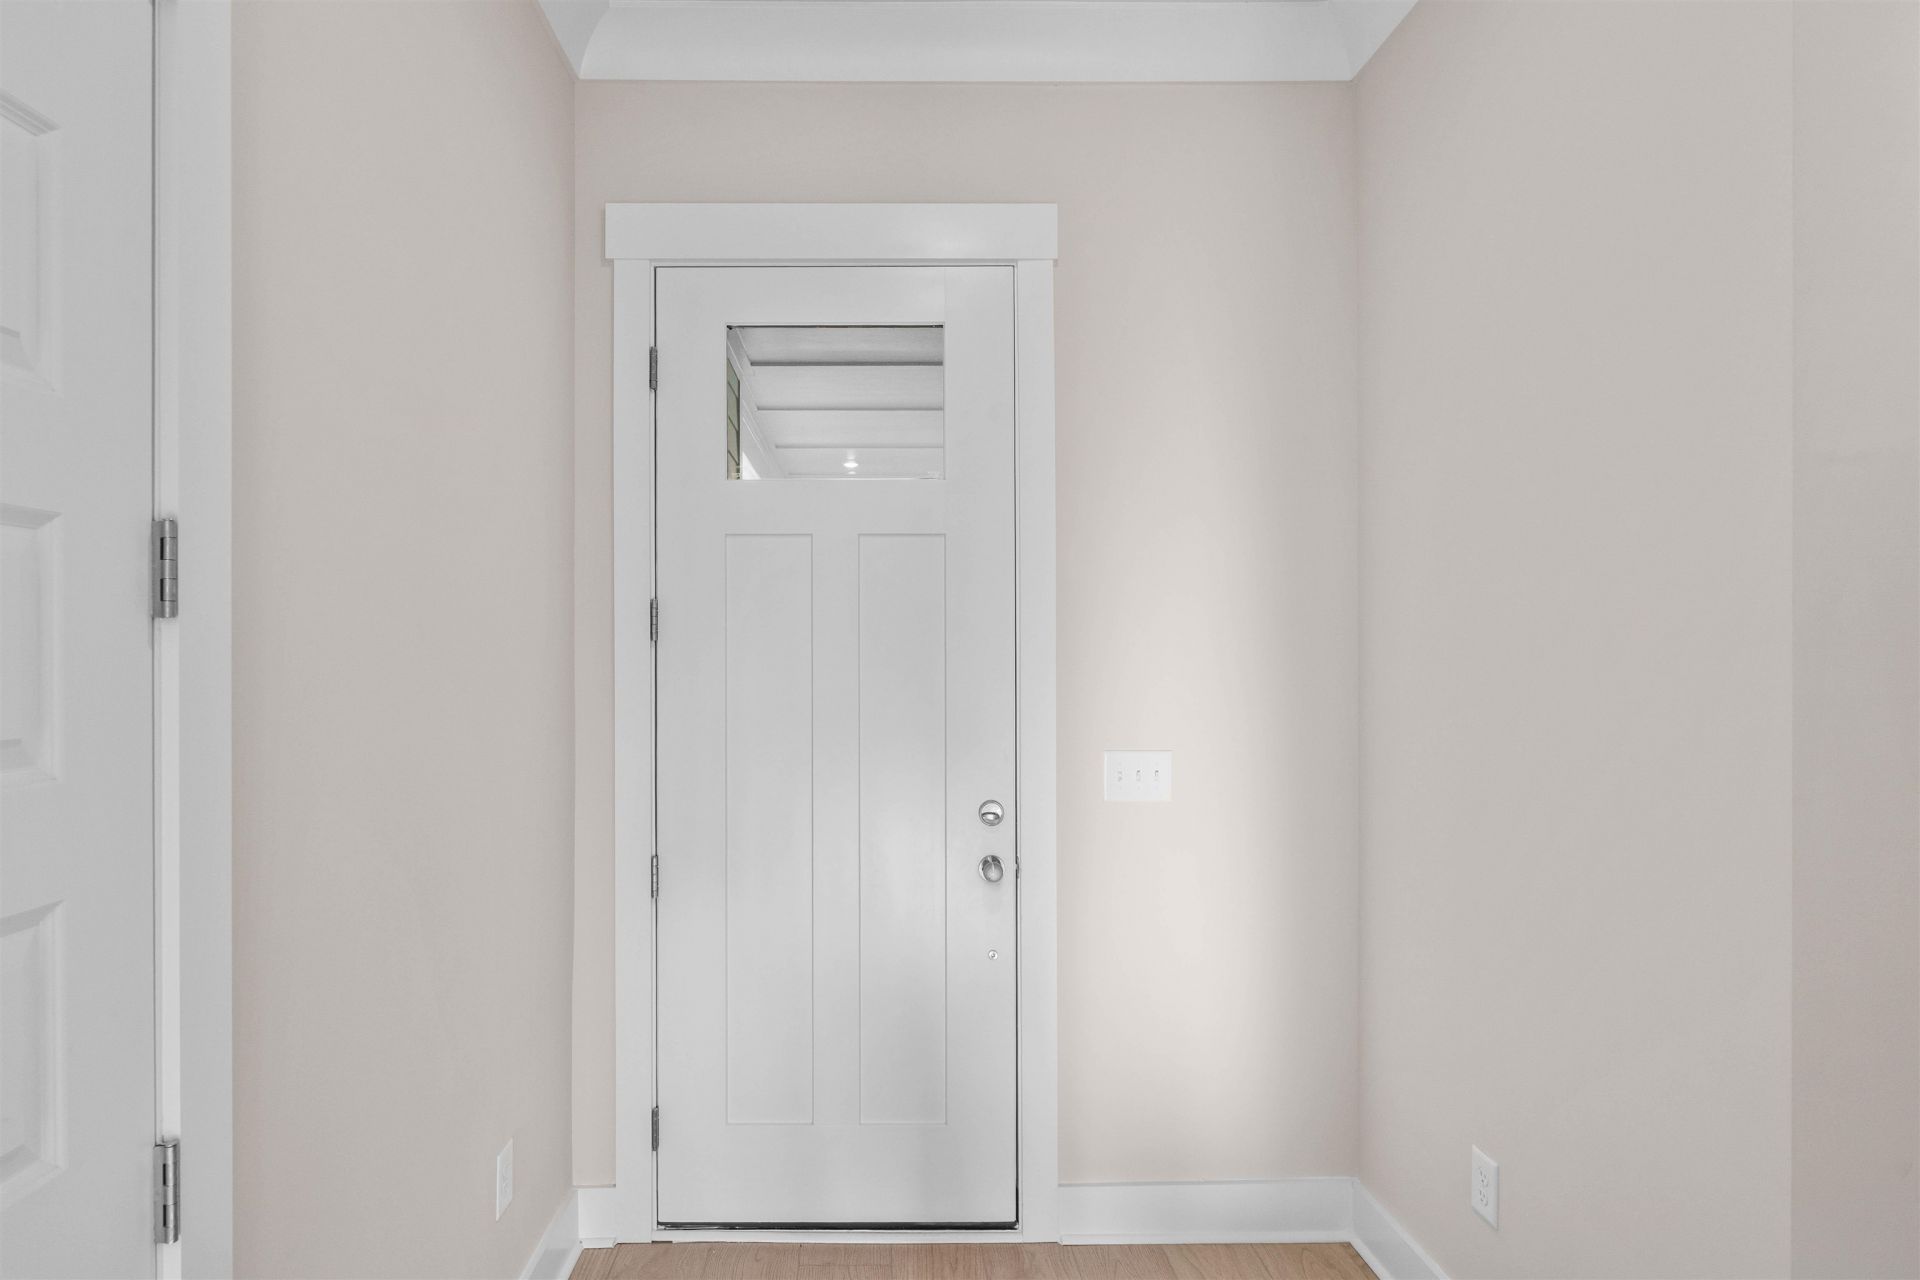
- Entrance Foyer
- Kitchen Island
- Stainless Steel Appliances
- Porch
Room Sizes
- Great Room - 15 x 21
- Dining Room - 11 x 12
- Bedroom 3 - 12 x 11
- Bedroom 2 - 11 x 11
- Primary Bedroom - 14 x 15 Level - First
Listed By / Shown By
Listed By
Agency Name: Lennar Carolinas LLC
Agency Phone: 843-839-3822
CCAR MLS
Shown By
Agency Title: Carolina One Real Estate
Agency Phone: (843) 203-5016
CCAR MLS

Web address QR Codes
237 Atlantic Breeze St.
©OneHomeValue
Ask A Question 237 Atlantic Breeze St., Myrtle Beach, SC 29572







Privacy Policy / DMCA Notice / ADA Accessibility


This site is hosted, designed and copyright
© 1994 - 2026 by
Delta Media Group, Inc. -- Patent Pending --