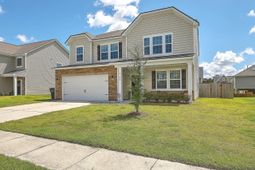

238 Wathen Drive | Goose Creek | $400,000
SHOW DETAILS
238 Wathen Drive
Goose Creek, SC 29445
$400,000
4
BEDS
2.5
BATHS
2,583
SQ. FT.
238 Wathen DriveGoose Creek, SC 29445
For SALE
Single Family
ACTIVE
$400,000
EST. 1,006.89/MO CALCULATE
4
BEDS
2.5
BATHS
2,583
SQ. FT.
Property Description
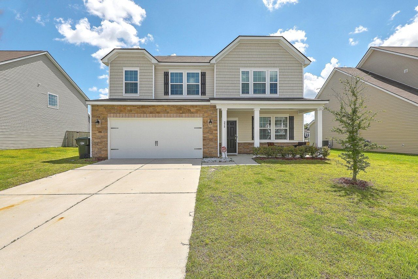
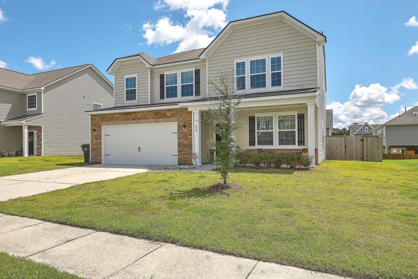
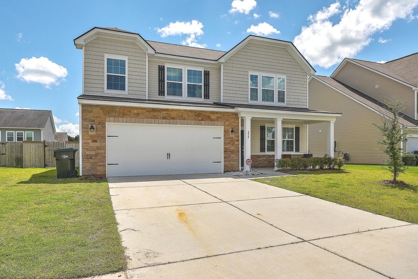
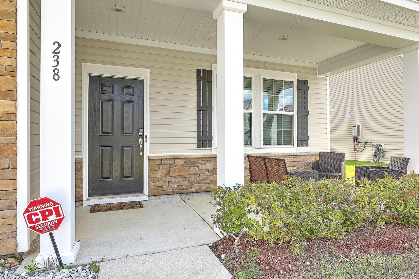
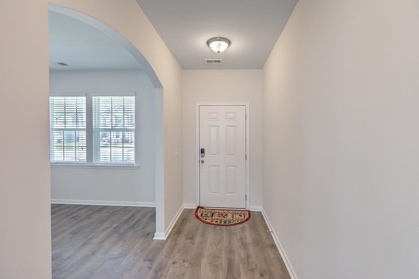
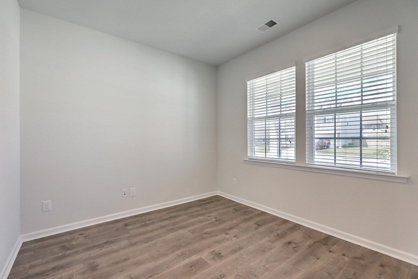
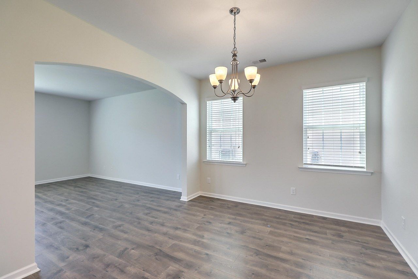
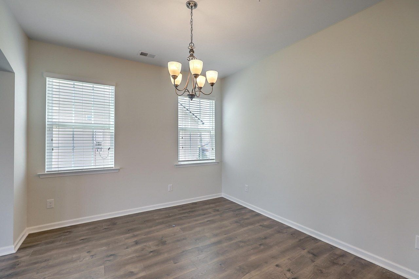
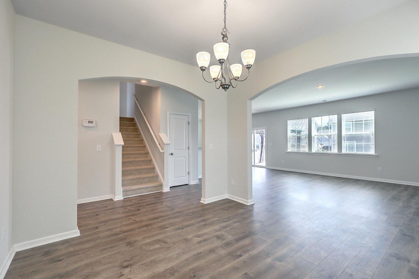
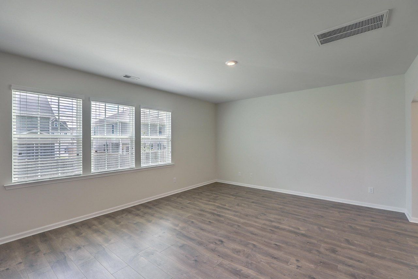
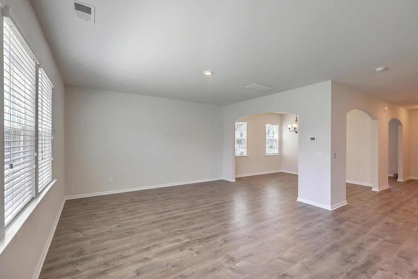
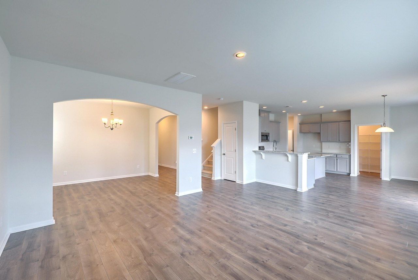
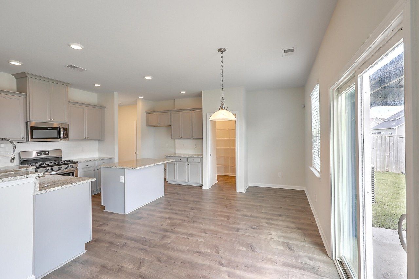
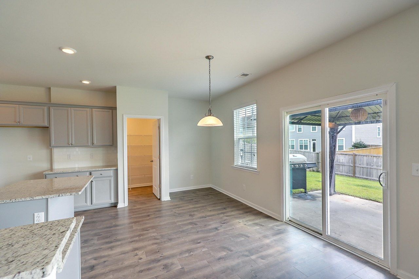
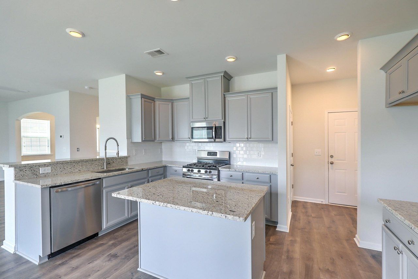
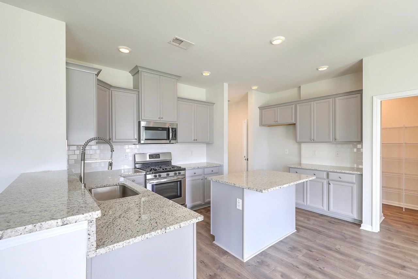
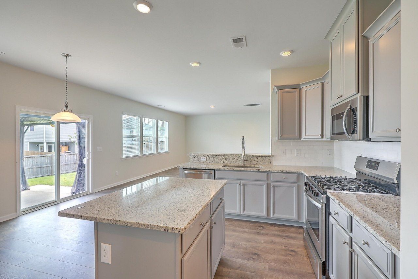
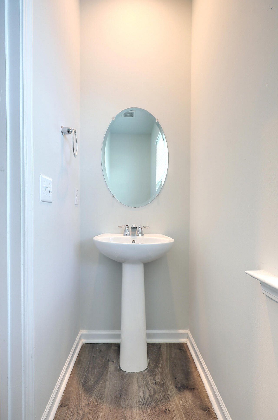
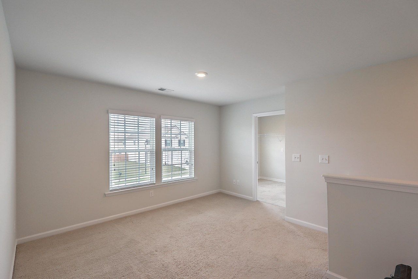
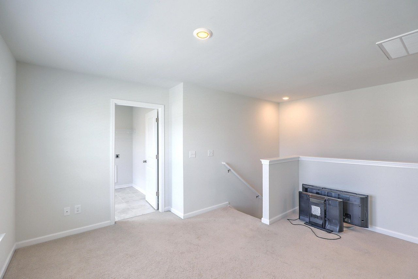
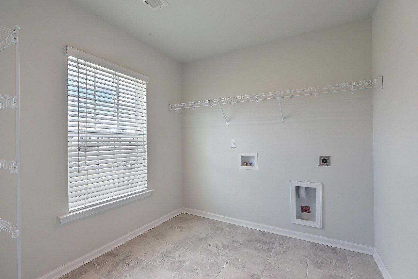
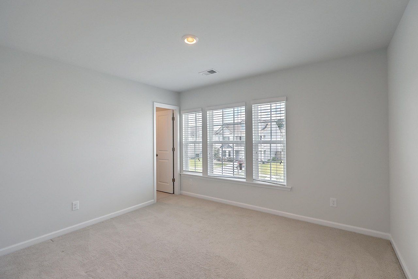
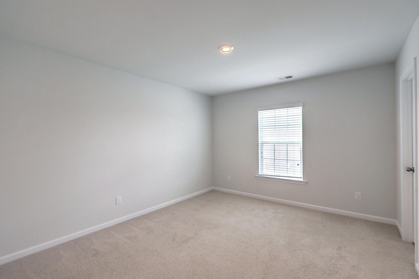
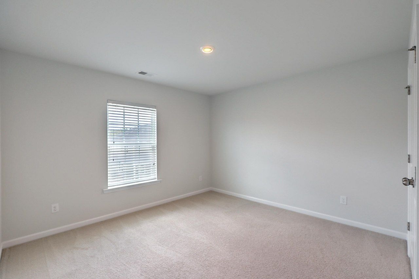
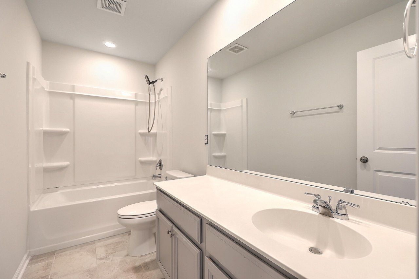
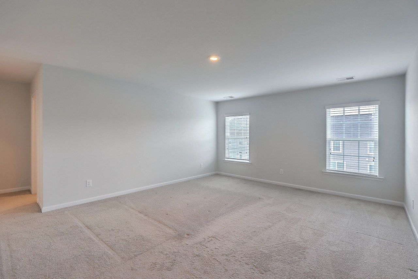
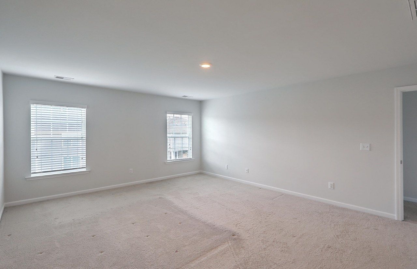
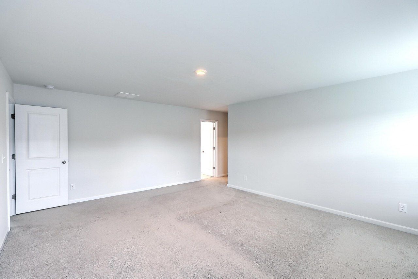
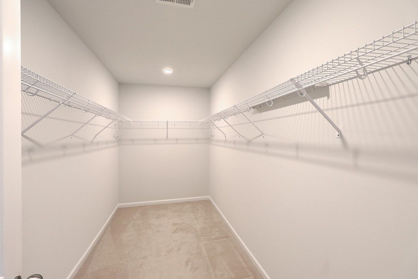
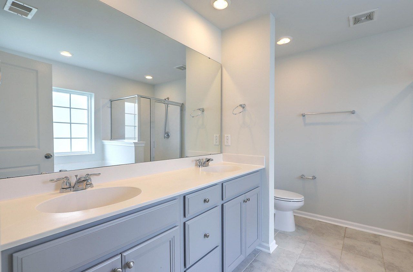
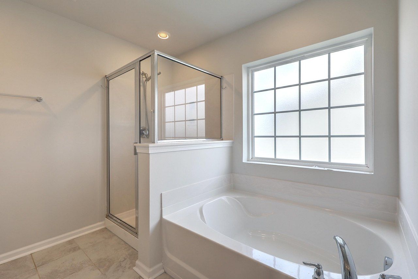
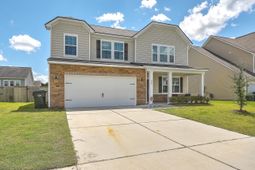
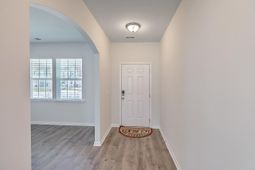
Owner is a licensed SC realtor. Tenants move out July 15th. Available as a primary-residence on July 16th.Step into this stunning brick-front residence that expertly combines traditional architecture with modern comfort. From the moment you enter, you'll appreciate the thoughtful design and attention to detail that defines this exceptional home.The welcoming entry introduces a private study, leading to a fluid layout that connects the formal dining room, family room, and gourmet kitchen. The chef's kitchen stands as a culinary showpiece, featuring a central island, premium stainless steel appliances, and elegant granite countertops.Modern touches include a stylish subway tile backsplash and contemporary brushed nickel hardware. A generous walk-in pantry provides abundant storage, while a convenient powder room and additional storage closet complement the main floor.Ascending to the second floor, a versatile loft space offers endless possibilities. The upper level hosts four well-appointed bedrooms and a full bathroom, along with a conveniently located laundry room.The owner's suite serves as a private sanctuary, generously proportioned to accommodate a king-size bed, furniture, and a cozy sitting area. The luxury continues in the en-suite bathroom, featuring dual vanities, an impressive walk-in shower with a built-in bench, and a relaxing soaking tub.This home offers a great opportunity for investors looking to supplement or build their portfolio. Currently grossing $2,760/month.
Property Details
- MLS ID25001081
- Property TypeResidential - Single Family
- Building Area Total2583
- Community FeaturesCentral TV Antenna, Walk/Jog Trails
- CoolingCentral Air
- Days on Site560
- ExteriorStone Veneer, Vinyl Siding
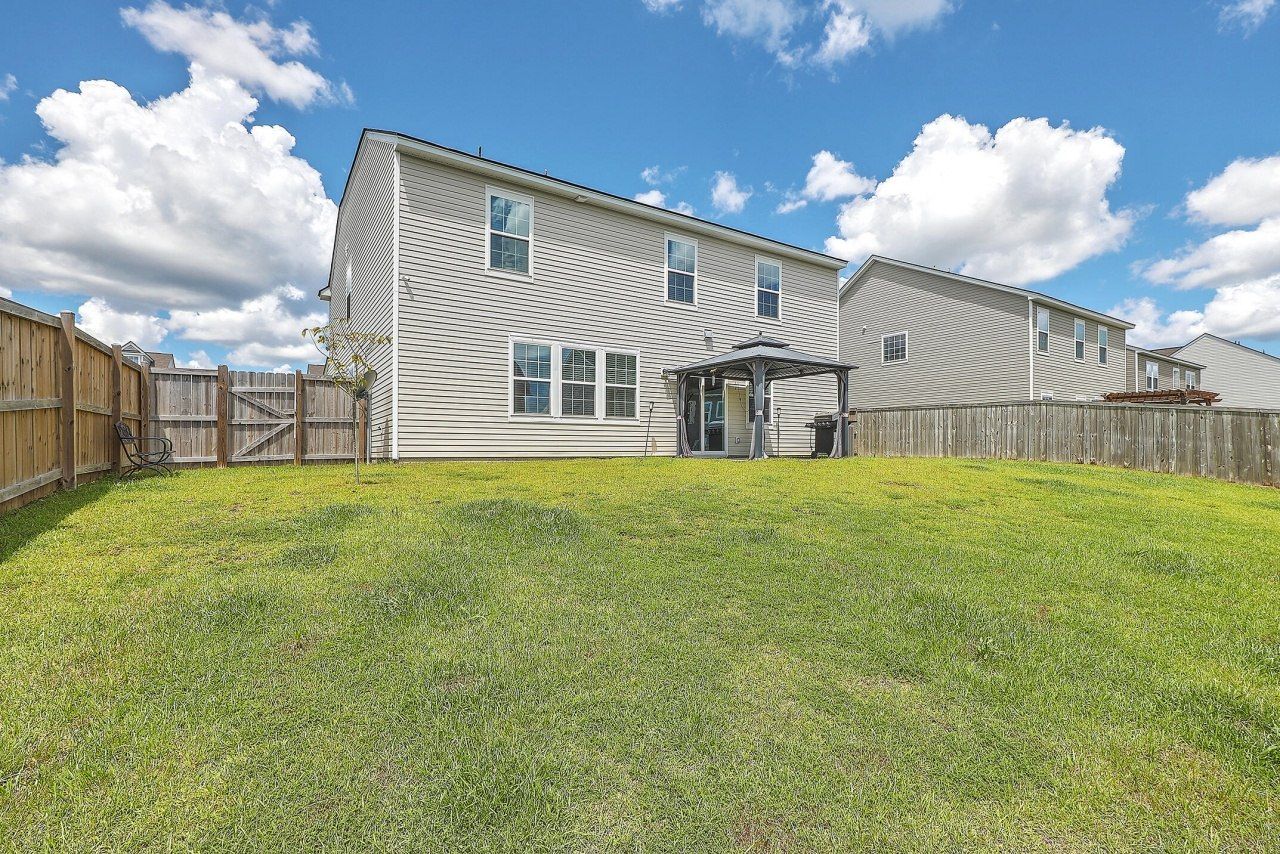
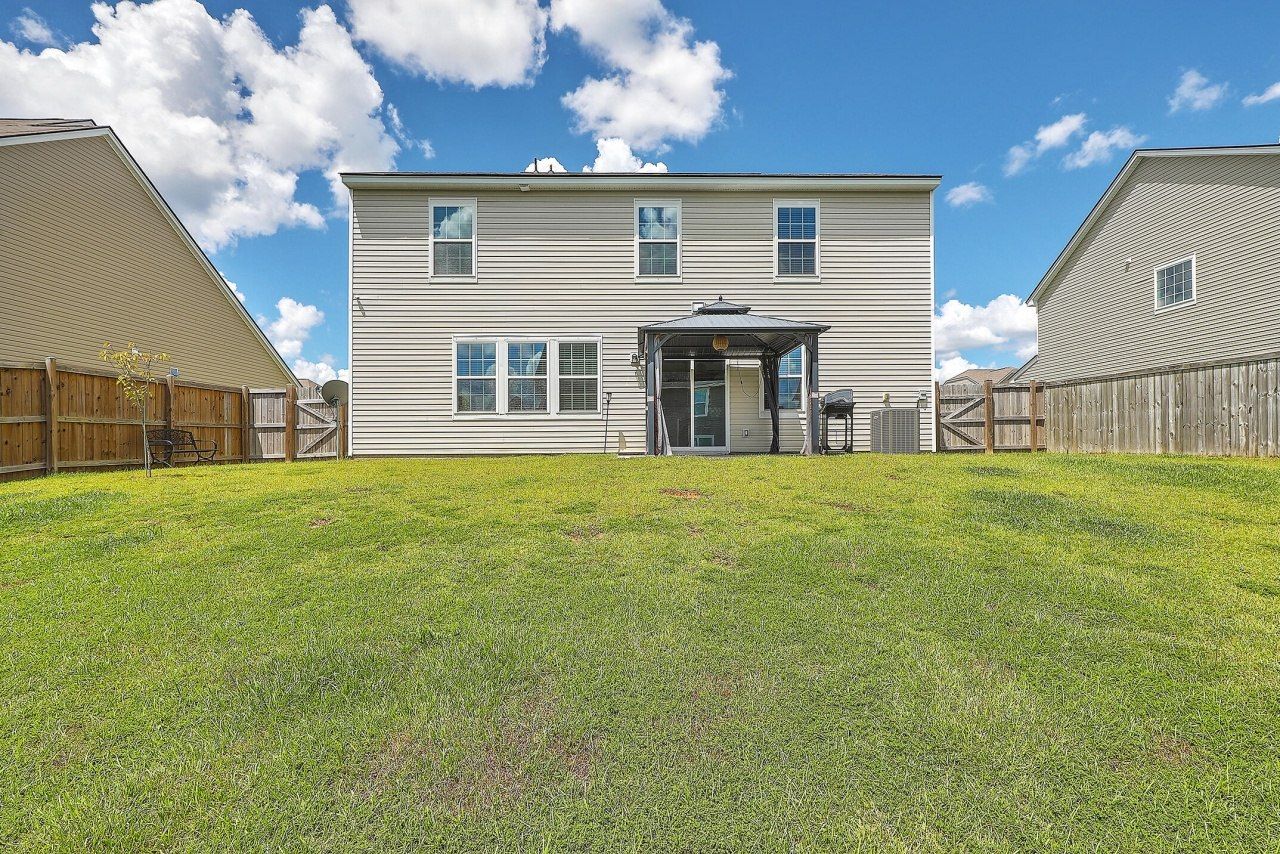
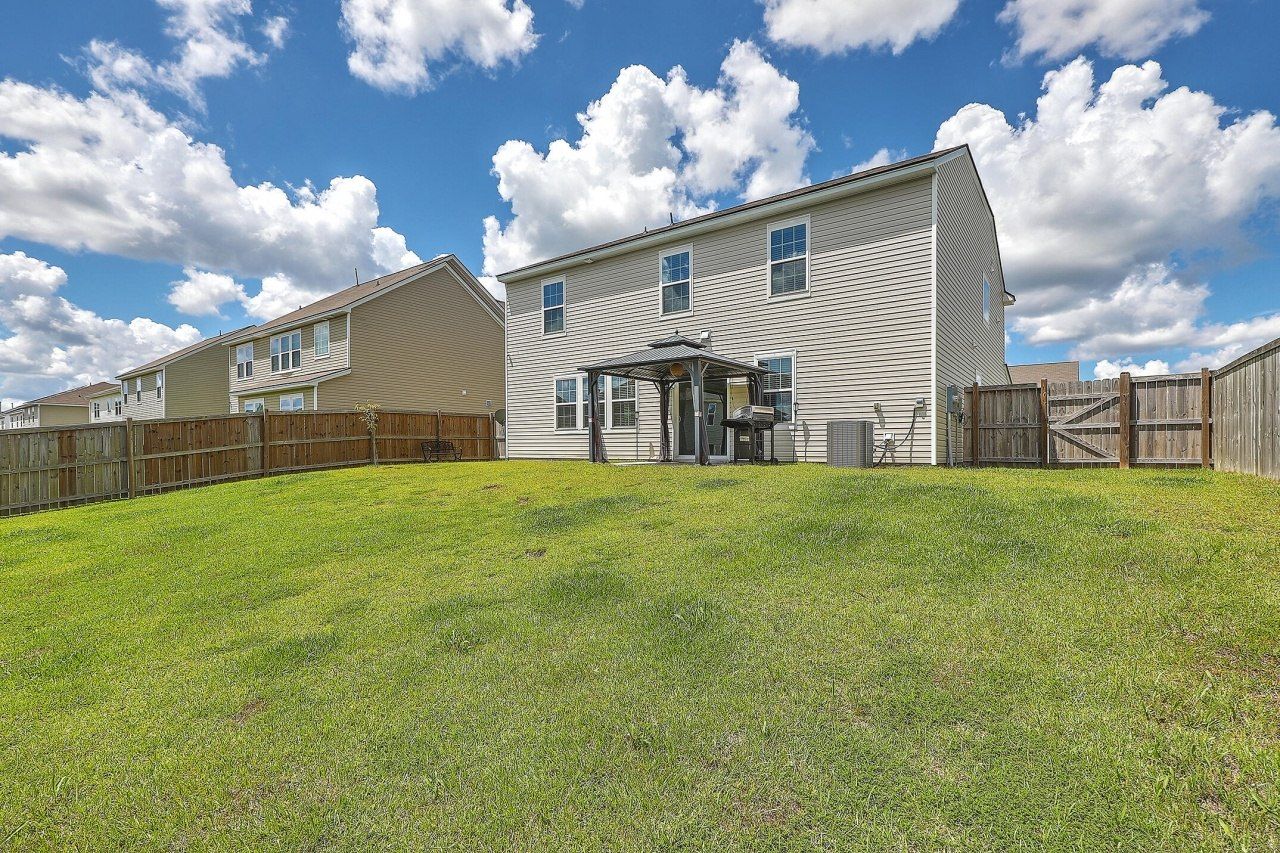
- FencingFence - Wooden Enclosed
- FlooringCarpet, Ceramic Tile, Laminate
- Garage2
- GarageY/NYes
- HeatingNatural Gas
- HeatingY/N1
- Home StyleTraditional
- Interior FeaturesCeiling - Smooth, High Ceilings, Garden Tub/Shower, Kitchen Island, Walk-In Closet(s), Eat-in Kitchen, Family, Formal Living, Entrance Foyer, Loft, Pantry, Separate Dining
- LaundryElectric Dryer Hookup, Washer Hookup, Laundry Room
- Lot Dimensions0.16 acre(s)
- Lot Features0 - .5 Acre
- Lot Size0.16 Acres
- Other StructuresNo
- Parking Features2 Car Garage, Garage Door Opener
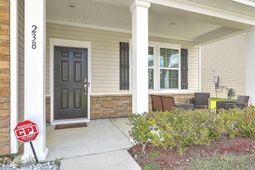
- Patio And PorchFront Porch
- SewerPublic Sewer
- Stories2.0
- UtilitiesBCW & SA, Berkeley Elect Co-Op, Dominion Energy
- WaterPublic
- Window FeaturesThermal Windows/Doors
- Year Built2017
- acres0.16
Amenities
- Ceiling - Smooth
- High Ceilings
- Garden Tub/Shower
- Kitchen Island
- Walk-In Closet(s)
- Eat-in Kitchen
- Family
- Formal Living
- Entrance Foyer
- Loft
- Pantry
- Separate Dining
Listed By / Shown By
Listed By
Agency Name: Real Broker, LLC
Charleston Trident MLS
Shown By
Agency Title: Carolina One Real Estate
Agency Phone: (843) 203-5016
Charleston Trident MLS

Web address QR Codes
238 Wathen Drive
©OneHomeValue
Ask A Question 238 Wathen Drive, Goose Creek, SC 29445






Privacy Policy / DMCA Notice / ADA Accessibility


This site is hosted, designed and copyright
© 1994 - 2026 by
Delta Media Group, Inc. -- Patent Pending --