
2429 Campton Loop | Conway | $334,000
SHOW DETAILS
2429 Campton Loop
Conway, SC 29527
$334,000
4
BEDS
2.5
BATHS
1,982
SQ. FT.
2429 Campton LoopConway, SC 29527
For SALE
Single Family
ACTIVE
$334,000
EST. 840.76/MO CALCULATE
4
BEDS
2.5
BATHS
1,982
SQ. FT.
Property Description
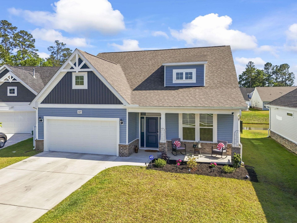
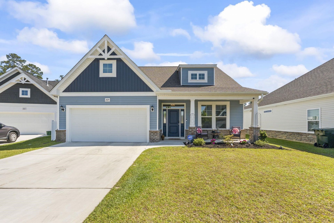
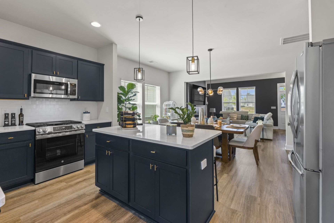
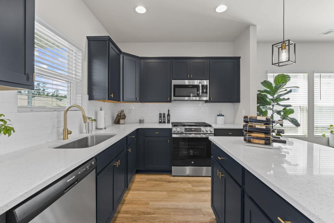
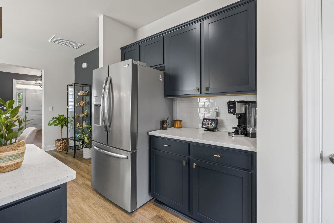
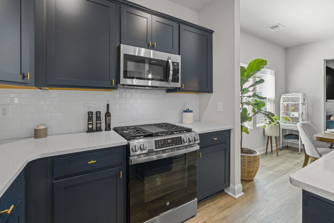
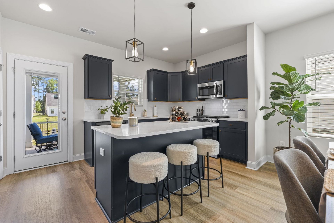
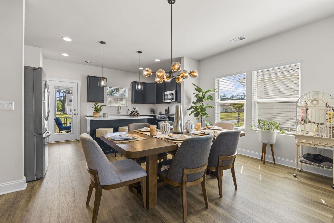
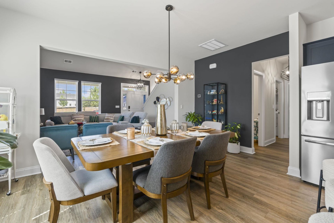
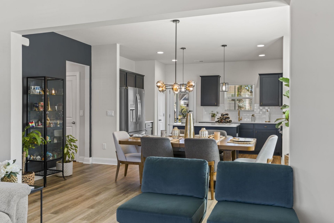
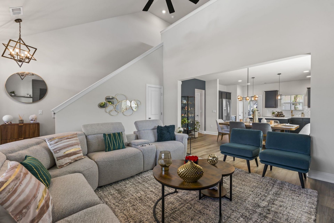
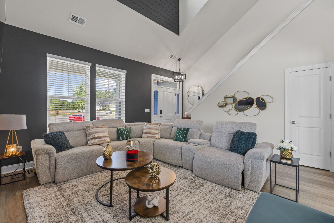
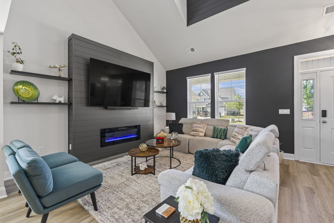
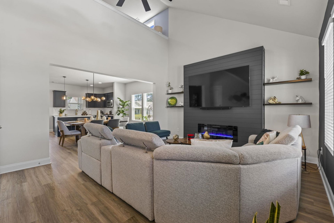
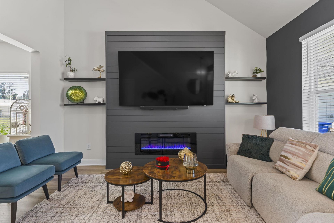
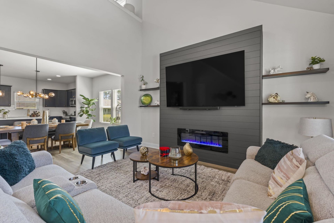
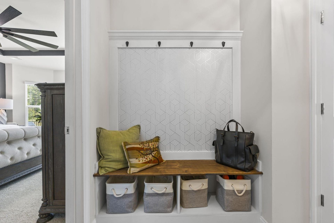
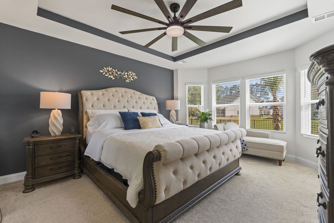
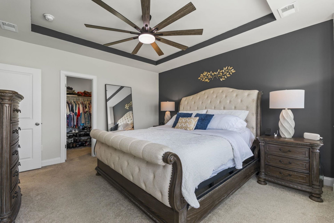
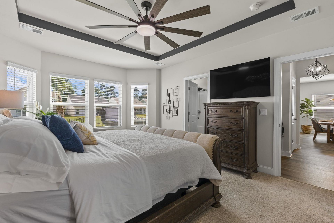
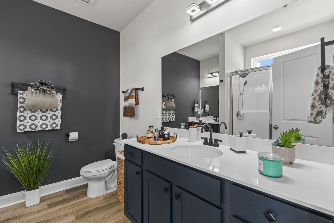
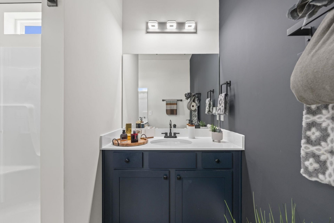
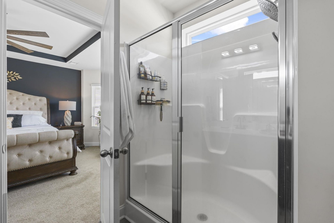
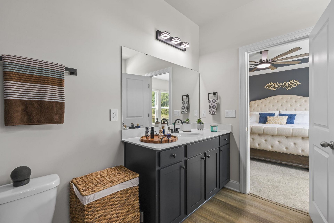
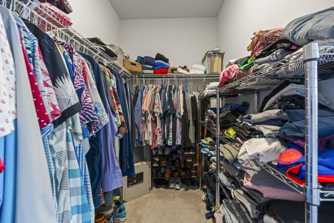
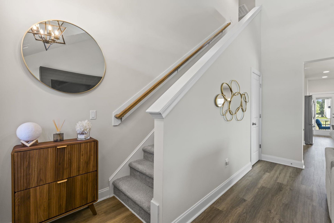
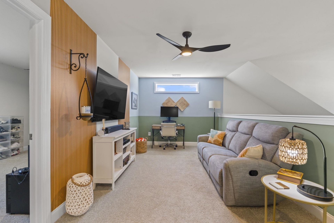
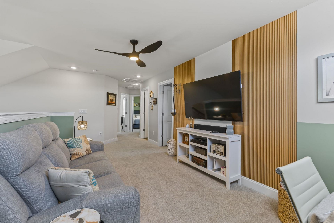
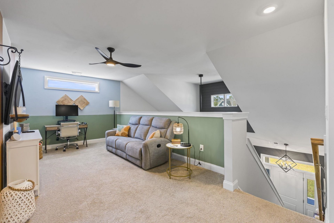
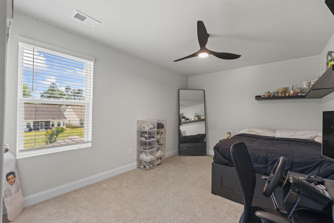
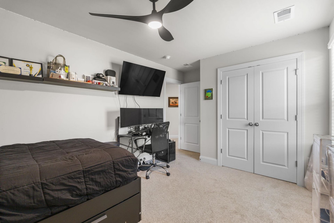
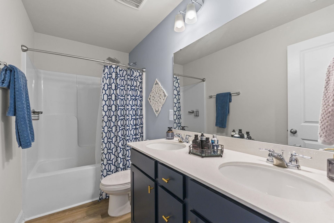
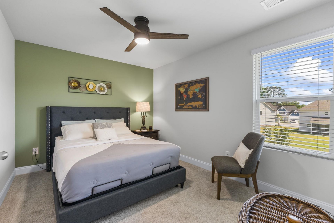
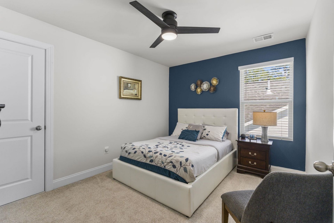
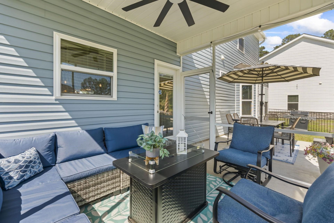
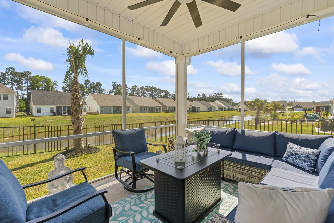
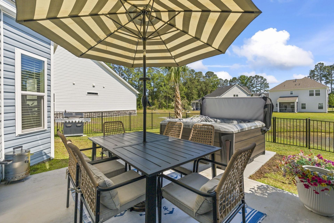
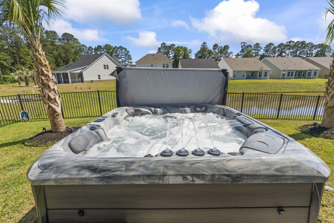
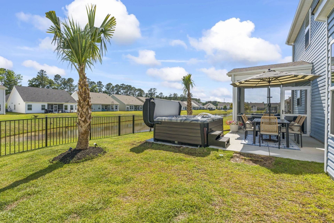
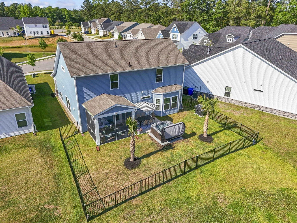
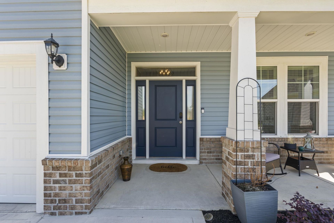
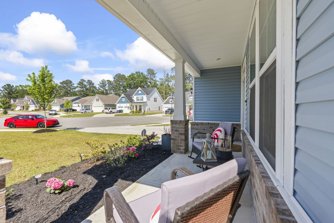
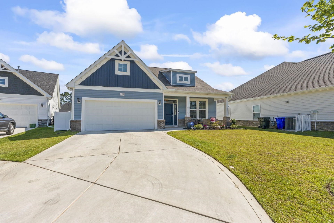
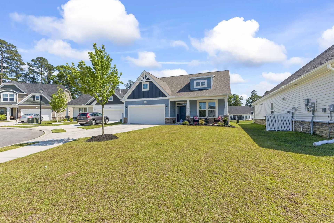
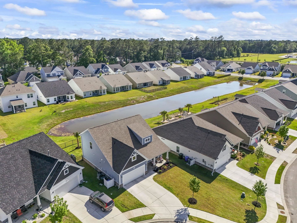
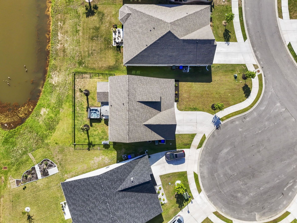
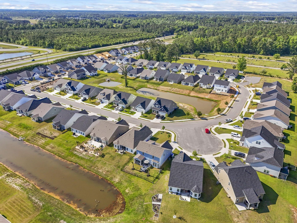
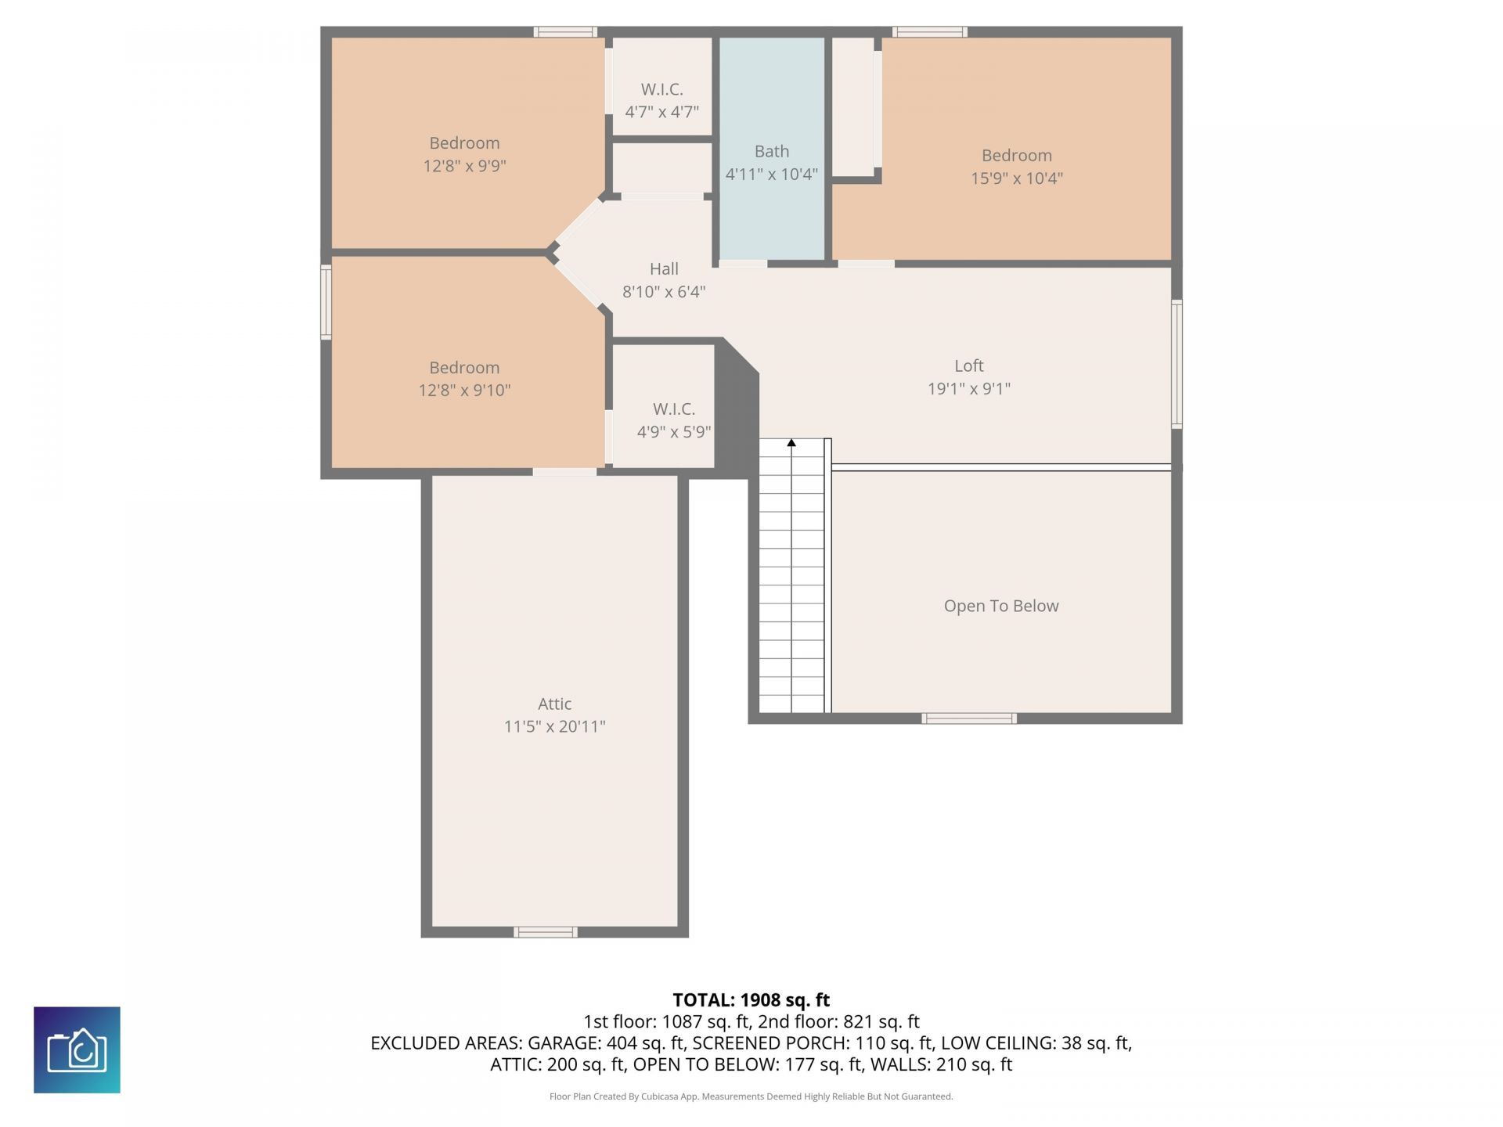
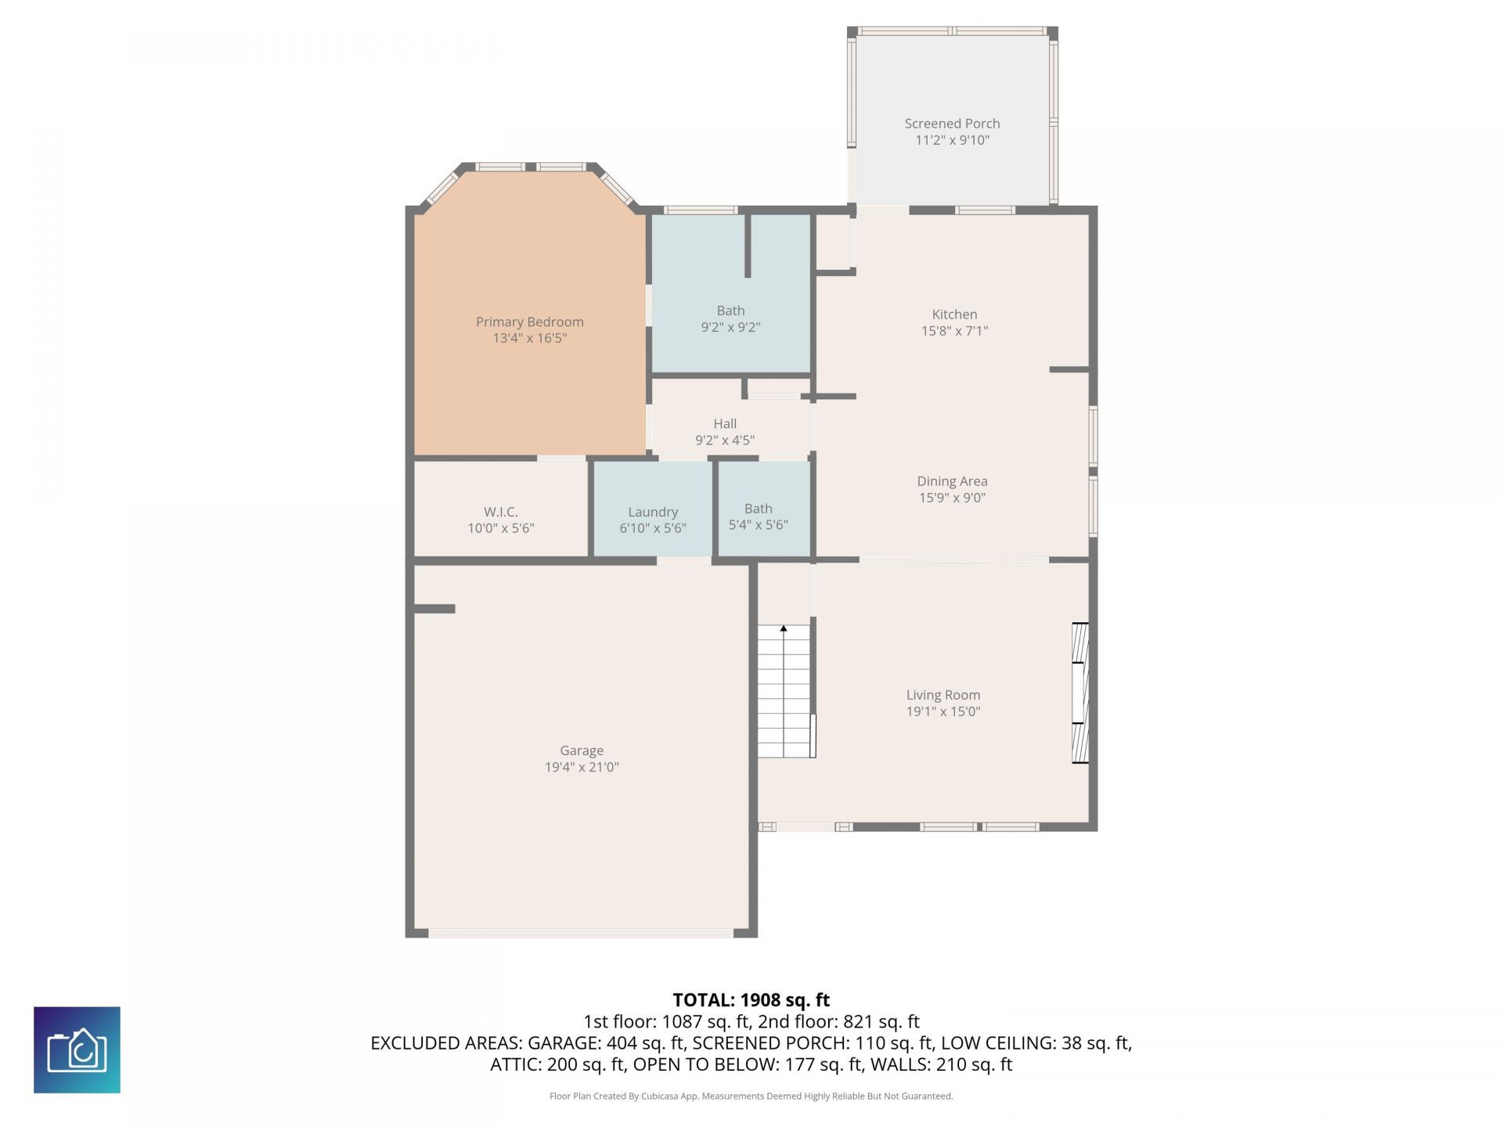
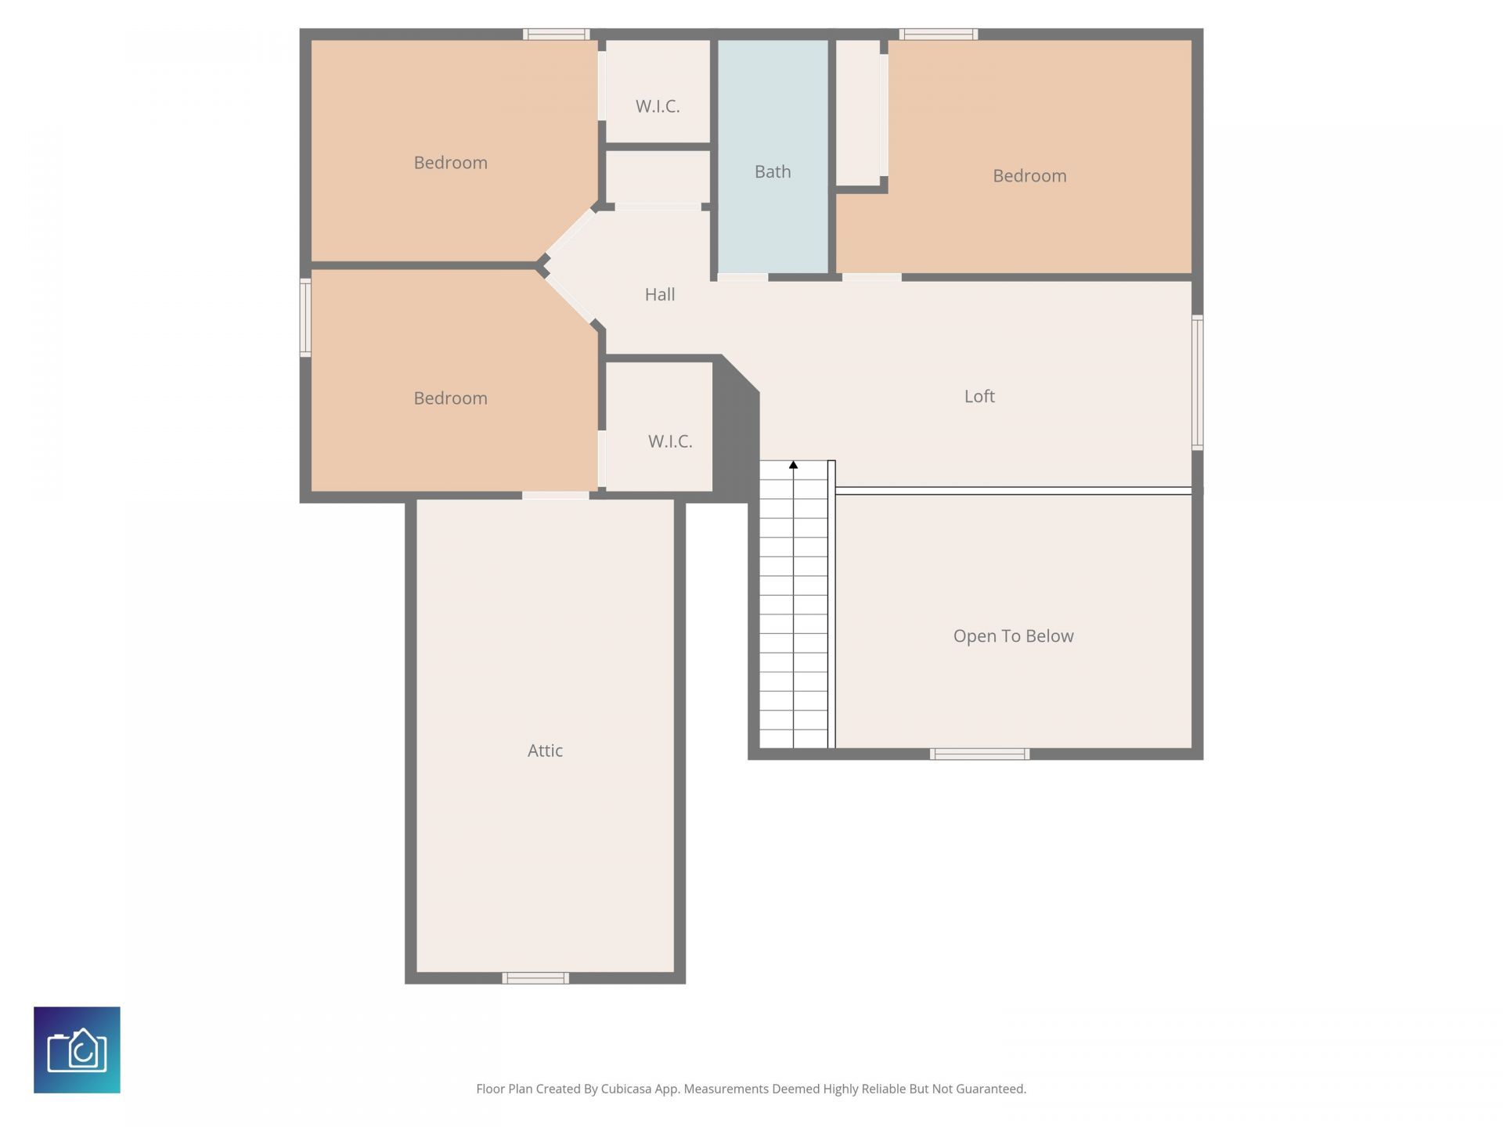
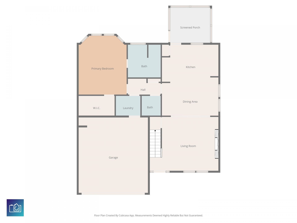
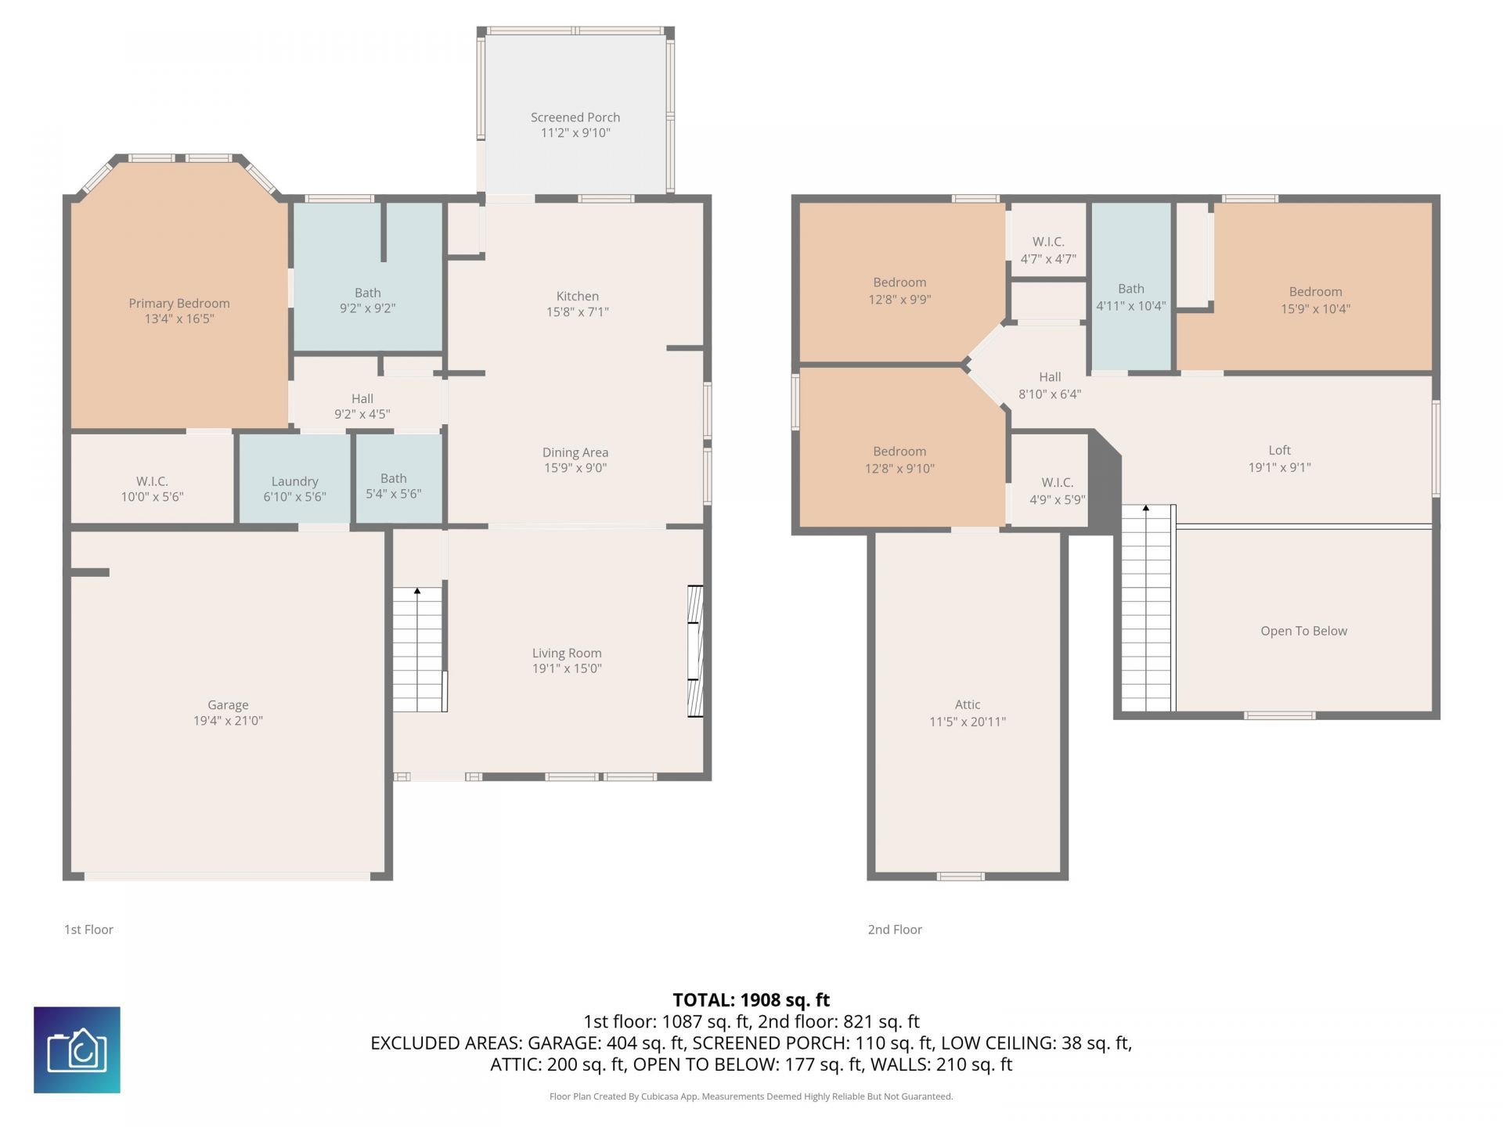
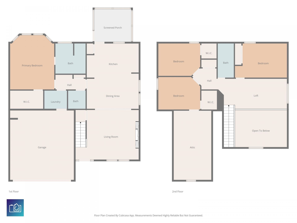
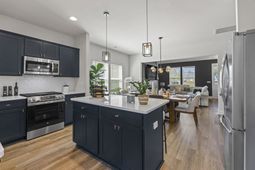
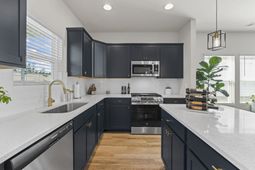
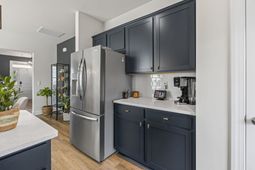
Its all about the upgrades, and this one is LOADED! Welcome to 2429 Campton Loop in Spring Oaks, a better-than-new 4-bedroom, 2.5-bath home in Conway, SC offering 1,982 heated square feet, a peaceful pond view, and countless custom upgrades already completed for the next owner. Unlike new construction, this move-in ready home includes features and finishes that would cost thousands to add after closing. Step inside to an open-concept floor plan featuring a custom drop zone, upgraded lighting, designer chandeliers, and smart switches throughout. The spacious living room is a true centerpiece with a custom-built TV wall, electric fireplace, and LED accent lighting, creating the perfect space for entertaining or relaxing at home. The kitchen showcases Admiral blue cabinetry, quartz countertops, subway tile backsplash, pull-out cabinet upgrades, a gas stove with built-in air fryer, and an upgraded chandelier over the island. The first-floor primary suite offers a bay window, oversized ceiling fan, walk-in closet, and a beautifully upgraded bathroom with dual quartz vanities and a tiled walk-in shower with glass door. Upstairs, youll find three additional bedrooms, a full bathroom, and a versatile loft area perfect for a home office, media room, or play space. Outdoor living is where this home truly shines. Enjoy the screened porch overlooking the pond, an extended concrete patio, hot tub, fully fenced backyard, palm trees, upgraded landscaping, and exterior lighting that creates the perfect setting for entertaining or unwinding after a long day. Located in the highly desirable natural gas community of Spring Oaks, this home is just minutes from historic downtown Conway, shopping, dining, schools, and only a short drive to Myrtle Beach and the Grand Strand beaches. Back on the market through no fault of the seller. The previous buyer had to terminate due to personal circumstances, creating a second opportunity for a lucky buyer. As an added bonus, the home has already been through inspections and received an excellent report. A copy of the previous inspection report is available upon request for added peace of mind. Skip the builder wait and enjoy a home where the upgrades are already done for you!
Property Details
- MLS ID2611672
- Property TypeResidential - Single Family
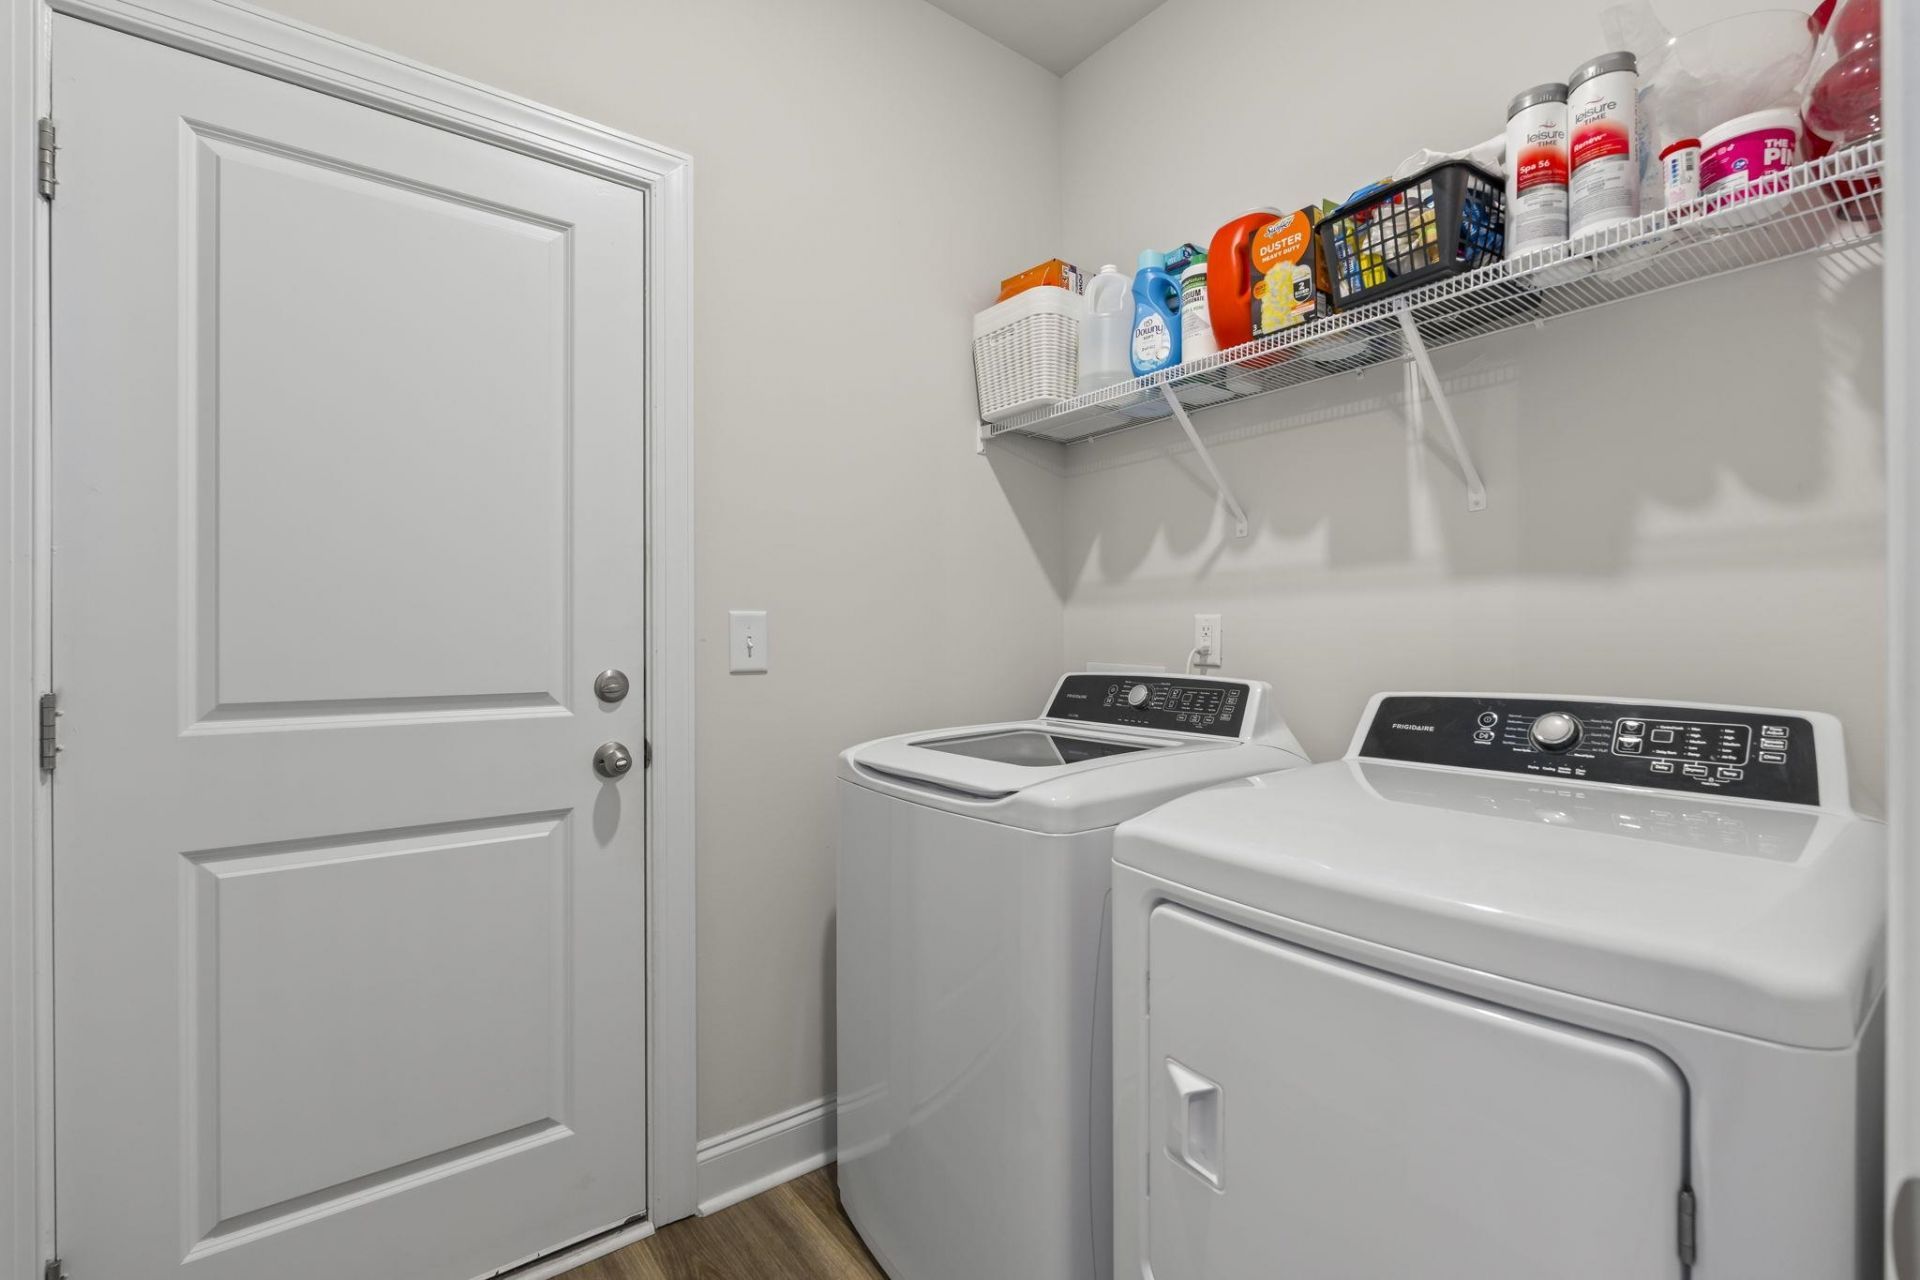
- AppliancesDishwasher, Disposal, Microwave, Range, Dryer, Washer
- Association AmenitiesOwner Allowed Golf Cart, Owner Allowed Motorcycle, Pet Restrictions
- Community FeaturesGolf Carts OK, Long Term Rental Allowed
- CoolingCentral Air
- Days on Site83
- ExteriorMasonry, Vinyl Siding, Wood Frame
- Exterior FeaturesFence, Hot Tub/Spa, Sprinkler/Irrigation, Porch
- FencedYes
- FlooringCarpet, Luxury Vinyl, Luxury VinylPlank
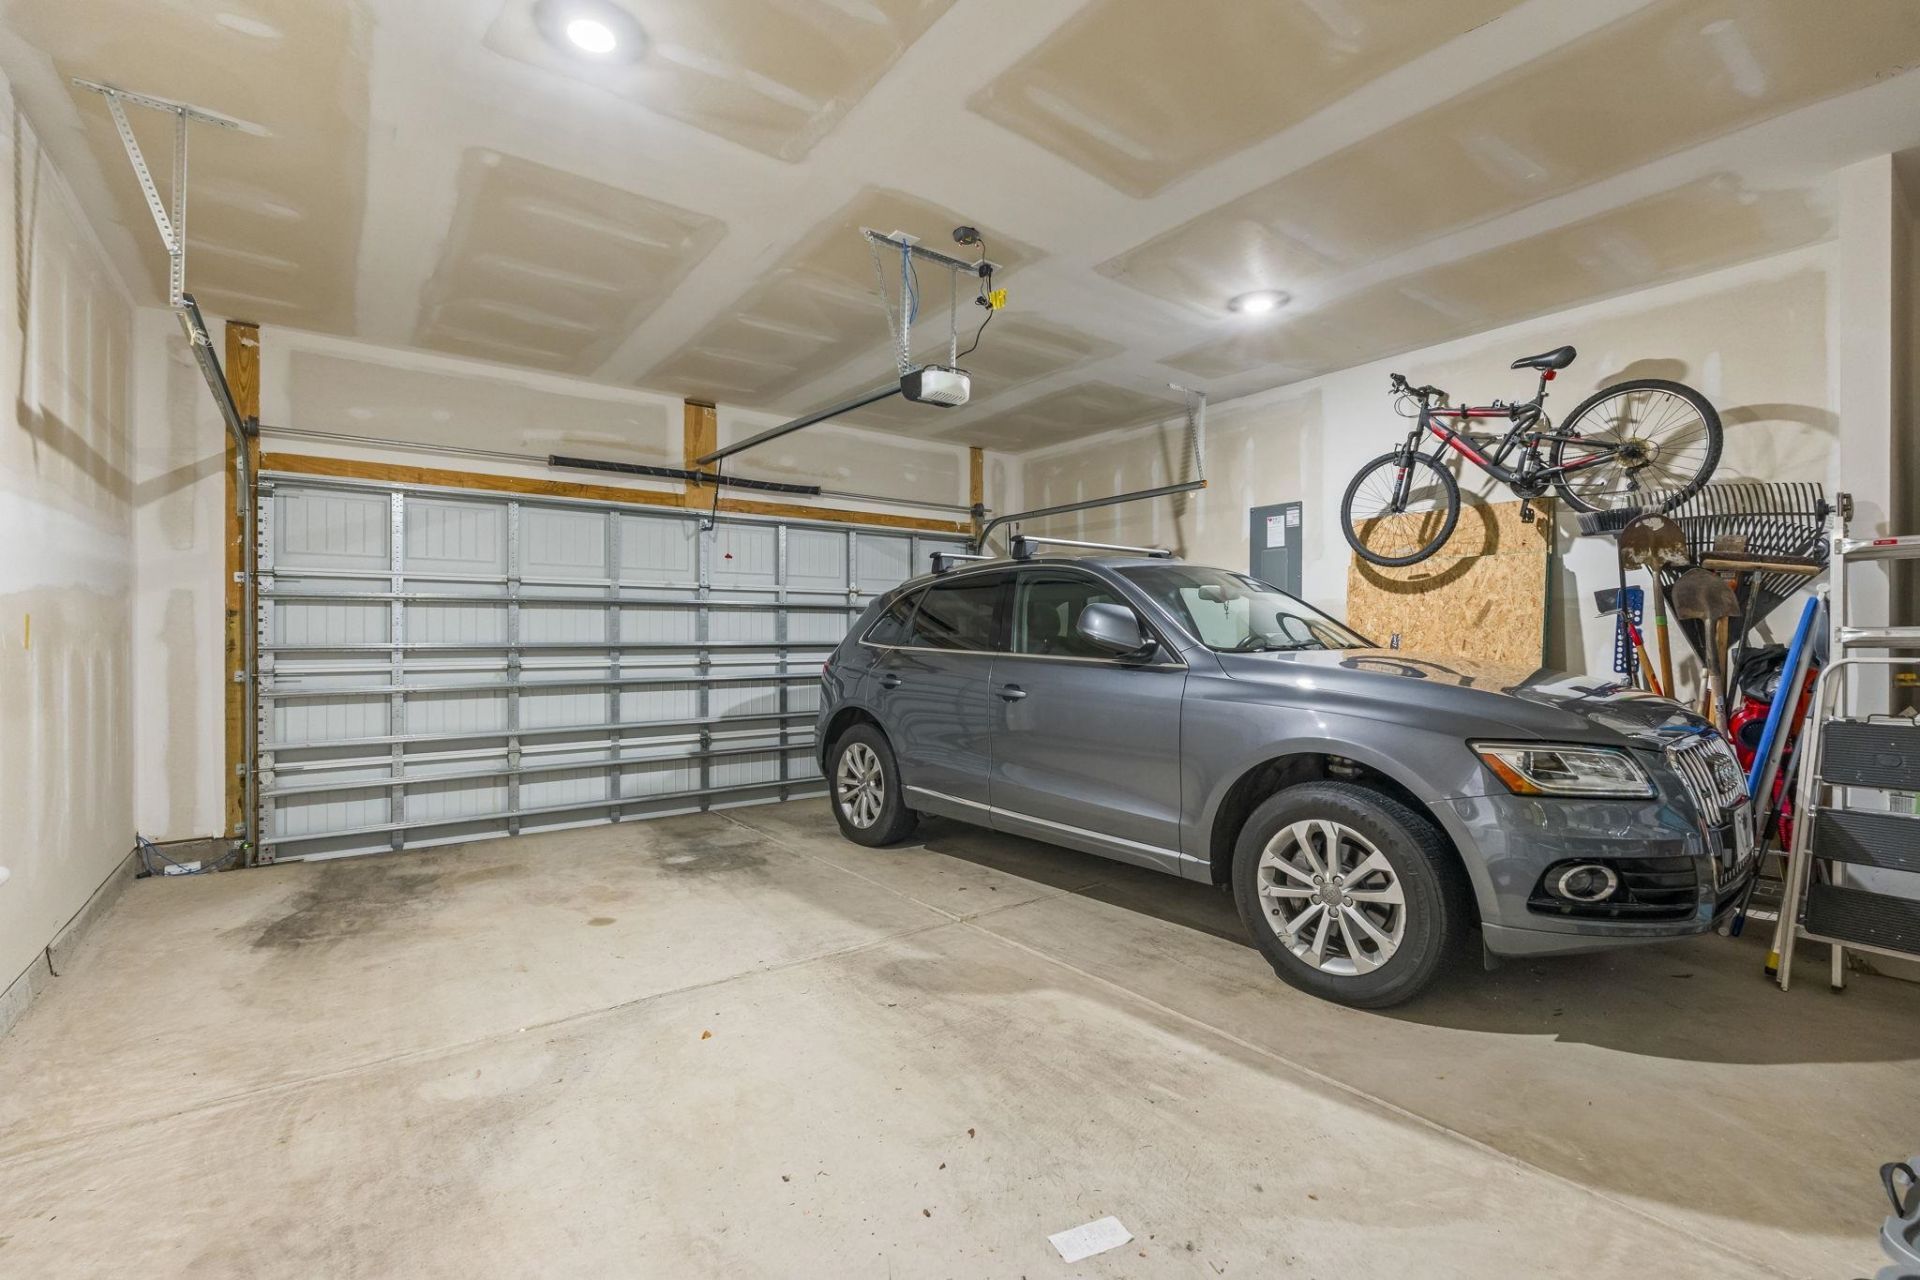
- Garage2 car attached
- HeatingCentral, Forced Air, Gas
- HOAYes
- HOA Fee60/ Monthly
- Home StyleTraditional
- Hot TubYes
- Interior FeaturesTray Ceiling(s), Ceiling Fan(s), Dual Sinks, Main Level Primary, Split Bedrooms, Separate Shower, Walk-In Closet(s), Window Treatments, Breakfast Bar, Loft, Stainless Steel Appliances, Solid Surface Counters
- LaundryWasher Hookup
- Lot DescriptionCity Lot, Lake Front, Pond on Lot
- Lot Size0.14 Acres
- Parcel#33711010050
- ParkingAttached, Garage, Two Car Garage, Garage Door Opener
- Parking NotesAttached, Garage, Two Car Garage, Garage Door Opener
- Patio/PorchRear Porch, Front Porch
- Pets AllowedOwner Only, Yes
- SecuritySmoke Detector(s)
- SpaYes
- SpaHot Tub
- Stories2.0
- UtilitiesElectricity Available, Natural Gas Available, Sewer Available, Underground Utilities, Water Available
- WaterPublic
- Water FeaturesPond
- WindowWindow Treatments
- Year Built2024
- acres0.14
Amenities
- Tray Ceiling(s)
- Ceiling Fan(s)
- Dual Sinks
- Main Level Primary
- Split Bedrooms
- Separate Shower
- Walk-In Closet(s)
- Window Treatments
- Breakfast Bar
- Loft
- Stainless Steel Appliances
- Solid Surface Counters
- Fence
- Hot Tub/Spa
- Sprinkler/Irrigation
- Porch
Listed By / Shown By
Listed By
Agency Name: Palmetto Properties SC
Agency Phone: 864-419-3849
CCAR MLS
Shown By
Agency Title: Carolina One Real Estate
Agency Phone: (843) 203-5016
CCAR MLS

Web address QR Codes
2429 Campton Loop
©OneHomeValue
Ask A Question 2429 Campton Loop, Conway, SC 29527







Privacy Policy / DMCA Notice / ADA Accessibility


This site is hosted, designed and copyright
© 1994 - 2026 by
Delta Media Group, Inc. -- Patent Pending --