
245 Colby Ct. | Myrtle Beach | $334,500
SHOW DETAILS
245 Colby Ct.
Myrtle Beach, SC 29588
$334,500
3
BEDS
2
BATHS
1,641
SQ. FT.
245 Colby Ct.Myrtle Beach, SC 29588
For SALE
Single Family
ACTIVE
$334,500
EST. 842.01/MO CALCULATE
3
BEDS
2
BATHS
1,641
SQ. FT.
Property Description
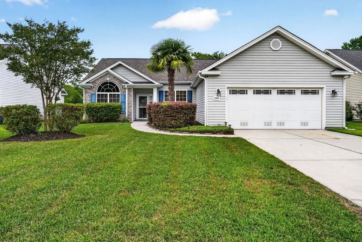
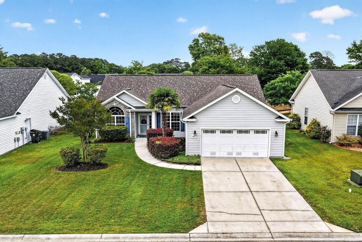
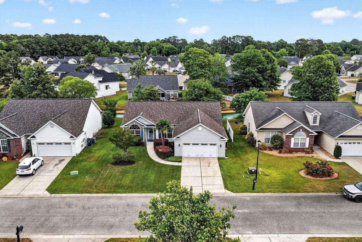
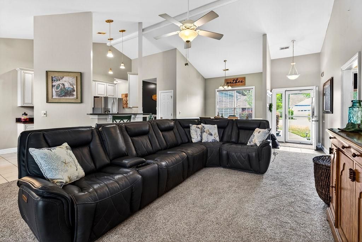
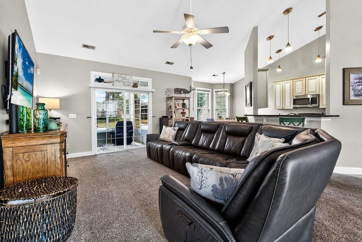
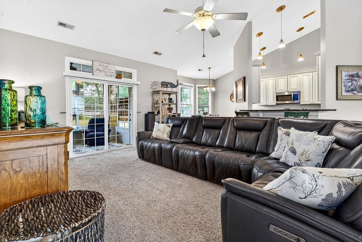
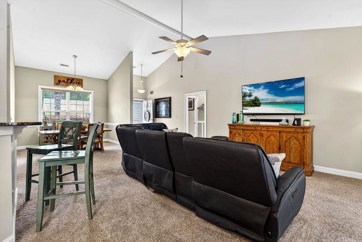
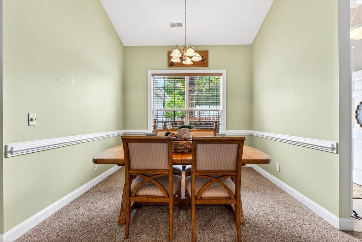
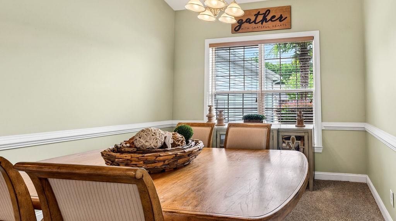
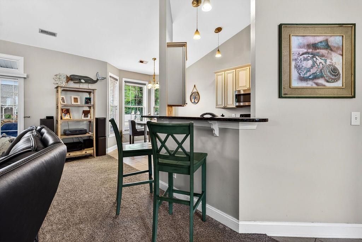
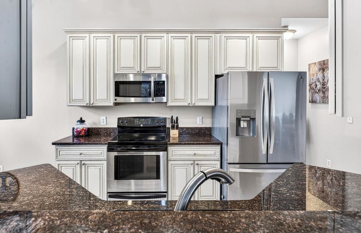
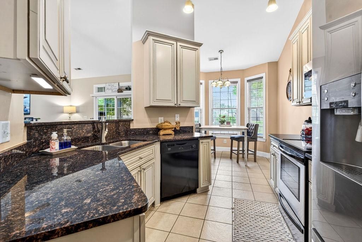
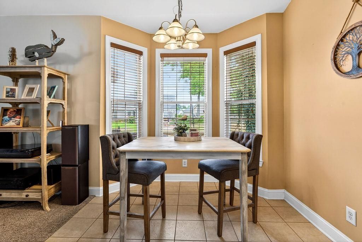
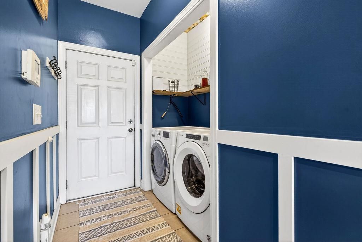
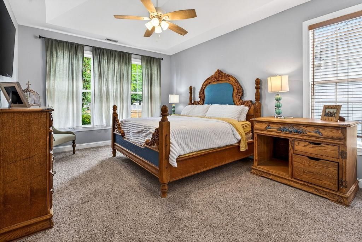
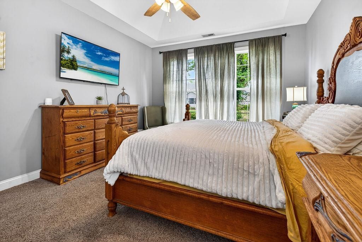
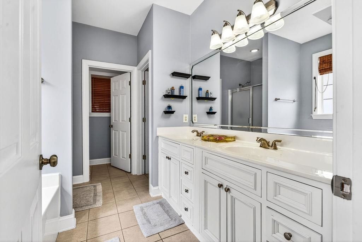
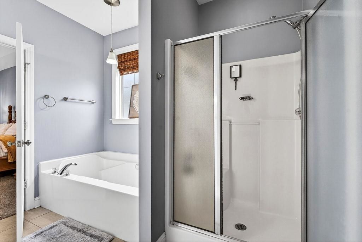
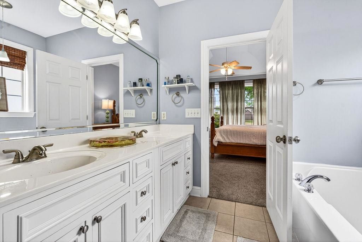
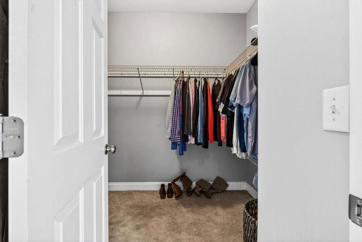
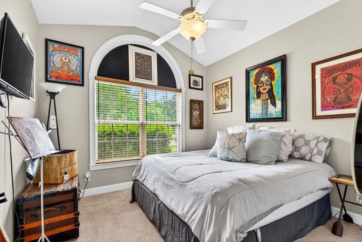
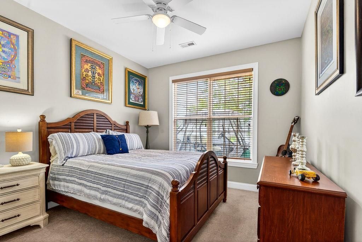
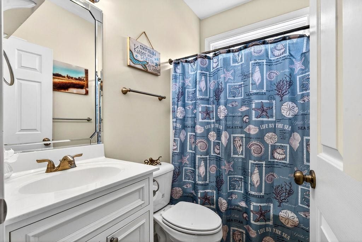
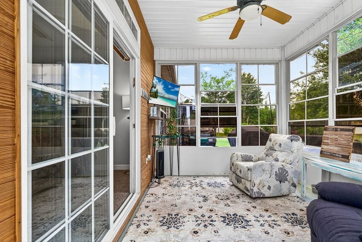
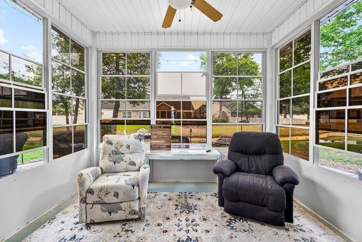
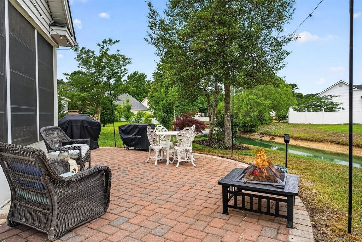
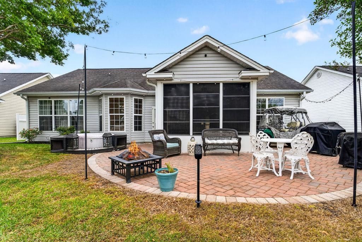
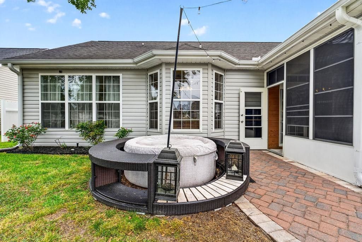
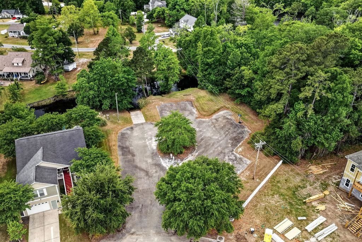
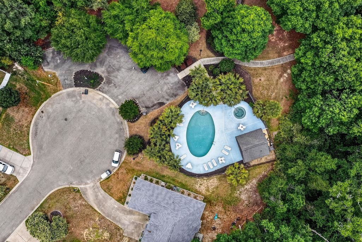
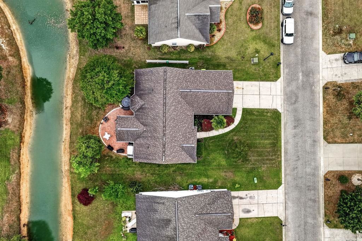
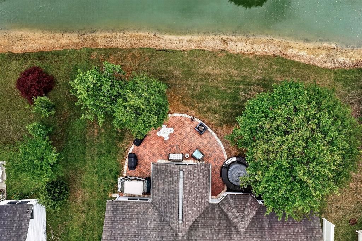
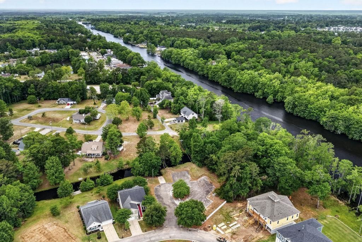
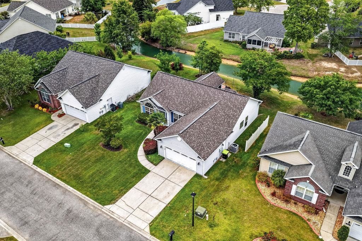
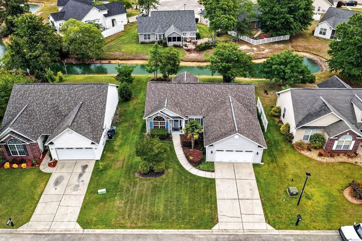
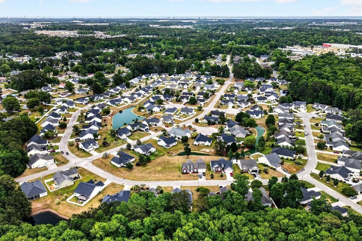
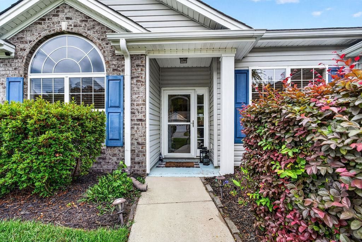
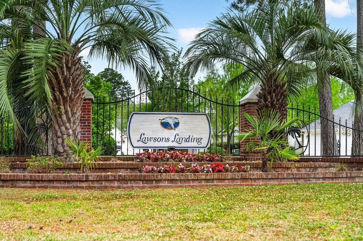
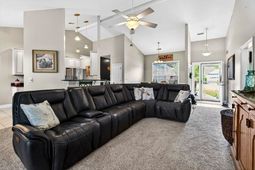
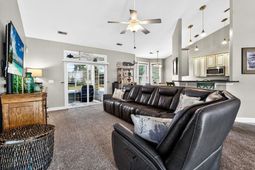
Welcome to the beach lifestyle at 245 Colby Ct! Nestled in the sought after Lawsons Landing community, this beautifully maintained ranchstyle home offers the perfect blend of comfort, style, and coastal convenience just 14 minutes from the beach. This spacious 3 bedroom, 2 bath home features a desirable split bedroom floor plan with an open concept layout, vaulted ceilings, and abundant natural light. The kitchen is designed for both everyday living and entertaining, showcasing upgraded cabinetry, stainless steel appliances, high ceilings, pendant lighting, a breakfast nook, and a bar area with seamless flow into the main living space. Just off the kitchen, youll find a pantry and a custom laundry area complete with shiplap and built-in shelving. The private primary suite is thoughtfully positioned on the right side of the home, offering serene pond views, tray ceilings, and a luxurious en suite bath with double vanities, a soaking tub, separate shower, water closet, and a large walk-in closet. On the opposite side of the home, two additional bedrooms feature large windows, beautiful natural light, and share a well appointed second bath. Situated on a beautifully landscaped lot, this home truly embraces indoor-/outdoor living. Enjoy hosting gatherings in the Carolina Room (added in 2016) or unwind on the paver patio complete with a hot tub, all while taking in the peaceful pond views. Located within the Intracoastal Waterway community of Lawsons Landing, residents enjoy access to a community boat ramp, pool with lounge area and pool house, picnic spaces, and scenic walking paths. Conveniently located near the beach, Market Common, the airport, shopping, dining, Broadway at the Beach, and just a short drive to the Murrells Inlet MarshWalk for waterfront dining, live music, and nightlife! This home offers the best of coastal living. Schedule your showing today! Lets get you Home!
Property Details
- MLS ID2611088
- Property TypeResidential - Single Family
- AppliancesDishwasher, Disposal, Microwave, Refrigerator, Dryer, Washer
- Association AmenitiesBoat Ramp, Clubhouse, Owner Allowed Golf Cart, Owner Allowed Motorcycle, Pet Restrictions, Tenant Allowed Golf Cart, Tenant Allowed Motorcycle
- Community FeaturesBoat Facilities, Clubhouse, Golf Carts OK, Recreation Area, Long Term Rental Allowed, Pool
- CoolingCentral Air
- Days on Site89
- Door FeaturesInsulated Doors, Storm Door(s)
- ExteriorBrick Veneer, Vinyl Siding
- Exterior FeaturesHot Tub/Spa, Sprinkler/Irrigation, Patio
- FlooringCarpet, Tile
- Garage2 car attached
- HeatingCentral, Electric
- HOAYes
- HOA Fee65/ Monthly
- Home StyleRanch
- Hot TubYes
- Interior FeaturesTray Ceiling(s), Ceiling Fan(s), Dual Sinks, Garden Tub/Roman Tub, Main Level Primary, Split Bedrooms, Separate Shower, Vanity, Walk-In Closet(s), Window Treatments, Bedroom on Main Level, Breakfast Area, Entrance Foyer, Stainless Steel Appliances, Solid Surface Counters
- LaundryWasher Hookup
- Lot DescriptionIrregular Lot, Lake Front, Pond on Lot
- Lot Size0.18 Acres
- Parcel#44004030016
- ParkingAttached, Garage, Two Car Garage, Garage Door Opener
- Parking NotesAttached, Garage, Two Car Garage, Garage Door Opener
- Patio/PorchPatio
- Pets AllowedOwner Only, Yes
- PoolCommunity, Outdoor Pool
- Securityyes
- SecuritySecurity System, Smoke Detector(s)
- SpaHot Tub
- SpaYes
- Stories1.0
- Swimming PoolYes
- UtilitiesElectricity Available, Sewer Available, Underground Utilities, Water Available
- WaterPublic
- Water FeaturesPond
- WindowWindow Treatments
- Year Built2007
- acres0.18
Amenities
- Tray Ceiling(s)
- Ceiling Fan(s)
- Dual Sinks
- Garden Tub/Roman Tub
- Main Level Primary
- Split Bedrooms
- Separate Shower
- Vanity
- Walk-In Closet(s)
- Window Treatments
- Bedroom on Main Level
- Breakfast Area
- Entrance Foyer
- Stainless Steel Appliances
- Solid Surface Counters
- Hot Tub/Spa
- Sprinkler/Irrigation
- Patio
Room Sizes
- Living Room - 21x15'8
- Kitchen - 22x9'9
- Dining Room - 9'7x10'7
- Bedroom 3 - 10'10x10'10
- Bedroom 2 - 10'10x10'10
- Primary Bedroom - 16'5x12'5 Level - First
- Bedroom 1 - 10'10x11
Listed By / Shown By
Listed By
Agency Name: Coastal Key Group RE Sales
Agency Contact: Cell: 843-602-4008
CCAR MLS
Shown By
Agency Title: Carolina One Real Estate
Agency Phone: (843) 203-5016
CCAR MLS

Web address QR Codes
245 Colby Ct.
©OneHomeValue
Ask A Question 245 Colby Ct., Myrtle Beach, SC 29588







Privacy Policy / DMCA Notice / ADA Accessibility


This site is hosted, designed and copyright
© 1994 - 2026 by
Delta Media Group, Inc. -- Patent Pending --