
248 Sherwood Dr. | Murrells Inlet | $525,000
SHOW DETAILS
248 Sherwood Dr.
Murrells Inlet, SC 29576
$525,000
3
BEDS
2
BATHS
2,026
SQ. FT.
248 Sherwood Dr.Murrells Inlet, SC 29576
For SALE
Single Family
ACTIVE
$525,000
EST. 1,321.55/MO CALCULATE
3
BEDS
2
BATHS
2,026
SQ. FT.
Property Description
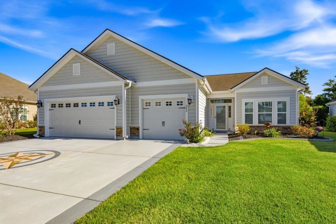
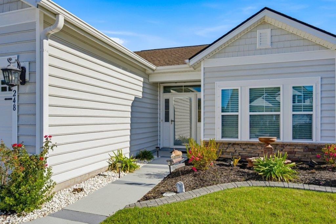
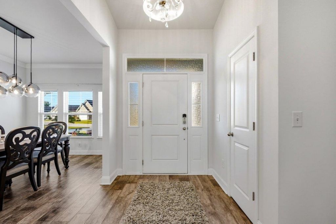
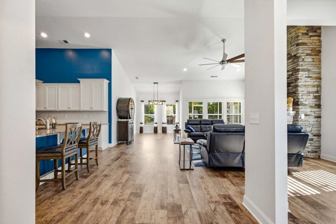
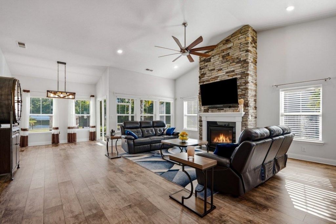
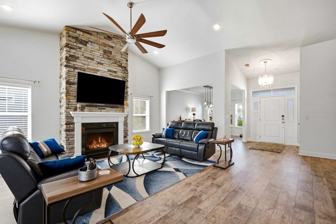
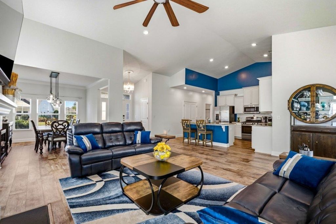
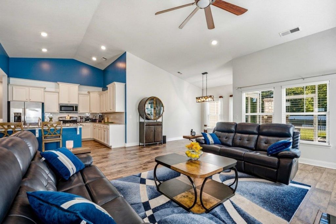
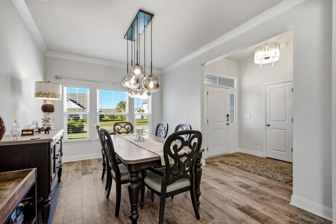
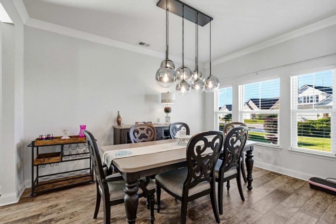
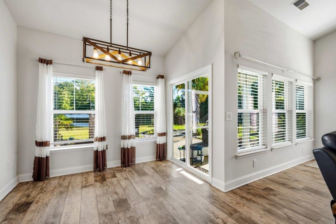
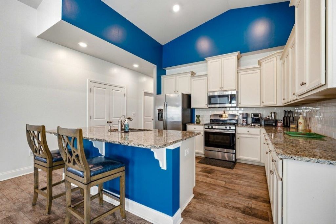
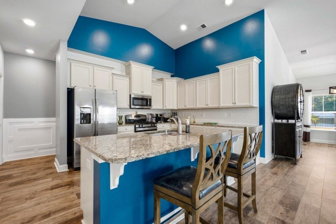
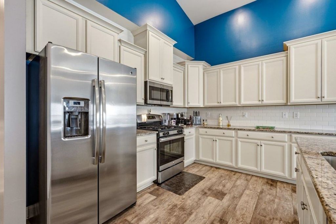
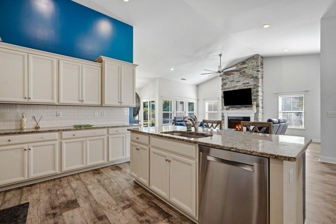
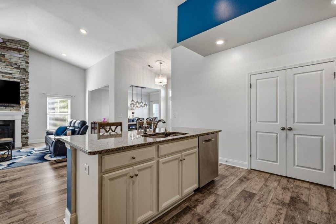
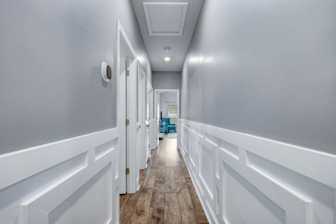
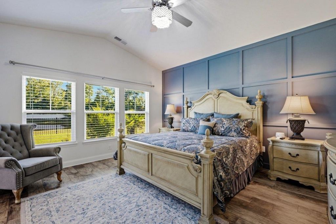
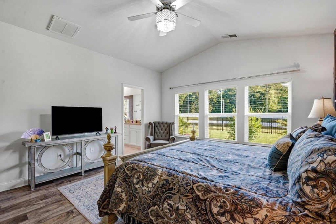
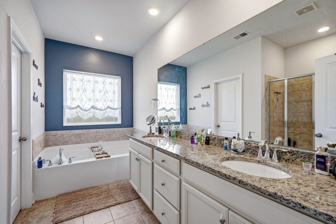
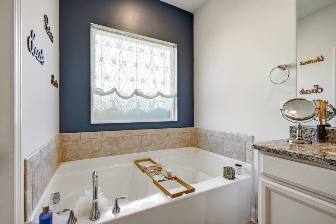
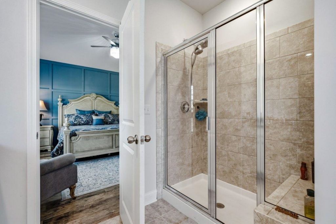
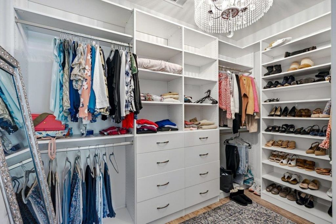
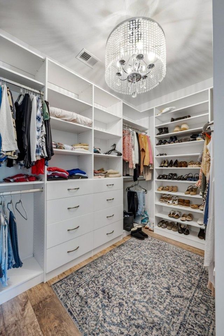
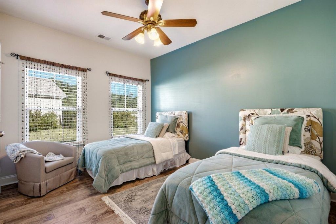
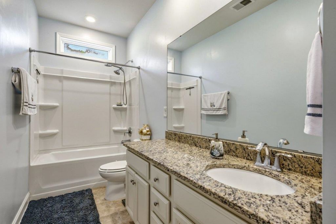
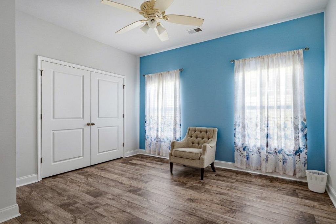
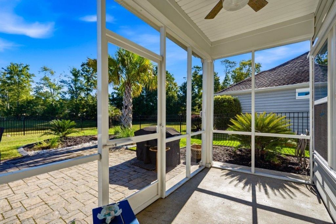
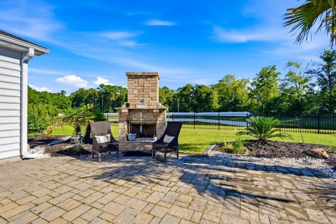
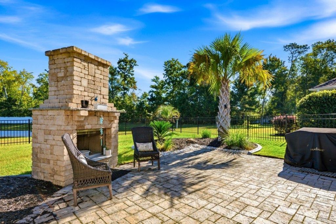
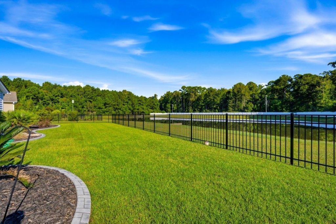
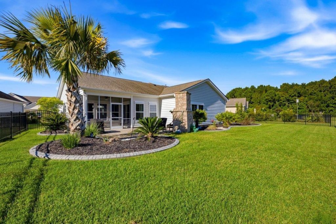
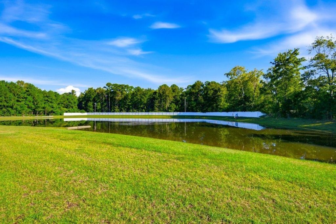
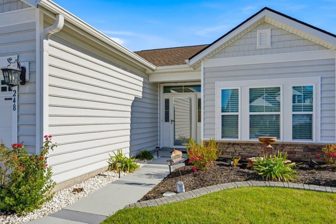
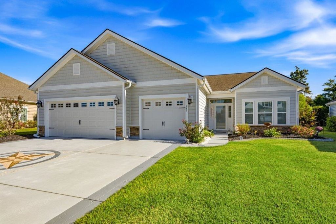
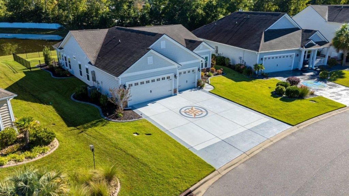
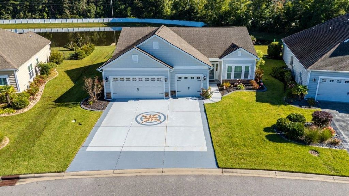
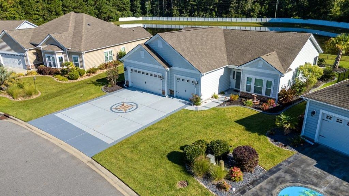
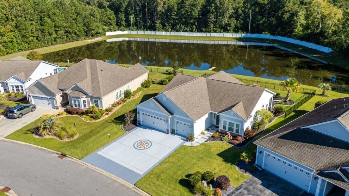
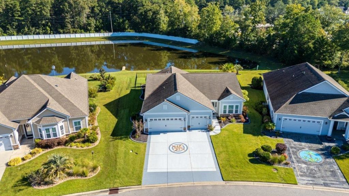
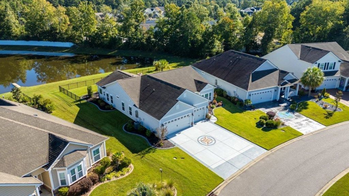
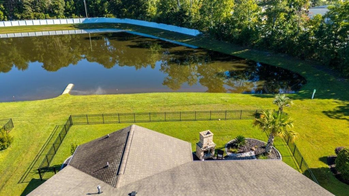
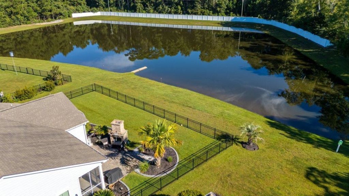
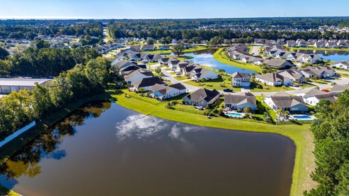
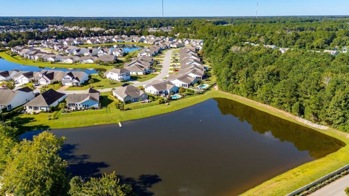
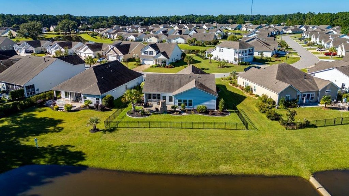
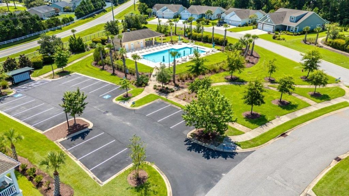
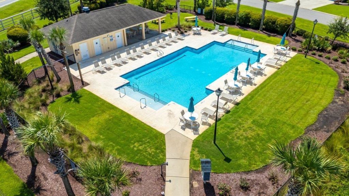
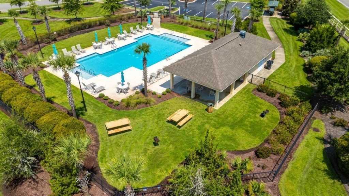
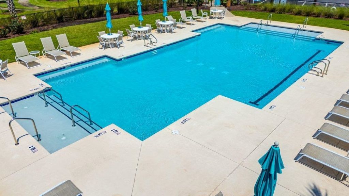
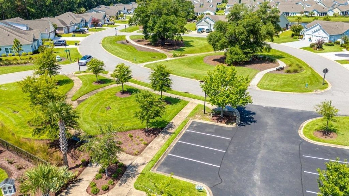
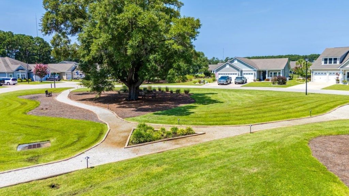
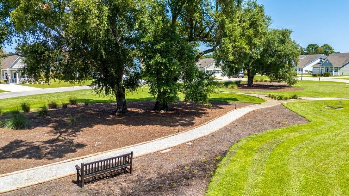
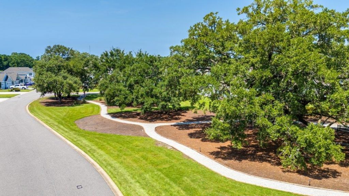
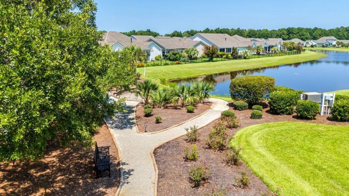
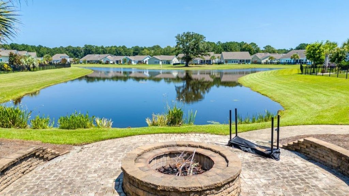
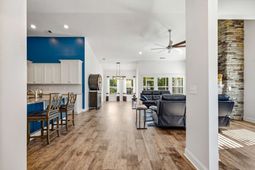
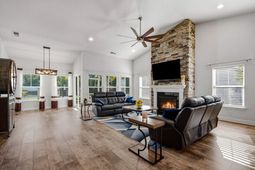
OPEN HOUSE SATURDAY, 10/31/26. 11:30 am to 1:30 pm. Enjoy relaxed, single level living in this beautifully appointed Lennar Muirwood model, offering a desirable water view and thoughtful updates throughout. Approximately 9 years young, this inviting ranch style home features vaulted ceilings, stylish lighting, ceiling fans, and warm wood accents that add character and personality. The spacious great room is anchored by a beautiful gas fireplace, creating a welcoming focal point. The white kitchen features granite countertops, stainless steel appliances and a generous pantry, combining timeless style with everyday functionality. The primary suite offers a peaceful retreat, highlighted by a custom wood accent wall and a spacious bath featuring a large soaking tub and separate walk in shower. A generous walk in closet with custom shelving and distinctive lighting adds an extra touch of luxury. Additional highlights include a three-car garage, fenced backyard, and a screened porch perfect for enjoying the outdoors. Step outside to the patio and charming brick outdoor fireplace, creating an inviting setting for entertaining, relaxing, or enjoying the tranquil water view. With its appealing updates, versatile outdoor living spaces, and desirable single level floor plan, this home offers a wonderful blend of comfort, character and style. Twin Oaks neighborhood offers a community swimming pool, mailbox hub, park area and even a garden! Put this one on your list to see!
Property Details
- MLS ID2625191
- Property TypeResidential - Single Family
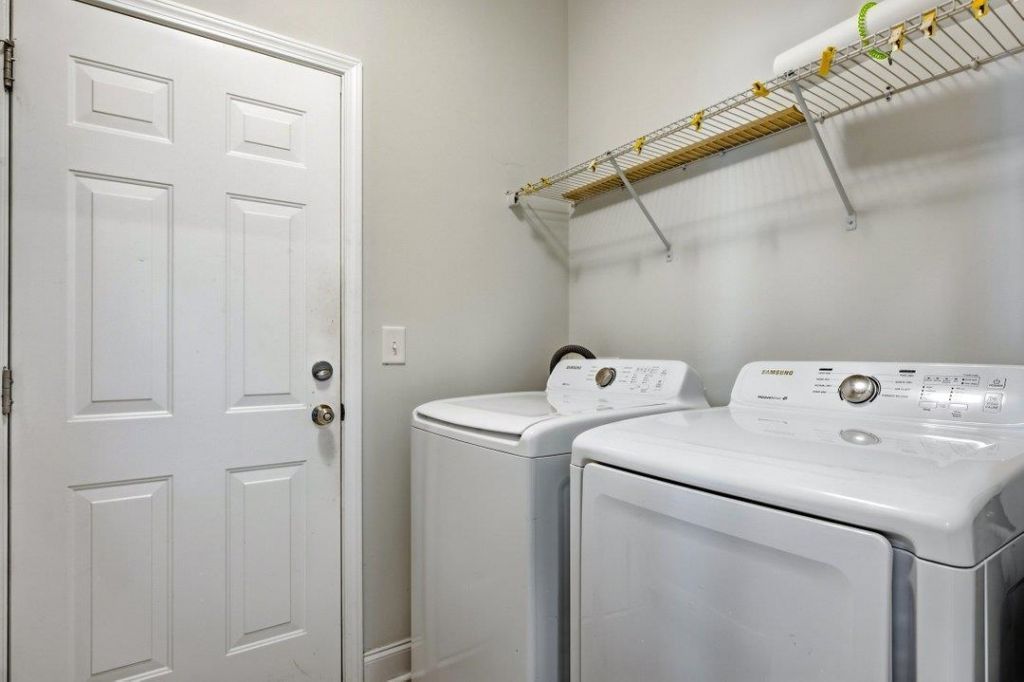
- AppliancesDishwasher, Disposal, Microwave, Range, Refrigerator, Dryer, Washer
- Association AmenitiesClubhouse, Owner Allowed Golf Cart, Owner Allowed Motorcycle, Pet Restrictions
- Community FeaturesClubhouse, Golf Carts OK, Recreation Area, Long Term Rental Allowed, Pool
- CoolingCentral Air
- Days on Site14
- ExteriorVinyl Siding, Wood Frame
- Exterior FeaturesFence, Irrigation Sprinklers, Patio
- FencedYes
- FlooringLuxury Vinyl, Luxury VinylPlank, Tile
- Garage3 car attached
- HeatingCentral, Electric, Gas
- HOAYes
- HOA Fee117/ Monthly
- Home StyleRanch
- Interior FeaturesCeiling Fan(s), Dual Sinks, Fireplace, Garden Tub/Roman Tub, Main Level Primary, Separate Shower, Vaulted Ceiling(s), Walk-In Closet(s), Window Treatments, Breakfast Bar, Bedroom on Main Level, Entrance Foyer, Stainless Steel Appliances, Solid Surface Counters
- LaundryWasher Hookup
- Lot DescriptionLake Front, Outside City Limits, Pond on Lot, Rectangular, Rectangular Lot
- Lot Dimensions60 x 121 x 92 x 122
- Lot Size0.21 Acres
- Parcel#46311040049
- ParkingAttached, Garage, Three Car Garage, Garage Door Opener
- Parking NotesAttached, Garage, Three Car Garage, Garage Door Opene
- Patio/PorchFront Porch, Patio, Porch, Screened
- Pets AllowedOwner Only, Yes
- PoolCommunity, Outdoor Pool
- SecuritySmoke Detector(s)
- Stories1.0
- Swimming PoolYes
- UtilitiesCable Available, Electricity Available, Natural Gas Available, Phone Available, Sewer Available, Underground Utilities, Water Available
- ViewLake
- WaterPublic
- Water FeaturesPond
- WindowWindow Treatments
- Year Built2017
- acres0.21
Amenities
- Ceiling Fan(s)
- Dual Sinks
- Fireplace
- Garden Tub/Roman Tub
- Main Level Primary
- Separate Shower
- Vaulted Ceiling(s)
- Walk-In Closet(s)
- Window Treatments
- Breakfast Bar
- Bedroom on Main Level
- Entrance Foyer
- Stainless Steel Appliances
- Solid Surface Counters
- Fence
- Irrigation Sprinklers
- Patio
Room Sizes
- Great Room - 21 x 21
- Bedroom 2 - 13 x 10 Level - First
- Primary Bedroom - 14 x 15 Level - First
- Bedroom 1 - 13 x 13 Level - First
Listed By / Shown By
Listed By
Agency Name: Realty ONE Group DocksideSouth
Agency Phone: 843-357-4030
CCAR MLS
Shown By
Agency Title: Carolina One Real Estate
Agency Phone: (843) 203-5016
CCAR MLS

Web address QR Codes
248 Sherwood Dr.
©OneHomeValue
Ask A Question 248 Sherwood Dr., Murrells Inlet, SC 29576







Privacy Policy / DMCA Notice / ADA Accessibility


This site is hosted, designed and copyright
© 1994 - 2026 by
Delta Media Group, Inc. -- Patent Pending --