
249 Star Lake Dr. | Murrells Inlet | $539,100
SHOW DETAILS
249 Star Lake Dr.
Murrells Inlet, SC 29576
$539,100
3
BEDS
2.5
BATHS
2,281
SQ. FT.
249 Star Lake Dr.Murrells Inlet, SC 29576
For SALE
Single Family
ACTIVE
$539,100
EST. 1,357.04/MO CALCULATE
3
BEDS
2.5
BATHS
2,281
SQ. FT.
Property Description
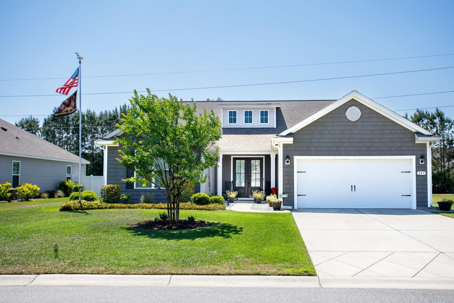
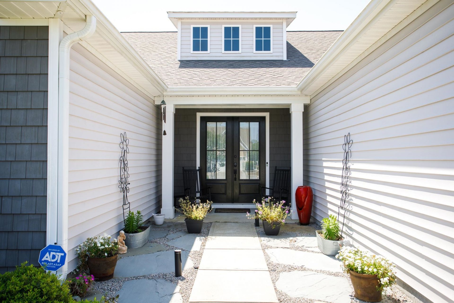
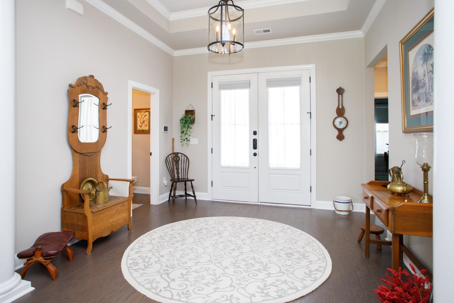
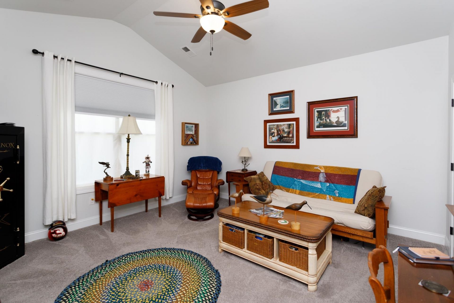
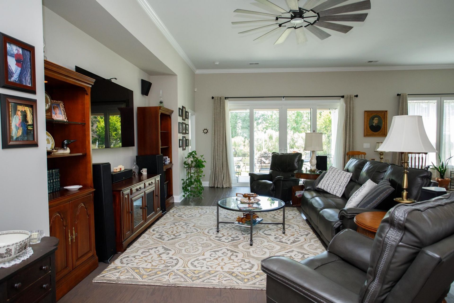
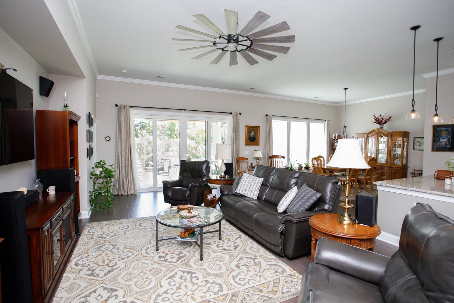
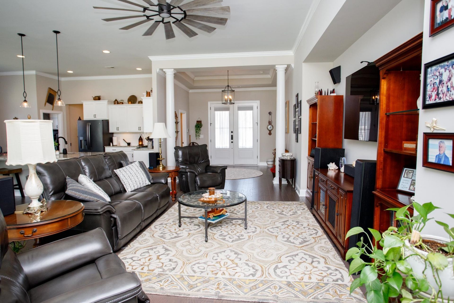
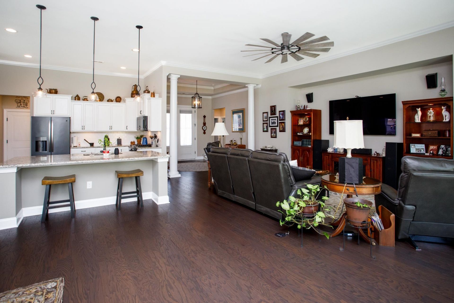
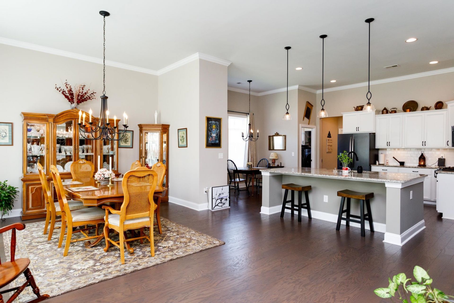
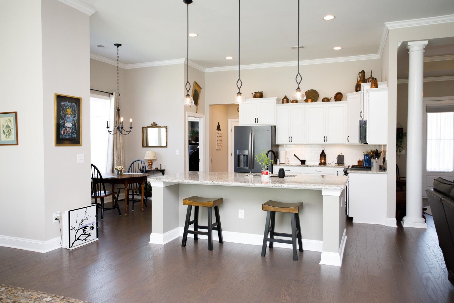
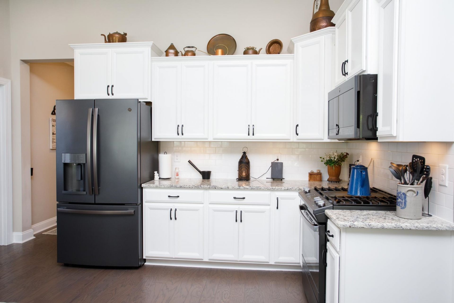
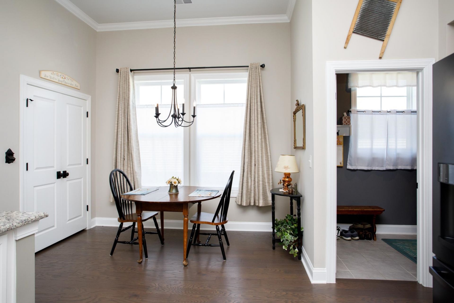
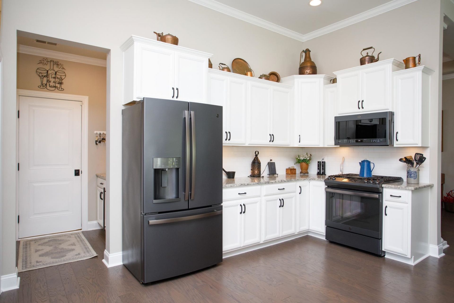
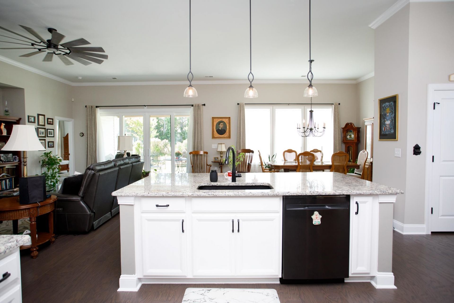
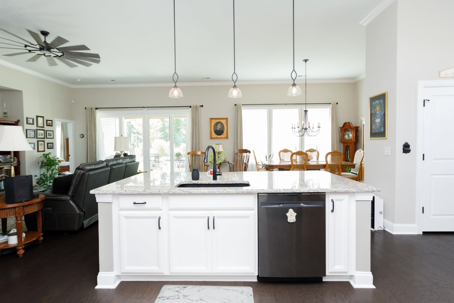
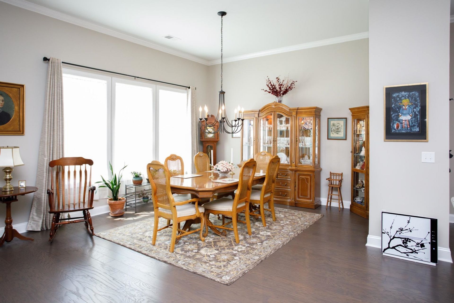
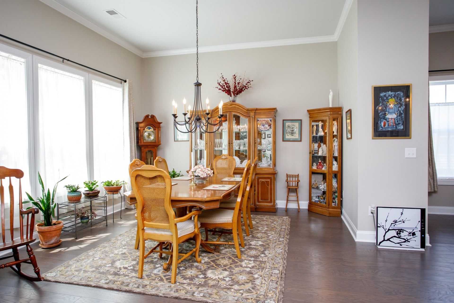
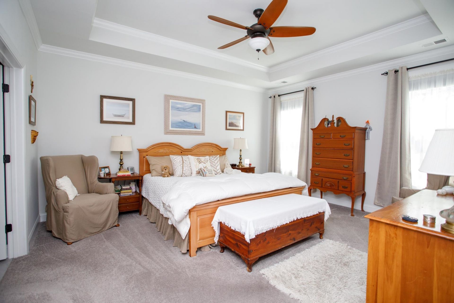
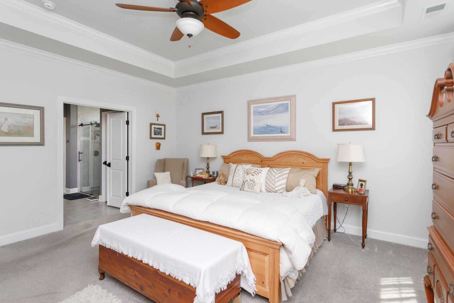
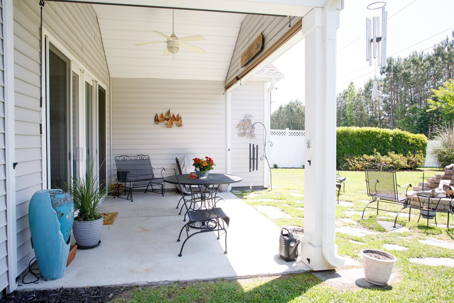
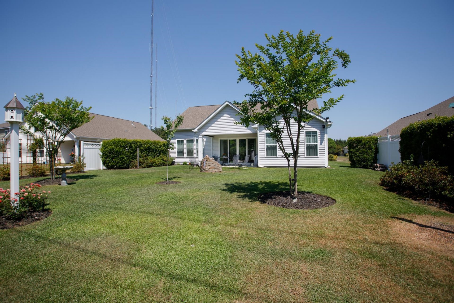
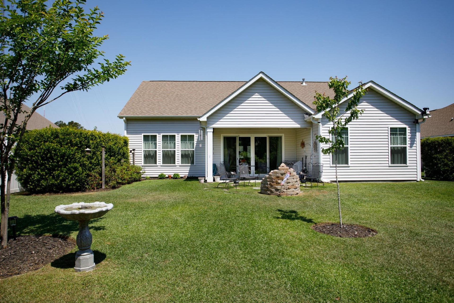
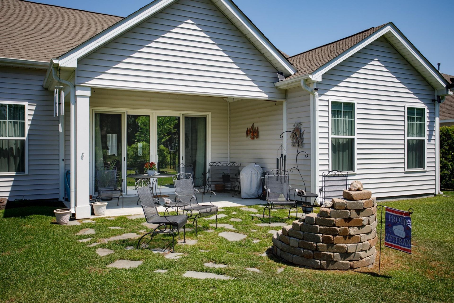
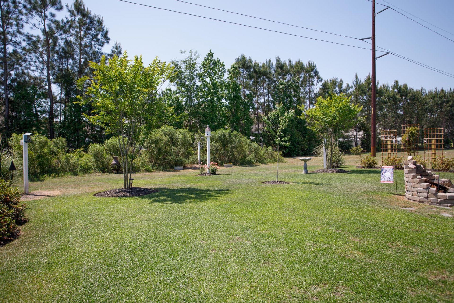
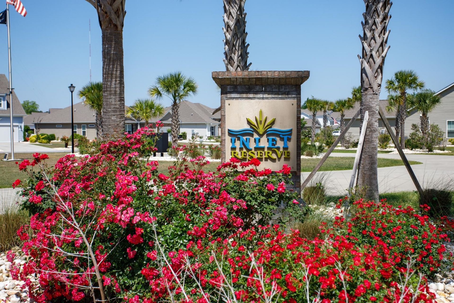
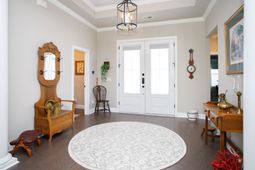
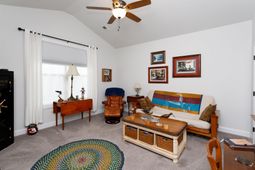
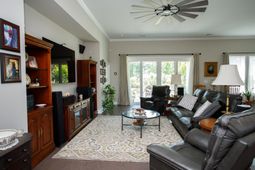
Inlet Reserve. Do not miss out on this beautifully constructed Cumberland Floor Plan by D.R. Horton. Spacious, open design perfect for entertaining. Windows galore and 11 ceilings create an abundance of natural light. Everything on one level with an 8 tall grand entrance. Double doors lead into the open foyer with a tray ceiling and crown molding. Extended garage and extended front bedroom. Hardwood floors and crown molding throughout main living areas. 5-1/4 baseboards and trimmed out windows throughout the house. Gourmet kitchen with granite countertops, white painted cabinets, tile backsplash, and stainless-steel appliances. Sliding doors off the family room lead to a 10 x 169 rear covered porch with pond view. Very tasteful interior touches finish off this must see home. HVAC new in 2020. Five zone irrigation system. See today!!
Property Details
- MLS ID2611835
- Property TypeResidential - Single Family
- AppliancesDishwasher, Disposal, Microwave, Range, Refrigerator
- Association AmenitiesOwner Allowed Golf Cart, Owner Allowed Motorcycle, Pet Restrictions
- Community FeaturesGolf Carts OK, Long Term Rental Allowed
- CoolingCentral Air
- Days on Site81
- Door FeaturesInsulated Doors
- ExteriorVinyl Siding, Wood Frame
- Exterior FeaturesPorch, Storage
- FlooringCarpet, Tile, Wood
- Garage2 car attached
- HeatingCentral, Electric, Gas
- HOAYes
- HOA Fee85/ Monthly
- Home StyleTraditional
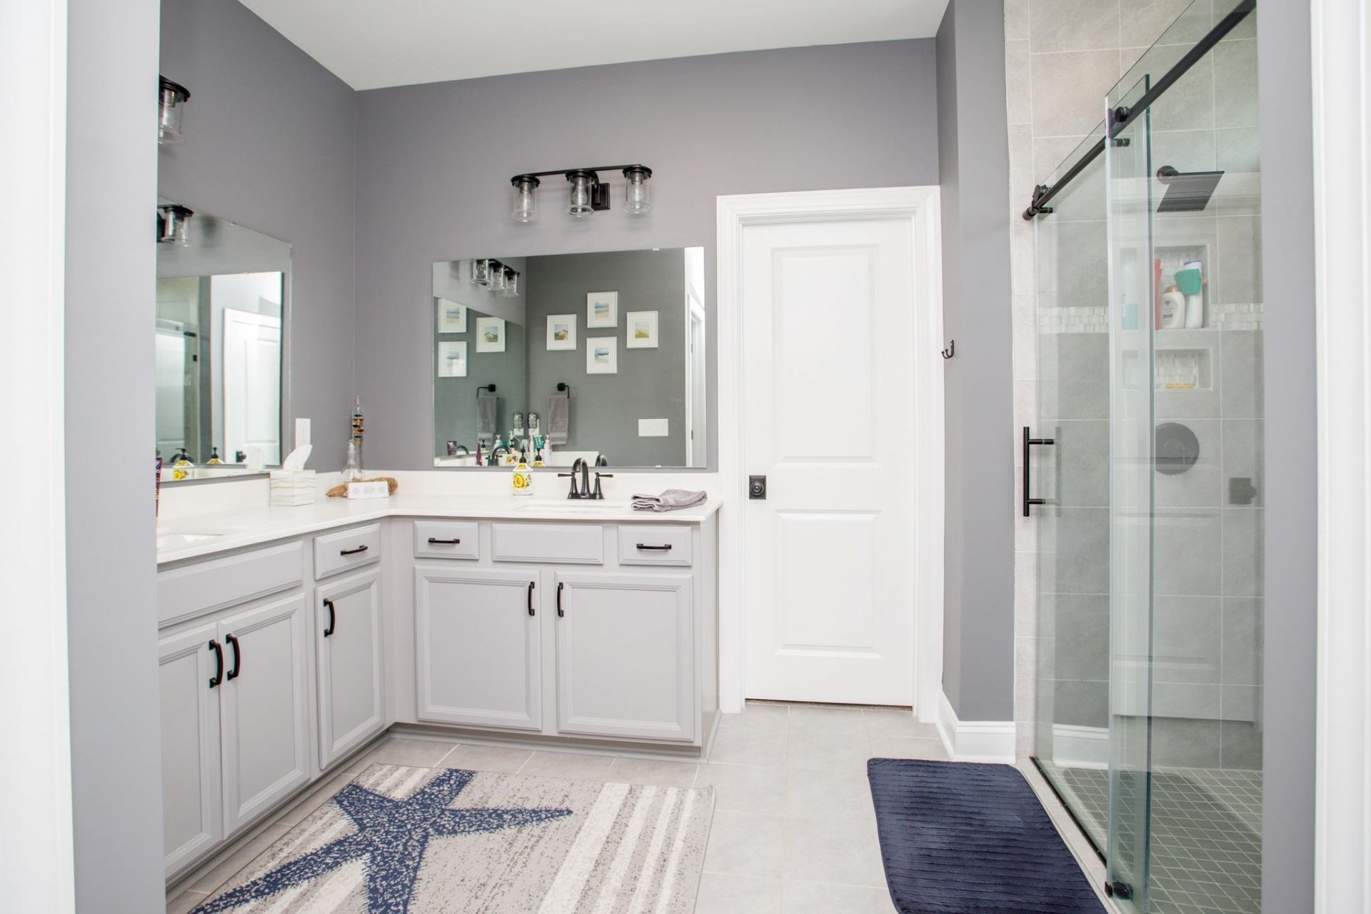
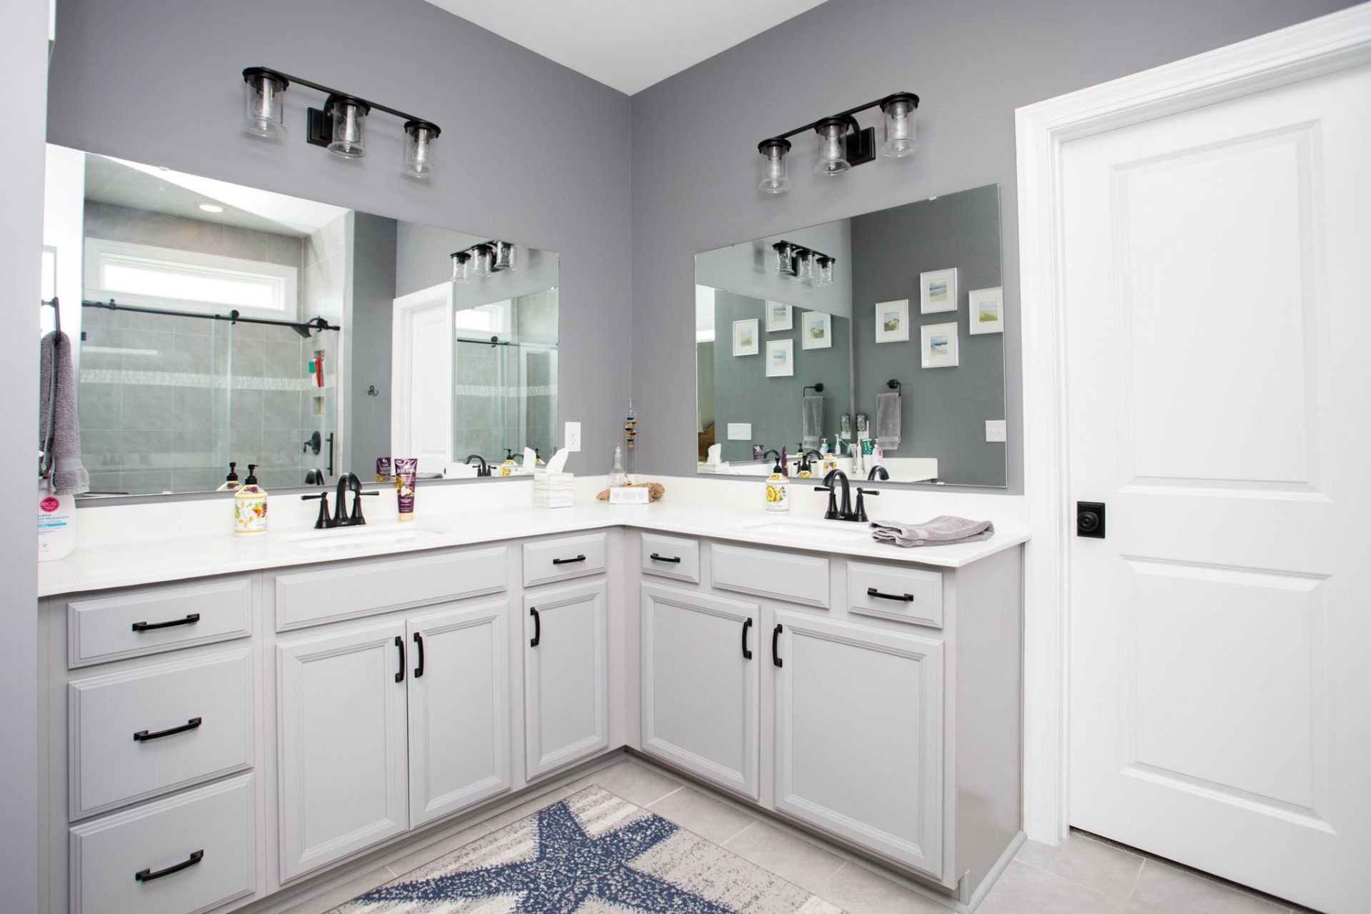
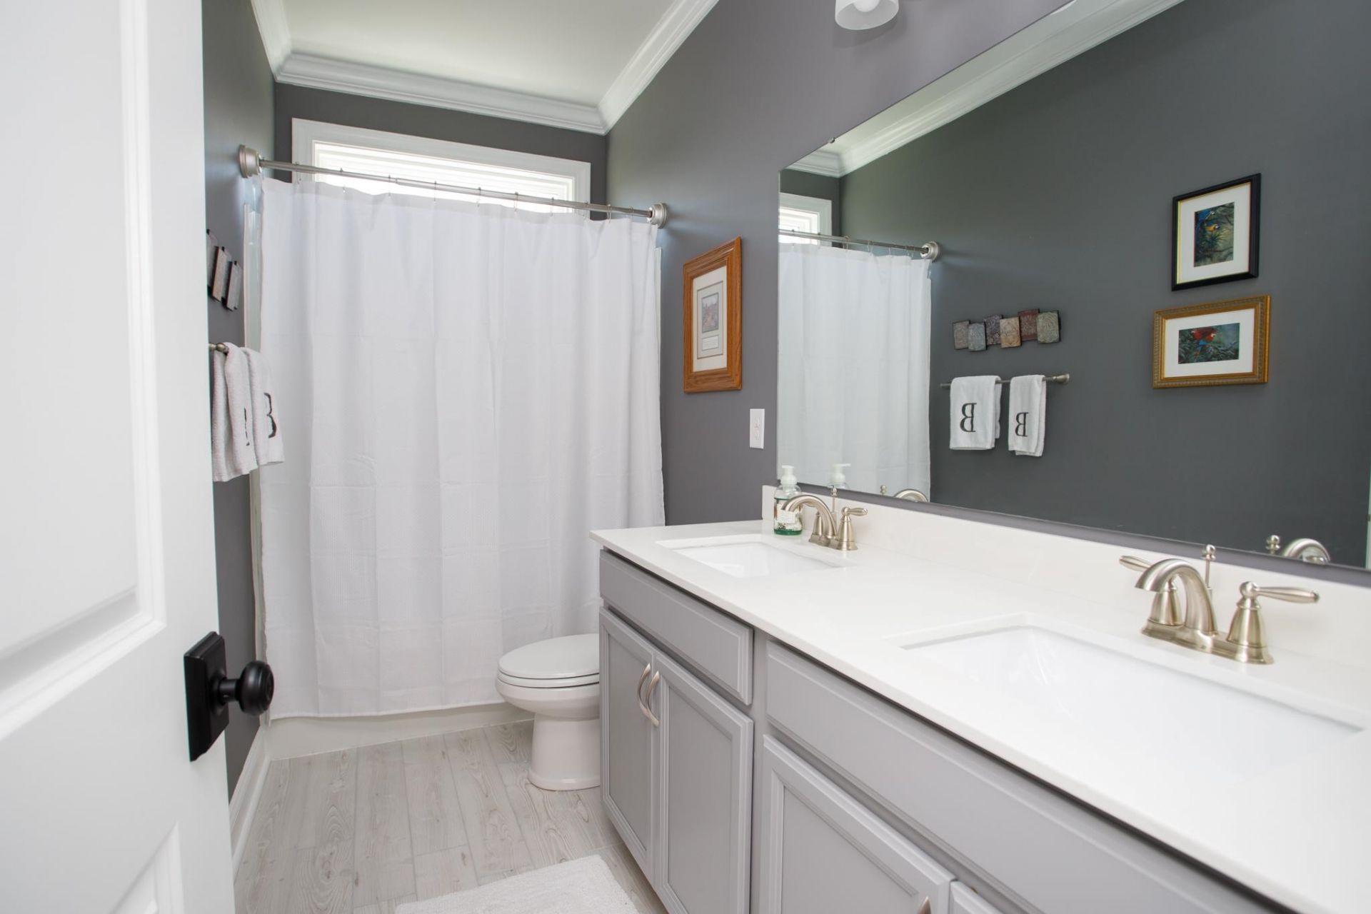
- Interior FeaturesAttic, Tray Ceiling(s), Dual Sinks, Linen Closet, Main Level Primary, Pull Down Attic Stairs, Permanent Attic Stairs, Split Bedrooms, Separate Shower, Vanity, Walk-In Closet(s), Bedroom on Main Level, Breakfast Area, Entrance Foyer, Kitchen Island, Stainless Steel Appliances, Solid Surface Counters
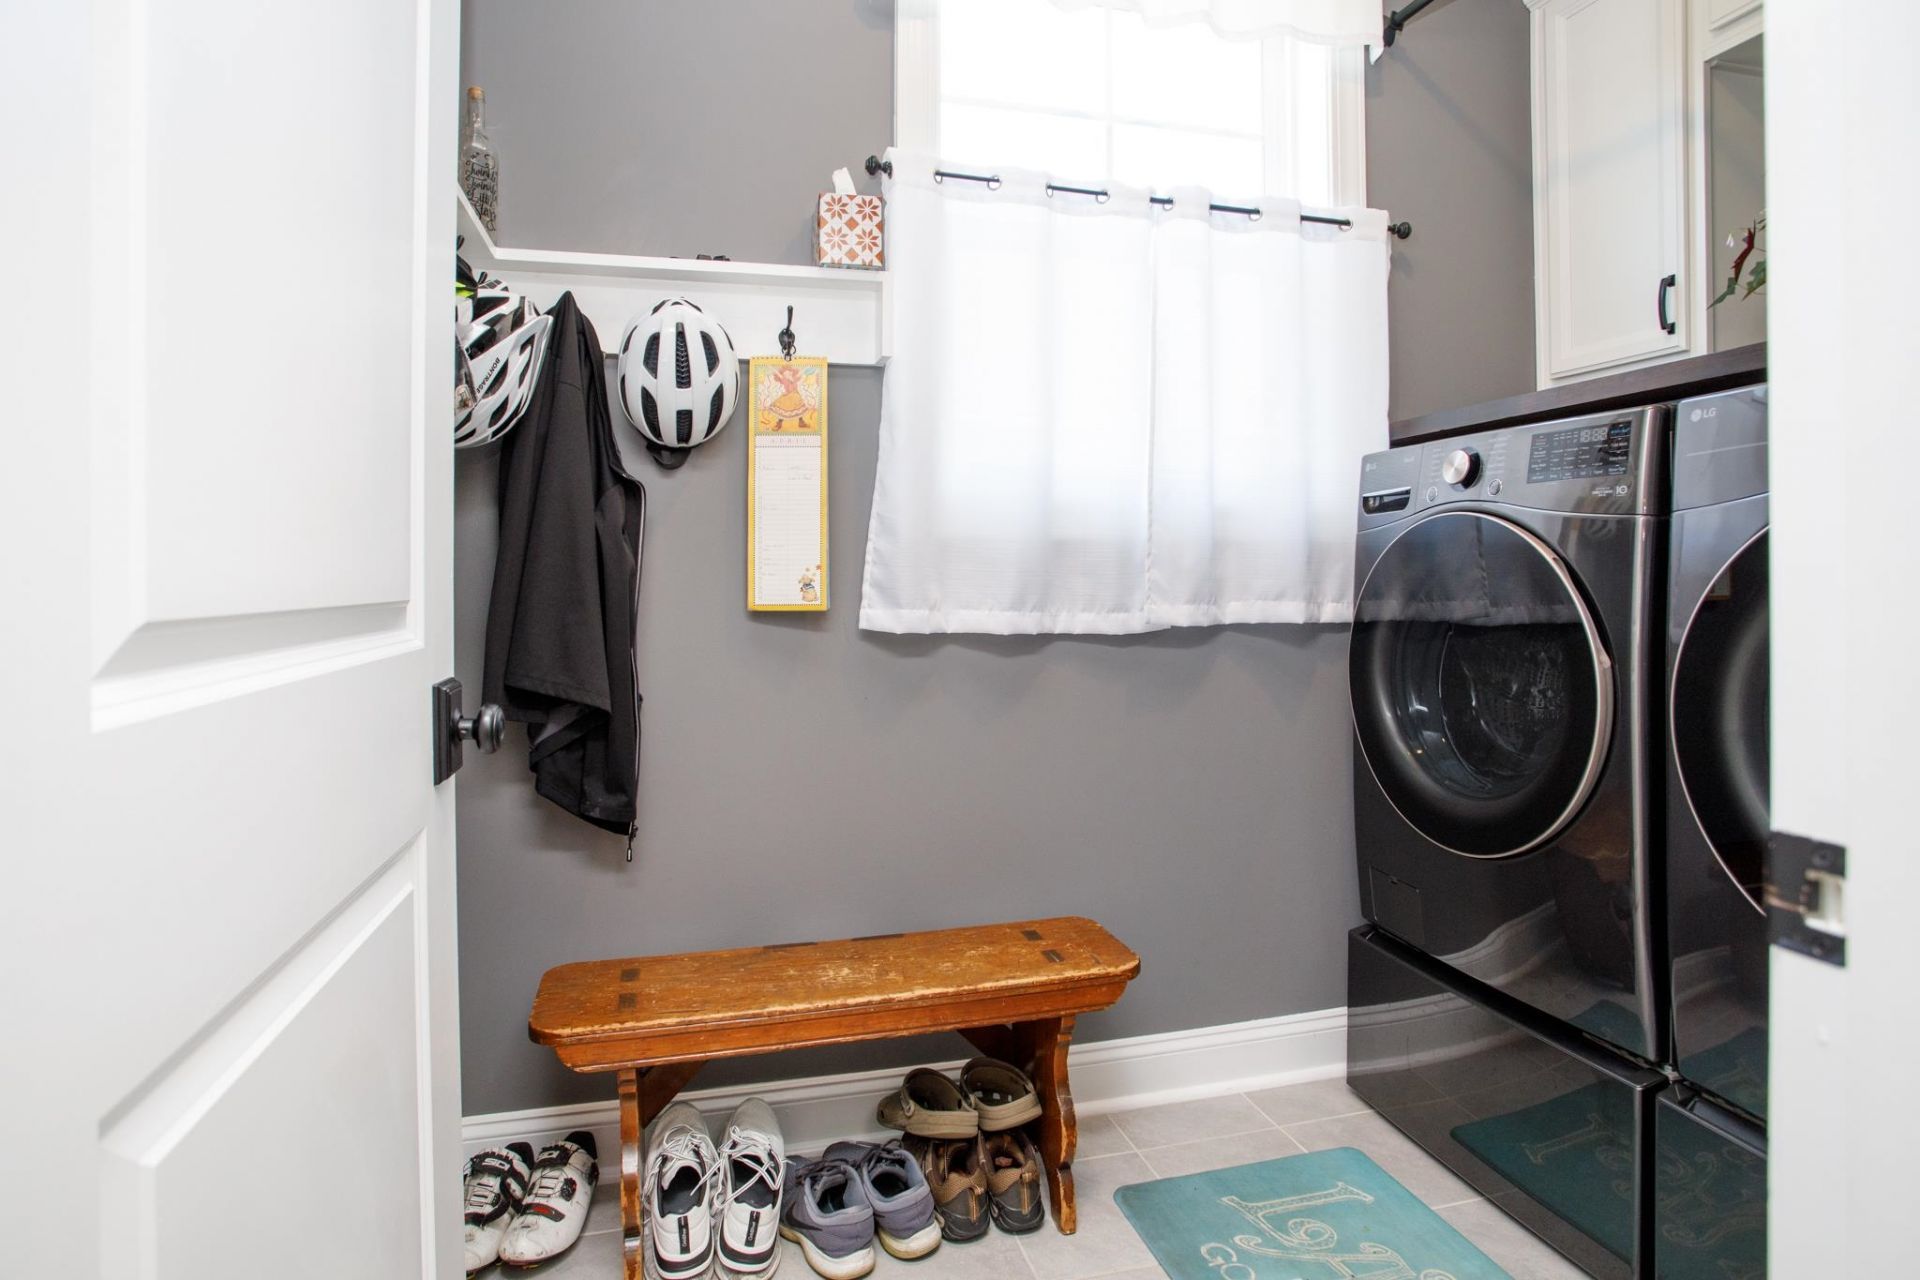
- LaundryWasher Hookup
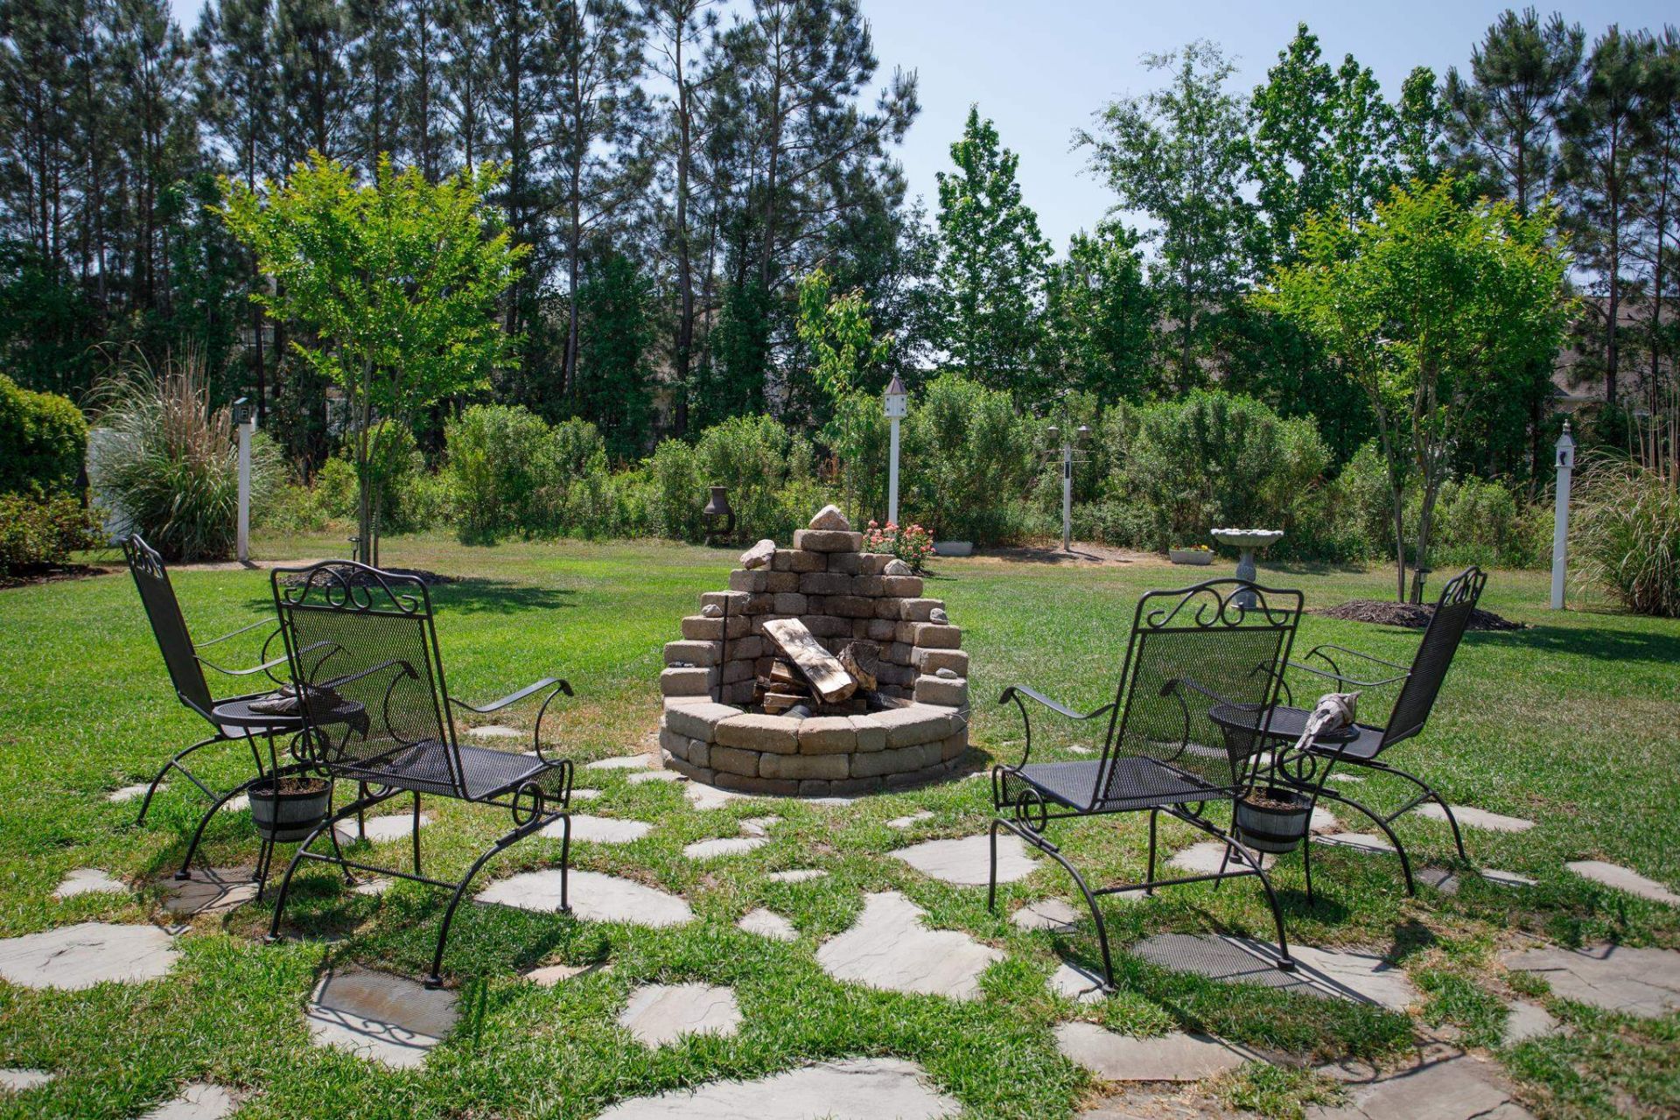
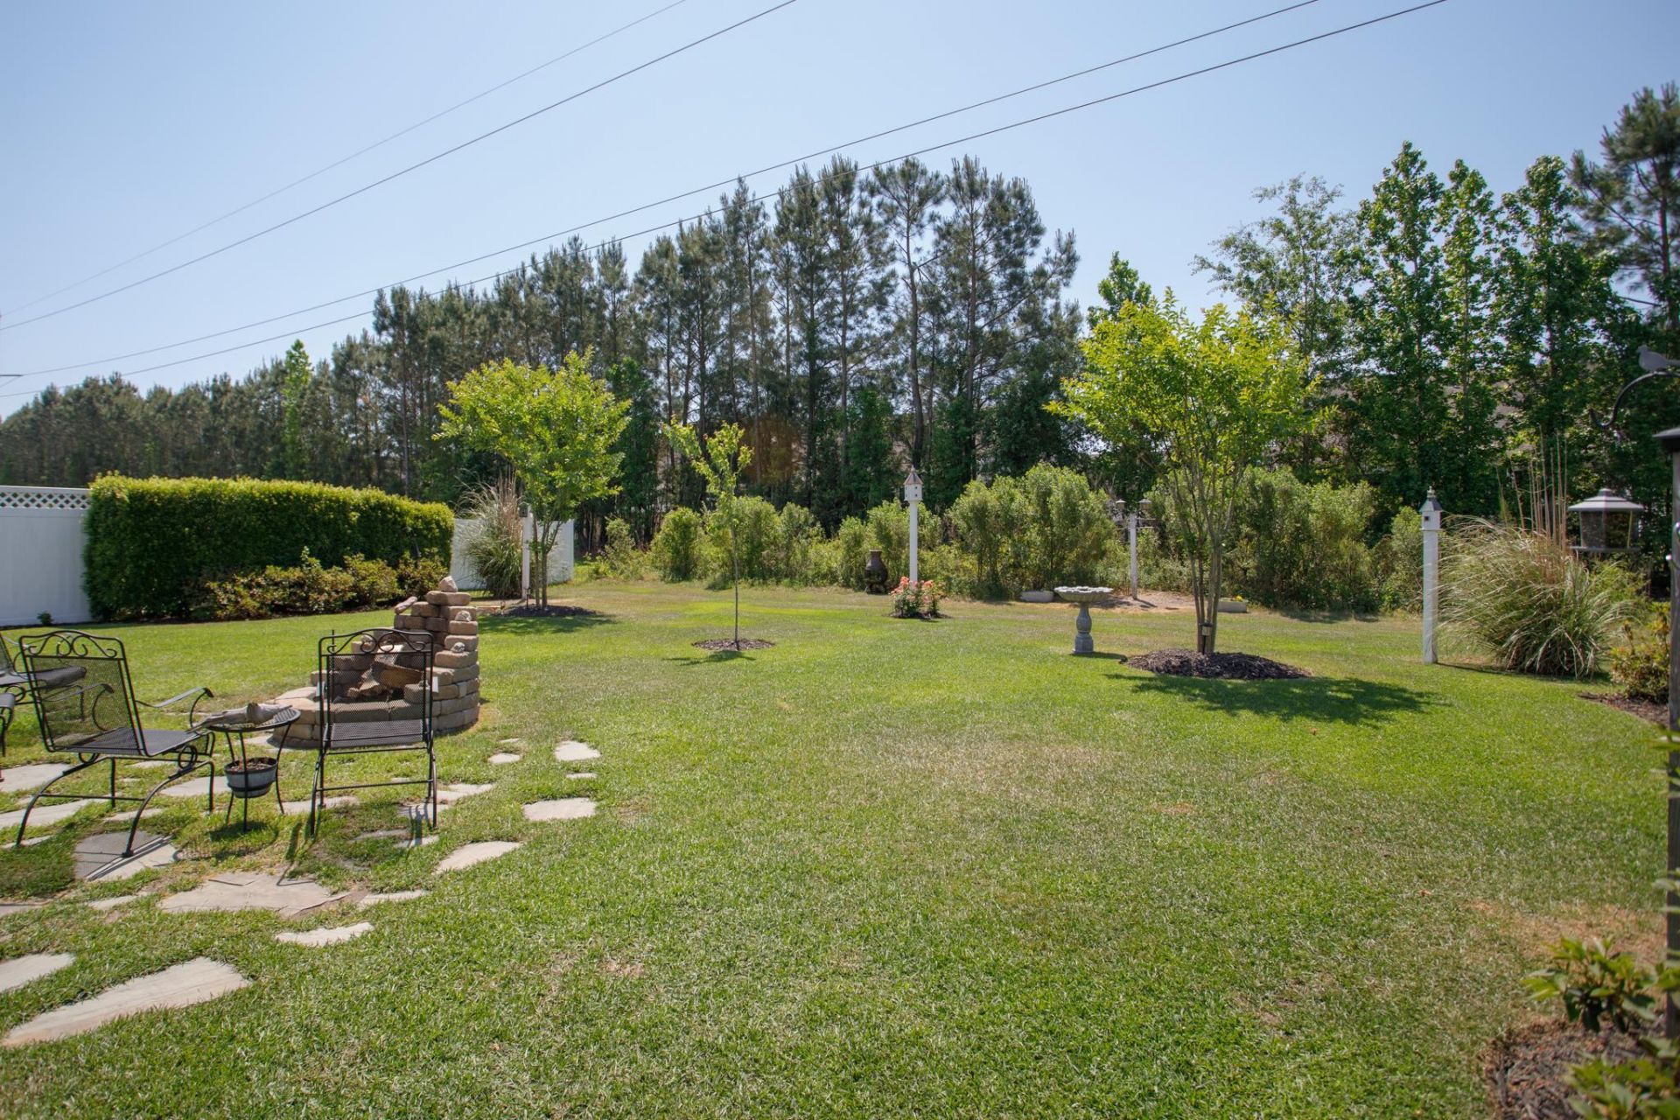
- Lot DescriptionLake Front, Outside City Limits, Pond on Lot, Rectangular, Rectangular Lot
- Lot Size0.33 Acres
- Parcel#46901020179
- ParkingAttached, Garage, Two Car Garage, Garage Door Opener
- Parking NotesAttached, Garage, Two Car Garage, Garage Door Opener
- Patio/PorchRear Porch, Front Porch
- Pets AllowedOwner Only, Yes
- SecuritySmoke Detector(s)
- Stories1.0
- UtilitiesCable Available, Electricity Available, Natural Gas Available, Phone Available, Sewer Available, Underground Utilities, Water Available
- WaterPublic
- Water FeaturesPond
- Year Built2020
- acres0.33
Amenities
- Attic
- Tray Ceiling(s)
- Dual Sinks
- Linen Closet
- Main Level Primary
- Pull Down Attic Stairs
- Permanent Attic Stairs
- Split Bedrooms
- Separate Shower
- Vanity
- Walk-In Closet(s)
- Bedroom on Main Level
- Breakfast Area
- Entrance Foyer
- Kitchen Island
- Stainless Steel Appliances
- Solid Surface Counters
- Porch
- Storage
Room Sizes
- Kitchen - 14' x 14'
- Great Room - 17' x 17'
- Dining Room - 14' x 15'
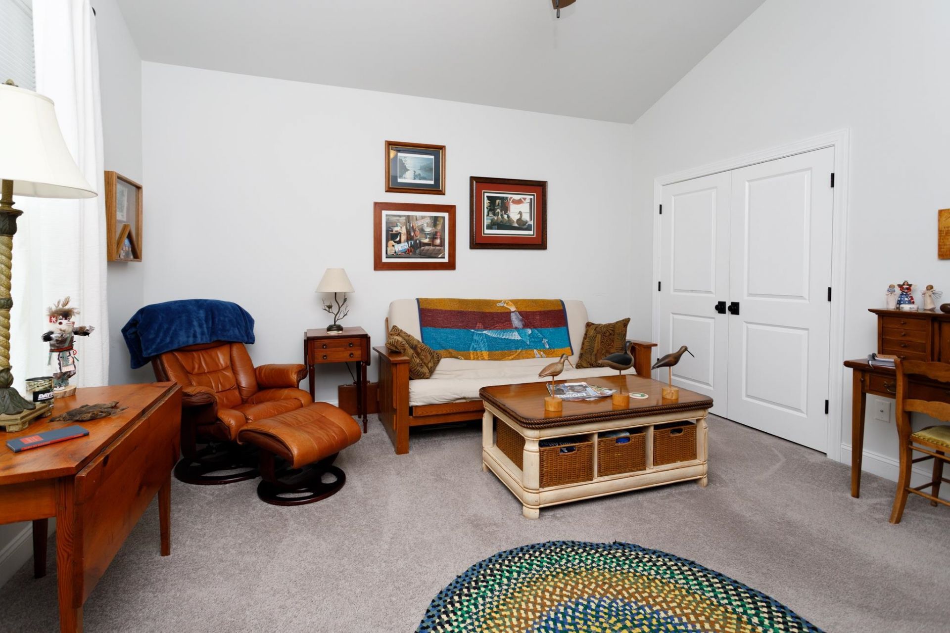
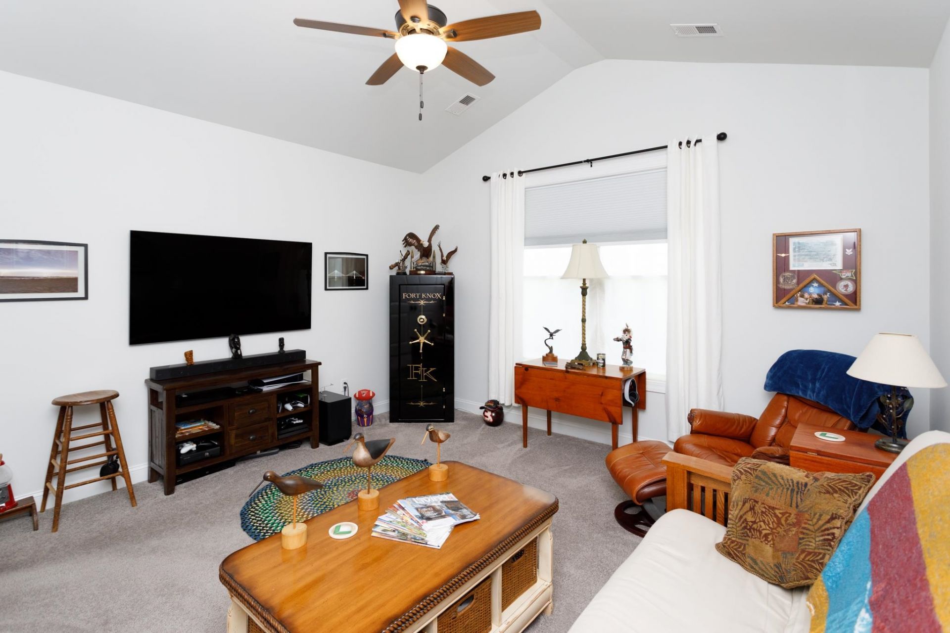
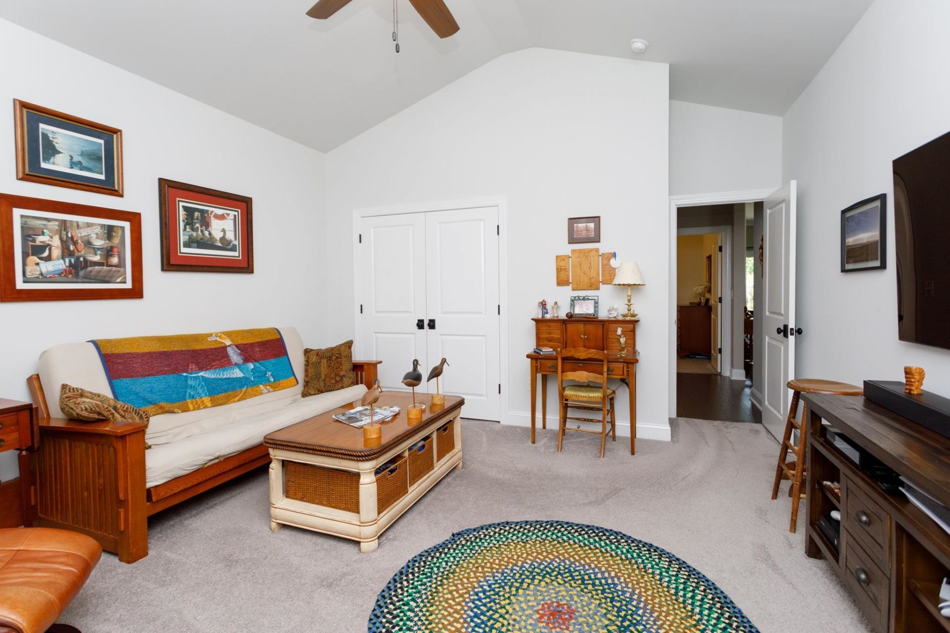
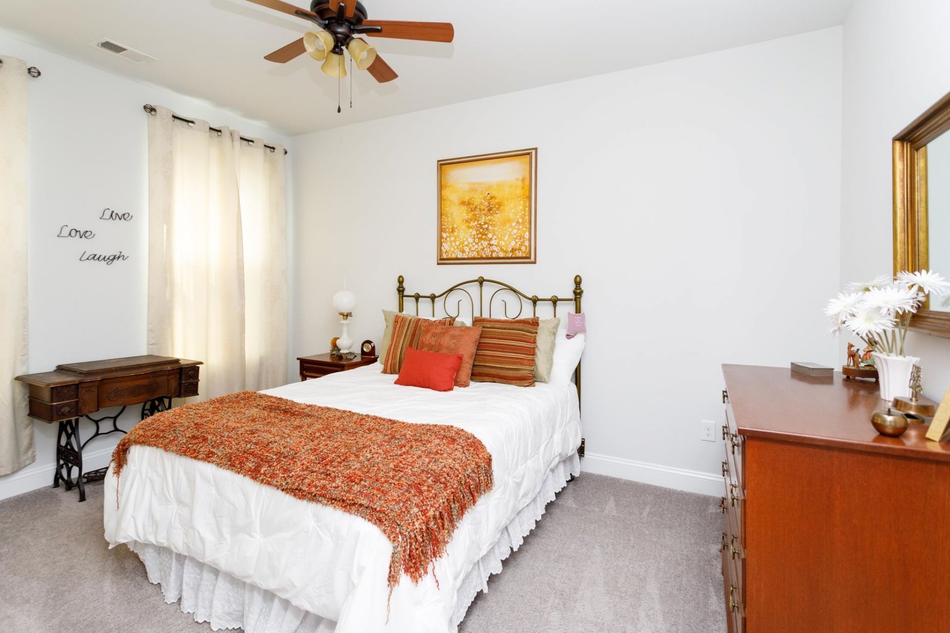
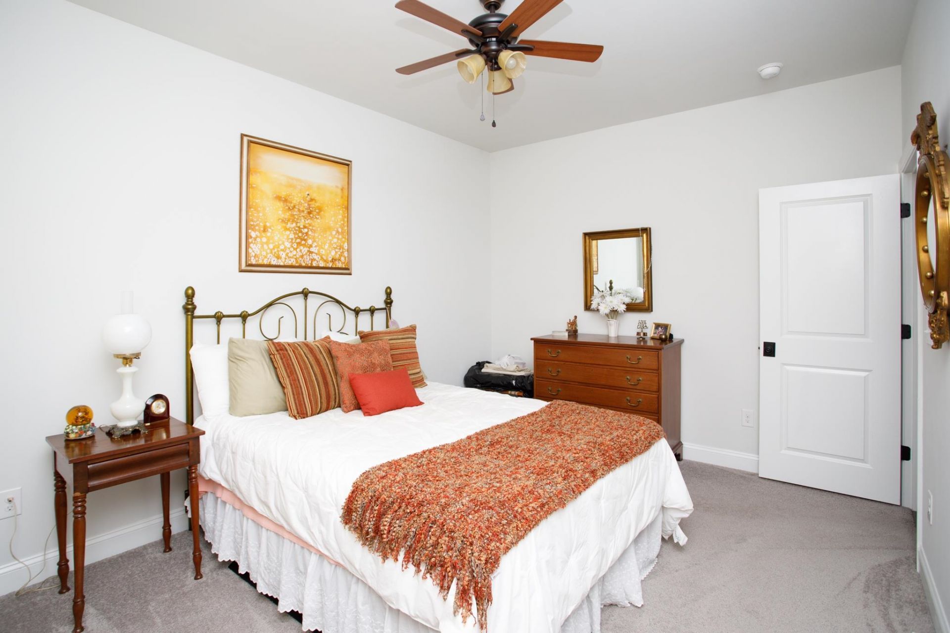
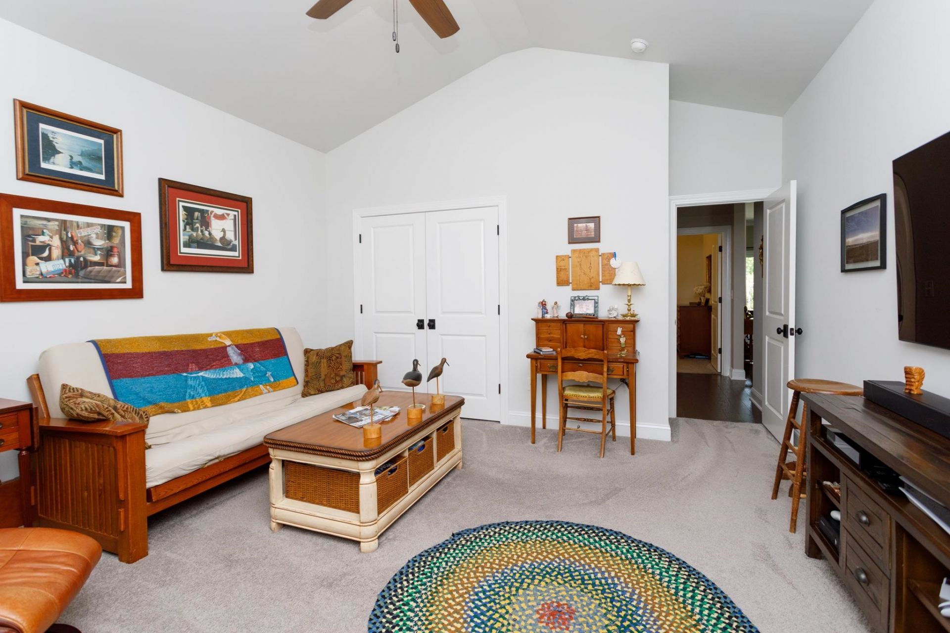
- Bedroom 3 - 14'5 x 14'6 Level - Main
- Bedroom 2 - 14'5 x 10'6 Level - Main
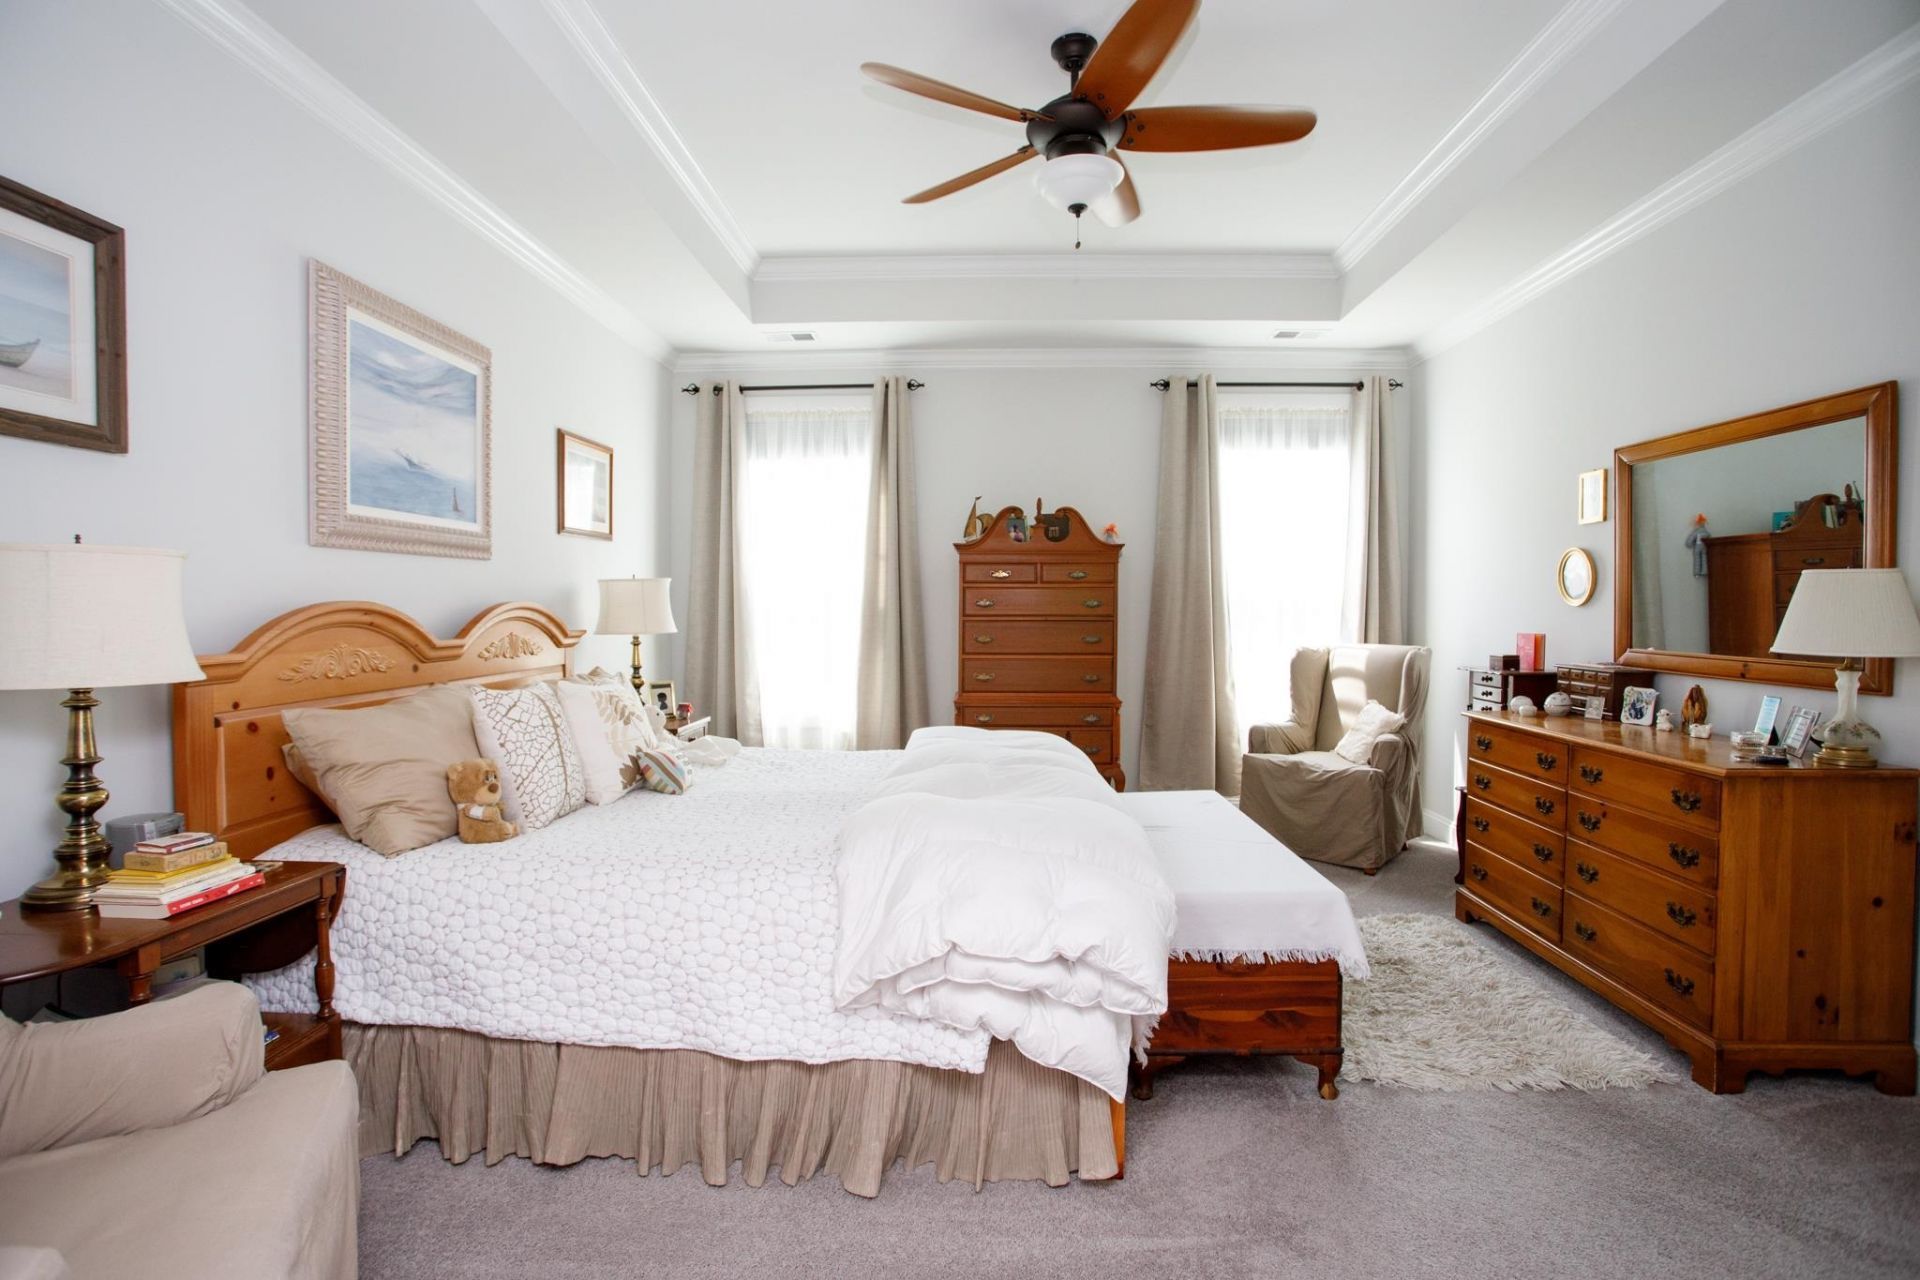
- Primary Bedroom - 14'5 x16'8 Level - Main
Listed By / Shown By
Listed By
Agency Name: Elite Realty Myrtle Beach
Agency Phone: 843-651-0776
CCAR MLS
Shown By
Agency Title: Carolina One Real Estate
Agency Phone: (843) 203-5016
CCAR MLS

Web address QR Codes
249 Star Lake Dr.
©OneHomeValue
Ask A Question 249 Star Lake Dr., Murrells Inlet, SC 29576







Privacy Policy / DMCA Notice / ADA Accessibility


This site is hosted, designed and copyright
© 1994 - 2026 by
Delta Media Group, Inc. -- Patent Pending --