

2504 Heritage Loop Unit 2504 | Myrtle Beach | $395,000


SHOW DETAILS
2504 Heritage Loop Unit 2504
Myrtle Beach, SC 29577
$395,000
3
BEDS
2.5
BATHS
2,112
SQ. FT.
2504 Heritage Loop Unit 2504Myrtle Beach, SC 29577
For SALE
Townhouse
ACTIVE
$395,000
EST. 994.31/MO CALCULATE
3
BEDS
2.5
BATHS
2,112
SQ. FT.
Property Description
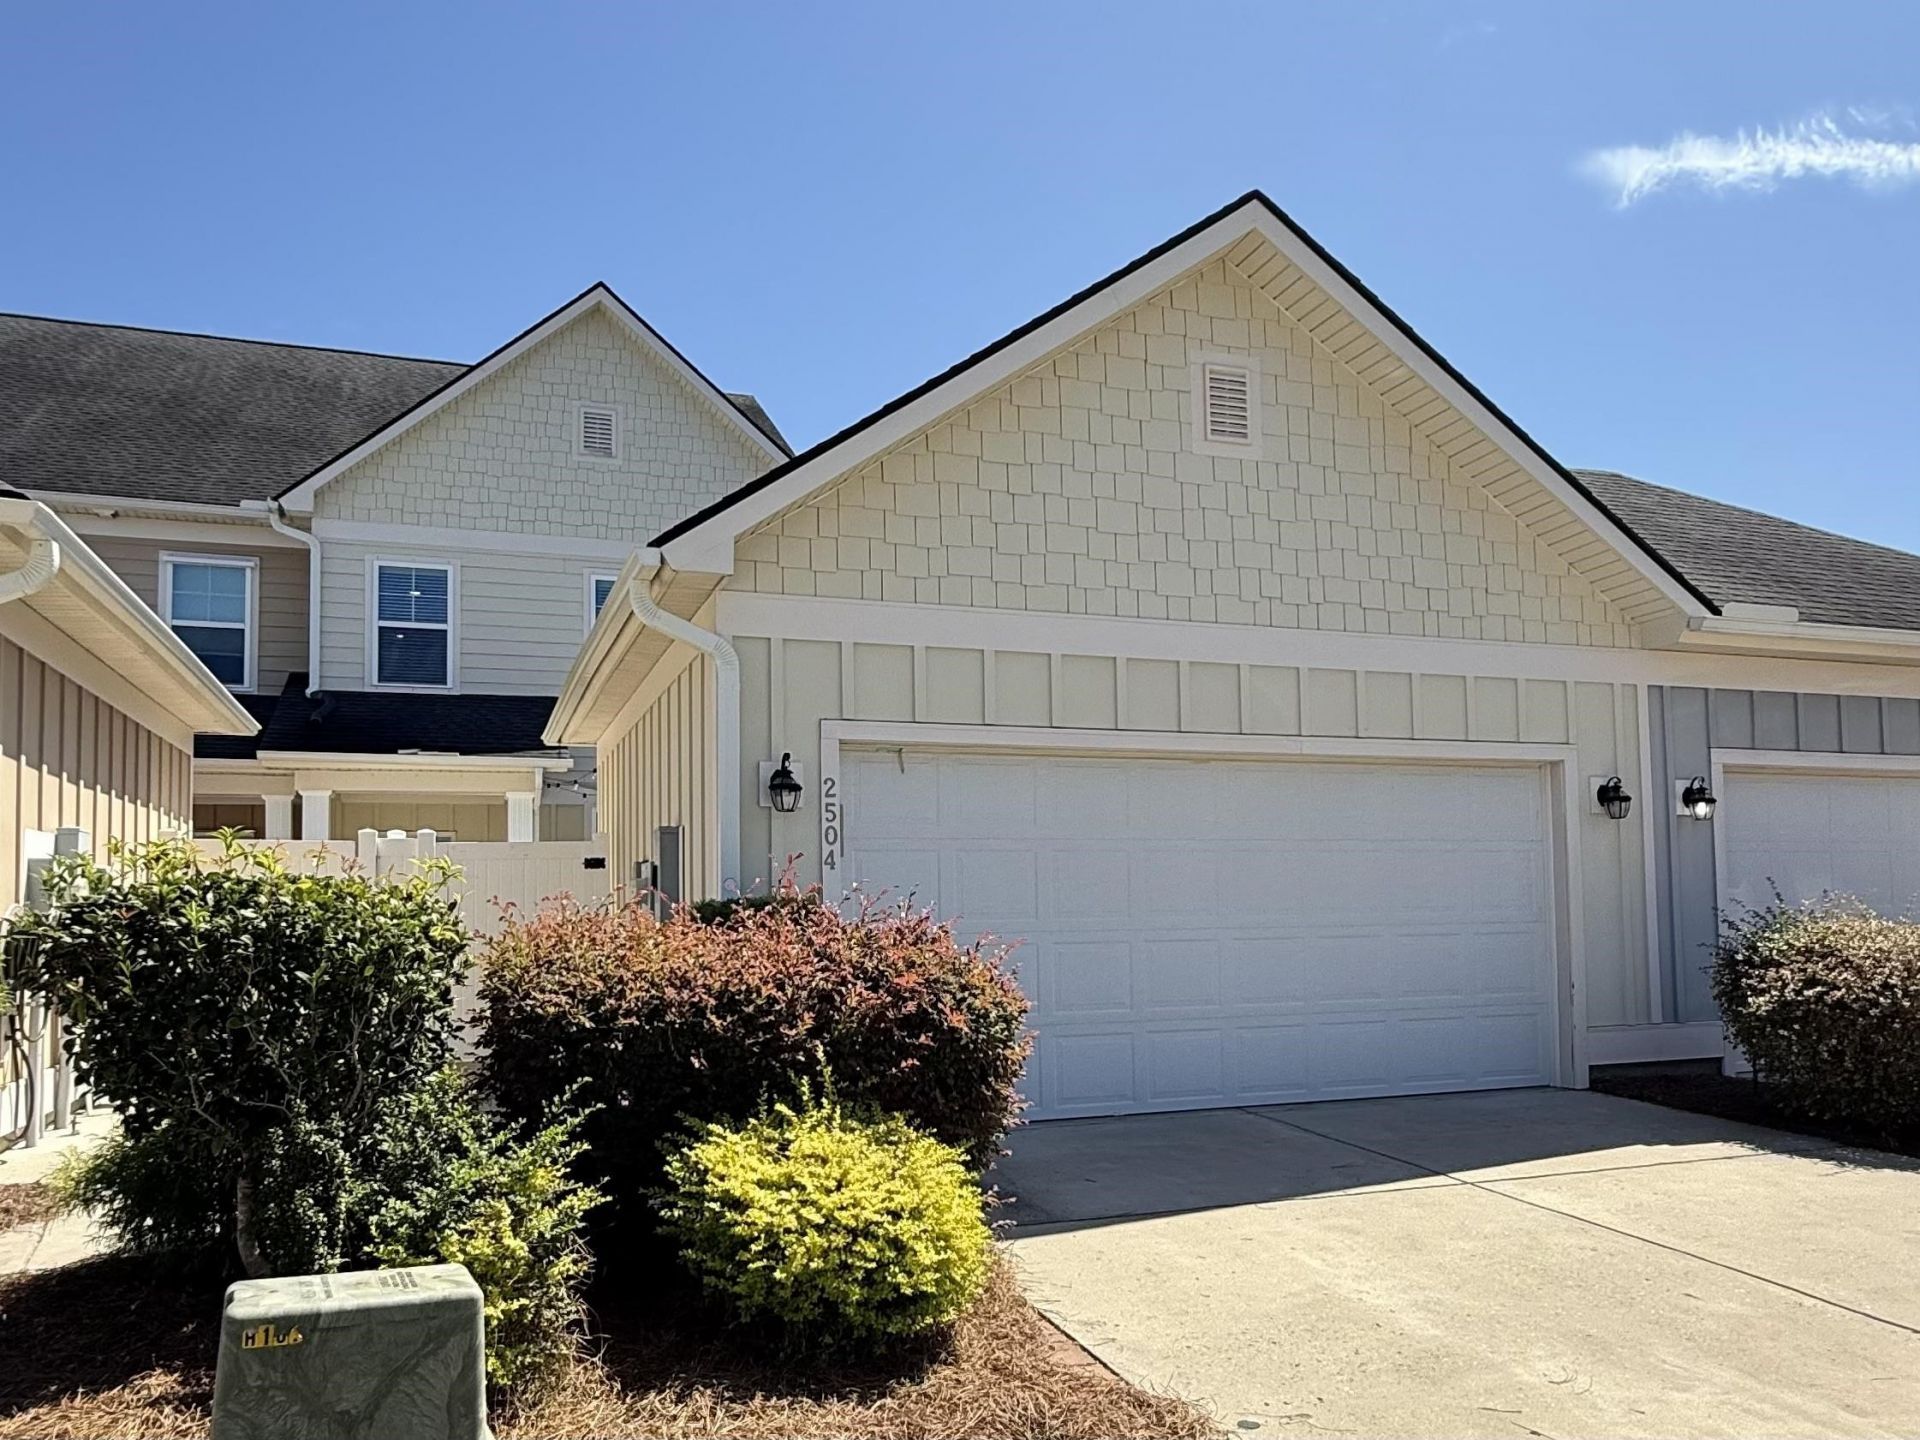
Welcome Home to Emmens Preserve at The Market Common. This beautifully upgraded 2,400 sq ft townhome offers 3 bedrooms and 2.5 baths in one of Myrtle Beach's most walkable, golf-cart-friendly neighborhoods - minutes from the beach, The Market Common Shops and Dining, Myrtle Beach State Park, and the Myrtle Beach Airport. Freshly painted throughout with recently upgraded recessed lighting, this home is truly turnkey and move-in ready. Vinyl plank flooring flows through the open concept living and dining areas into a gourmet kitchen featuring granite countertops, tile backsplash, induction range, (with gas hookup already in place) breakfast bar, and a large walk-in pantry. The first floor primary suite is bright and spacious, with a generous walk-in closet, dual vanities, walk-in shower, and a private patio door that opens to a small outdoor space-ideal for pets or morning coffee. Upstairs you will find two generously bedrooms, each with a large walk-in closet, a large full bathroom with shower/tub combo, a large loft/flex space, and yet another storage closet. Evenings are made for the private courtyard complete with lighting, a fire pit, and cozy seating. It leads to the two car garage with additional storage above. The home comes furnished (excluding the primary bedroom furniture) Living in Emmens Preserve means access to resort style amenities: pool, playground, gym, outdoor kitchen, putting green, dog park, bocce court, and nearly 30 acres of lakes, trails, parks, and green spaces. If you are not familiar with The Market Common community, check out this link https://marketcommonmb.com/ Schedule your showing now!!
Property Details
- MLS ID2623155
- Property TypeResidential - Townhouse
- AppliancesDishwasher, Disposal, Microwave, Range, Range Hood, Dryer, Washer
- Association AmenitiesClubhouse, Owner Allowed Golf Cart, Owner Allowed Motorcycle, Pet Restrictions, Pets Allowed, Tenant Allowed Golf Cart, Tenant Allowed Motorcycle
- Community FeaturesClubhouse, Golf Carts OK, Recreation Area, Long Term Rental Allowed, Pool
- CoolingCentral Air
- Days on Site41
- Door FeaturesInsulated Doors, Storm Door(s)
- ExteriorHardiPlank Type
- Exterior FeaturesFence, Patio, Storage
- FencedYes
- FlooringCarpet, Luxury Vinyl, Luxury VinylPlank, Tile
- Garage2
- HeatingCentral, Electric, Gas
- HOAYes
- HOA Fee304/ Monthly
- Interior FeaturesDual Sinks, Main Level Primary, Sitting Area in Primary, Separate Shower, Vanity, Walk-In Closet(s), Window Treatments, Breakfast Bar, Bedroom on Main Level, Breakfast Area, Kitchen Island, Loft, Stainless Steel Appliances
- LaundryWasher Hookup
- Lot DescriptionCity Lot, Rectangular, Rectangular Lot
- Parcel#44703020154
- ParkingTwo Car Garage, Private, Garage Door Opener
- Parking NotesTwo Car Garage, Private, Garage Door Opener
- Patio/PorchPatio
- Pets AllowedOwner Only, Yes
- PoolCommunity, Outdoor Pool
- SecuritySmoke Detector(s)
- Stories2.0
- Swimming PoolYes
- UtilitiesCable Available, Electricity Available, Natural Gas Available, Phone Available, Sewer Available, Water Available
- WaterPublic
- WindowStorm Window(s)
- Year Built2016
Amenities
- Dual Sinks
- Main Level Primary
- Sitting Area in Primary
- Separate Shower
- Vanity
- Walk-In Closet(s)
- Window Treatments
- Breakfast Bar
- Bedroom on Main Level
- Breakfast Area
- Kitchen Island
- Loft
- Stainless Steel Appliances
- Fence
- Patio
- Storage
Listed By / Shown By
Listed By
Agency Name: W Realty Coastal
Agency Phone: 803-732-9119
CCAR MLS
Shown By
Agency Title: Carolina One Real Estate
Agency Phone: (843) 203-5016
CCAR MLS



Web address QR Codes
2504 Heritage Loop Unit 2504
©OneHomeValue
Ask A Question 2504 Heritage Loop Unit 2504, Myrtle Beach, SC 29577







Privacy Policy / DMCA Notice / ADA Accessibility


This site is hosted, designed and copyright
© 1994 - 2026 by
Delta Media Group, Inc. -- Patent Pending --