
2528 Obsidian Court | Beech Island | $342,586


SHOW DETAILS
2528 Obsidian Court
Beech Island, SC 29842
$342,586
3
BEDS
2
BATHS
1,595
SQ. FT.
2528 Obsidian Court Beech Island, SC 29842
For SALE
Single Family
ACTIVE
$342,586
EST. 862.37/MO CALCULATE
3
BEDS
2
BATHS
1,595
SQ. FT.
Property Description
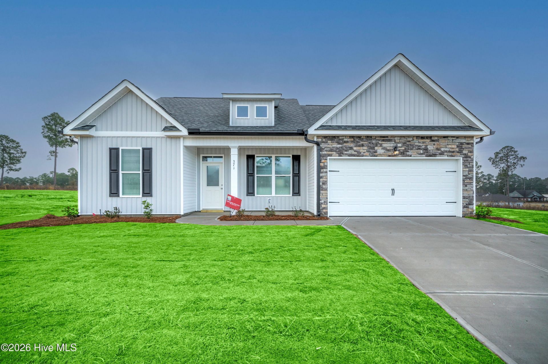
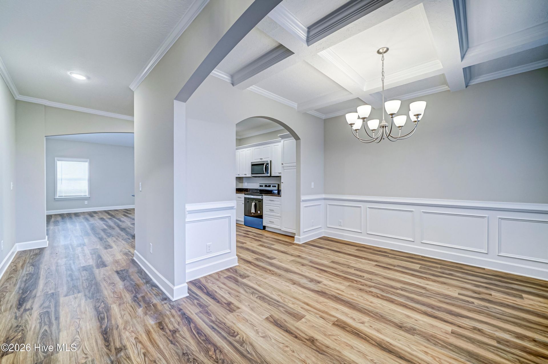
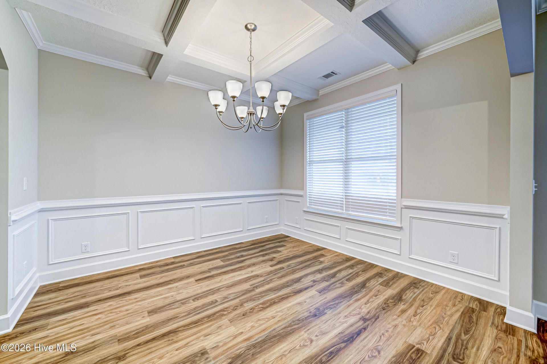
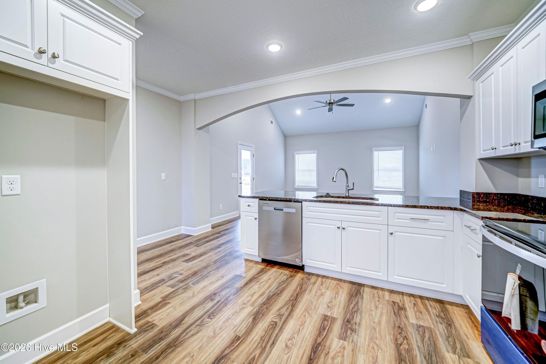
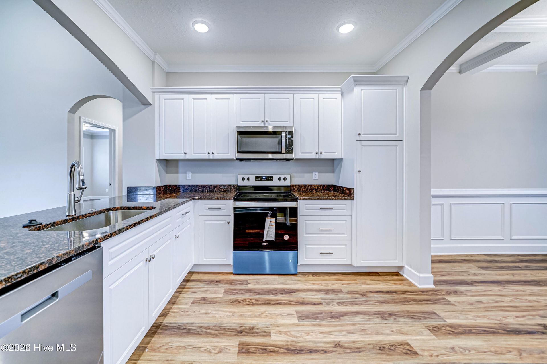
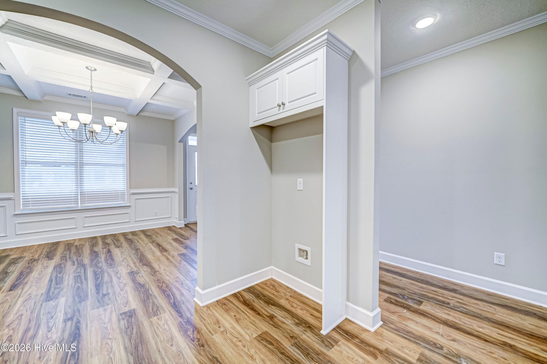
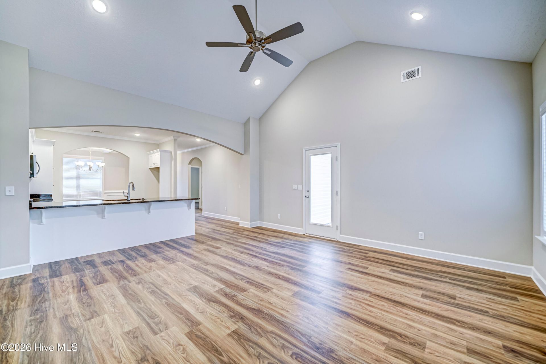
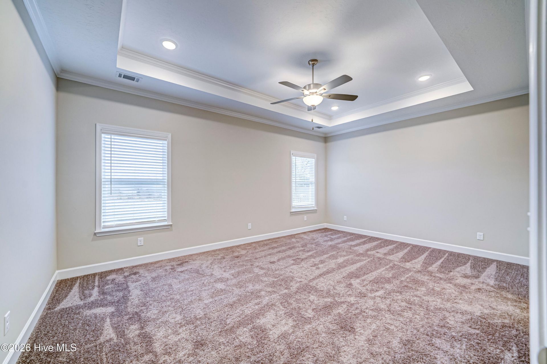
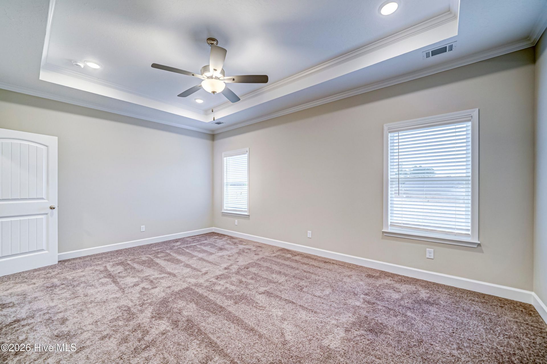
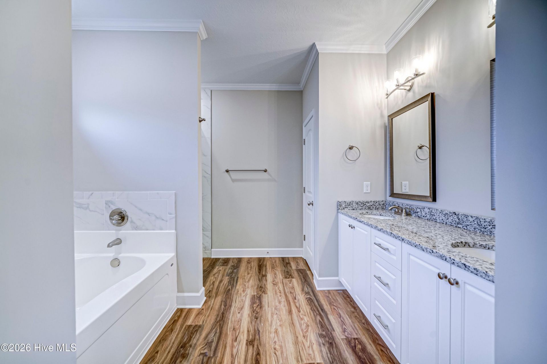
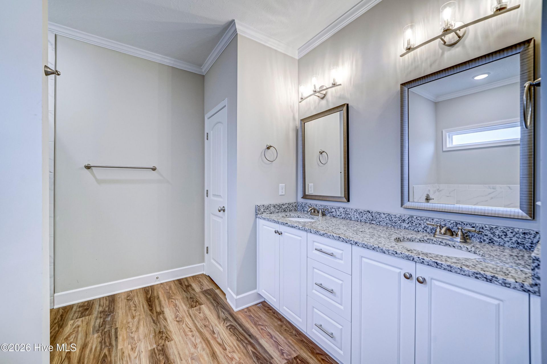
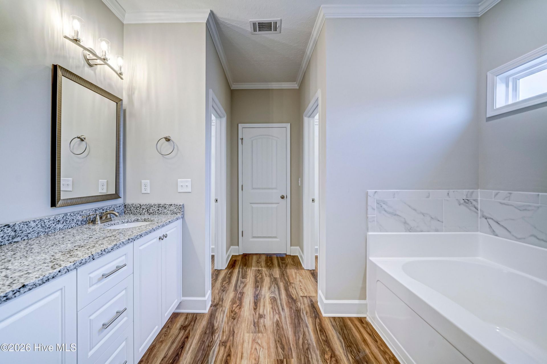
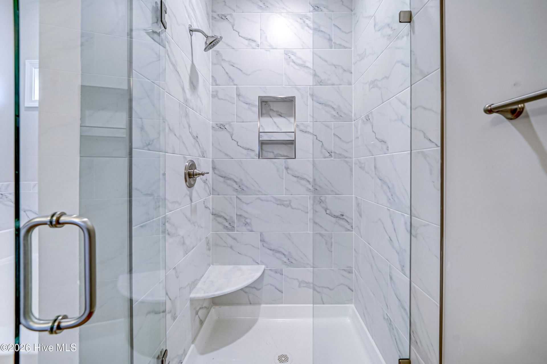
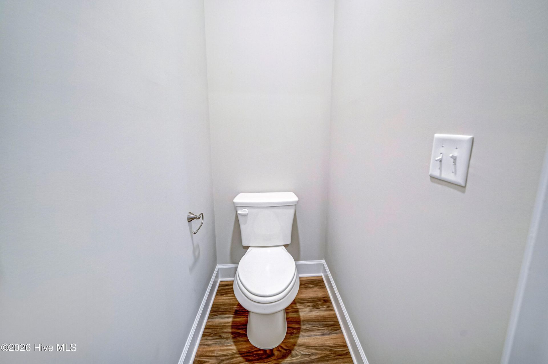
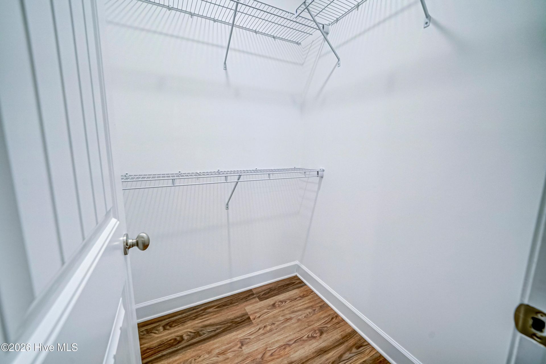
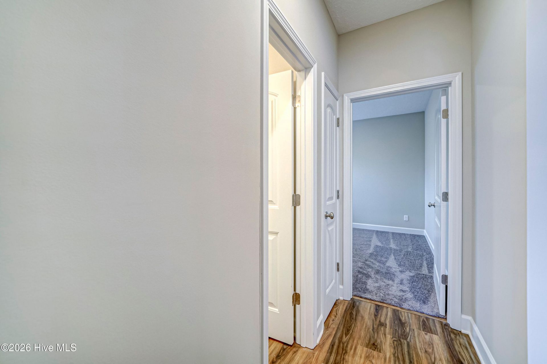
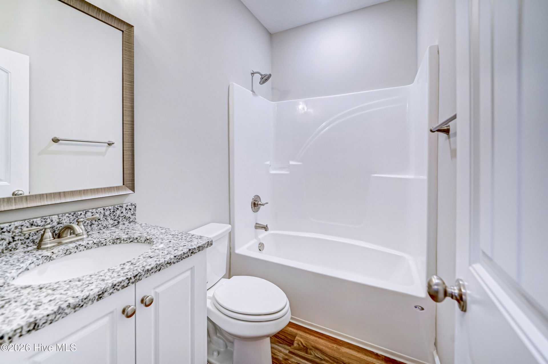
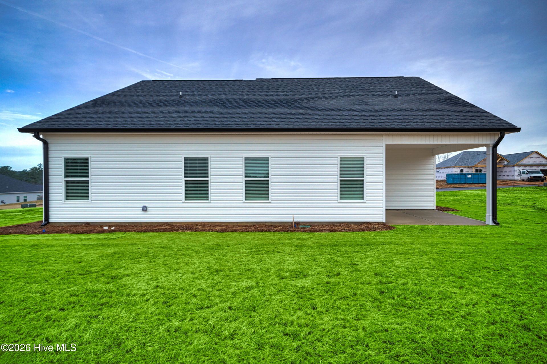
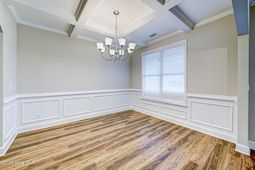
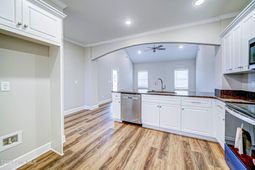
5,000 in Builder Incentives contributed to buyer. #CarbonConstruction ''The Adele'' stands out as the company's most sought-after 3-bedroom, 2-bathroom floor plan. Designed with privacy and comfort in mind, the master suite is thoughtfully separated from the other bedrooms. The kitchen features a striking bold arch, complemented by stainless steel appliances, including a microwave, dishwasher, range, and garbage disposal. Homeowners on the move will appreciate the spacious, flat-top breakfast bar. The master bedroom is a serene retreat with a tray ceiling and dual walk-in closets, while the master bathroom inspires relaxation with its garden tub, walk-in shower, private toilet room, and elegant design. The spare bedrooms are generously sized, accompanied by a guest bathroom conveniently located in the hall. An inviting dining room boasts a coffered ceiling and chandelier, perfect for hosting dinners. The large, covered back porch adds a touch of charm and provides ample space for entertaining.
Property Details
- MLS ID100608276
- Property TypeResidential - Single Family
- AppliancesDisposal, Dishwasher
- Association AmenitiesOther
- CoolingAttic Fan, Ceiling Fan(s)
- Days on Site24
- ExteriorSee Remarks, Brick, Vinyl Siding
- FlooringLVT/LVP, Carpet
- Garage2 car attached
- HeatingElectric, Forced Air
- HOA Fee$450/ Annually
- Interior FeaturesWalk-in Closet(s), Entrance Foyer, Ceiling Fan(s), Blinds/Shades, Walk-In Closet(s)
- Lot Dimensions175.3x374.7x174.3x386
- Lot Size1.51 Acres
- Parcel#0391903003
- ParkingAttached, Garage Door Opener, Garage
- Parking NotesAttached, Garage Door Opener, Garage
- Patio/PorchCovered, Patio, Porch
- Roof TypeComposition
- SewerSeptic Tank
- Special View InfoNone
- Stories1.0
- UtilitiesSee Remarks
- WaterWell
- Year Built2026
- acres1.51
Amenities
- Walk-in Closet(s)
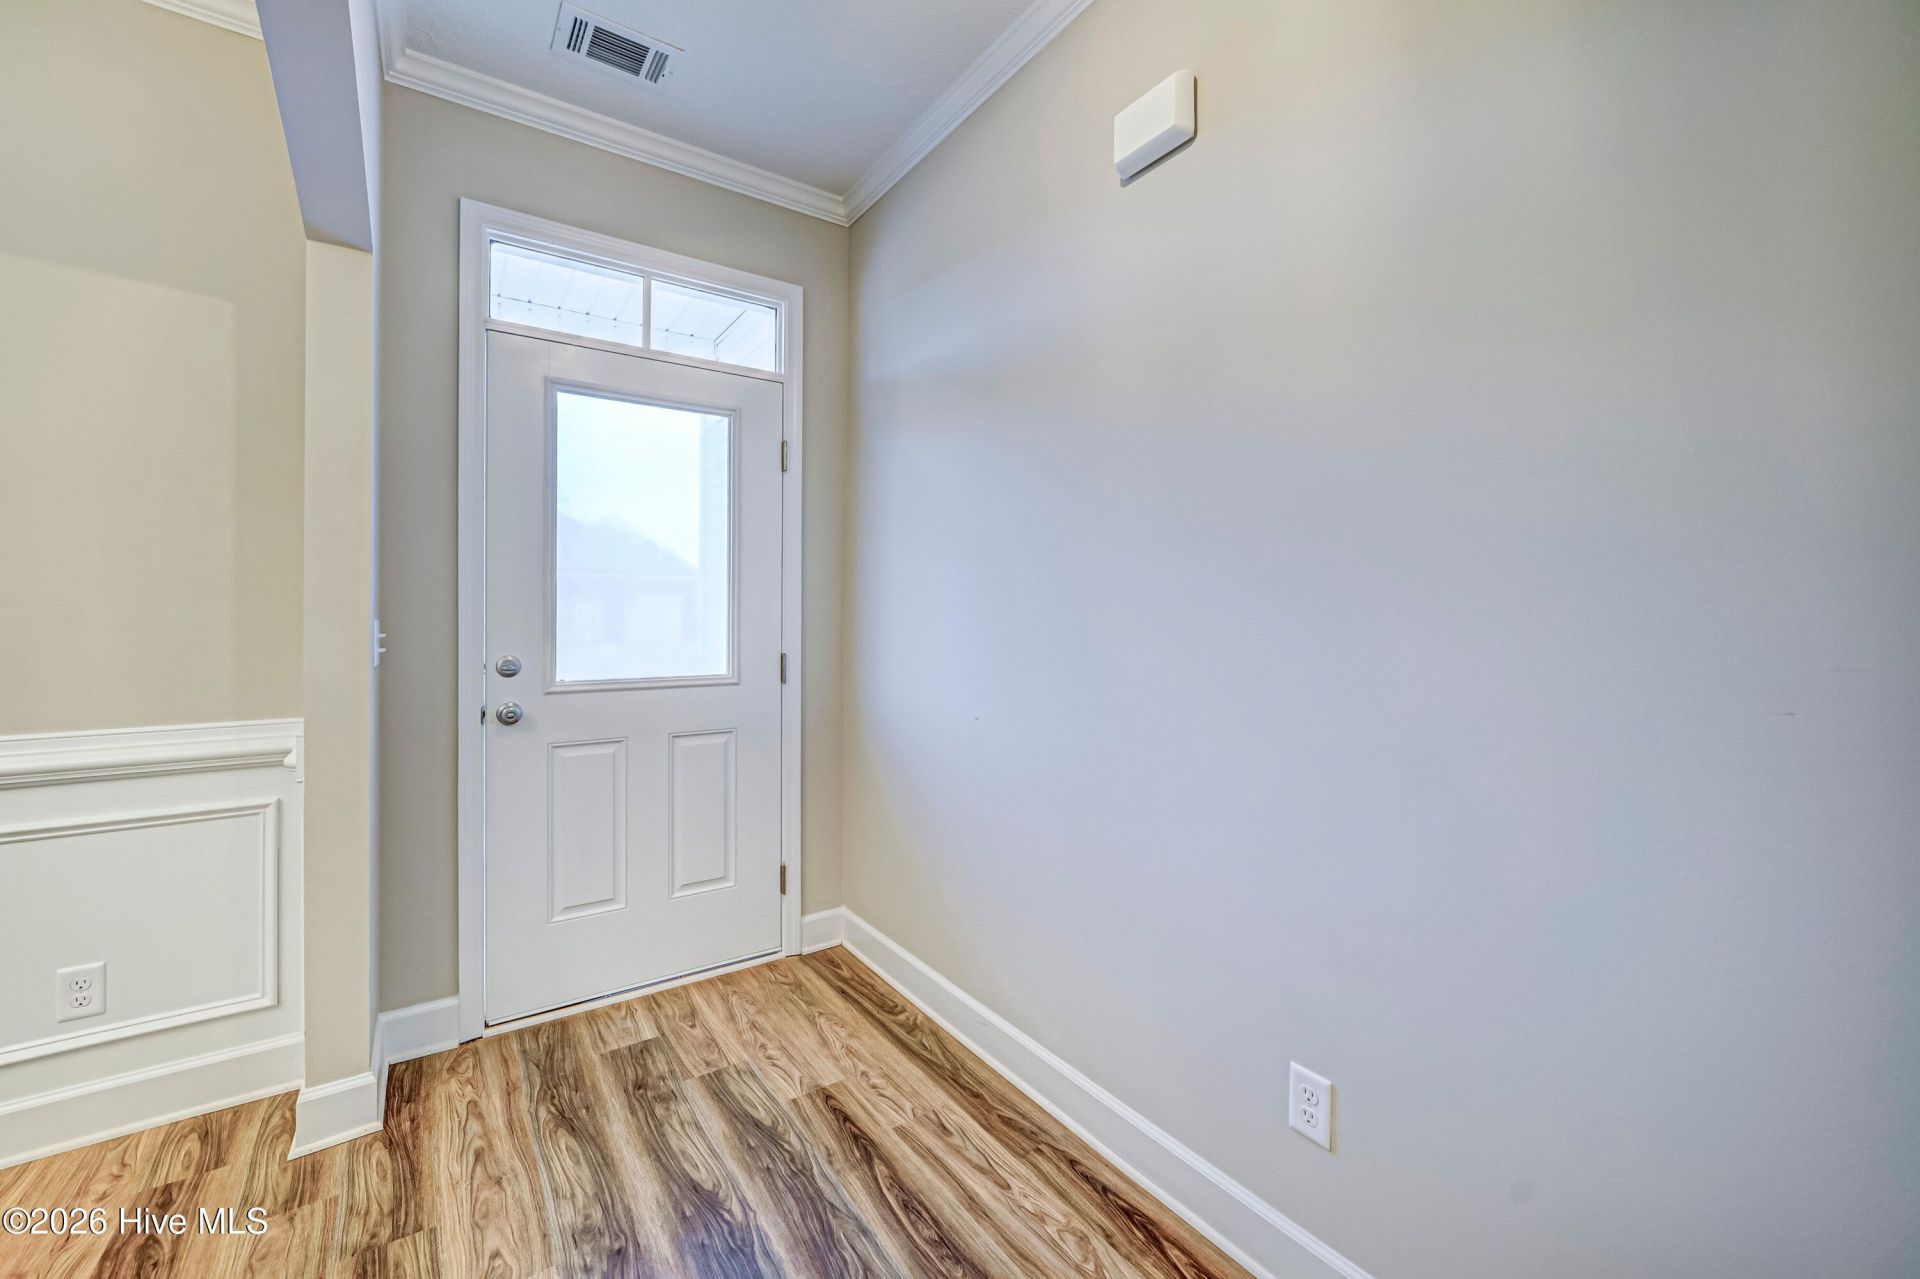
- Entrance Foyer
- Ceiling Fan(s)
- Blinds/Shades
- Walk-In Closet(s)
Room Sizes
- Primary Bedroom - 19 X 13 Level - Main
- Dining Room - 11 X 12 Level - Main
- Great Room - 16 X 17 Level - Main
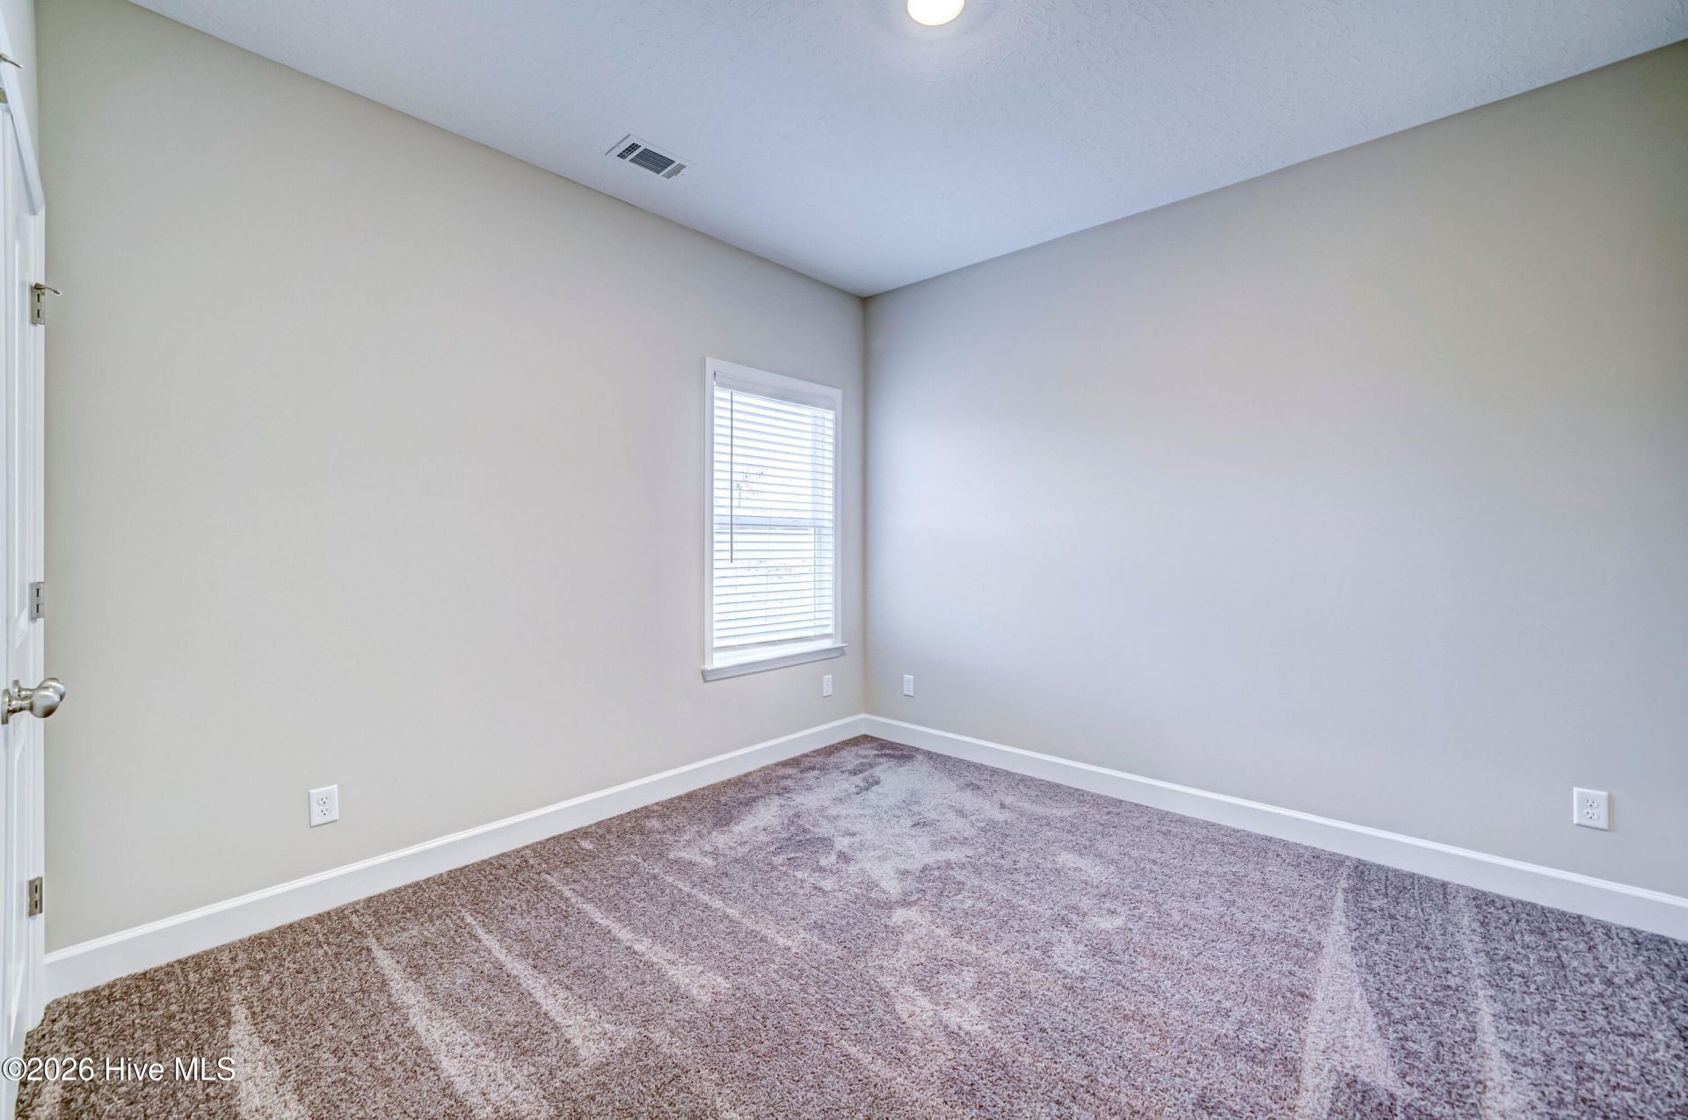
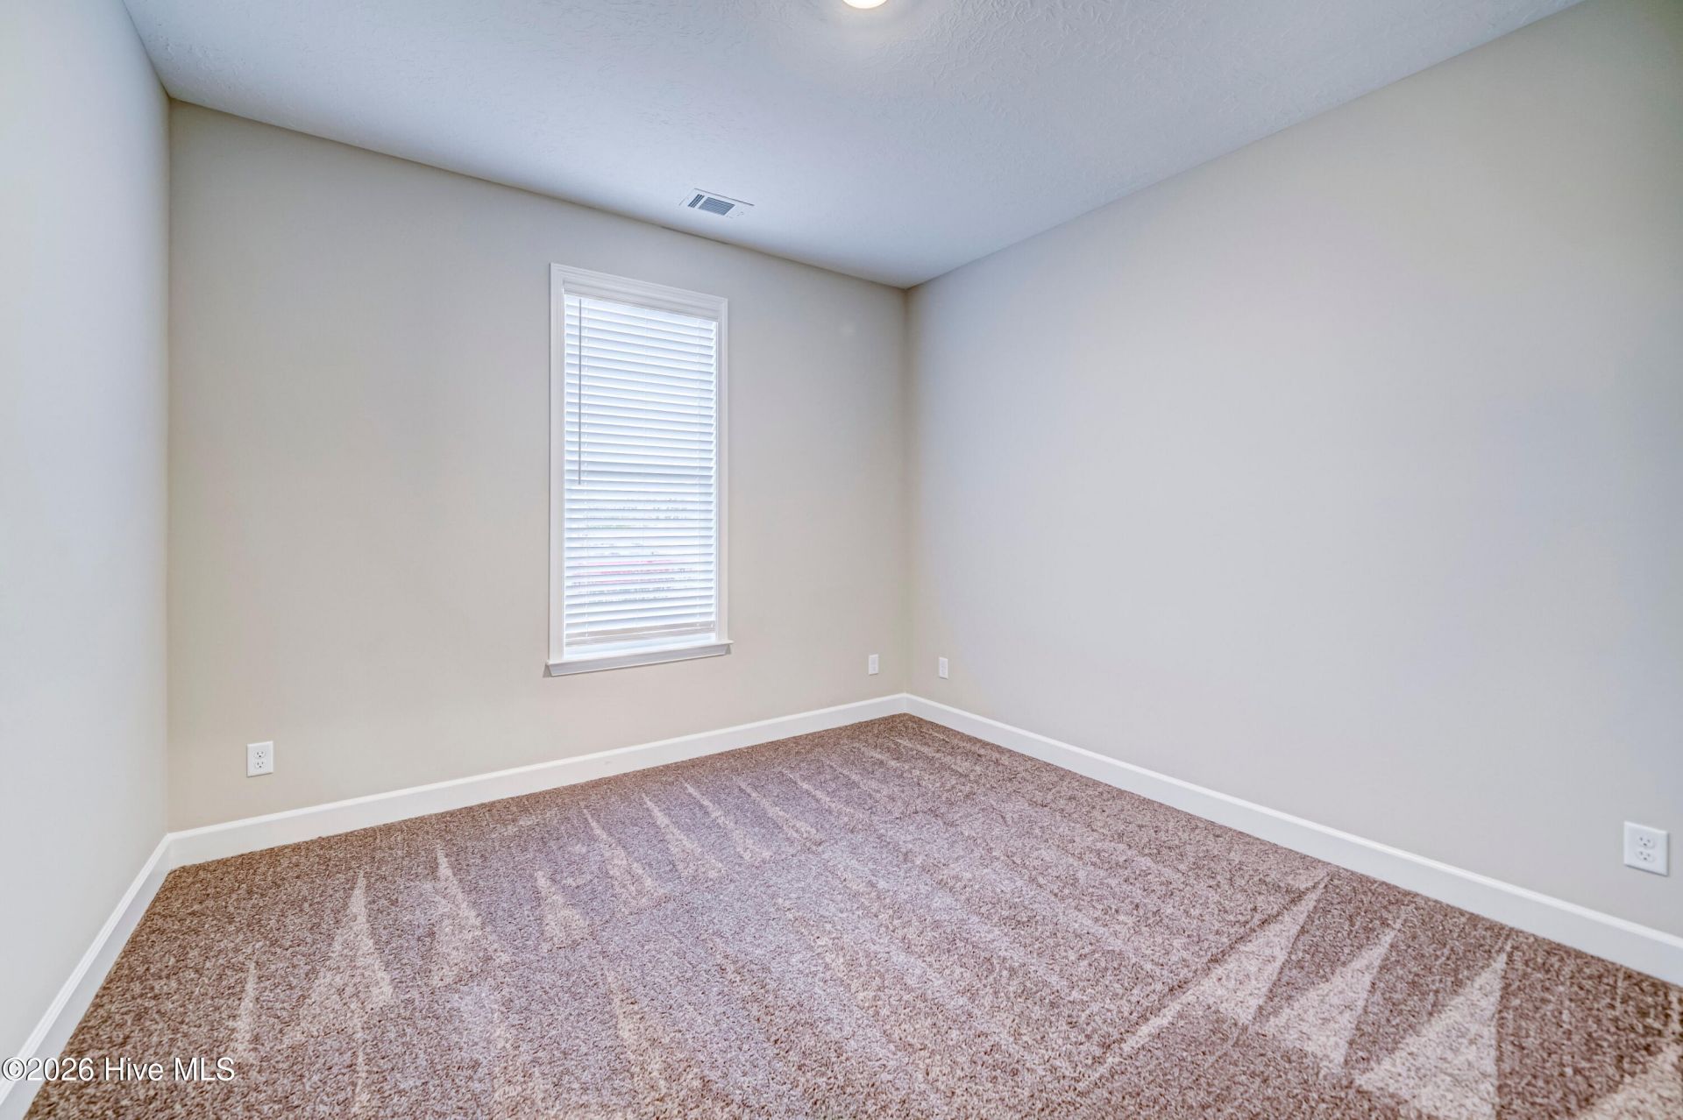
- Bedroom 2 - 11 X 11 Level - Main
- Bedroom 3 - 12 X 12 Level - Main
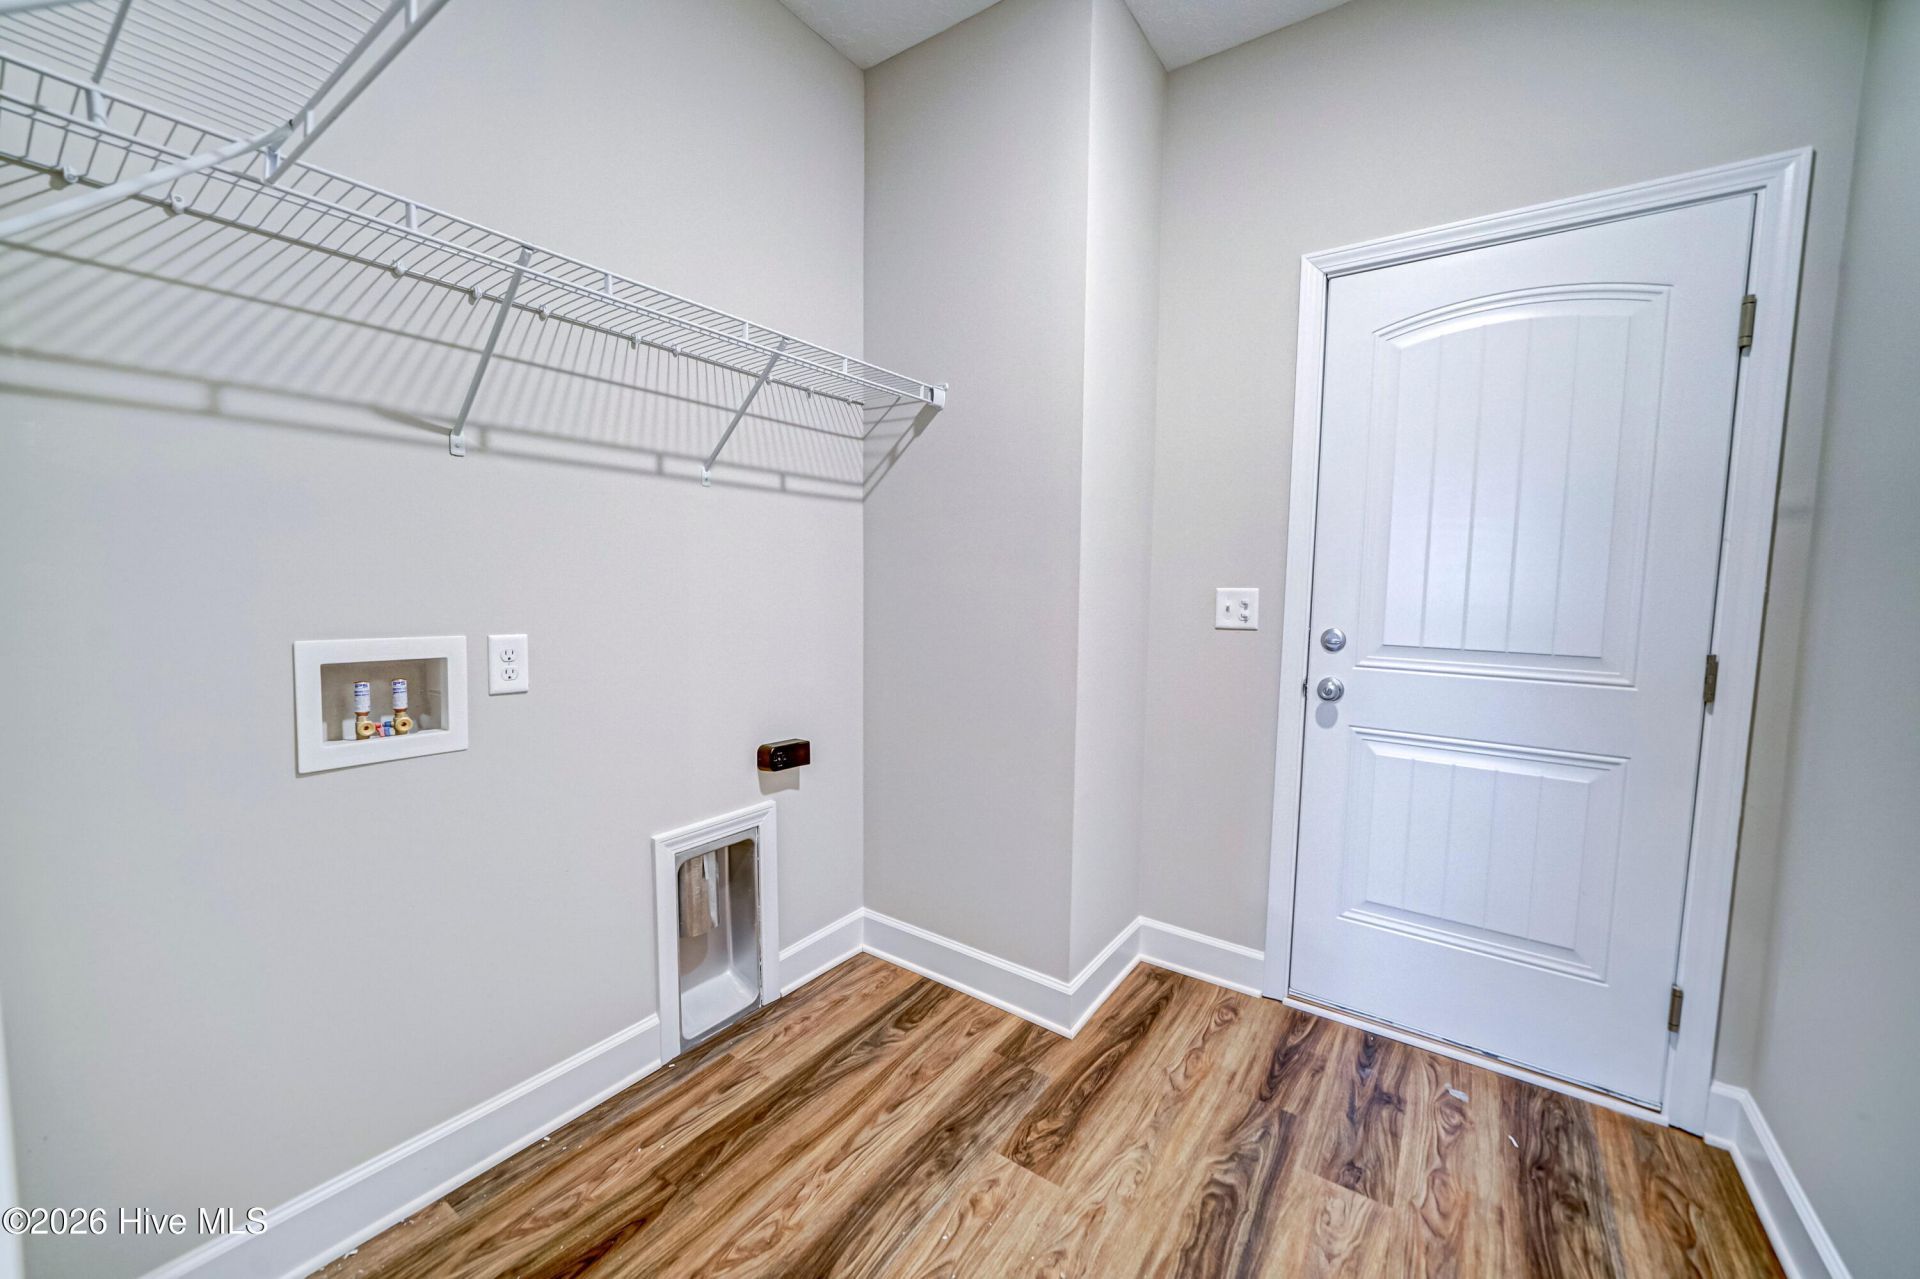
- Laundry - 11 X 12 Level - Main
- Kitchen - 11 X 11 Level - Main
Listed By / Shown By
Listed By
Agency Name: Meybohm Real Estate - Wheeler
Hive MLS
Shown By
Agency Title: Carolina One Real Estate
Agency Phone: (843) 203-5016
Hive MLS

Web address QR Codes
2528 Obsidian Court
©OneHomeValue
Ask A Question 2528 Obsidian Court , Beech Island, SC 29842







MLS Licensed Data - Copyright 2018 NCRMLS. All rights reserved. North Carolina Regional Multiple Listing Service, (NCRMLS), provides content displayed here (“provided content”) on an “as is” basis and makes no representations or warranties regarding the provided content, including, but not limited to those of non-infringement, timeliness, accuracy, or completeness. Individuals and companies using information presented are responsible for verification and validation of information they utilize and present to their customers and clients. NCRMLS will not be liable for any damage or loss resulting from use of the provided content or the products available through Portals, IDX, VOW, and/or Syndication. Recipients of this information shall not resell, redistribute, reproduce, modify, or otherwise copy any portion thereof without the expressed written consent of NCRMLS.
Privacy Policy / DMCA Notice / ADA Accessibility


This site is hosted, designed and copyright
© 1994 - 2026 by
Delta Media Group, Inc. -- Patent Pending --