
255 Candlewood Dr. | Conway | $430,000
SHOW DETAILS
255 Candlewood Dr.
Conway, SC 29526
$430,000
3
BEDS
3
BATHS
2,326
SQ. FT.
255 Candlewood Dr.Conway, SC 29526
For SALE
Single Family
ACTIVE
$430,000
EST. 1,082.41/MO CALCULATE
3
BEDS
3
BATHS
2,326
SQ. FT.
Property Description
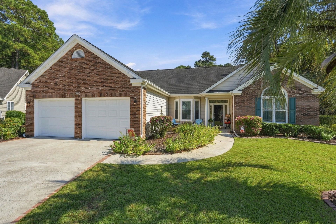
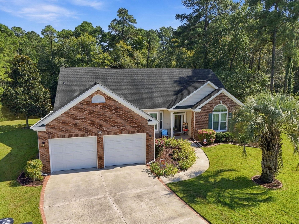
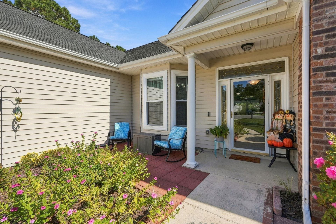
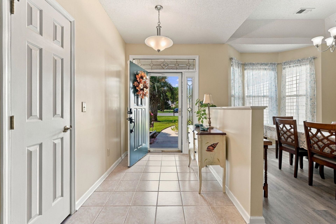
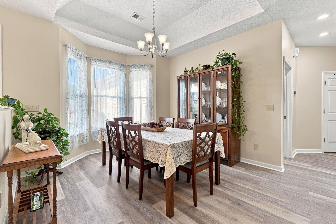
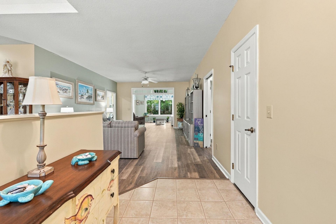
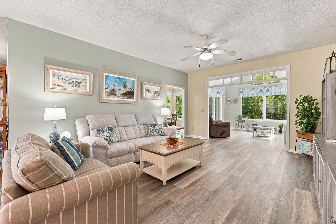
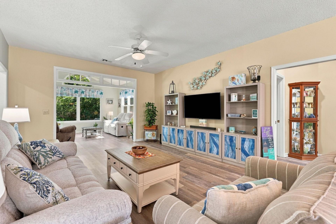
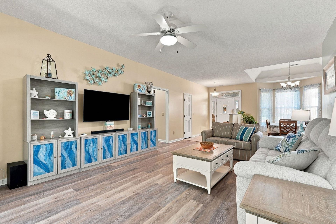
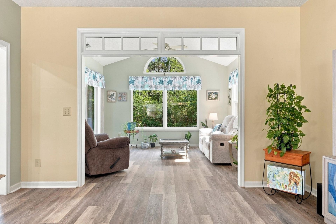
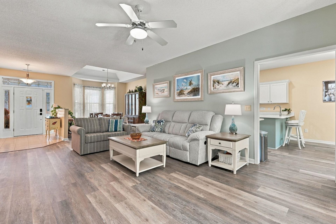
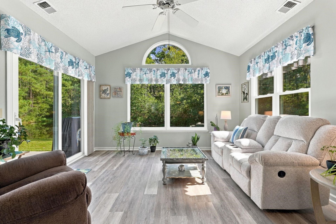
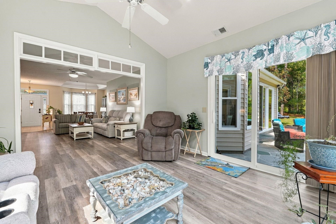
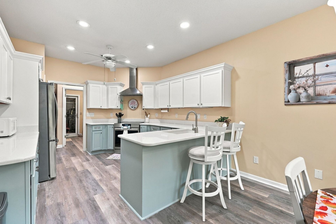
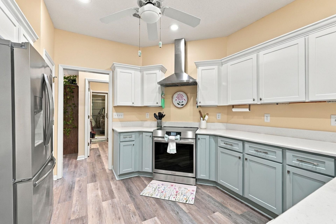
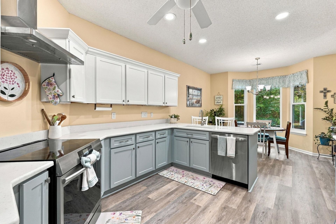
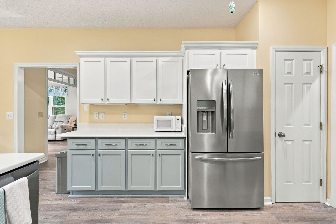
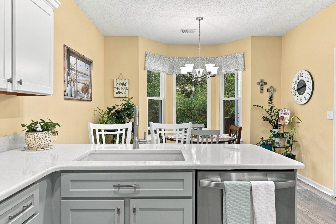
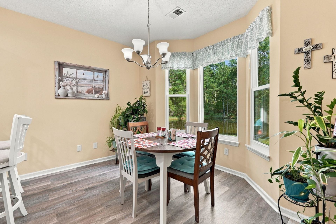
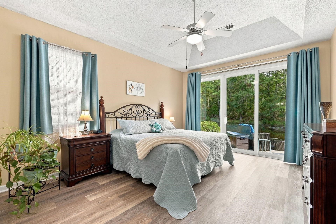
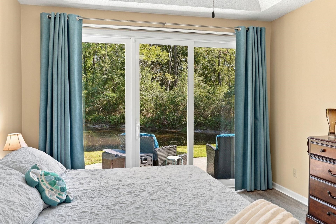
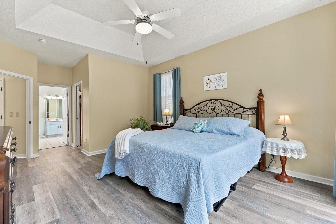
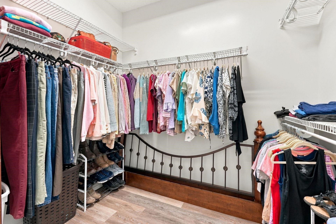
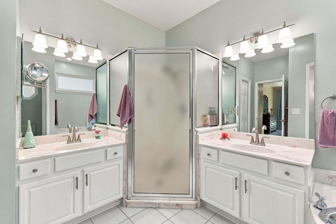
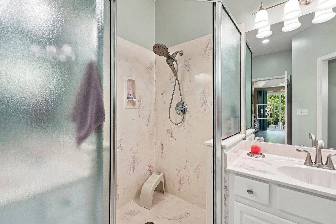
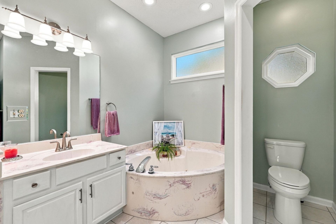
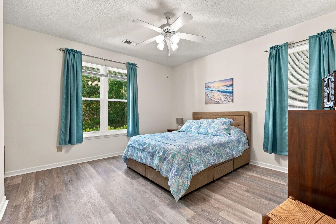
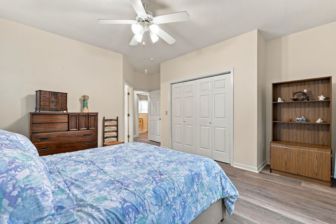
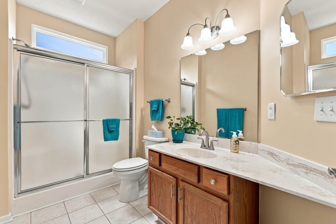
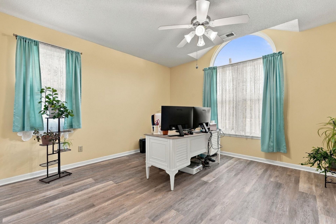
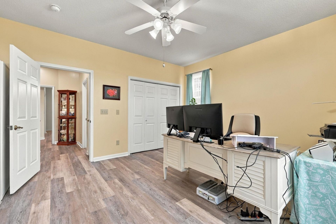
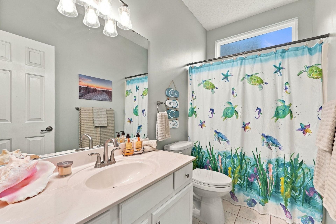
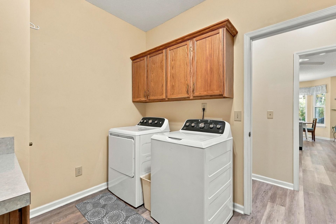
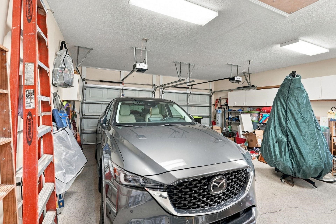
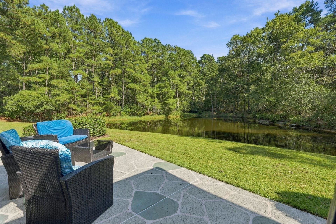
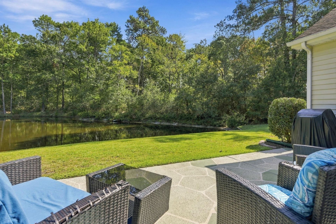
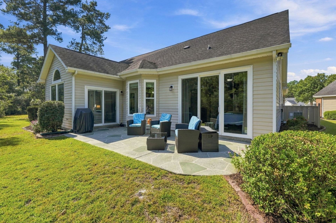
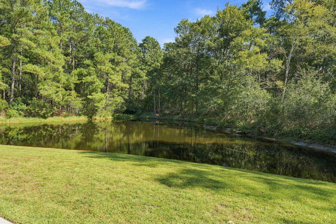
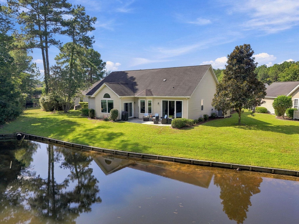
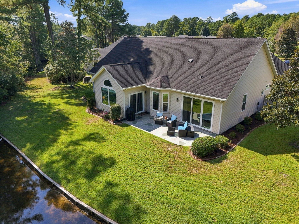
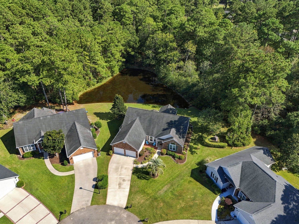
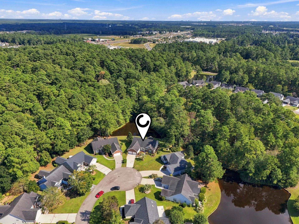
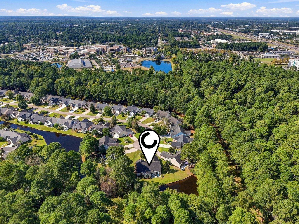
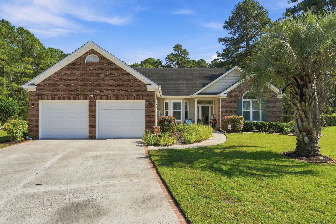
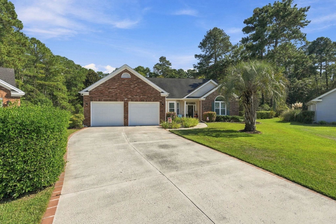
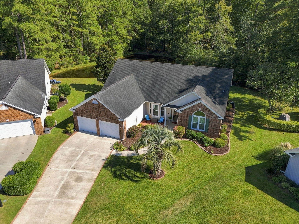
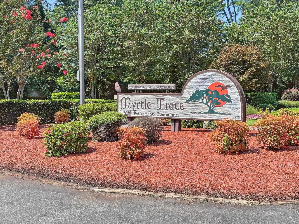
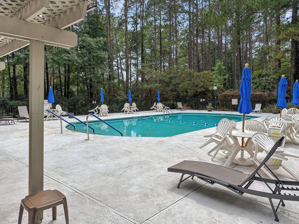
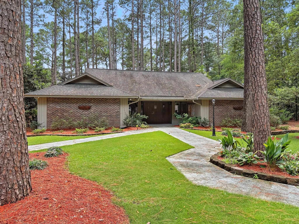
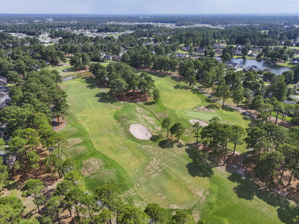
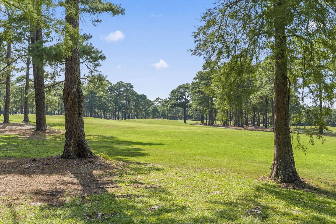
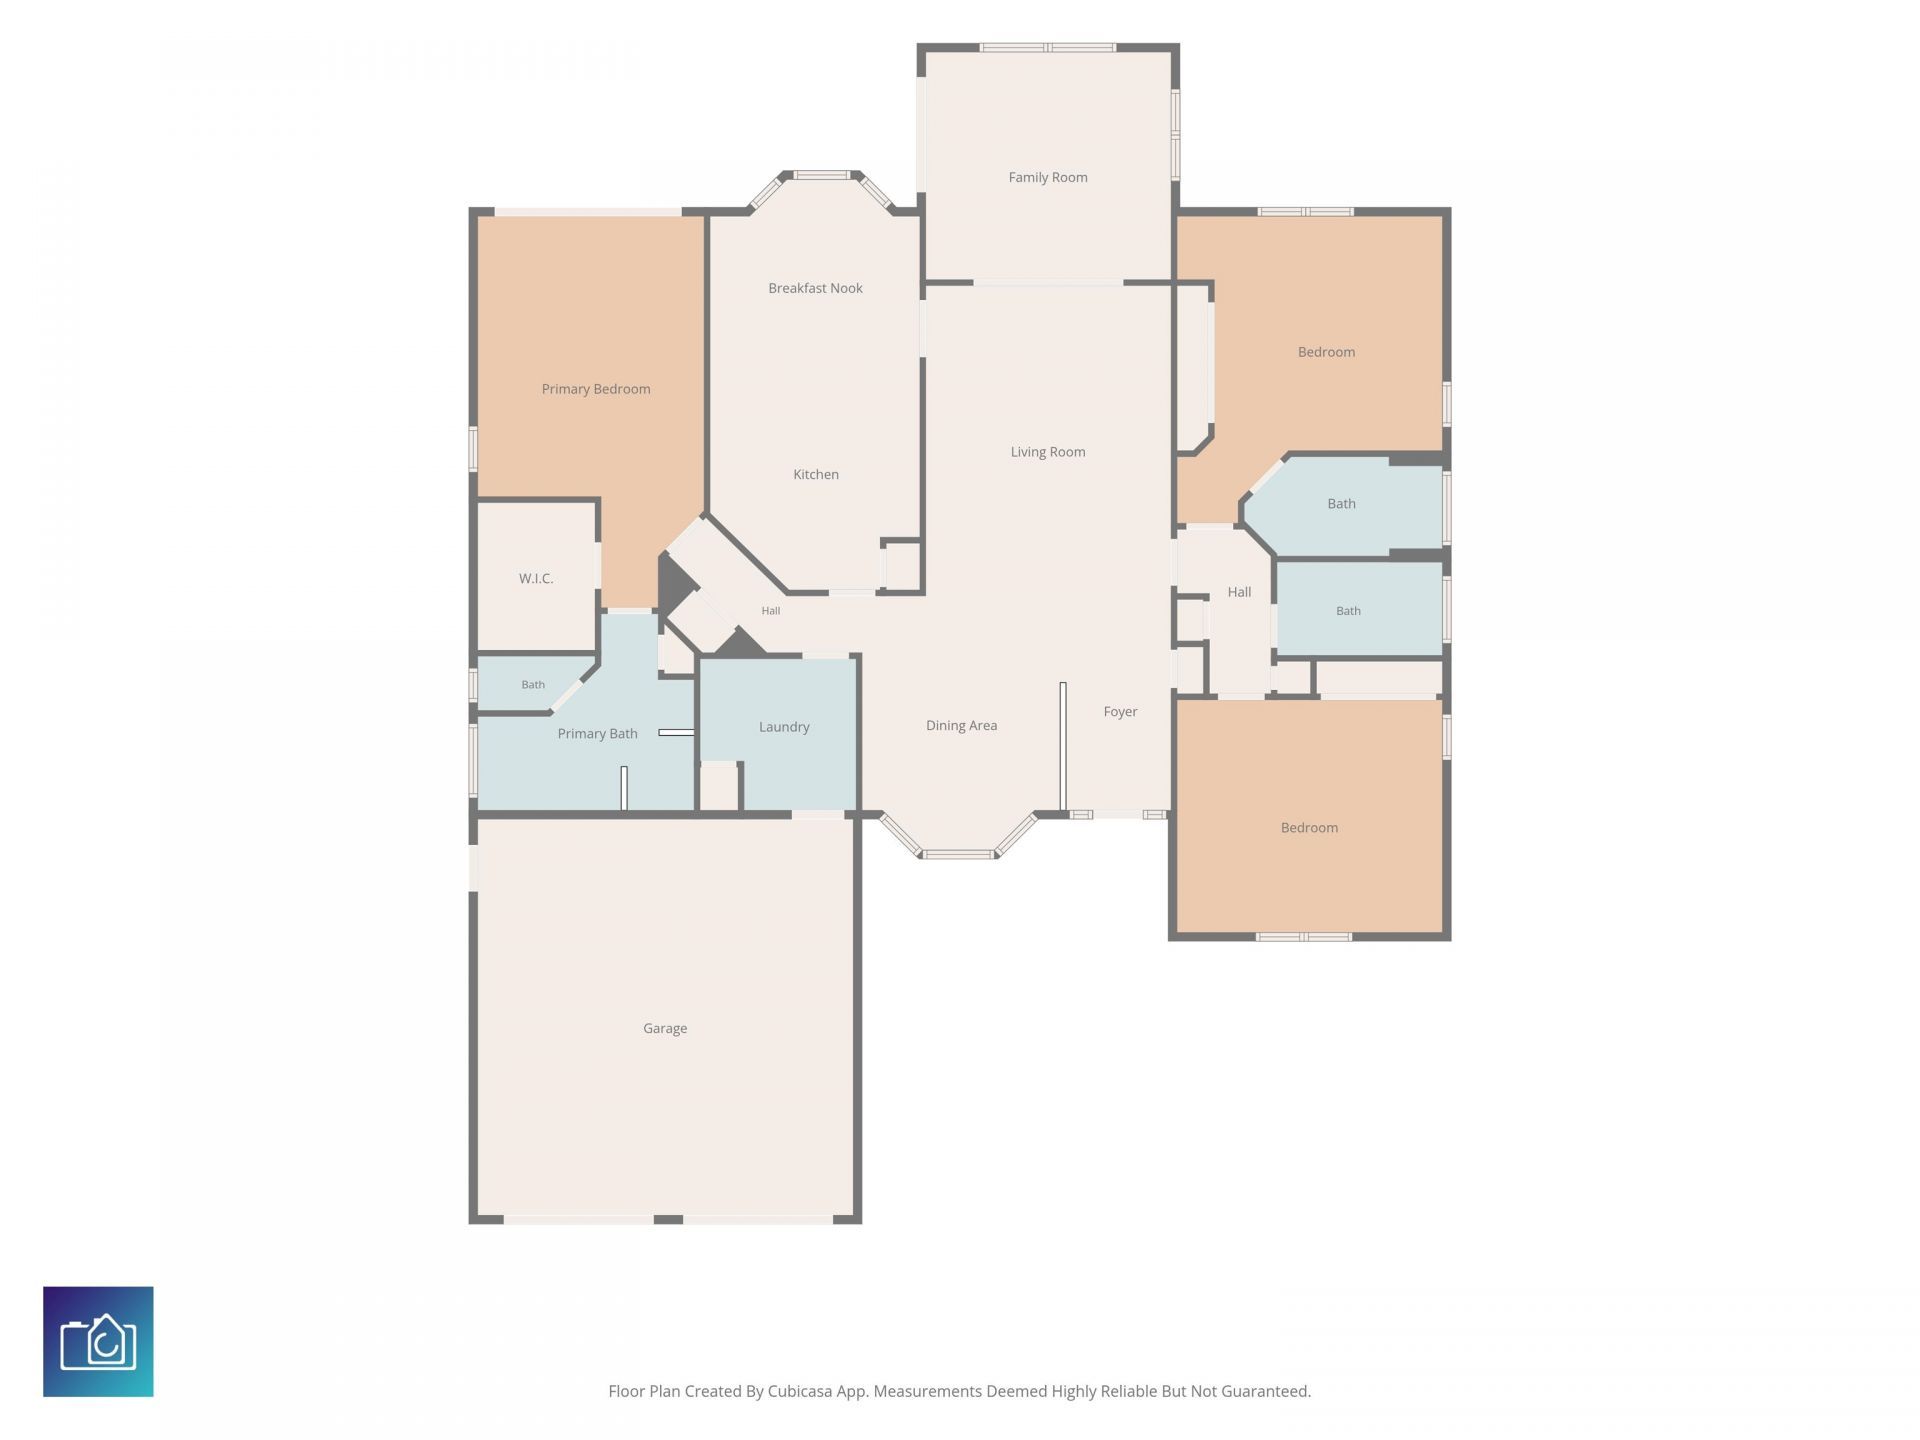
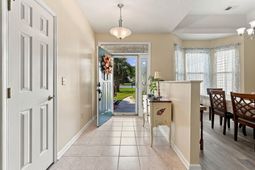
Welcome to 255 Candlewood Drive, a beautifully updated waterfront home tucked away on a quiet cul-de-sac in the highly sought-after Myrtle Trace community. From the moment you walk in, this home feels bright, open, and exceptionally well cared for, but what truly sets it apart is the setting. Out back, you'll find a peaceful and private retreat overlooking the water, with mature surroundings that create a wonderful sense of separation. Whether you're enjoying your morning coffee, entertaining friends, or simply relaxing at the end of the day, the backyard and water views make this home feel like your own private escape. Inside, the spacious 3-bedroom, 3-bath Charleston floor plan offers approximately 2,326 heated square feet with a thoughtful split-bedroom design that provides plenty of privacy for both owners and guests. The living area flows naturally into a light-filled Carolina room surrounded by windows overlooking the water, creating a comfortable space that brings the outdoors in. The kitchen has been beautifully refreshed with quartz countertops, refaced cabinetry, new soft-close doors and drawers, cabinet rollouts, updated electrical outlets and island lighting, a newer range hood, garbage disposal, and faucet. The adjoining dining and living areas are comfortable and inviting, while updated lighting and luxury vinyl plank flooring give the home a clean and cohesive feel throughout. The primary suite is privately positioned on its own side of the home and features a large walk-in closet, tray ceiling, ensuite bath with a separate walk-in shower and jetted tub, and convenient access toward the backyard. On the opposite side of the home, two additional bedrooms and baths provide an excellent setup for family and guests, including a rear bedroom with its own attached bath. This is also a home where many of the most important improvements go well beyond what you can see. The owners have invested in high end updates and improvements, including a high-efficiency Bosch heat pump, air handler, and new ductwork installed in 2025, an Ecobee thermostat, all-new Window World windows, luxury vinyl plank flooring, a 50-gallon water heater, and a Halo H2 whole-home water filtration system. The kitchen improvements are complemented by a Frigidaire induction range with built-in air fryer and a newer Frigidaire French-door refrigerator. Additional improvements include updated lighting, new kitchen electrical outlets, new pull-down attic stairs, paint, blinds, and numerous other updates throughout the home. Several of the major improvements also include remaining or transferable warranty coverage; buyers should verify applicable warranty terms and transfer requirements. The oversized 22' x 24' two-car garage provides additional storage, pull-down attic access, a utility sink, and convenient access to the yard. Myrtle Trace offers a relaxed lifestyle with community amenities including a clubhouse, outdoor pool, and recreation
Property Details
- MLS ID2624092
- Property TypeResidential - Single Family
- AppliancesDishwasher, Disposal, Range, Refrigerator, Range Hood, Water Purifier
- Association AmenitiesClubhouse, Owner Allowed Golf Cart, Owner Allowed Motorcycle, Pet Restrictions, Tenant Allowed Golf Cart, Tenant Allowed Motorcycle
- Community FeaturesClubhouse, Golf Carts OK, Recreation Area, Long Term Rental Allowed, Pool
- CoolingAttic Fan, Central Air
- Days on Site25
- ExteriorBrick Veneer, Masonry, Vinyl Siding
- Exterior FeaturesIrrigation Sprinklers, Patio
- FlooringLuxury Vinyl, Luxury VinylPlank, Tile
- Garage2 car attached
- HeatingCentral, Electric
- HOAYes
- HOA Fee95/ Monthly
- Home StyleRanch
- Interior FeaturesAttic, Tray Ceiling(s), Ceiling Fan(s), Dual Sinks, Garden Tub/Roman Tub, Main Level Primary, Pull Down Attic Stairs, Permanent Attic Stairs, Split Bedrooms, Separate Shower, Vanity, Walk-In Closet(s), Window Treatments, Bedroom on Main Level, Breakfast Area, Kitchen Island, Stainless Steel Appliances, Solid Surface Counters
- LaundryWasher Hookup
- Lot DescriptionCul-De-Sac, Irregular Lot
- Lot Dimensions8276
- Lot Size0.19 Acres
- Parcel#38314040045
- ParkingAttached, Garage, Two Car Garage, Garage Door Opener
- Parking NotesAttached, Garage, Two Car Garage, Garage Door Opener
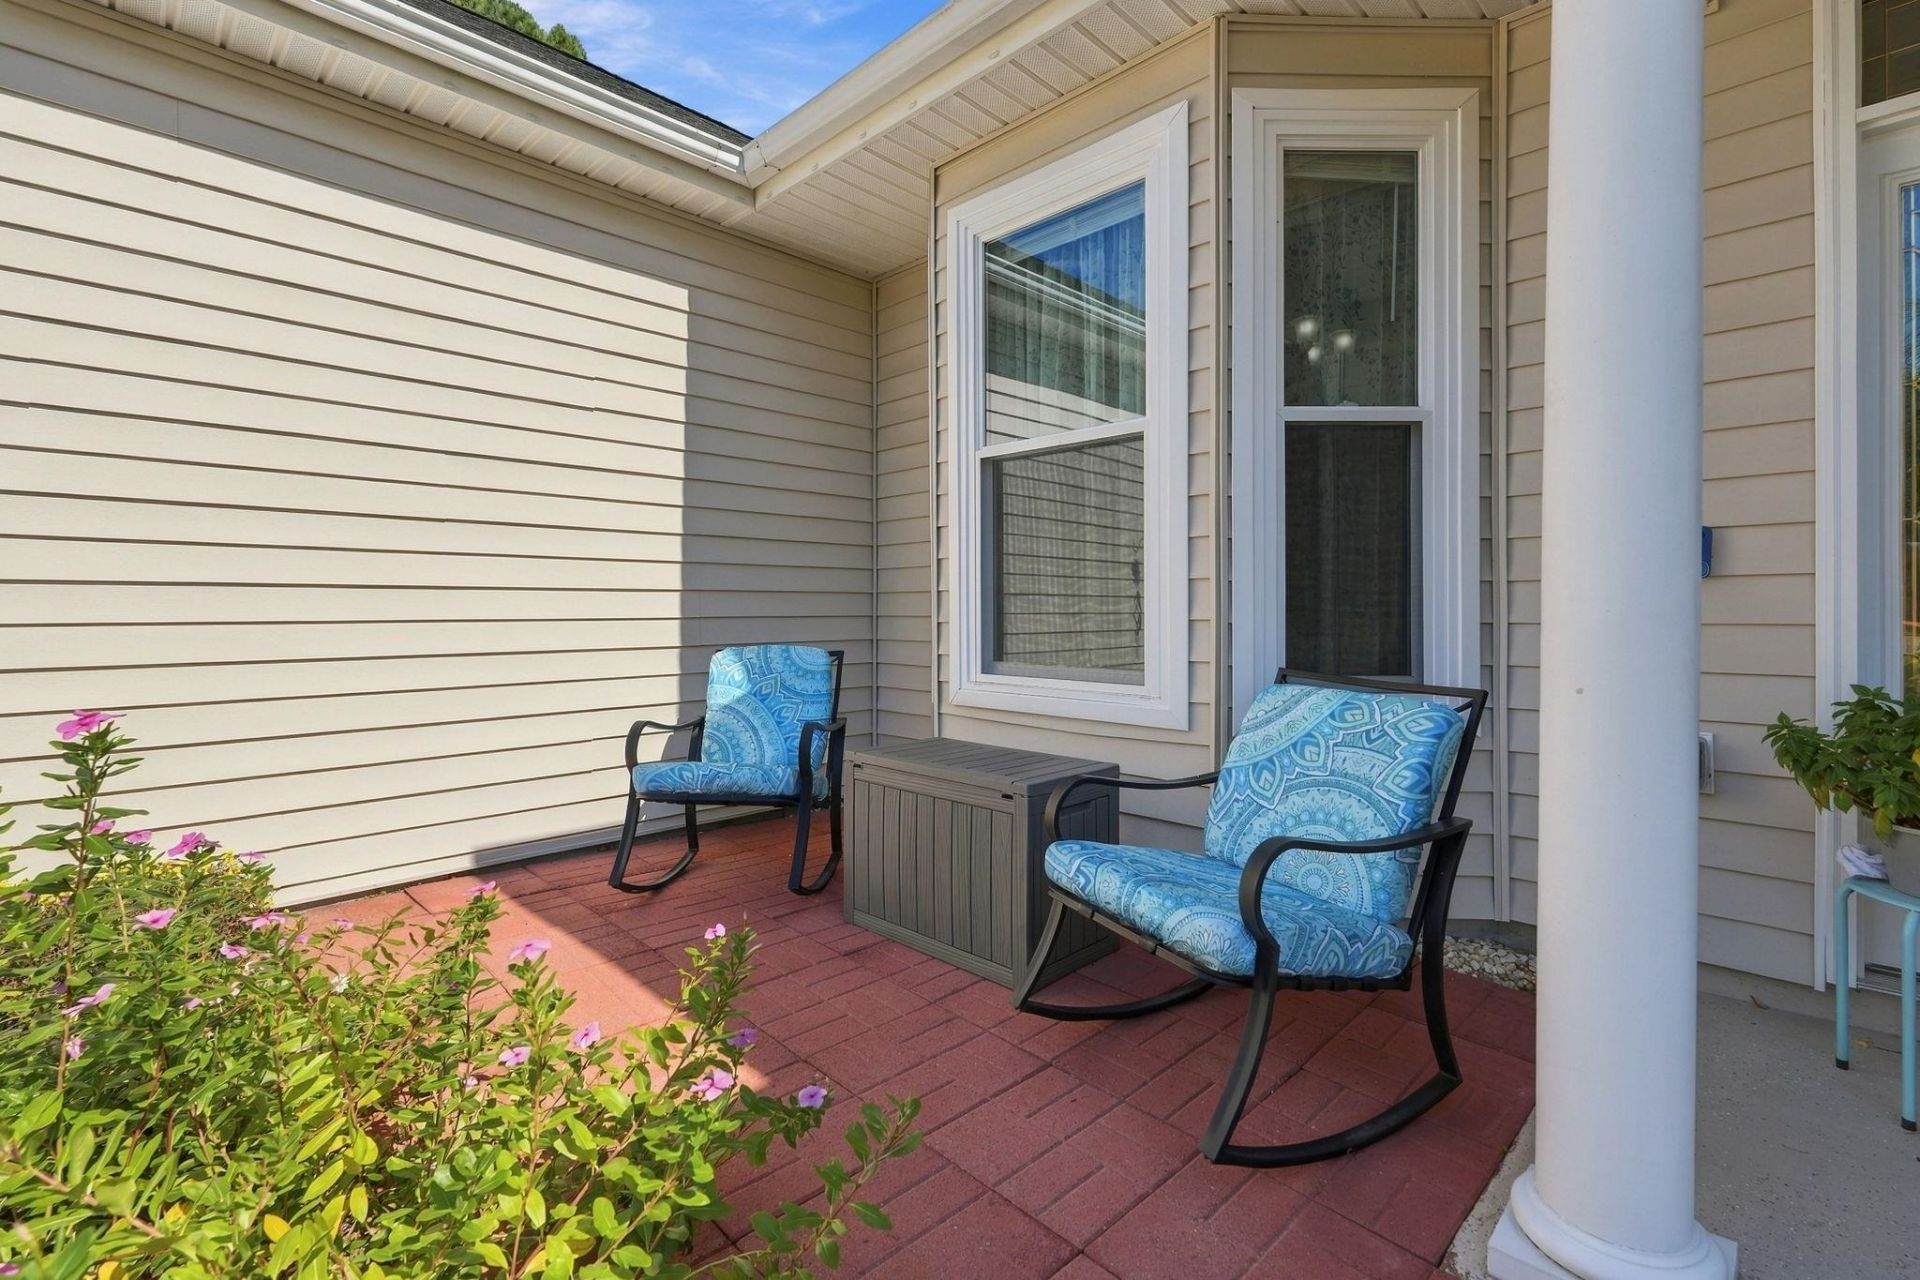
- Patio/PorchFront Porch, Patio
- Pets AllowedOwner Only, Yes
- PoolCommunity, Outdoor Pool
- Securityyes
- SecuritySecurity System, Smoke Detector(s)
- Stories1.0
- Swimming PoolYes
- UtilitiesElectricity Available, Sewer Available, Water Available
- ViewLake
- WaterPublic
- WindowWindow Treatments
- Year Built1996
- acres0.19
Amenities
- Attic
- Tray Ceiling(s)
- Ceiling Fan(s)
- Dual Sinks
- Garden Tub/Roman Tub
- Main Level Primary
- Pull Down Attic Stairs
- Permanent Attic Stairs
- Split Bedrooms
- Separate Shower
- Vanity
- Walk-In Closet(s)
- Window Treatments
- Bedroom on Main Level
- Breakfast Area
- Kitchen Island
- Stainless Steel Appliances
- Solid Surface Counters
- Irrigation Sprinklers
- Patio
Listed By / Shown By
Listed By
Agency Name: Own Myrtle Real Estate
Agency Contact: Cell: 516-233-0601
CCAR MLS
Shown By
Agency Title: Carolina One Real Estate
Agency Phone: (843) 203-5016
CCAR MLS

Web address QR Codes
255 Candlewood Dr.
©OneHomeValue
Ask A Question 255 Candlewood Dr., Conway, SC 29526







Privacy Policy / DMCA Notice / ADA Accessibility


This site is hosted, designed and copyright
© 1994 - 2026 by
Delta Media Group, Inc. -- Patent Pending --