
2583 Heritage Loop | Myrtle Beach | $420,000
SHOW DETAILS
2583 Heritage Loop
Myrtle Beach, SC 29577
$420,000
3
BEDS
2
BATHS
1,814
SQ. FT.
2583 Heritage Loop Myrtle Beach, SC 29577
For SALE
Single Family
ACTIVE
$420,000
EST. 1,057.24/MO CALCULATE
3
BEDS
2
BATHS
1,814
SQ. FT.
Property Description
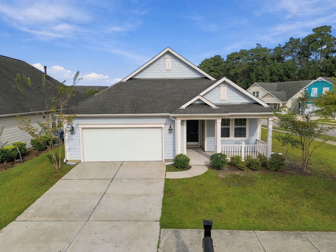
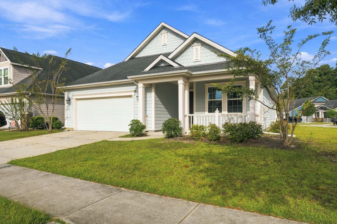
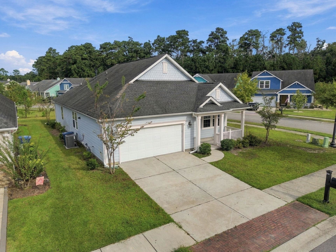
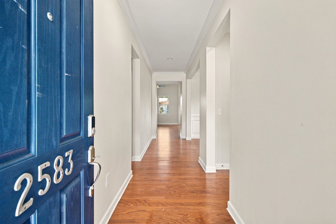
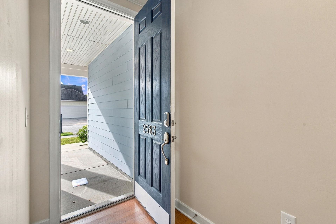
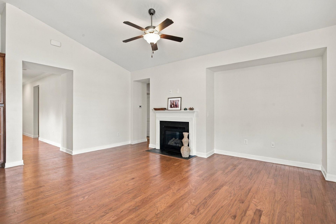
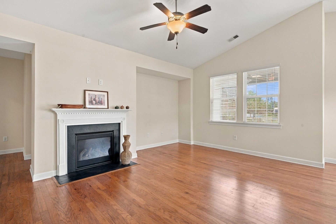
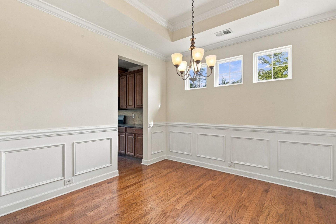
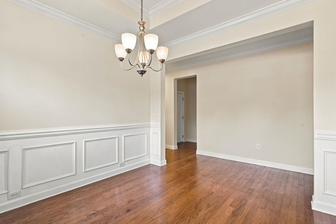
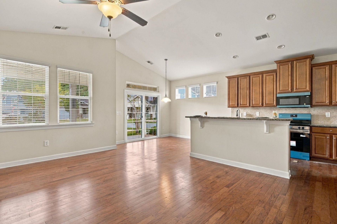
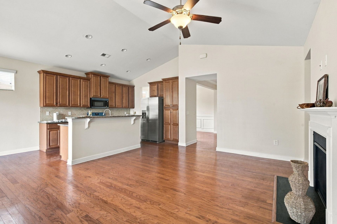
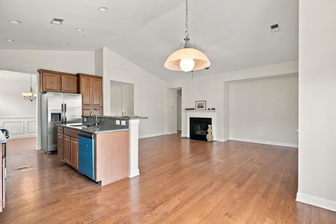
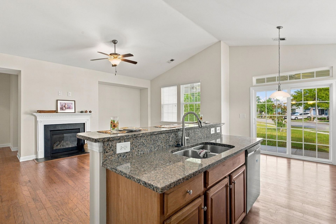
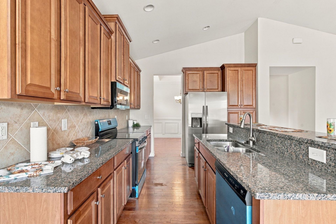
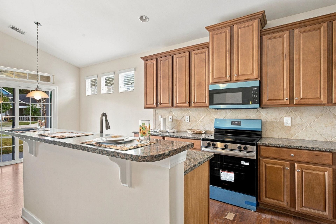
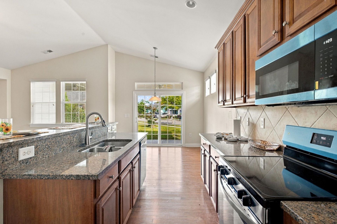
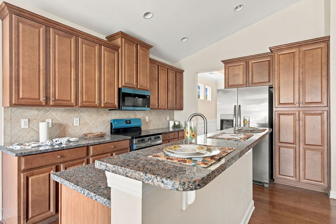
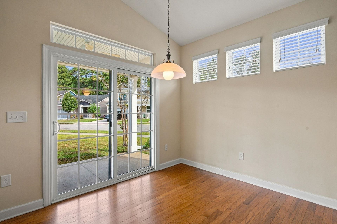
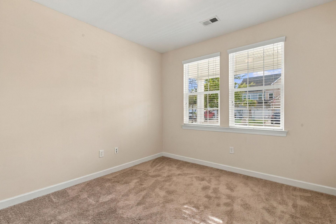
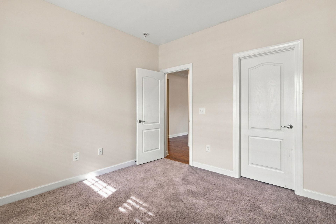
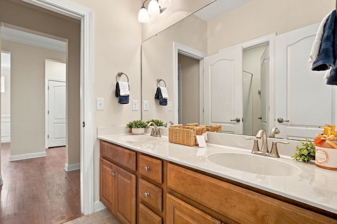
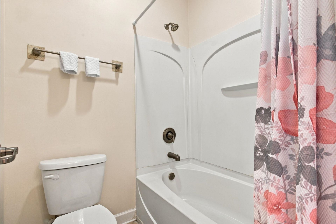
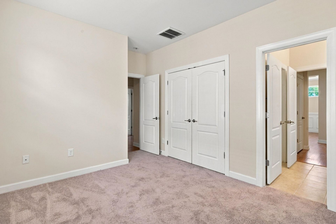
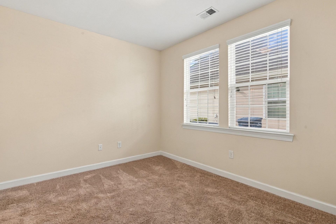
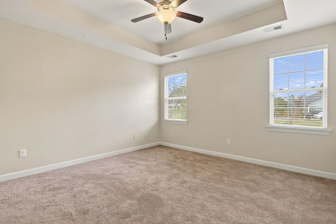
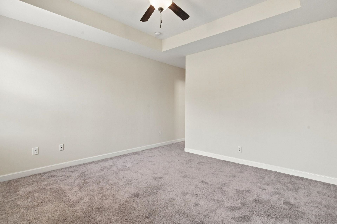
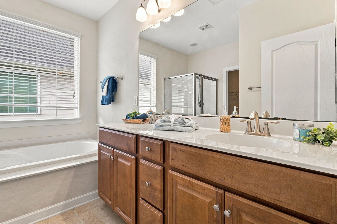
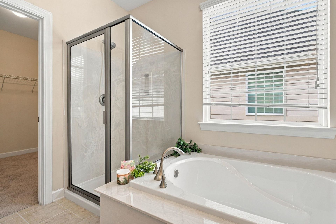
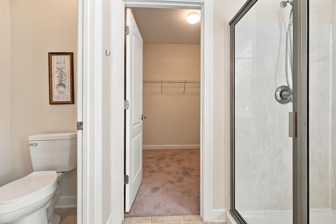
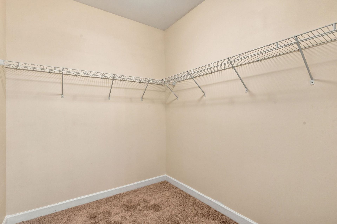
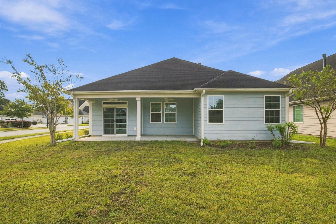
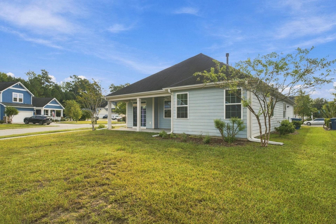
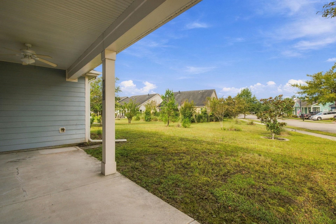
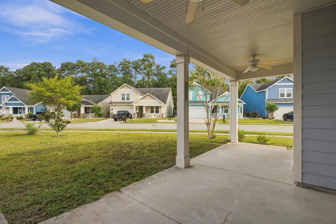
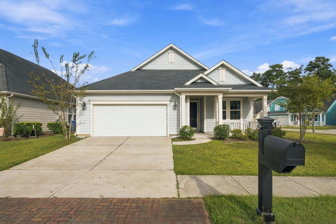
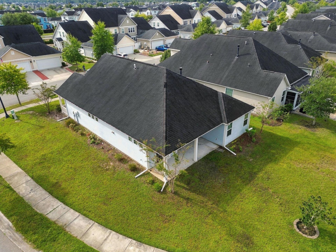
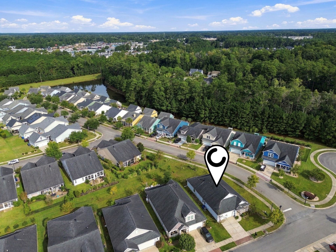
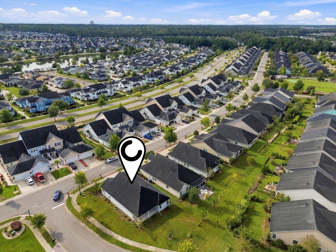
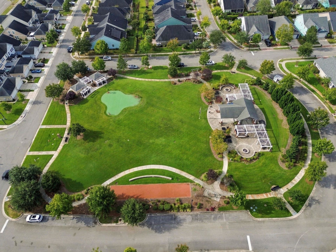
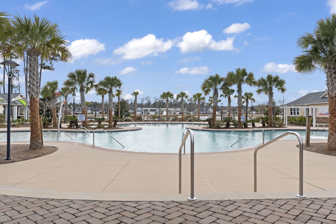
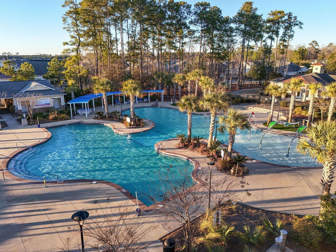
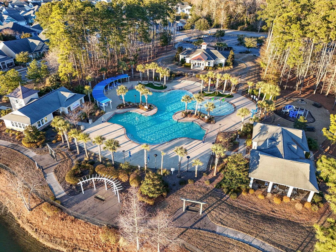
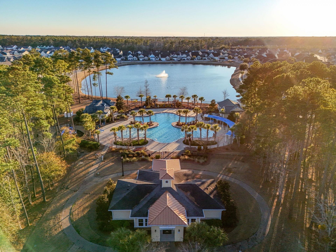
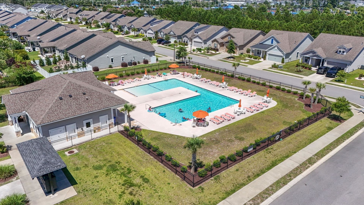
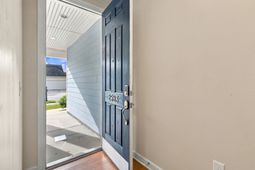
Welcome to the active community of Emmens Preserve in Market Common. This beautiful home sits on a corner lot offering 3 bedrooms, 2 baths and covered porches on the front and back of the home along with an attached 2 car garage. Inside, you'll find gorgeous engineered wood flooring, tile floors in the bathrooms, a well appointed kitchen with new appliances, granite countertops and a breakfast bar. Just off the kitchen is an eating area overlooking the backyard. You also have a formal dining room for additional guests. There is plenty of room to spread out in the spacious living room with fireplace. The primary suite features a soaking tub, separate shower, dual vanities and walk in closet Conveniently located near shopping, restaurants, medical centers, and all that Market Common has to offer. Emmens Preserve residents also enjoy community amenities including a pool, pavilion, outdoor kitchens, putting green, picnic/BBQ areas, fire pits, bocce court, and exercise room. Don't let this one get away!
Property Details
- MLS ID2624423
- Property TypeResidential - Single Family
- AppliancesDishwasher, Disposal, Microwave, Range, Refrigerator
- Association AmenitiesClubhouse, Owner Allowed Golf Cart, Owner Allowed Motorcycle, Pet Restrictions
- Community FeaturesClubhouse, Golf Carts OK, Recreation Area, Long Term Rental Allowed, Pool
- CoolingCentral Air
- Days on Site25
- ExteriorVinyl Siding
- Exterior FeaturesPorch
- FlooringCarpet, Tile, Wood
- Garage2 car attached
- HeatingCentral, Electric, Gas
- HOAYes
- HOA Fee96/ Monthly
- Interior FeaturesCeiling Fan(s), Dual Sinks, Fireplace, Garden Tub/Roman Tub, Main Level Primary, Split Bedrooms, Separate Shower, Walk-In Closet(s), Breakfast Bar, Bedroom on Main Level, Entrance Foyer, Stainless Steel Appliances, Solid Surface Counters
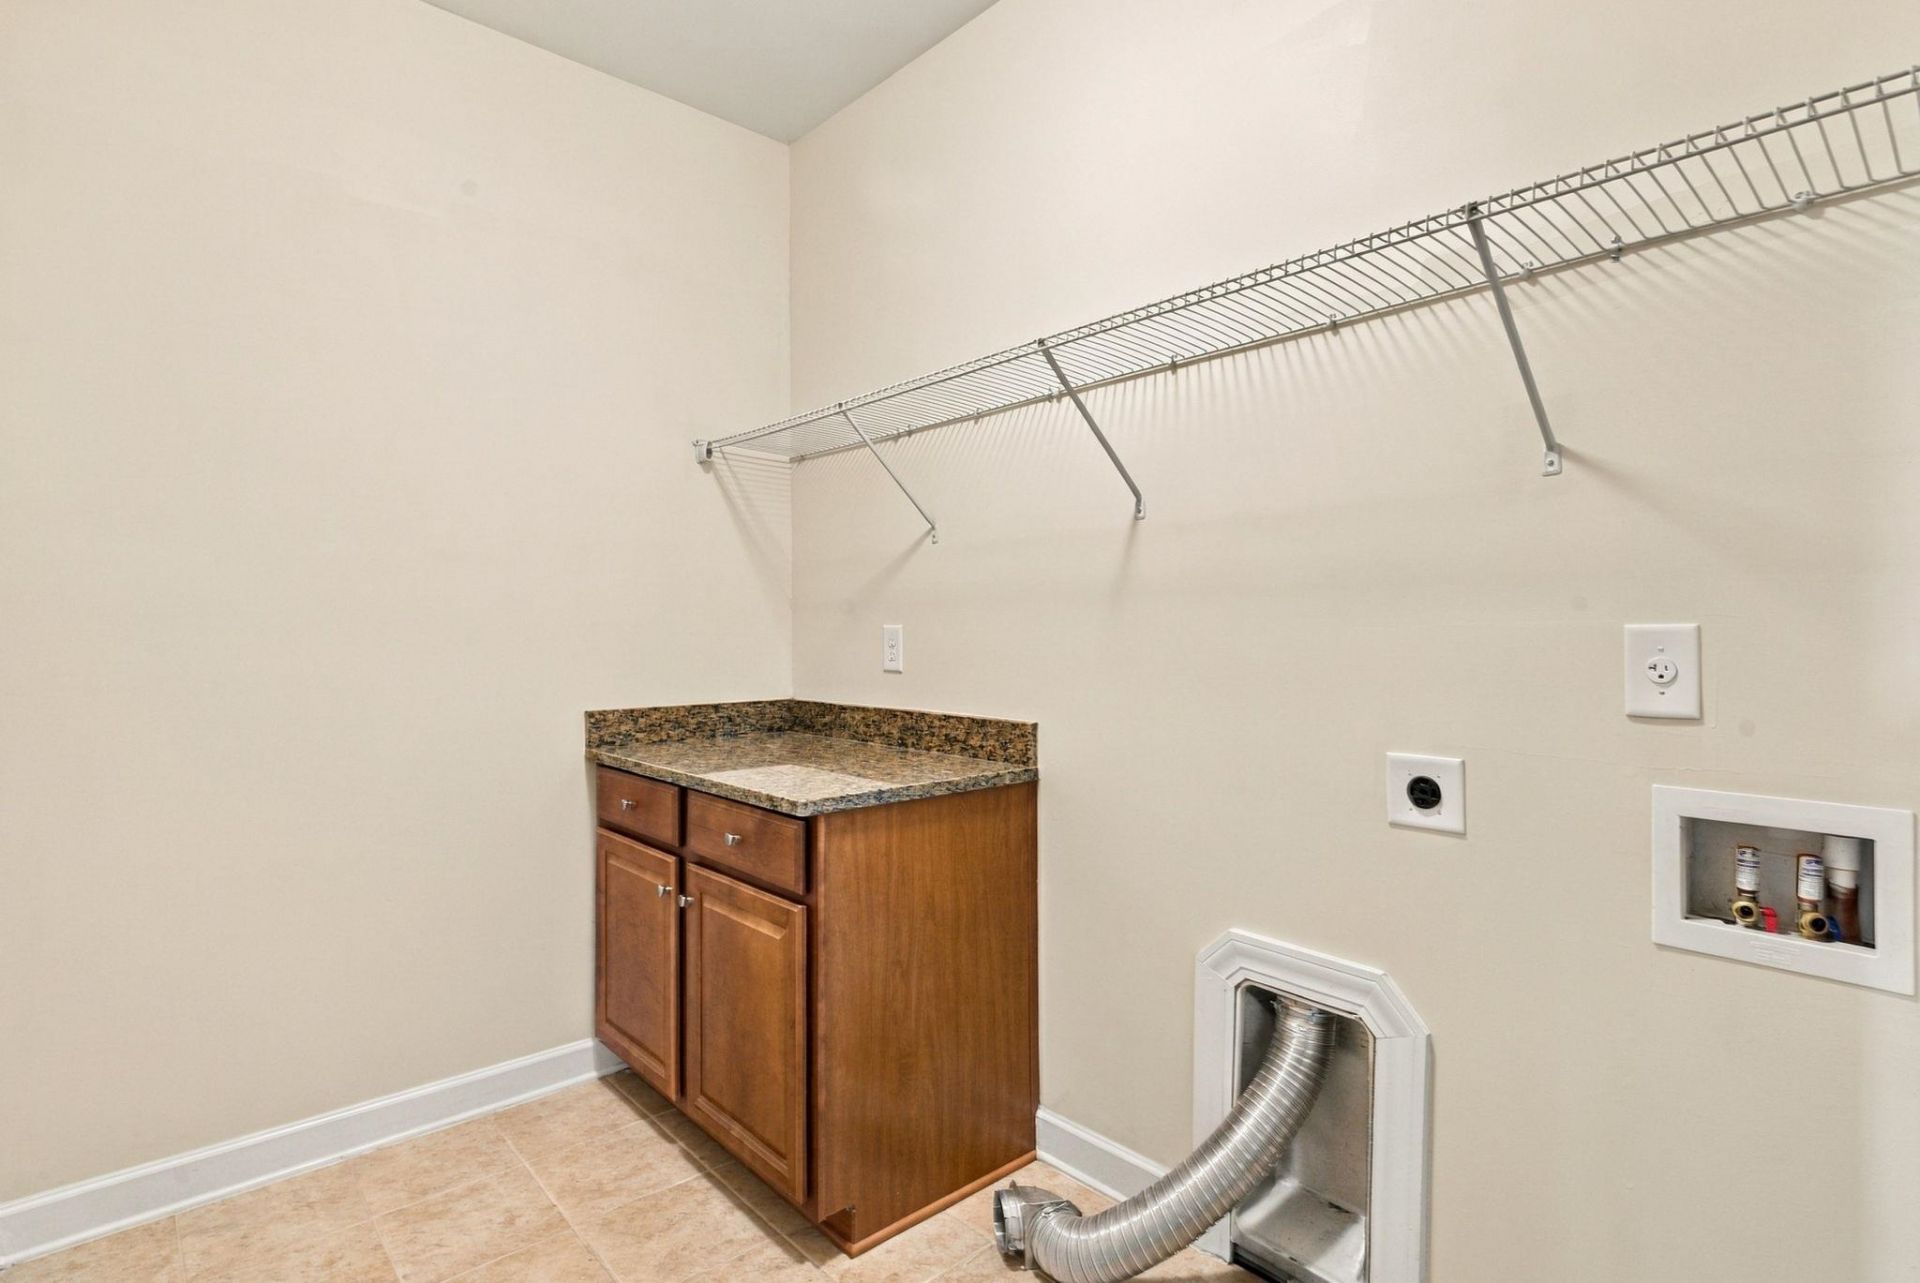
- LaundryWasher Hookup
- Lot DescriptionCorner Lot, City Lot
- Lot Size0.20 Acres
- Parcel#44113040060
- ParkingAttached, Garage, Two Car Garage
- Parking NotesAttached, Garage, Two Car Garage
- Patio/PorchRear Porch, Front Porch
- Pets AllowedOwner Only, Yes
- PoolCommunity, Outdoor Pool
- Stories1.0
- Swimming PoolYes
- UtilitiesCable Available, Electricity Available, Natural Gas Available, Phone Available, Sewer Available, Water Available
- WaterPublic
- Year Built2014
- acres0.20
Amenities
- Ceiling Fan(s)
- Dual Sinks
- Fireplace
- Garden Tub/Roman Tub
- Main Level Primary
- Split Bedrooms
- Separate Shower
- Walk-In Closet(s)
- Breakfast Bar
- Bedroom on Main Level
- Entrance Foyer
- Stainless Steel Appliances
- Solid Surface Counters
- Porch
Listed By / Shown By
Listed By
Agency Name: Faircloth Real Estate Group
Agency Phone: 843-267-6230
CCAR MLS
Shown By
Agency Title: Carolina One Real Estate
Agency Phone: (843) 203-5016
CCAR MLS

Web address QR Codes
2583 Heritage Loop
©OneHomeValue
Ask A Question 2583 Heritage Loop , Myrtle Beach, SC 29577







Privacy Policy / DMCA Notice / ADA Accessibility


This site is hosted, designed and copyright
© 1994 - 2026 by
Delta Media Group, Inc. -- Patent Pending --