
2588 Brescia St. | Myrtle Beach | $525,000
SHOW DETAILS
2588 Brescia St.
Myrtle Beach, SC 29579
$525,000
4
BEDS
3.5
BATHS
2,862
SQ. FT.
2588 Brescia St.Myrtle Beach, SC 29579
For SALE
Single Family
ACTIVE
$525,000
EST. 1,321.55/MO CALCULATE
4
BEDS
3.5
BATHS
2,862
SQ. FT.
Property Description
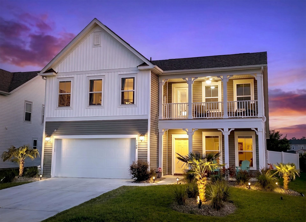
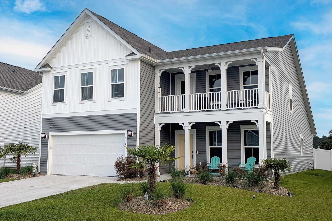
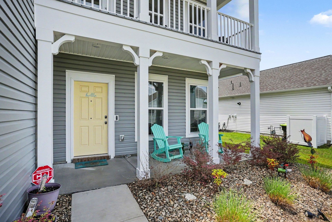
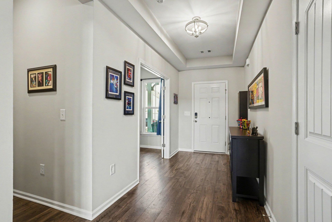
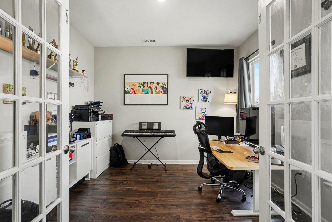
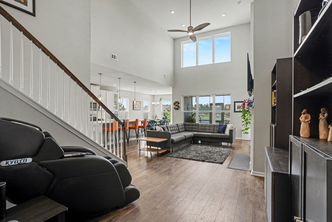
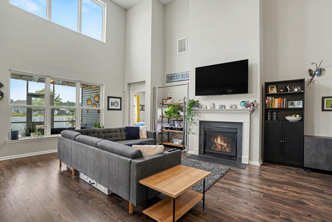
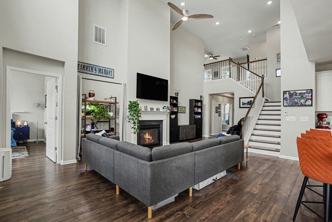
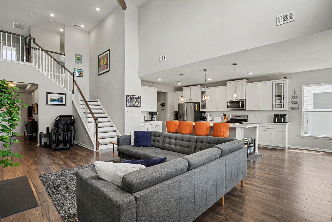
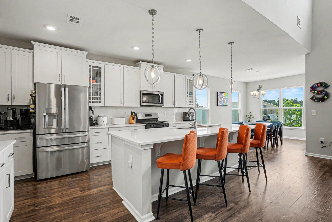
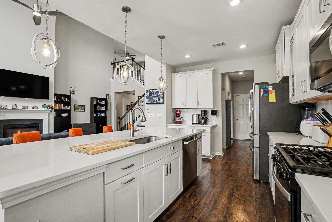
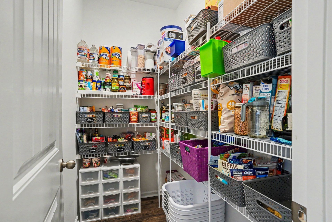
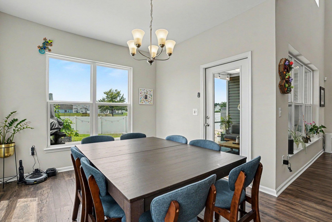
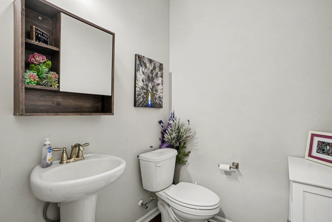
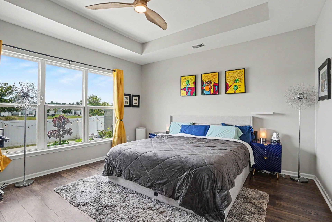
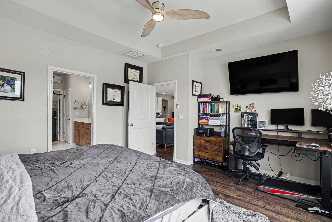
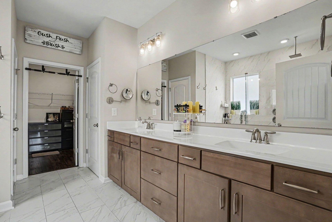
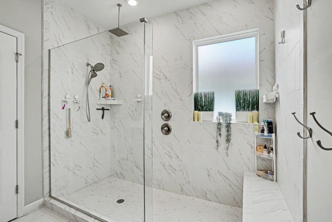
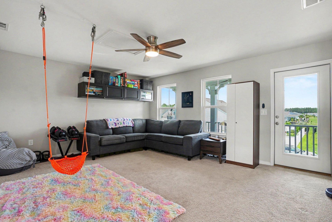
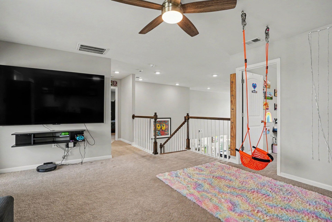
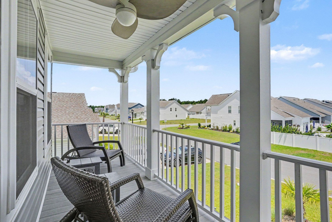
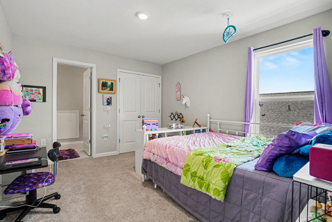
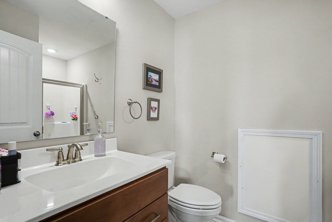
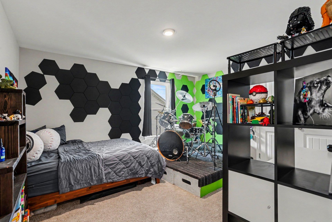
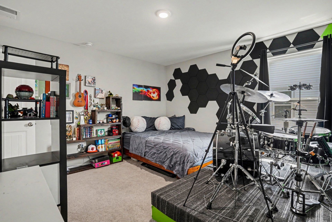
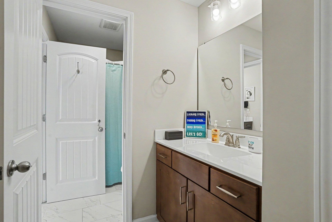
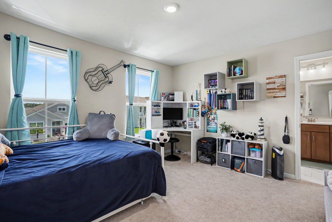
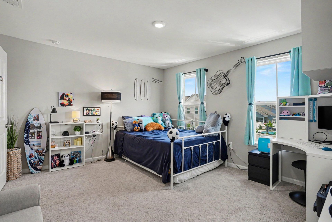
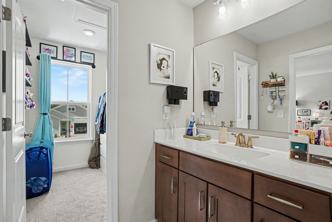
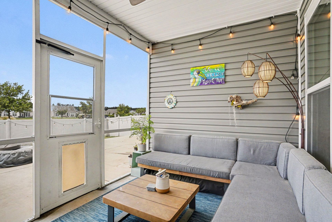
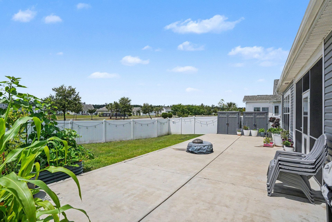
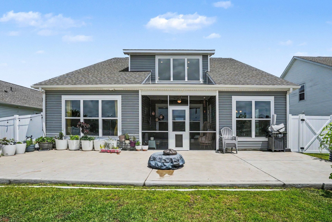
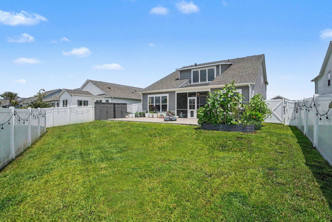
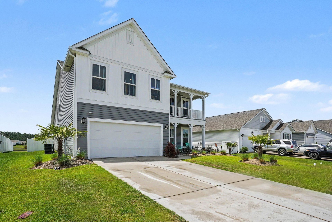
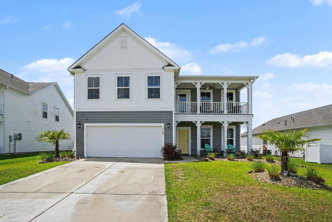
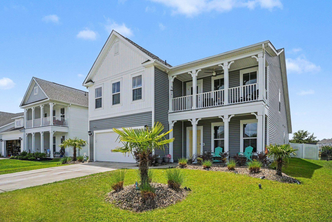
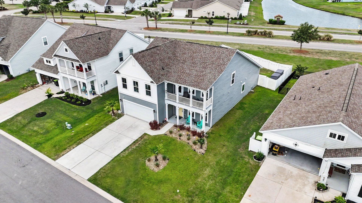
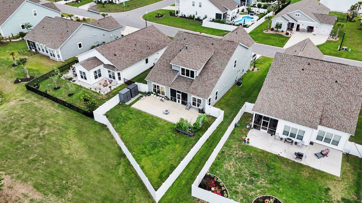
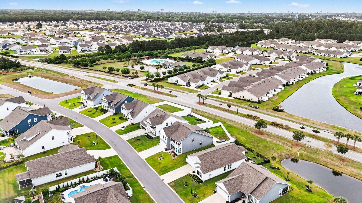
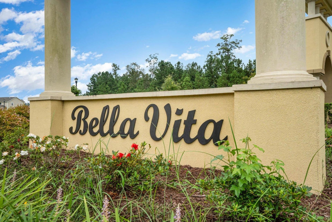
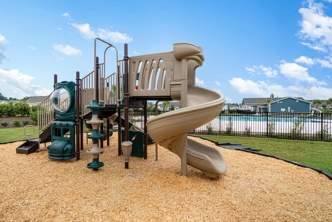
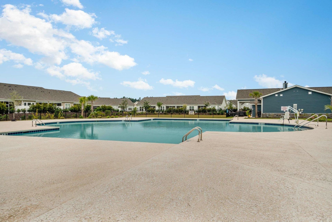
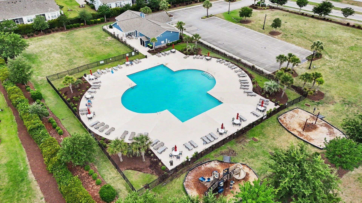
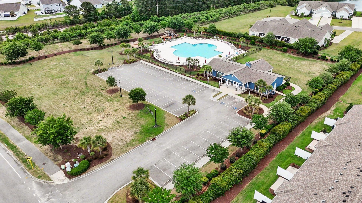
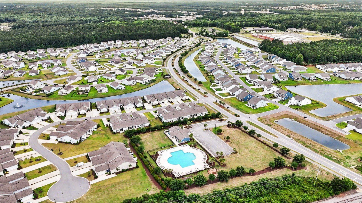
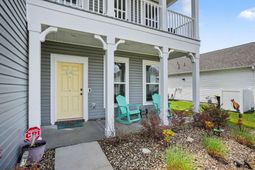
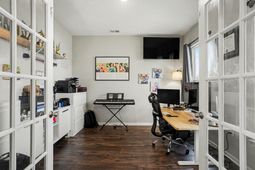
Seller is open to negotiations and ready to Sell. Dont miss this amazing opportunity. Soaring ceilings and a brilliant open-concept design define this stunning home in Bella Vita, one of Myrtle Beachs premier resort-style communities. Offering the ultimate coastal lifestyle in a prime location, residents enjoy top-tier amenities alongside convenient access to shopping, dining, golf, and the beach. This beautifully designed home combines spacious modern living with thoughtful upgrades, a highly functional layout, and a desirable main-level primary suite. Inside, you will find an abundance of natural light and stylish finishes throughout. The gourmet kitchen is truly the centerpiece of the home, featuring an oversized quartz island with bar seating, stainless steel appliances, subway tile backsplash, extensive cabinetry, walk-in pantry, and seamless flow into the dining and living areas. The dramatic two-story family room creates an impressive gathering space anchored by a cozy fireplace and expansive windows overlooking the backyard. The spacious main-level primary suite offers a private retreat complete with tray ceilings and a beautifully upgraded spa-inspired bath showcasing an oversized custom tile walk-in shower. A dedicated office with French doors provides the perfect work-from-home setup, while upstairs offers additional bedrooms and a versatile loft ideal for a media room, playroom, or second living area. Outdoor living shines with charming double front porches, a screened back porch perfect for relaxing year-round, and a fully fenced backyard with extended patio space and plenty of room for entertaining, pets, or play. Bella Vita residents enjoy resort-style amenities including a large community pool, playground, and beautifully maintained common areas, all in a prime Myrtle Beach location. This home offers the perfect blend of modern comfort, flexibility, and coastal lifestyle living.
Property Details
- MLS ID2613515
- Property TypeResidential - Single Family
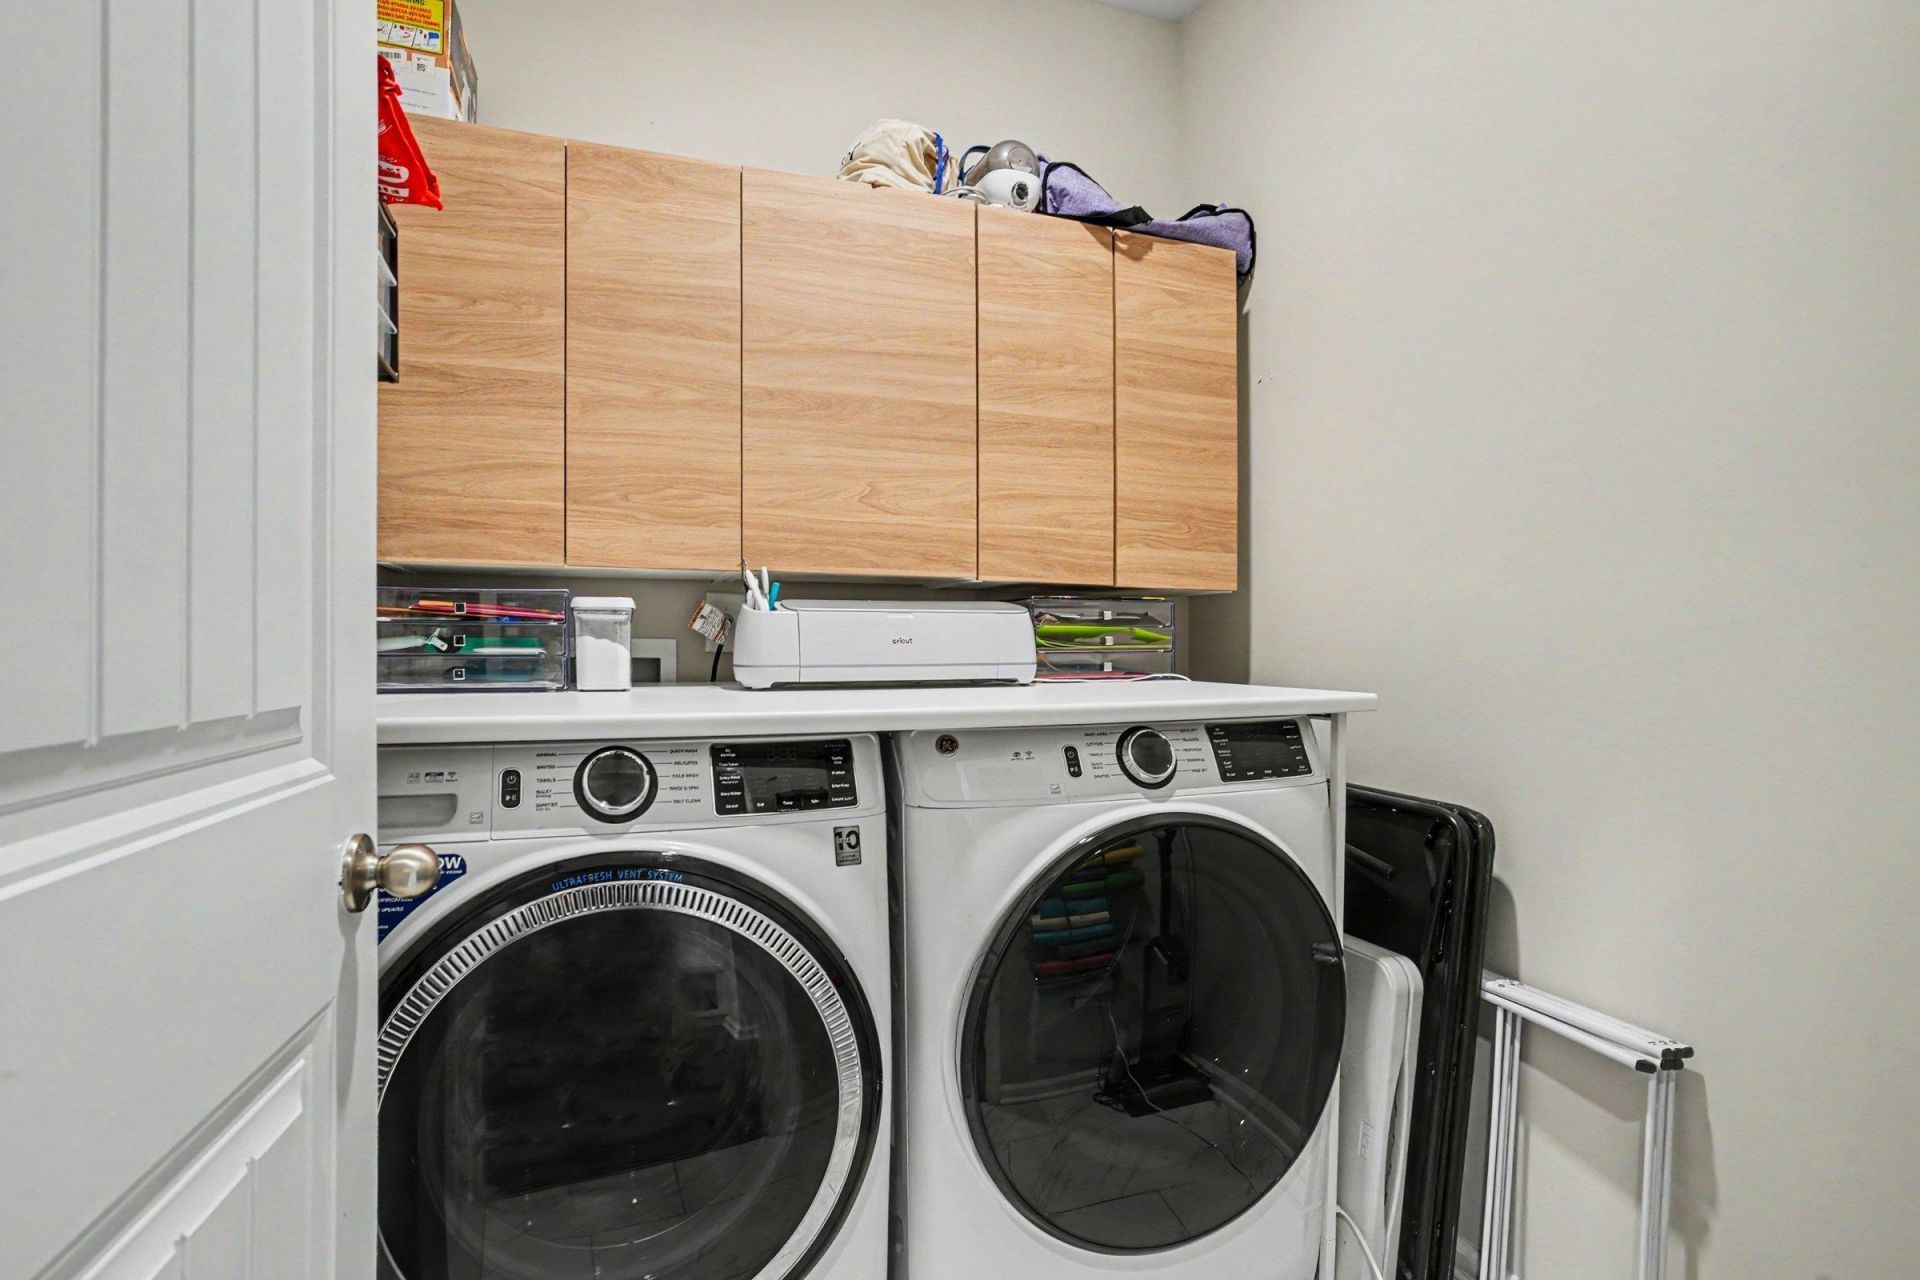
- AppliancesDishwasher, Disposal, Microwave, Range, Refrigerator, Dryer, Washer
- Association AmenitiesOwner Allowed Golf Cart, Owner Allowed Motorcycle, Pet Restrictions, Tenant Allowed Golf Cart, Tenant Allowed Motorcycle
- Community FeaturesGolf Carts OK, Long Term Rental Allowed, Pool
- CoolingCentral Air
- Days on Site62
- ExteriorVinyl Siding, Wood Frame
- Exterior FeaturesPatio
- FlooringCarpet, Tile, Vinyl
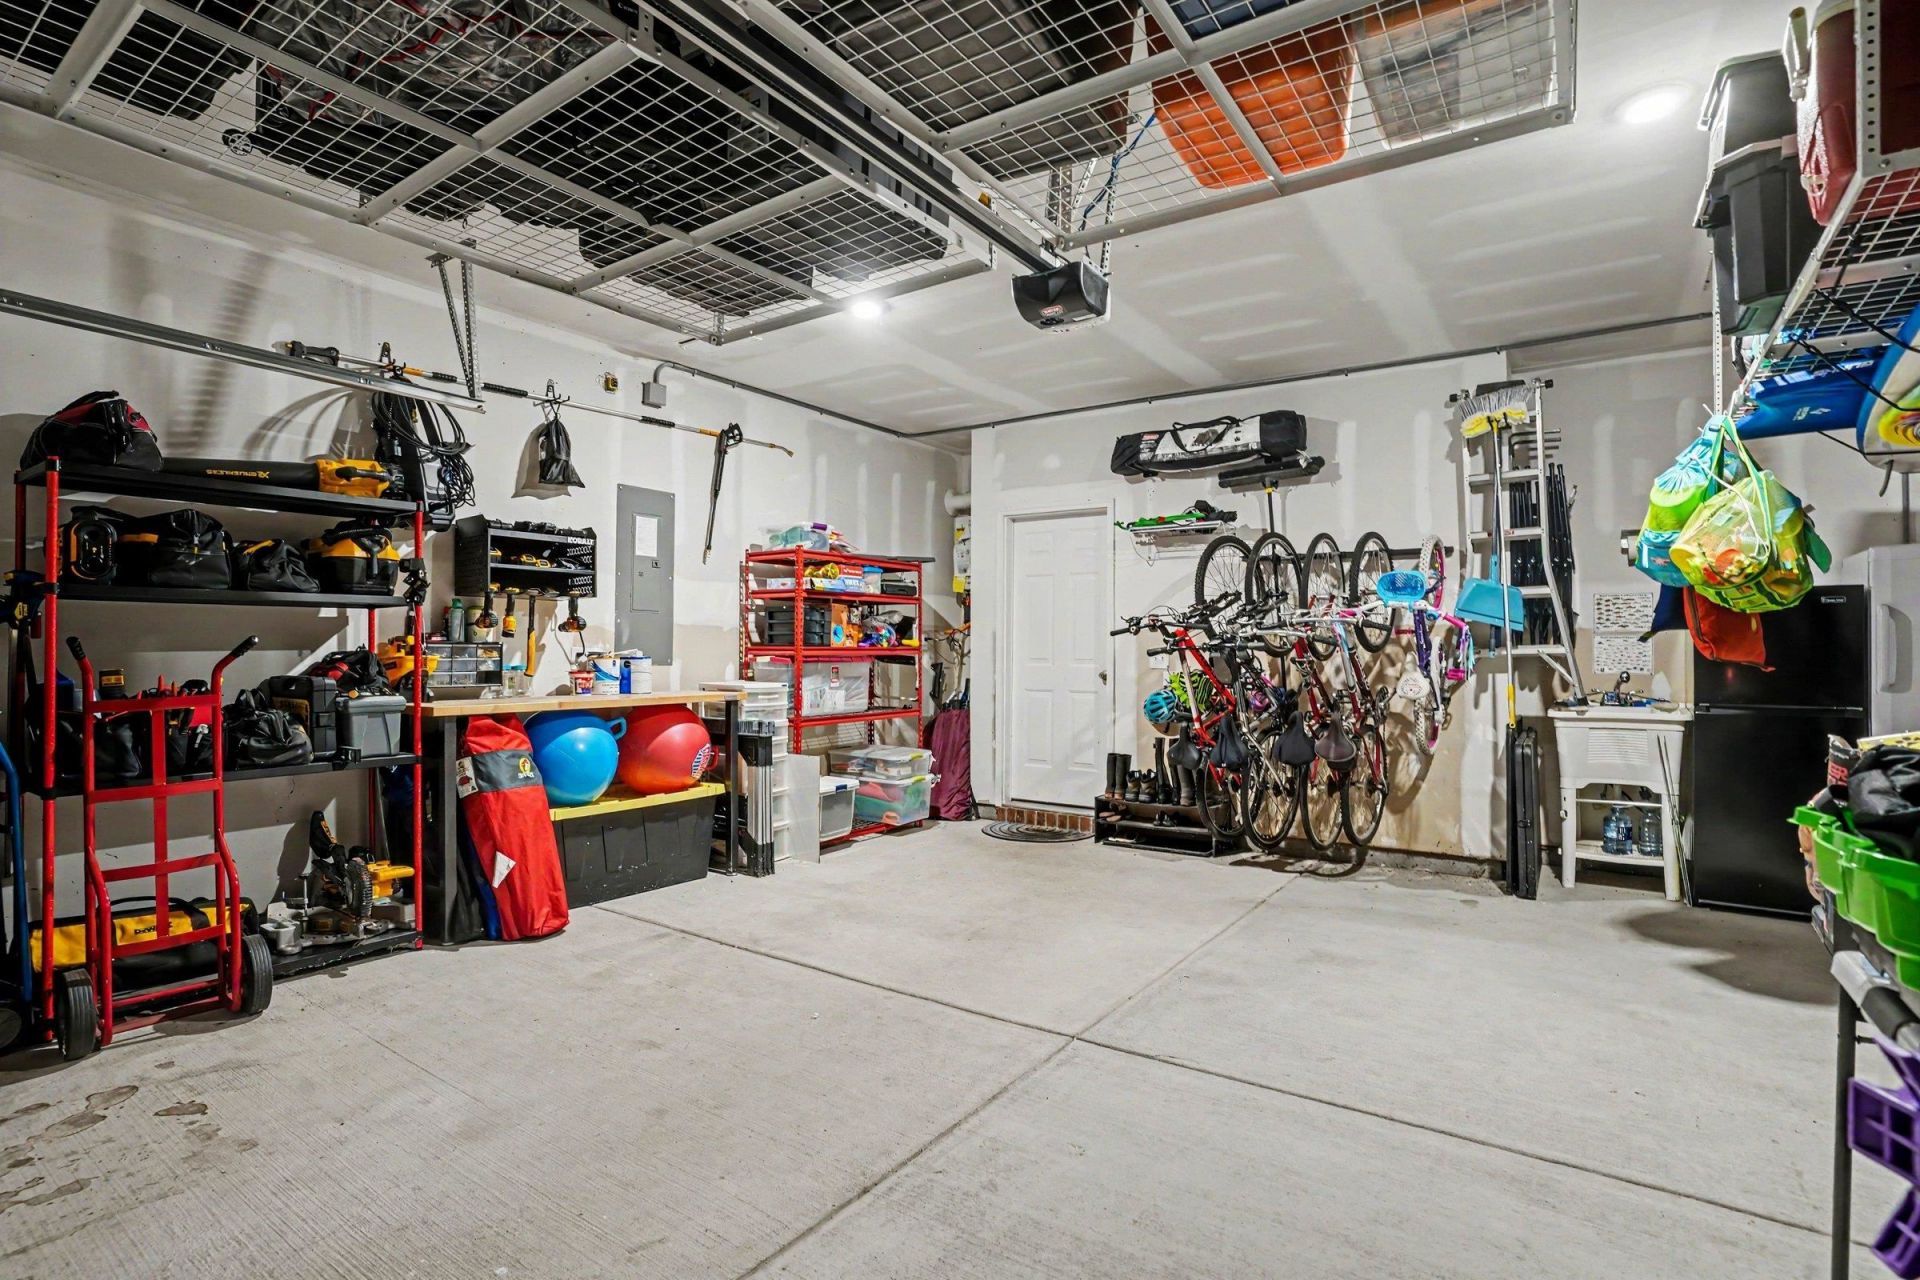
- Garage2 car attached
- HeatingCentral, Electric
- HOAYes
- HOA Fee110/ Monthly
- Home StyleContemporary
- Interior FeaturesCeiling Fan(s), Dual Sinks, Garden Tub/Roman Tub, Linen Closet, Main Level Primary, Sitting Area in Primary, Split Bedrooms, Separate Shower, Walk-In Closet(s), Breakfast Bar, Bedroom on Main Level, Breakfast Area, Entrance Foyer, Kitchen Island, Solid Surface Counters
- LaundryWasher Hookup
- Lot DescriptionOutside City Limits, Rectangular, Rectangular Lot
- Lot Size0.18 Acres
- Parcel#41811040032
- ParkingAttached, Garage, Two Car Garage, Garage Door Opener
- Parking NotesAttached, Garage, Two Car Garage, Garage Door Opener
- Patio/PorchPatio
- Pets AllowedOwner Only, Yes
- PoolCommunity, Outdoor Pool
- Stories1.0
- Swimming PoolYes
- UtilitiesCable Available, Electricity Available, Sewer Available, Underground Utilities, Water Available
- WaterPublic
- Year Built2023
- acres0.18
Amenities
- Ceiling Fan(s)
- Dual Sinks
- Garden Tub/Roman Tub
- Linen Closet
- Main Level Primary
- Sitting Area in Primary
- Split Bedrooms
- Separate Shower
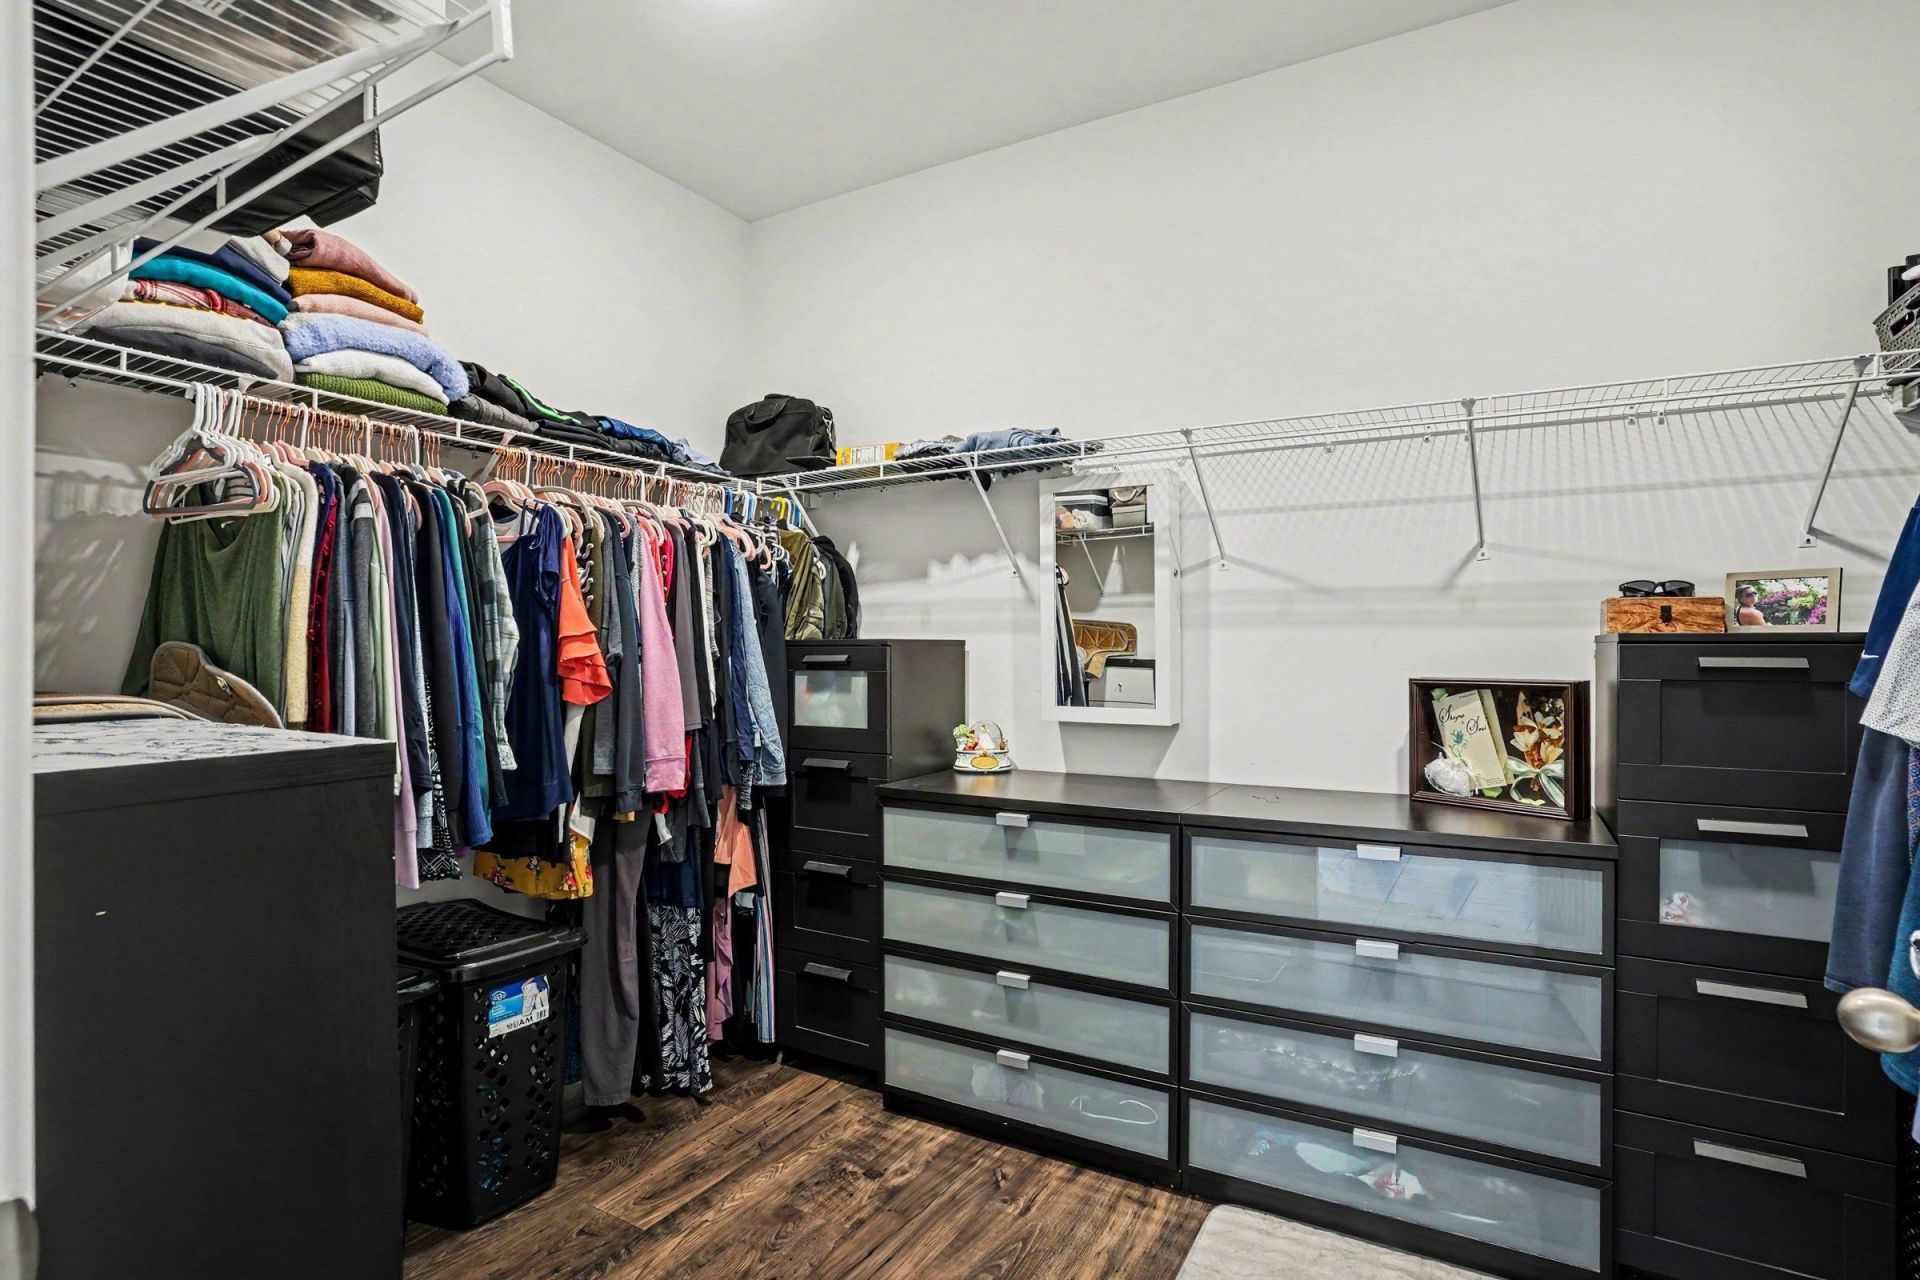
- Walk-In Closet(s)
- Breakfast Bar
- Bedroom on Main Level
- Breakfast Area
- Entrance Foyer
- Kitchen Island
- Solid Surface Counters
- Patio
Room Sizes
- Kitchen - 17'5x10'8
- Great Room - 27'8x16'2
- Dining Room - 14'2x10'8
- Bedroom 3 - 12'9x12'9
- Bedroom 2 - 13'8x12'3
- Primary Bedroom - 15x14'2 Level - First
- Bedroom 1 - 11'x12'8
Listed By / Shown By
Listed By
Agency Name: Redfin Corporation
Agency Phone: 844-759-7732
CCAR MLS
Shown By
Agency Title: Carolina One Real Estate
Agency Phone: (843) 203-5016
CCAR MLS

Web address QR Codes
2588 Brescia St.
©OneHomeValue
Ask A Question 2588 Brescia St., Myrtle Beach, SC 29579







Privacy Policy / DMCA Notice / ADA Accessibility


This site is hosted, designed and copyright
© 1994 - 2026 by
Delta Media Group, Inc. -- Patent Pending --