
2603 Willet Cove | Conway | $645,000


SHOW DETAILS
2603 Willet Cove
Conway, SC 29526
$645,000
4
BEDS
3
BATHS
3,140
SQ. FT.
2603 Willet CoveConway, SC 29526
For SALE
Single Family
ACTIVE
$645,000
EST. 1,623.62/MO CALCULATE
4
BEDS
3
BATHS
3,140
SQ. FT.
Property Description
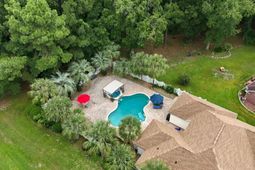
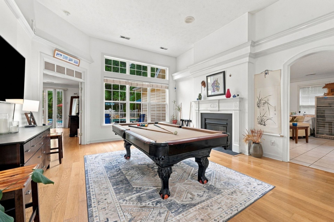
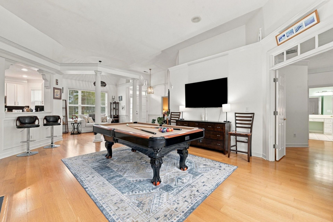
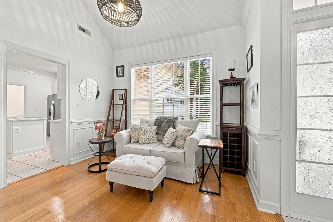
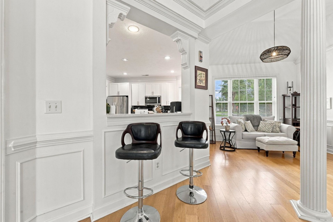
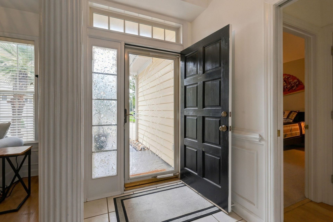
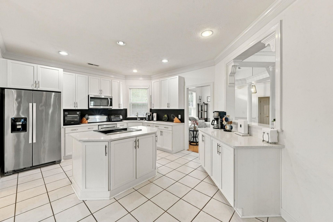
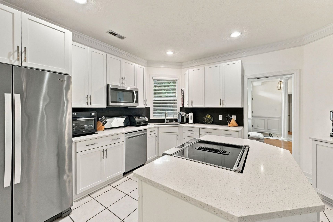
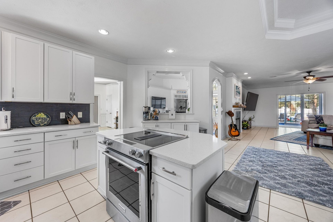
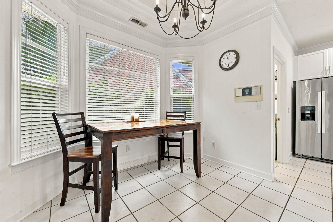
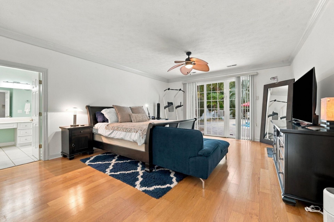
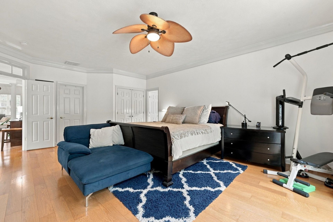
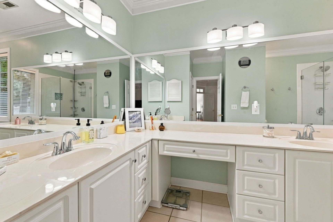
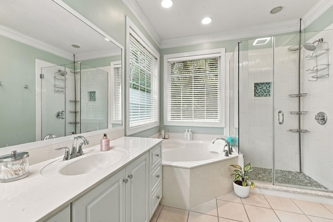
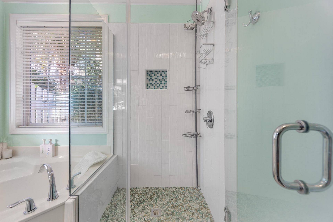
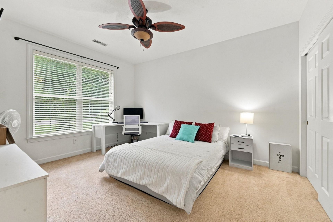
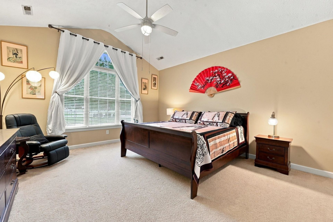
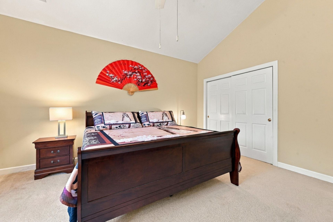
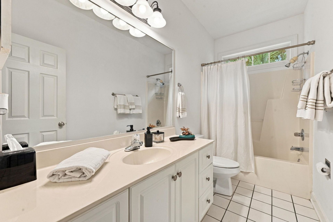
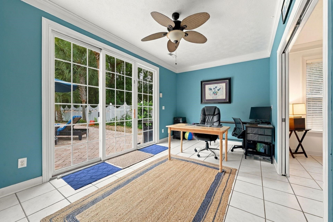
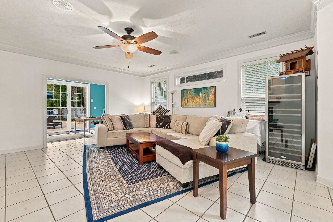
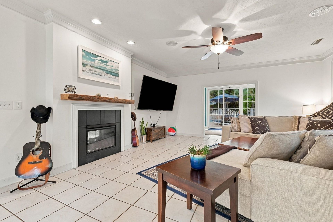
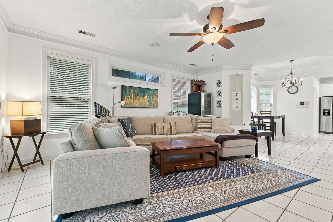
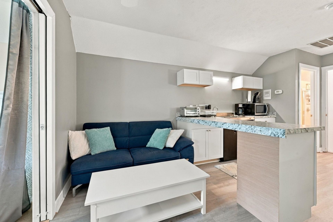
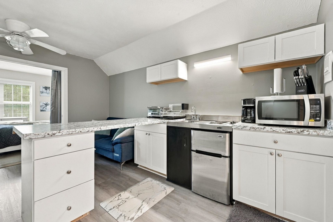
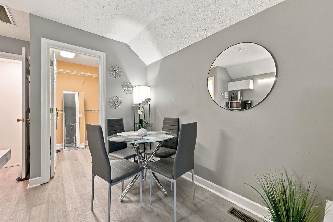
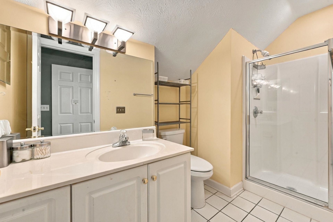
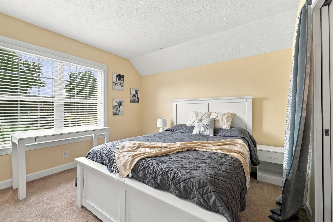
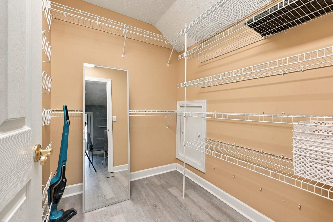
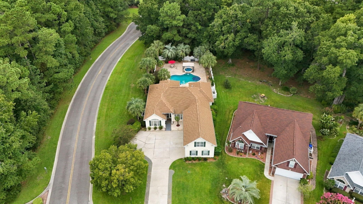
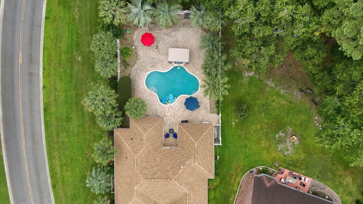
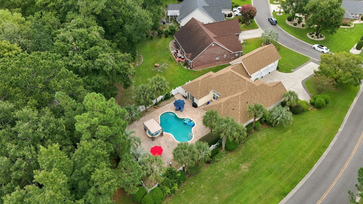
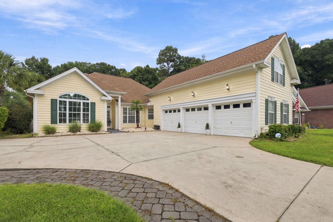
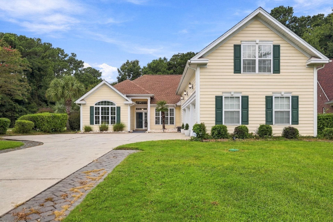
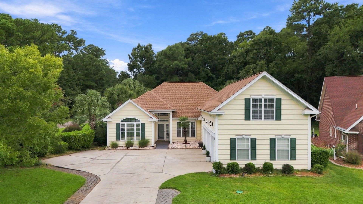
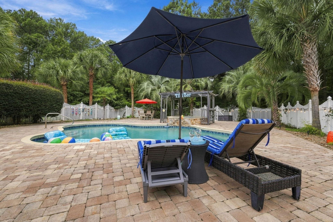
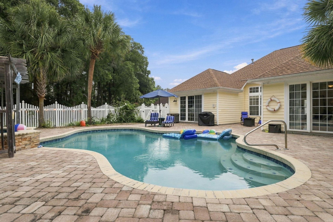
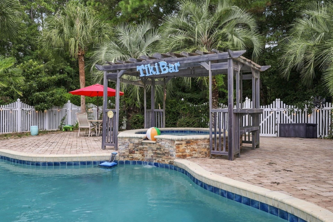
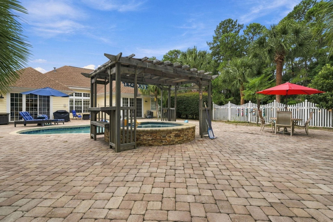
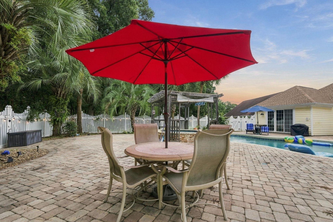
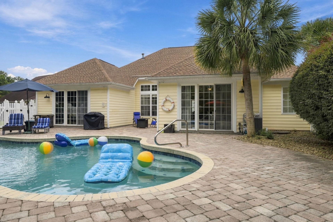
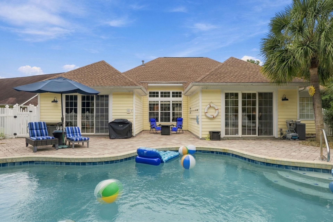
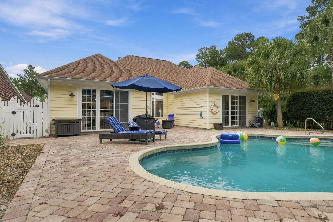
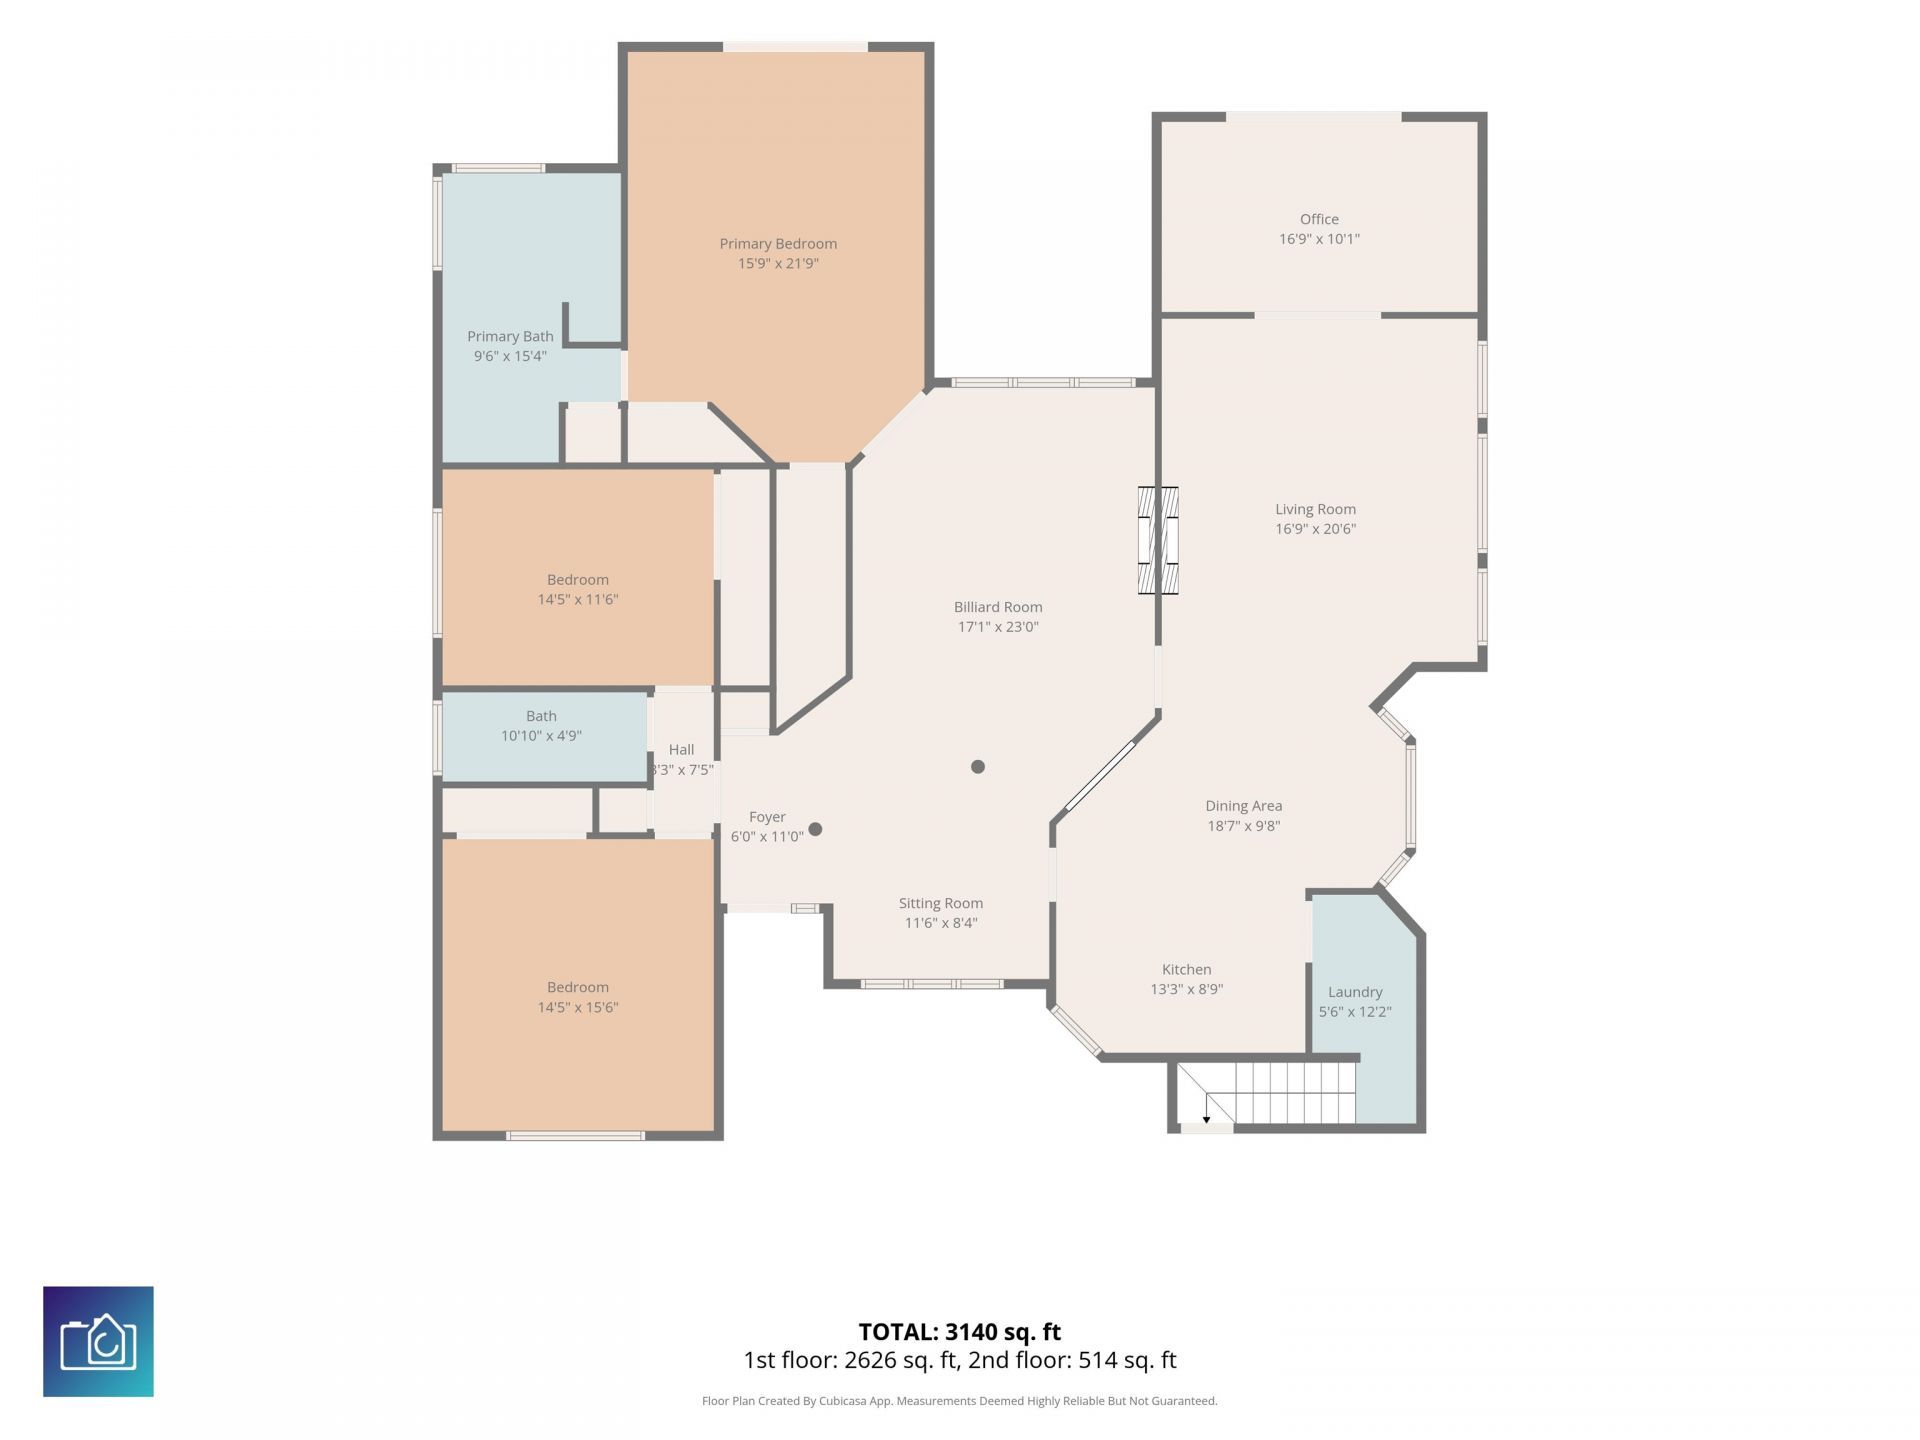
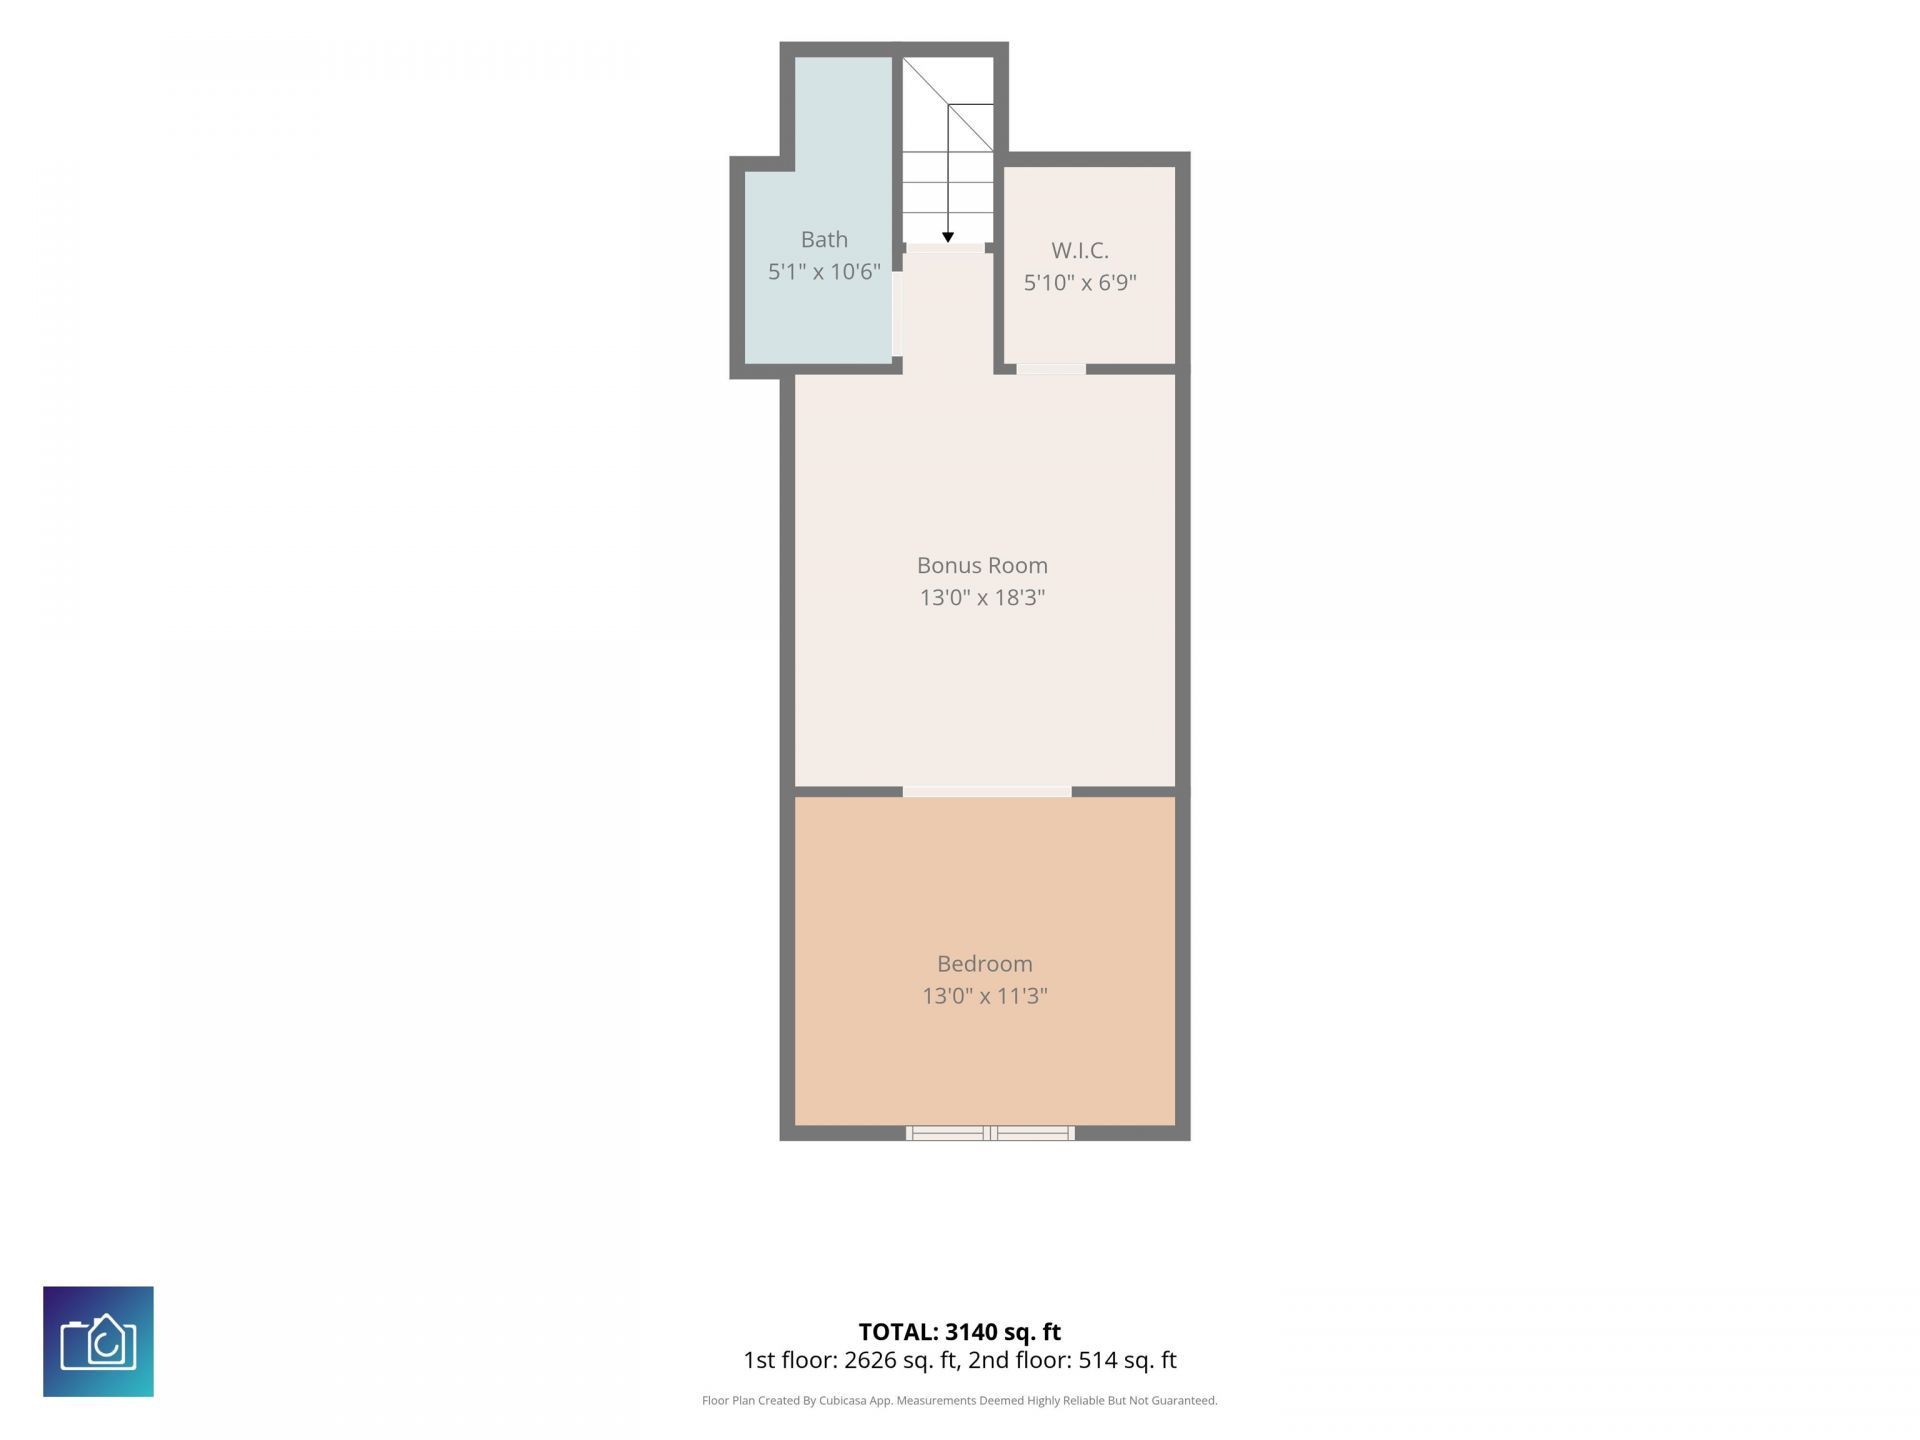
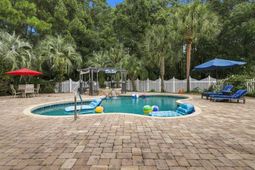
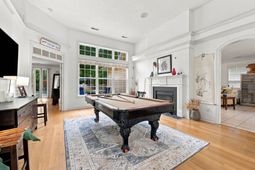
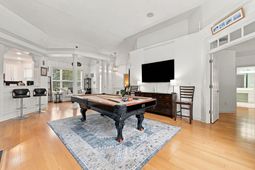
Welcome to your own private backyard oasis in The Sanctuary at Wild Wing, a desirable golf course community! Situated on a rare .44-acre corner lot, this impressive 4-bedroom, 3-bath home offers exceptional privacy, spacious living, resort-style outdoor amenities and an oversized 3-car garage. With the surrounding homesites already developed, this property offers the added benefit of an established setting with no future construction surrounding the home. Framed by 16 mature palm trees and beautifully maintained landscaping, the home has a peaceful, resort-inspired feel. An expansive driveway provides plenty of additional parking, while the oversized 3-car garage offers excellent space for vehicles, storage or hobbies. The true showstopper is the fully fenced private backyardperfect for gatherings and entertaining! This incredible outdoor retreat features a saltwater pool and spa with an elevated 12-person hot tub cascading into the pool, surrounded by high-end pavers, river rock and mature palms. Multiple rooms overlook and open directly to the backyard, creating a seamless indoor-outdoor lifestyle. Inside, crown molding throughout, hardwood flooring, arched doorways and abundant natural light add character and elegance. The impressive great room features soaring 12-foot ceilings and a double-sided fireplace shared with the oversized family room. The beautifully appointed kitchen features white cabinetry, sleek quartz countertops, stainless-steel appliances, abundant storage and a large center island. Bottom cabinets have multiple pull out drawers. The adjoining eat-in kitchen area is highlighted by an elegant double tray ceiling. Large sliding glass doors off the family room lead directly to the pool, this dedicated home office or creative studio offers beautiful backyard views. The spacious primary suite features hardwood floors, his-and-hers closets, room for a sitting area and direct access to the pool. The ensuite bath includes dual vanities, a soaking tub and separate tiled shower. Two additional light-filled bedrooms and a full bath are also conveniently located on the main level. A standout feature is the separate mother-in-law suite above the garage with its own private access. Complete with a spacious bedroom/bonus area, full bathroom with shower and large walk-in closet, its ideal for extended family, guests or additional flexible space. Comes fully furnished as seen. Additional highlights include a NEW ROOF installed June 2026 and a gas water heater. Tucked away in a peaceful, established community yet convenient to Myrtle Beach and Conway, youll enjoy easy access to the Atlantic Ocean, golf, Coastal Carolina University, shopping, dining and entertainment.
Property Details
- MLS ID2622506
- Property TypeResidential - Single Family
- AppliancesDishwasher, Disposal, Microwave, Range, Refrigerator, Dryer, Washer
- Association AmenitiesClubhouse, Owner Allowed Golf Cart, Owner Allowed Motorcycle, Pet Restrictions
- Community FeaturesClubhouse, Golf Carts OK, Recreation Area, Long Term Rental Allowed, Pool
- CoolingCentral Air
- Days on Site1
- Door FeaturesInsulated Doors, Storm Door(s)
- ExteriorVinyl Siding
- Exterior FeaturesFence, Hot Tub/Spa, Sprinkler/Irrigation, Pool, Patio
- FencedYes
- FlooringCarpet, Wood
- Garage3 car attached
- HeatingCentral, Electric, Gas
- HOAYes
- HOA Fee66/ Monthly
- Home StyleTraditional
- Hot TubYes
- Interior FeaturesBathtub, Ceiling Fan(s), Dual Sinks, Fireplace, Intercom, Linen Closet, Main Level Primary, Vanity, Walk-In Closet(s), Window Treatments, Bedroom on Main Level, In-Law Floorplan, Kitchen Island, Stainless Steel Appliances, Solid Surface Counters
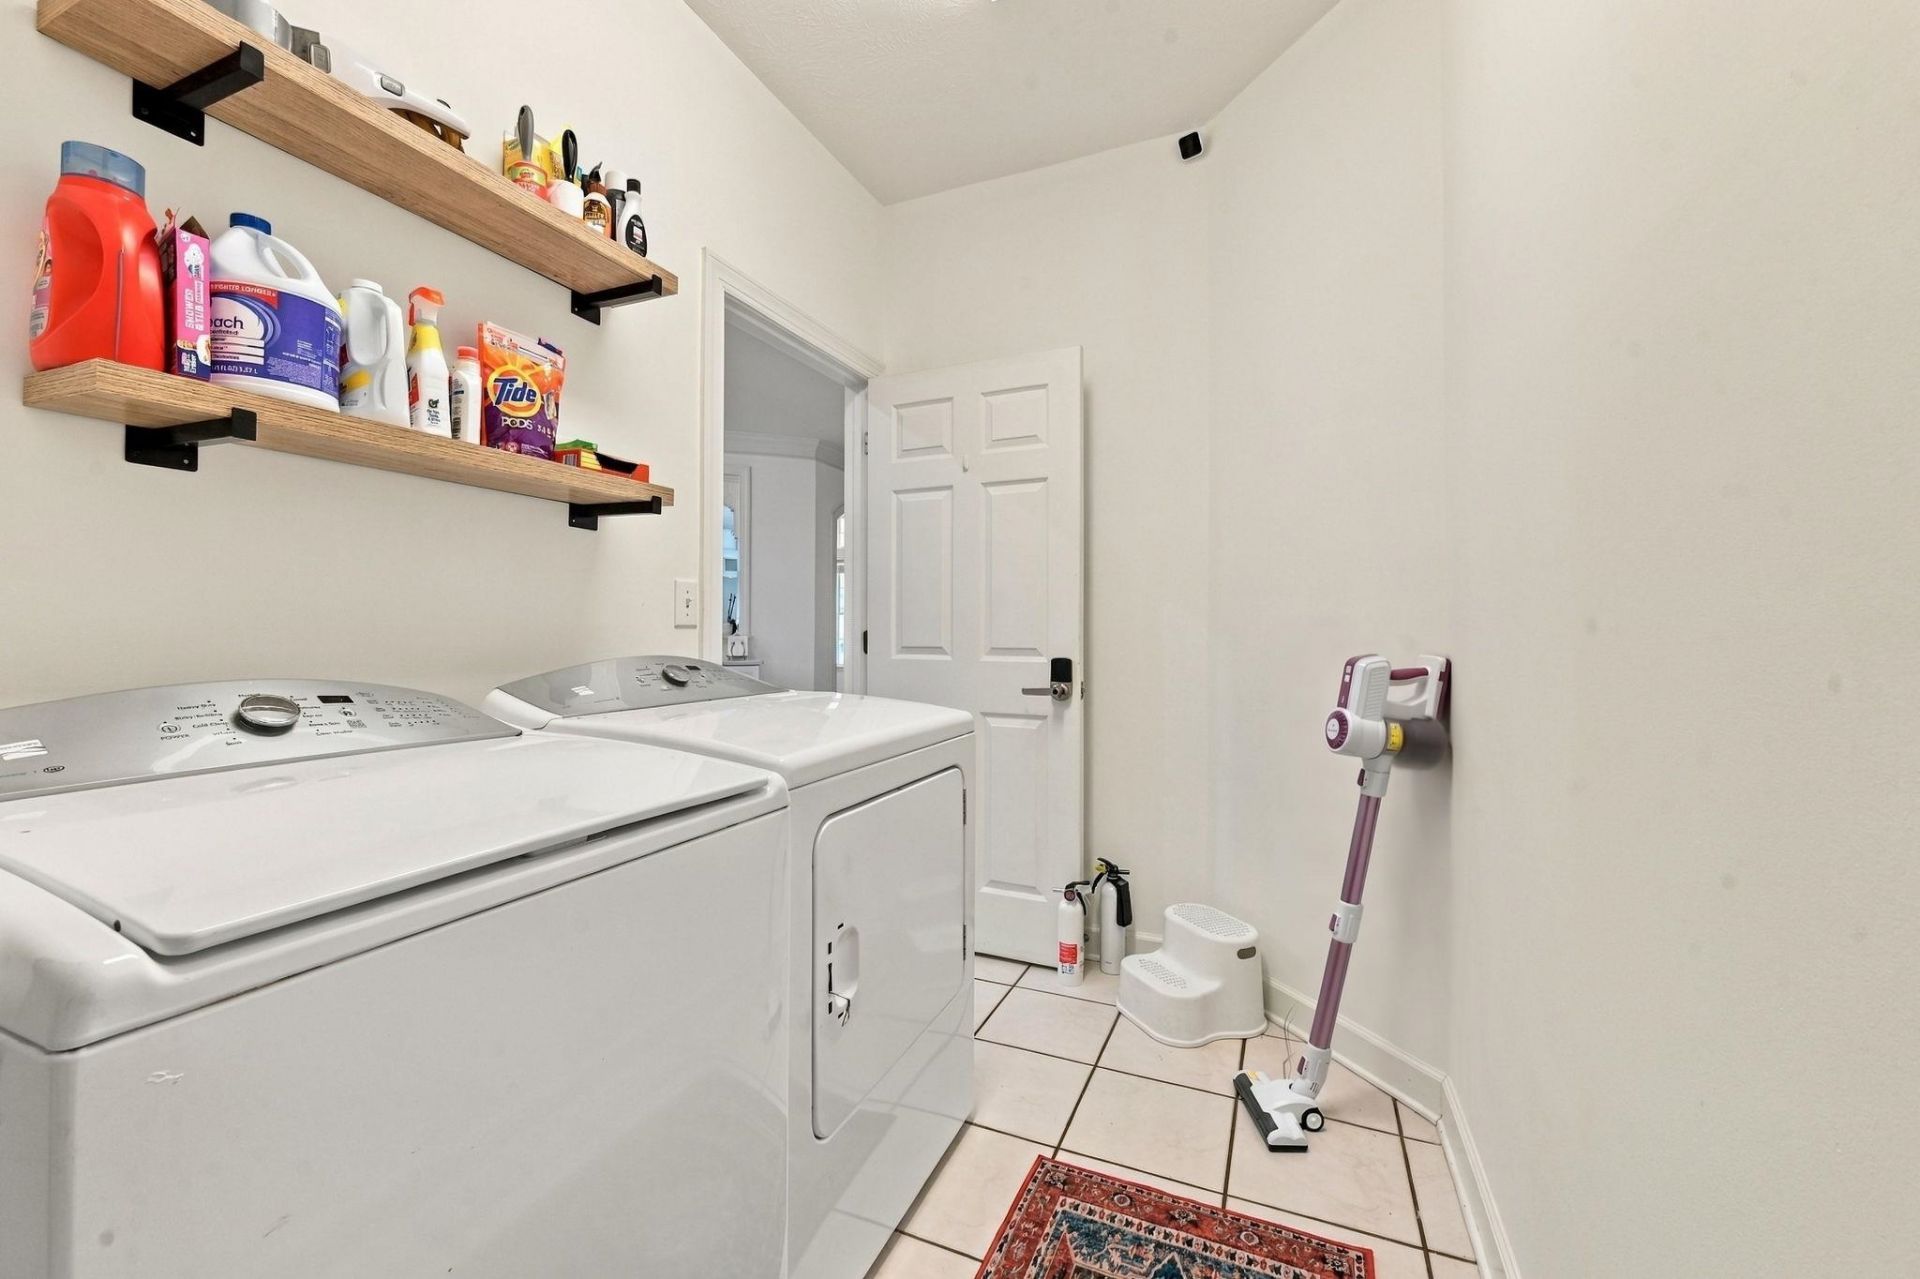
- LaundryWasher Hookup
- Lot DescriptionOutside City Limits, Rectangular, Rectangular Lot
- Lot Size0.45 Acres
- Other EquipmentIntercom
- Parcel#38416010013
- ParkingAttached, Three Car Garage, Garage, Garage Door Opener
- Parking NotesAttached, Three Car Garage, Garage, Garage Door Opene
- Patio/PorchPatio
- Pets AllowedOwner Only, Yes
- PoolCommunity, In Ground, Outdoor Pool, Private
- SecuritySmoke Detector(s)
- SpaYes
- SpaHot Tub
- Swimming PoolYes
- UtilitiesCable Available, Electricity Available, Phone Available, Sewer Available, Underground Utilities, Water Available
- WaterPublic
- WindowWindow Treatments
- Year Built1999
- acres0.45
Amenities
- Bathtub
- Ceiling Fan(s)
- Dual Sinks
- Fireplace
- Intercom
- Linen Closet
- Main Level Primary
- Vanity
- Walk-In Closet(s)
- Window Treatments
- Bedroom on Main Level
- In-Law Floorplan
- Kitchen Island
- Stainless Steel Appliances
- Solid Surface Counters
- Fence
- Hot Tub/Spa
- Sprinkler/Irrigation
- Pool
- Patio
Room Sizes
- Living Room - 17 x 20'6
- Great Room - 17 x 23
- Primary Bedroom - 15 x 22 Level - First
Listed By / Shown By
Listed By
Agency Name: The Litchfield Company Real Estate-PrinceCrk
Agency Phone: 843-357-6940
CCAR MLS
Shown By
Agency Title: Carolina One Real Estate
Agency Phone: (843) 203-5016
CCAR MLS

Web address QR Codes
2603 Willet Cove
©OneHomeValue
Ask A Question 2603 Willet Cove, Conway, SC 29526







Privacy Policy / DMCA Notice / ADA Accessibility


This site is hosted, designed and copyright
© 1994 - 2026 by
Delta Media Group, Inc. -- Patent Pending --