
2618 Goldfinch Dr. | Myrtle Beach | $430,000
SHOW DETAILS
2618 Goldfinch Dr.
Myrtle Beach, SC 29577
$430,000
3
BEDS
2
BATHS
1,813
SQ. FT.
2618 Goldfinch Dr.Myrtle Beach, SC 29577
For SALE
Single Family
ACTIVE
$430,000
EST. 1,082.41/MO CALCULATE
3
BEDS
2
BATHS
1,813
SQ. FT.
Property Description
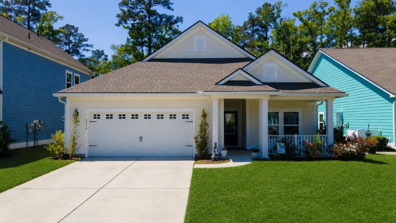
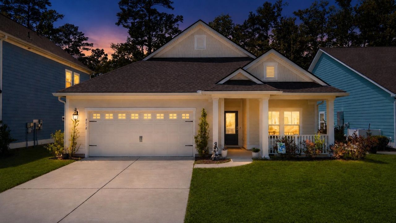
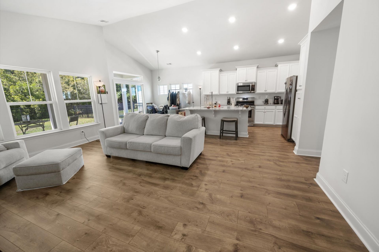
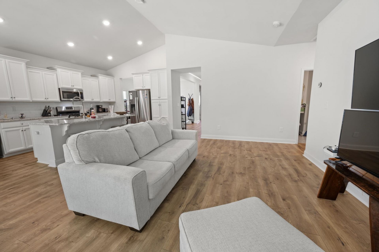
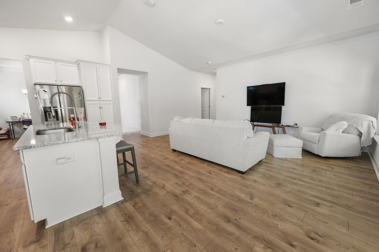
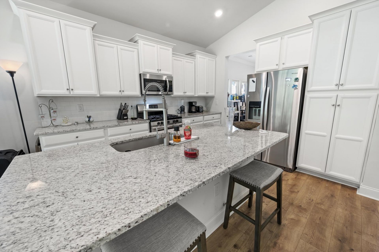
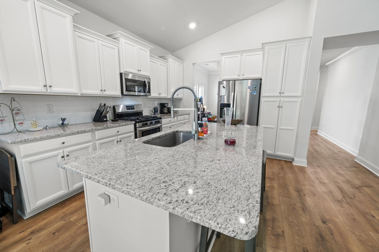
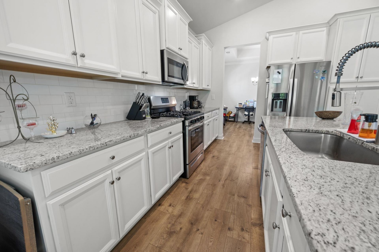
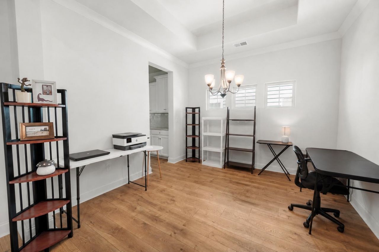
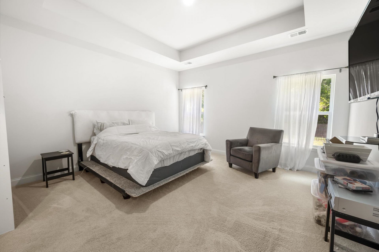
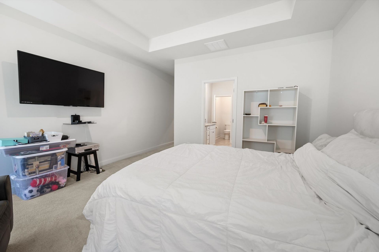
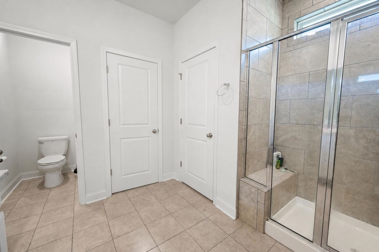
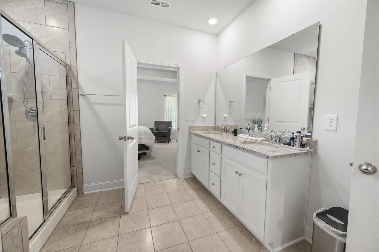
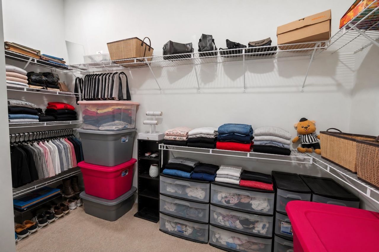
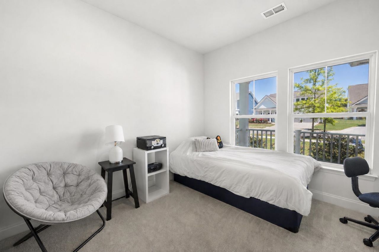
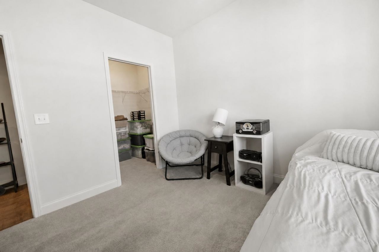
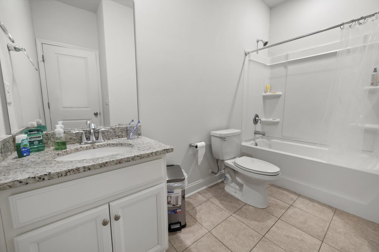
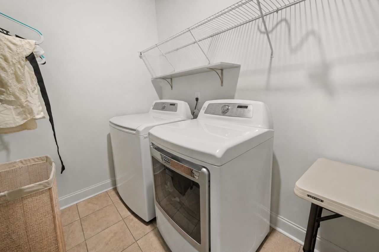
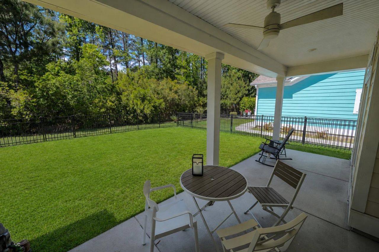
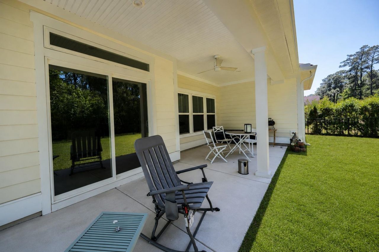
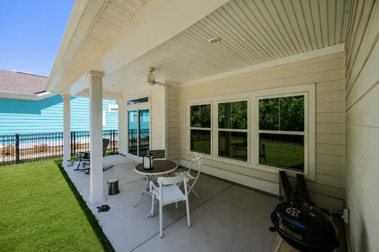
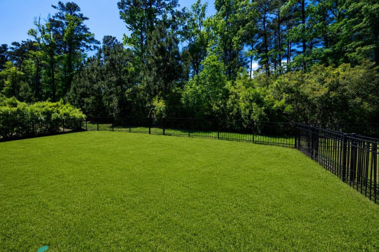
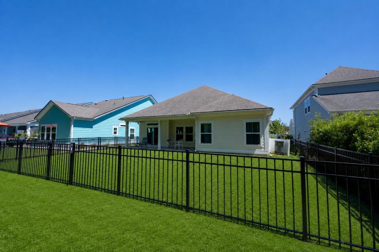
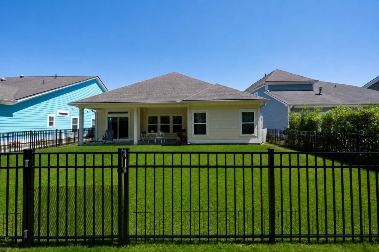
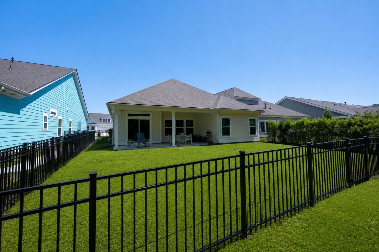
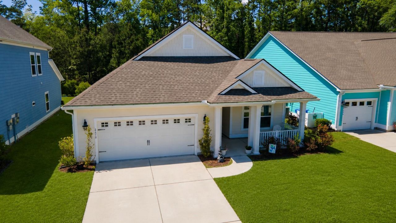
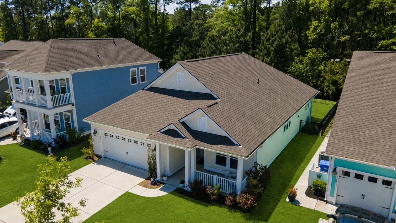
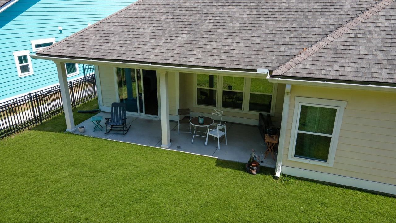
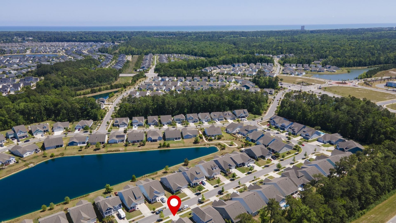
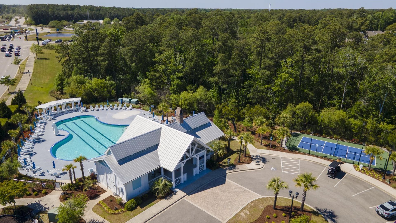
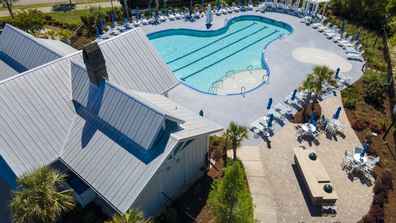
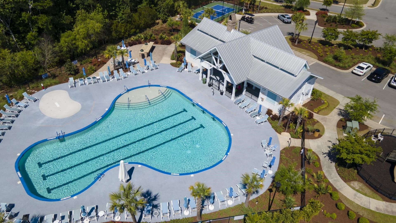
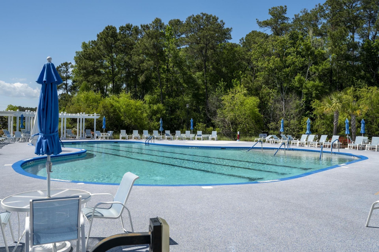
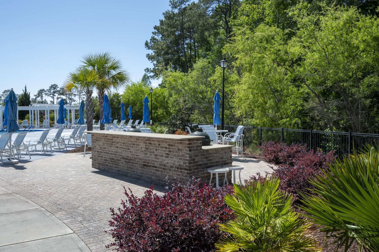
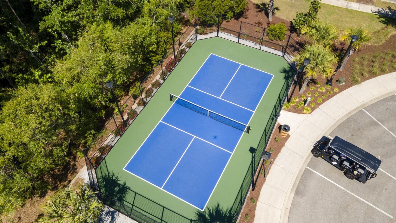
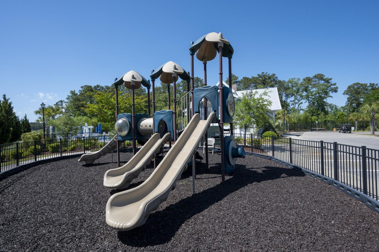
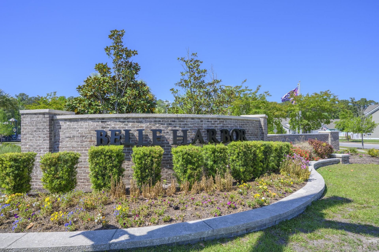
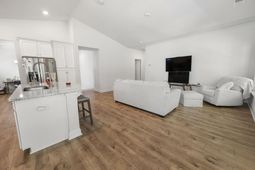
Welcome to this beautifully maintained home in the highly sought-after community of Belle Harbor in Market Common! This stunning 3-bedroom, 2-bath home features a true split-bedroom floor plan, offering the perfect balance of privacy and comfort throughout. The spacious primary suite is a true retreat with a huge bedroom, oversized bathroom, and an impressive walk-in closet. Youll also love the full-size laundry room, abundant closet space and storage, and the bright, open-concept layout, enhanced by soaring cathedral ceilings in the living room and kitchen. The oversized 2.5-bay garage provides plenty of room for two vehicles, a golf cart, and additional storage space. Step outside to a private front porch, sitting area and a spacious 20-foot covered rear lanai with a ceiling fan, creating the perfect place to relax and enjoy the Carolina breeze. The fully fenced backyard is ideal for pets, kids, or grandkids to safely play and enjoy. Lovingly cared for by its original owner since it was built in 2019, this home is now ready for a new family to make memories in and call it their own. Belle Harbor offers an incredible lifestyle with sidewalks throughout the entire community, making it easy to walk, bike, or golf cart to all that Market Common has to offer, and even all the way to the beach on a beautiful day! The location truly cant be beat with quick access to Hwy 17 Bypass and Hwy 544. Residents also enjoy outstanding amenities, including a sparkling community pool, BBQ area, newly resurfaced pickleball court, and a cozy wood-burning fireplace at the pool area, perfect for gathering with friends and family on cool evenings. Convenience is everywhere with shopping, restaurants, entertainment, and the airport just minutes away, plus the newly developed Coventry Marketplace and a brand-new Publix right across the street. Homes in Belle Harbor at this price point do not come along often, so you wont want to miss your opportunity to see this one!
Property Details
- MLS ID2610639
- Property TypeResidential - Single Family
- AppliancesDishwasher, Disposal, Microwave, Range, Refrigerator, Dryer, Washer
- Association AmenitiesClubhouse, Owner Allowed Golf Cart, Owner Allowed Motorcycle, Pet Restrictions, Security, Tenant Allowed Golf Cart, Tennis Court(s), Tenant Allowed Motorcycle
- Community FeaturesClubhouse, Golf Carts OK, Recreation Area, Tennis Court(s), Long Term Rental Allowed, Pool
- CoolingCentral Air
- Days on Site94
- Door FeaturesInsulated Doors
- ExteriorHardiPlank Type
- Exterior FeaturesFence, Porch, Patio
- FencedYes
- FlooringCarpet, Luxury Vinyl, Luxury VinylPlank, Tile
- Garage2 car attached
- HeatingCentral, Electric, Gas
- HOAYes
- HOA Fee90/ Monthly
- Home StyleRanch
- Interior FeaturesTray Ceiling(s), Ceiling Fan(s), Main Level Primary, Split Bedrooms, Separate Shower, Vanity, Walk-In Closet(s), Bedroom on Main Level, Kitchen Island, Stainless Steel Appliances, Solid Surface Counters
- LaundryWasher Hookup
- Lot DescriptionRectangular, Rectangular Lot
- Lot Size0.14 Acres
- Parcel#44703010065
- ParkingAttached, Garage, Two Car Garage, Garage Door Opener
- Parking NotesAttached, Garage, Two Car Garage, Garage Door Opener
- Patio/PorchRear Porch, Front Porch, Patio
- Pets AllowedOwner Only, Yes
- PoolCommunity, Outdoor Pool
- SecuritySmoke Detector(s), Security Service
- Stories1.0
- Swimming PoolYes
- UtilitiesCable Available, Electricity Available, Natural Gas Available, Phone Available, Sewer Available, Underground Utilities, Water Available
- WaterPublic
- Year Built2019
- acres0.14
Amenities
- Tray Ceiling(s)
- Ceiling Fan(s)
- Main Level Primary
- Split Bedrooms
- Separate Shower
- Vanity
- Walk-In Closet(s)
- Bedroom on Main Level
- Kitchen Island
- Stainless Steel Appliances
- Solid Surface Counters
- Fence
- Porch
- Patio
Listed By / Shown By
Listed By
Agency Name: Realty ONE Group Dockside
Agency Phone: 843-492-4030
CCAR MLS
Shown By
Agency Title: Carolina One Real Estate
Agency Phone: (843) 203-5016
CCAR MLS

Web address QR Codes
2618 Goldfinch Dr.
©OneHomeValue
Ask A Question 2618 Goldfinch Dr., Myrtle Beach, SC 29577







Privacy Policy / DMCA Notice / ADA Accessibility


This site is hosted, designed and copyright
© 1994 - 2026 by
Delta Media Group, Inc. -- Patent Pending --