
2623 River Bluff Lane | Mount Pleasant | $949,000
SHOW DETAILS
2623 River Bluff Lane
Mount Pleasant, SC 29466
$949,000
3
BEDS
3.5
BATHS
2,350
SQ. FT.
2623 River Bluff LaneMount Pleasant, SC 29466
For SALE
Single Family
ACTIVE
$949,000
EST. 2,388.85/MO CALCULATE
3
BEDS
3.5
BATHS
2,350
SQ. FT.
Property Description
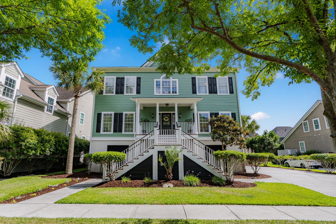
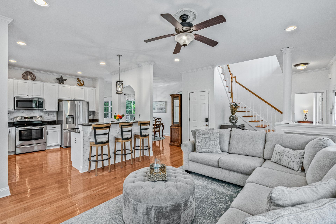
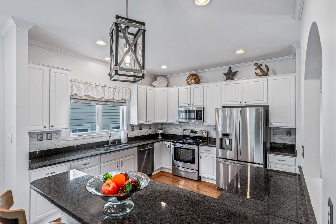
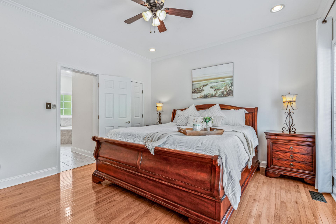
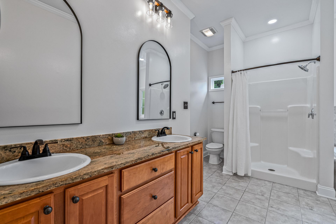
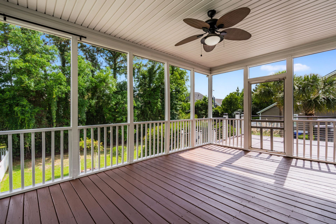
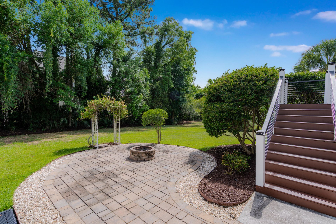
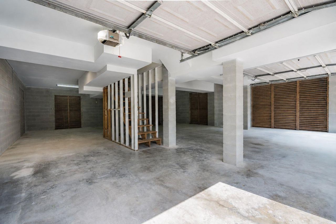
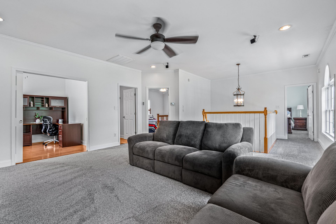
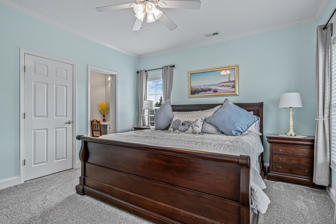
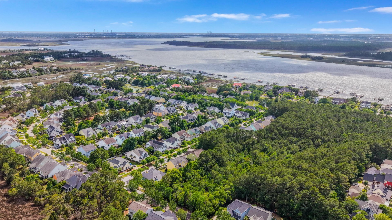
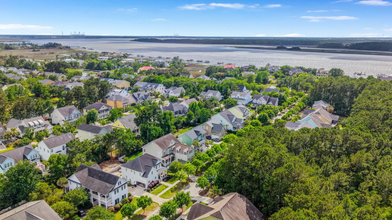
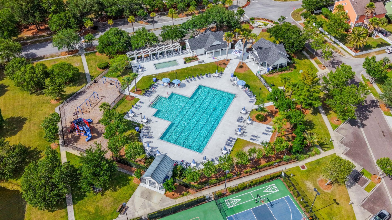
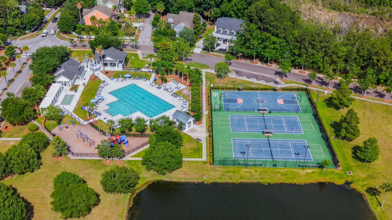
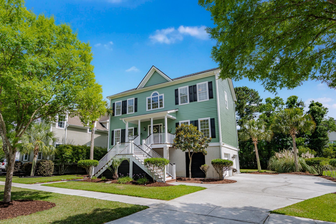
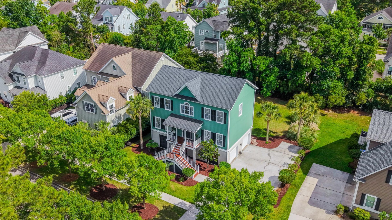
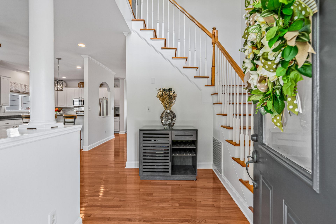
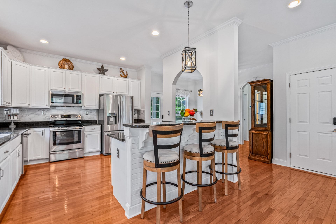
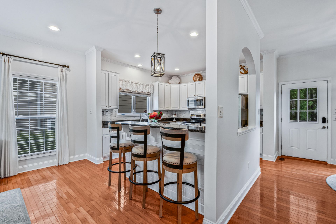
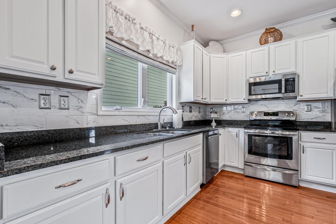
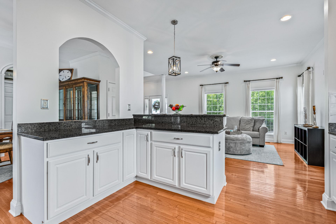
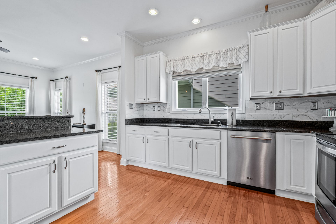
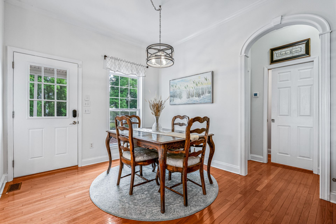
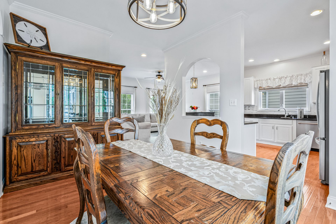
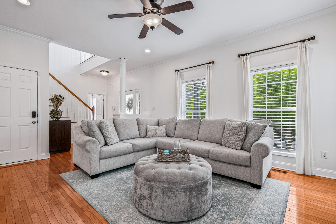
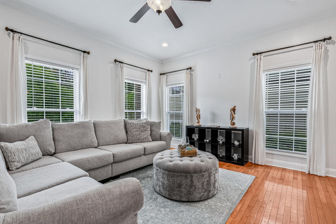
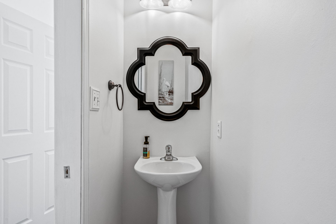
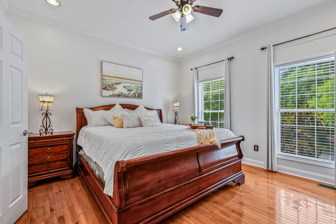
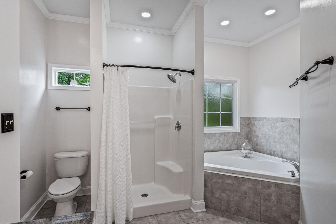
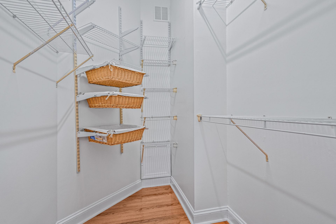
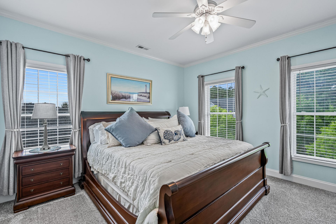
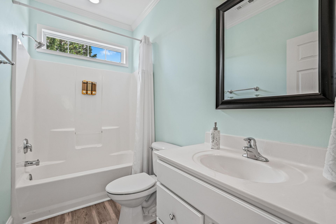
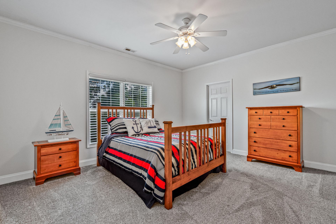
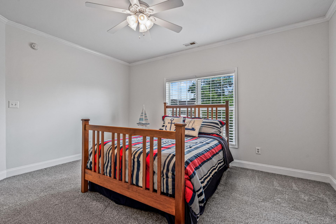
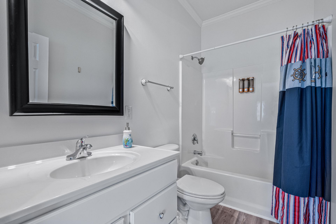
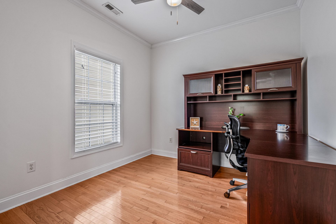
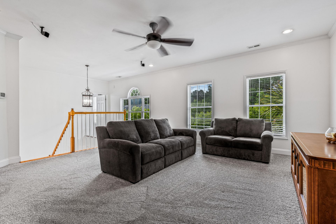
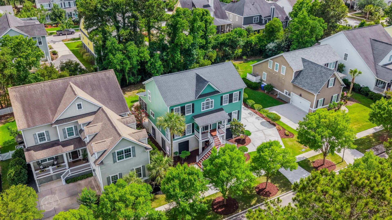
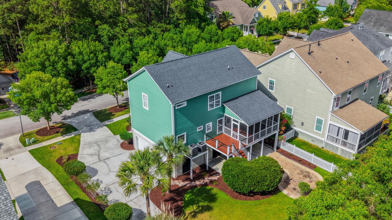
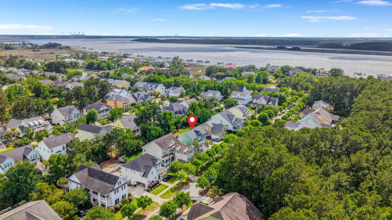
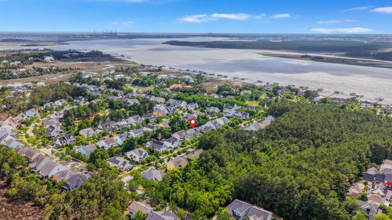
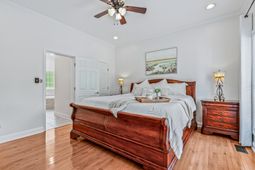
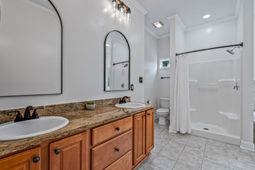
Rarely does a Rivertowne home combine this much everyday functionality with classic Lowcountry charm. This beautifully maintained elevated home offers a desirable first-floor primary suite, 3.5 baths, flexible living spaces and exceptional four-car garage/storage capacity - features that make this property stand apart. Inside, natural light fills the open main living areas, creating a comfortable setting for both everyday living and entertaining. The main-level primary suite provides privacy and convenience, while the second floor offers generously sized secondary bedrooms with dedicated bath access, seperate home office, upstairs loft / flexible living space. Screened porch and beautiful outdoor living. Move-in-ready condition. Rivertowne on the Wando lifestyle and community amenitiesWhether you're hosting overnight guests, raising a growing family, or simply enjoying extra room to spread out, this home delivers the space and functionality today's buyers are looking for.The massive 4 car garage provides exceptional storage, workshop space, and endless possibilities for hobbies, recreation, or additional functionality. Situated on a generous lot, there is also ample room to create your dream backyard oasis with a future pool.Upstairs, there is a dedicated office that offers incredible flexibility and could easily be converted into a 4th bedroom, media room, gym or play space to fit your needs.Enjoy easy waterfront access with three community docks available for residents, perfect for pulling your boat right up for convenient loading, unloading, or a day on the water.Living in Rivertowne on the Wando means enjoying resort-style amenities just a quick golf cart ride away, including golf, pools, boating, parks, pickleball, scenic walking trails, and more -- all while being conveniently located near shopping, dining, beaches, and everything Mount Pleasant has to offer. Here, neighbors become friends, families gather, evening walks along the river are part of daily life, and breathtaking sunsets create the backdrop for unforgettable memories.This is more than just a home -- it's a lifestyle. Schedule your private showing today! Agent owned.
Property Details
- MLS ID26015697
- Property TypeResidential - Single Family
- Building Area Total2350
- Community FeaturesPool, Park, Tennis Court(s), Trash, Walk/Jog Trails
- CoolingCentral Air
- Days on Site152
- ExteriorCement Siding
- Exterior FeaturesRain Gutters
- FlooringCarpet, Wood
- Garage4
- GarageY/NYes
- HeatingElectric, Central
- HeatingY/N1
- Home StyleTraditional
- Interior FeaturesHigh Ceilings, Ceiling - Smooth, Walk-In Closet(s), Ceiling Fan(s), Bonus, Family, Formal Living, Entrance Foyer, Game, Media, Office, Pantry, Separate Dining, Study
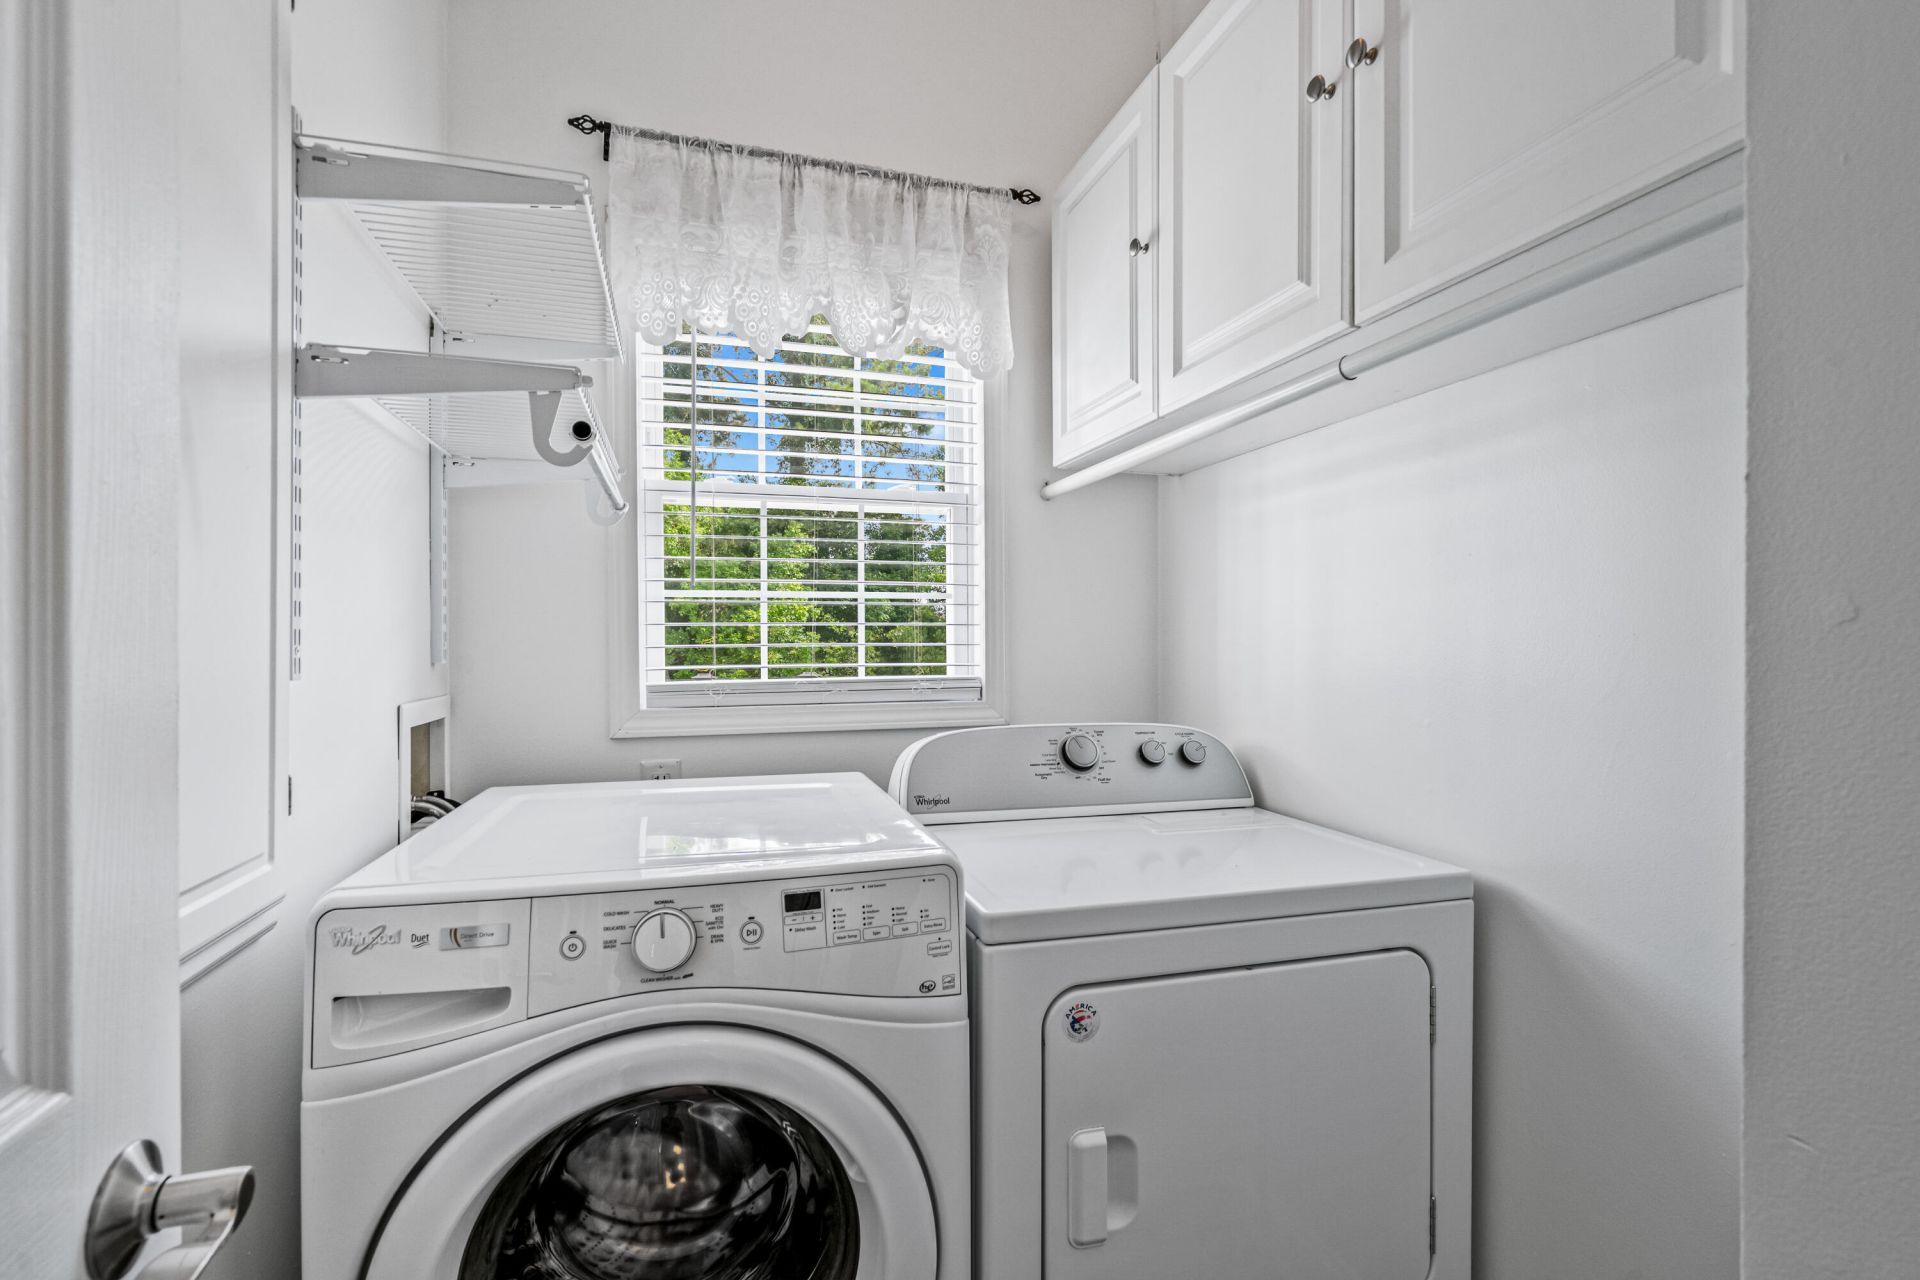
- LaundryWasher Hookup, Electric Dryer Hookup, Laundry Room
- Lot Dimensions0.20 acre(s)
- Lot FeaturesLevel,0 - .5 Acre
- Lot Size0.20 Acres
- Other StructuresNo
- Parking Features4 Car Garage, Garage Door Opener
- Patio And PorchPatio, Screened, Front Porch
- Roof TypeArchitectural
- SewerPublic Sewer
- Stories2.0
- UtilitiesDominion Energy
- WaterPublic
- Window FeaturesWindow Treatments
- Year Built2006
- acres0.20
Amenities
- High Ceilings
- Ceiling - Smooth
- Walk-In Closet(s)
- Ceiling Fan(s)
- Bonus
- Family
- Formal Living
- Entrance Foyer
- Game
- Media
- Office
- Pantry
- Separate Dining
- Study
- Rain Gutters
Listed By / Shown By
Listed By
Agency Name: BHHS Carolina Sun Real Estate
Charleston Trident MLS
Shown By
Agency Title: Carolina One Real Estate
Agency Phone: (843) 203-5016
Charleston Trident MLS

Web address QR Codes
2623 River Bluff Lane
©OneHomeValue
Ask A Question 2623 River Bluff Lane, Mount Pleasant, SC 29466






Privacy Policy / DMCA Notice / ADA Accessibility


This site is hosted, designed and copyright
© 1994 - 2026 by
Delta Media Group, Inc. -- Patent Pending --