
2636 Brick Dr. | Longs | $385,950
SHOW DETAILS
2636 Brick Dr.
Longs, SC 29568
$385,950
3
BEDS
2.5
BATHS
2,140
SQ. FT.
2636 Brick Dr.Longs, SC 29568
For SALE
Single Family
ACTIVE
$385,950
EST. 971.53/MO CALCULATE
3
BEDS
2.5
BATHS
2,140
SQ. FT.
Property Description
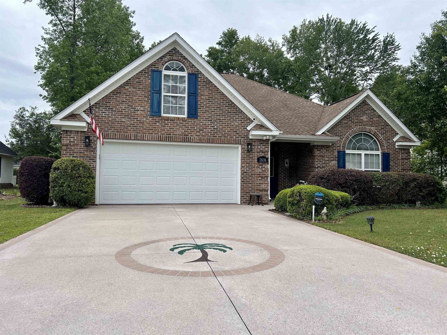
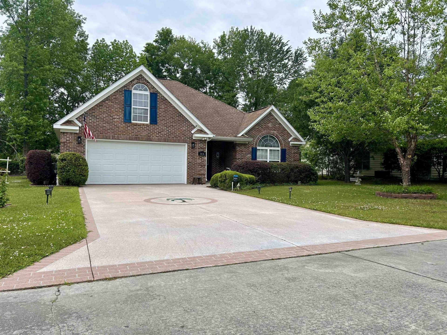
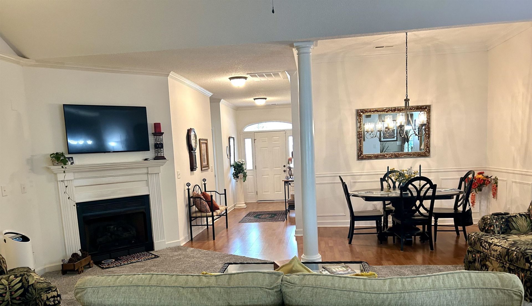
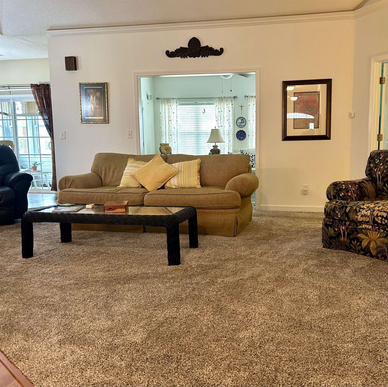
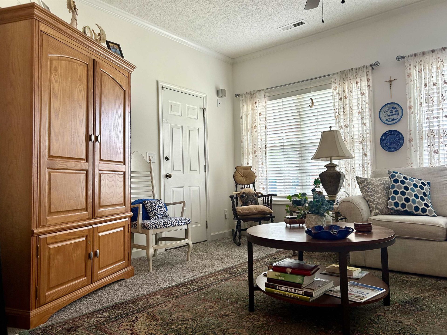
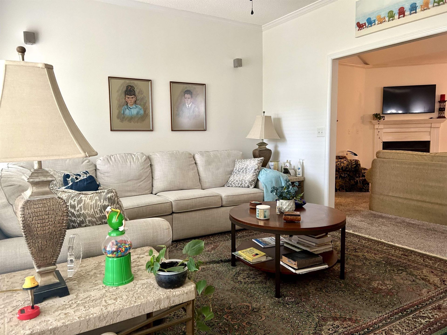
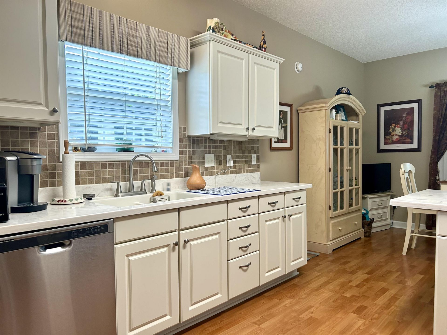
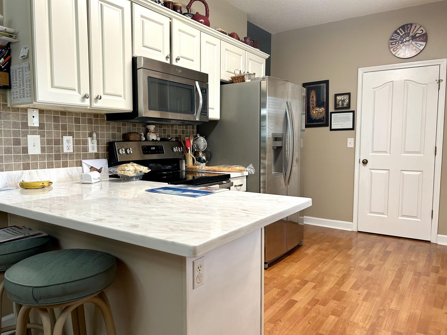
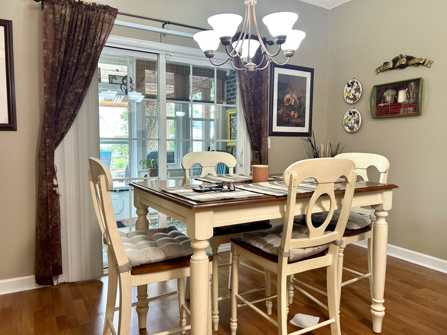
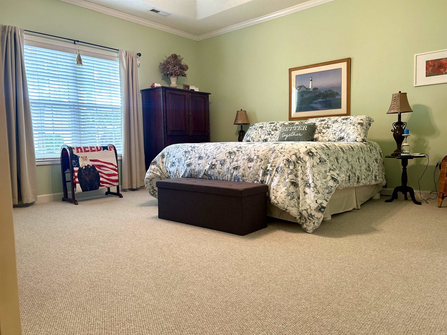
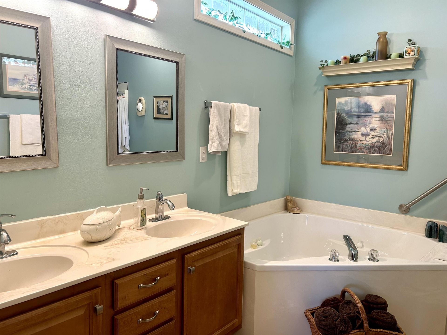
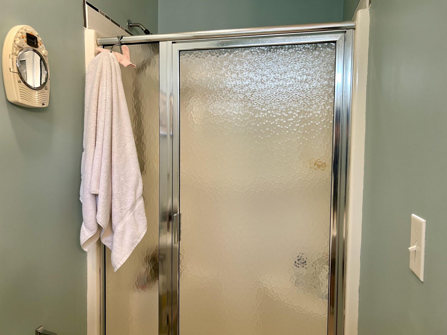
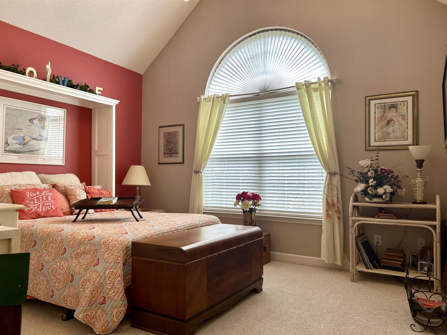
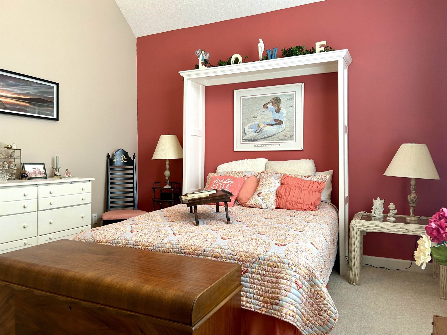
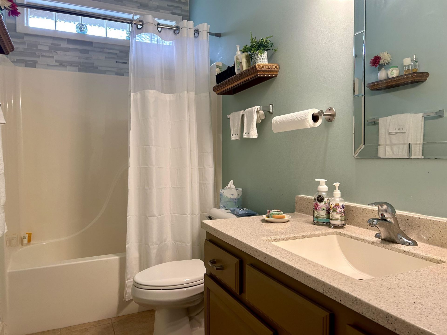
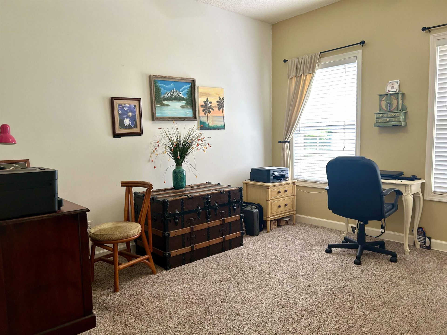
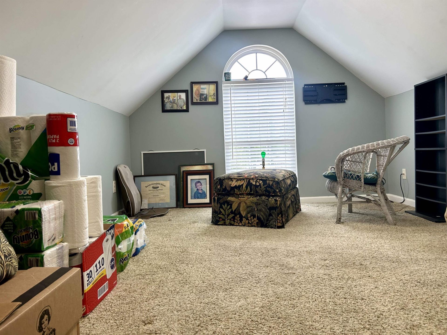
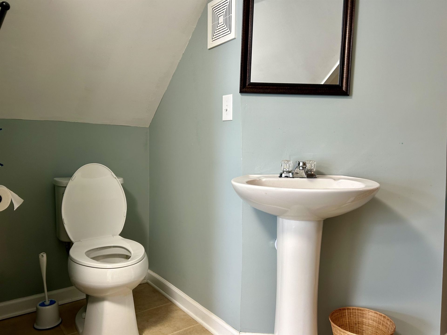
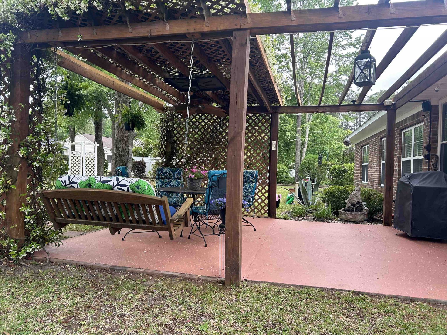
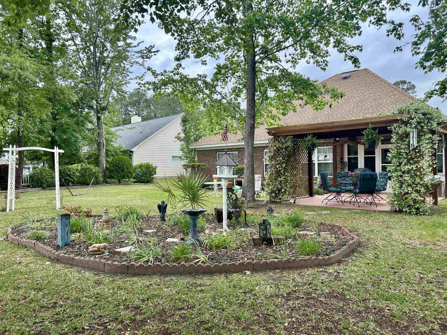
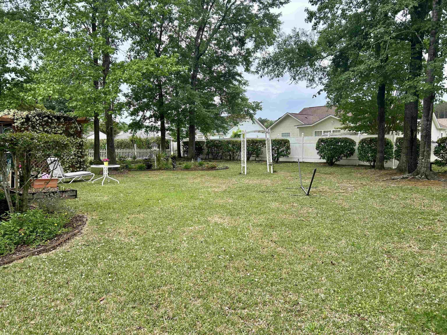
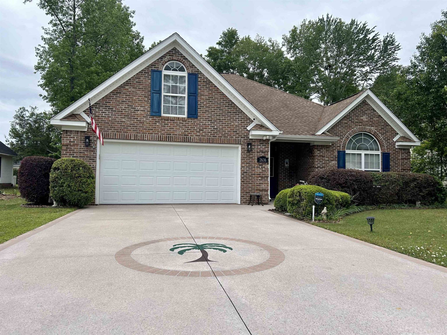
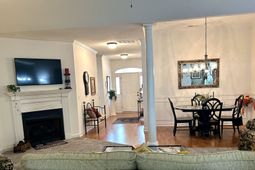
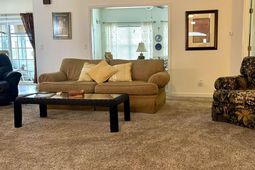
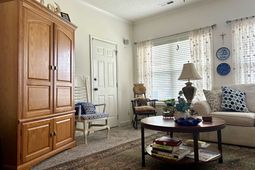
Welcome to 2636 Brick Drive in Colonial Charters! This beautifully maintained all-brick 3BR/2.5BA home sits on a spacious landscaped lot and offers the perfect blend of comfort, functionality, and curb appeal. Inside, youll find generous living spaces, a cozy fireplace, and a functional layout designed for everyday living and entertaining. A standout feature is the custom-built office/flex room above the garage complete with its own half bath and wall A/C unitperfect for remote work, guests, or bonus space. Recent major updates include a newer roof, HVAC system, and water heater for added peace of mind. Located just minutes from shopping, dining, golf, area beaches, and everything the Grand Strand has to offer. Schedule your showing today!
Property Details
- MLS ID2611360
- Property TypeResidential - Single Family
- AppliancesDishwasher, Disposal, Microwave, Range, Refrigerator, Dryer, Washer
- Association AmenitiesOwner Allowed Golf Cart, Owner Allowed Motorcycle
- Community FeaturesGolf Carts OK, Long Term Rental Allowed, Pool
- CoolingAttic Fan, Central Air
- Days on Site88
- ExteriorBrick
- Exterior FeaturesDeck, Sprinkler/Irrigation, Porch, Patio
- FlooringCarpet, Laminate, Tile
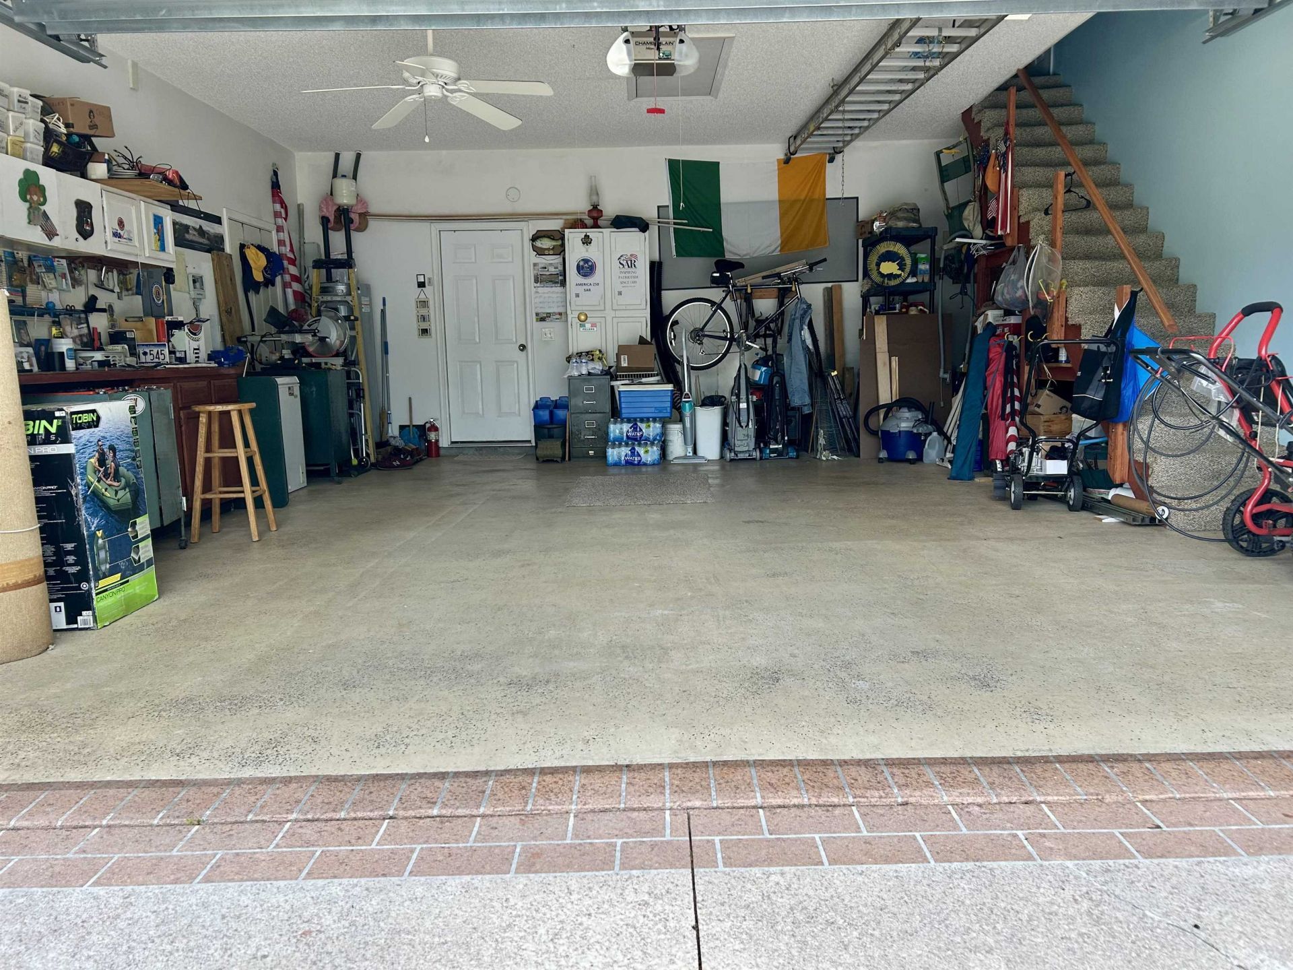
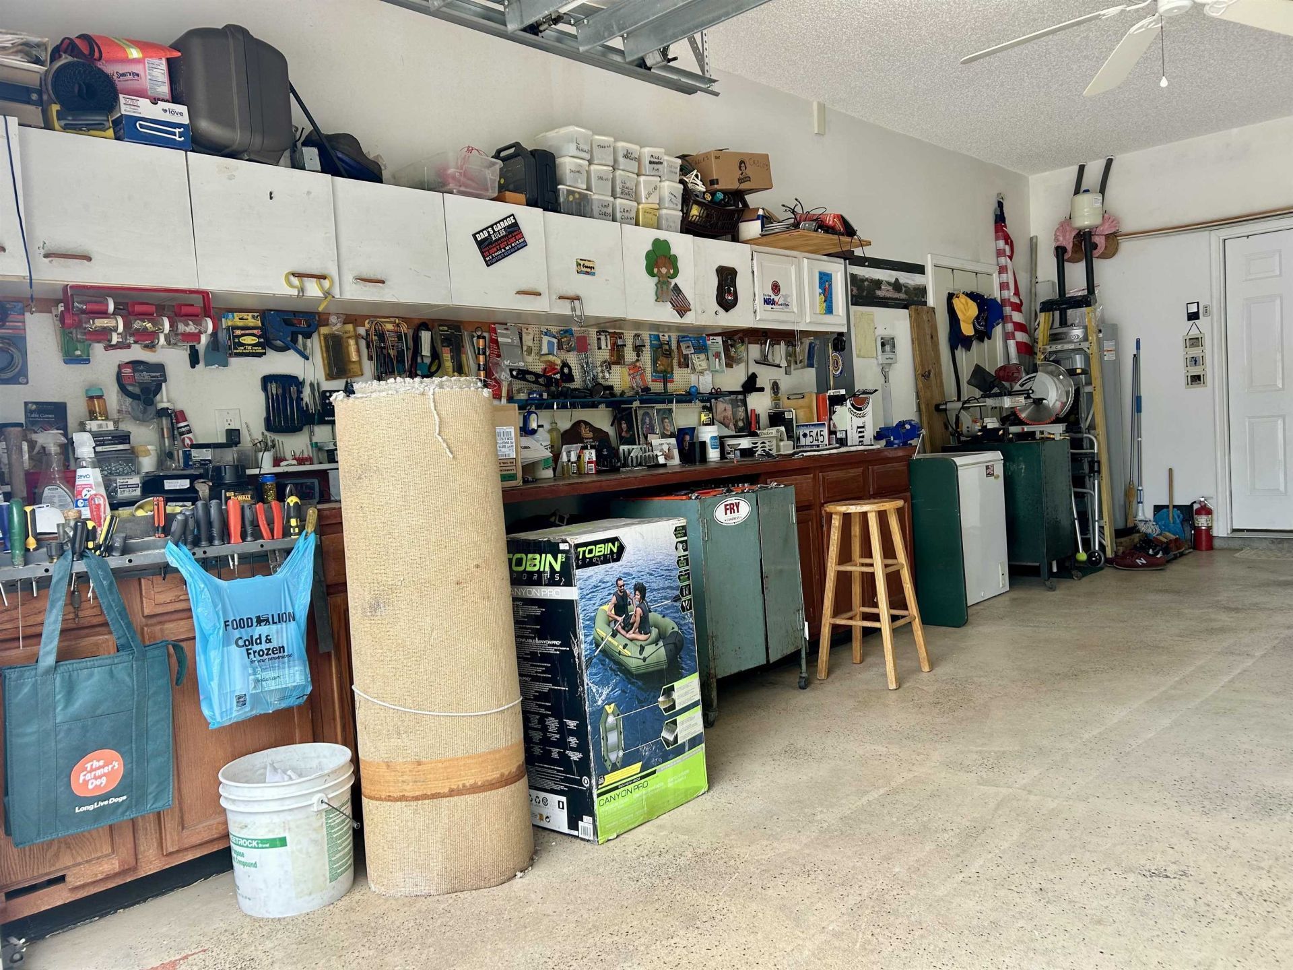
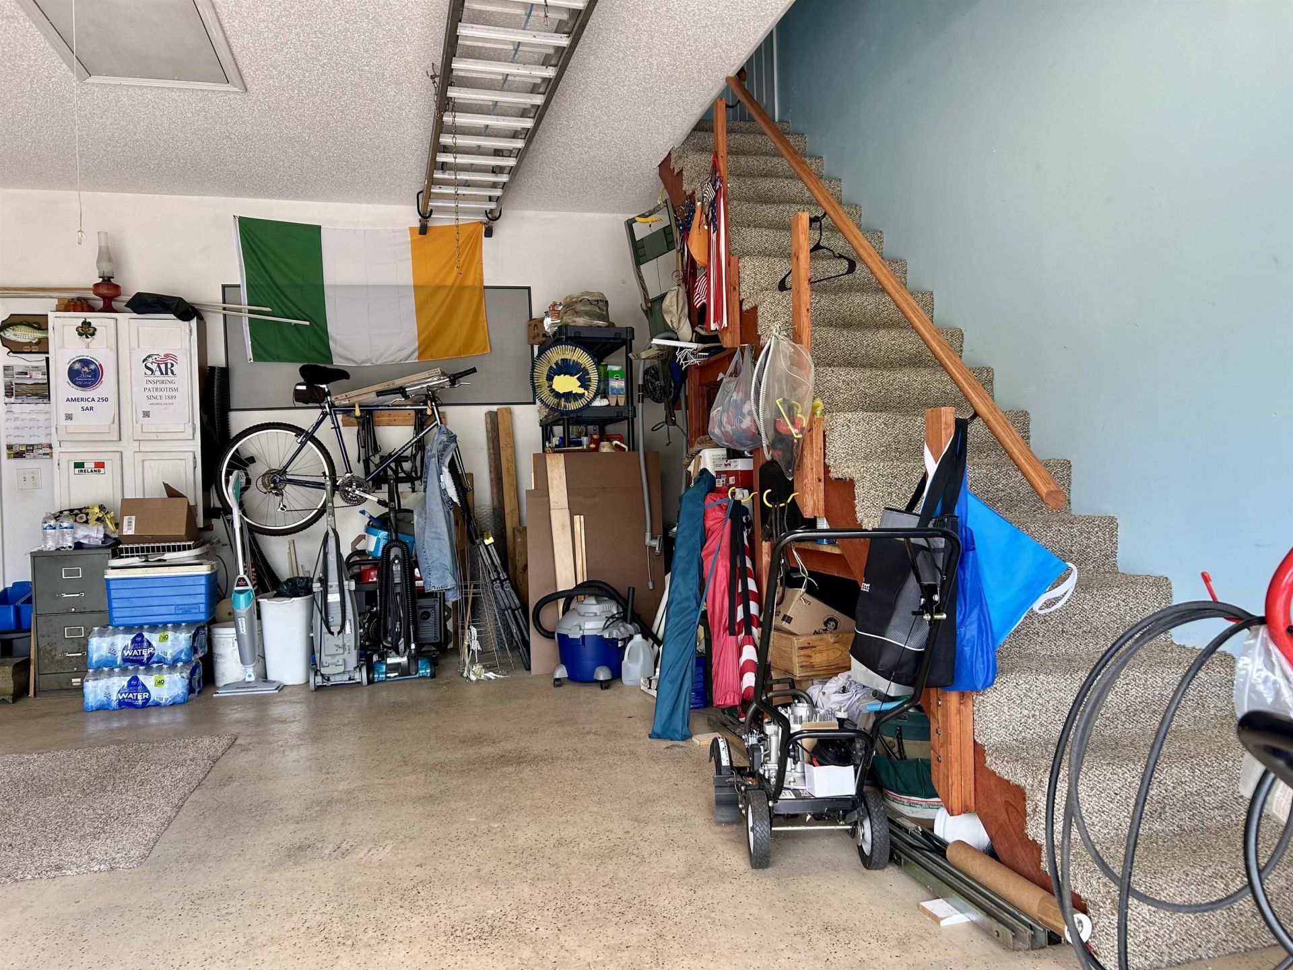
- Garage2 car attached
- HeatingCentral, Electric, Propane
- HOAYes
- HOA Fee130/ Monthly
- Home StyleTraditional
- Interior FeaturesAttic, Tray Ceiling(s), Ceiling Fan(s), Dual Sinks, Fireplace, Garden Tub/Roman Tub, Main Level Primary, Pull Down Attic Stairs, Permanent Attic Stairs, Separate Shower, Walk-In Closet(s), Workshop, Window Treatments, Breakfast Bar, Breakfast Area, Kitchen Island, Stainless Steel Appliances, Solid Surface Counters
- LaundryWasher Hookup
- Lot DescriptionOutside City Limits, Rectangular, Rectangular Lot
- Lot Dimensions78x149x97x149
- Lot Size0.30 Acres
- Parcel#30509030014
- ParkingAttached, Garage, Two Car Garage, Garage Door Opener
- Parking NotesAttached, Garage, Two Car Garage, Garage Door Opener
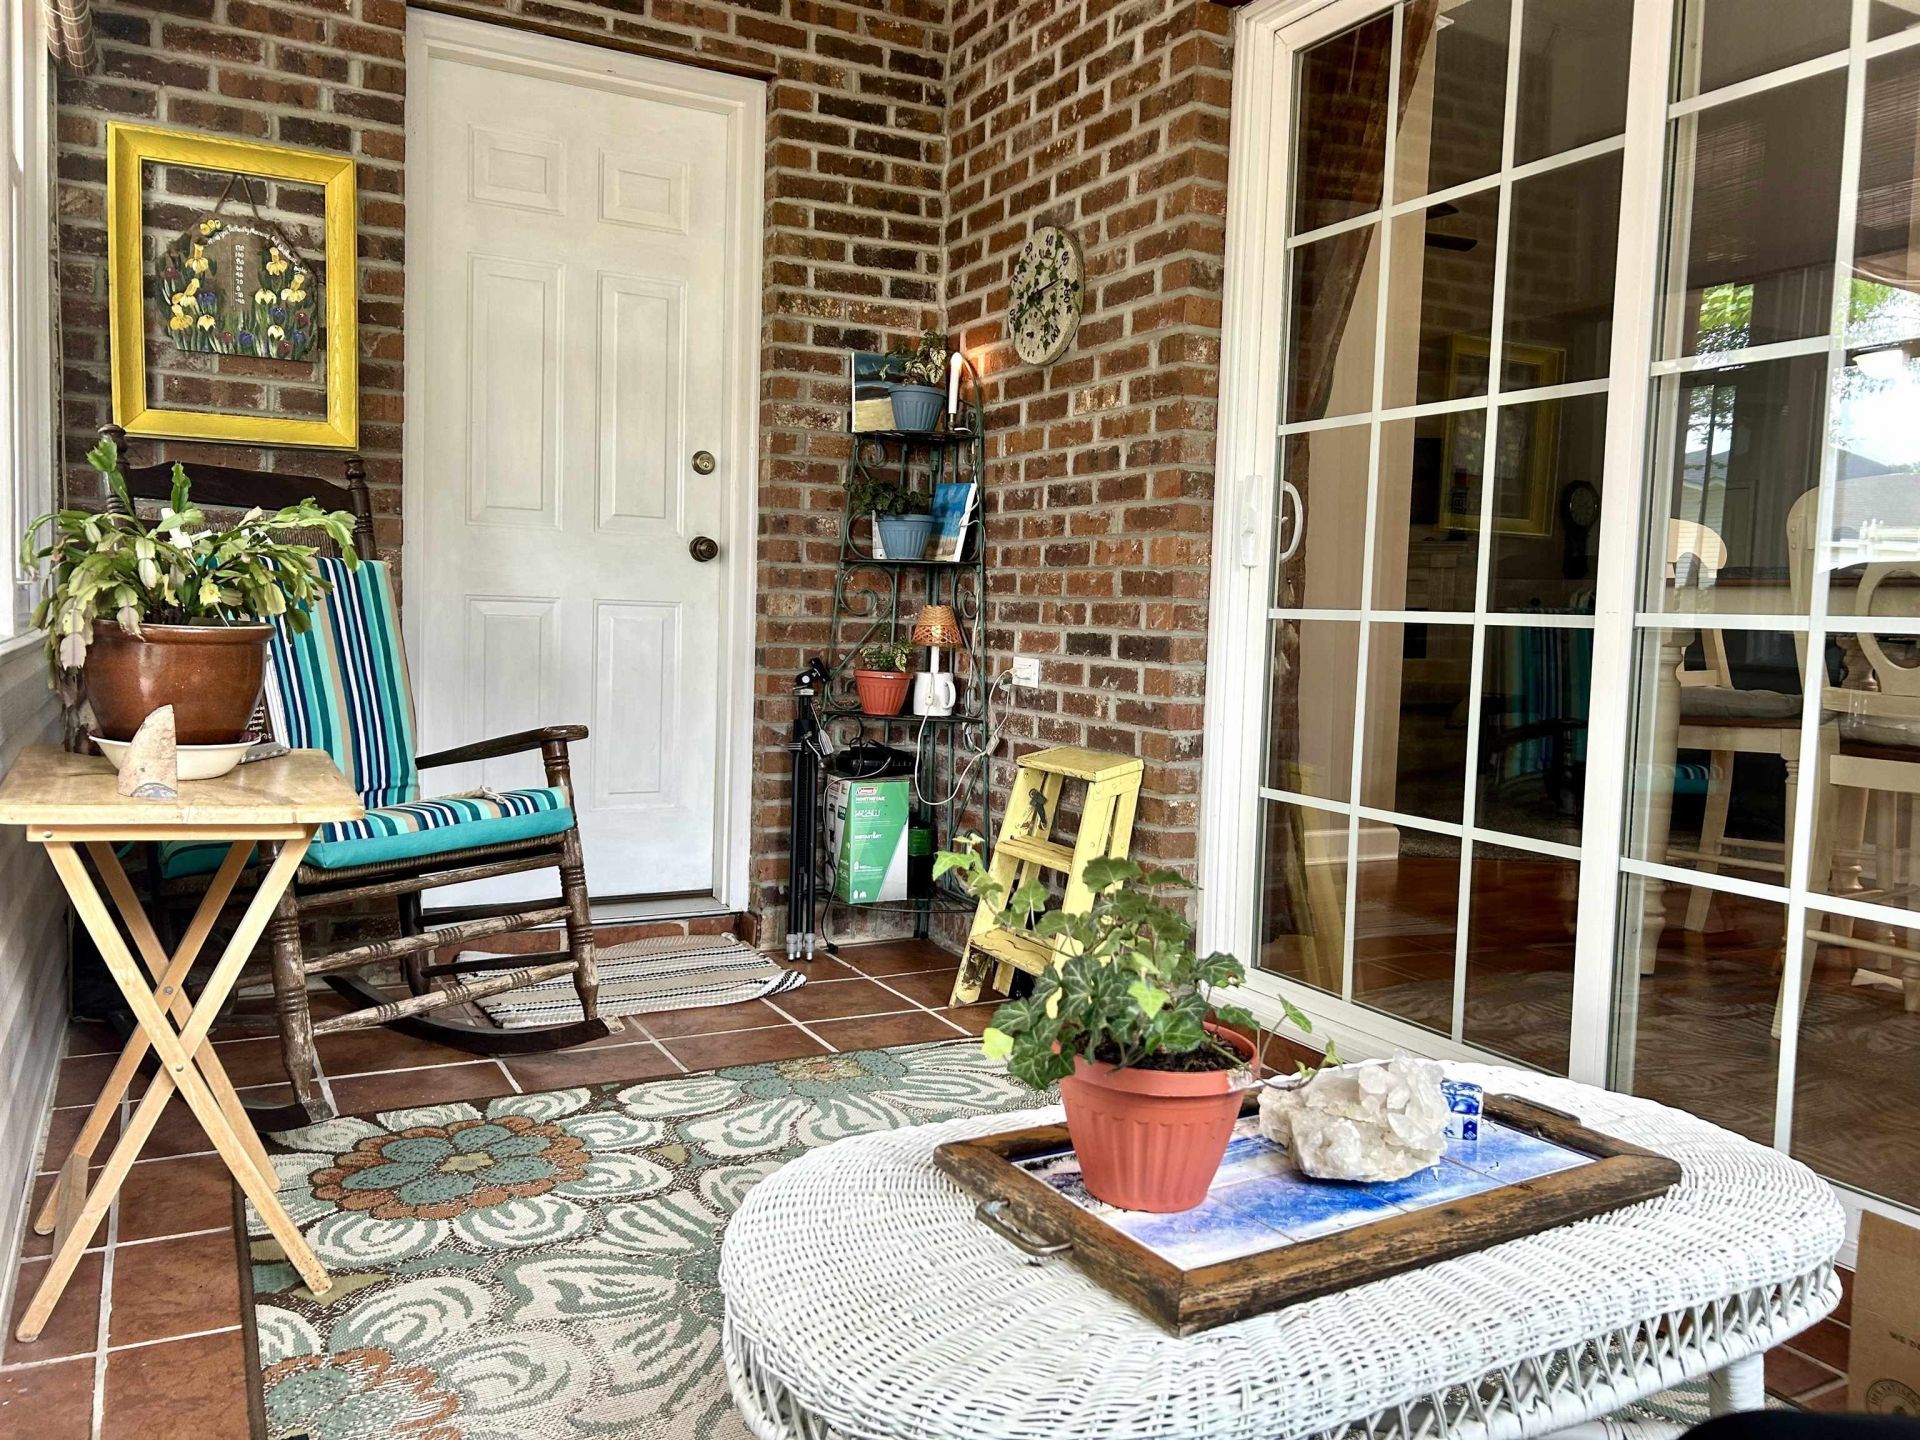
- Patio/PorchRear Porch, Deck, Patio, Porch, Screened
- PoolCommunity, Outdoor Pool
- Securityyes
- SecuritySecurity System, Smoke Detector(s)
- Stories1.0
- Swimming PoolYes
- UtilitiesCable Available, Electricity Available, Sewer Available, Underground Utilities, Water Available
- WaterPublic
- WindowWindow Treatments
- Year Built2004
- acres0.30
Amenities
- Attic
- Tray Ceiling(s)
- Ceiling Fan(s)
- Dual Sinks
- Fireplace
- Garden Tub/Roman Tub
- Main Level Primary
- Pull Down Attic Stairs
- Permanent Attic Stairs
- Separate Shower
- Walk-In Closet(s)
- Workshop
- Window Treatments
- Breakfast Bar
- Breakfast Area
- Kitchen Island
- Stainless Steel Appliances
- Solid Surface Counters
- Deck
- Sprinkler/Irrigation
- Porch
- Patio
Room Sizes
- Living Room - 15x12.3
- Kitchen - 13x10
- Great Room - 21.75x14
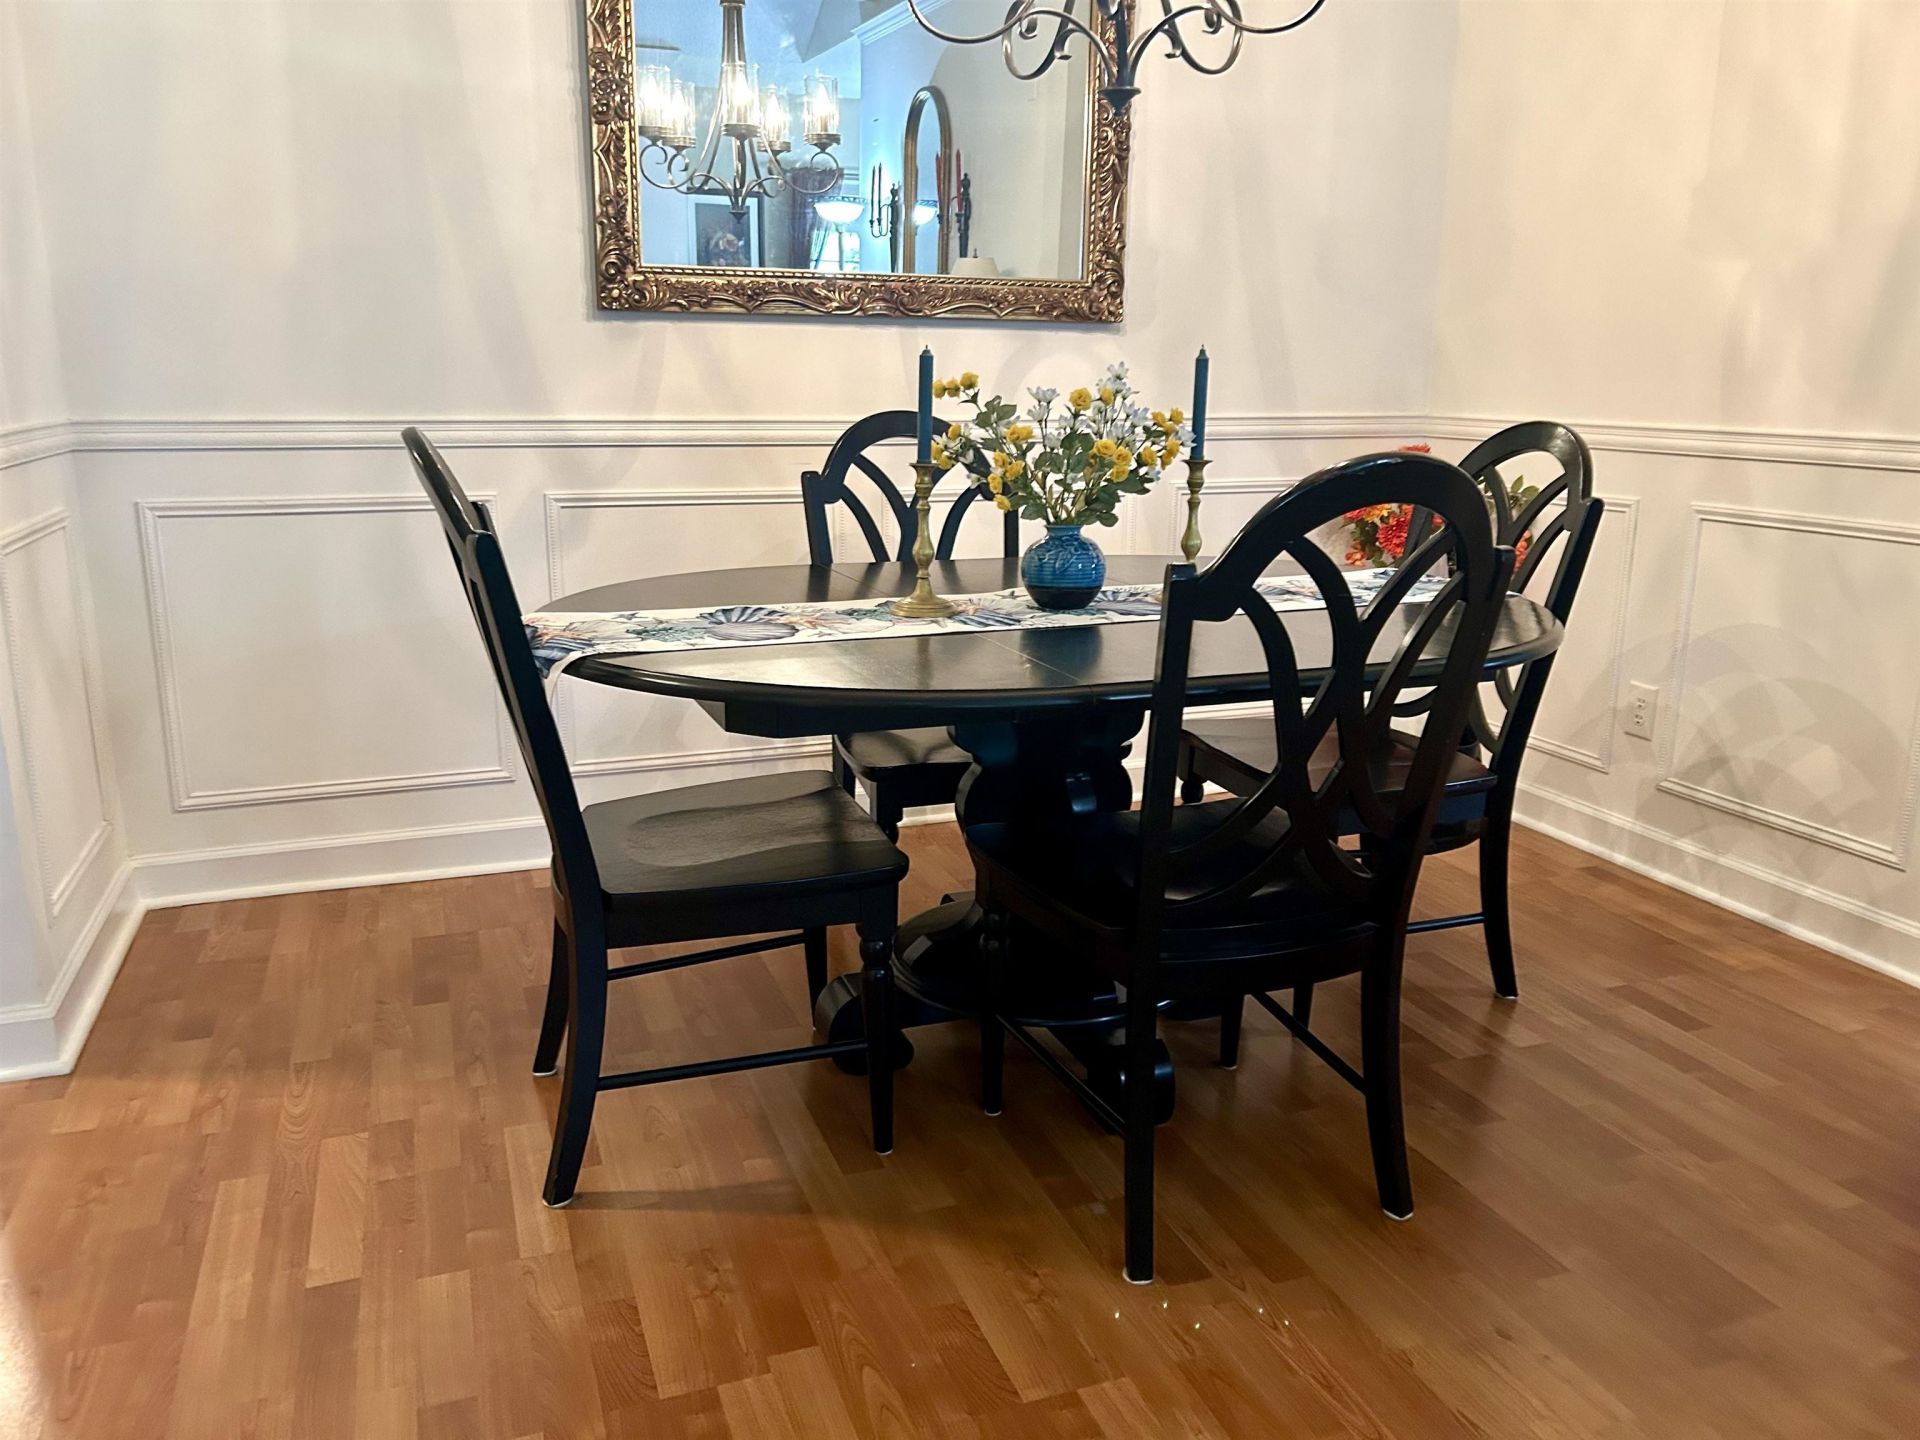
- Dining Room - 11x8
- Bedroom 2 - 14x12 Level - First
- Primary Bedroom - 16x16 Level - First
- Bedroom 1 - 14x11 Level - First
Listed By / Shown By
Listed By
Agency Name: EXP Realty LLC
Agency Contact: Cell: 843-940-3816
CCAR MLS
Shown By
Agency Title: Carolina One Real Estate
Agency Phone: (843) 203-5016
CCAR MLS

Web address QR Codes
2636 Brick Dr.
©OneHomeValue
Ask A Question 2636 Brick Dr., Longs, SC 29568







Privacy Policy / DMCA Notice / ADA Accessibility


This site is hosted, designed and copyright
© 1994 - 2026 by
Delta Media Group, Inc. -- Patent Pending --