
2644 Bohicket Road | Johns Island | $1,695,000







SHOW DETAILS
2644 Bohicket Road
Johns Island, SC 29455
$1,695,000
5
BEDS
5
BATHS
3,916
SQ. FT.
2644 Bohicket RoadJohns Island, SC 29455
For SALE
Single Family
ACTIVE
$1,695,000
EST. 4,266.71/MO CALCULATE
5
BEDS
5
BATHS
3,916
SQ. FT.
Property Description
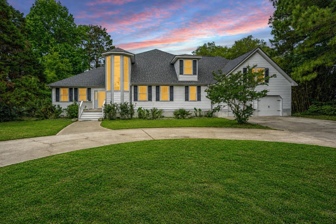
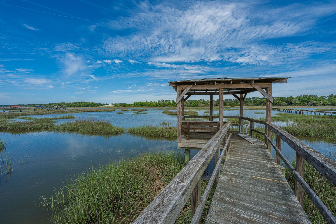
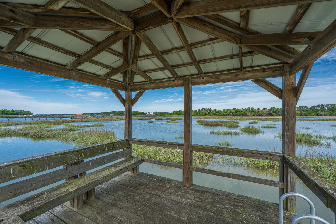
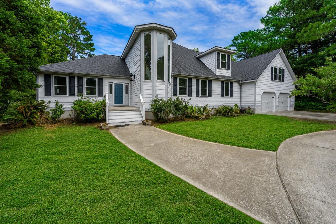
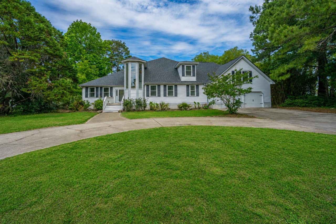
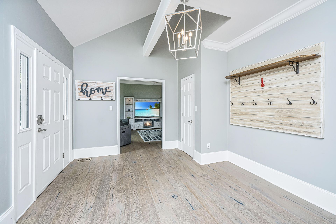
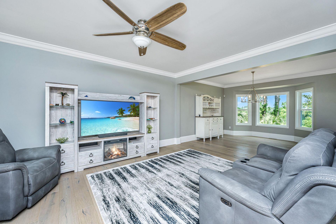
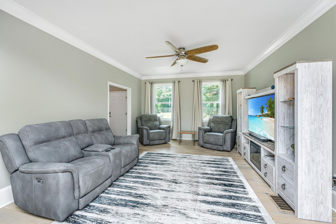
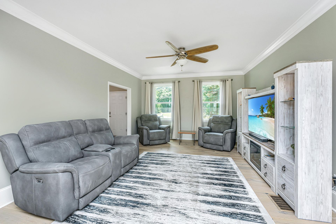
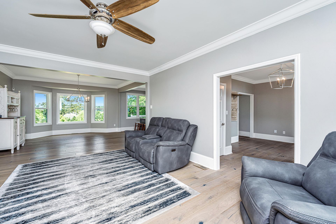
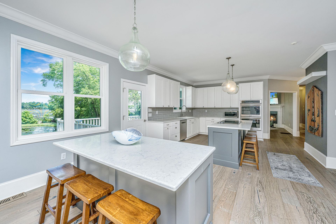
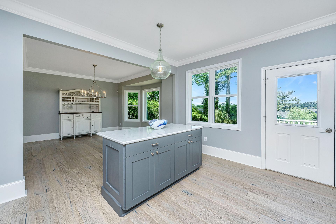
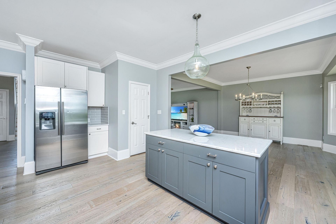
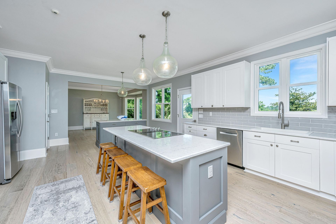
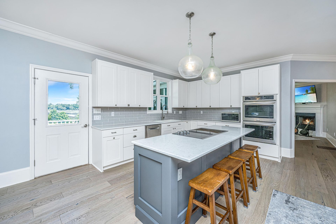
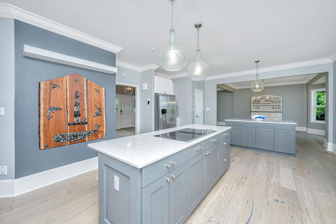
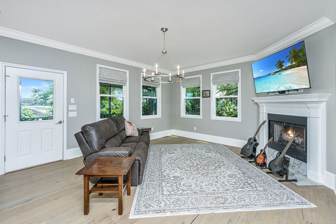
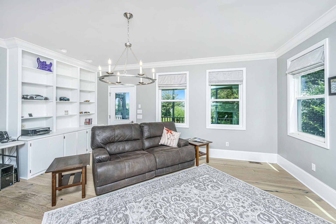
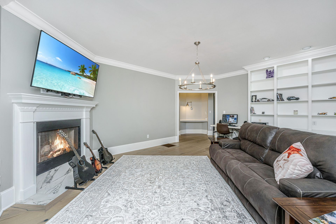
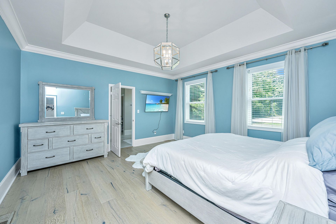
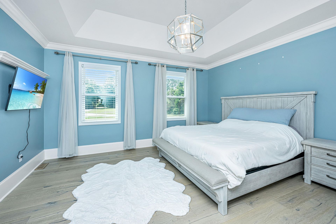
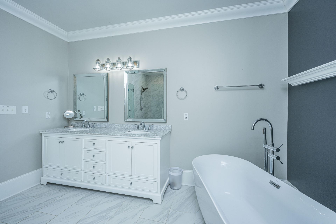
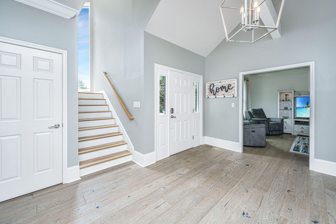
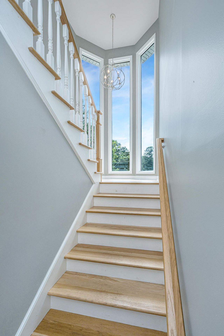
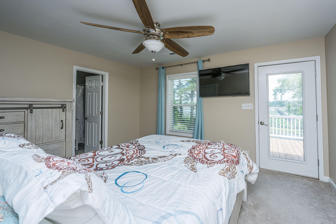
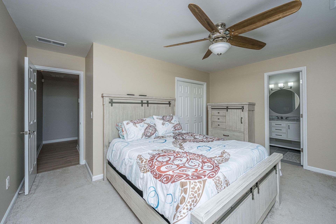
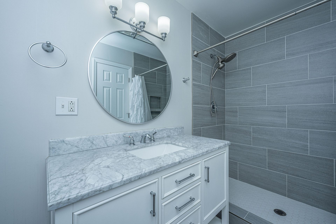
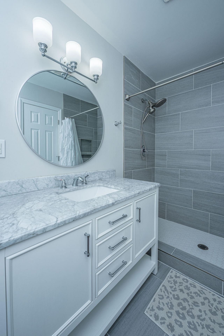
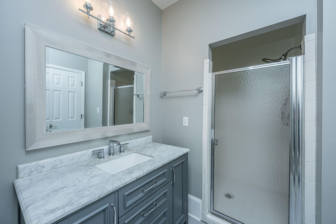
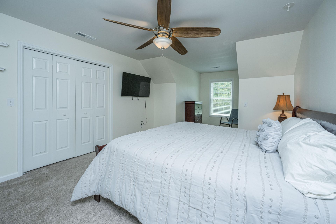
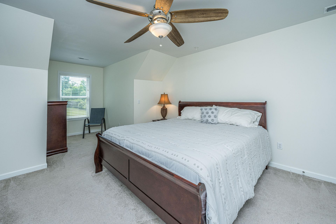
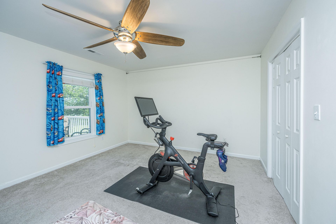
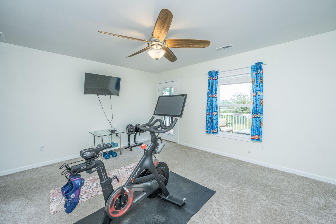
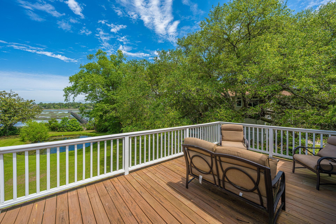
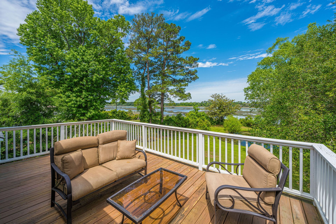
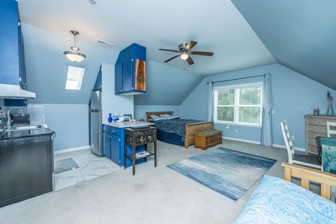
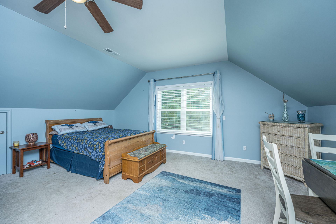
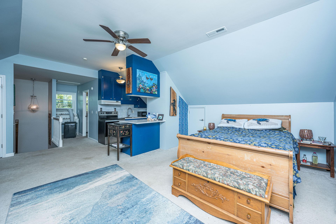
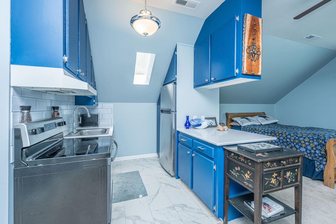
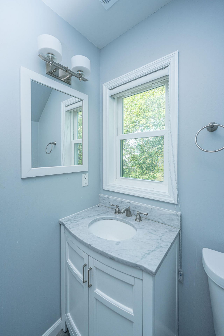
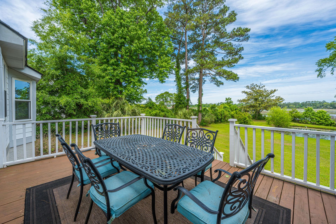
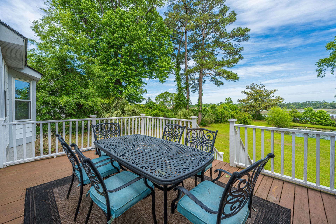
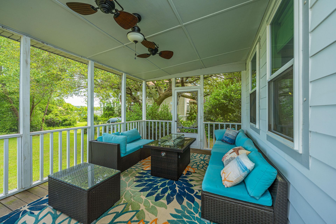
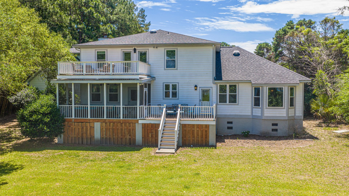
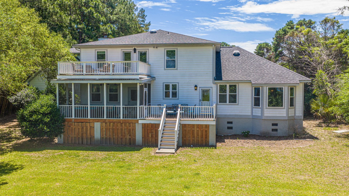
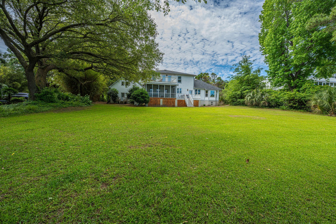
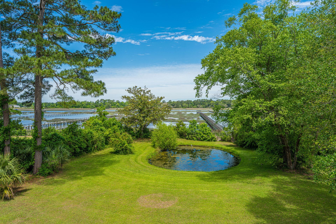
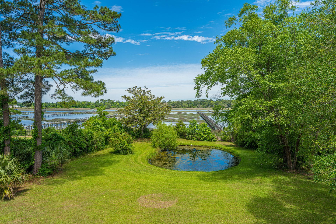
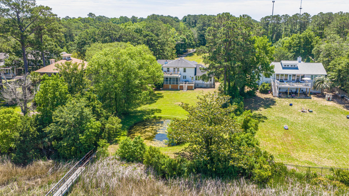
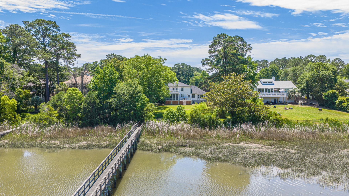
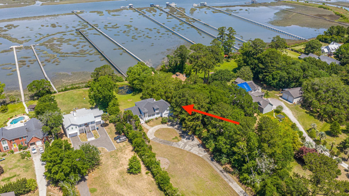
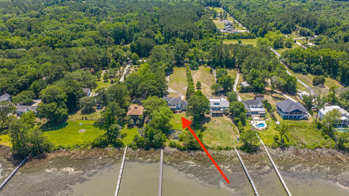
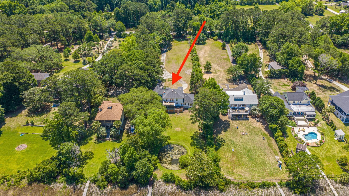
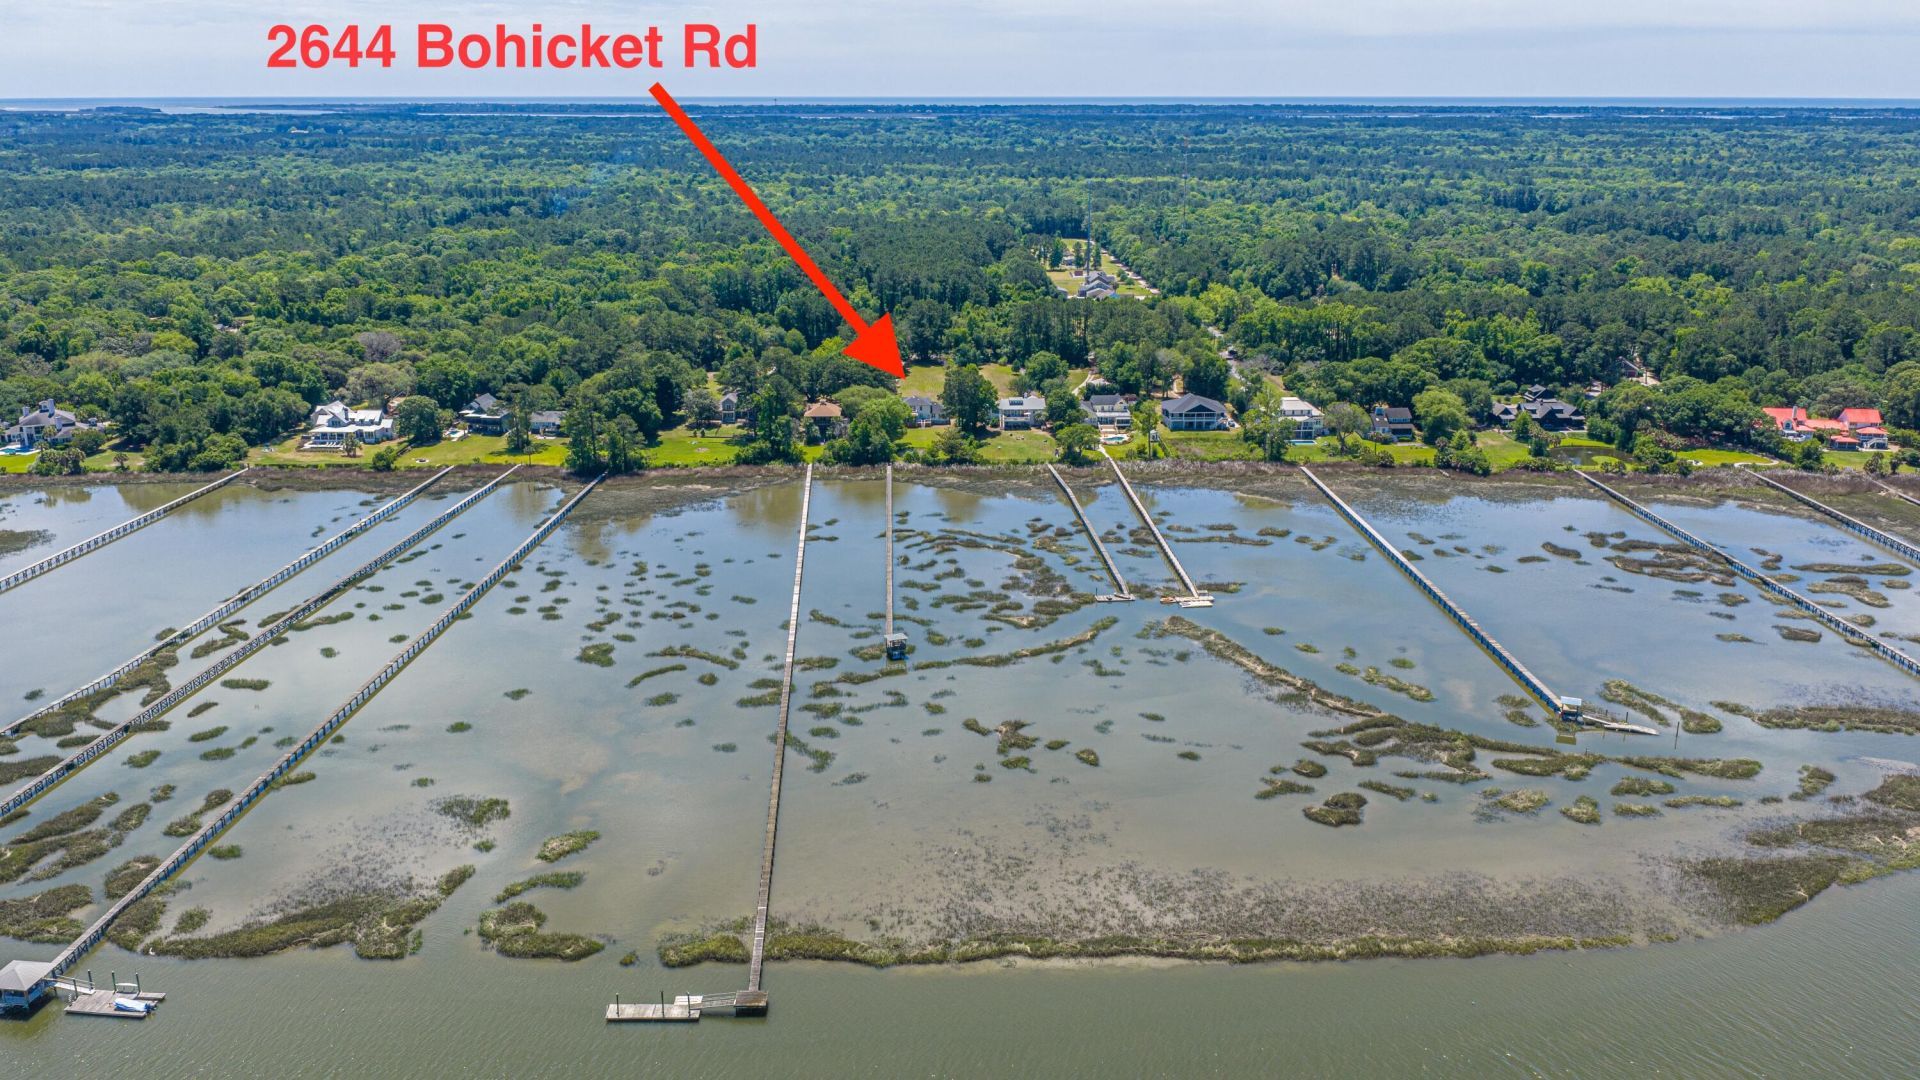
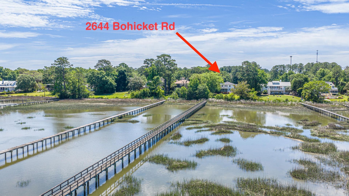
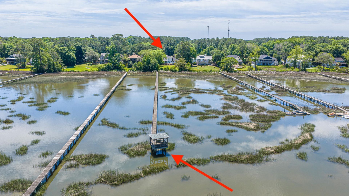
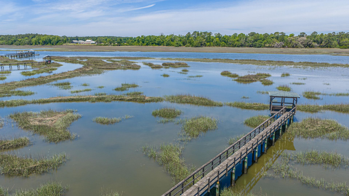
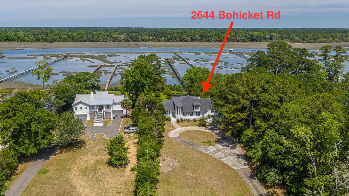
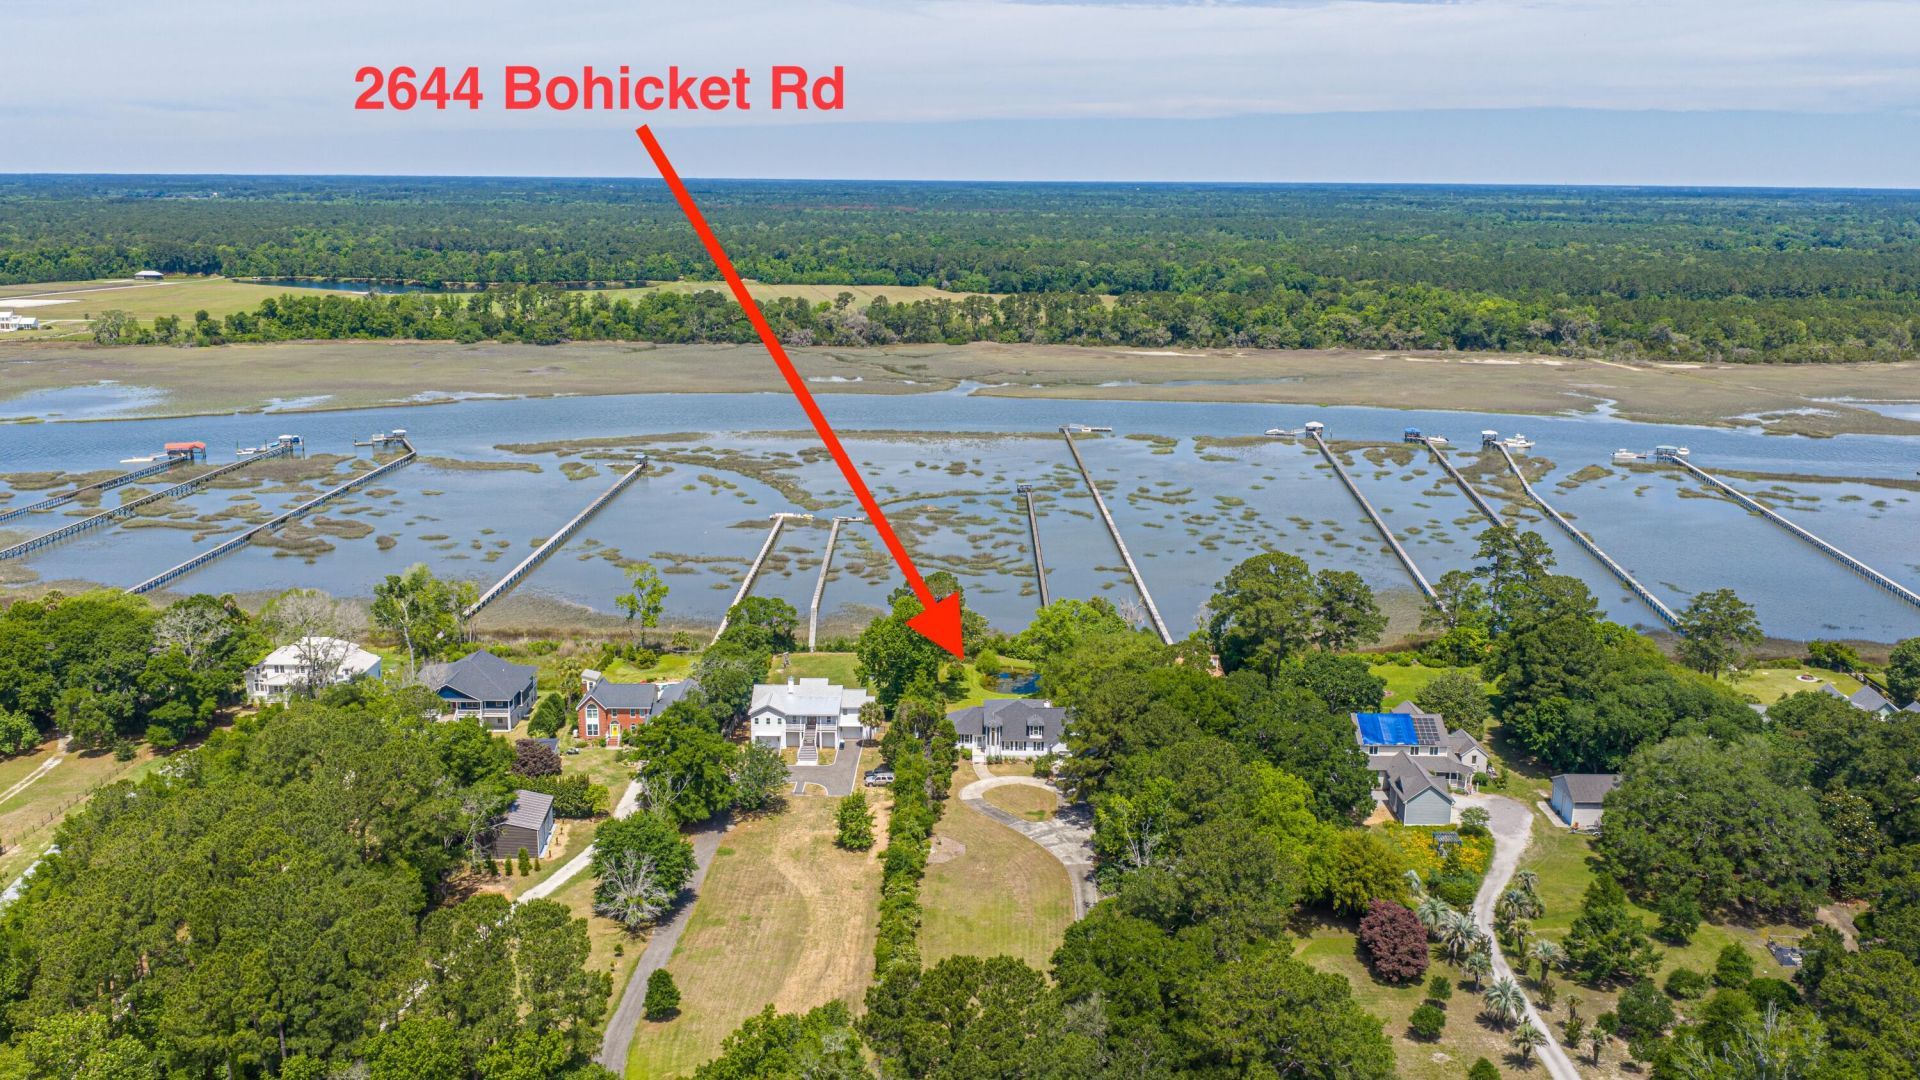
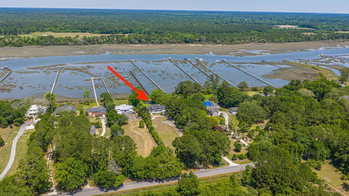
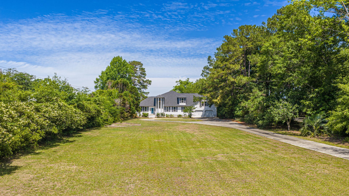
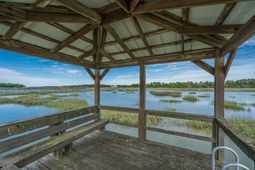
Experience the beauty of Lowcountry waterfront living on Bohicket Road, where 1.6 picturesque acres, an oak-lined approach, a private dock, and sweeping water views create an extraordinary coastal retreat. Tucked away, this remarkable property offers the rare combination of privacy, space, and natural beauty, all just minutes from Kiawah Island, Seabrook Island, Freshfields Village, world-class golf, dining, shopping, and pristine beaches.Majestic live oaks, an onsite pond, abundant wildlife, and expansive views of Bohicket Creek provide a peaceful escape from the everyday. Spend mornings enjoying coffee overlooking the water, afternoons fishing or launching a kayak or paddleboard from the existing dock, and evenings taking in spectacular sunsets across the creek.Two expansive decks and a screened porch extend the living space outdoors, offering incredible opportunities for entertaining, relaxing, and embracing the natural beauty of the Lowcountry.Inside, the spacious main residence offers four bedrooms and four full bathrooms, thoughtfully designed to capture the surrounding water views.At the heart of the home is a stunning chef's kitchen. Featuring quartz countertops, extensive custom cabinetry, double islands, double ovens, generous prep space, and abundant seating, this impressive space combines beauty and functionality. Expansive views of Bohicket Creek provide a spectacular backdrop, while the open-concept layout creates a seamless connection between the kitchen, dining area, and spacious family room.An oversized den with custom built-in shelving and a fireplace offers an additional retreat, ideal for a media room, library, or comfortable gathering space.The main-level primary suite provides a private sanctuary with a beautifully appointed ensuite bath featuring a freestanding soaking tub, glass-enclosed walk-in shower, dual vanity, and elegant finishes. Upstairs, three generously sized guest bedrooms offer comfortable accommodations, with two enjoying direct access to expansive decks overlooking the surrounding landscape.Adding exceptional versatility is the attached, fully equipped mother-in-law suite, complete with its own bedroom, full bathroom, and kitchen. Ideal for extended family, visiting guests, multigenerational living, or additional private accommodations.Whether you envision a full-time waterfront residence, a coastal getaway, or a peaceful retreat with room for family and friends, this distinctive property delivers a lifestyle that is increasingly difficult to find.
Property Details
- MLS ID26013734
- Property TypeResidential - Single Family
- Building Area Total3916
- CoolingCentral Air
- Days on Site170
- ExteriorCement Siding
- Exterior FeaturesDock - Existing, Rain Gutters
- Fireplace FeaturesDen, One
- Fireplaces1
- Fireplace Y/NYes
- FlooringCeramic Tile, Carpet, Wood
- Garage2
- GarageY/NYes
- HeatingHeat Pump
- HeatingY/N1
- Home StyleTraditional
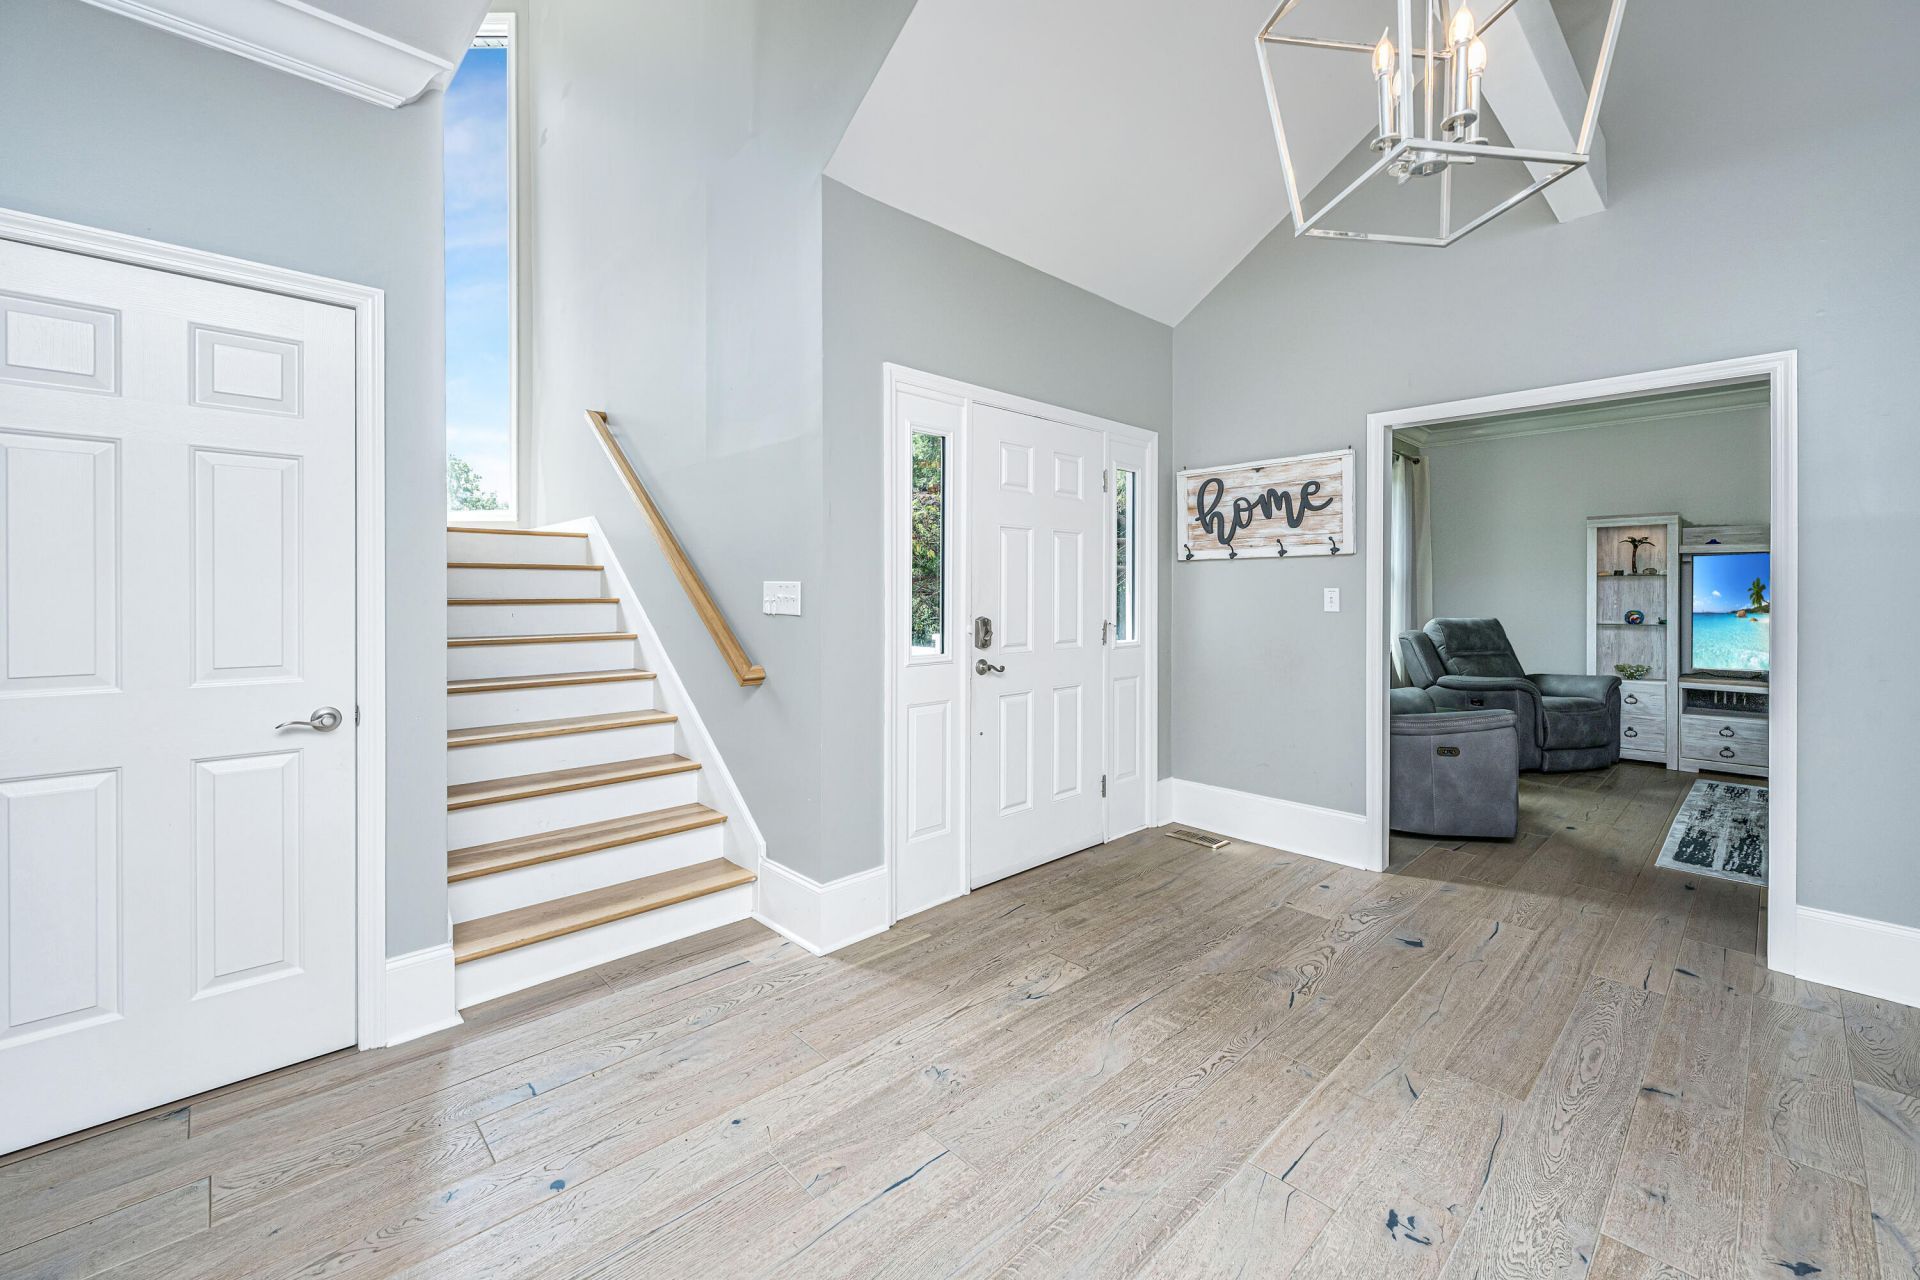
- Interior FeaturesHigh Ceilings, Kitchen Island, Ceiling - Smooth, Ceiling Fan(s), Central Vacuum, Family, Formal Living, Entrance Foyer, In-Law Floorplan, Office, Pantry, Separate Dining
- Lot Dimensions1.60 acre(s)
- Lot FeaturesMarshview, Riverview,1 - 2 Acres
- Lot Size1.60 Acres
- Other StructuresNo
- Parking Features2 Car Garage
- Patio And PorchDeck, Screened
- Roof TypeArchitectural
- SewerSeptic Tank
- Stories2.0
- UtilitiesBerkeley Elect Co-Op, John IS Water Co
- WaterPublic
- Waterfront FeaturesPond, Pond Site, River Access, River Front, Tidal Creek, Waterfront - Shallow
- Window FeaturesWindow Treatments - Some
- Year Built1993
- acres1.60
Amenities
- High Ceilings
- Kitchen Island
- Ceiling - Smooth
- Ceiling Fan(s)
- Central Vacuum
- Family
- Formal Living
- Entrance Foyer
- In-Law Floorplan
- Office
- Pantry
- Separate Dining
- Dock - Existing
- Rain Gutters
Listed By / Shown By
Listed By
Agency Name: ERA Wilder Realty Inc
Charleston Trident MLS
Shown By
Agency Title: Carolina One Real Estate
Agency Phone: (843) 203-5016
Charleston Trident MLS


Web address QR Codes
2644 Bohicket Road
©OneHomeValue
Ask A Question 2644 Bohicket Road, Johns Island, SC 29455






Privacy Policy / DMCA Notice / ADA Accessibility


This site is hosted, designed and copyright
© 1994 - 2026 by
Delta Media Group, Inc. -- Patent Pending --