
2645 Whitehorn Way | Longs | $649,900



SHOW DETAILS
2645 Whitehorn Way
Longs, SC 29568
$649,900
3
BEDS
3
BATHS
2,659
SQ. FT.
2645 Whitehorn WayLongs, SC 29568
For SALE
Single Family
ACTIVE
$649,900
EST. 1,635.95/MO CALCULATE
3
BEDS
3
BATHS
2,659
SQ. FT.
Property Description
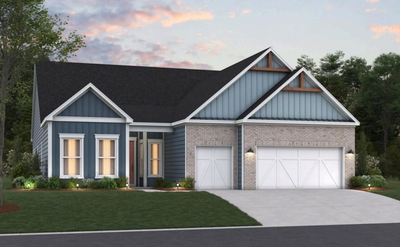
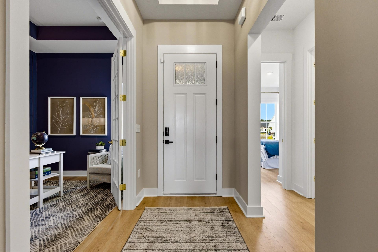
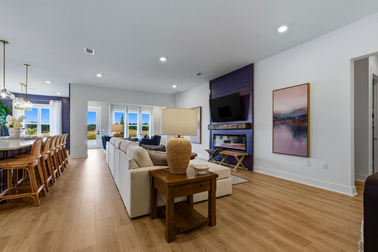
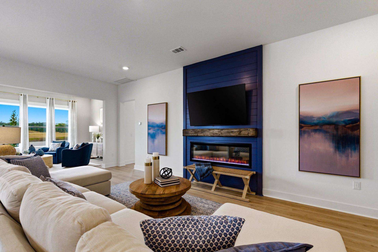
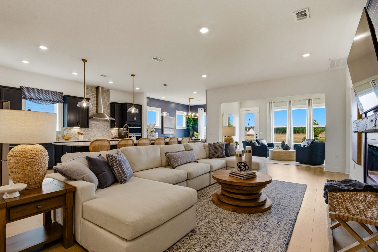
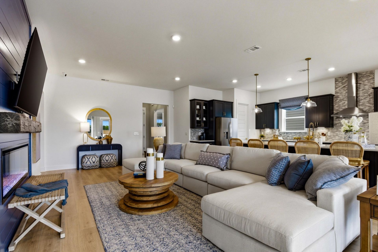
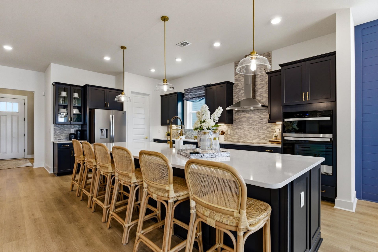
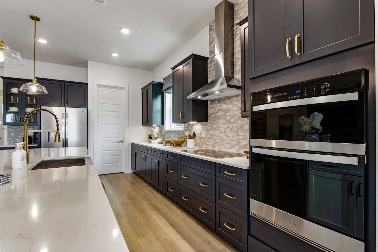
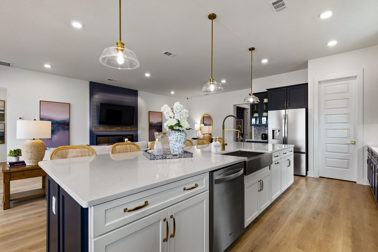
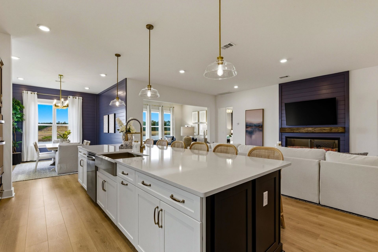
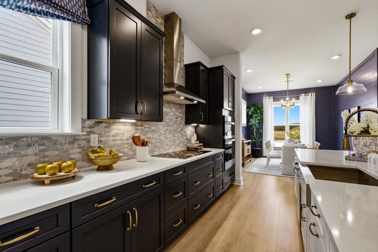
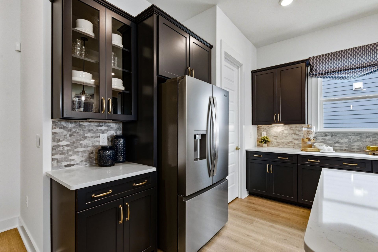
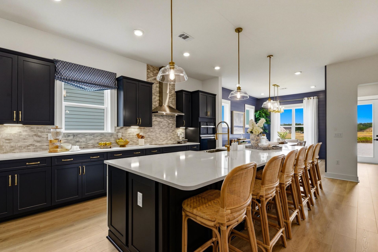
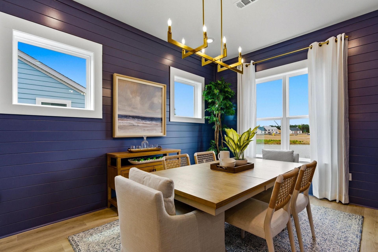
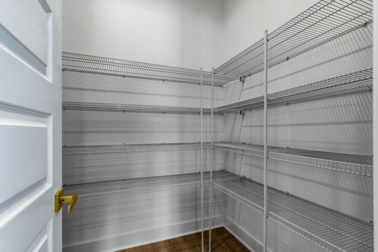
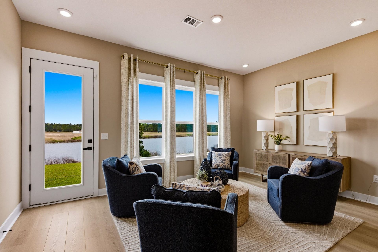
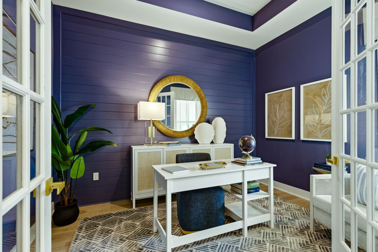
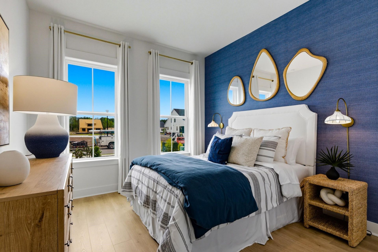
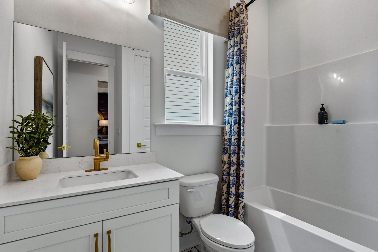
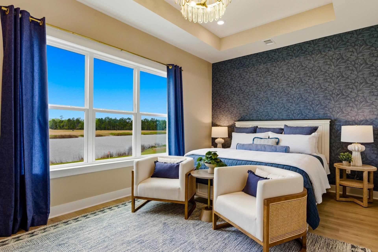
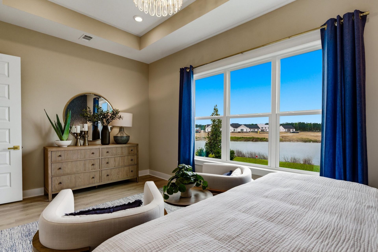
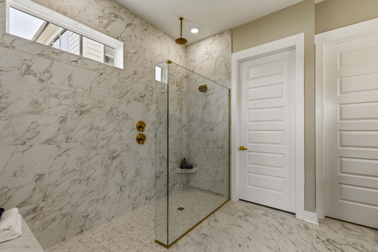
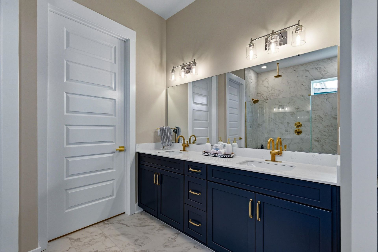
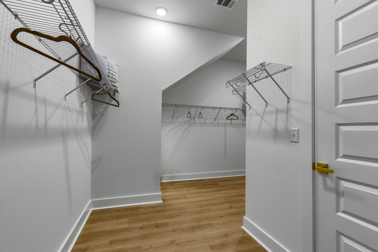
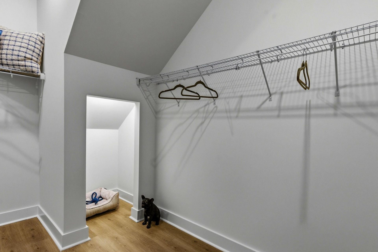
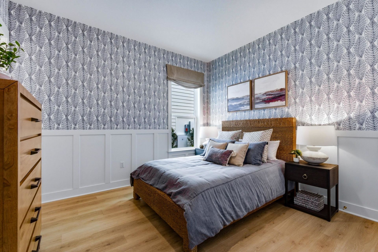
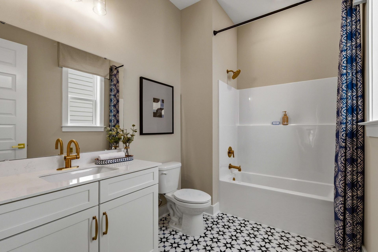
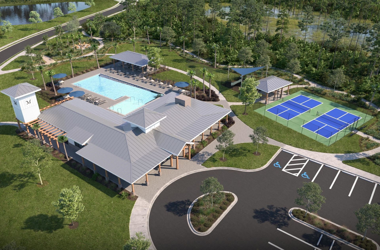
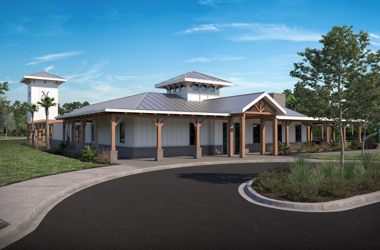
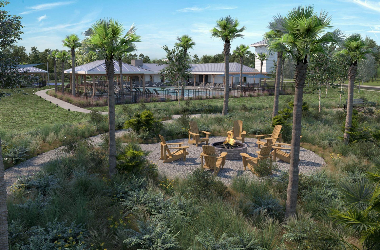
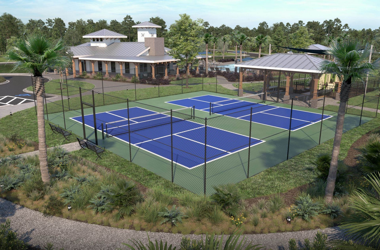
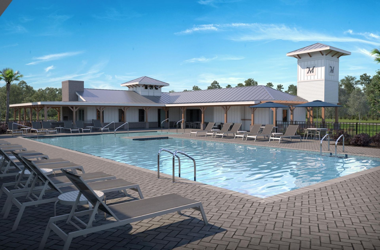
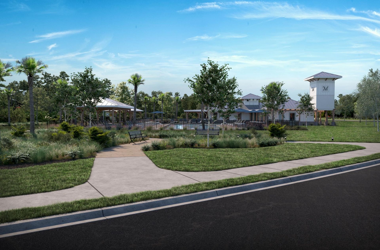
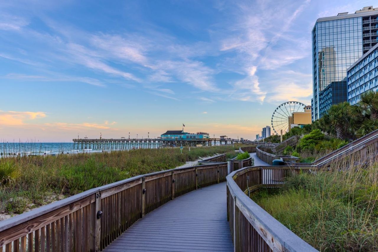
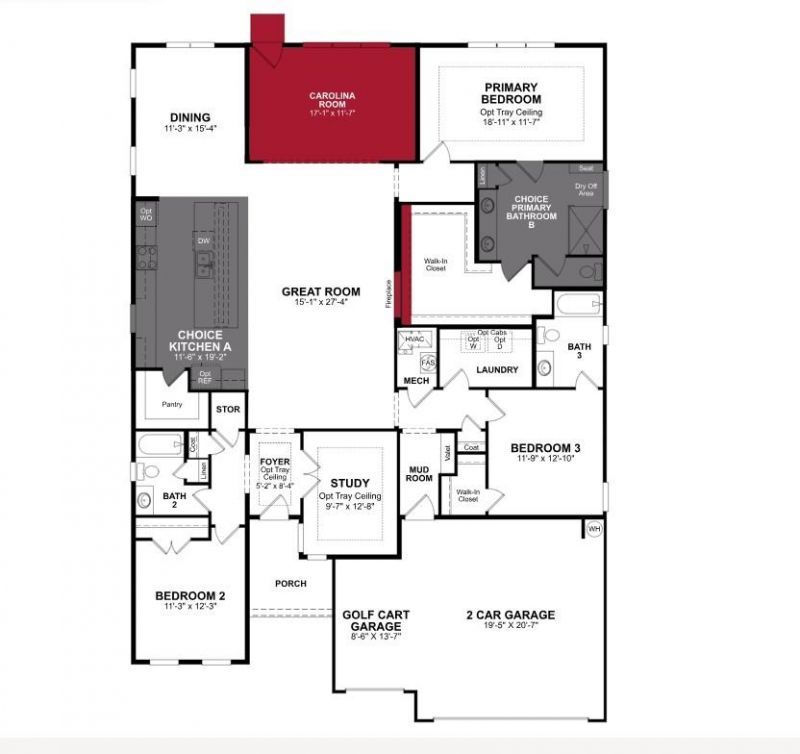
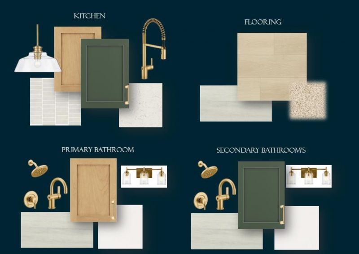
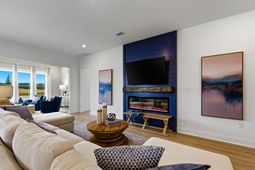
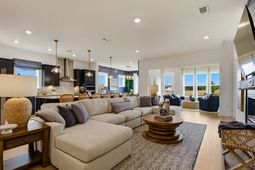
Rare spec home opportunity. Home is under construction. Welcome to the Sterling, a thoughtfully designed single-story home in North Myrtle Beach. This versatile plan includes 3 bedrooms, 3 bathrooms, a private study with French doors, a Carolina Room, and even a golf cart garage for added convenience. The true centerpiece of this home is the open-concept kitchen, great room, and dining area that wrap around a show-stopping 13-foot kitchen island that sits 6 people comfortably. With abundant counter space, a walk-in pantry, and a layout built for entertaining, this kitchen is as functional as it is impressive. Bedrooms 2 and 3 are tucked away from the main living areas and each include their own private full bathideal for guests or multigenerational living. The spacious primary suite offers a huge walk-in closet and a spa-inspired en-suite, with a zero-entry walk-in tile shower with glass enclosure, dry-off seat, Moen rain and wall shower heads. This home includes solar panels designed to help reduce monthly energy costs and provide protection against rising utility rates. Located in the sought-after Marshfield community, this home offers a coming Pool, Clubhouse with Kitchen, Fitness Center, Fire Pit, Pickleball Courts, Dog Park, Walking Trails, Playground, Sidewalks on both sides of the street and easy access to Barefoot Landing (only 4.3 Miles away) and the Atlantic Ocean (roughly 6 miles away), combining convenience with comfort. As Americas number one energy-efficient homebuilder, were proud that in 2024 our homes achieved an average net HERS® score of 37 (with solar) and a gross score of 42the lowest publicly reported among the top 30 U.S. homebuilders in Builder Magazines Top 100 list (ranked by 2024 closings). Contact us today to learn more about exclusive buyer incentives, including closing cost assistance, design studio upgrades and more!
Property Details
- MLS ID2607079
- Property TypeResidential - Single Family
- AppliancesCooktop, Dishwasher, Disposal, Microwave, Range, Range Hood
- Association AmenitiesClubhouse, Owner Allowed Golf Cart, Owner Allowed Motorcycle, Pet Restrictions, Tenant Allowed Golf Cart, Tennis Court(s), Tenant Allowed Motorcycle
- Community FeaturesClubhouse, Golf Carts OK, Recreation Area, Tennis Court(s), Long Term Rental Allowed, Pool
- CoolingCentral Air
- Days on Site70
- ExteriorHardiPlank Type, Masonry, Wood Frame
- Exterior FeaturesSprinkler/Irrigation
- FlooringCarpet, Laminate, Tile
- Garage3 car attached
- HeatingCentral, Electric, Solar
- HOAYes
- HOA Fee125/ Monthly
- Home StyleContemporary
- Interior FeaturesTray Ceiling(s), Dual Sinks, Fireplace, Linen Closet, Main Level Primary, Split Bedrooms, Separate Shower, Vanity, Walk-In Closet(s), Bedroom on Main Level, Entrance Foyer, Kitchen Island, Stainless Steel Appliances, Solid Surface Counters
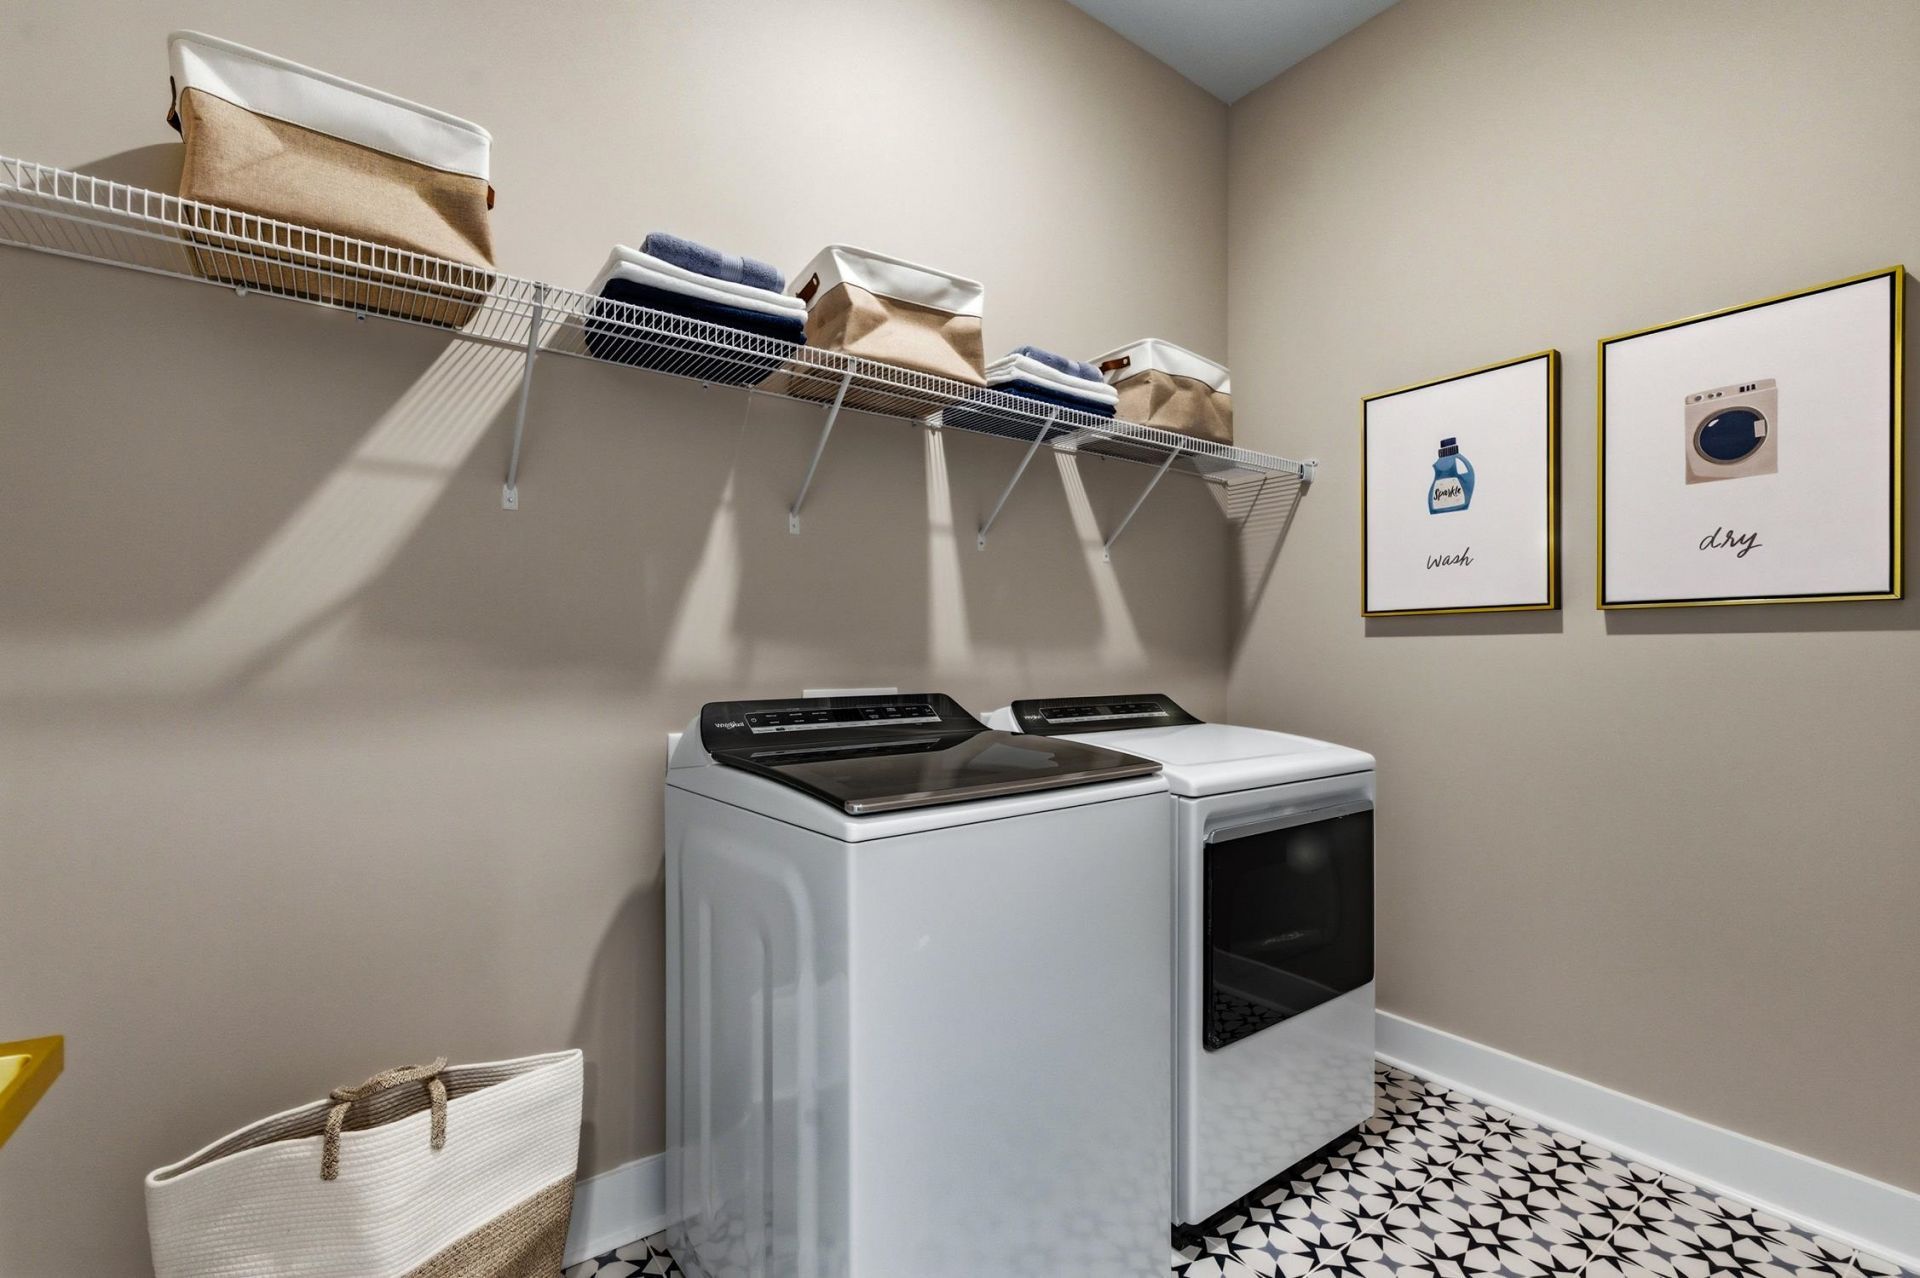
- LaundryWasher Hookup
- Lot DescriptionLake Front, Outside City Limits, Pond on Lot, Rectangular, Rectangular Lot
- Lot Size0.18 Acres
- Parcel#34808040023
- ParkingAttached, Garage, Three Car Garage, Golf Cart Garage, Garage Door Opener
- Parking NotesAttached, Garage, Three Car Garage, Golf Cart Garage,
- Pets AllowedOwner Only, Yes
- PoolCommunity, Outdoor Pool
- SecuritySmoke Detector(s)
- Stories1.0
- Swimming PoolYes
- UtilitiesCable Available, Electricity Available, Phone Available, Sewer Available, Underground Utilities, Water Available
- WaterPublic
- Water FeaturesPond
- Year Built2026
- acres0.18
Amenities
- Tray Ceiling(s)
- Dual Sinks
- Fireplace
- Linen Closet
- Main Level Primary
- Split Bedrooms
- Separate Shower
- Vanity
- Walk-In Closet(s)
- Bedroom on Main Level
- Entrance Foyer
- Kitchen Island
- Stainless Steel Appliances
- Solid Surface Counters
- Sprinkler/Irrigation
Listed By / Shown By
Listed By
Agency Name: Beazer Homes LLC
Agency Phone: 843-839-2767
CCAR MLS
Shown By
Agency Title: Carolina One Real Estate
Agency Phone: (843) 203-5016
CCAR MLS

Web address QR Codes
2645 Whitehorn Way
©OneHomeValue
Ask A Question 2645 Whitehorn Way, Longs, SC 29568







Privacy Policy / DMCA Notice / ADA Accessibility


This site is hosted, designed and copyright
© 1994 - 2026 by
Delta Media Group, Inc. -- Patent Pending --