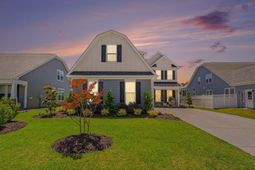

272 Starlit Way | Myrtle Beach | $915,000

SHOW DETAILS
272 Starlit Way
Myrtle Beach, SC 29579
$915,000
4
BEDS
4
BATHS
3,820
SQ. FT.
272 Starlit WayMyrtle Beach, SC 29579
For SALE
Single Family
ACTIVE
$915,000
EST. 2,303.27/MO CALCULATE
4
BEDS
4
BATHS
3,820
SQ. FT.
Property Description
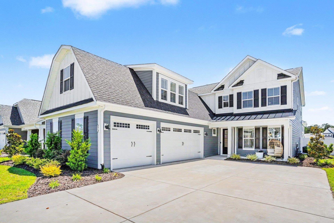
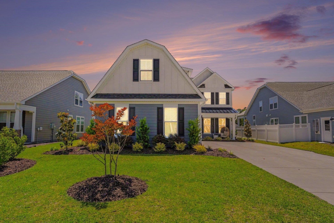
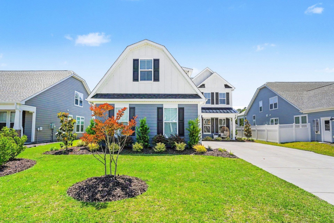
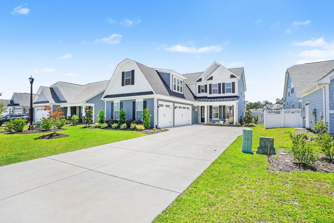
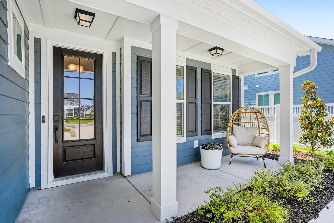
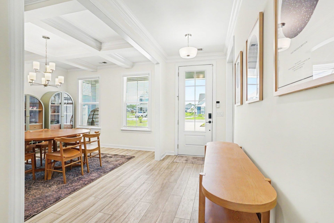
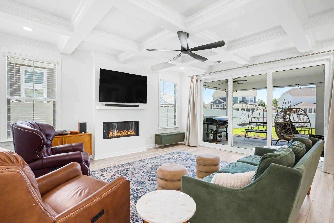
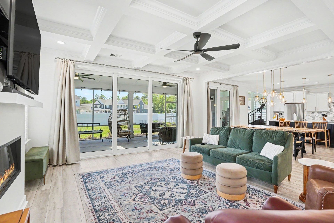
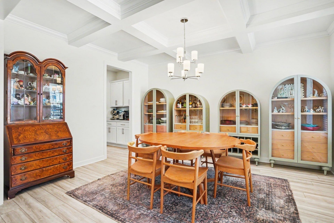
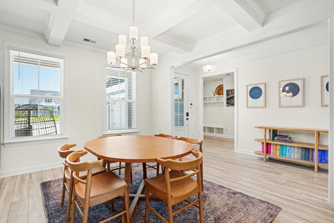
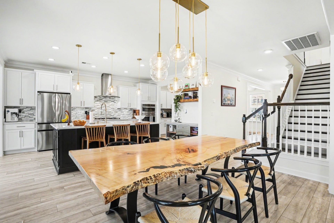
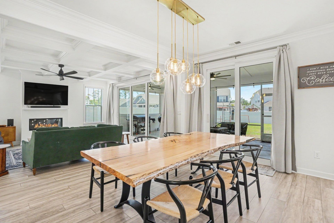
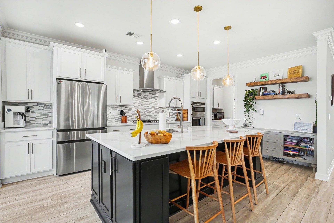
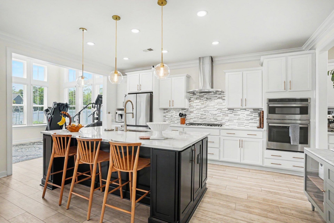
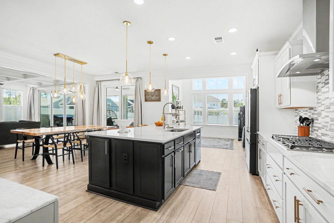
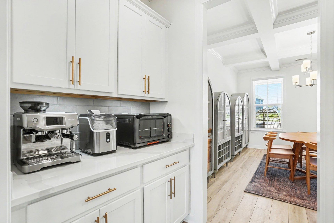
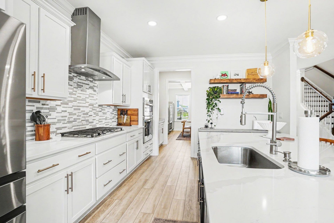
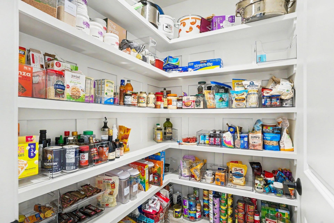
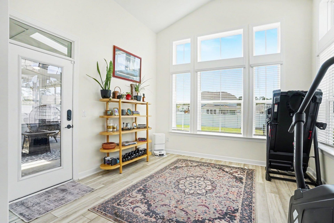
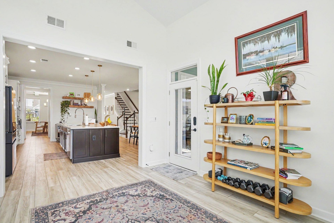
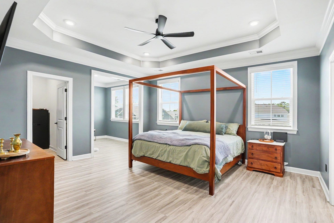
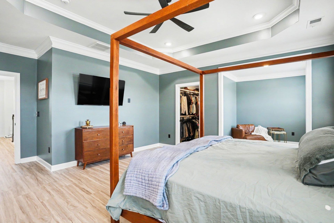
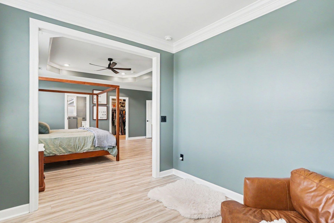
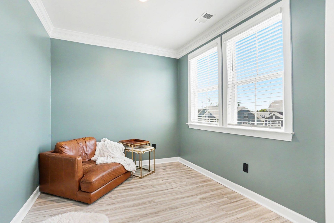
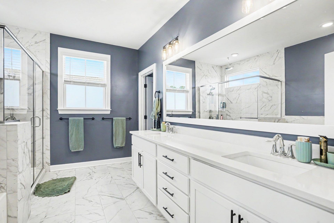
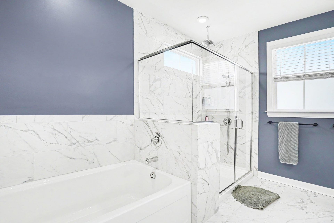
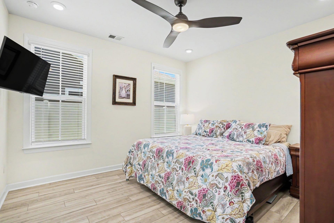
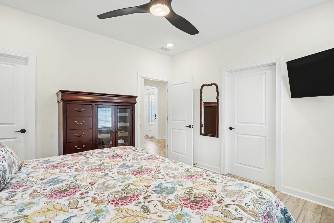
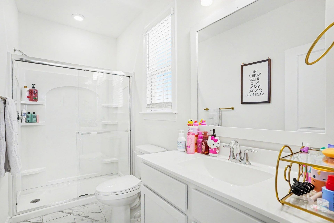
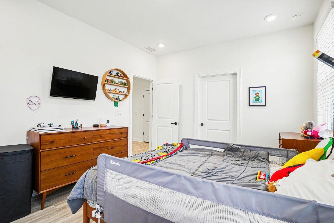
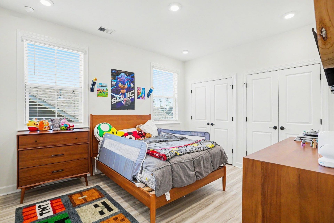
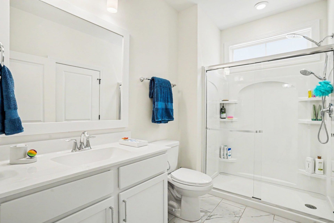
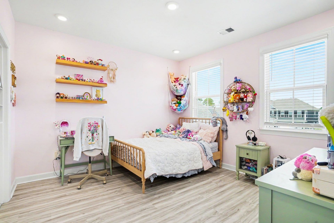
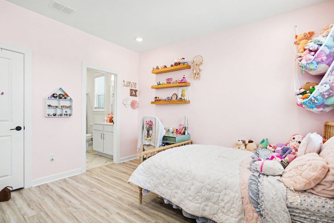
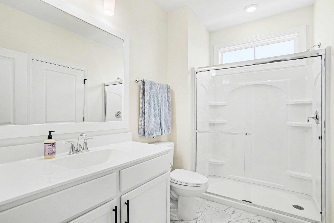
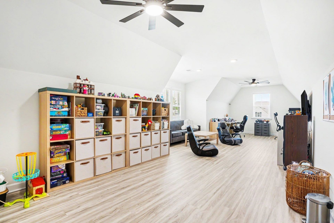
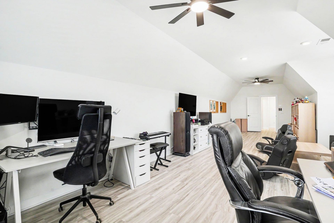
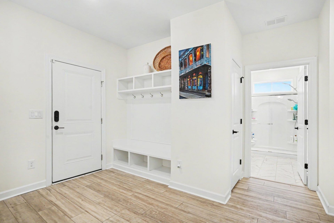
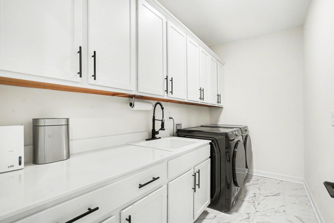
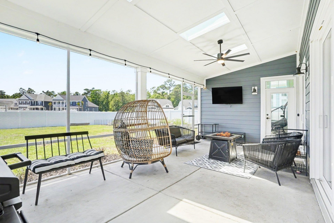
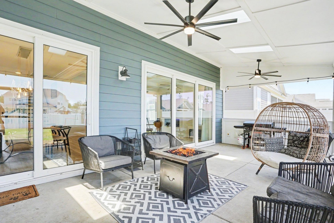
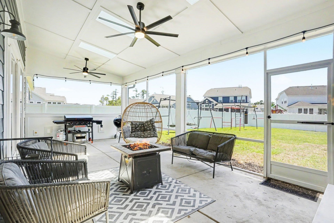
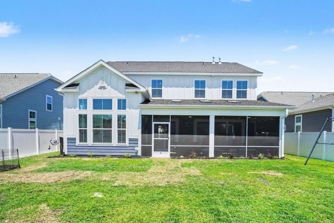
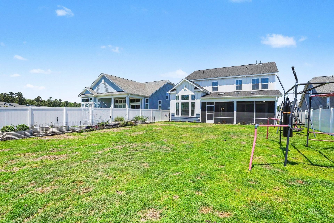
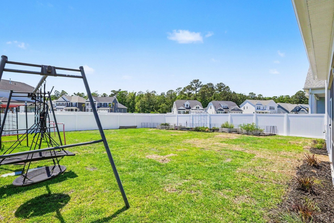
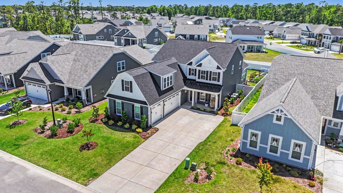
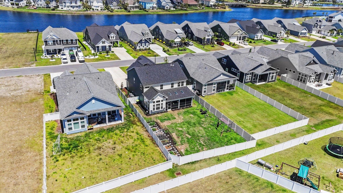
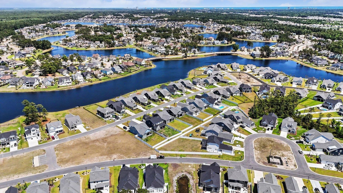
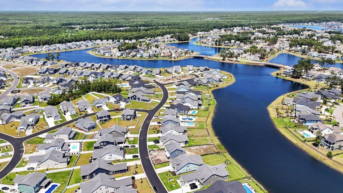
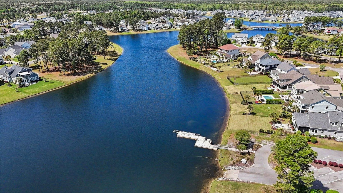
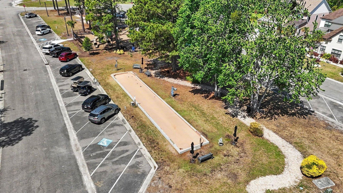
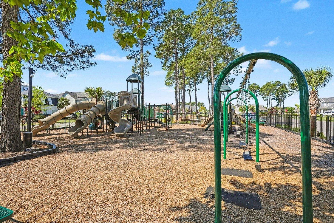
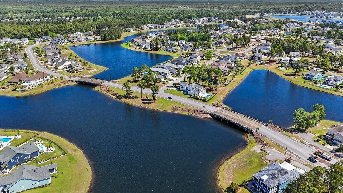
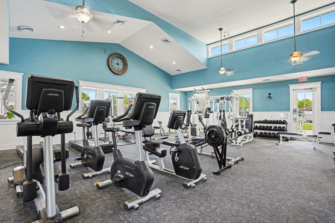
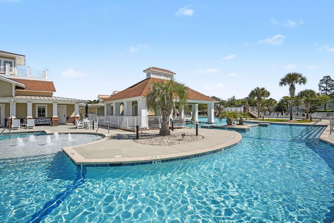
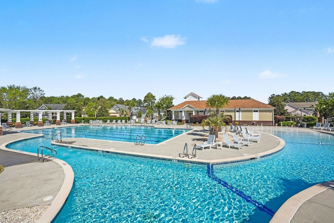
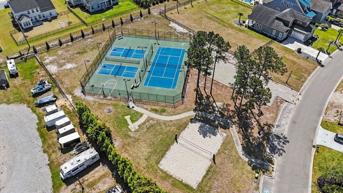
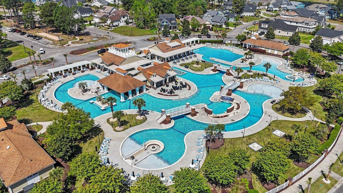
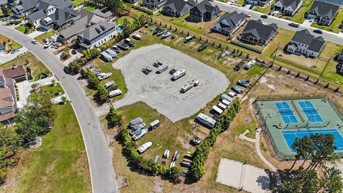
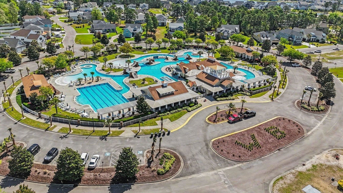
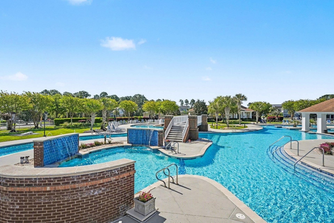
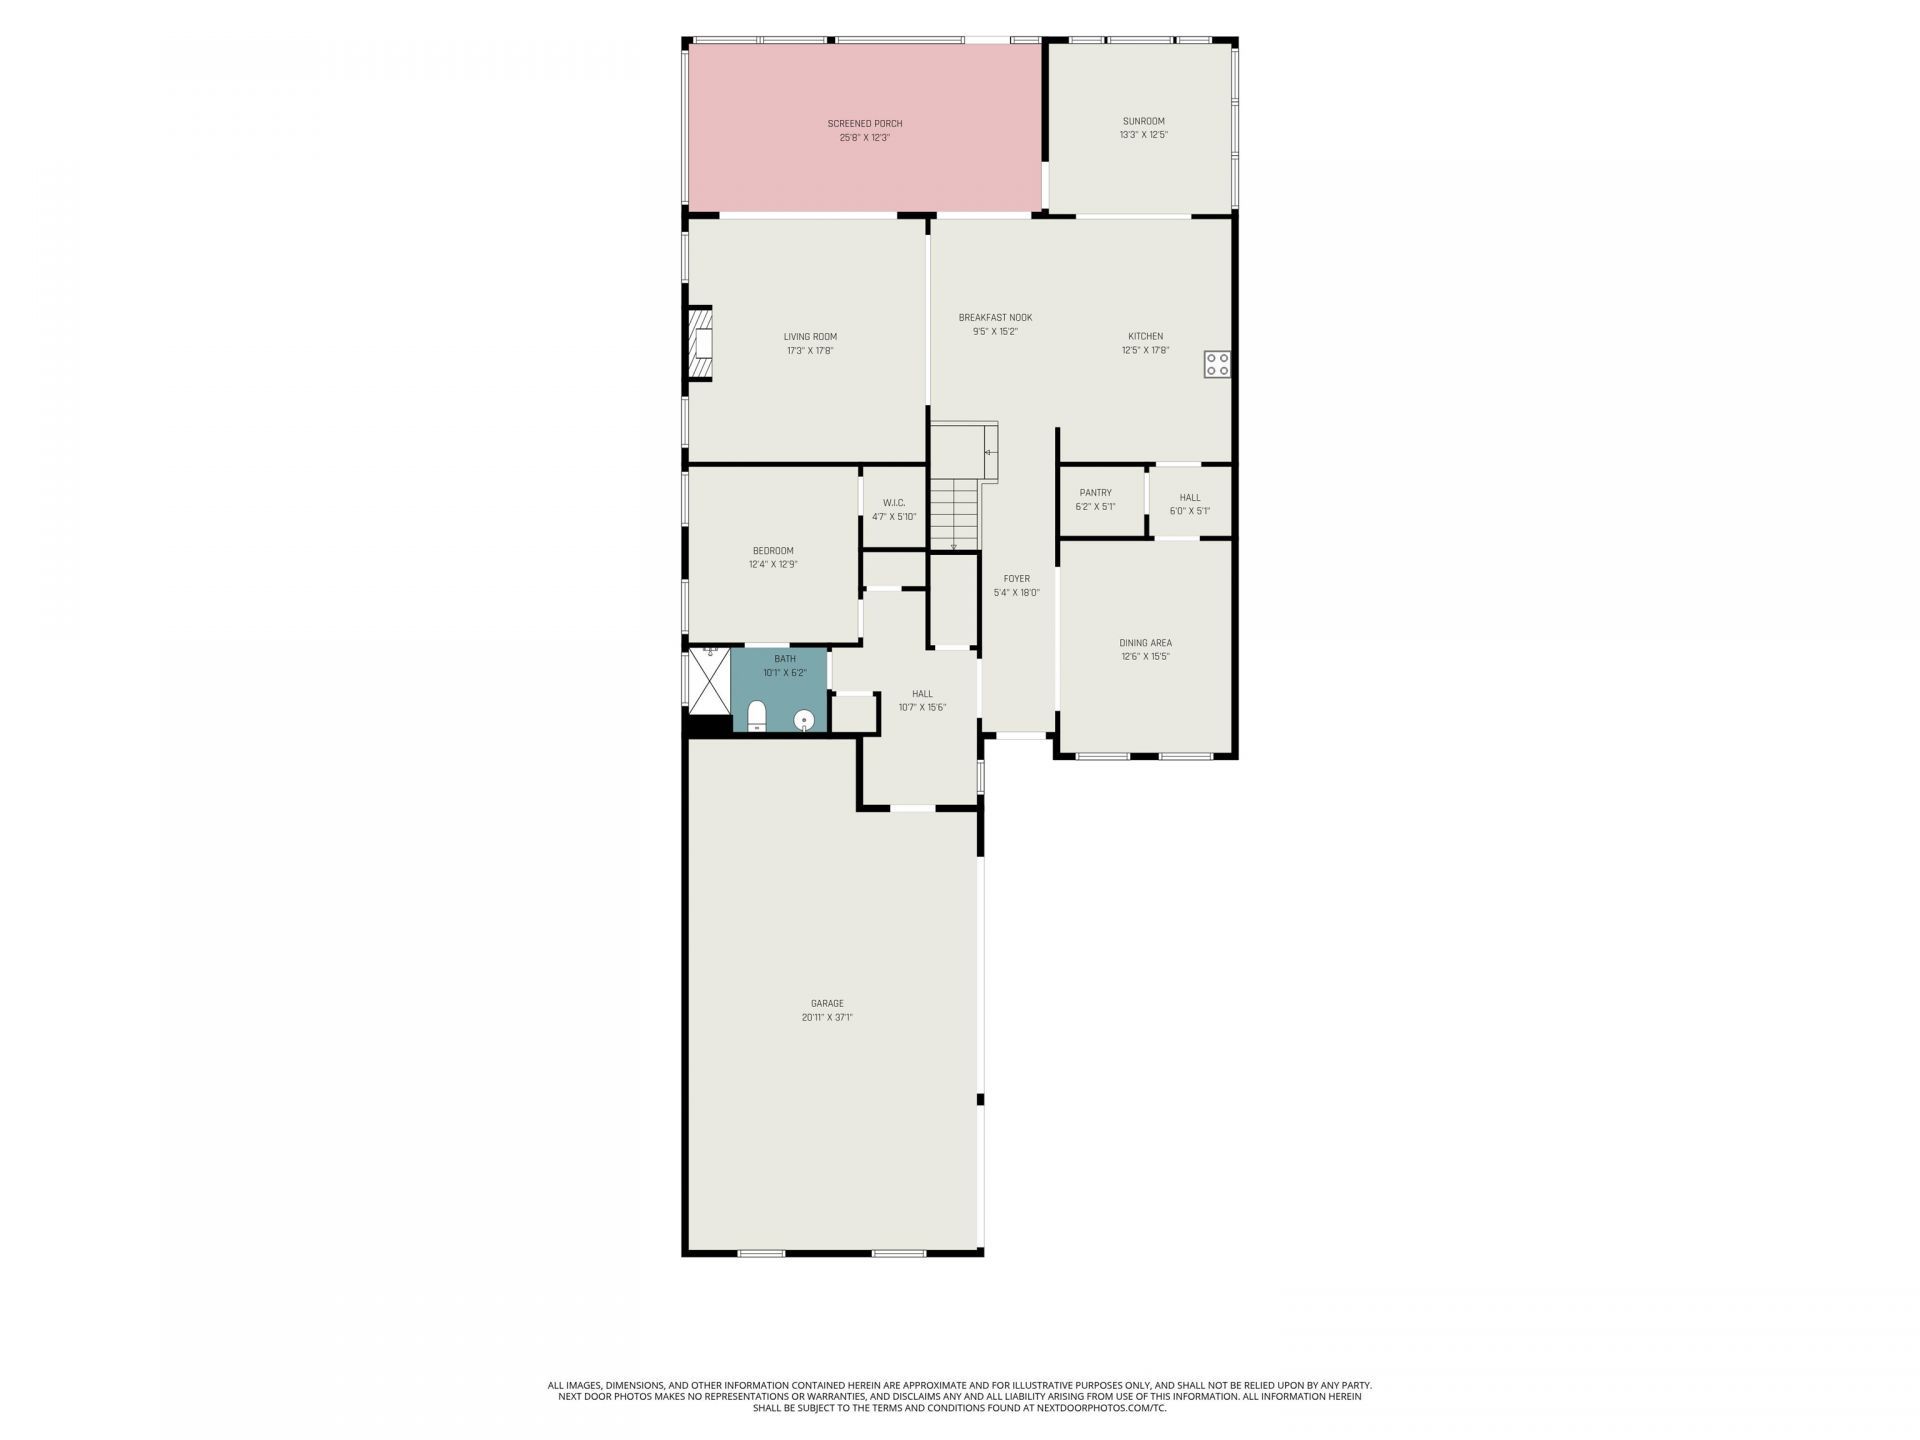
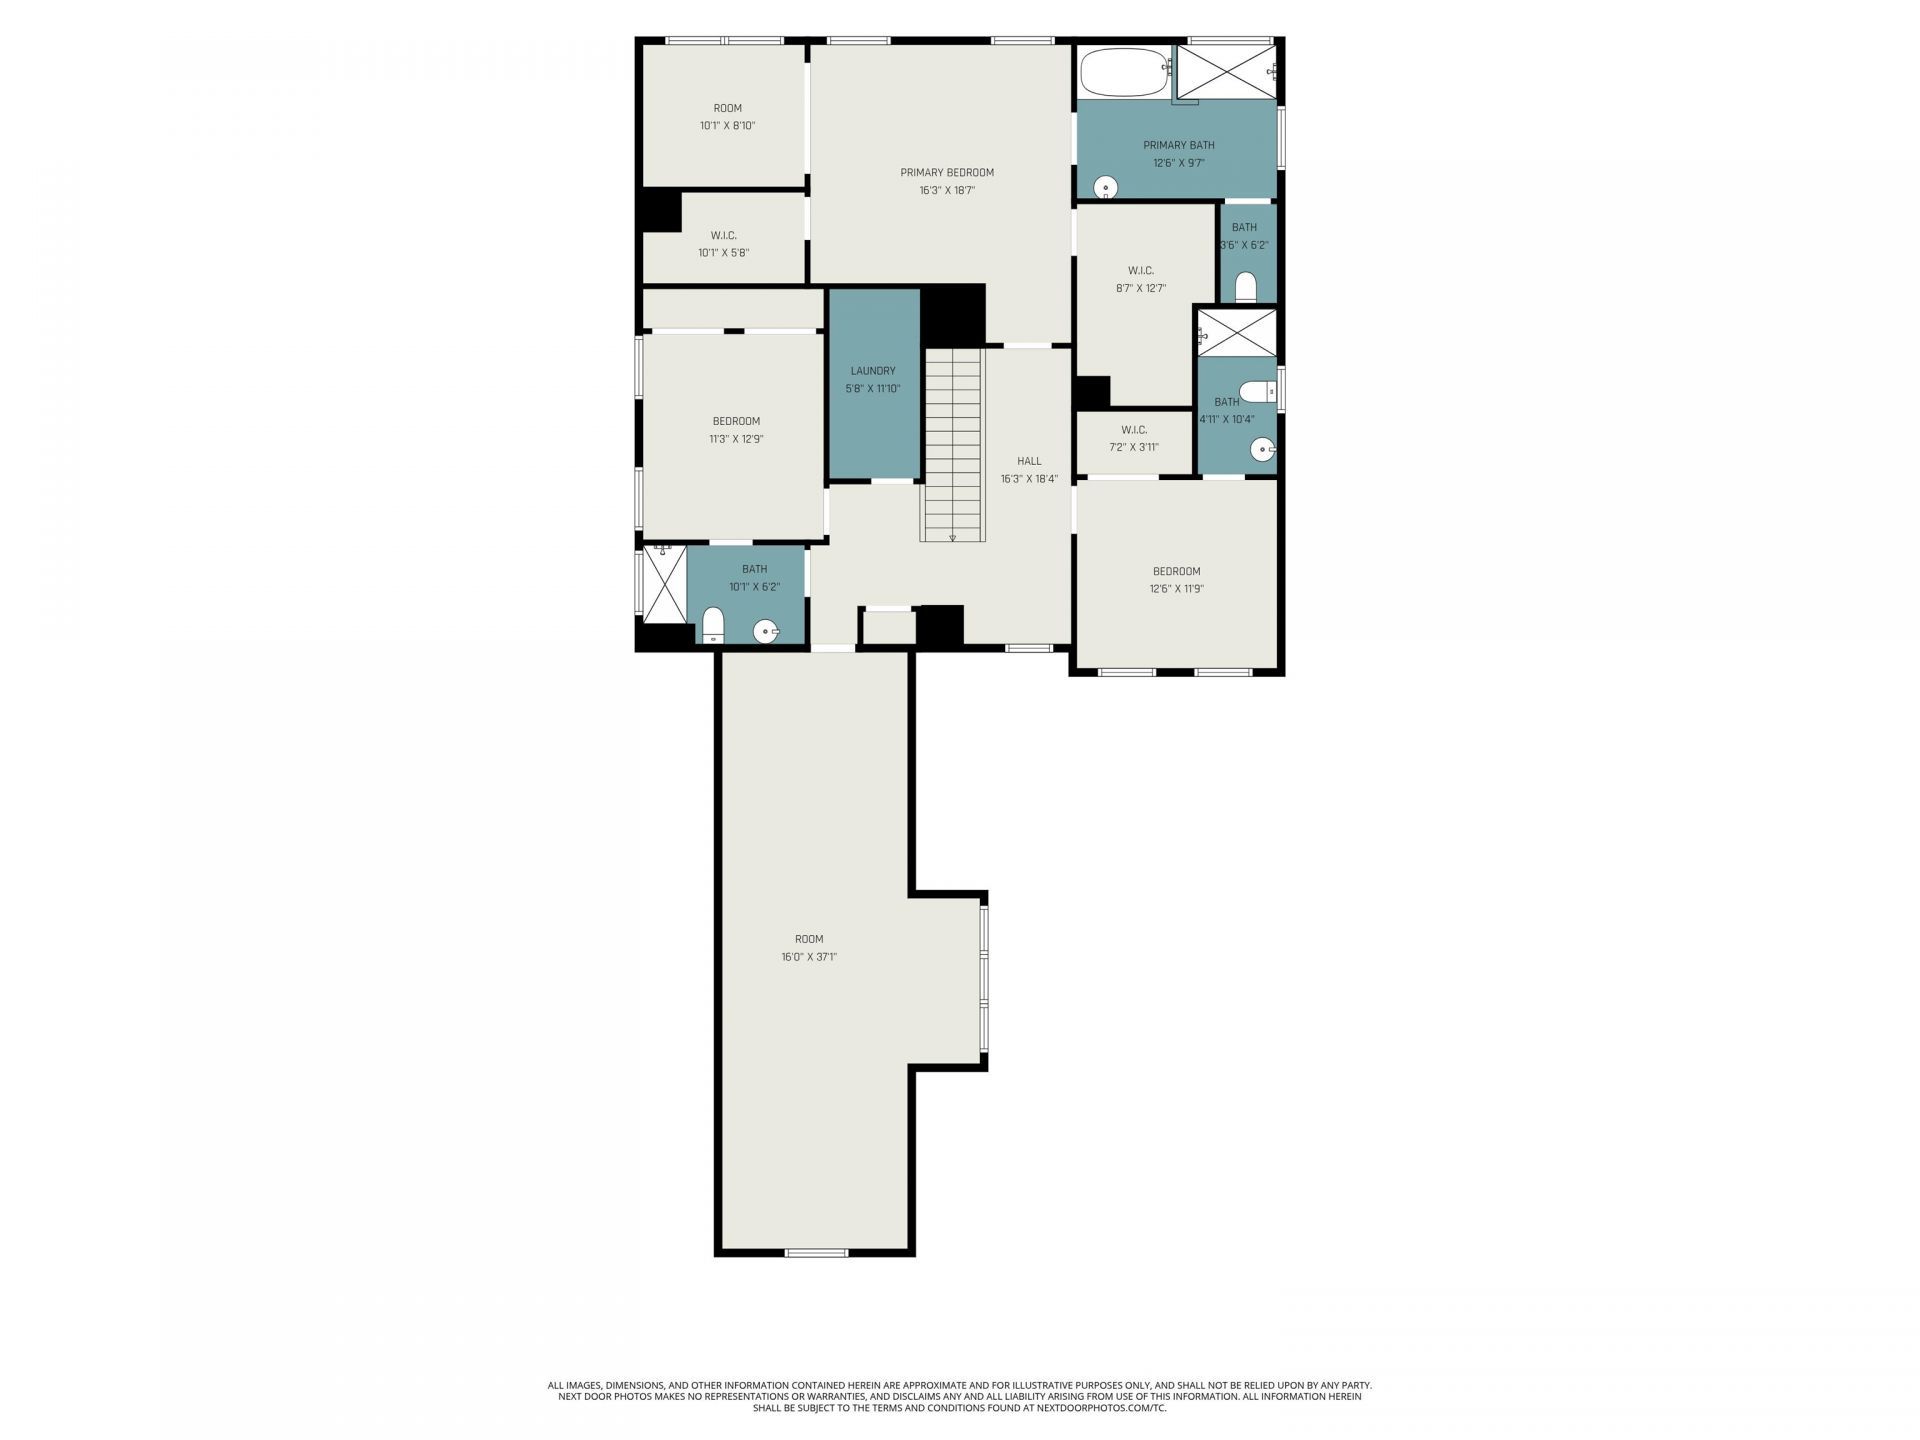
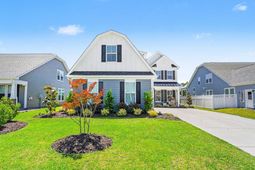
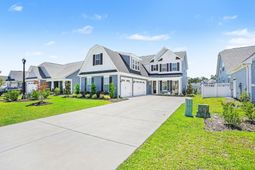
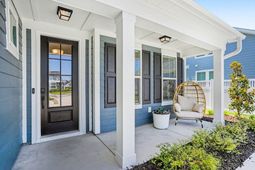
Welcome to life in Waterbridge, one of Carolina Forests premier gated communities known for its resort-style amenities, stunning homes, and unbeatable location. This beautifully designed 4 bedroom, 4 bathroom home combines luxury finishes, functional space, and modern coastal style throughout. From the moment you arrive, the curb appeal stands out with its oversized driveway, attractive exterior details, and spacious 3-car garage. Inside, the bright open-concept floor plan is filled with upscale touches, including coffered ceilings, custom trim work, designer lighting, and an abundance of natural light. The living room centers around a sleek fireplace and flows seamlessly into the gourmet kitchen and dining area, creating the perfect setup for entertaining or everyday living. Just off the kitchen, a versatile sunroom/flex space offers the perfect spot for an additional seating area, home office, playroom, or a space that best complements your lifestyle. The kitchen is truly a showstopper featuring an oversized island with seating, beautiful countertops, stainless steel appliances, custom cabinetry, tile backsplash, built-in wall ovens, and plenty of prep and storage space. The spacious primary suite feels like a private retreat with tray ceilings, a sitting area, expansive walk-in closets, and a luxurious spa-inspired bathroom complete with dual sink vanities, soaking tub, and oversized tiled shower. Each additional bedroom offers comfortable space and access to beautifully finished bathrooms. Upstairs, the expansive bonus room above the garage provides endless flexibility for a media room, playroom, guest suite, home office, or gym. Located upstairs alongside the main bedrooms, the spacious, dedicated laundry room offers added convenience and everyday functionality. Step outside to enjoy the large screened porch overlooking the fenced backyardperfect for relaxing, entertaining, or enjoying Carolina evenings. The outdoor space offers plenty of room for pets, play, or future backyard additions. Waterbridge is known for its incredible amenities including one of the largest residential pools in South Carolina, fitness center, tennis courts, pickleball, volleyball, boat/RV storage, walking trails, and a stunning clubhouse. Conveniently located near Carolina Forest schools, shopping, dining, golf, and just a short drive to the beach, this home truly offers the best of coastal Carolina living. Buyer is responsible for verification.
Property Details
- MLS ID2613187
- Property TypeResidential - Single Family
- AppliancesDouble Oven, Dishwasher, Range, Range Hood
- Association AmenitiesBoat Ramp, Clubhouse, Gated, Owner Allowed Golf Cart, Owner Allowed Motorcycle, Pet Restrictions, Security, Tennis Court(s)
- Community FeaturesBoat Facilities, Clubhouse, Golf Carts OK, Gated, Recreation Area, Tennis Court(s), Long Term Rental Allowed, Pool
- CoolingCentral Air
- Days on Site6
- Door FeaturesInsulated Doors
- ExteriorHardiPlank Type
- Exterior FeaturesFence, Porch
- FencedYes
- Garage3 car attached
- HeatingCentral
- HOAYes
- HOA Fee150/ Monthly
- Interior FeaturesCeiling Fan(s), Dual Sinks, Fireplace, Garden Tub/Roman Tub, Sitting Area in Primary, Separate Shower, Vanity, Walk-In Closet(s), Window Treatments, Breakfast Bar, Entrance Foyer, Kitchen Island, Stainless Steel Appliances, Solid Surface Counters
- LaundryWasher Hookup
- Lot DescriptionOutside City Limits
- Lot Size0.24 Acres
- Parcel#39709020016
- ParkingAttached, Garage, Three Car Garage
- Parking NotesAttached, Garage, Three Car Garage
- Patio/PorchRear Porch, Front Porch, Porch, Screened
- Pets AllowedOwner Only, Yes
- PoolCommunity, Outdoor Pool
- SecurityGated Community, Smoke Detector(s), Security Service
- Stories2.0
- Swimming PoolYes
- UtilitiesCable Available, Electricity Available, Natural Gas Available, Sewer Available, Underground Utilities, Water Available
- WaterPublic
- WindowWindow Treatments
- Year Built2023
- acres0.24
Amenities
- Ceiling Fan(s)
- Dual Sinks
- Fireplace
- Garden Tub/Roman Tub
- Sitting Area in Primary
- Separate Shower
- Vanity
- Walk-In Closet(s)
- Window Treatments
- Breakfast Bar
- Entrance Foyer
- Kitchen Island
- Stainless Steel Appliances
- Solid Surface Counters
- Fence
- Porch
Listed By / Shown By
Listed By
Agency Name: INNOVATE Real Estate
Agency Phone: 843-839-3325
CCAR MLS
Shown By
Agency Title: Carolina One Real Estate
Agency Phone: (843) 203-5016
CCAR MLS

Web address QR Codes
272 Starlit Way
©OneHomeValue
Ask A Question 272 Starlit Way, Myrtle Beach, SC 29579







Privacy Policy / DMCA Notice / ADA Accessibility


This site is hosted, designed and copyright
© 1994 - 2026 by
Delta Media Group, Inc. -- Patent Pending --