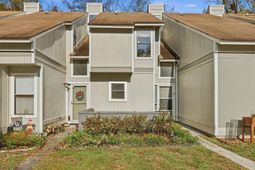

2753 Jobee Drive Unit 6 | Charleston | $214,000
SHOW DETAILS
2753 Jobee Drive Unit 6
Charleston, SC 29414
$214,000
2
BEDS
1.5
BATHS
1,180
SQ. FT.
2753 Jobee Drive Unit 6Charleston, SC 29414
For SALE
Single Family
ACTIVE
$214,000
EST. 538.69/MO CALCULATE
2
BEDS
1.5
BATHS
1,180
SQ. FT.
Property Description
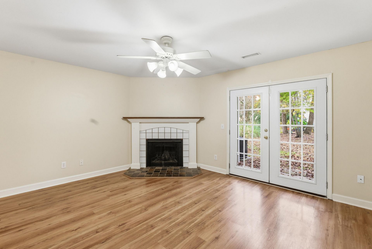
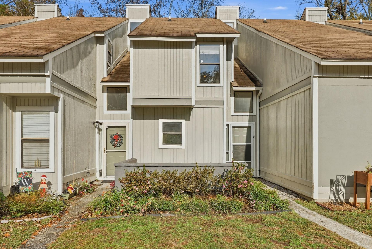
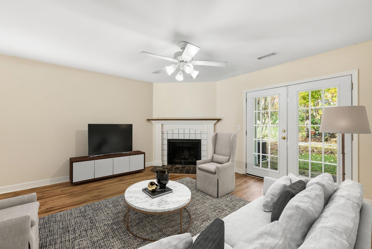
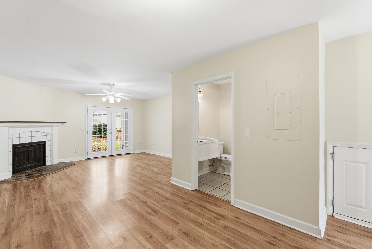
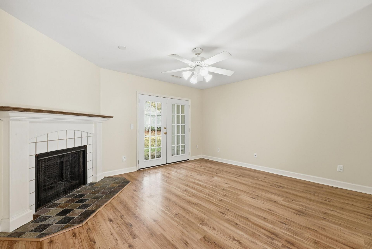
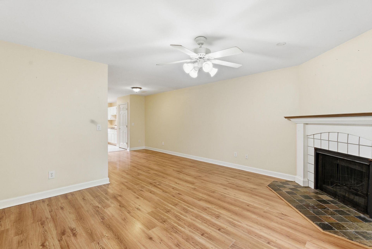
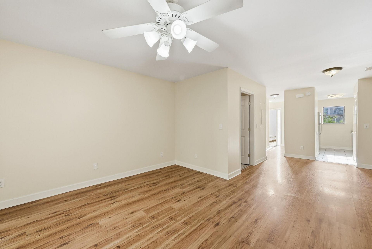
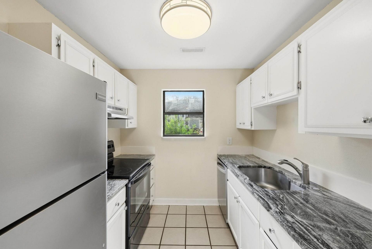
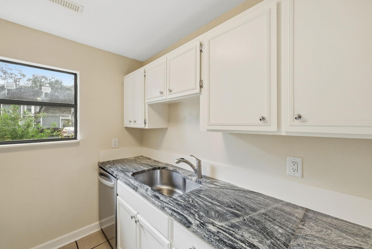
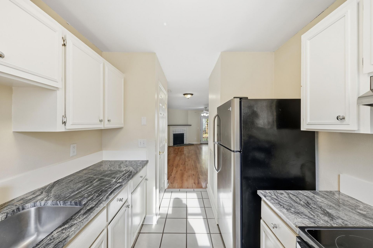
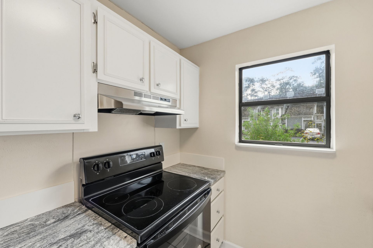
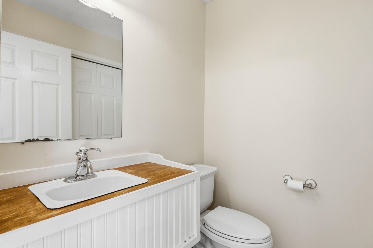
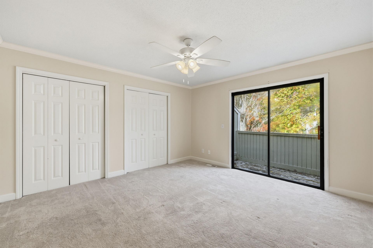
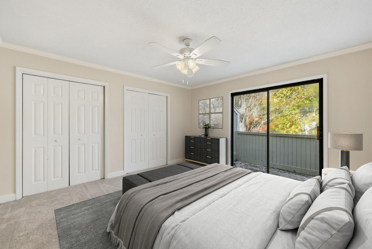
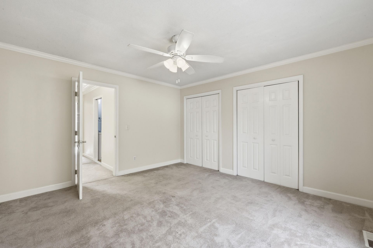
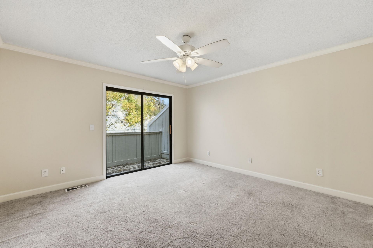
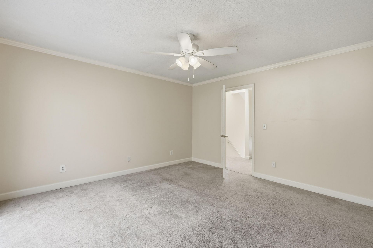
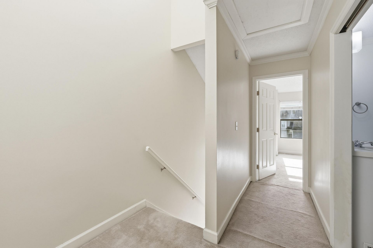
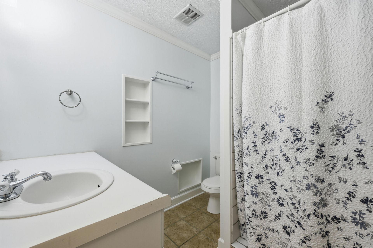
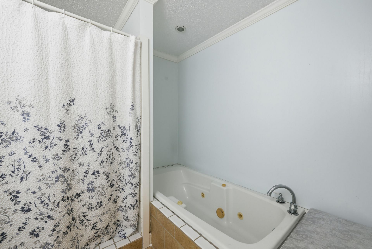
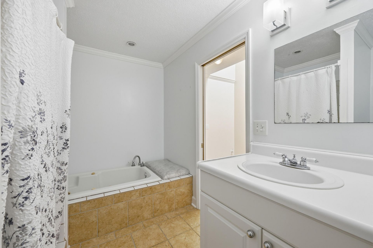
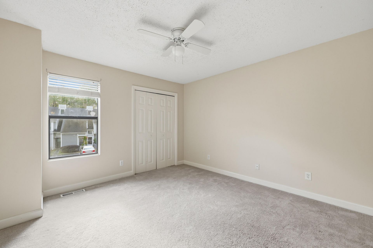
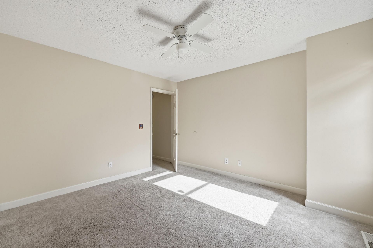
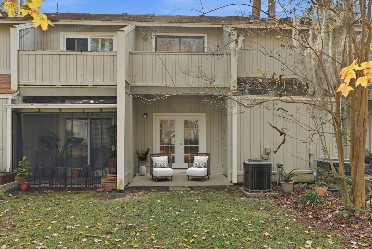
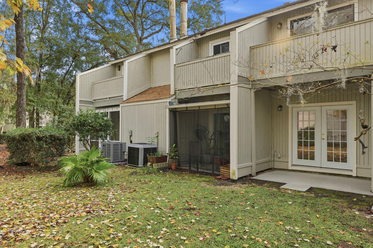
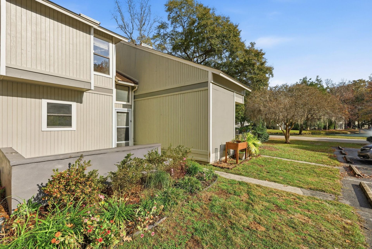
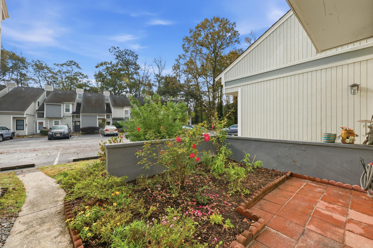
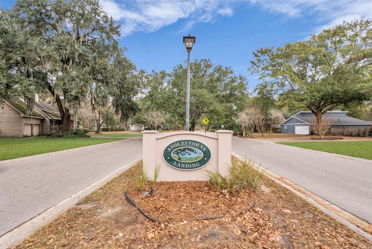
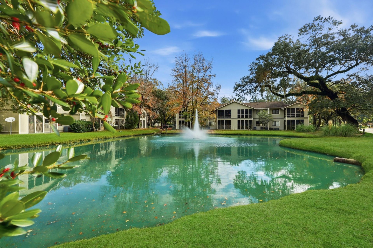
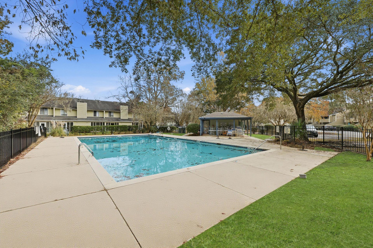
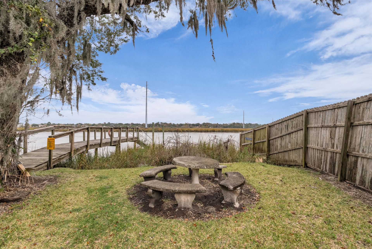
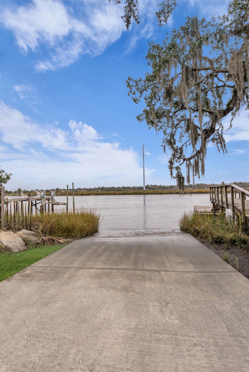
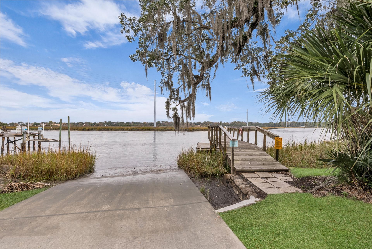
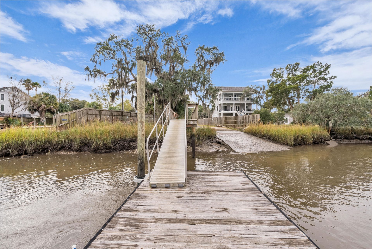
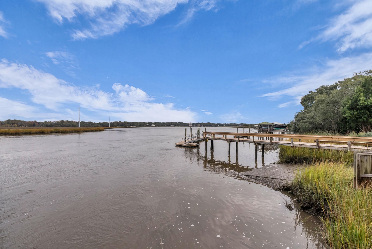
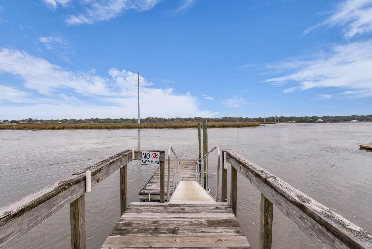
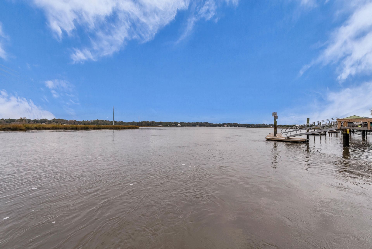
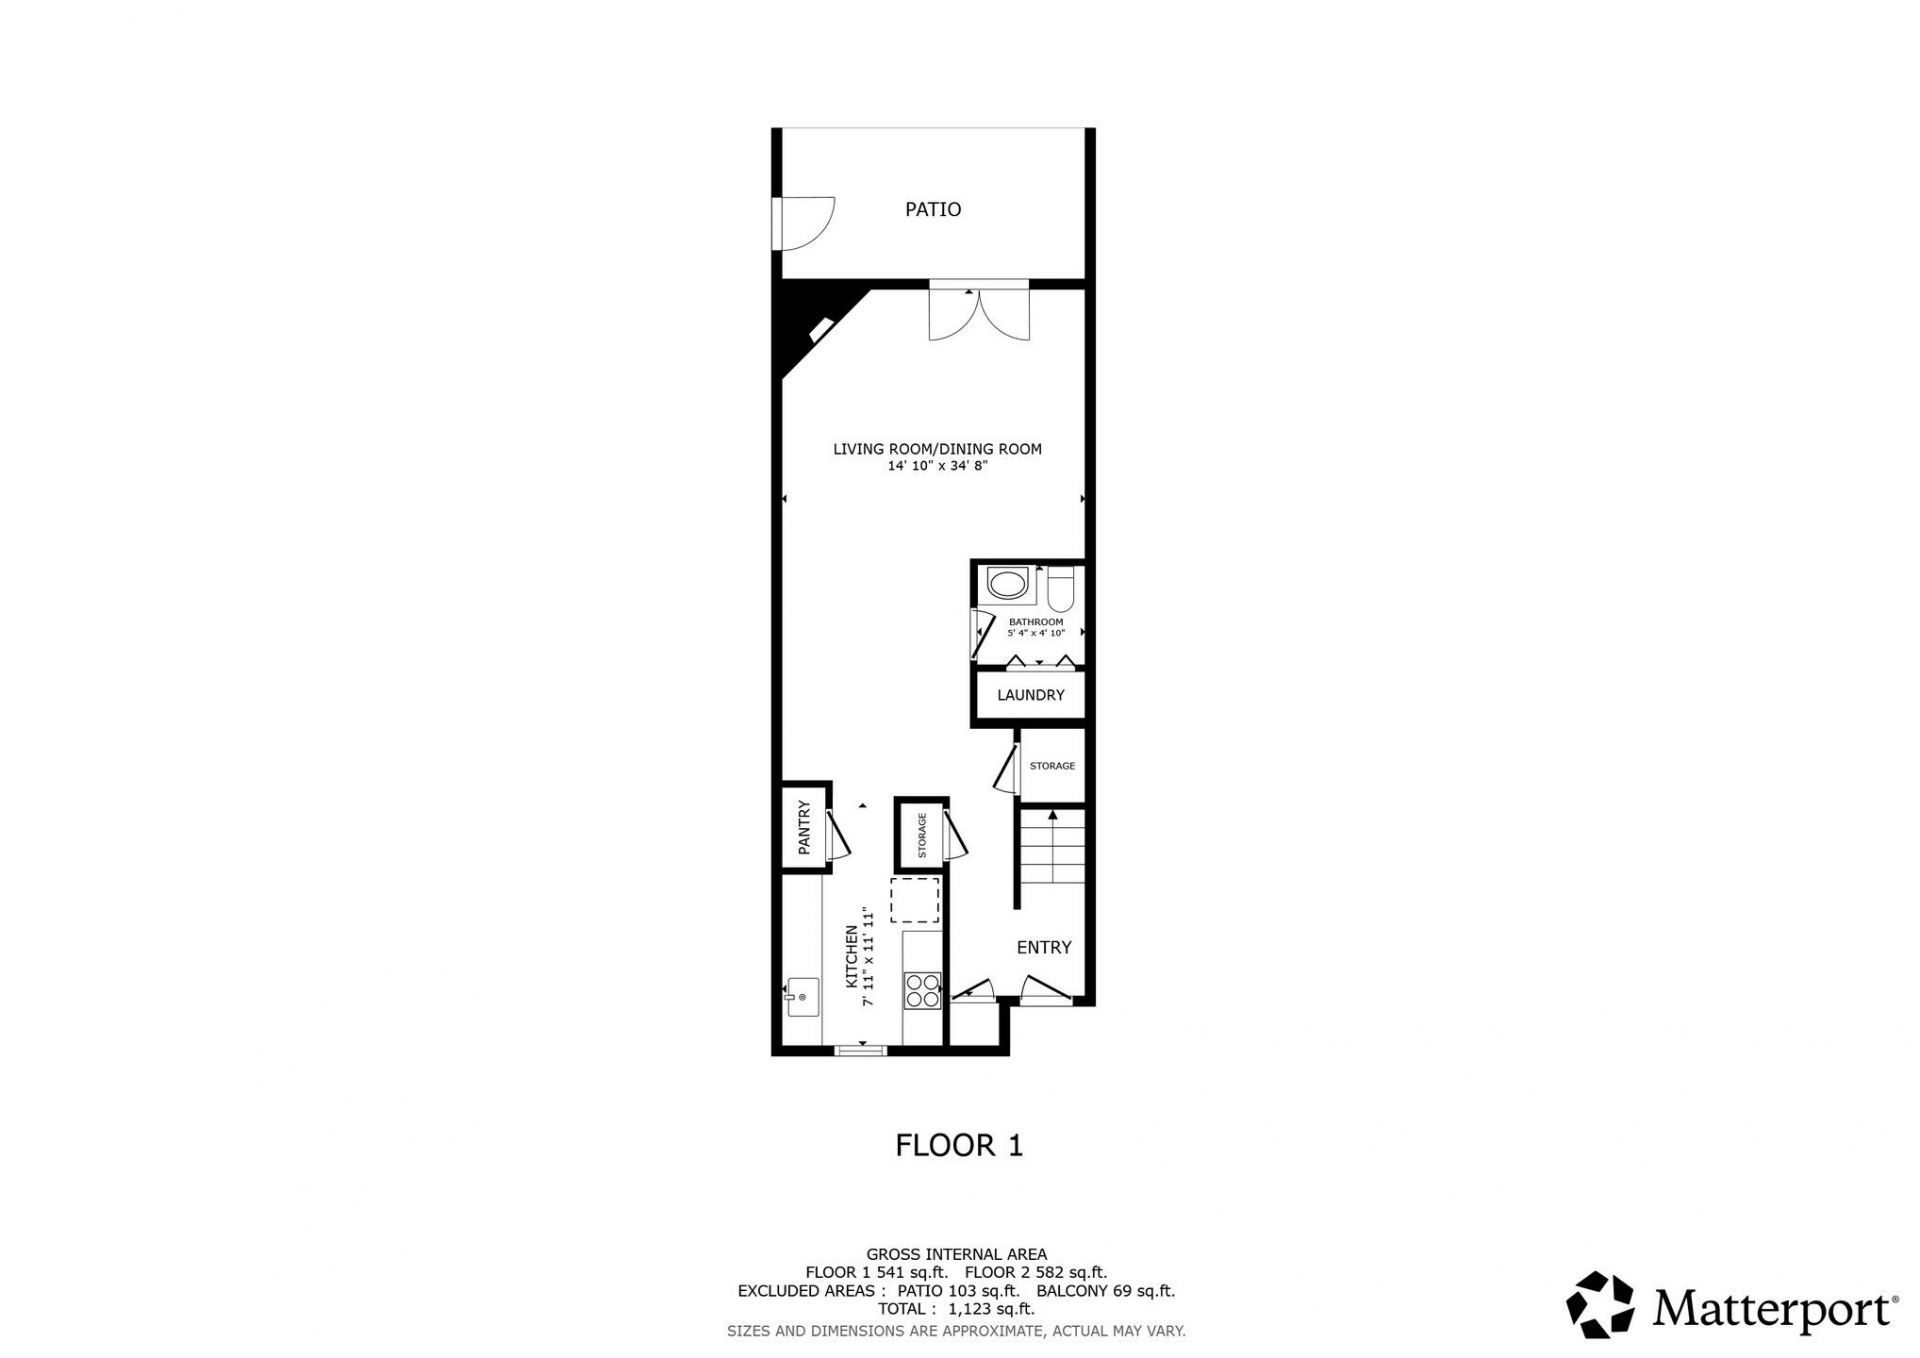
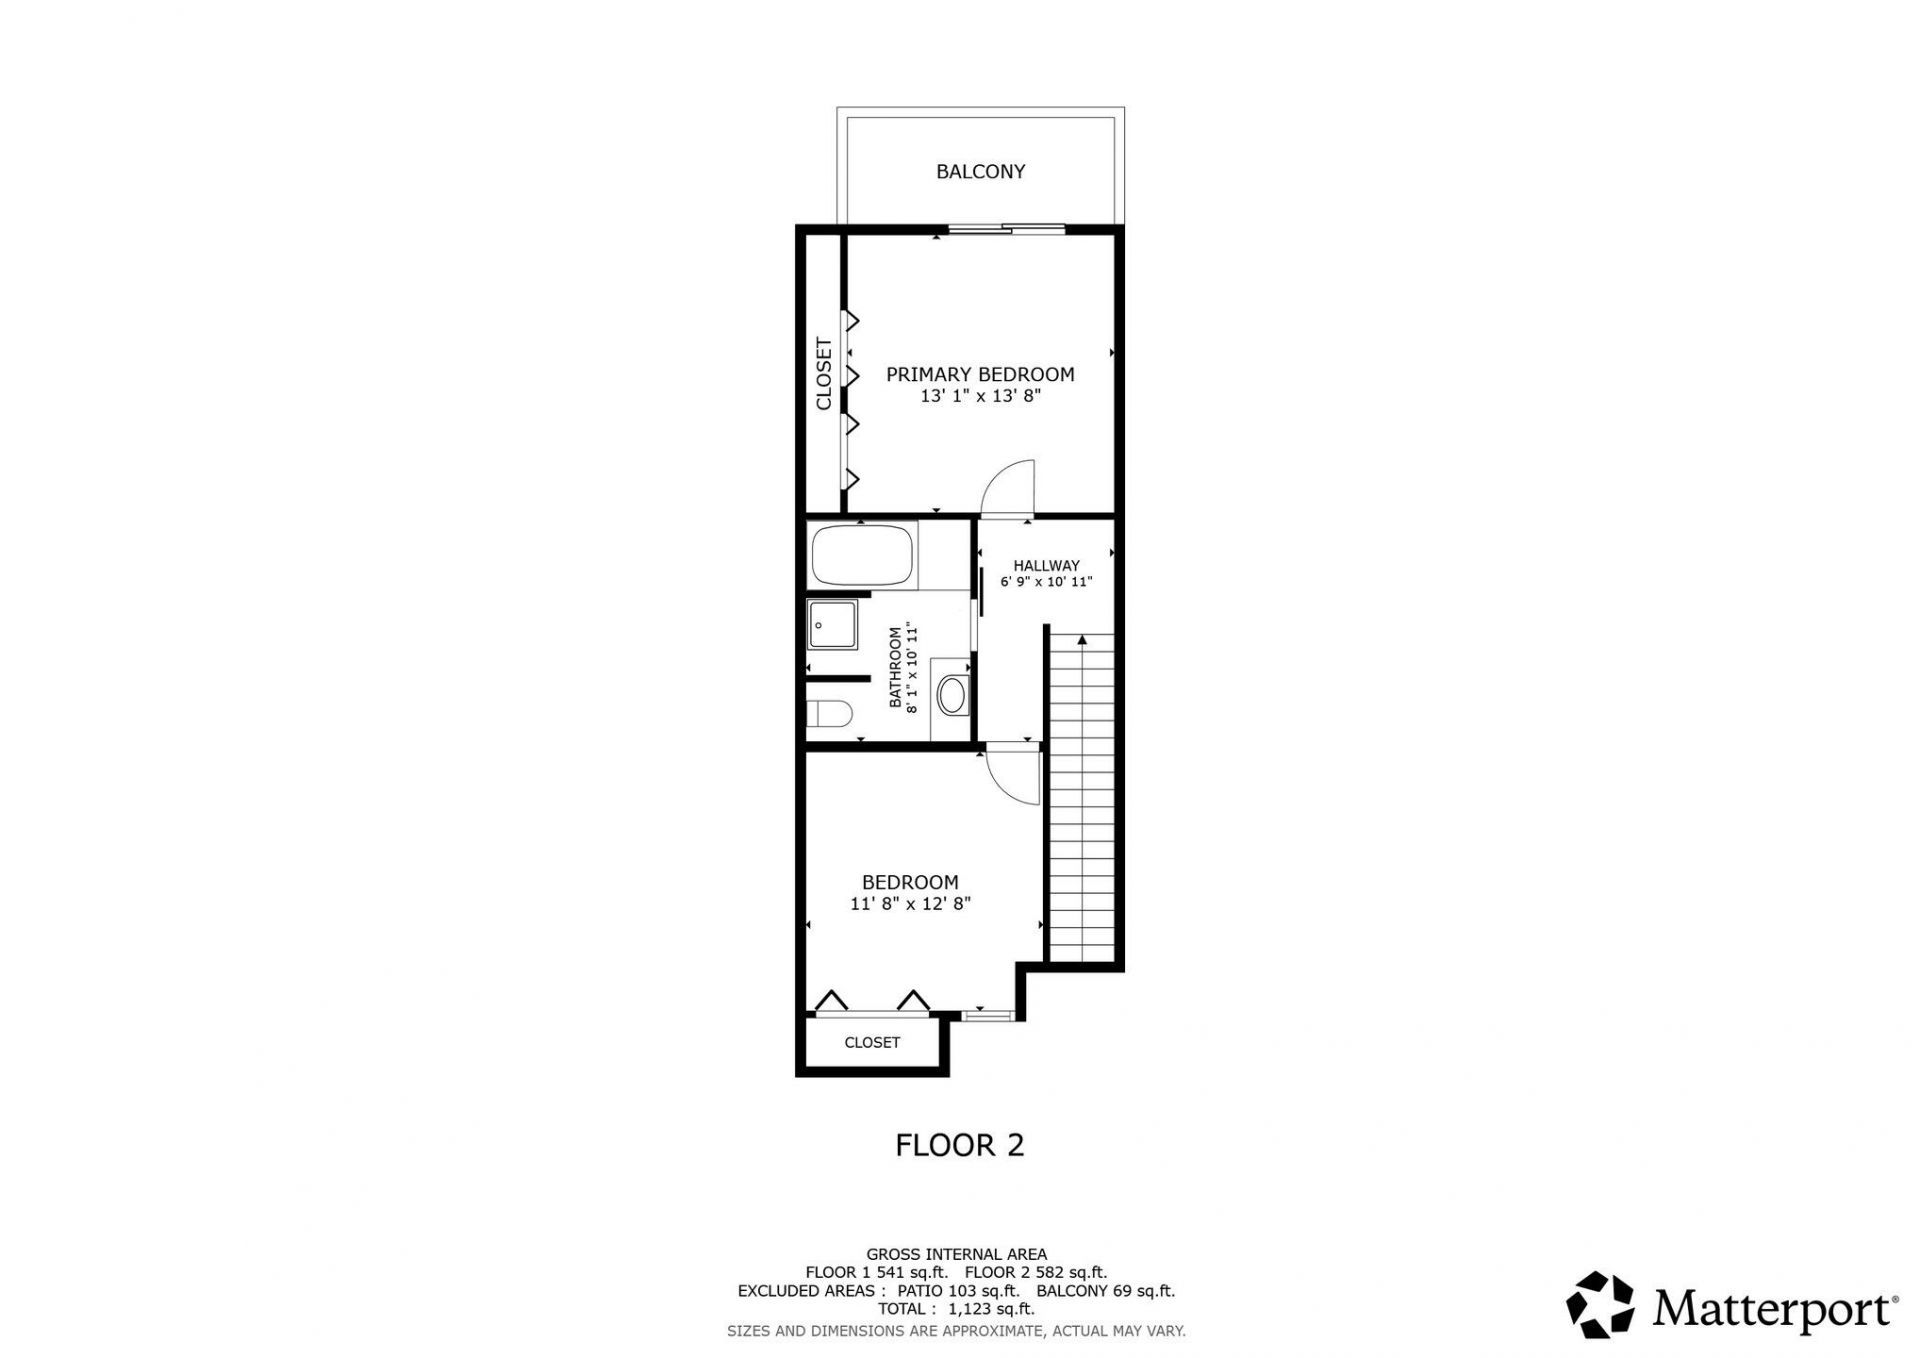
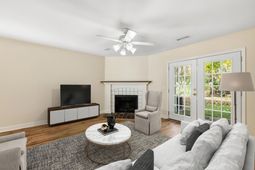
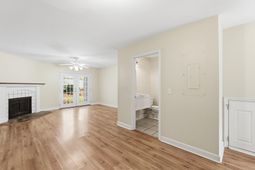
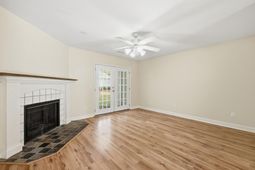
Tucked inside the charming community of Ashleytowne Village, 2753 Jobee Drive Unit 6 offers a rare blend of peaceful surroundings and everyday convenience in the heart of West Ashley. As you wind through the neighborhood, you are greeted by mature trees draped in Spanish moss, scenic ponds with fountains, and a calm, coastal breeze coming off the nearby Ashley River. It is the kind of place that feels quiet, established, and welcoming from the moment you arrive. What truly sets this community apart are the amenities. Residents enjoy access to a private dock and boat ramp, perfect for boating, fishing, kayaking, or simply unwinding while watching dolphins pass by at sunset. There is also a community pool that feels surprisingly private, along with dedicated storage for boats and RVs. All of this is incredibly rare for this price point and location, just minutes from local favorites like Palmira Barbecue. The home itself is a spacious two-story townhouse designed for both comfort and functionality. Inside, the main level features an open-concept layout that seamlessly connects the kitchen, dining, and living areas, anchored by a cozy wood-burning fireplace. The kitchen is thoughtfully designed with new granite countertops, ample cabinetry, and a large pantry that makes the space as practical as it is inviting. Natural light pours in through BRAND NEW French doors that lead to a private, wooded back patio, creating a peaceful extension of the living space. There is also a storage closet just off the patio, offering the convenience of extra space for outdoor gear and seasonal items. Upstairs, both bedrooms are generously sized, with the primary suite standing out for its expansive feel and direct access to a NEWLY BUILT PRIVATE BALCONY WITH BRAND NEW FRENCH DOORS. It is the perfect spot to start or end the day, surrounded by greenery. The shared bathroom is equally impressive, featuring a large jetted tub, a spacious walk-in shower, and plenty of room to unwind. One of the most unique features of this home is the private garden courtyard at the front. Enclosed and thoughtfully landscaped, it offers a rare opportunity for gardening, entertaining, or simply enjoying a quiet outdoor space that feels tucked away despite being right at your doorstep. With exterior maintenance and landscaping handled by the HOA, this home offers a low-maintenance lifestyle without sacrificing space, character, or access to nature. It is a place where you can enjoy the best of West Ashley living, from river breezes and sunset views to modern comforts and a strong sense of community.
Property Details
- MLS ID26013393
- Property TypeResidential - Townhouse
- Building Area Total1180
- Community FeaturesBoat Ramp, Dock Facilities, Lawn Maint Incl, Pool, RV/Boat Storage, Storage, Trash
- CoolingCentral Air
- Days on Site80
- ExteriorWood Siding
- Exterior FeaturesDock - Shared, Rain Gutters
- FencingPartial
- Fireplace FeaturesLiving Room, One
- Fireplaces1
- Fireplace Y/NYes
- FlooringCarpet, Ceramic Tile, Laminate
- HeatingElectric, Heat Pump
- HeatingY/N1
- Interior FeaturesCeiling Fan(s), Living/Dining Combo
- Lot Features0 - .5 Acre
- Other StructuresNo
- Parking FeaturesOff Street
- Patio And PorchCovered
- Pool FeaturesIn Ground
- Property Attached Y/NYes
- Roof TypeArchitectural
- SewerPublic Sewer
- Stories2.0
- Structure TypeCondo Regime, Townhouse
- Swimming PoolYes
- UtilitiesCharleston Water Service, Dominion Energy
- WaterPublic
- Waterfront FeaturesPond, River Access
- Year Built1983
Amenities
- Ceiling Fan(s)
- Living/Dining Combo
- Dock - Shared
- Rain Gutters
Listed By / Shown By
Listed By
Agency Name: Redfin Corporation
Charleston Trident MLS
Shown By
Agency Title: Carolina One Real Estate
Agency Phone: (843) 203-5016
Charleston Trident MLS

Web address QR Codes
2753 Jobee Drive Unit 6
©OneHomeValue
Ask A Question 2753 Jobee Drive Unit 6, Charleston, SC 29414






Privacy Policy / DMCA Notice / ADA Accessibility


This site is hosted, designed and copyright
© 1994 - 2026 by
Delta Media Group, Inc. -- Patent Pending --