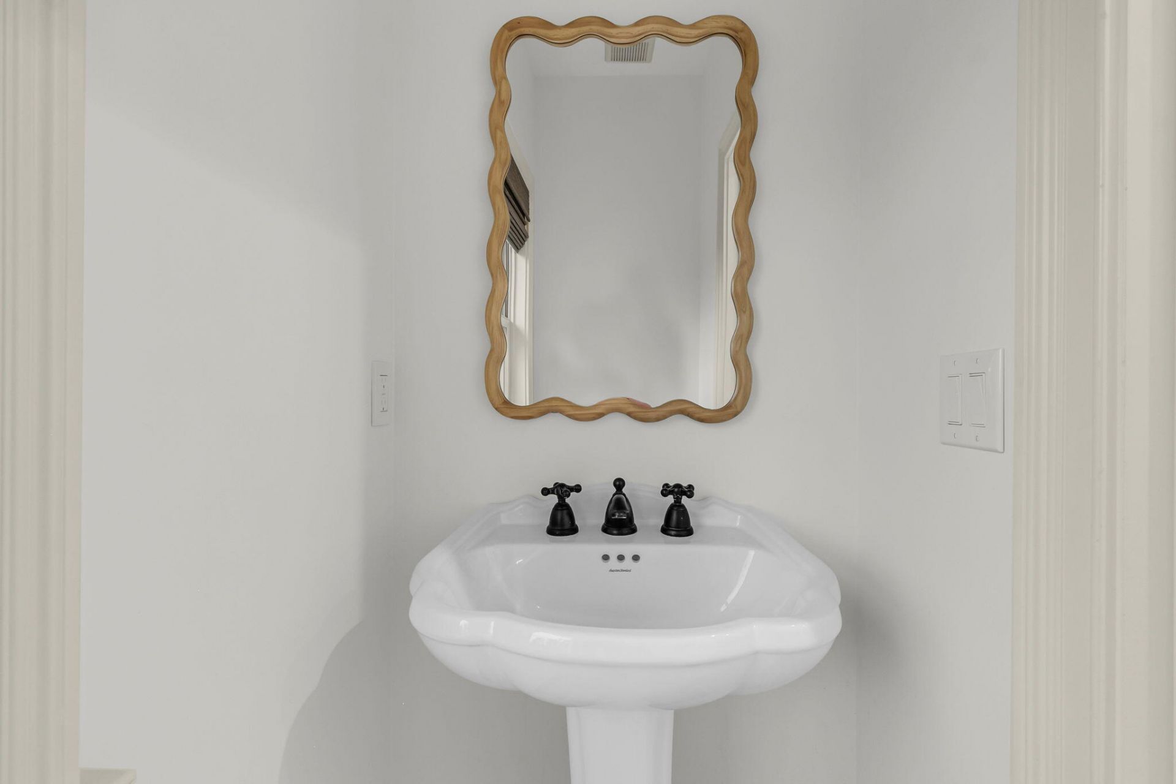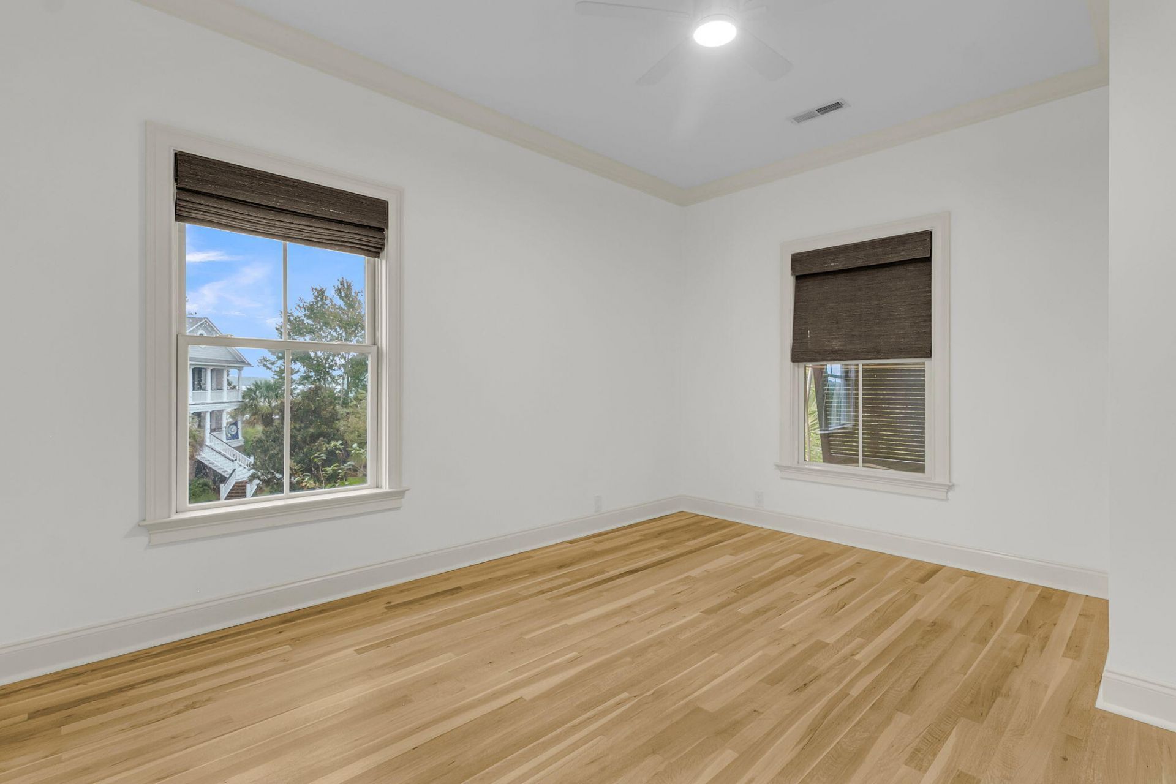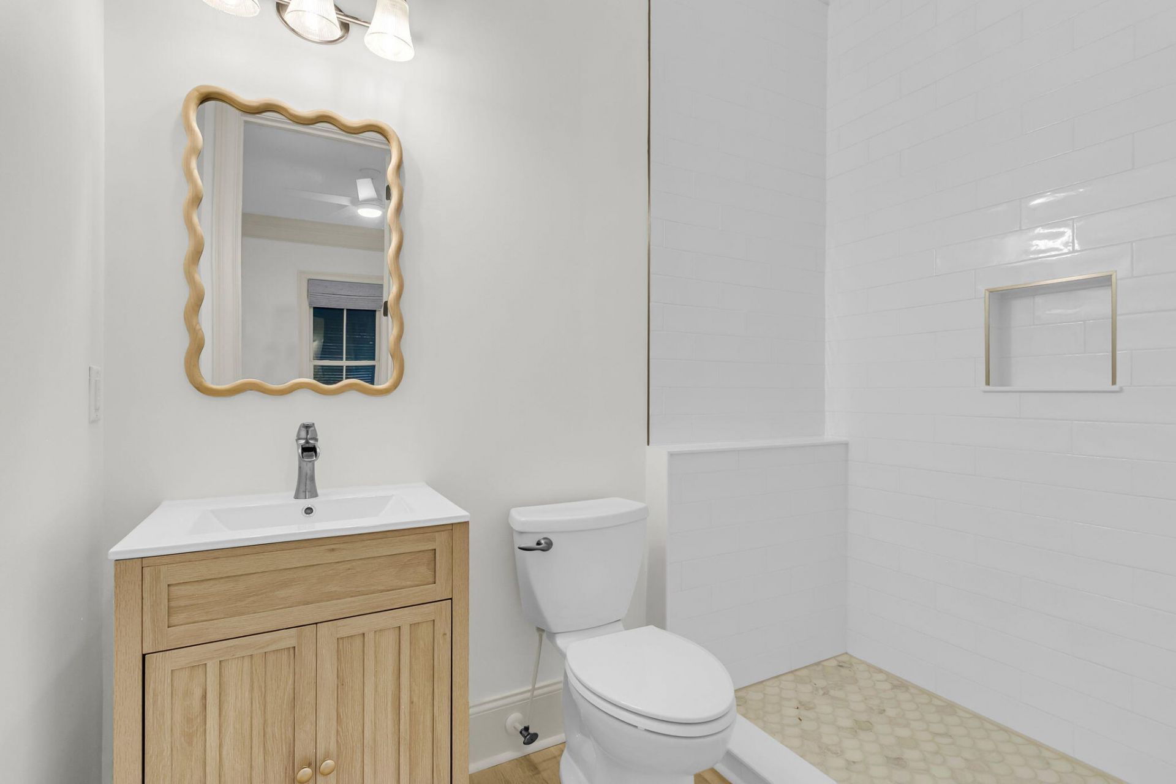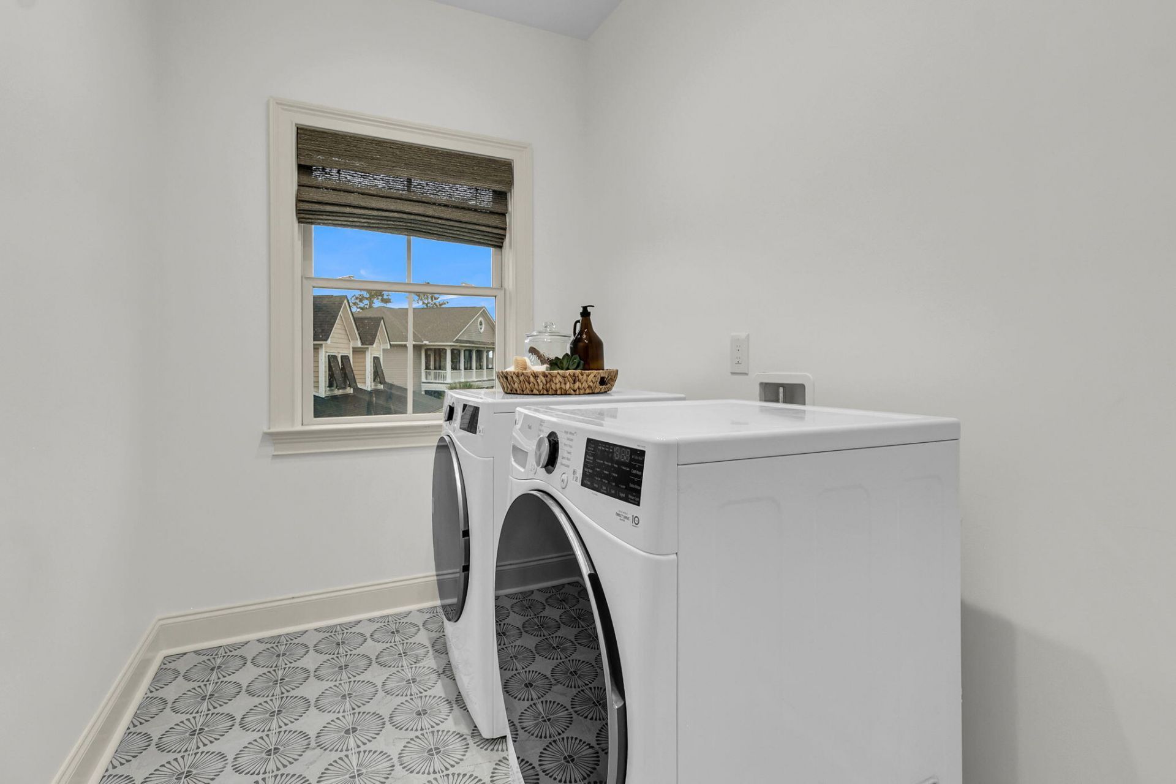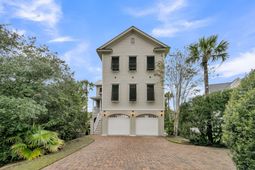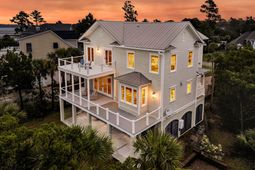

2753 Oak Manor Drive | Mount Pleasant | $2,450,000

2753 Oak Manor Drive Photo 1
2753 Oak Manor Drive Photo 2
2753 Oak Manor Drive Photo 3
2753 Oak Manor Drive Photo 4
2753 Oak Manor Drive Photo 5
2753 Oak Manor Drive Photo 6
2753 Oak Manor Drive Photo 7
2753 Oak Manor Drive Photo 8
2753 Oak Manor Drive Photo 9
2753 Oak Manor Drive Photo 10
2753 Oak Manor Drive Photo 11
2753 Oak Manor Drive Photo 12
2753 Oak Manor Drive Photo 13
2753 Oak Manor Drive Photo 14
2753 Oak Manor Drive Photo 15
2753 Oak Manor Drive Photo 16
2753 Oak Manor Drive Photo 17
2753 Oak Manor Drive Photo 18
2753 Oak Manor Drive Photo 19
2753 Oak Manor Drive Photo 20
2753 Oak Manor Drive Photo 21
2753 Oak Manor Drive Photo 22
2753 Oak Manor Drive Photo 23
2753 Oak Manor Drive Photo 24
2753 Oak Manor Drive Photo 25
2753 Oak Manor Drive Photo 26
2753 Oak Manor Drive Photo 27
2753 Oak Manor Drive Photo 28
2753 Oak Manor Drive Photo 29
2753 Oak Manor Drive Photo 30
2753 Oak Manor Drive Photo 31
2753 Oak Manor Drive Photo 32
2753 Oak Manor Drive Photo 33
2753 Oak Manor Drive Photo 34
2753 Oak Manor Drive Photo 35
2753 Oak Manor Drive Photo 36
2753 Oak Manor Drive Photo 37
2753 Oak Manor Drive Photo 38
2753 Oak Manor Drive Photo 39
2753 Oak Manor Drive Photo 40
2753 Oak Manor Drive Photo 41
2753 Oak Manor Drive Photo 42
2753 Oak Manor Drive Photo 43
2753 Oak Manor Drive Photo 44
2753 Oak Manor Drive Photo 45
2753 Oak Manor Drive Photo 46
2753 Oak Manor Drive Photo 47
2753 Oak Manor Drive Photo 48
2753 Oak Manor Drive Photo 49
2753 Oak Manor Drive Photo 50
2753 Oak Manor Drive Photo 51
2753 Oak Manor Drive Photo 52
2753 Oak Manor Drive Photo 53
2753 Oak Manor Drive Photo 54
2753 Oak Manor Drive Photo 55
2753 Oak Manor Drive Photo 56
2753 Oak Manor Drive Photo 57
2753 Oak Manor Drive Photo 58
2753 Oak Manor Drive Photo 59
2753 Oak Manor Drive Photo 60
2753 Oak Manor Drive Photo 61
2753 Oak Manor Drive Photo 62
2753 Oak Manor Drive Photo 63
2753 Oak Manor Drive Photo 64
2753 Oak Manor Drive Photo 65
2753 Oak Manor Drive Photo 66
2753 Oak Manor Drive Photo 67
2753 Oak Manor Drive Photo 68
2753 Oak Manor Drive Photo 69
2753 Oak Manor Drive Photo 70
2753 Oak Manor Drive Photo 71
2753 Oak Manor Drive Photo 72
2753 Oak Manor Drive Photo 73
2753 Oak Manor Drive Photo 74
2753 Oak Manor Drive Photo 75
2753 Oak Manor Drive Photo 76
2753 Oak Manor Drive Photo 77
2753 Oak Manor Drive Photo 78
2753 Oak Manor Drive Photo 79
2753 Oak Manor Drive Photo 80
2753 Oak Manor Drive Photo 81
2753 Oak Manor Drive Photo 82
2753 Oak Manor Drive Photo 83
2753 Oak Manor Drive Photo 84
2753 Oak Manor Drive Photo 85
2753 Oak Manor Drive Photo 86
2753 Oak Manor Drive Photo 87
2753 Oak Manor Drive Photo 88
2753 Oak Manor Drive Photo 89
2753 Oak Manor Drive Photo 90
2753 Oak Manor Drive Photo 91
2753 Oak Manor Drive Photo 92
2753 Oak Manor Drive Photo 93
2753 Oak Manor Drive Photo 94
2753 Oak Manor Drive Photo 95
2753 Oak Manor Drive Photo 96
2753 Oak Manor Drive Photo 97
2753 Oak Manor Drive Photo 98
2753 Oak Manor Drive Photo 99
2753 Oak Manor Drive Photo 100
2753 Oak Manor Drive Photo 101
2753 Oak Manor Drive Photo 102
2753 Oak Manor Drive Photo 103
2753 Oak Manor Drive Photo 104
SHOW DETAILS
2753 Oak Manor Drive Mount Pleasant, SC 29466 $2,450,000
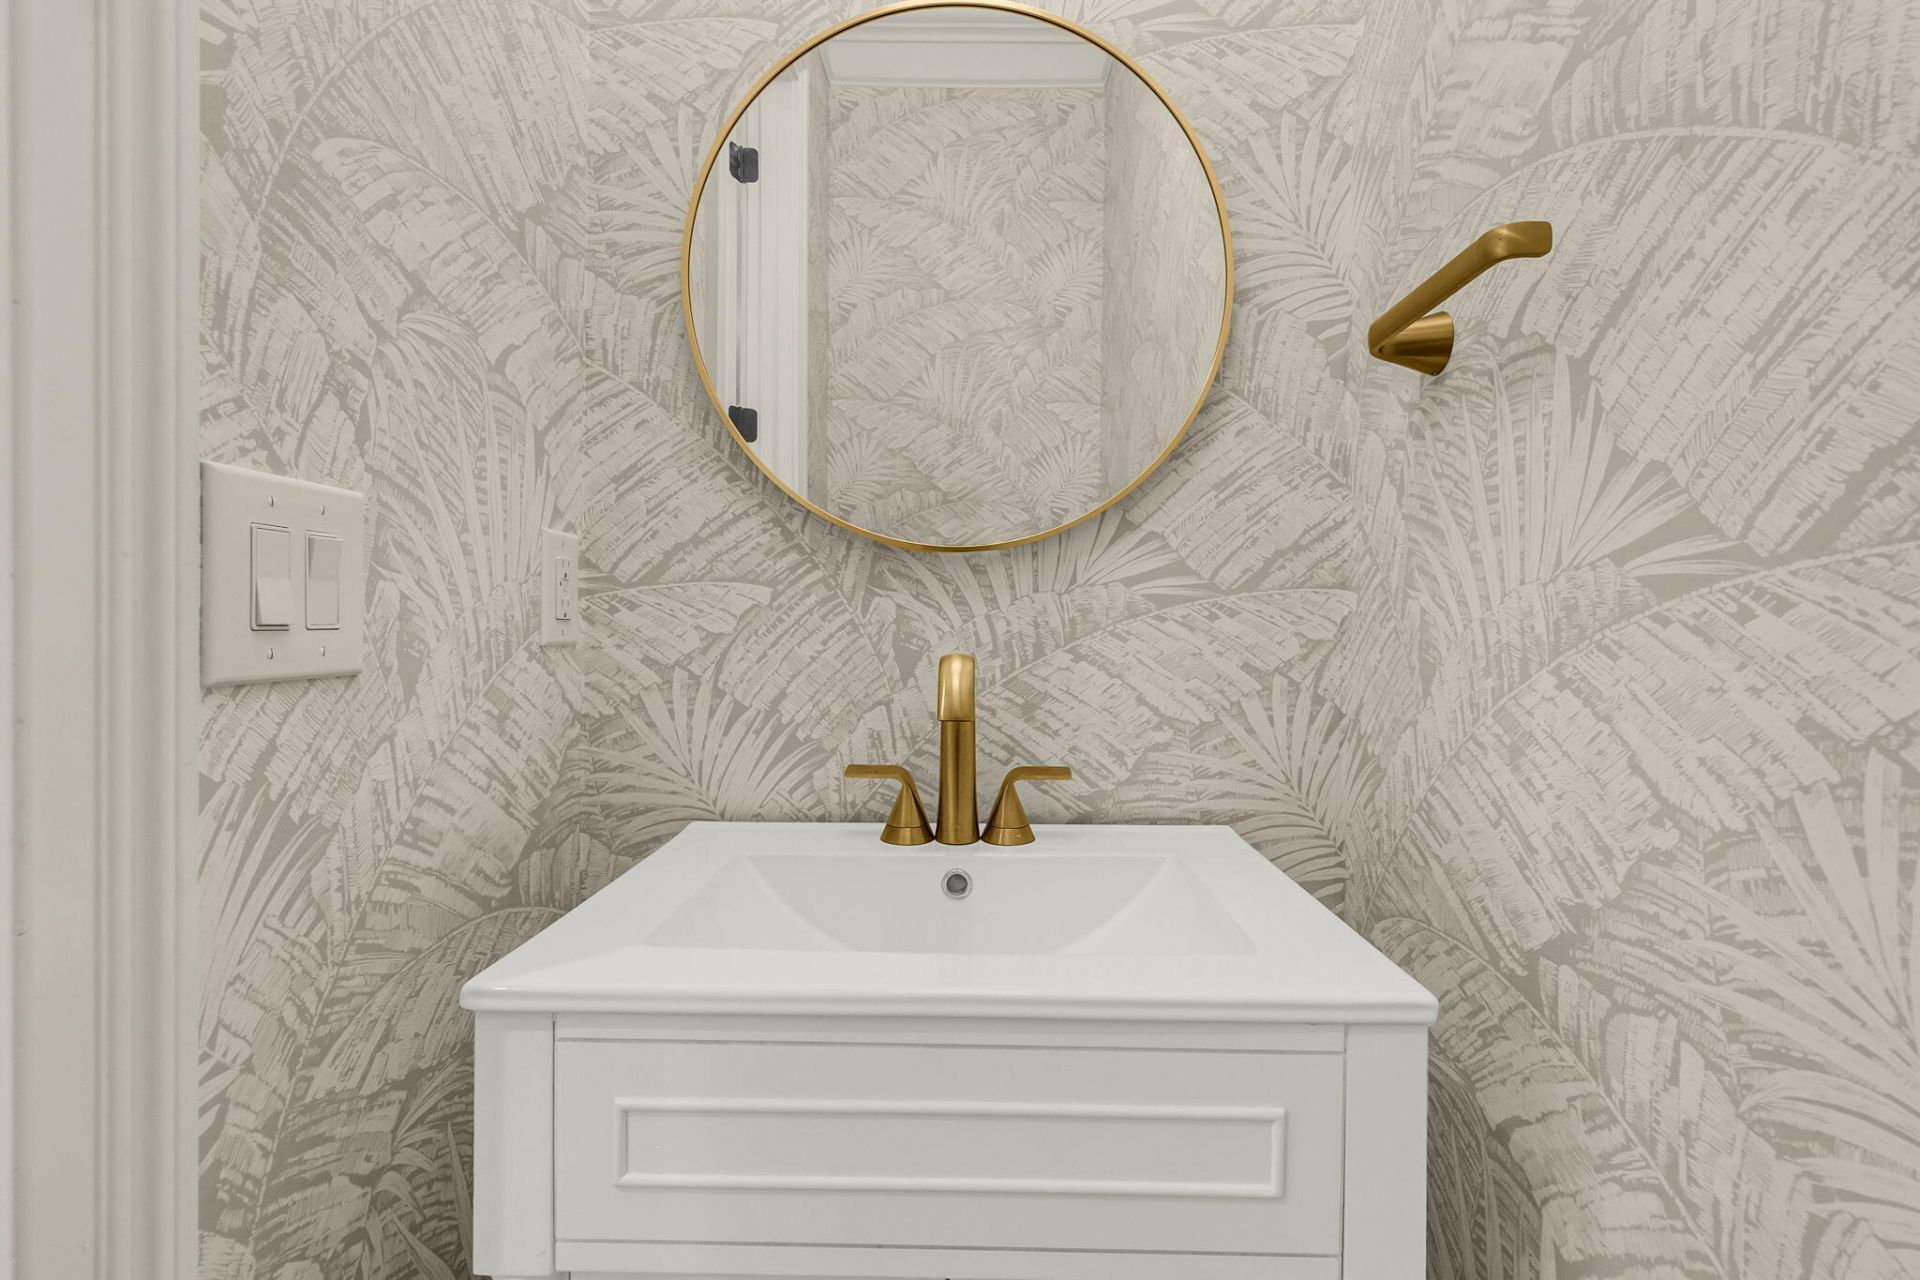
4 BEDS
4.5+ BATHS
3,882 SQ. FT.

2753 Oak Manor DriveMount Pleasant, SC 29466

For SALE Single Family ACTIVE
$2,450,000
EST. 6,167.22/MO CALCULATE
4 BEDS
4.5+ BATHS
3,882 SQ. FT.

Property Description

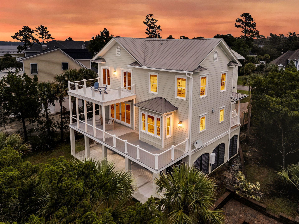
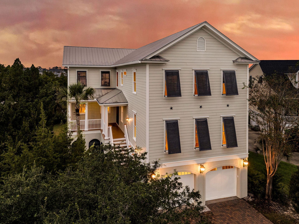
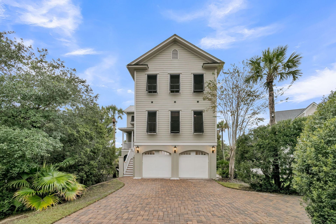
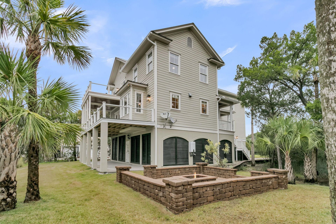
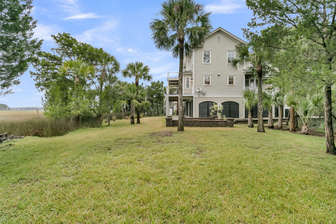
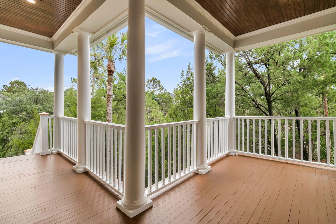
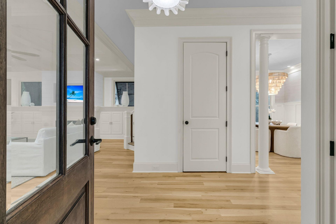
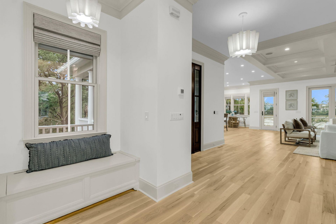
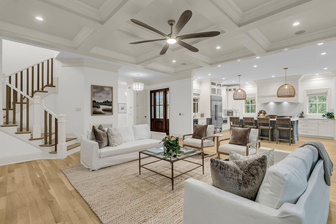
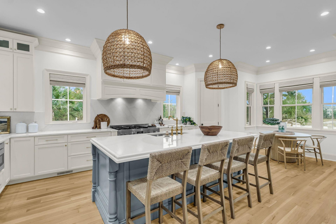
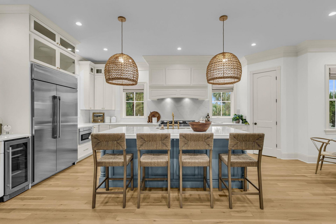
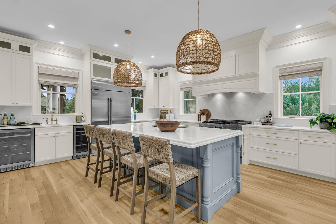
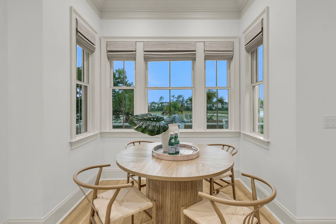
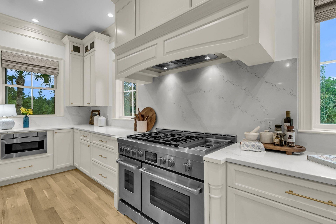
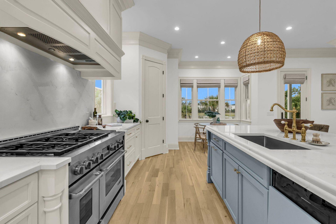
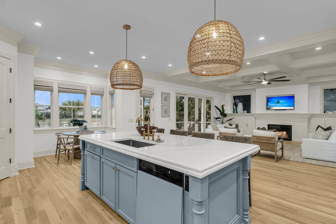
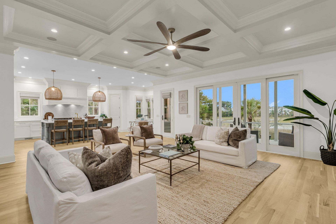
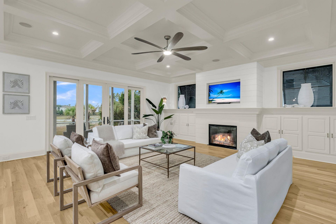
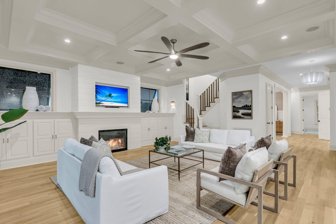
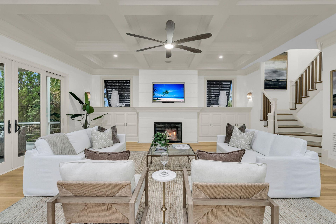
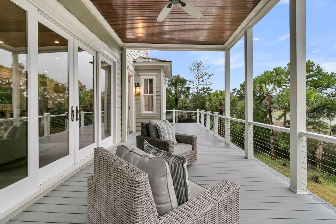
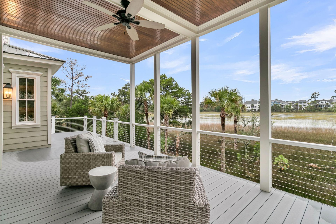
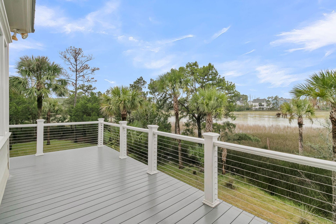
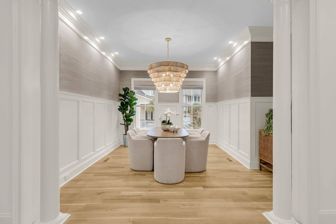
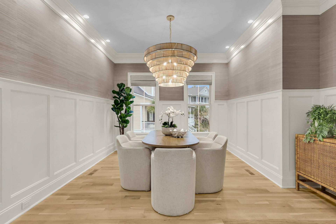
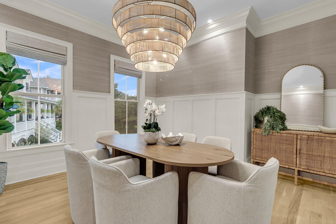
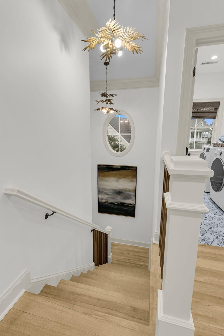
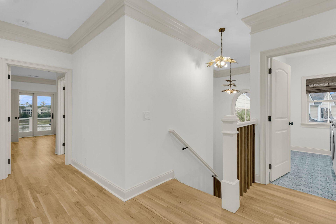
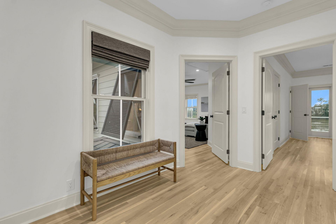
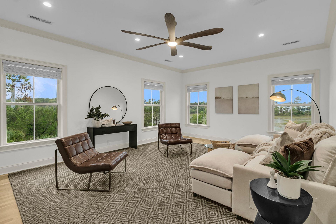
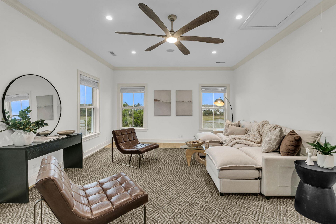
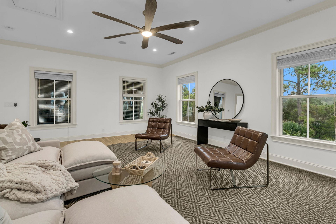
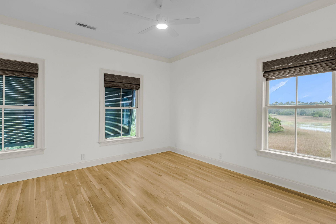
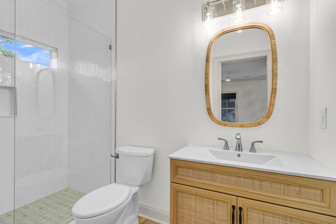
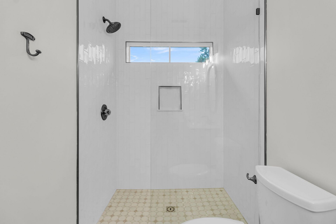
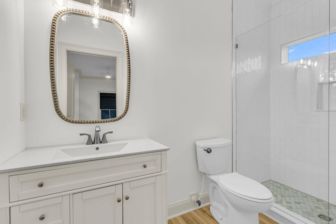
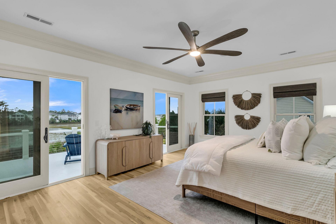
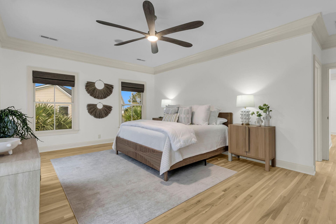
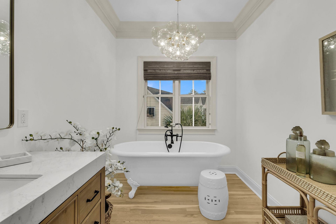
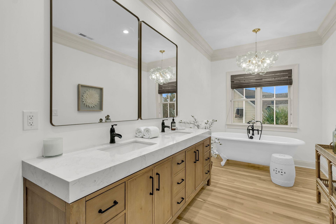
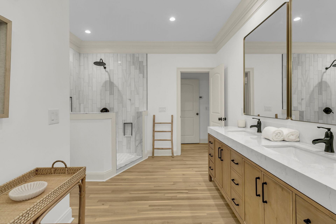
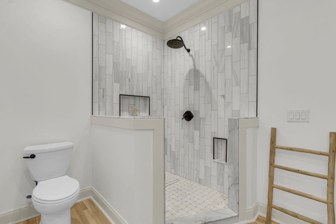
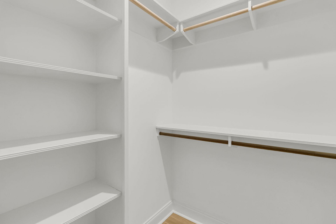
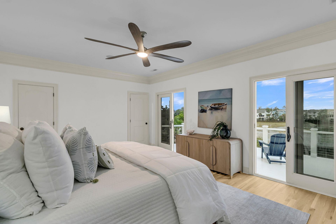
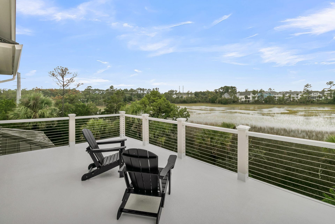
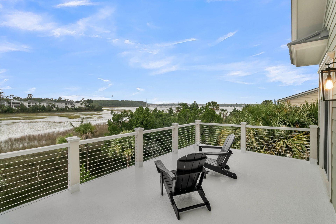
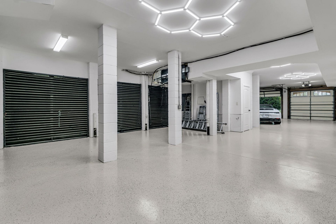
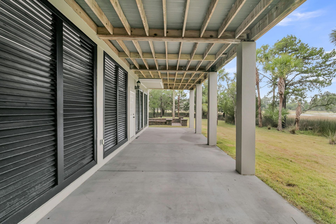
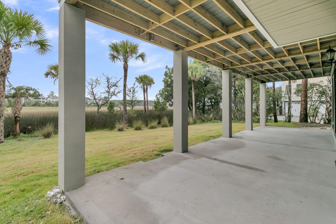
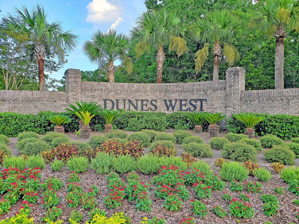
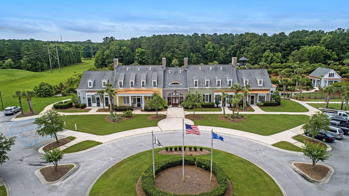
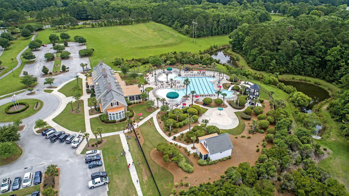
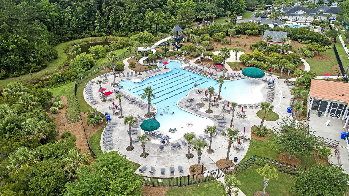
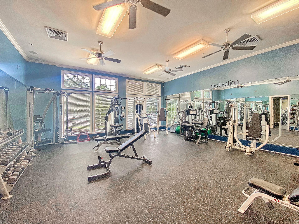
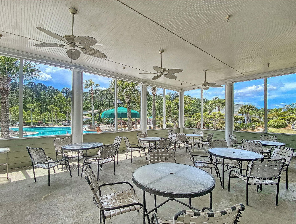
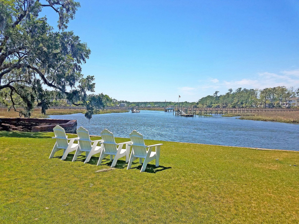
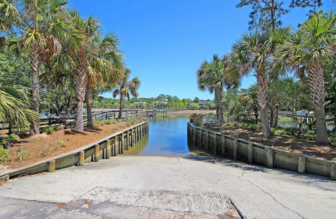
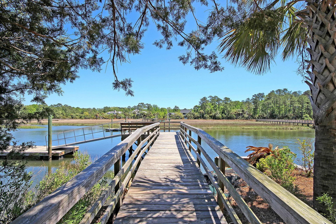
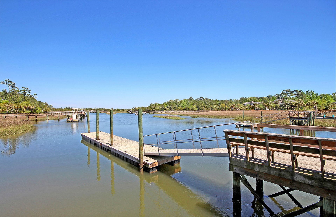
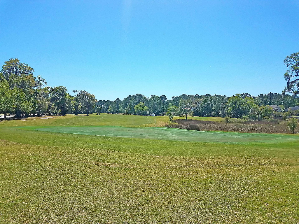
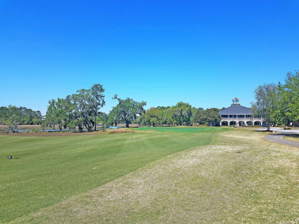
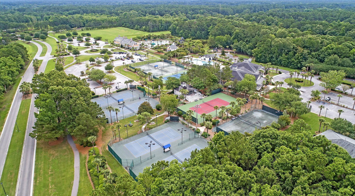
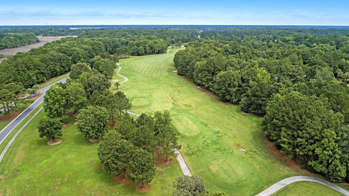
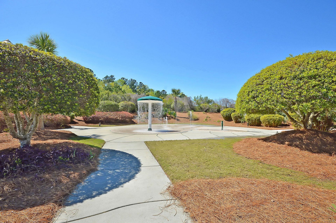
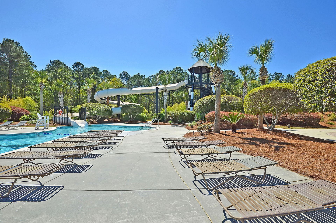
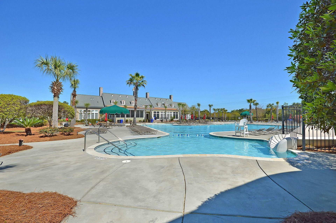
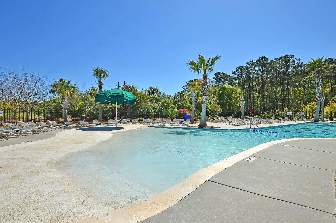
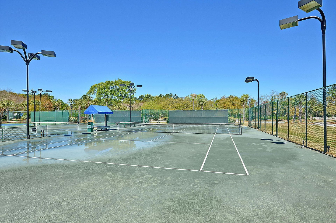
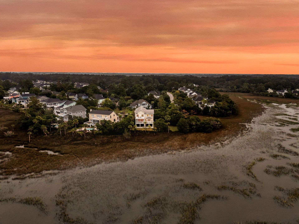
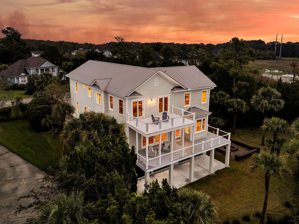
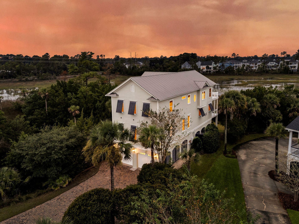
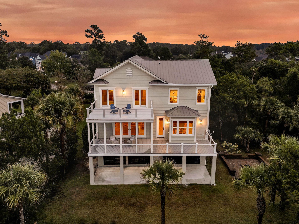
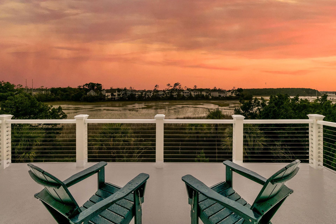
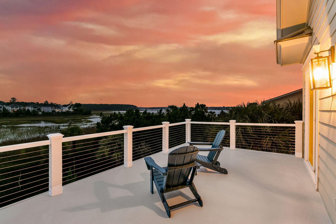
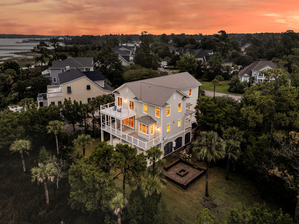
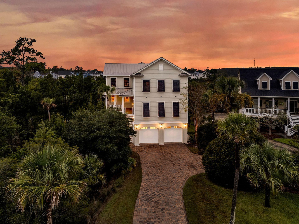
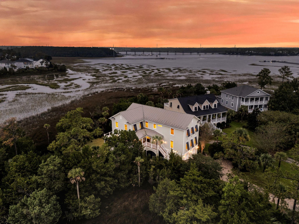
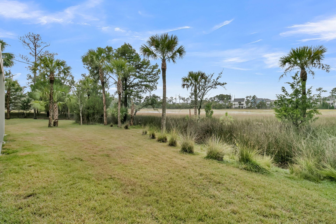
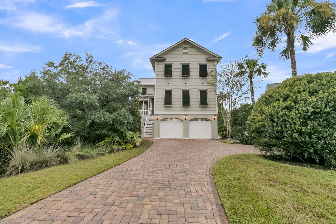
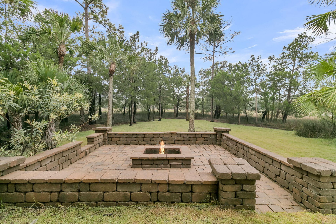
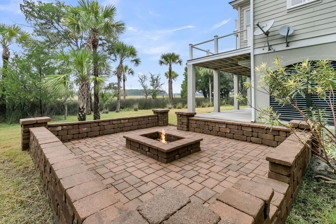
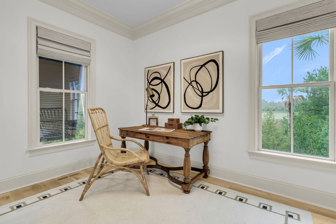
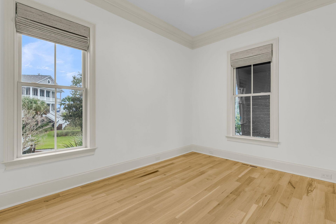
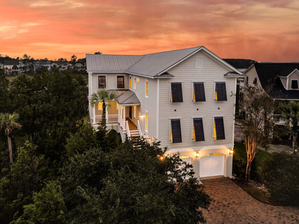
Experience ultimate Lowcountry luxury at 2753 Oak Manor Drive, perfectly positioned in the prestigious gated community of Dunes West to showcase breathtaking, unobstructed marshfront views with the rare privacy of having only one neighboring home. Arrive via a handsome paver driveway up to a classic standing-seam metal roof home that seamlessly blends refined architectural style with modern, resort-level upgrades.Stepping inside, rich oak hardwood flooring stretches across both the main and upper levels. Crisp interior paint, updated designer lighting, and woven material blinds frame every window. The open main level features a dedicated home office, a private guest bedroom suite, and a spacious living area centered around a warm gas fireplace wrapped in accent shiplap.Sliding glass doors lead out to an expansive covered deck outfitted with low-maintenance Trex decking, taking full advantage of the panoramic marsh vistas. The gourmet kitchen boasts sleek quartz countertops, matching quartz backsplash, updated fixtures, and seamless flow for entertaining.The upper level continues to impress with oak floors throughout, highlighted by a sprawling flex space ideal for a secondary media room, play space, or home gym. The lavish primary sanctuary features a private covered balcony overlooking the marsh, two custom walk-in closets, and a spa-inspired ensuite bath complete with an oversized floor-to-ceiling tiled shower, a standalone clawfoot tub, and double sink vanities. Every guest bedroom in the home serves as its own private ensuite, complete with custom floor-to-ceiling tiled showers.Outdoor living is extraordinary. Beneath the upper deck sits a covered patio opening from the freshly painted, oversized garage--complete with abundant storage space. The serene, ultra-private backyard centers around a built-in fire pit overlooking the marsh.Located behind the gates of Dunes West, enjoy miles of interconnected sidewalks and scenic trails. Optional club memberships grant access to the 18-hole Arthur Hills championship golf course, tennis and pickleball courts, fitness center, resort-style pools with slides, boat dock and storage. Located in 29466 close to top-rated schools, shopping, dining, and beaches!

Property Details

  • MLS ID26027819
  • Property TypeResidential - Single Family
  • Building Area Total3882
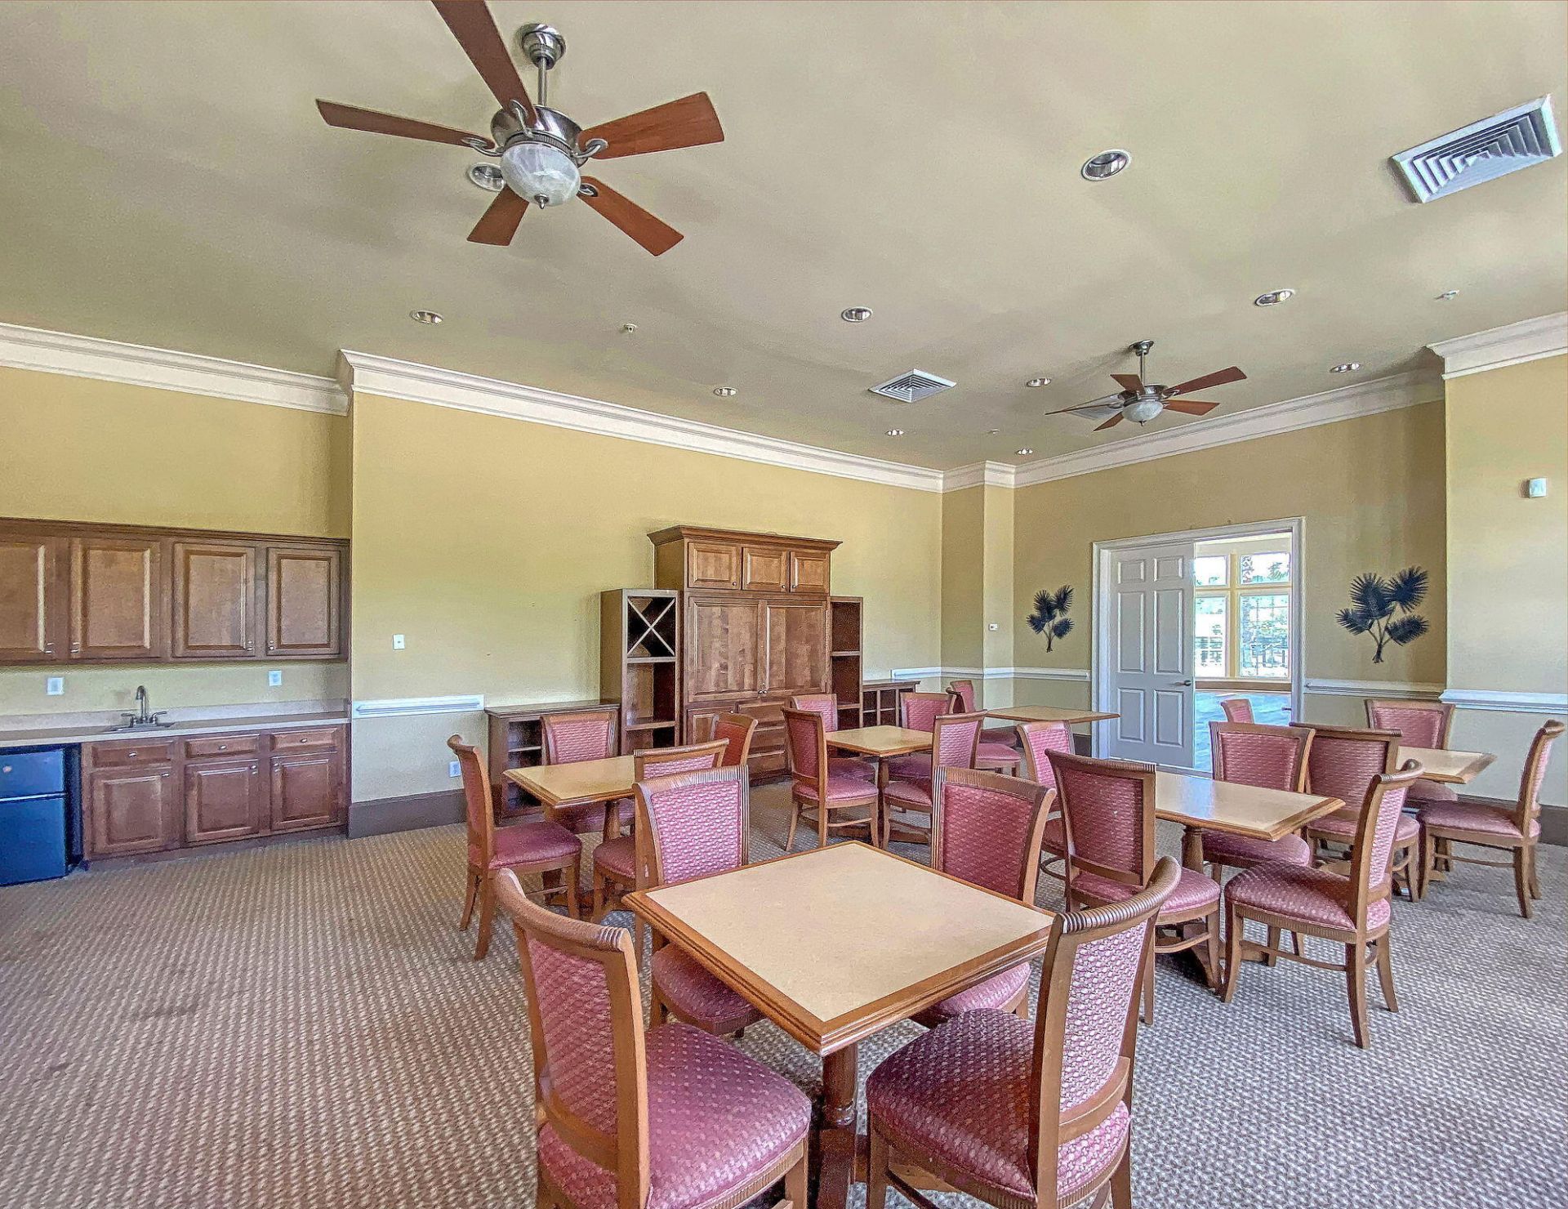
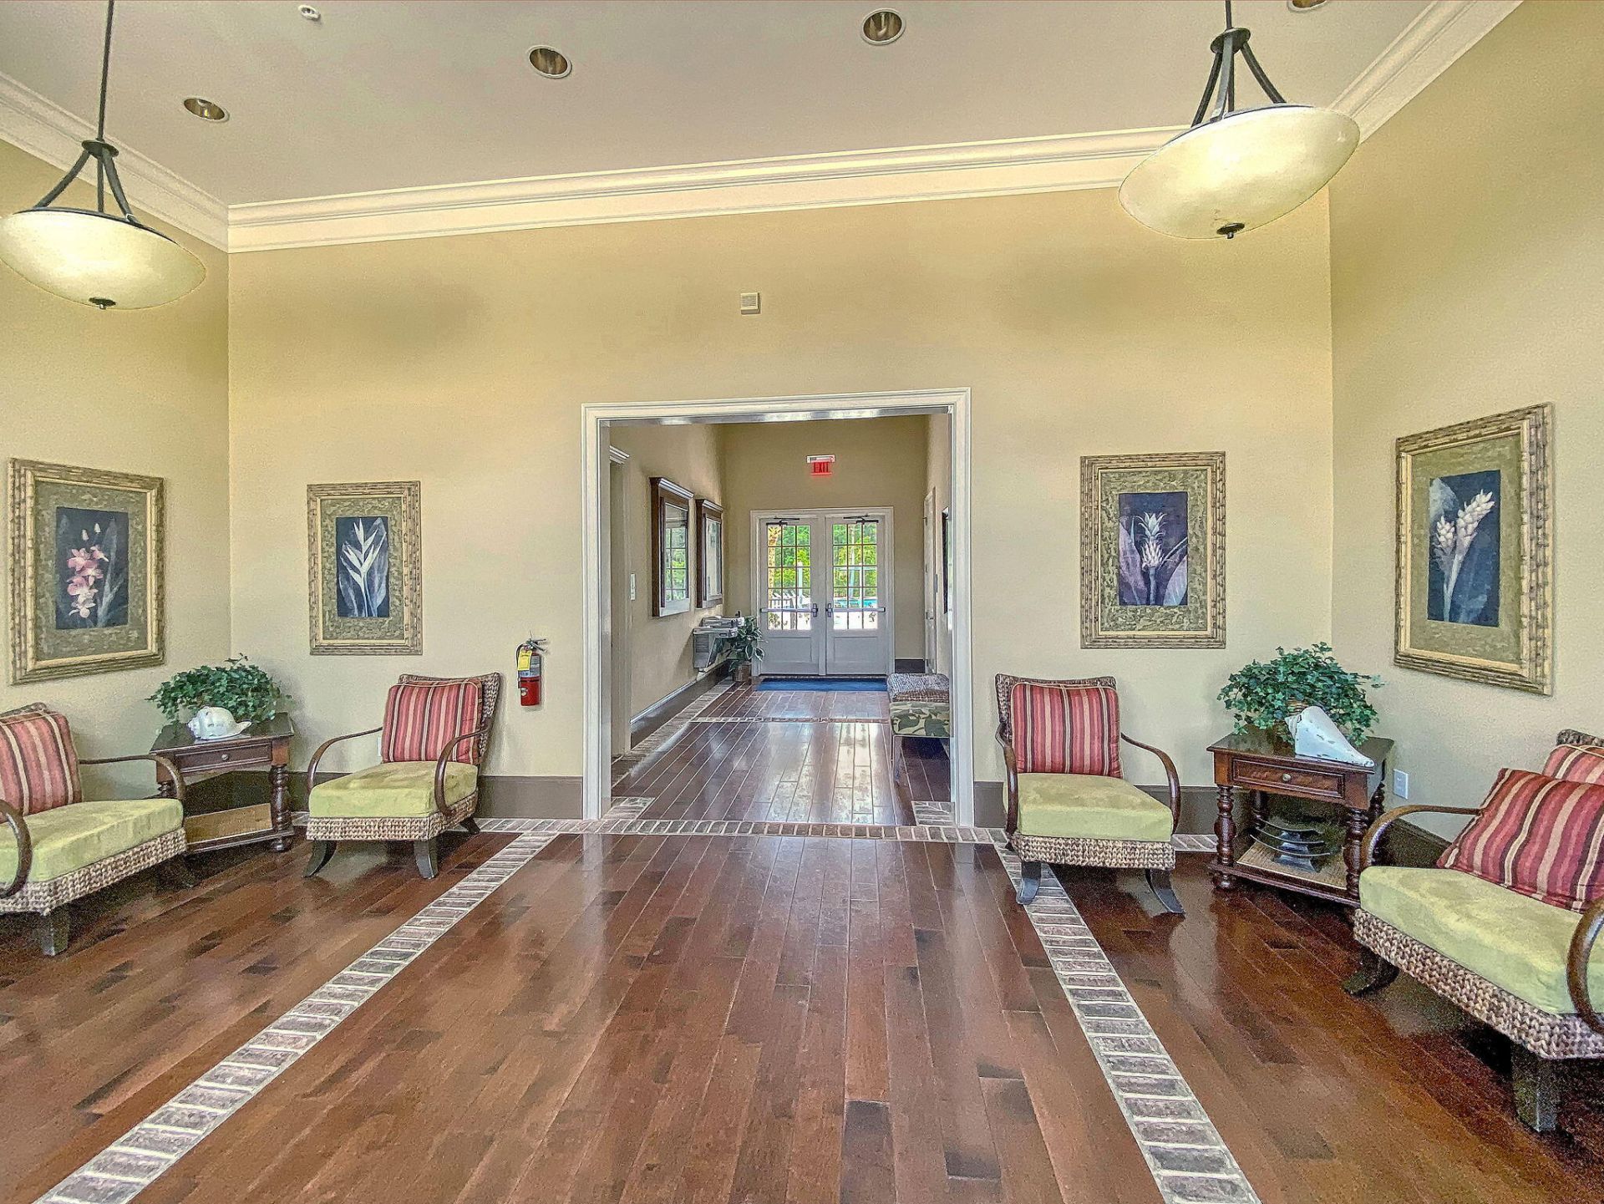
  • Community FeaturesBoat Ramp, RV/Boat Storage, Clubhouse, Club Membership Available, Dock Facilities, Fitness Center, Storage, Gated, Golf Course, Golf Membership Available, Pool, RV Parking, Security, Tennis Court(s), Trash, Walk/Jog Trails
  • Days on Site21
  • ExteriorCement Siding
  • Exterior FeaturesRain Gutters
  • Fireplace FeaturesFamily Room, Gas Log, Gas Connection, Great Room, One
  • Fireplaces1
  • Fireplace Y/NYes
  • FlooringWood
  • Garage2 car attached
  • GarageY/NYes
  • Gated PropertyY
  • HeatingNatural Gas
  • HeatingY/N1
  • Home StyleTraditional
  • Interior FeaturesHigh Ceilings, Kitchen Island, Ceiling - Smooth, Walk-In Closet(s), Ceiling Fan(s), Eat-in Kitchen, Family, Entrance Foyer, Game, Office, Pantry, Separate Dining, Study
  • LaundryWasher Hookup, Laundry Room
  • Lot Dimensions0.51 acre(s)
  • Lot FeaturesMarshview, Wetlands, .5 - 1 Acre
  • Lot Size0.51 Acres
  • Other StructuresNo, Storage
  • Parking FeaturesAttached,2 Car Garage, Garage Door Opener
  • Patio And PorchCovered, Deck, Porch - Full Front, Front Porch
  • Roof TypeMetal
  • SewerPublic Sewer
  • Stories3.0
  • UtilitiesMt. P. W/S Comm, Dominion Energy
  • WaterPublic
  • Waterfront FeaturesMarshfront
  • Window FeaturesWindow Treatments
  • Year Built2008
  • acres0.51

Amenities

  • High Ceilings
  • Kitchen Island
  • Ceiling - Smooth
  • Walk-In Closet(s)
  • Ceiling Fan(s)
  • Eat-in Kitchen
  • Family
  • Entrance Foyer
  • Game
  • Office
  • Pantry
  • Separate Dining
  • Study
  • Rain Gutters

Listed By / Shown By

Listed By

Agency Name: Engel & Volkers Charleston

Charleston Trident MLS

Shown By

Agency Title: Carolina One Real Estate
Agency Phone: (843) 203-5016

Charleston Trident MLS

IDX logo

2753 Oak Manor Drive photo 4

Web address QR Codes

2753 Oak Manor Drive

©OneHomeValue

Location 2753 Oak Manor Drive

Neighborhood Map

Local Content

Neighborhood Hero

Ask A Question 2753 Oak Manor Drive, Mount Pleasant, SC 29466

IDX logo

Disclaimer: All information deemed reliable but not guaranteed. All properties are subject to prior sale, change or withdrawal. Neither listing broker(s) or information provider(s) shall be responsible for any typographical errors, misinformation, misprints and shall be held totally harmless. Listing(s) information is provided for consumers personal, non-commercial use and may not be used for any purpose other than to identify prospective properties consumers may be interested in purchasing. Information on this site was last updated 10/29/2026. The listing information on this page last changed on 10/29/2026. The data relating to real estate for sale on this website comes in part from the Internet Data Exchange program of Delta Media Group MLS (last updated Thu 10/29/2026 12:00:23 AM EST) or Pee Dee MLS (last updated Wed 10/28/2026 11:55:10 PM EST) or CCAR MLS (last updated Wed 10/28/2026 11:27:39 PM EST) or HIVE MLS (last updated Wed 10/28/2026 11:31:53 PM EST) or Columbia SC MLS (last updated Wed 10/28/2026 11:57:41 PM EST) or Charleston Trident MLS (last updated Wed 10/28/2026 11:33:28 PM EST) or SCCMLS (last updated Wed 10/28/2026 11:53:41 PM EST). Real estate listings held by brokerage firms other than Carolina One Real Estate may be marked with the Internet Data Exchange logo and detailed information about those properties will include the name of the listing broker(s) when required by the MLS. All rights reserved.
Privacy Policy / DMCA Notice / ADA Accessibility

Login to Personal Shopper