
276 Calm Water Way | Summerville | $775,000





SHOW DETAILS
276 Calm Water Way
Summerville, SC 29486
$775,000
4
BEDS
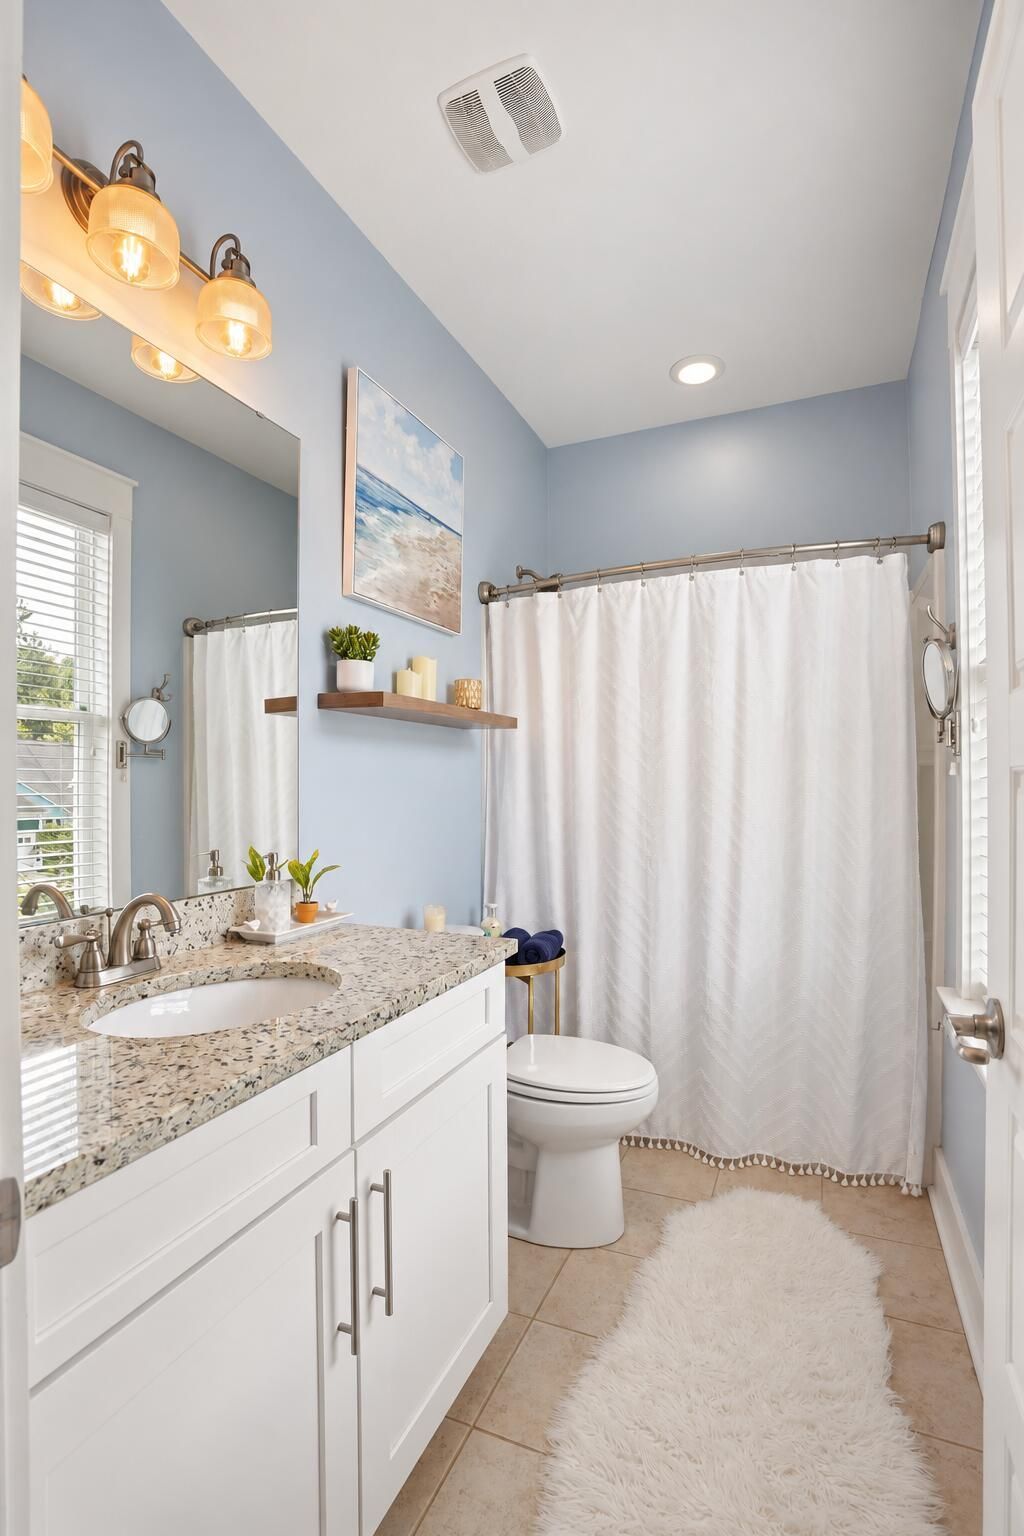
3.5
BATHS
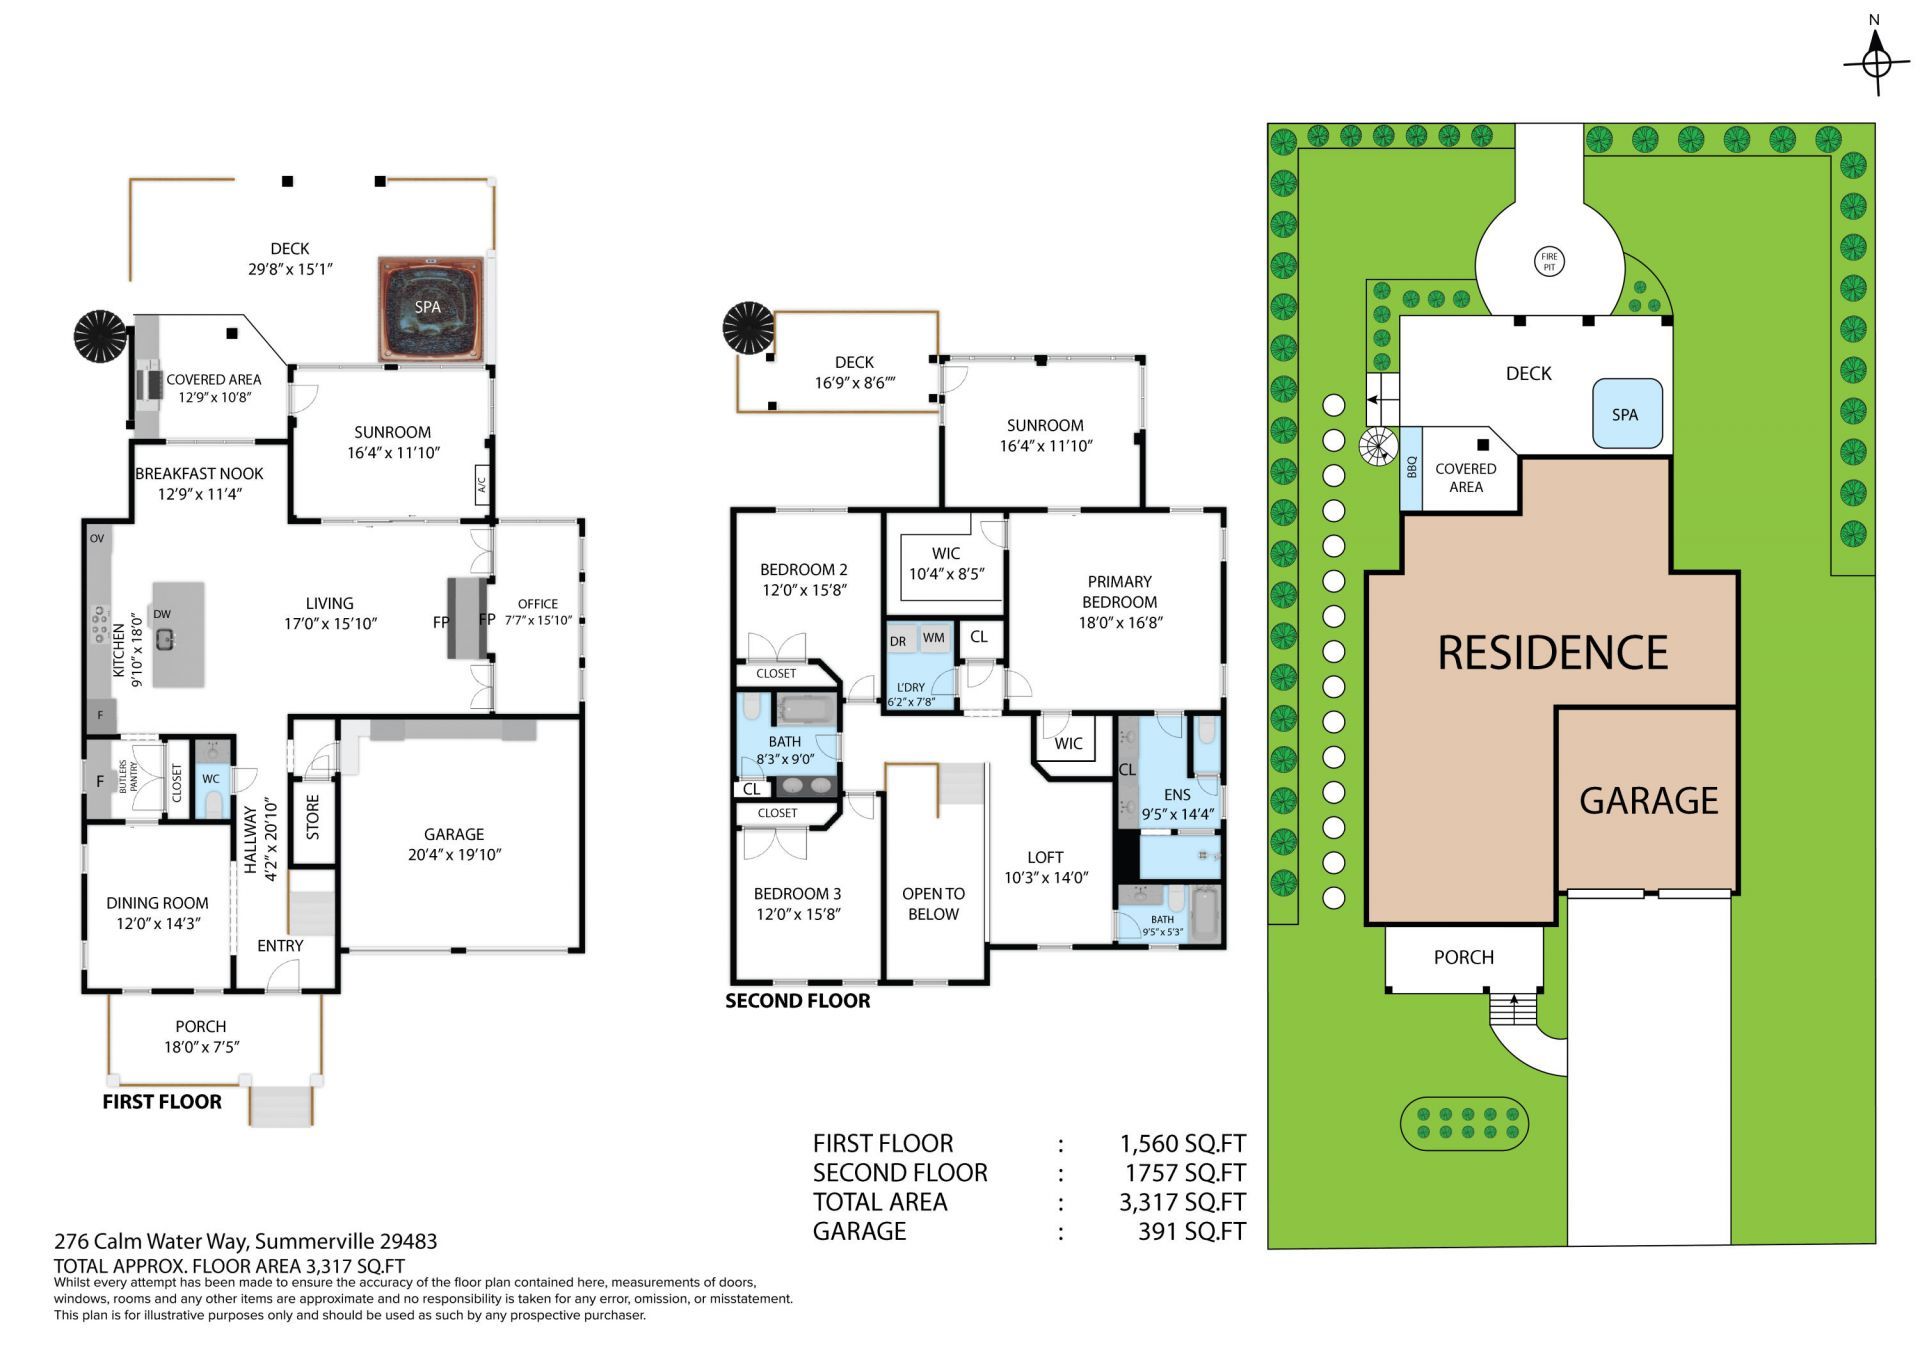
3,317
SQ. FT.
276 Calm Water WaySummerville, SC 29486
For SALE
Single Family
ACTIVE
$775,000
EST. 1,950.86/MO CALCULATE
4
BEDS
3.5
BATHS
3,317
SQ. FT.
Property Description
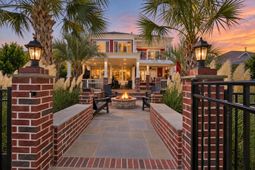
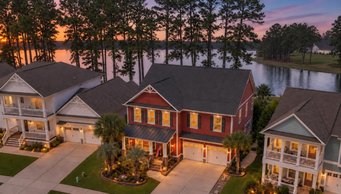
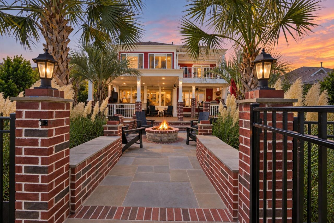
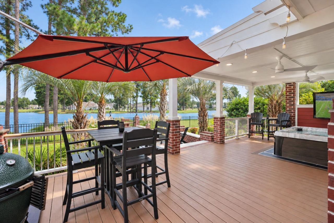
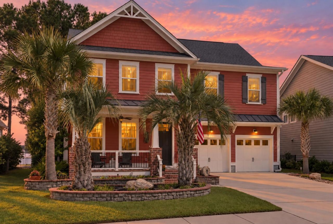
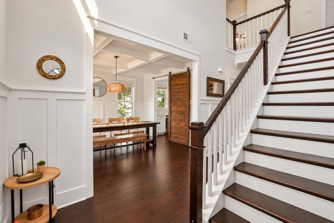
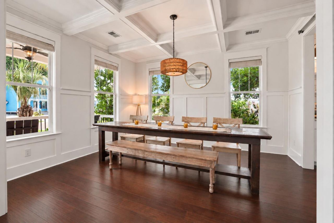
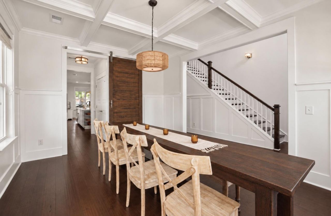
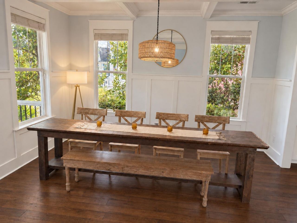
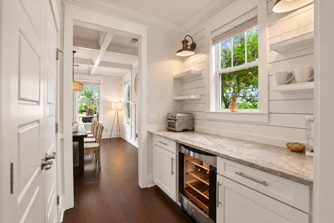
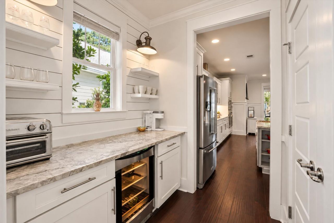
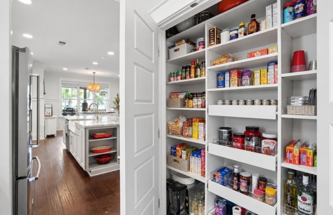
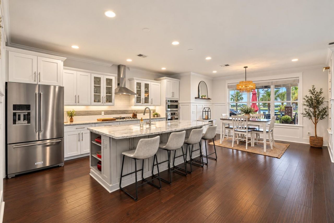
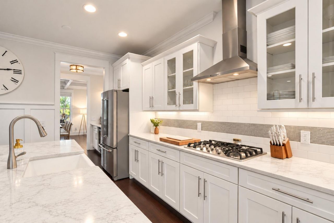
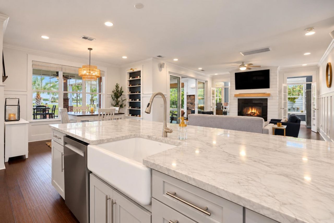
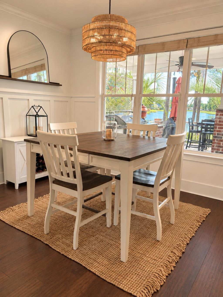
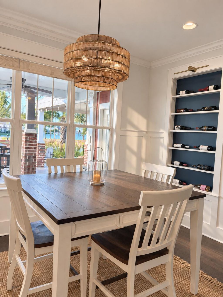
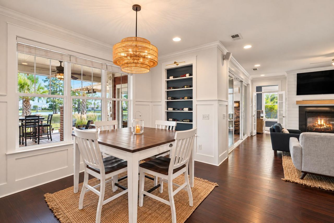
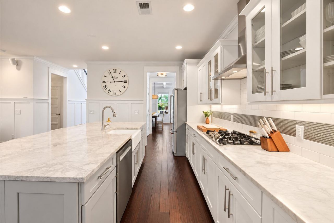
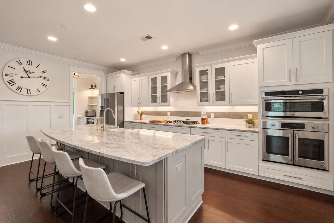
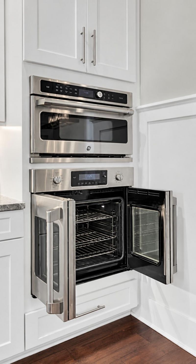
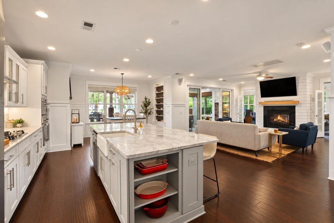
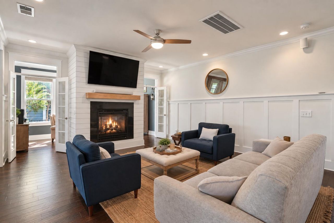
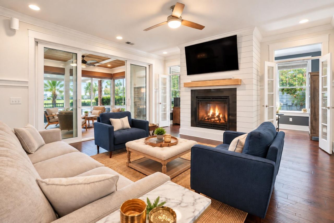
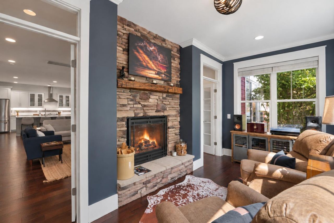
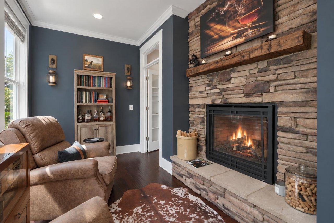
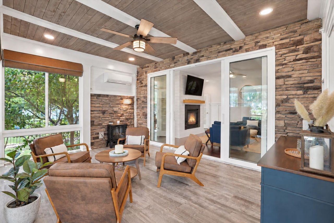
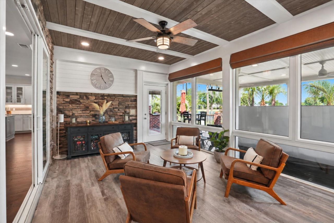
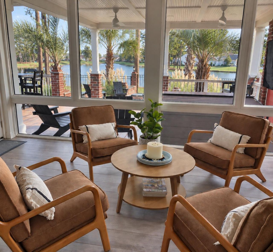
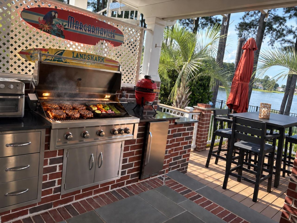
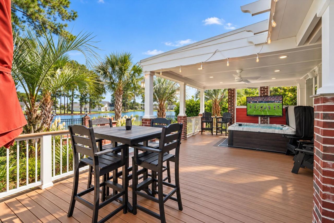
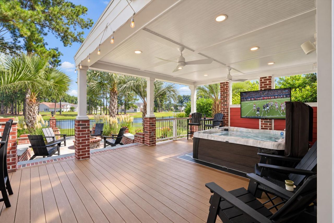
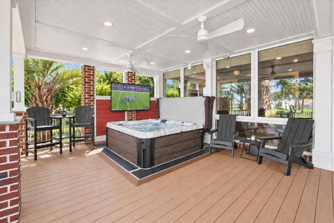
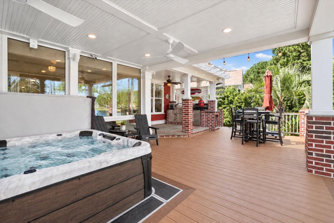
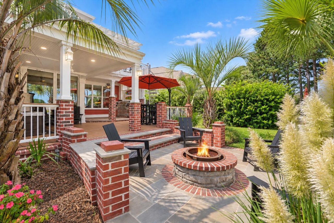
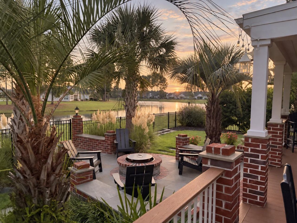
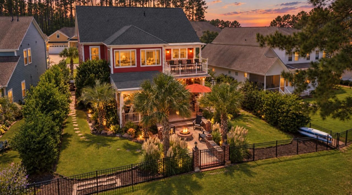
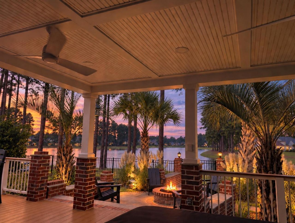
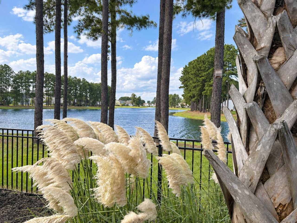
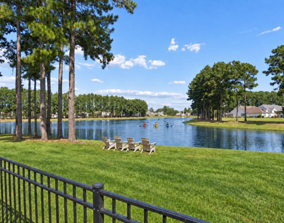
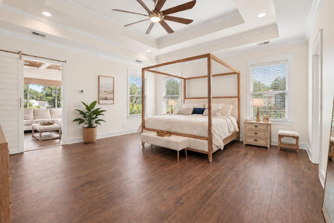
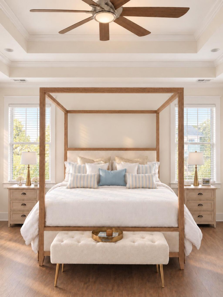
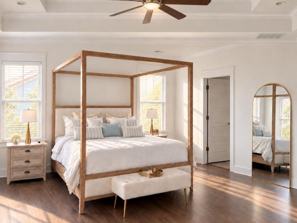
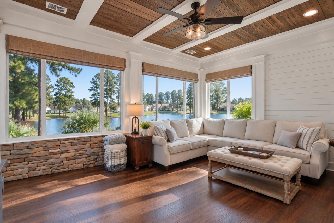
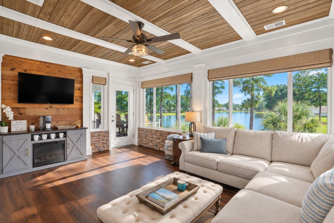
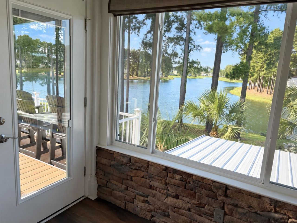
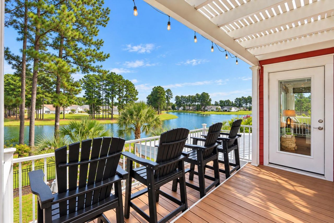
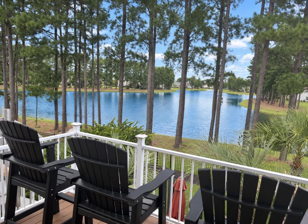
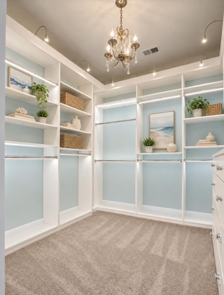
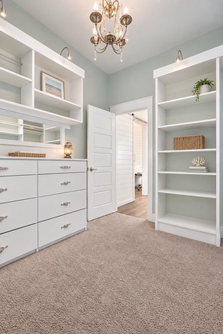
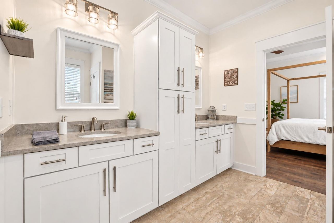
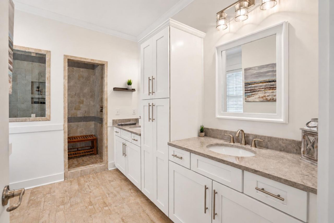
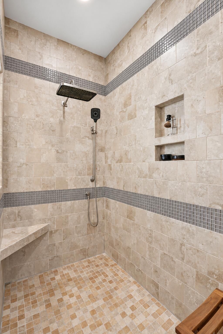
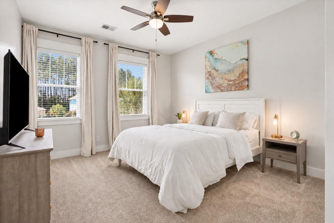
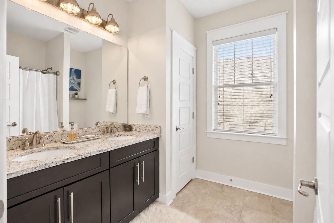
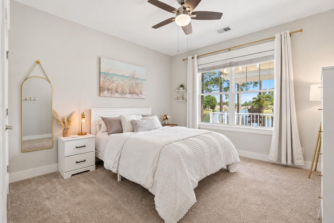
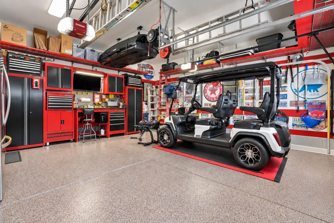
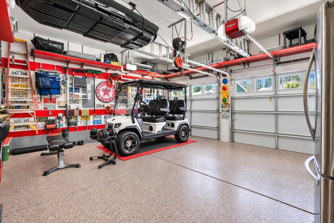
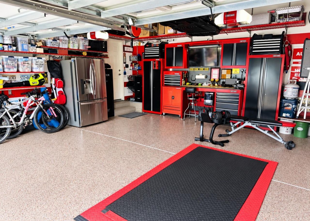
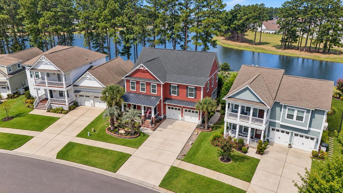
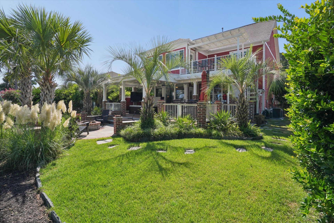
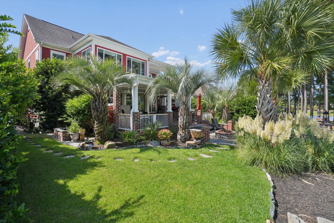
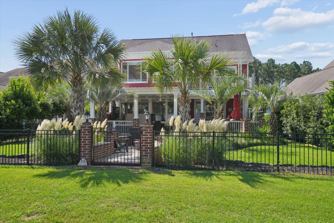
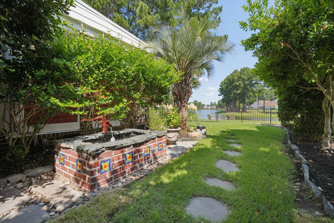
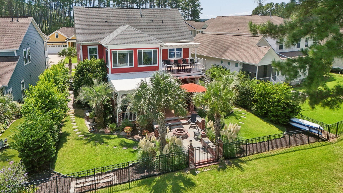
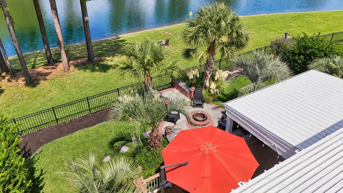
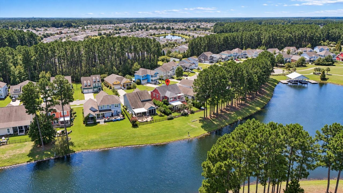
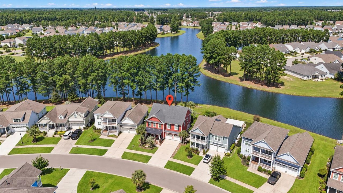
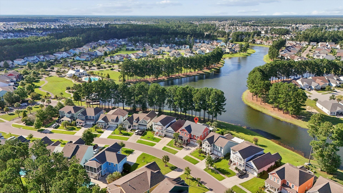
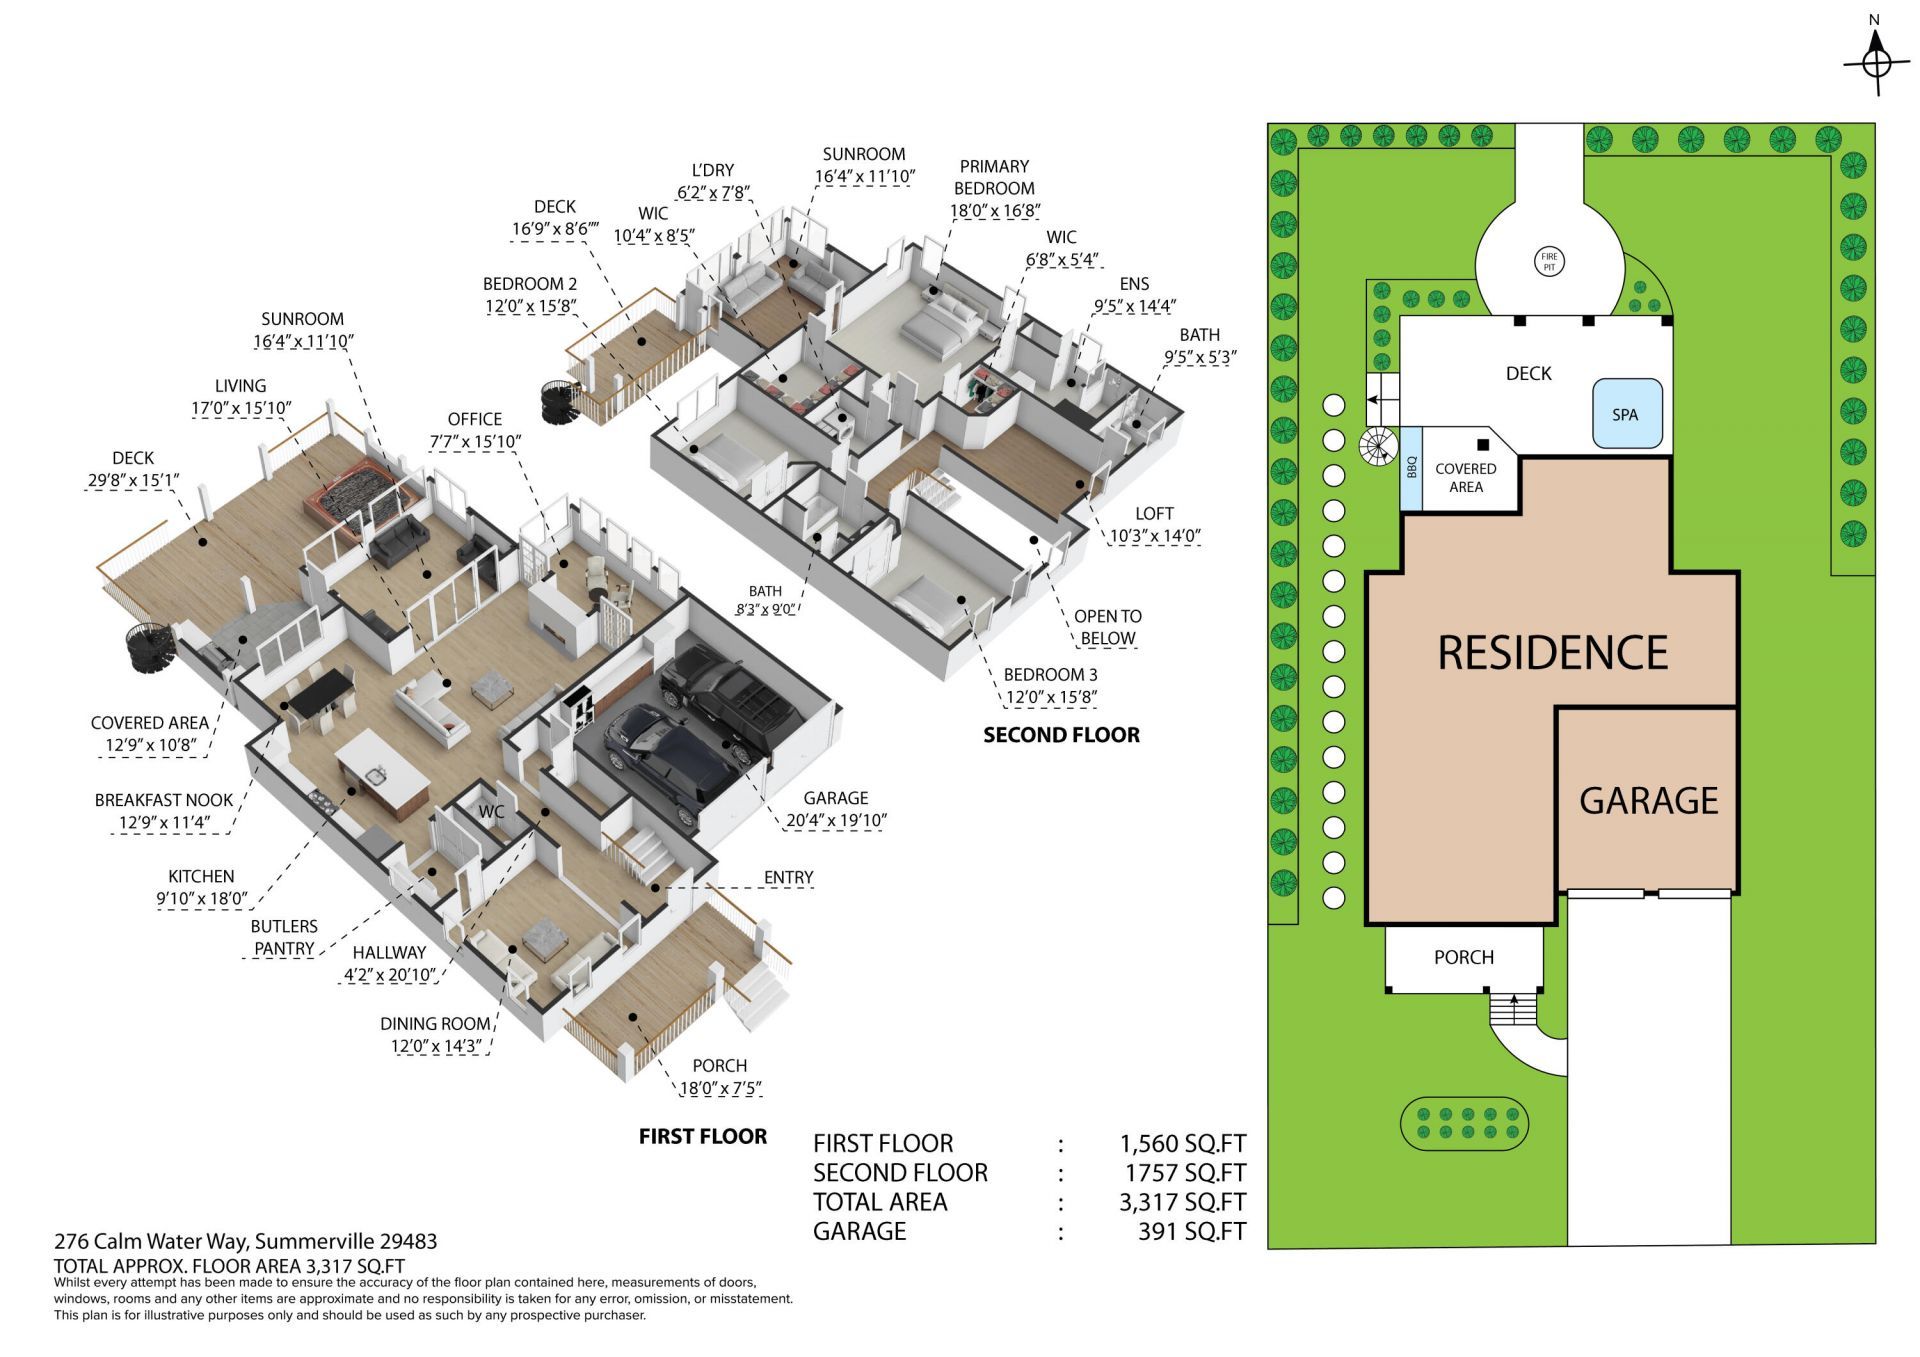
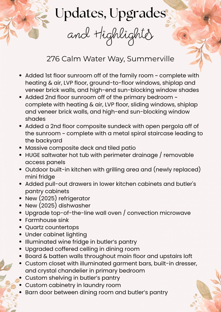
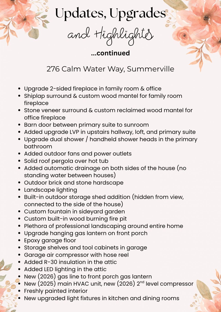
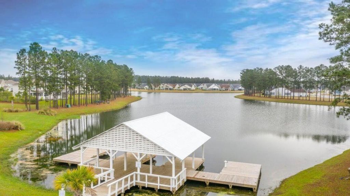
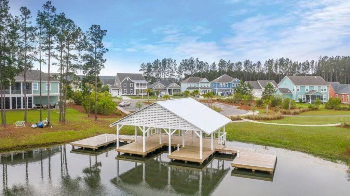
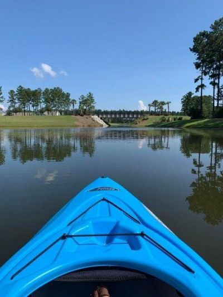
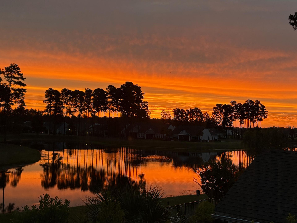
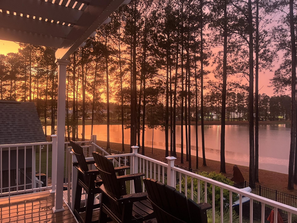
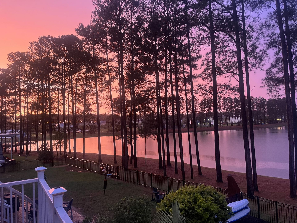
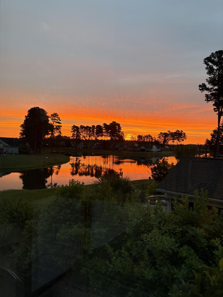
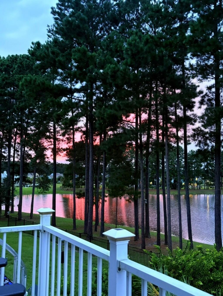
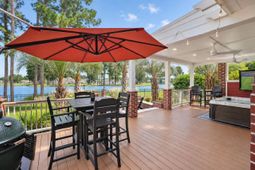
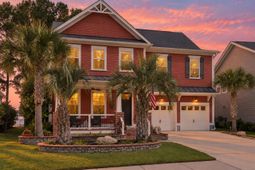
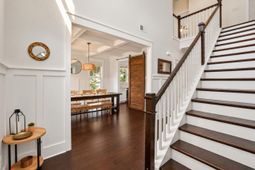
This is an ABSOLUTE DREAM HOME!!! Live the luxurious life in this truly exceptional home that sits on a lakefront lot where you can take advantage of watersport recreational activities at your leisure. Everything you have ever wanted in a home, and more, can be found at 276 Calm Water Way! The curb appeal is like no other, with gorgeous landscaping, including tropical palms and raised hardscaped flower beds to welcome you. Showing off its southern charm, you will be greeted by a gas lantern on the expansive front porch. The gourmet kitchen is a chef's dream and includes stainless steal appliance, 5-burner gas stovetop, upgraded ''top-of-the-line'' wall oven with microwave and convection oven, pull-out cabinet shelving, an extensive island complete with gorgeous quartz countertops withplenty of seating space, and a farmhouse sink. The kitchen dining nook guarantees you'll always have the best seat in the house offering gorgeous dining lakeside views (without ever having to leave home or make reservations months in advance!). The upgraded butlers pantry (featuring a shiplap accent wall, floating display shelves, an illuminated wine fridge, quartz countertops, and custom pantry system) grants a seamless entry to your formal dining room. Enhanced with a beautiful coffered ceiling and chic barn-style sliding door that offers the flexibility to host dinner guests in a more intimate setting. The expansive family room showcases a double-sided gas log fireplace, perfectly positioned in a free-standing center accent wall and highlighted by shiplap paneling and a custom wood floating mantel. The impressive fireplace wall is flanked by a pair of eye-catching french-style glass doors leading you to the special bourbon room (a private retreat that offers endless possibilities to become your peaceful sanctuary or remote home office) where you will enjoy the adjacent side of the fireplace. This home has been upgraded with not one, but TWO custom-constructed, enclosed sunrooms (one on each story) that offer the most magnificent water views available throughout the entire Lakes community. These showstopping views are what dreams are made of. The picturesque landscape spans from horizon to horizon, with sunrises and sunsets following the path of your lake views, these double-stacked sunrooms are undoubtedly the grand prize of lake life living. If you enjoy outdoor entertainment you are in for a treat! Here's your chance to put on your chefs hat and show your skills at the outdoor kitchen with grilling station and mini fridge. Soak the day away in the over-sized hot tub or kick back around the built-in brick firepit, all while indulging in your little slice of heaven on earth.Back inside, the second floor primary bedroom suite features a double-tray ceiling and ensuite bathroom with a double-sink vanity, walk-in cave shower, and private water closet. Dressing for the day becomes a lifestyle upgrade with the fully custom designed closet system featuring illuminated garment bars, built-in dresser, and a crystal chandelier. Mornings never looked better when you wake to views of the sun rising over the water and get to you enjoy your morning coffee from the privacy of the 2nd floor sunroom, with direct access from your primary bedroom suite. Take a breath of fresh air and enjoy spectacular South Carolina sunrises AND sunsets when you step out from the 2nd floor sunroom to your private upper viewing deck, or make your way down the exterior spiral staircase that leads you to your very own backyard oasis. You will find two additional bedrooms on the second floor that share a full bathroom, as well as a cozy loft space (potential 4th bedroom) with its very own ensuite bathroom. The grandiose surprises seem to be never-ending in this unbelievable home, and they don't stop with the remarkable garage space! You will arguably have the best man-cave (or she-cave) in the neighborhood! Epoxy coated floors, a cus
Property Details
- MLS ID26025157
- Property TypeResidential - Single Family
- Building Area Total3317
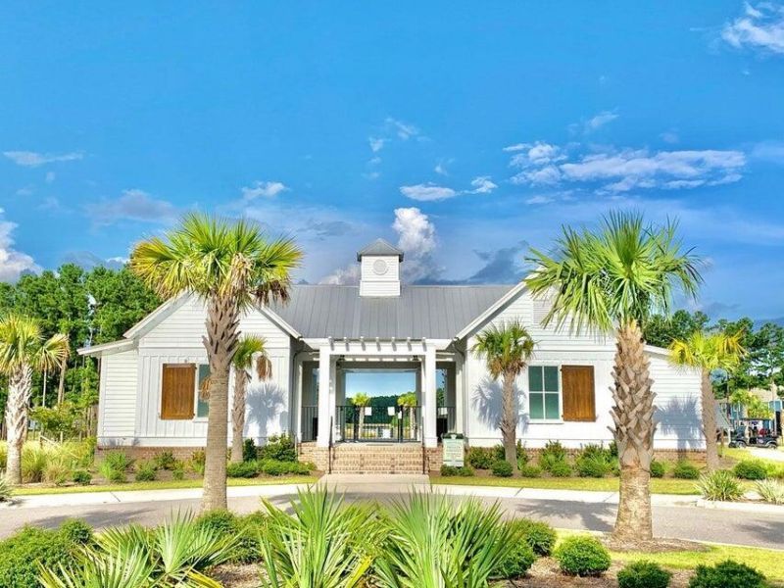
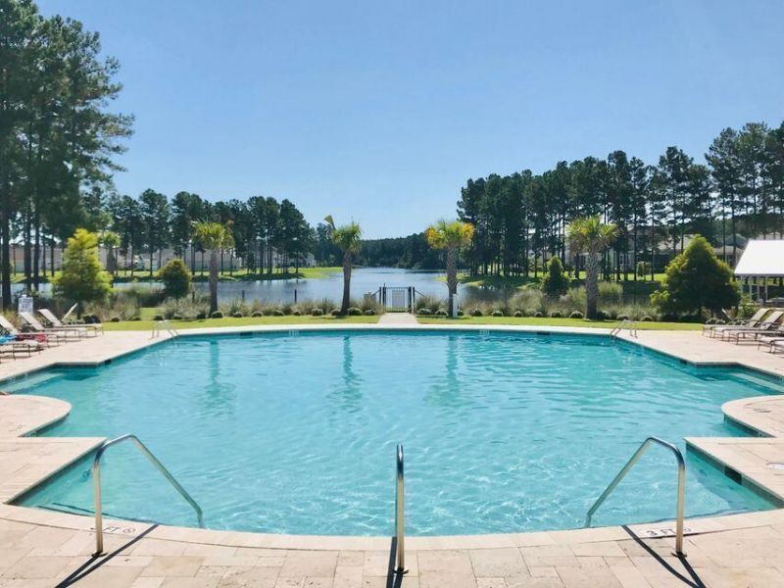
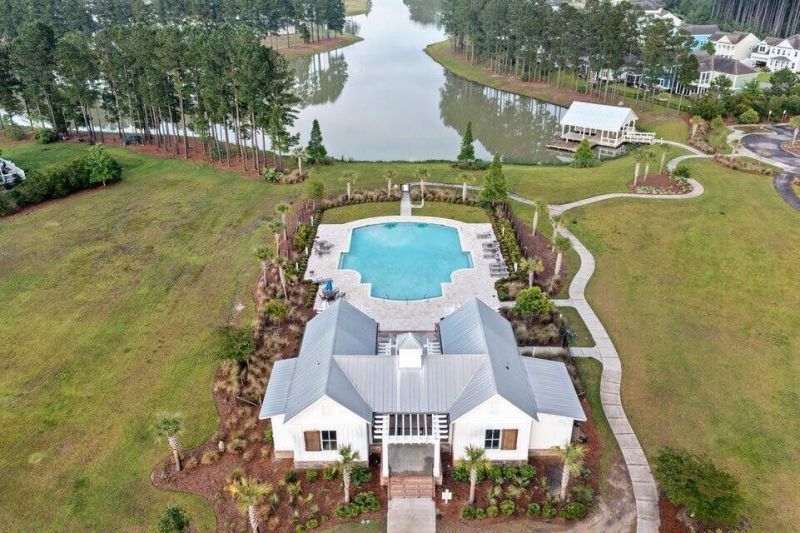
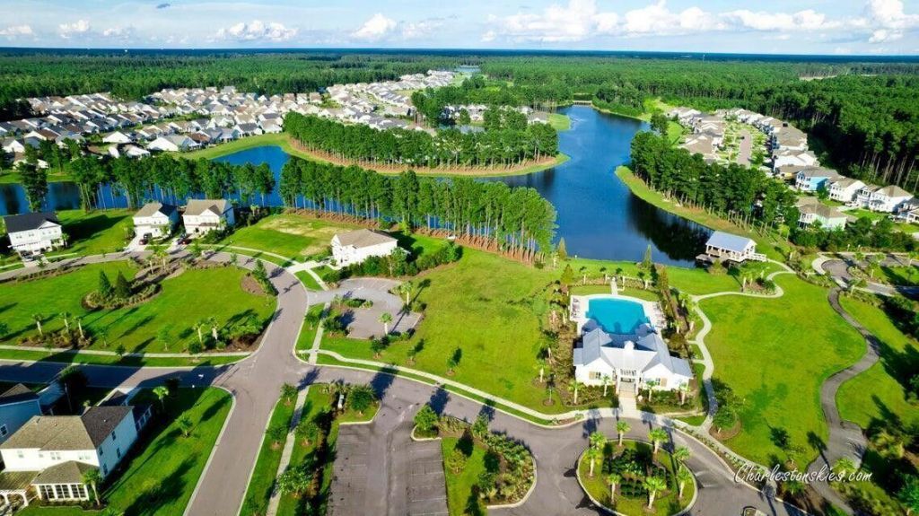
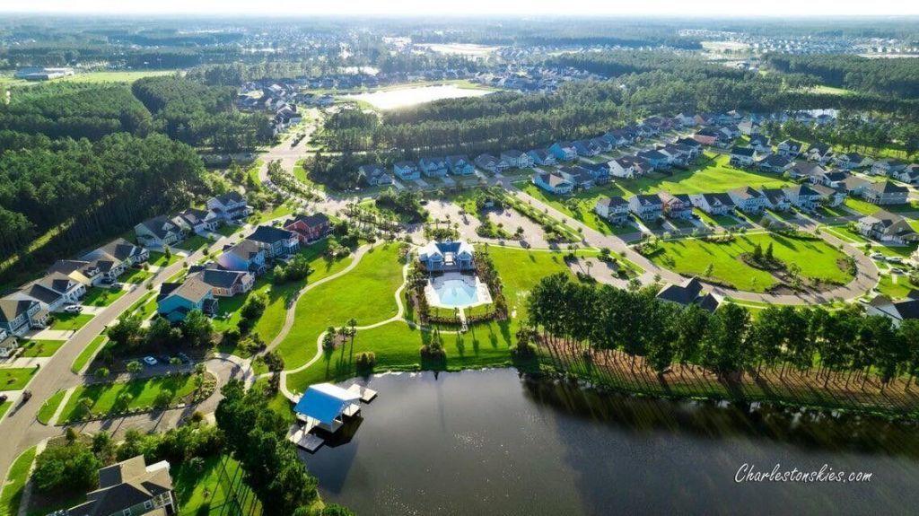
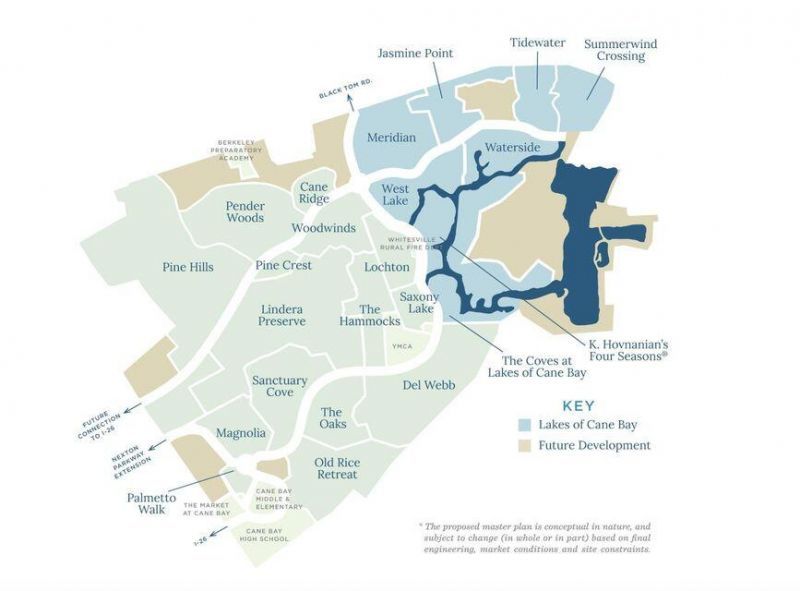
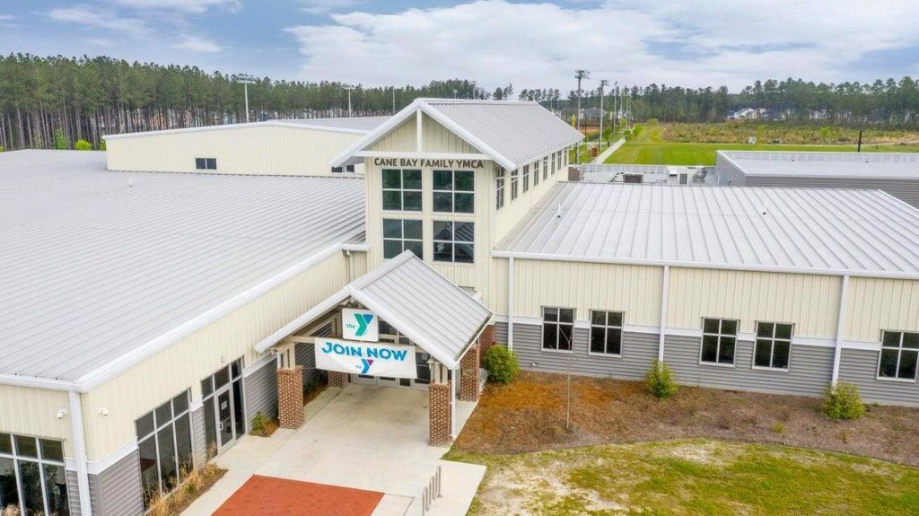
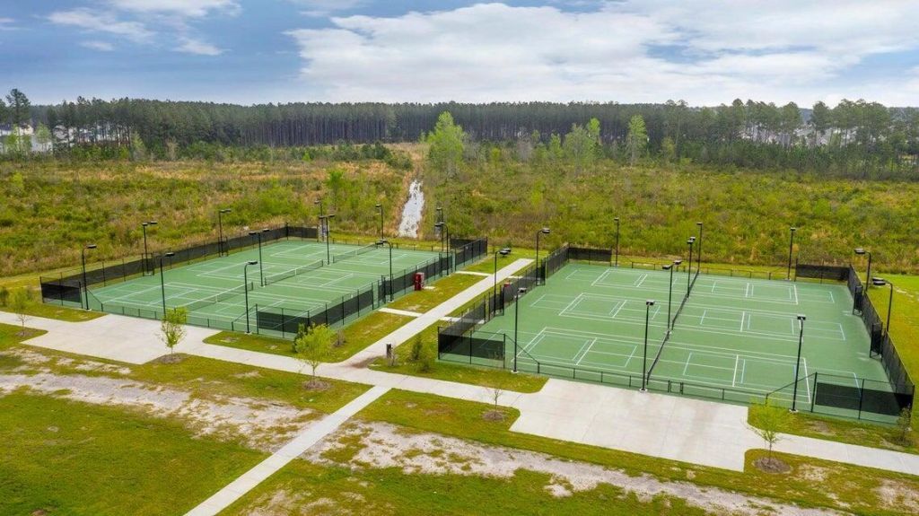
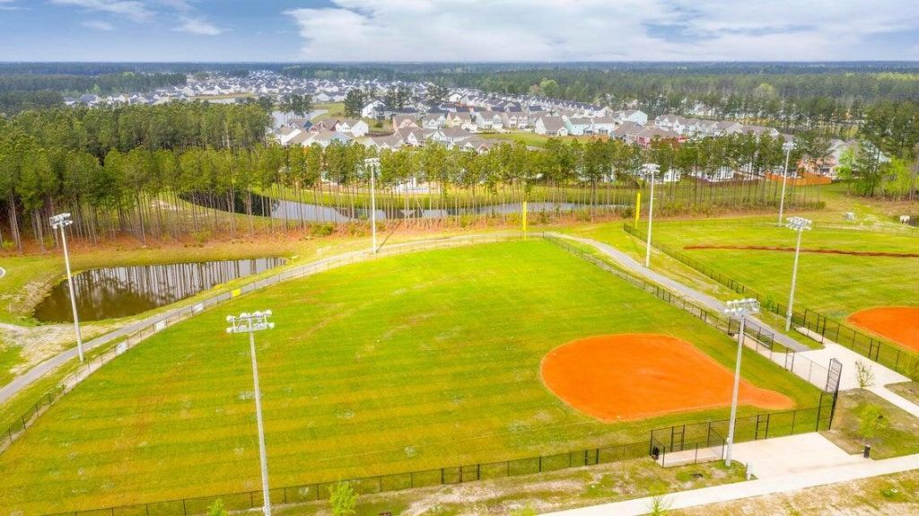
- Community FeaturesBoat Ramp, Dock Facilities, Pool, Walk/Jog Trails
- CoolingCentral Air
- Days on Site6
- ExteriorCement Siding
- Exterior FeaturesBalcony, Lawn Irrigation, Outdoor Kitchen, Rain Gutters
- FencingRear Only
- Fireplace FeaturesDen, Family Room, Gas Connection, Gas Log, One
- Fireplaces1
- Fireplace Y/NYes
- FlooringWood
- Garage2 car attached
- GarageY/NYes
- HeatingCentral
- HeatingY/N1
- Home StyleTraditional
- Interior FeaturesCeiling - Smooth, Tray Ceiling(s), High Ceilings, Kitchen Island, Walk-In Closet(s), Ceiling Fan(s), Eat-in Kitchen, Family, Entrance Foyer, Great, Living/Dining Combo, Loft, Office, Pantry, Separate Dining
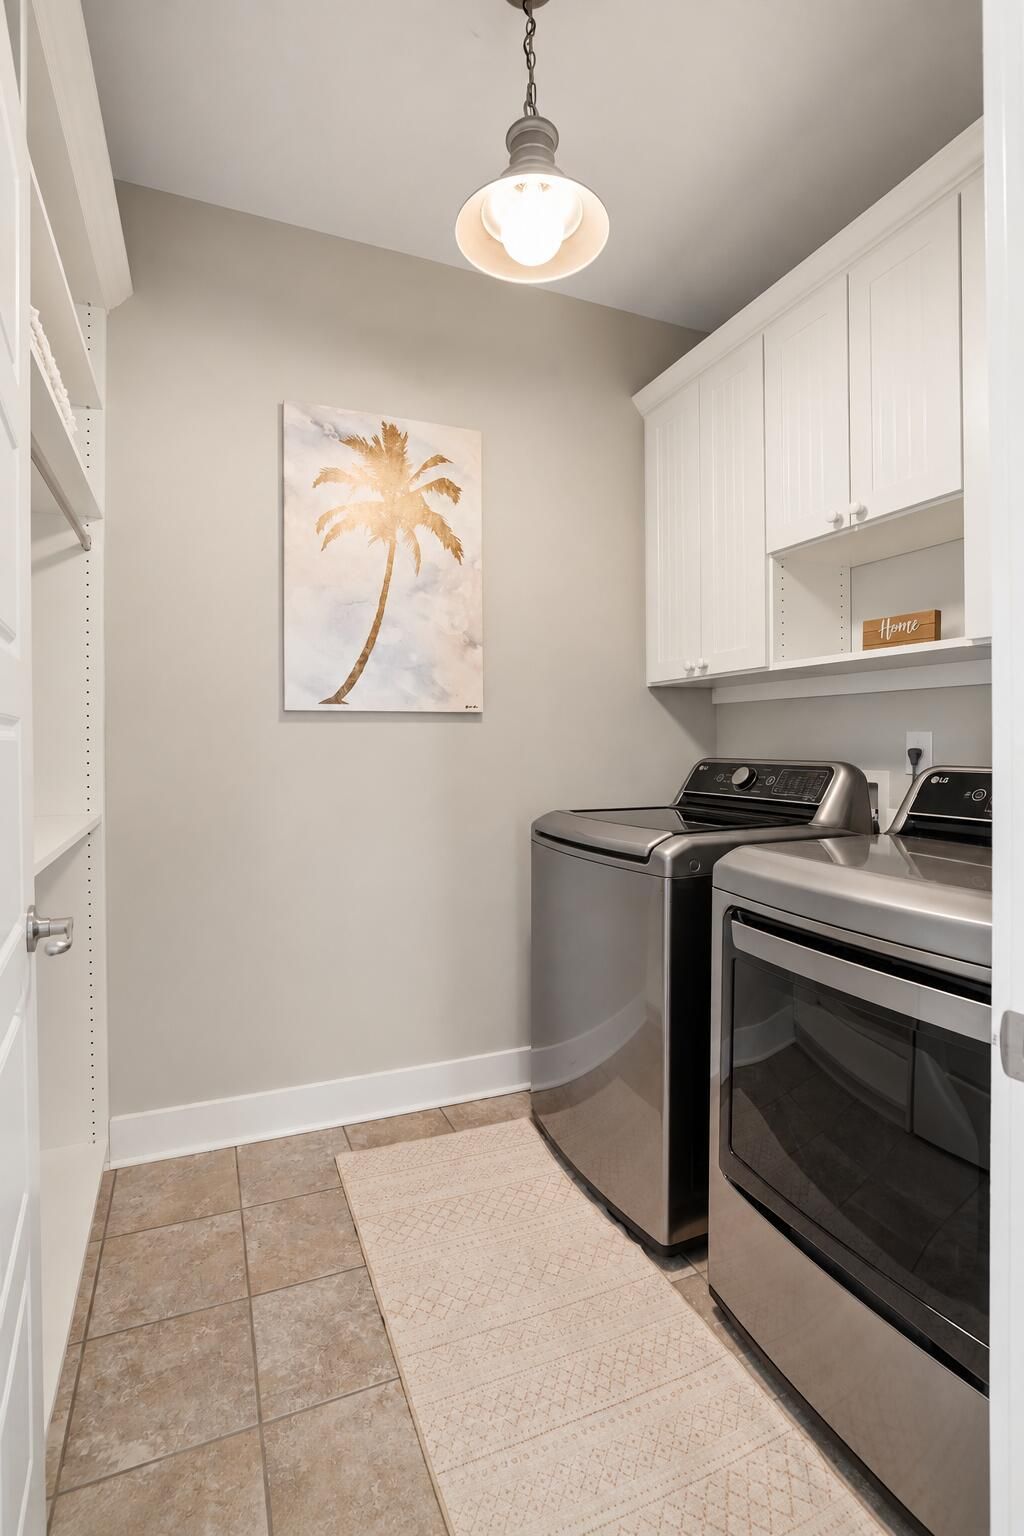
- LaundryElectric Dryer Hookup, Washer Hookup, Laundry Room
- Lot Dimensions0.15 acre(s)
- Lot FeaturesLakeview
- Lot Size0.15 Acres
- Other StructuresNo, Shed(s)
- Parking Features2 Car Garage, Attached
- Patio And PorchPatio, Covered, Front Porch
- Roof TypeArchitectural
- SewerPublic Sewer
- Spa FeaturesHot Tub/Spa
- Stories2.0
- UtilitiesBCW & SA, Berkeley Elect Co-Op, Dominion Energy
- WaterPublic
- Waterfront FeaturesLake Privileges, Lake Front, Pond
- Window FeaturesWindow Treatments
- Year Built2016
- acres0.15
Amenities
- Ceiling - Smooth
- Tray Ceiling(s)
- High Ceilings
- Kitchen Island
- Walk-In Closet(s)
- Ceiling Fan(s)
- Eat-in Kitchen
- Family
- Entrance Foyer
- Great
- Living/Dining Combo
- Loft
- Office
- Pantry
- Separate Dining
- Balcony
- Lawn Irrigation
- Outdoor Kitchen
- Rain Gutters
Listed By / Shown By
Listed By
Agency Name: The Firm Real Estate Company
Charleston Trident MLS
Shown By
Agency Title: Carolina One Real Estate
Agency Phone: (843) 203-5016
Charleston Trident MLS

Web address QR Codes
276 Calm Water Way
©OneHomeValue
Ask A Question 276 Calm Water Way, Summerville, SC 29486






Privacy Policy / DMCA Notice / ADA Accessibility


This site is hosted, designed and copyright
© 1994 - 2026 by
Delta Media Group, Inc. -- Patent Pending --