
2790 Cook Circle Unit B | Myrtle Beach | $375,000
SHOW DETAILS
2790 Cook Circle Unit B
Myrtle Beach, SC 29577
$375,000
2
BEDS
2.5
BATHS
1,347
SQ. FT.
2790 Cook Circle Unit BMyrtle Beach, SC 29577
For SALE
Townhouse
ACTIVE
$375,000
EST. 943.96/MO CALCULATE
2
BEDS
2.5
BATHS
1,347
SQ. FT.
Property Description
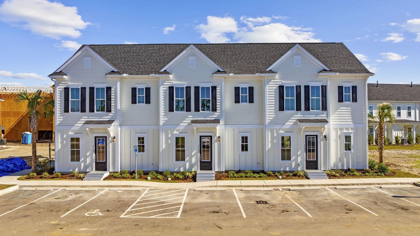
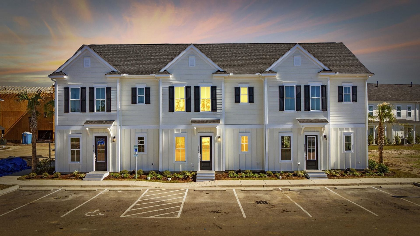
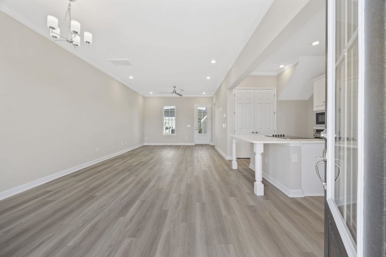
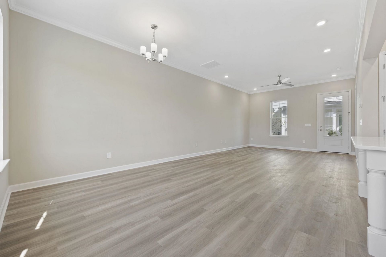
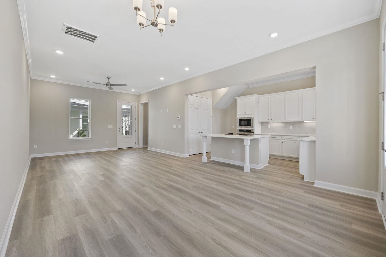
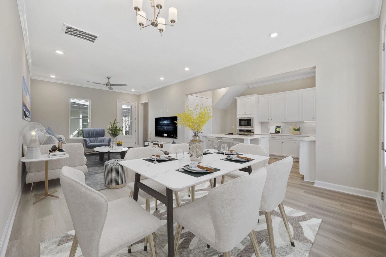
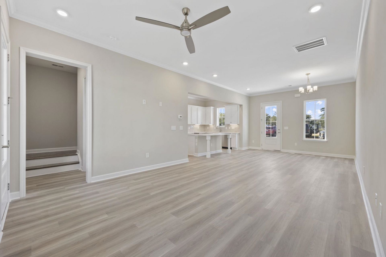
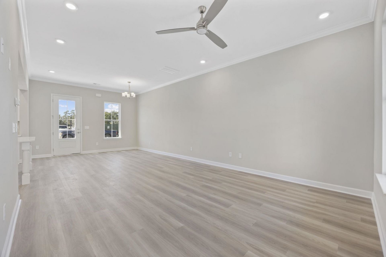
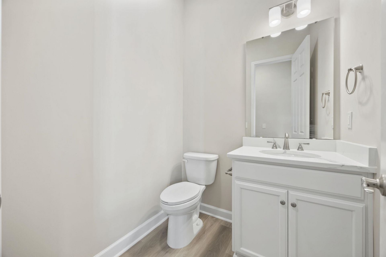
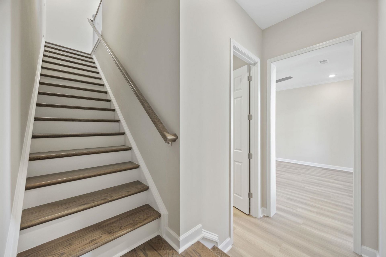
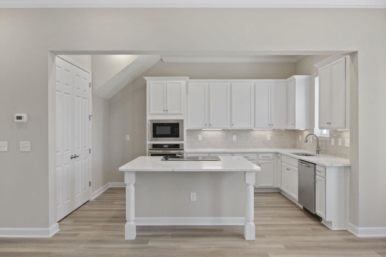
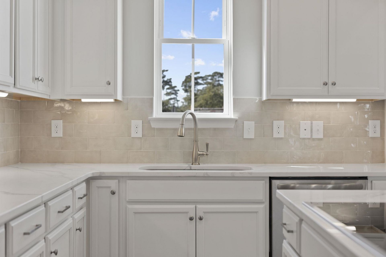
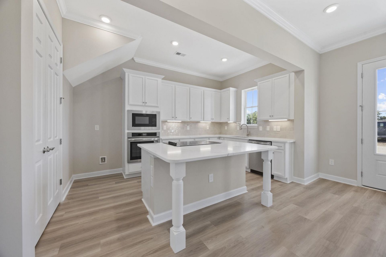
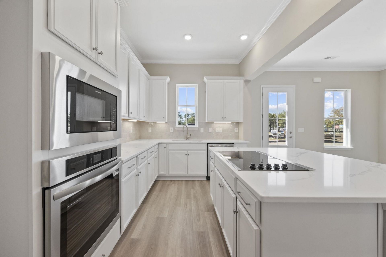
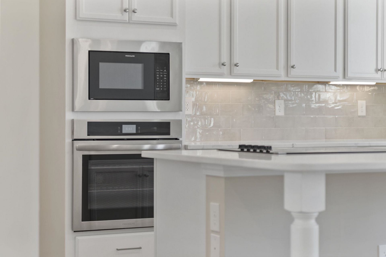
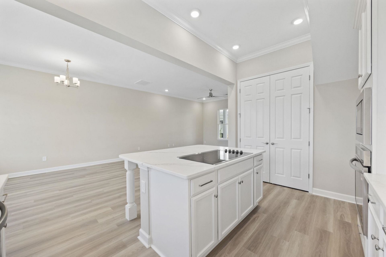
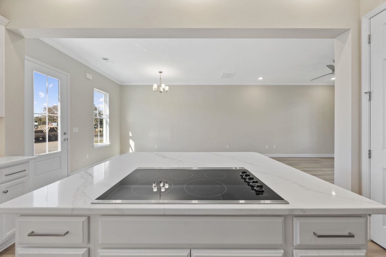
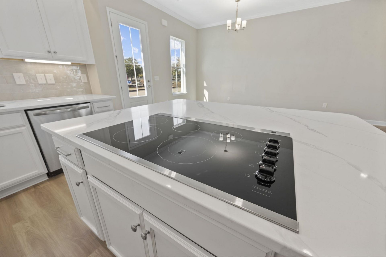
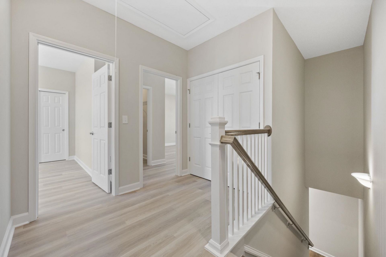
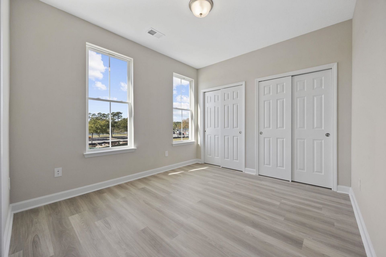
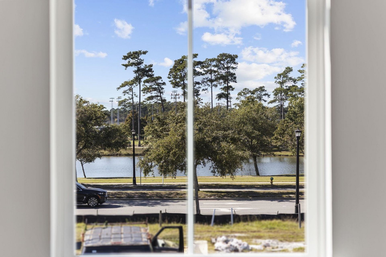
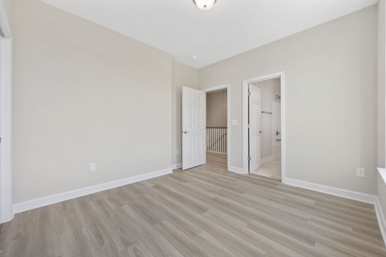
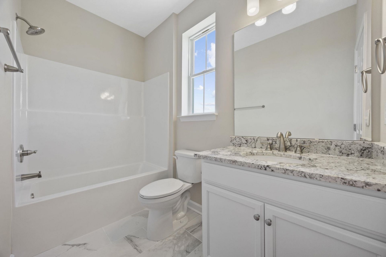
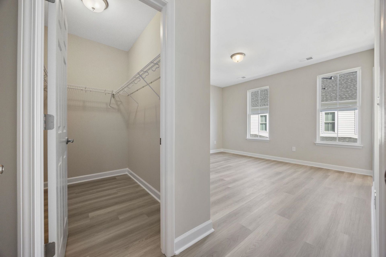
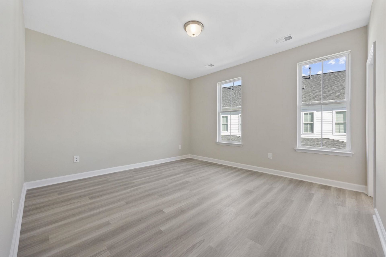
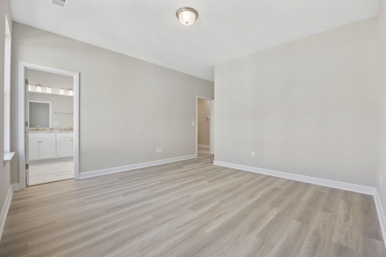
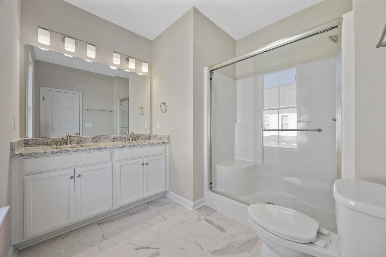
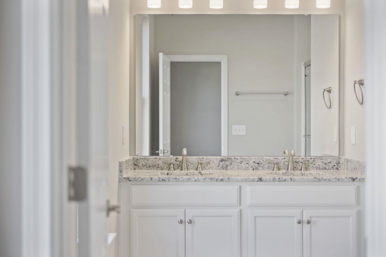
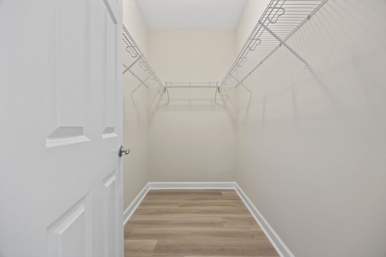
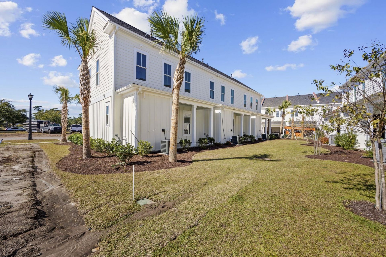
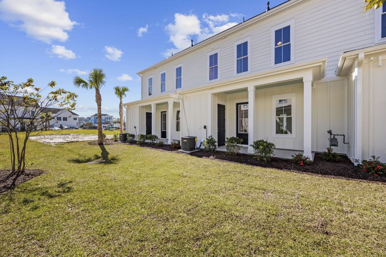
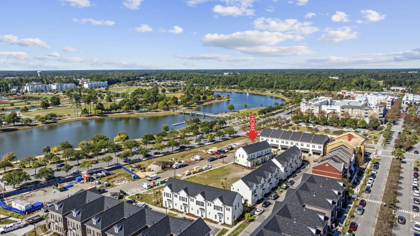
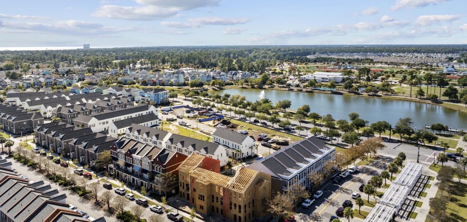
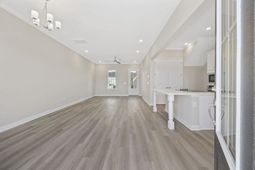
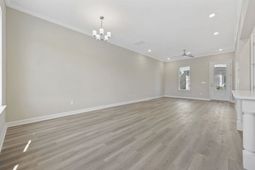
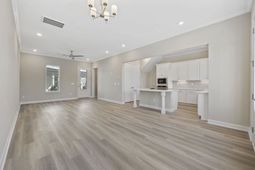
Welcome to this new construction townhome in Market View at Market Common, where modern design meets one of Myrtle Beachs most walkable and lifestyle driven communities. This two bedroom, two and a half bath home spans two levels and offers an open and airy main living space with high ceilings, granite countertops, designer cabinetry, and a well appointed kitchen that flows seamlessly into the dining and living areas. Upstairs, the bedrooms are thoughtfully laid out for privacy and comfort, including a spacious primary suite with a walk in closet and private bath. Living at Market Common means having everything right outside your door. Enjoy easy access to boutique shopping, popular restaurants, a movie theater, bowling alley, fitness options, parks, and year round events that make this area so desirable. Residents also enjoy access to a resort style community pool and lazy river, perfect for relaxing after a day at the beach or entertaining friends and family. With quality construction, stylish finishes, and an unbeatable location, this home offers the ideal blend of comfort, convenience, and lifestyle in the heart of Market Common.
Property Details
- MLS ID2610406
- Property TypeResidential - Townhouse
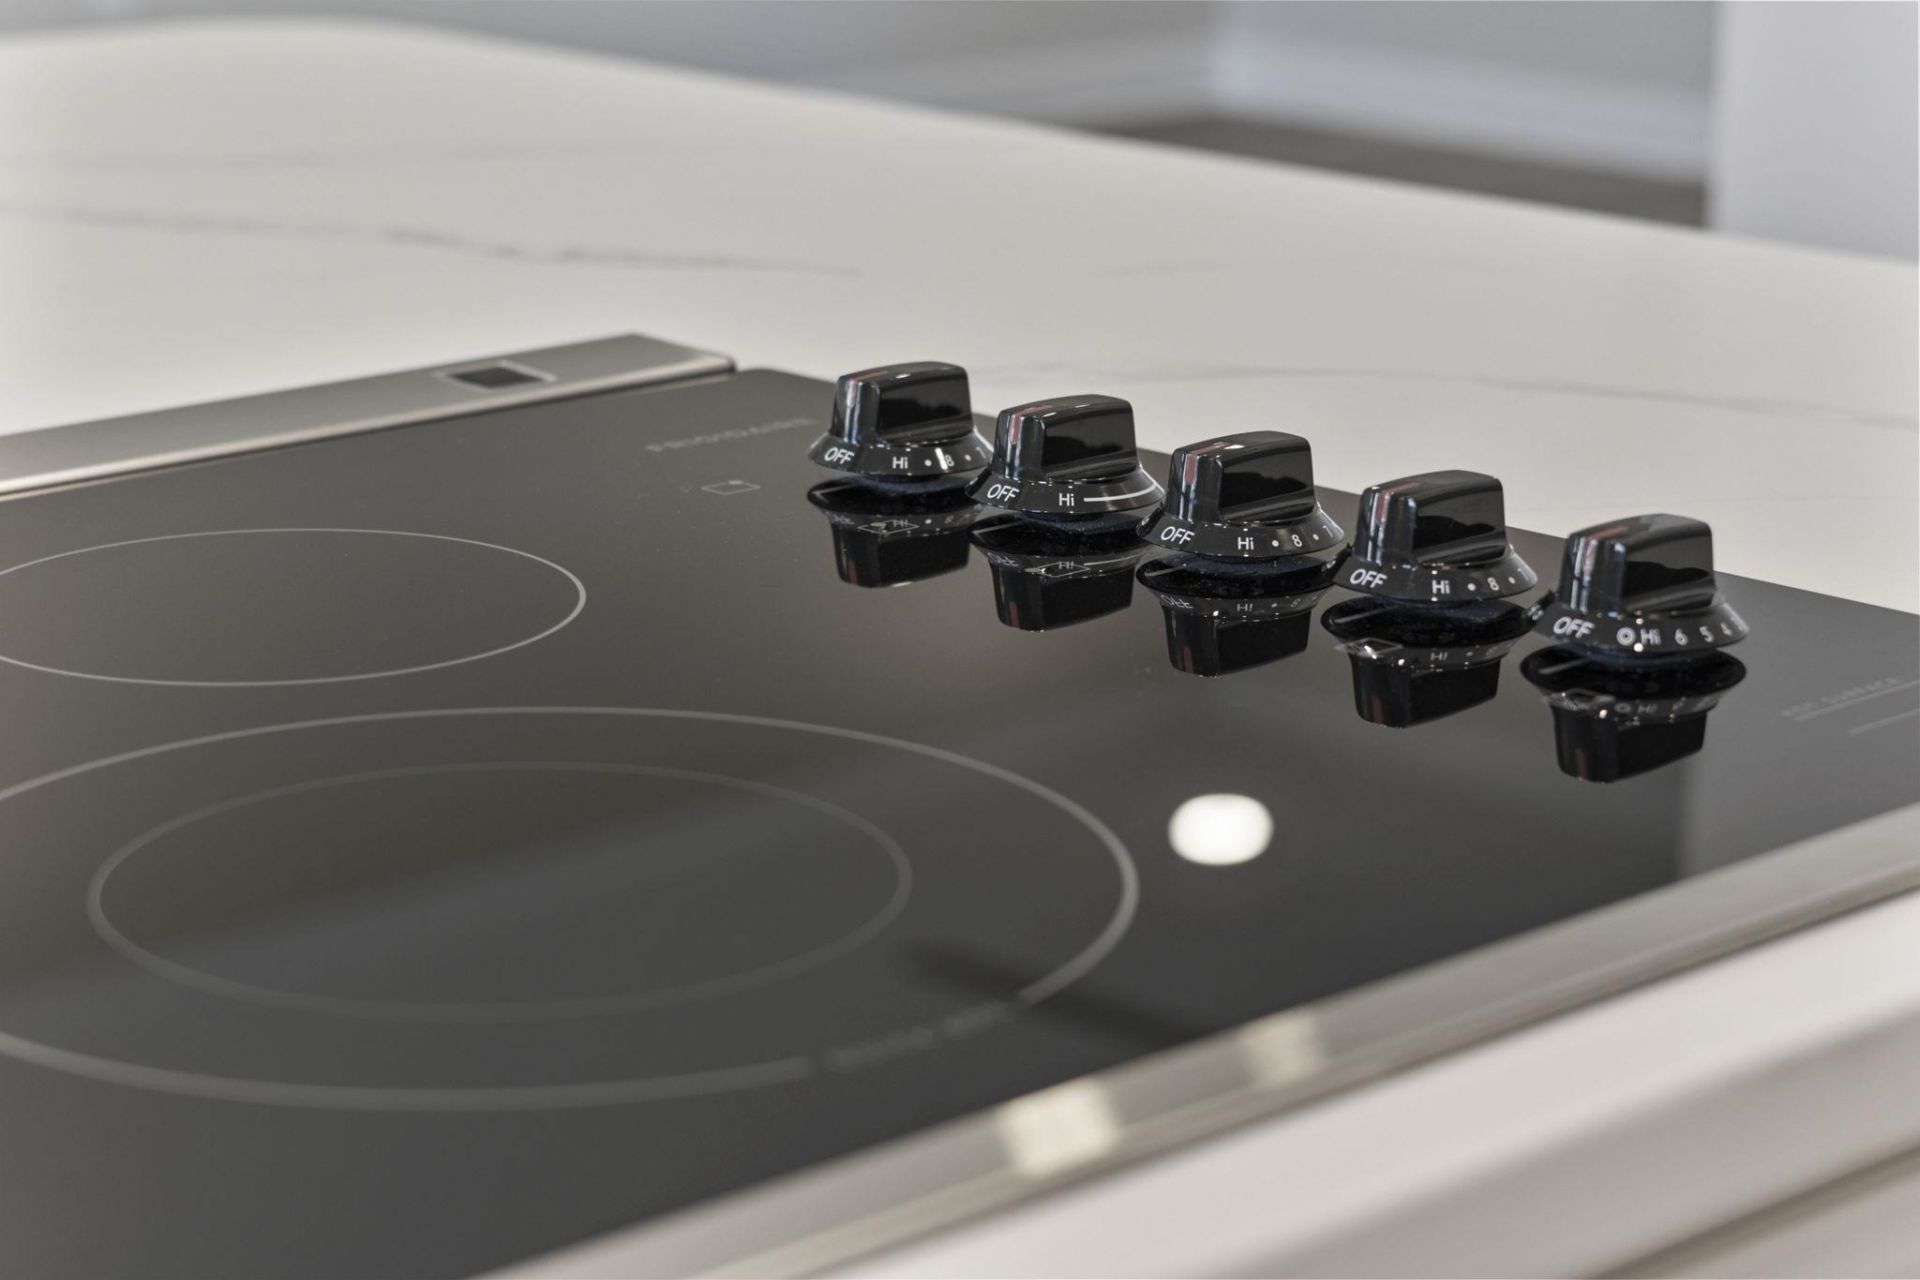
- AppliancesDishwasher, Disposal, Microwave, Oven
- Association AmenitiesClubhouse, Owner Allowed Golf Cart, Owner Allowed Motorcycle, Pool, Pet Restrictions, Pets Allowed, Tenant Allowed Golf Cart, Tenant Allowed Motorcycle, Trash, Cable TV, Maintenance Grounds
- Community FeaturesClubhouse, Cable TV, Golf Carts OK, Internet Access, Recreation Area, Long Term Rental Allowed, Pool
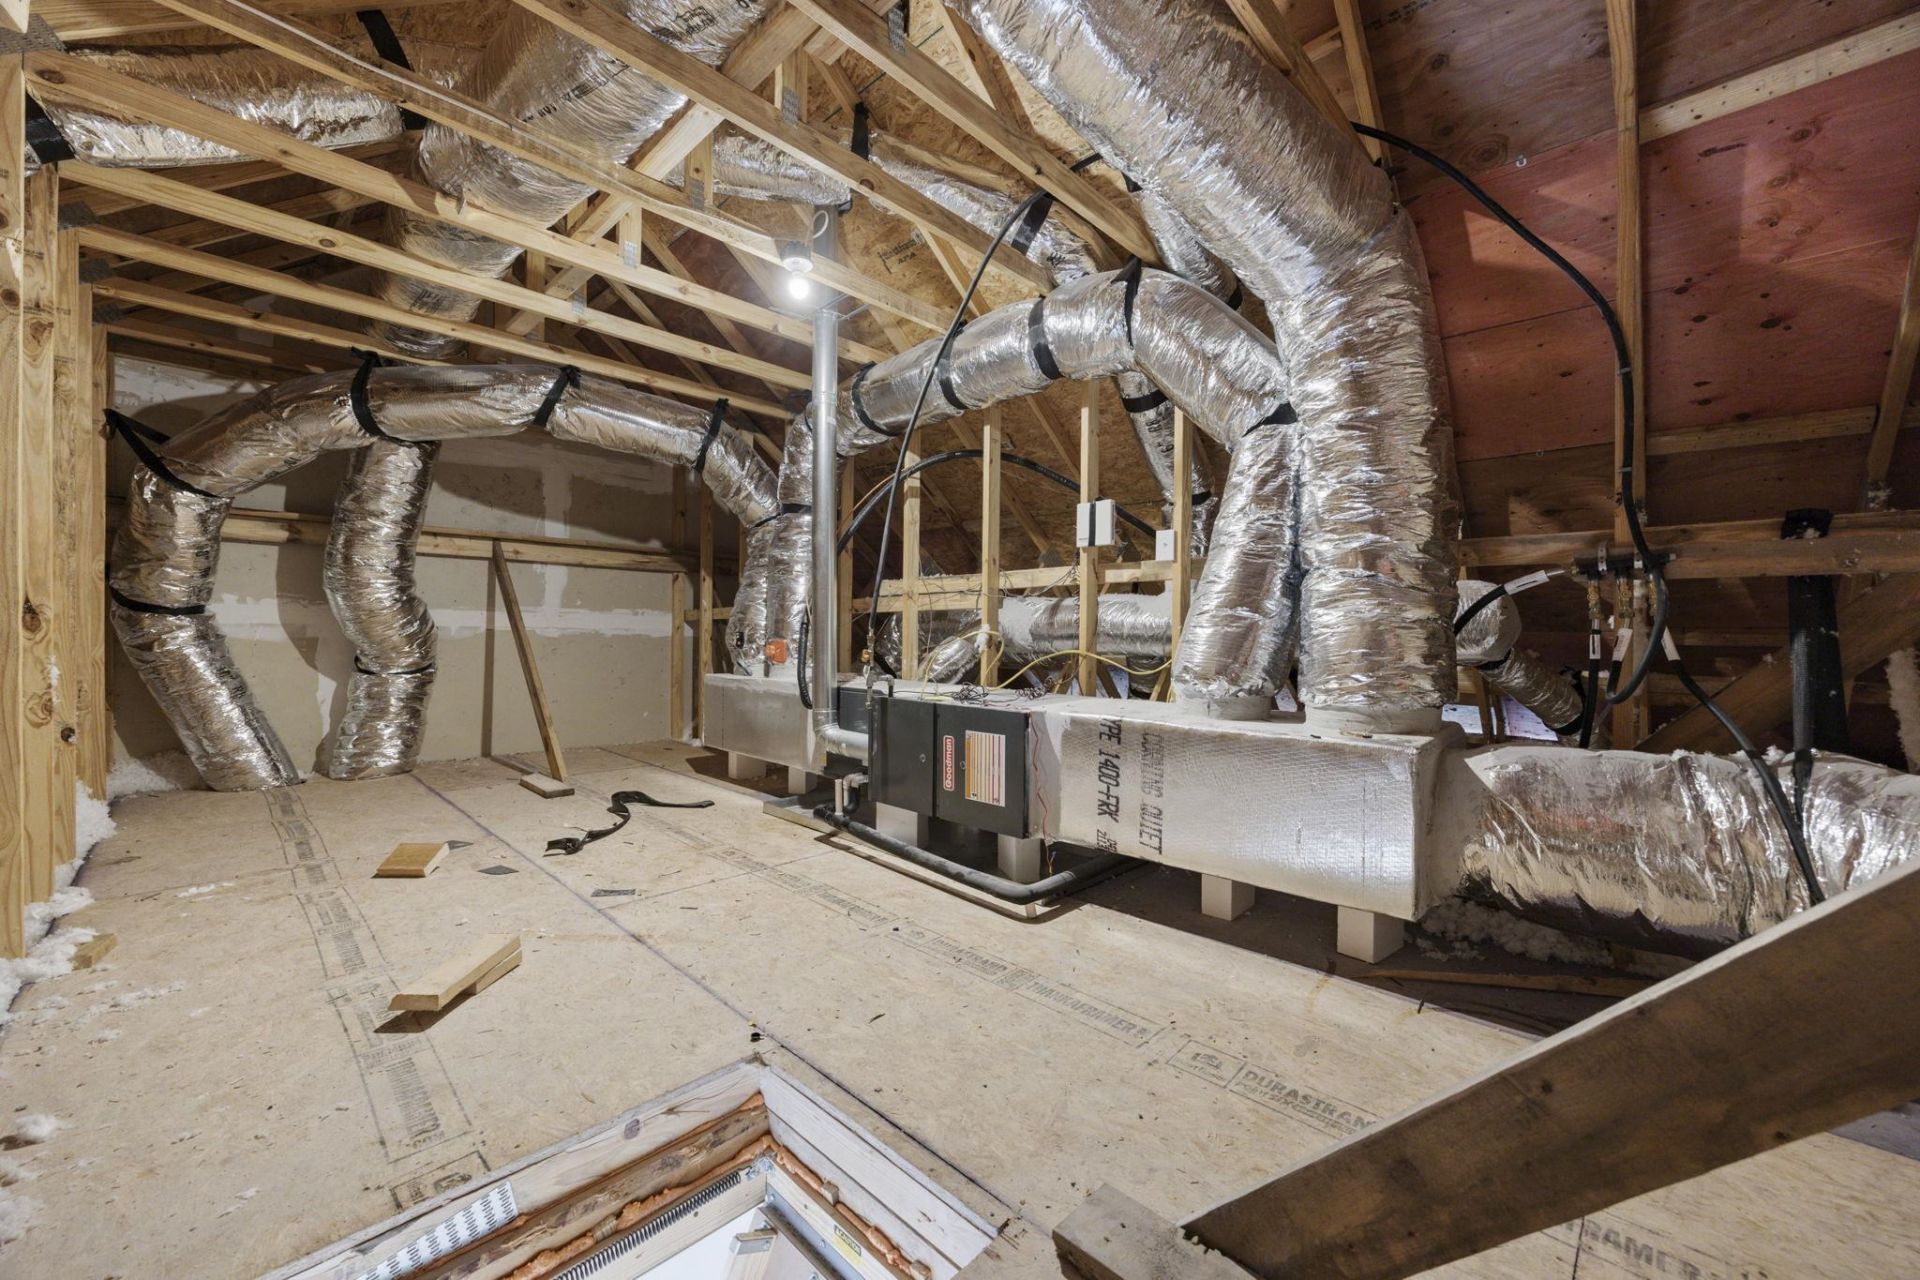
- CoolingCentral Air
- Days on Site35
- Door FeaturesInsulated Doors
- ExteriorHardiPlank Type
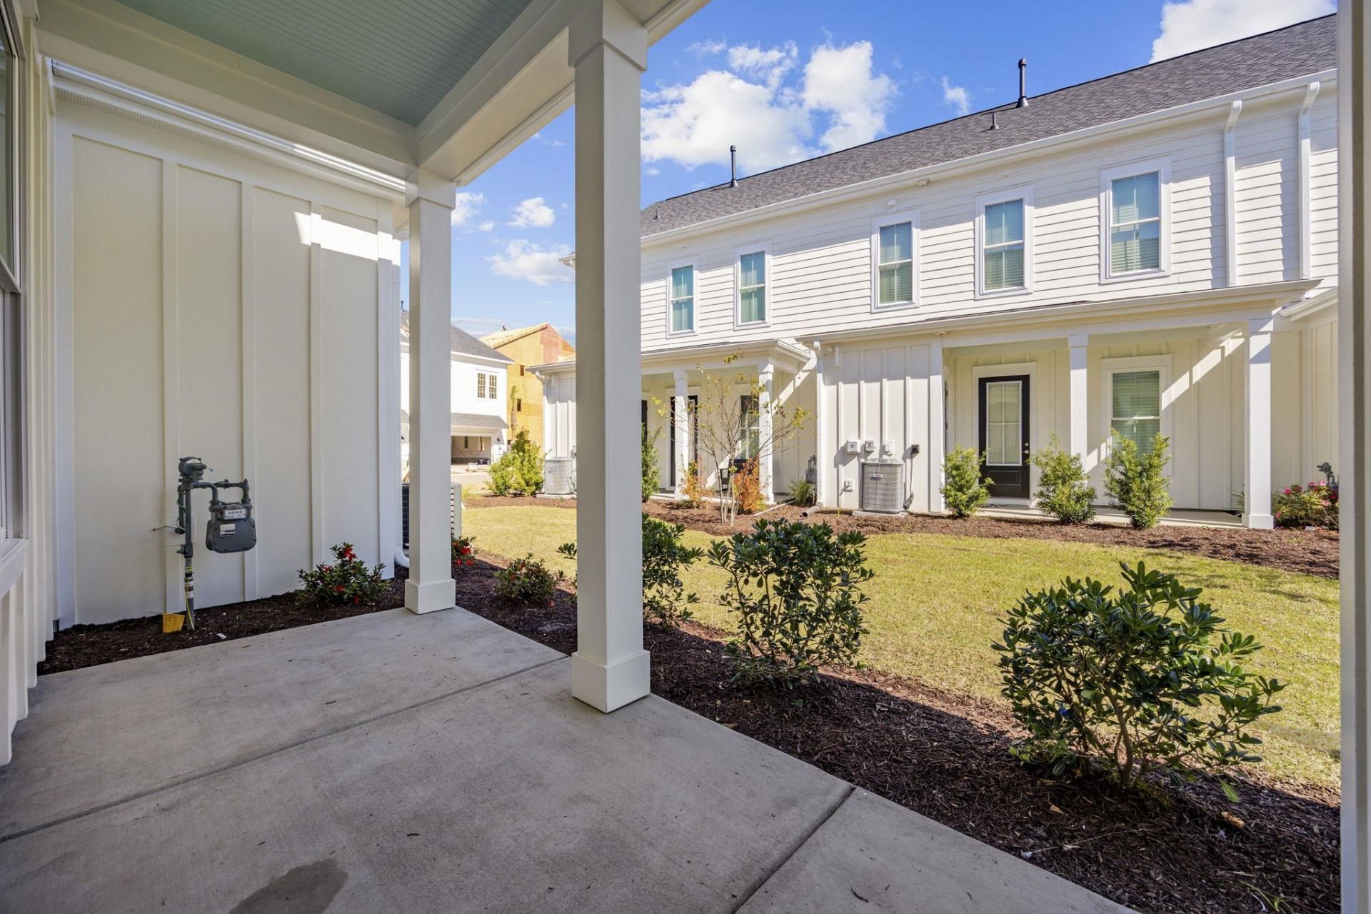
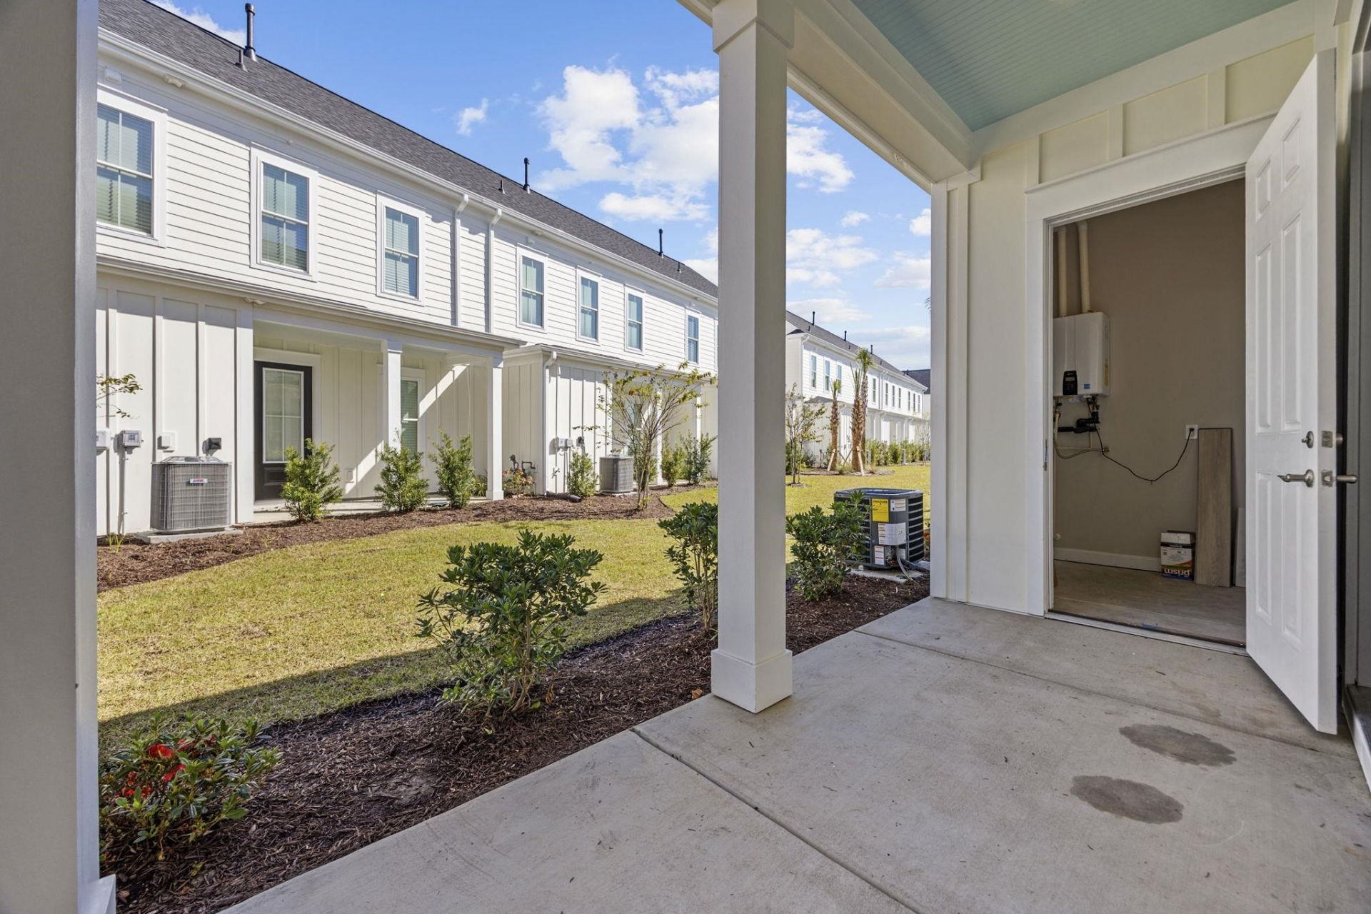
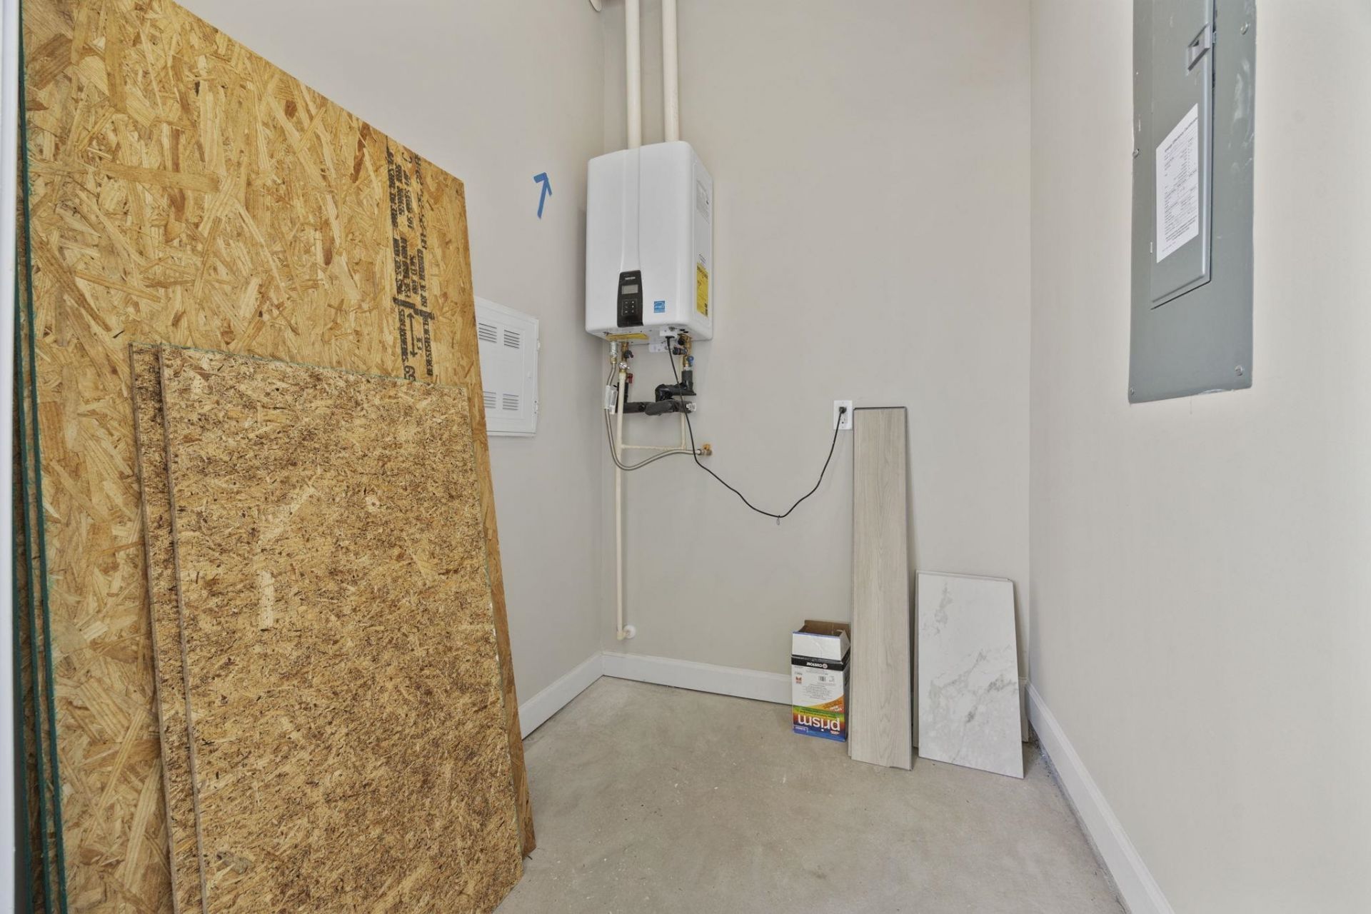
- Exterior FeaturesPorch, Storage
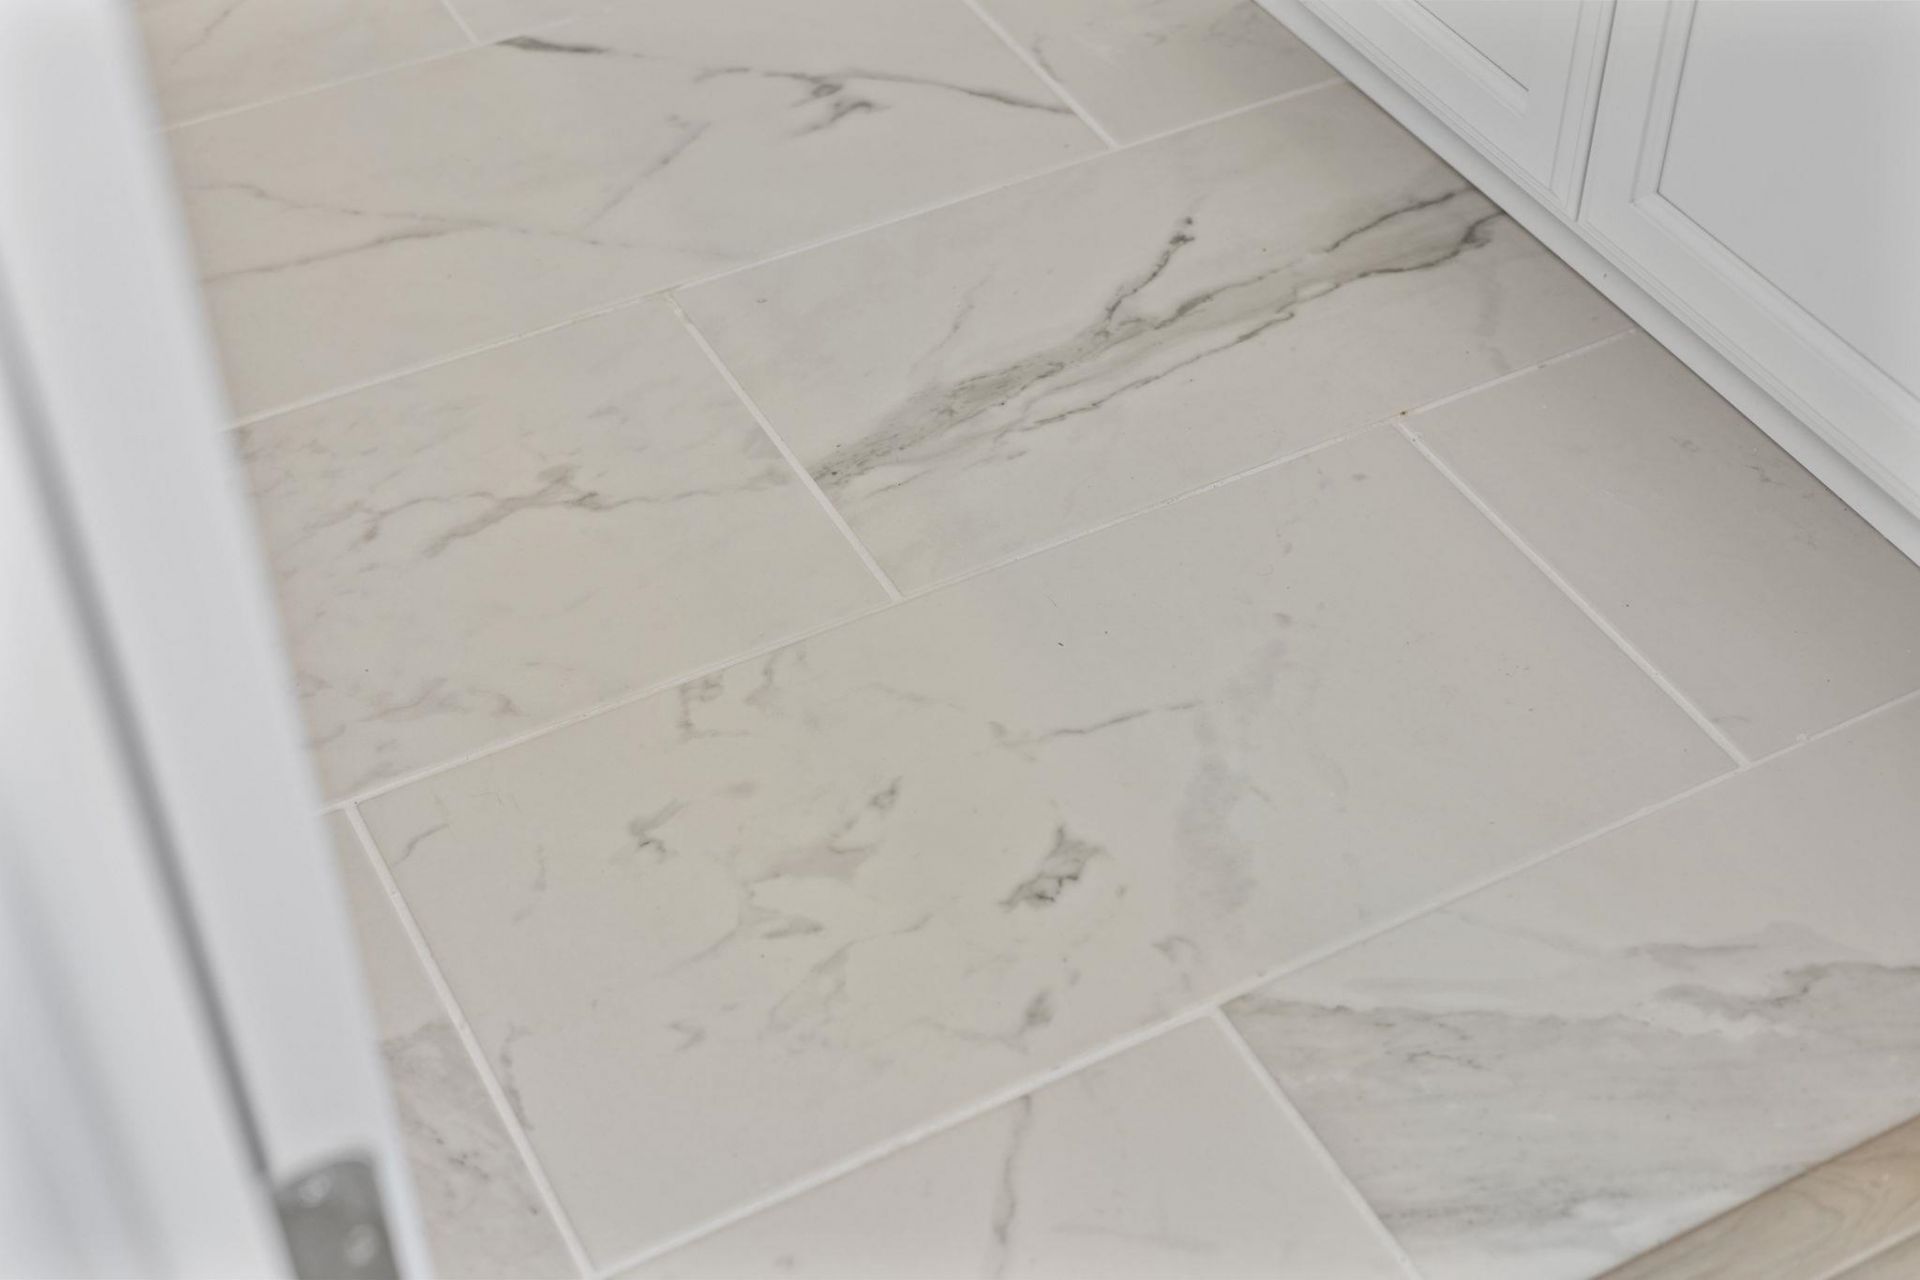
- FlooringCarpet, Luxury Vinyl, Luxury VinylPlank
- HeatingCentral
- HOAYes
- HOA Fee365/ Monthly
- Interior FeaturesDual Sinks, Separate Shower, Walk-In Closet(s), High Speed Internet, Kitchen Island, Stainless Steel Appliances, Solid Surface Counters
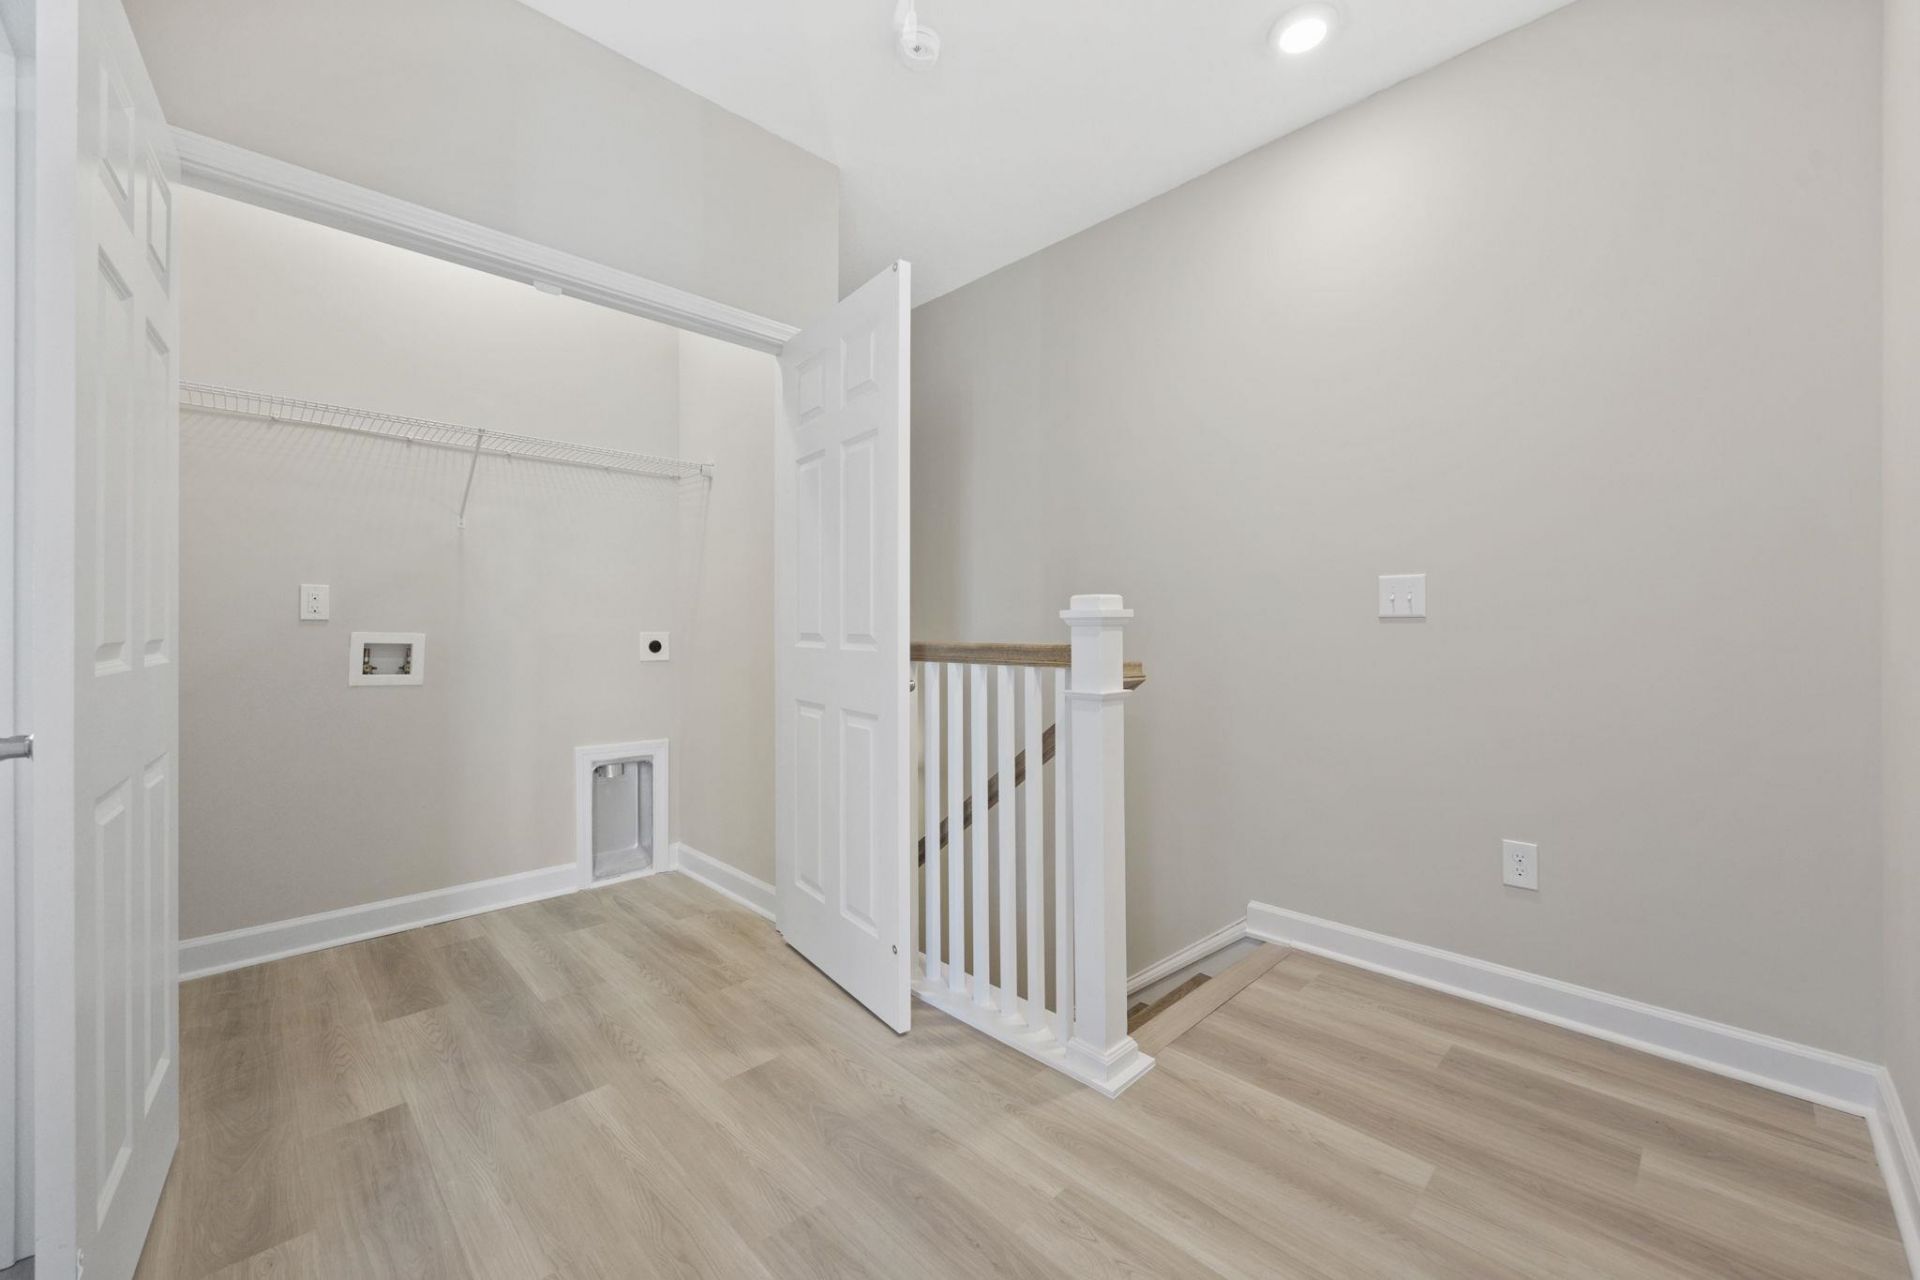
- LaundryWasher Hookup
- Lot DescriptionCity Lot, Rectangular, Rectangular Lot
- Parcel#44602040095
- ParkingOne and One Half Spaces
- Parking NotesOne and One Half Spaces
- Patio/PorchRear Porch
- Pets AllowedOwner Only, Yes
- PoolCommunity, Outdoor Pool
- SecuritySmoke Detector(s)
- Stories2.0
- Swimming PoolYes
- UtilitiesCable Available, Electricity Available, Natural Gas Available, Phone Available, Sewer Available, Underground Utilities, Water Available, High Speed Internet Available, Trash Collection
- WaterPublic
- Year Built2026
Amenities
- Dual Sinks
- Separate Shower
- Walk-In Closet(s)
- High Speed Internet
- Kitchen Island
- Stainless Steel Appliances
- Solid Surface Counters
- Porch
- Storage
Room Sizes
- Kitchen - 9.8x14.10
- Great Room - 13x29
- Primary Bedroom - 13.10x12.1 Level - Second
- Bedroom 1 - 11.6x10.6 Level - Second
Listed By / Shown By
Listed By
Agency Name: INNOVATE Real Estate
Agency Phone: 843-839-3325
CCAR MLS
Shown By
Agency Title: Carolina One Real Estate
Agency Phone: (843) 203-5016
CCAR MLS

Web address QR Codes
2790 Cook Circle Unit B
©OneHomeValue
Ask A Question 2790 Cook Circle Unit B, Myrtle Beach, SC 29577







Privacy Policy / DMCA Notice / ADA Accessibility


This site is hosted, designed and copyright
© 1994 - 2026 by
Delta Media Group, Inc. -- Patent Pending --