
281 Outboard Dr. | Murrells Inlet | $529,900
SHOW DETAILS
281 Outboard Dr.
Murrells Inlet, SC 29576
$529,900
5
BEDS
3
BATHS
2,785
SQ. FT.
281 Outboard Dr.Murrells Inlet, SC 29576
For SALE
Single Family
ACTIVE
$529,900
EST. 1,333.88/MO CALCULATE
5
BEDS
3
BATHS
2,785
SQ. FT.
Property Description
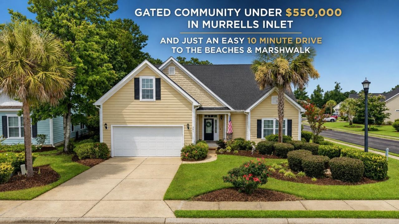
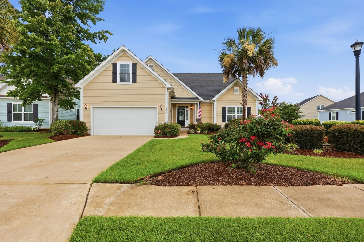
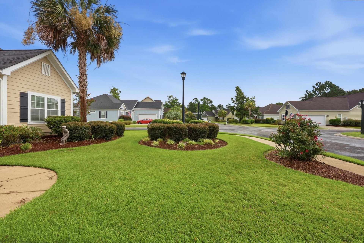
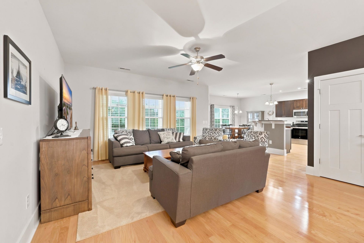
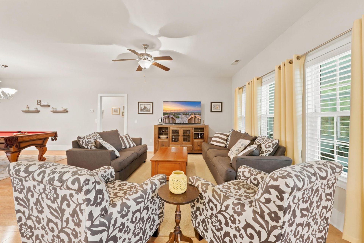
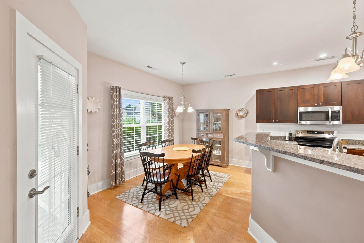
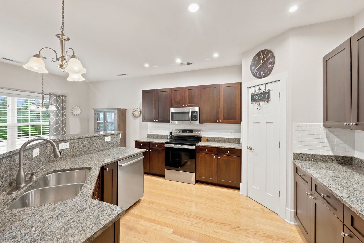
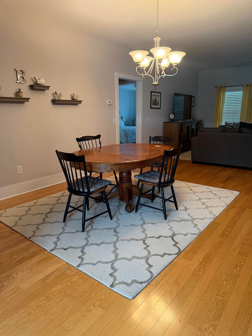
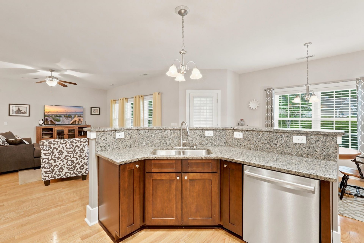
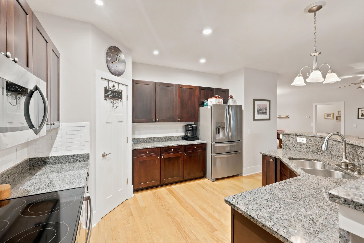
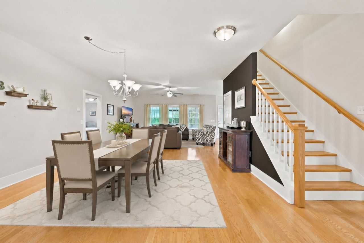
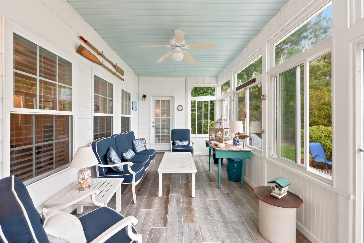
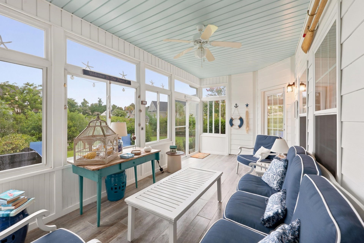
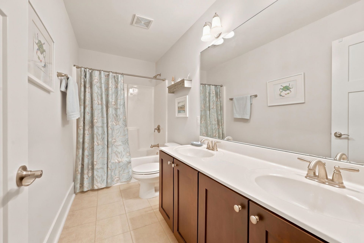
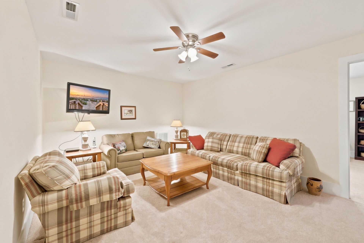
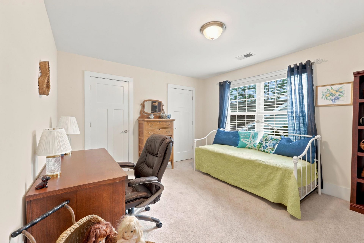
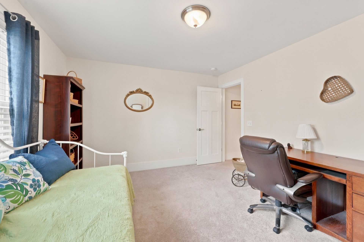
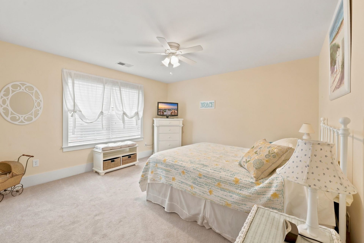
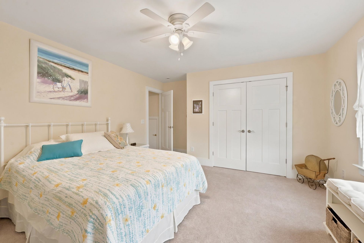
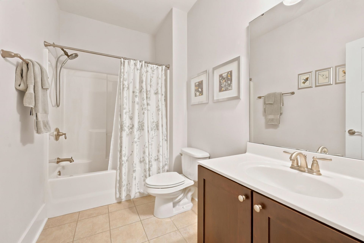
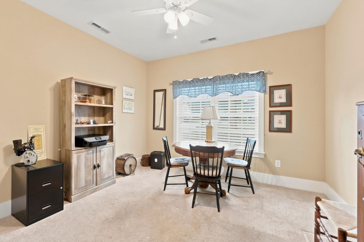
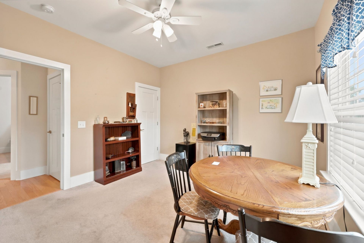
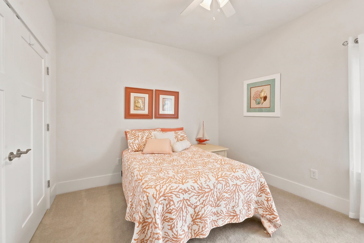
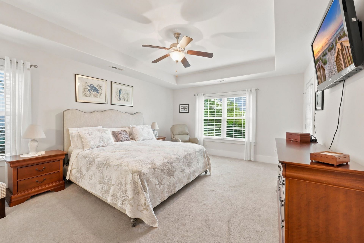
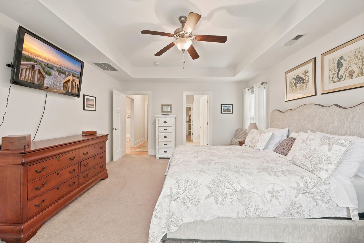
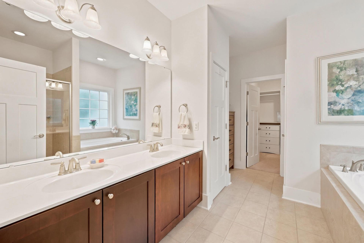
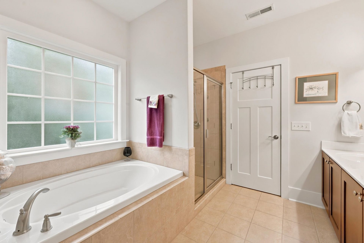
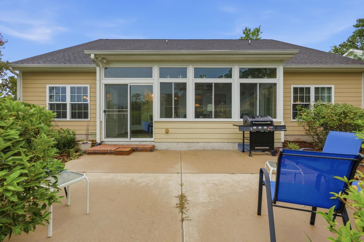
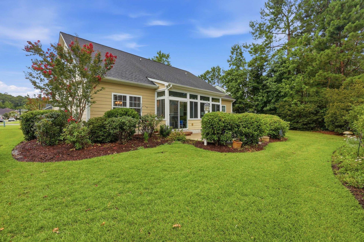
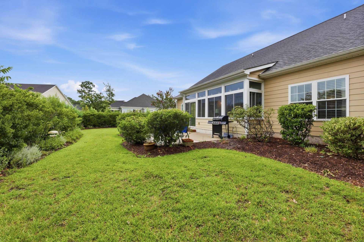
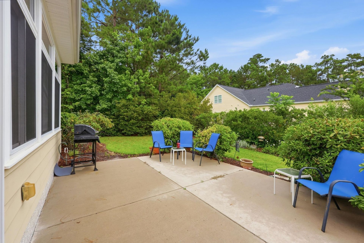
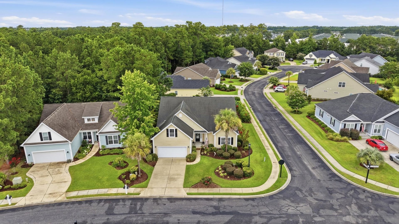
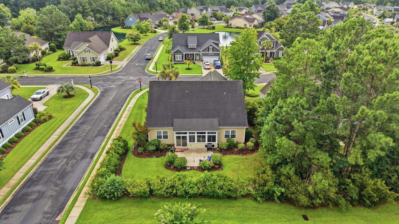
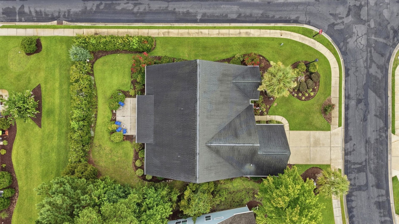
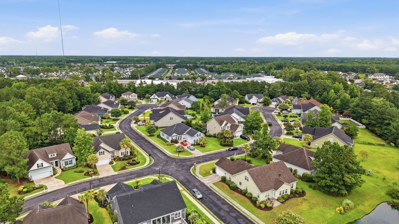
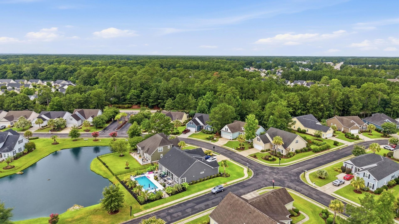
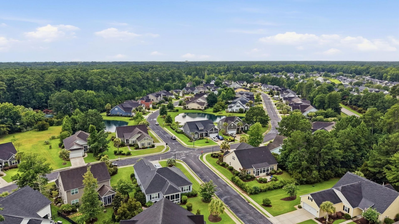
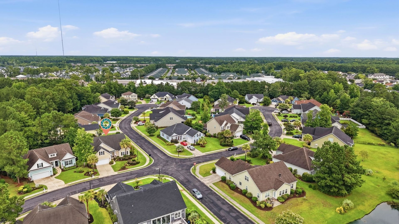
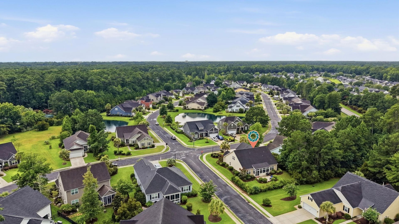
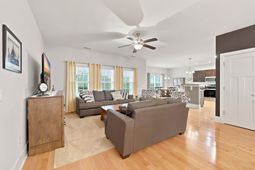
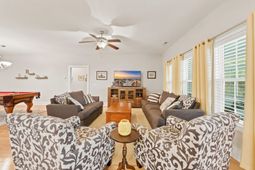
**SELLER OFFERING BUYER INCENTIVES! CONTACT LISTING AGENT FOR DETAILS!** Welcome to 281 Outboard Drive in the desirable Hunter's Grove community of Prince Creek in Murrells Inlet! This spacious 5-bedroom, 3-bath home offers approximately 2,785 heated square feet and a versatile floor plan with plenty of room to spread out. The main level features the primary suite and two additional bedrooms, while upstairs you'll find two more bedrooms, a full bathroom, and a flexible loft area ideal for a home office, media room, or additional living space. The kitchen offers granite countertops, stainless steel appliances, abundant cabinetry, and a breakfast area. Enjoy the bright enclosed porch overlooking the beautifully landscaped yard. Situated on a beautifully maintained corner lot, this home offers convenient access to the Murrells Inlet MarshWalk, beaches, shopping, dining, and entertainment.
Property Details
- MLS ID2617759
- Property TypeResidential - Single Family
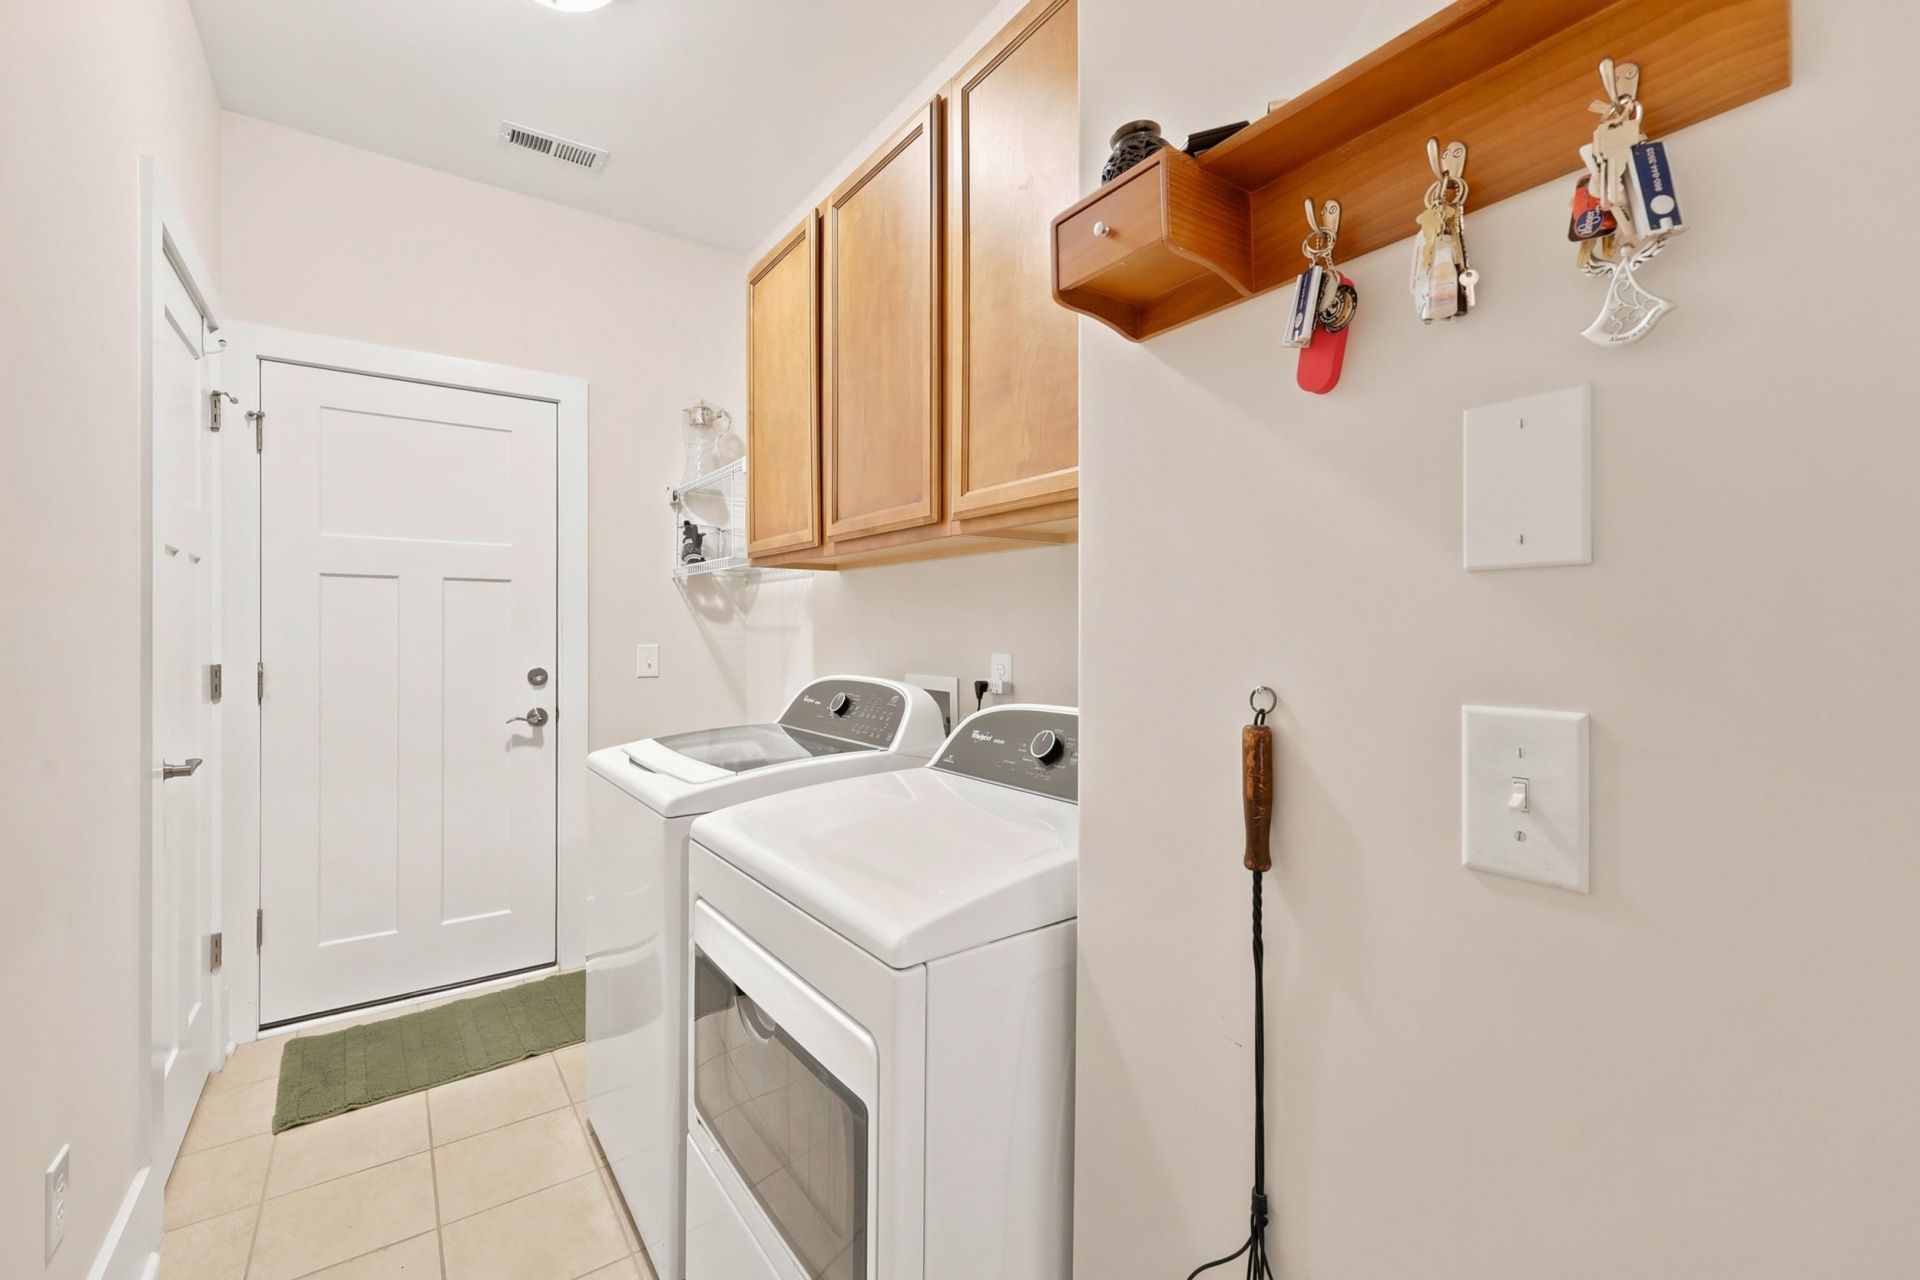
- AppliancesDishwasher, Freezer, Disposal, Microwave, Range, Refrigerator, Range Hood, Dryer, Washer
- Association AmenitiesGated, Owner Allowed Golf Cart, Owner Allowed Motorcycle, Pet Restrictions
- Community FeaturesGolf Carts OK, Gated, Golf
- CoolingCentral Air
- Days on Site104
- Exterior FeaturesIrrigation Sprinklers, Patio
- FlooringCarpet, Tile, Wood
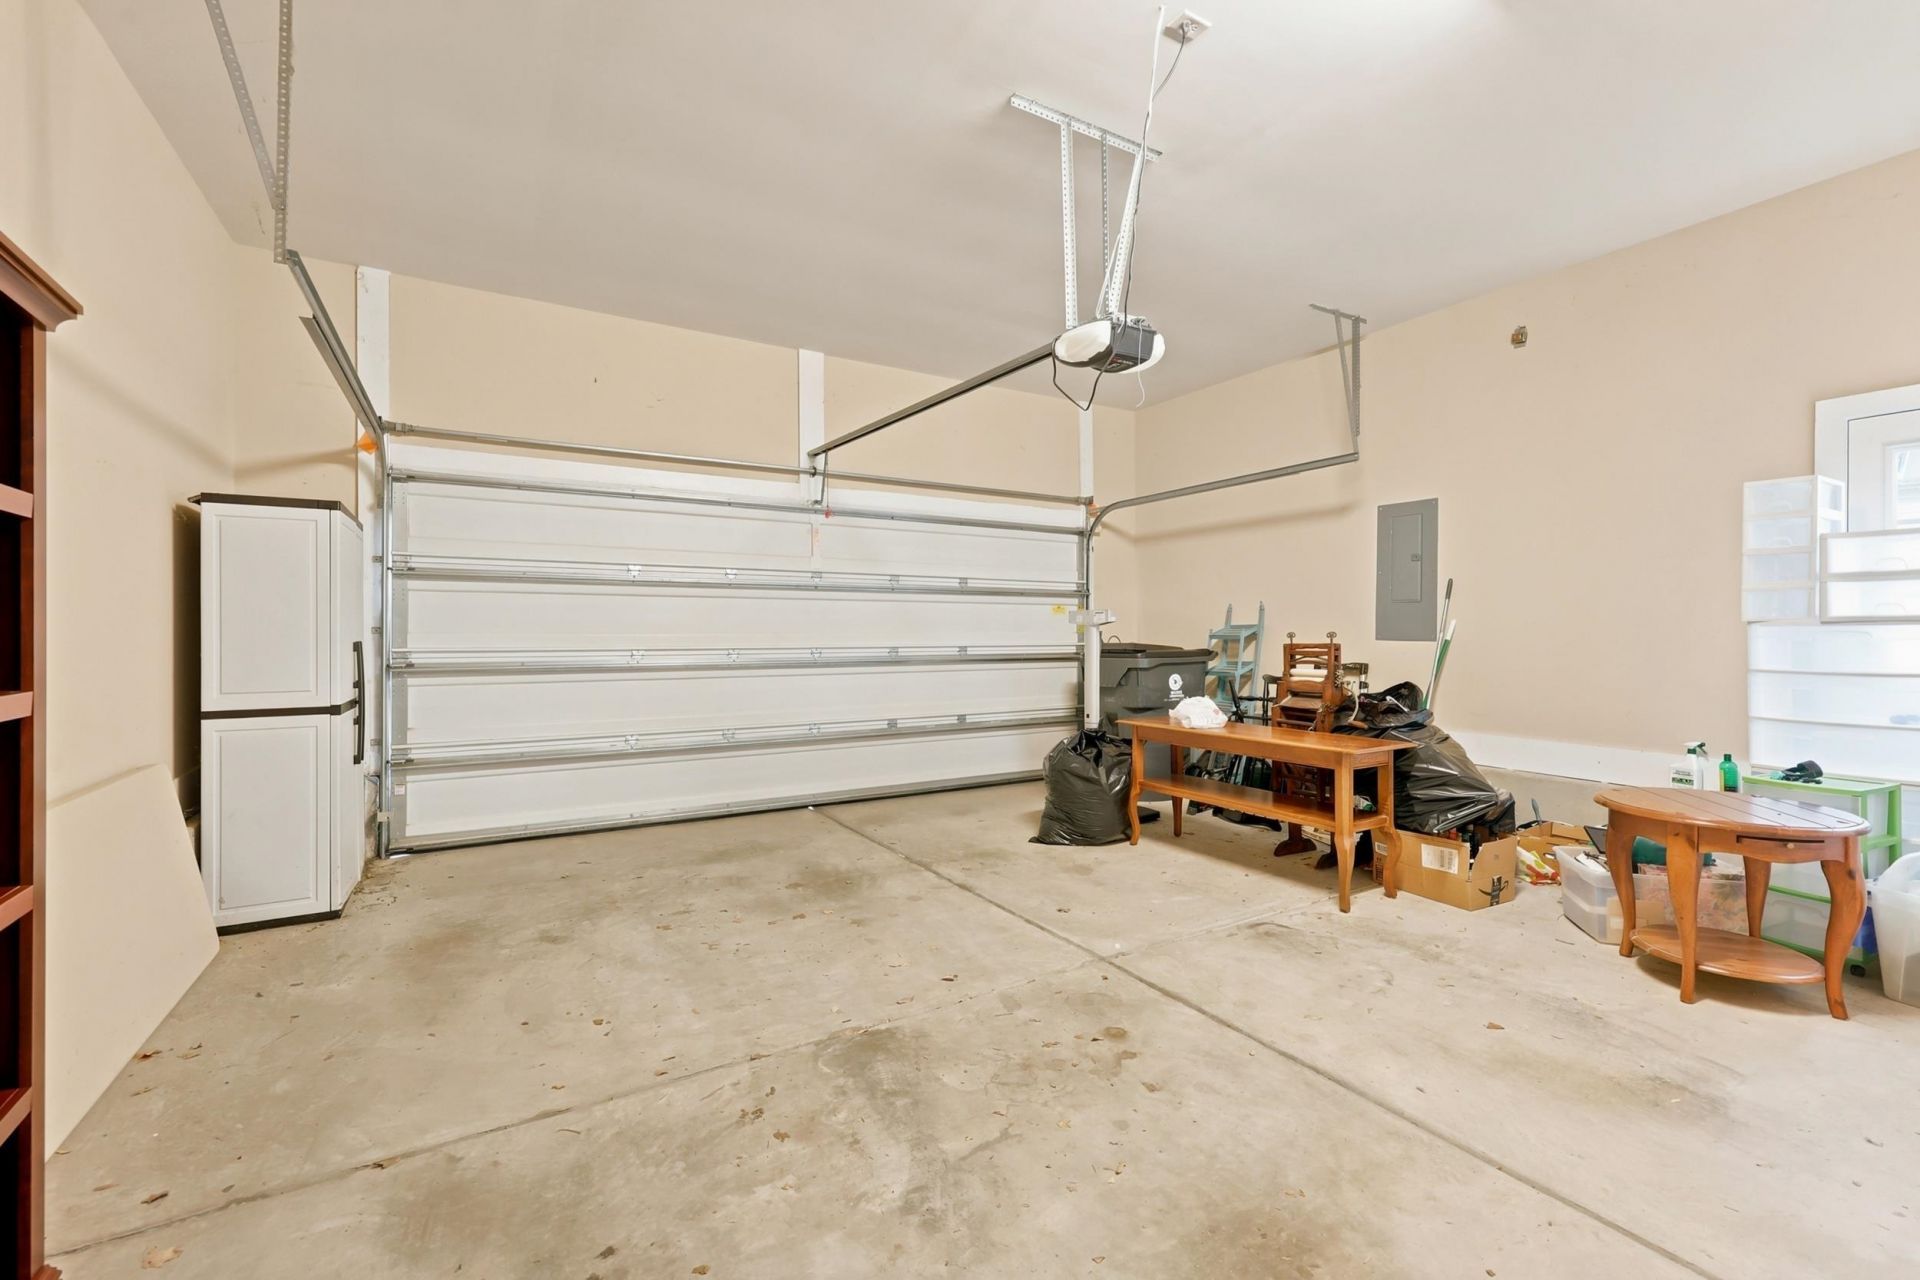
- Garage2 car attached
- HeatingCentral, Electric, Gas
- HOAYes
- HOA Fee100/ Monthly
- Home StyleTraditional
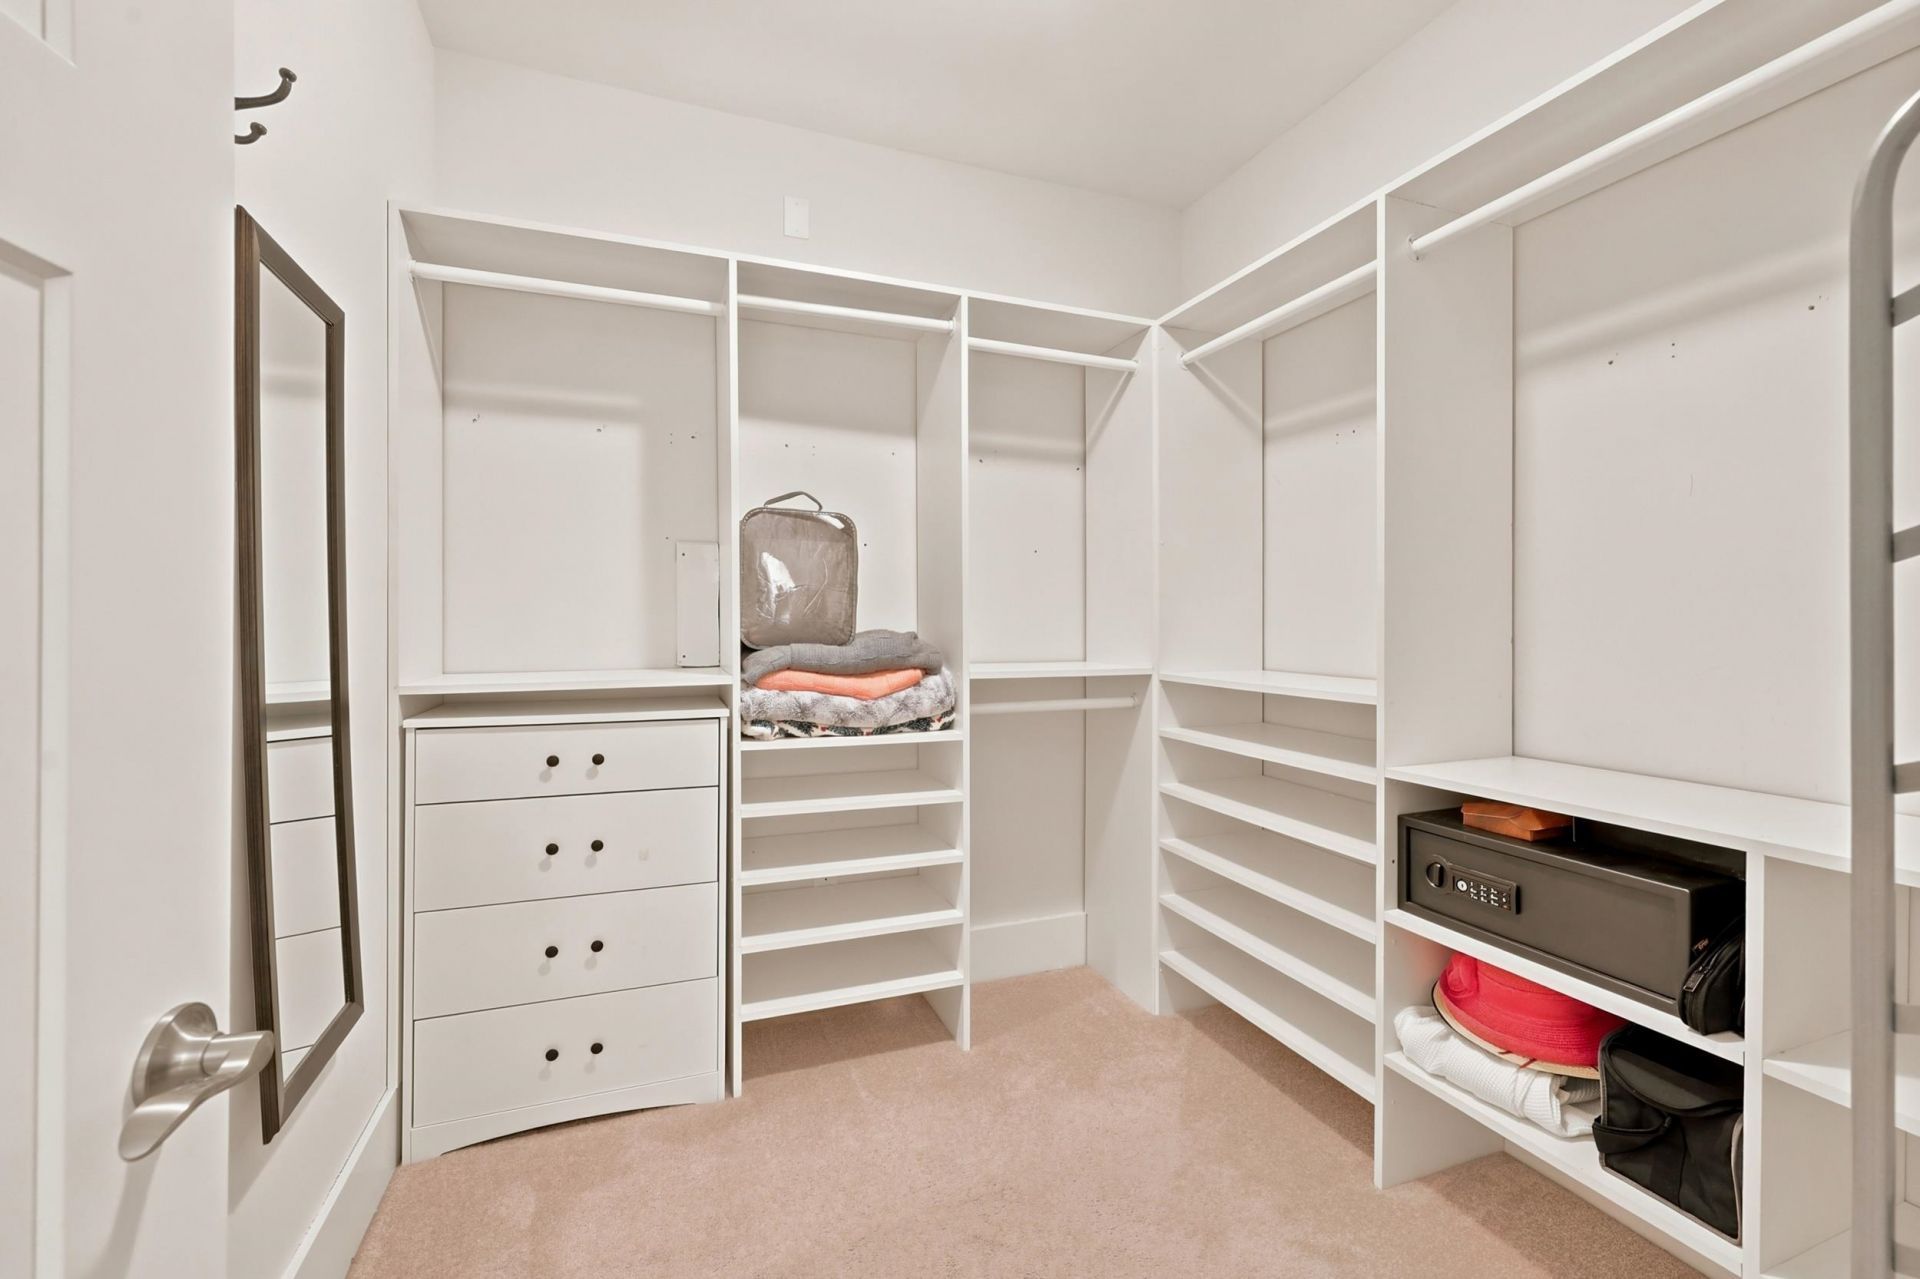
- Interior FeaturesTray Ceiling(s), Ceiling Fan(s), Dual Sinks, Garden Tub/Roman Tub, Linen Closet, Main Level Primary, Separate Shower, Walk-In Closet(s), Window Treatments, Breakfast Bar, Bedroom on Main Level, Entrance Foyer, Loft, Stainless Steel Appliances, Solid Surface Counters
- LaundryWasher Hookup
- Lot DescriptionCorner Lot, Near Golf Course, Rectangular, Rectangular Lot
- Lot Size0.19 Acres
- Parcel#46908020058
- ParkingAttached, Garage, Two Car Garage, Garage Door Opener
- Parking NotesAttached, Garage, Two Car Garage, Garage Door Opener
- Patio/PorchFront Porch, Patio
- Pets AllowedOwner Only, Yes
- SecurityGated Community, Smoke Detector(s)
- SewerSeptic Tank
- Stories2.0
- UtilitiesCable Available, Electricity Available, Phone Available, Sewer Available, Septic Available, Underground Utilities, Water Available
- WaterPublic
- WindowWindow Treatments
- Year Built2011
- acres0.19
Amenities
- Tray Ceiling(s)
- Ceiling Fan(s)
- Dual Sinks
- Garden Tub/Roman Tub
- Linen Closet
- Main Level Primary
- Separate Shower
- Walk-In Closet(s)
- Window Treatments
- Breakfast Bar
- Bedroom on Main Level
- Entrance Foyer
- Loft
- Stainless Steel Appliances
- Solid Surface Counters
- Irrigation Sprinklers
- Patio
Listed By / Shown By
Listed By
Agency Name: RE/MAX Southern Shores
Agency Contact: Cell: 760-717-2493
CCAR MLS
Shown By
Agency Title: Carolina One Real Estate
Agency Phone: (843) 203-5016
CCAR MLS

Web address QR Codes
281 Outboard Dr.
©OneHomeValue
Ask A Question 281 Outboard Dr., Murrells Inlet, SC 29576







Privacy Policy / DMCA Notice / ADA Accessibility


This site is hosted, designed and copyright
© 1994 - 2026 by
Delta Media Group, Inc. -- Patent Pending --