
2819 Summertrees Boulevard | Johns Island | $525,000
SHOW DETAILS
2819 Summertrees Boulevard
Johns Island, SC 29455
$525,000
4
BEDS
2
BATHS
1,857
SQ. FT.
2819 Summertrees BoulevardJohns Island, SC 29455
For SALE
Single Family
ACTIVE
$525,000
EST. 1,321.55/MO CALCULATE
4
BEDS
2
BATHS
1,857
SQ. FT.
Property Description
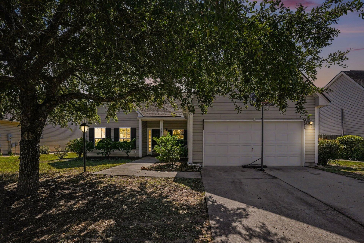
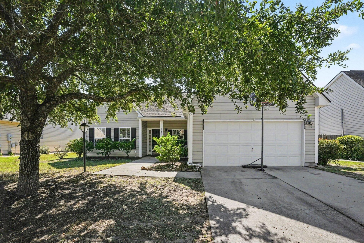
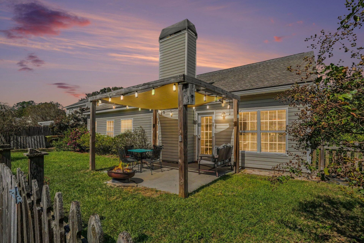
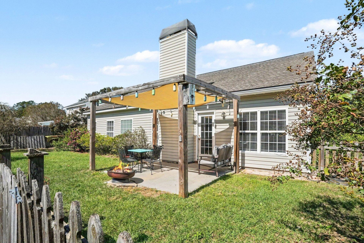
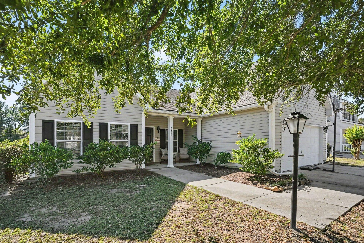
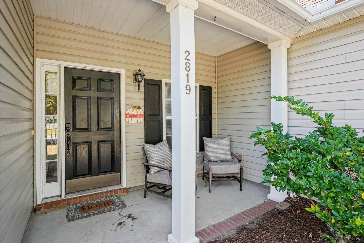
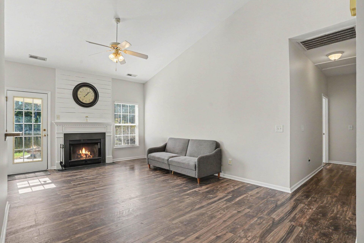
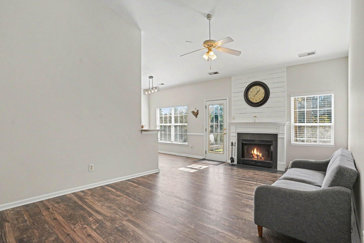
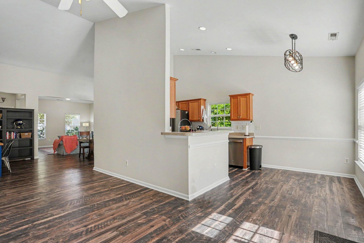
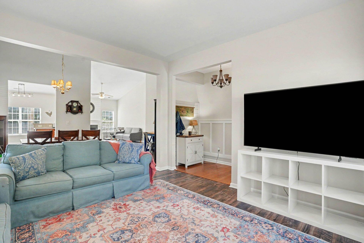
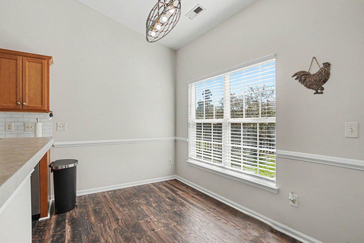
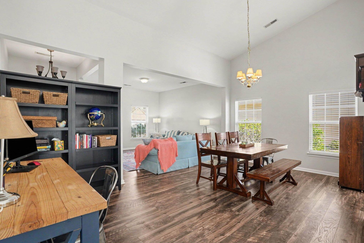
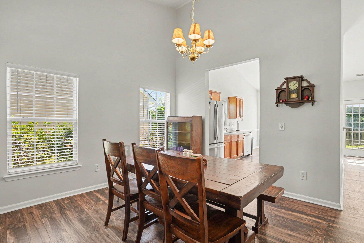
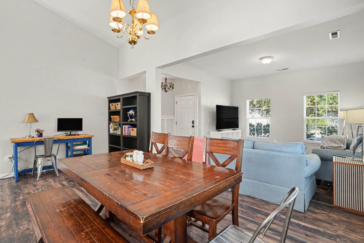
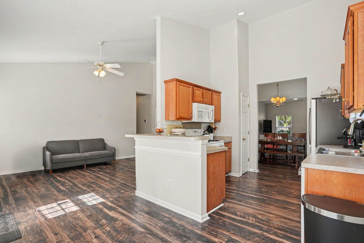
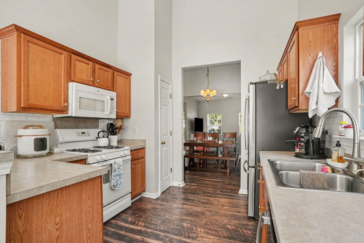
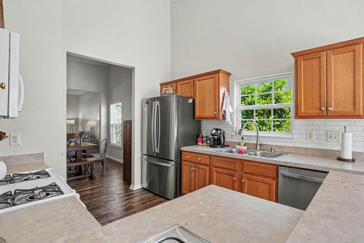
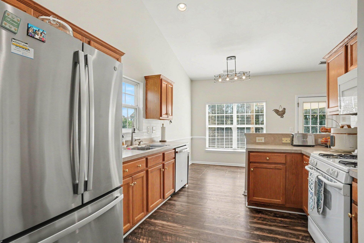
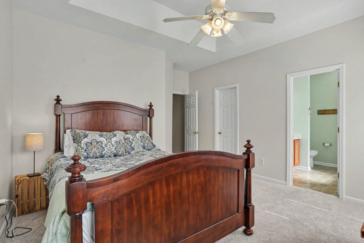
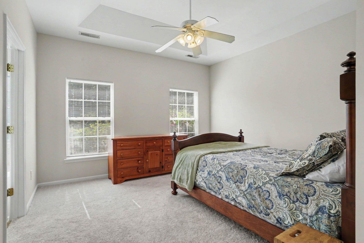
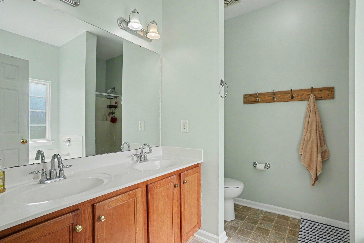
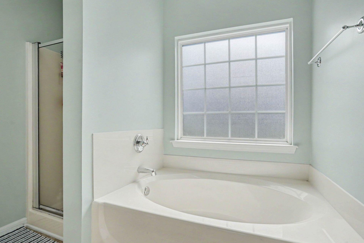
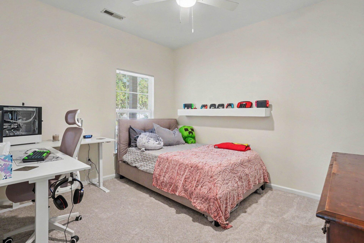
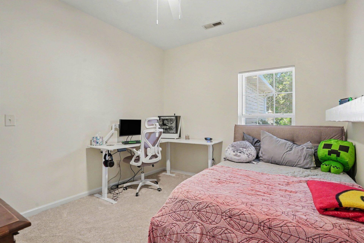
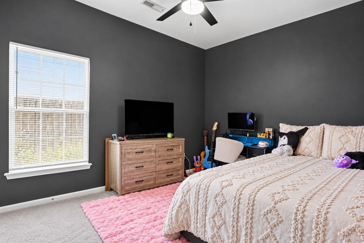
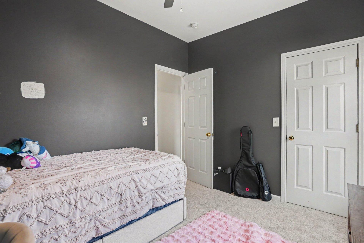
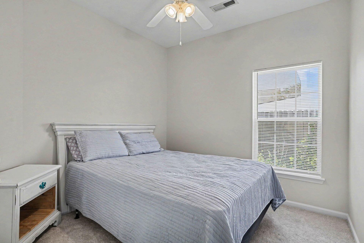
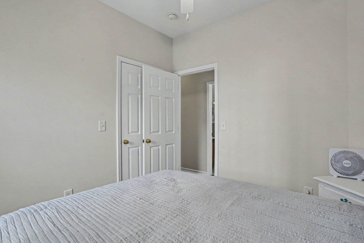
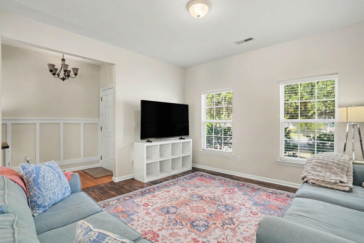
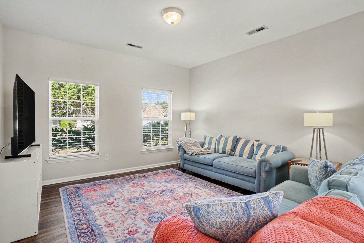
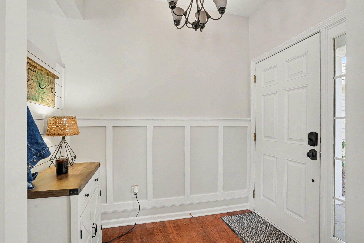
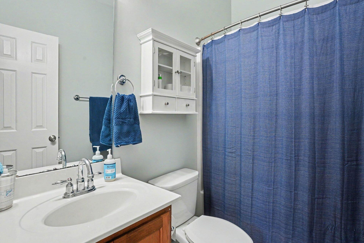
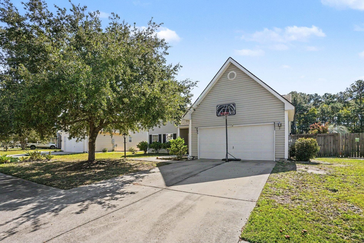
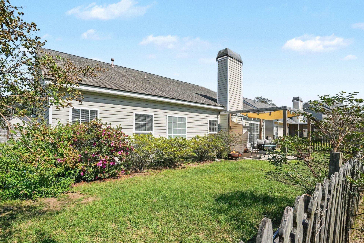
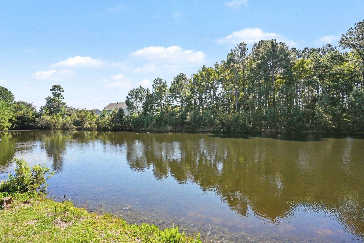
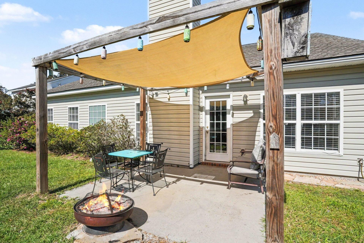
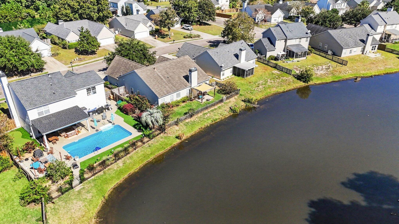
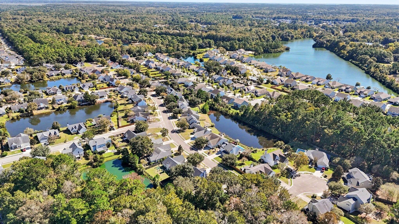
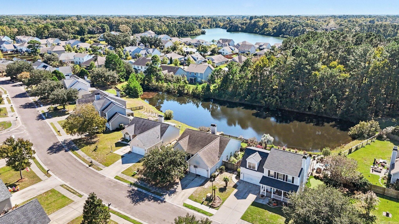
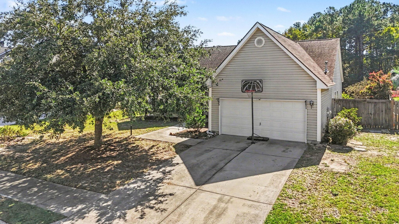
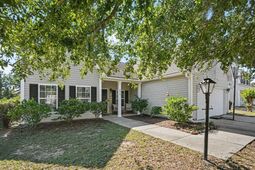
This beautiful home is LISTED $52,000 BELOW RECENT APPRAISAL FOR QUICK SALE! Welcome to 2819 Summertrees Boulevard, a charming single-story home offering four bedrooms, two full bathrooms, and peaceful pond views in the established Summertrees community on Johns Island. With approximately 1,857 square feet of living space, this home combines a functional floor plan, inviting living areas, and outdoor space perfect for enjoying the Lowcountry lifestyle.Step inside to find a spacious living and dining area that flows into the kitchen, complete with a breakfast nook for casual dining. The adjoining family room features soaring vaulted ceilings and a wood-burning fireplace, creating a warm and welcoming space for everyday living and entertaining.The primary suite offers a comfortable retreat with tray ceilings, a generous walk-in closet, and an en-suite bathroom featuring dual vanities, a garden tub, and a separate shower. Three additional bedrooms provide flexibility for guests, a home office, or additional living space.Outside, enjoy a fenced backyard overlooking a tranquil neighborhood pond. The patio provides a wonderful setting for morning coffee, outdoor dining, or simply relaxing while taking in the peaceful water views. An attached two-car garage adds convenience and additional storage.Located in the Summertrees neighborhood, residents enjoy access to a community park and walking trails, with shopping, dining, and the many attractions of Johns Island nearby.With its spacious single-level design, versatile floor plan, and picturesque pond setting, this home offers a wonderful opportunity to enjoy the best of Johns Island living.
Property Details
- MLS ID26029095
- Property TypeResidential - Single Family
- Building Area Total1857
- Community FeaturesTrash
- CoolingCentral Air
- Days on Site6
- ExteriorVinyl Siding
- Exterior FeaturesRain Gutters
- FencingFence - Wooden Enclosed
- Fireplace FeaturesFamily Room, Wood Burning
- Fireplace Y/NYes
- FlooringVinyl, Carpet, Wood
- Garage2
- GarageY/NYes
- HeatingHeat Pump
- HeatingY/N1
- Home StyleTraditional
- Interior FeaturesHigh Ceilings, Garden Tub/Shower, Ceiling - Smooth, Walk-In Closet(s), Ceiling Fan(s), Eat-in Kitchen, Family, Living/Dining Combo, Pantry
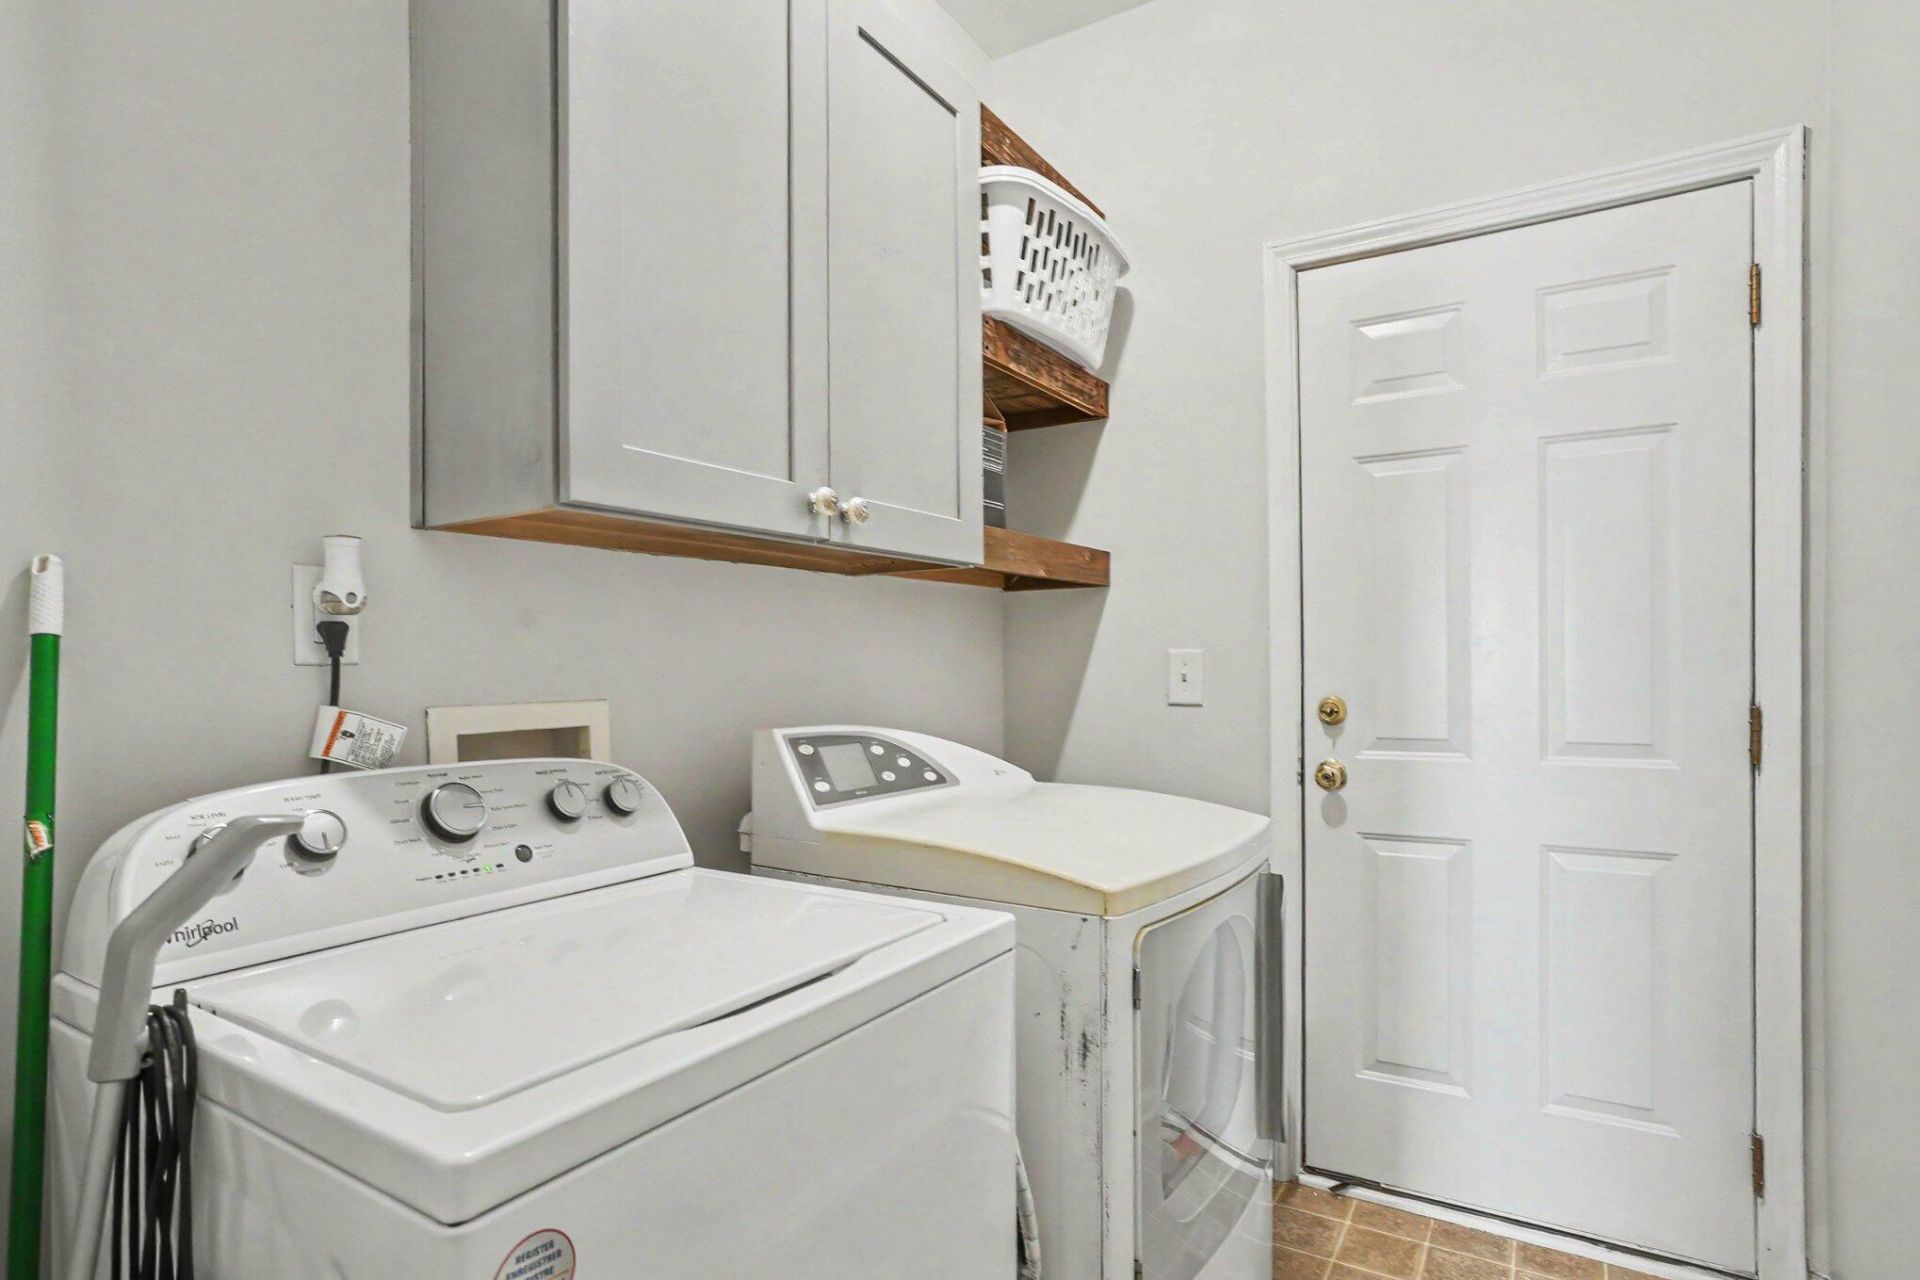
- LaundryWasher Hookup, Electric Dryer Hookup, Laundry Room
- Lot Dimensions0.17 acre(s)
- Lot FeaturesInterior Lot, Level
- Lot Size0.17 Acres
- Other StructuresNo
- Parking Features2 Car Garage
- Patio And PorchPorch - Full Front, Patio
- Roof TypeArchitectural
- SewerPublic Sewer
- Stories1.0
- UtilitiesJohn IS Water Co
- WaterPublic
- Waterfront FeaturesPond
- Window FeaturesWindow Treatments - Some
- Year Built2005
- acres0.17
Amenities
- High Ceilings
- Garden Tub/Shower
- Ceiling - Smooth
- Walk-In Closet(s)
- Ceiling Fan(s)
- Eat-in Kitchen
- Family
- Living/Dining Combo
- Pantry
- Rain Gutters
Listed By / Shown By
Listed By
Agency Name: Healthy Realty LLC
Agency Contact: 843-478-1684
Charleston Trident MLS
Shown By
Agency Title: Carolina One Real Estate
Agency Phone: (843) 203-5016
Charleston Trident MLS

Web address QR Codes
2819 Summertrees Boulevard
©OneHomeValue
Ask A Question 2819 Summertrees Boulevard, Johns Island, SC 29455






Privacy Policy / DMCA Notice / ADA Accessibility


This site is hosted, designed and copyright
© 1994 - 2026 by
Delta Media Group, Inc. -- Patent Pending --