

2820 Riverboat Way | Conway | $284,000




SHOW DETAILS
2820 Riverboat Way
Conway, SC 29526
$284,000
3
BEDS
2
BATHS
1,618
SQ. FT.
2820 Riverboat Way Conway, SC 29526
For SALE
Single Family
ACTIVE
$284,000
EST. 714.89/MO CALCULATE
3
BEDS
2
BATHS
1,618
SQ. FT.
Property Description
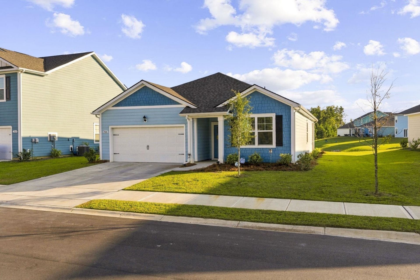
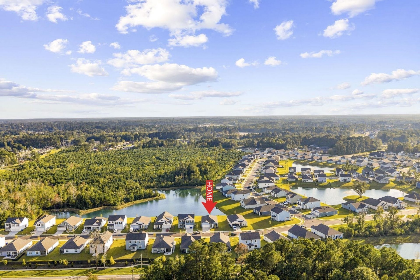
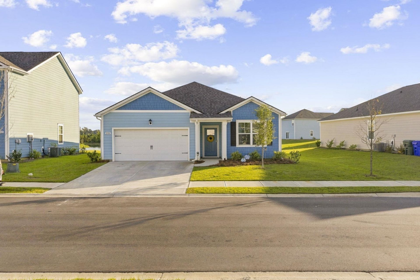
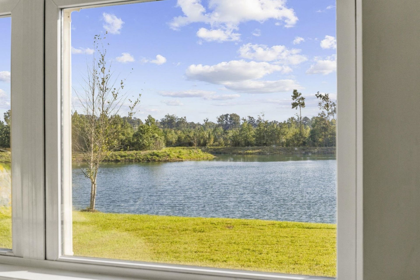
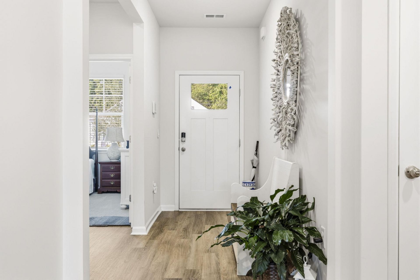
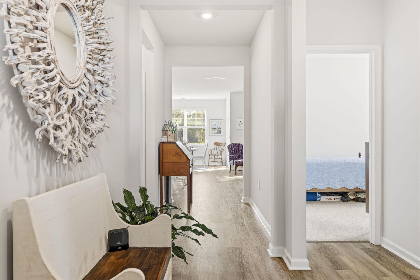
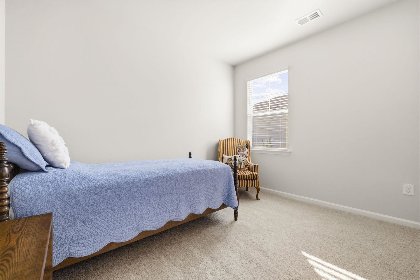
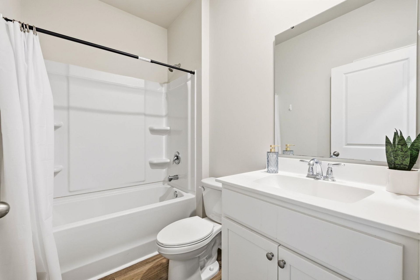
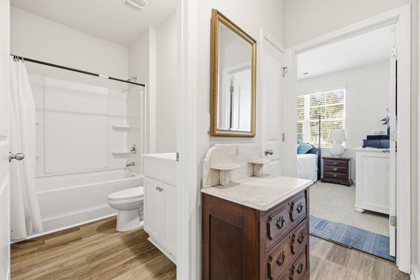
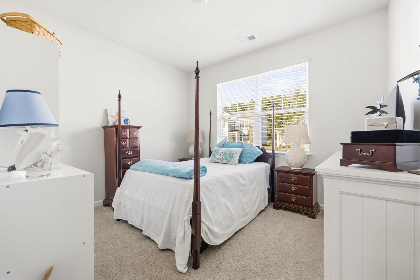
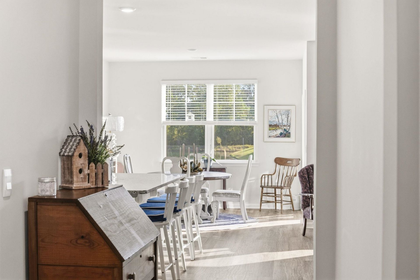
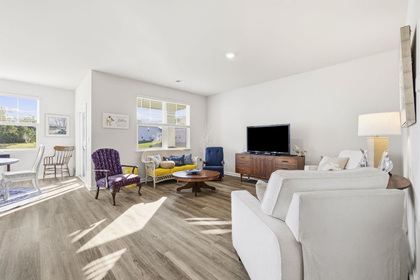
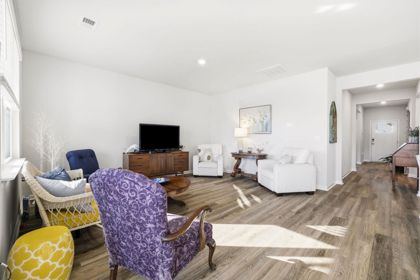
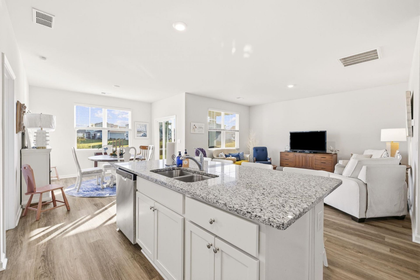
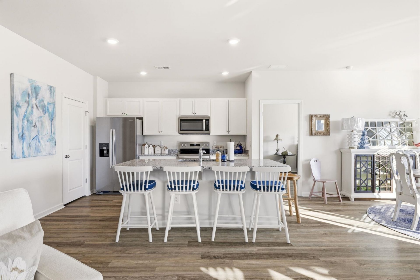
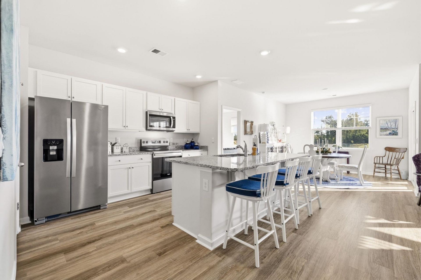
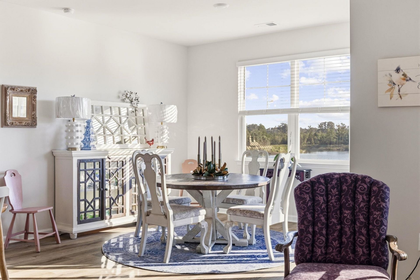
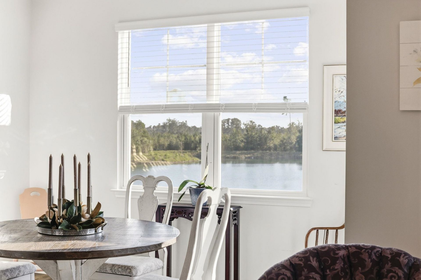
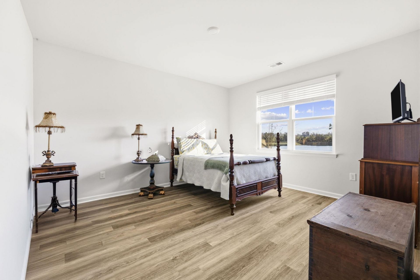
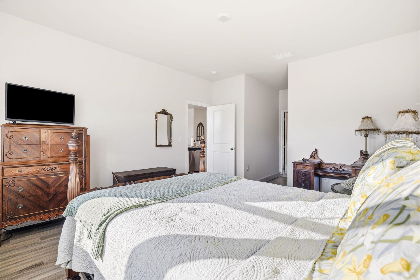
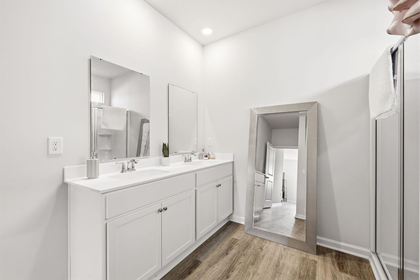
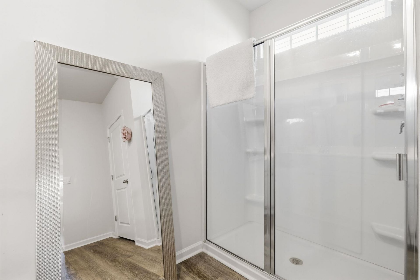
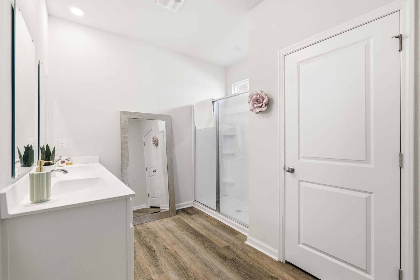
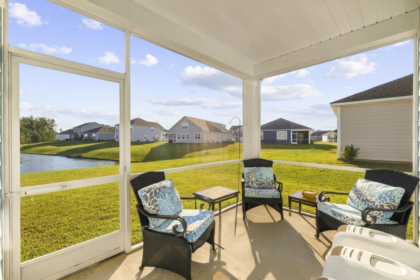
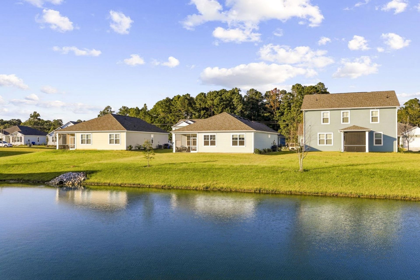
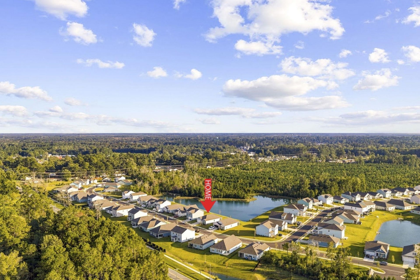
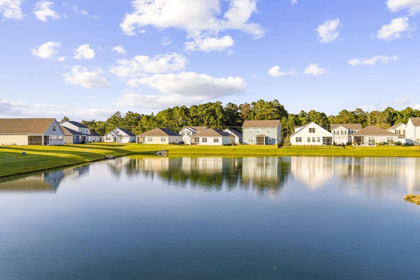
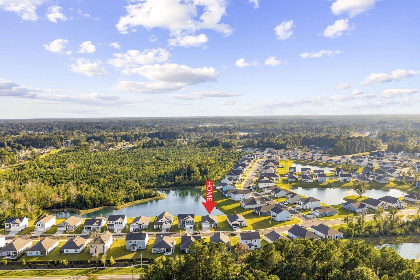
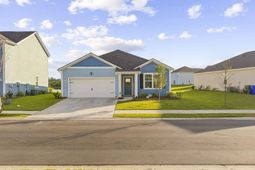
Welcome home to this beautiful 3-bedroom, 2-bathroom split-floor-plan residence, perfectly situated on a desirable water-view lot in the sought-after Kingston Bay neighborhood, Conway, SC. Designed with an effortless blend of comfort and style, this home boasts an open-concept layout bathed in natural light, offering a seamless flow between the primary living spaces and the open kitchen complete with sleek solid surface countertops. At the heart of the home, both the dining area and the private primary suite capture serene views of the water. Wake up to relaxing scenery every morning and enjoy peaceful views right from bed or while sharing meals with family and friends. The primary suite serves as a quiet sanctuary, thoughtfully separated from the secondary bedrooms to ensure maximum privacy, while integrated smart home technology and an attached double garage add modern convenience to everyday living. Outdoor living is truly elevated here with a screened back porch overlooking the water-the perfect setting for morning coffee, or entertaining guests against a picturesque backdrop. Best of all, you are nestled in a peaceful community just minutes from historic downtown Conway, where you can explore charming local shops, dining, riverfront strolls, and community events. Whether you seek serene waterfront views or close proximity to town, this exceptional home delivers it all.
Property Details
- MLS ID2625972
- Property TypeResidential - Single Family
- AppliancesDishwasher, Disposal, Microwave, Range, Refrigerator, Range Hood
- Association AmenitiesOwner Allowed Golf Cart, Owner Allowed Motorcycle, Pet Restrictions
- Community FeaturesGolf Carts OK, Long Term Rental Allowed
- CoolingCentral Air
- Days on Site2
- Door FeaturesInsulated Doors
- ExteriorVinyl Siding, Wood Frame
- Exterior FeaturesPorch
- FlooringCarpet, Luxury Vinyl, Luxury VinylPlank
- Garage2 car attached
- HeatingCentral, Electric
- HOAYes
- HOA Fee69/ Monthly
- Home StyleRanch
- Interior FeaturesAttic, Dual Sinks, Main Level Primary, Pull Down Attic Stairs, Permanent Attic Stairs, Separate Shower, Vanity, Walk-In Closet(s), Window Treatments, Breakfast Bar, Kitchen Island, Stainless Steel Appliances, Solid Surface Counters
- LaundryWasher Hookup
- Lot DescriptionLake Front, Outside City Limits, Pond on Lot, Rectangular, Rectangular Lot
- Lot Size0.16 Acres
- Parcel#32514010036
- ParkingAttached, Garage, Two Car Garage, Garage Door Opener
- Parking NotesAttached, Garage, Two Car Garage, Garage Door Opener
- Patio/PorchRear Porch, Front Porch
- Pets AllowedOwner Only, Yes
- SecuritySmoke Detector(s)
- Stories1.0
- UtilitiesCable Available, Electricity Available, Sewer Available, Underground Utilities, Water Available
- WaterPublic
- Water FeaturesPond
- WindowWindow Treatments
- Year Built2025
- acres0.16
Amenities
- Attic
- Dual Sinks
- Main Level Primary
- Pull Down Attic Stairs
- Permanent Attic Stairs
- Separate Shower
- Vanity
- Walk-In Closet(s)
- Window Treatments
- Breakfast Bar
- Kitchen Island
- Stainless Steel Appliances
- Solid Surface Counters
- Porch
Listed By / Shown By
Listed By
Agency Name: Keller Williams Pawleys Island
Agency Contact: Cell: 803-804-3003
CCAR MLS
Shown By
Agency Title: Carolina One Real Estate
Agency Phone: (843) 203-5016
CCAR MLS



Web address QR Codes
2820 Riverboat Way
©OneHomeValue
Ask A Question 2820 Riverboat Way , Conway, SC 29526







Privacy Policy / DMCA Notice / ADA Accessibility


This site is hosted, designed and copyright
© 1994 - 2026 by
Delta Media Group, Inc. -- Patent Pending --