
285 Brickwell Lane | Pawleys Island | $2,779,000
SHOW DETAILS
285 Brickwell Lane
Pawleys Island, SC 29585
$2,779,000
5
BEDS
5.5
BATHS
6,446
SQ. FT.
285 Brickwell LanePawleys Island, SC 29585
For SALE
Single Family
ACTIVE
$2,779,000
EST. 6,995.39/MO CALCULATE
5
BEDS
5.5
BATHS
6,446
SQ. FT.
Property Description
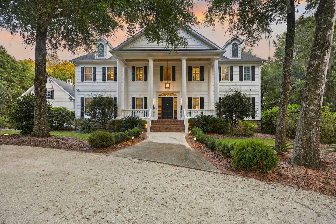
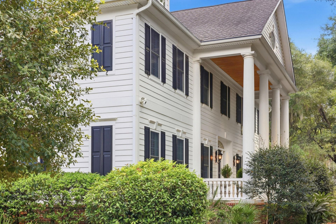
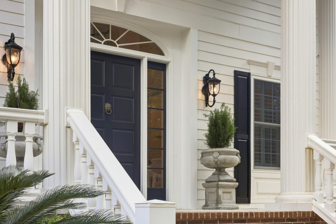
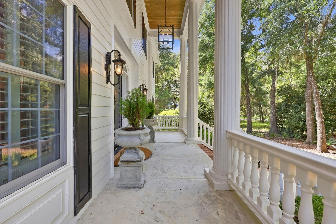
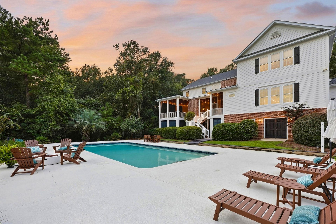
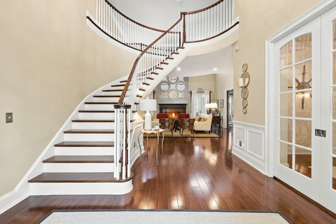
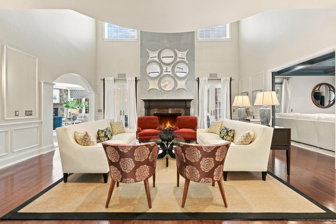
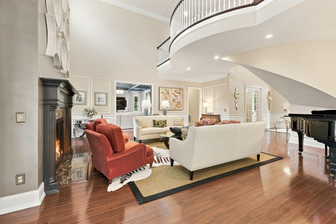
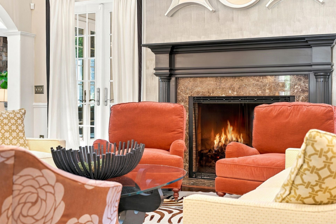
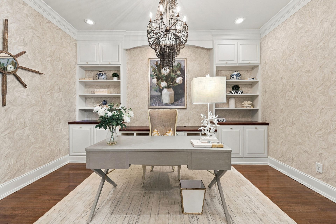
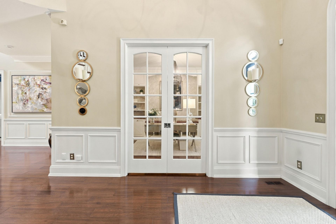
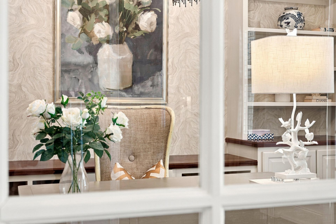
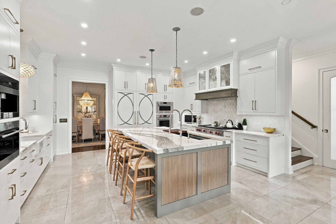
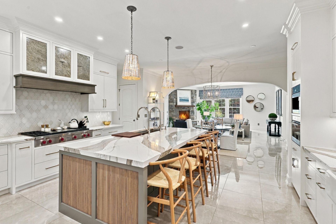
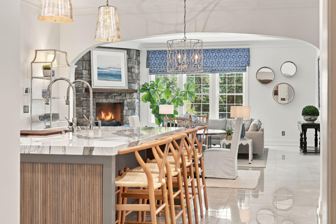
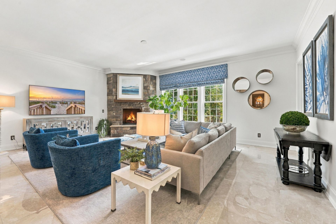
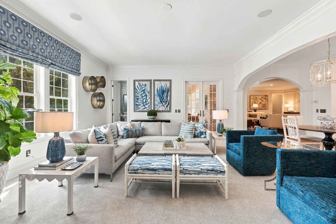
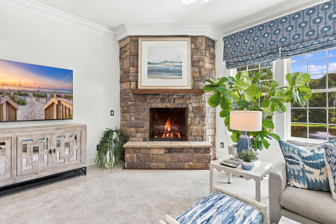
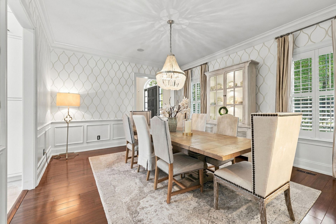
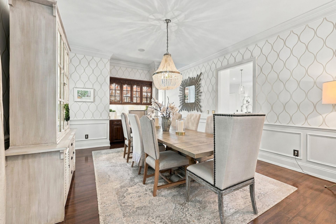
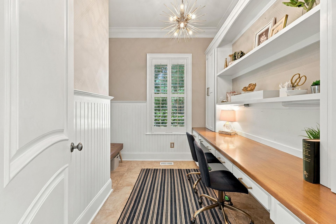
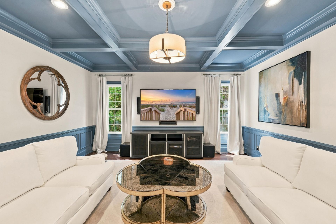
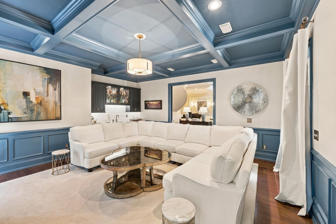
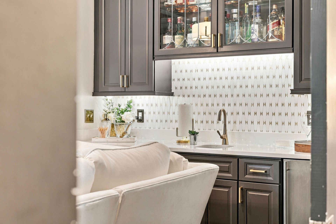
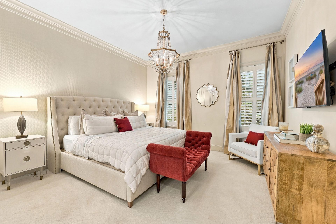
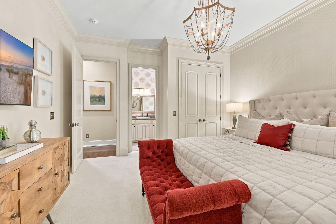
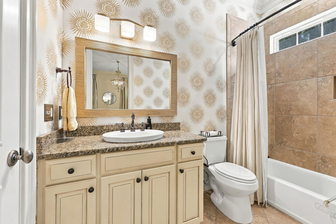
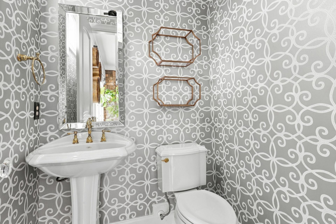
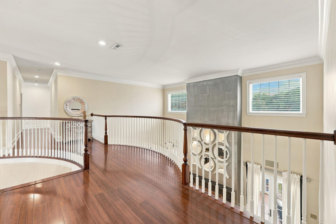
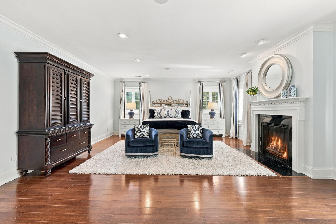
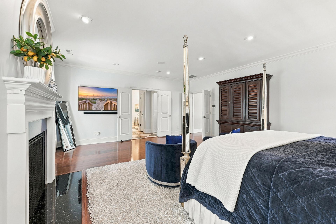
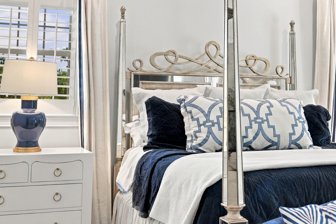
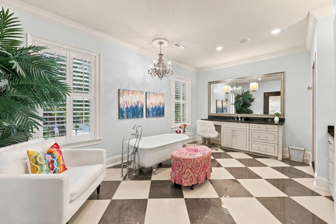
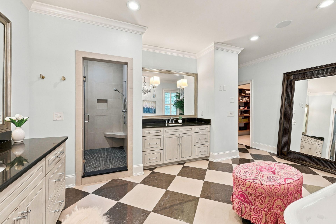
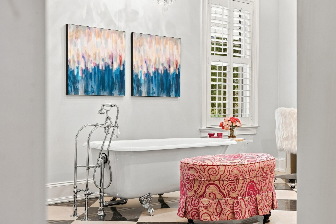
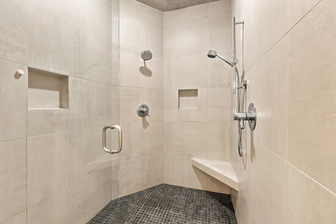
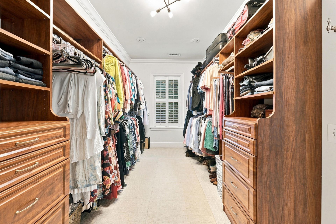
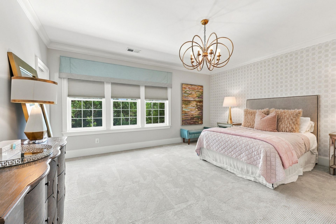
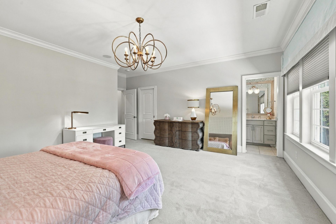
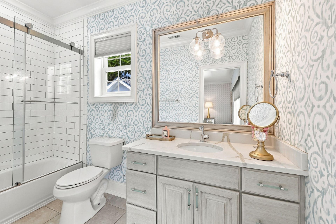
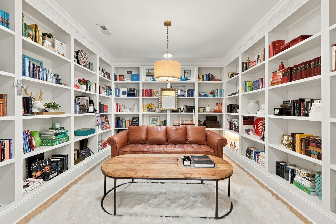
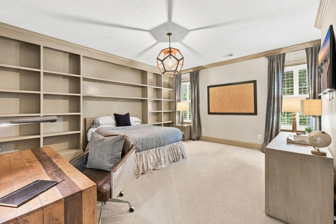
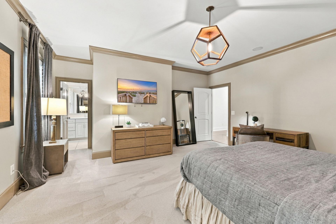
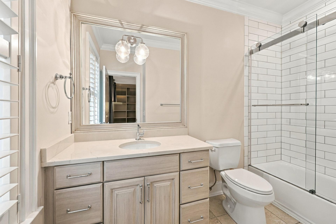
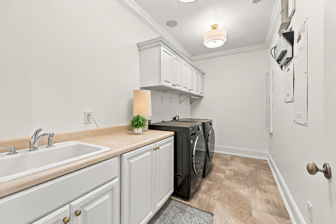
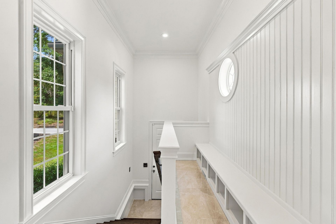
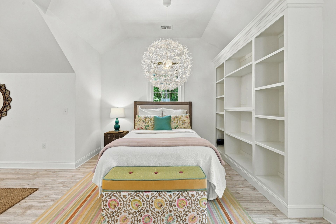
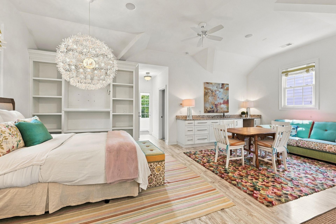
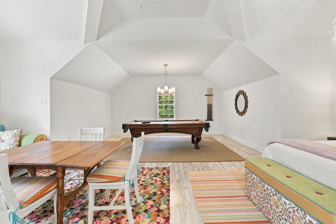
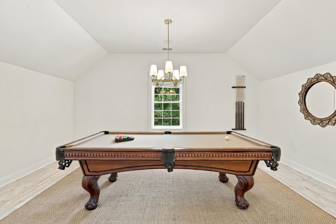
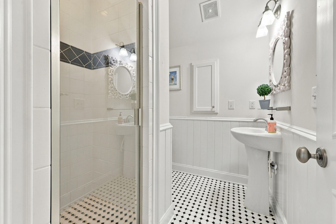
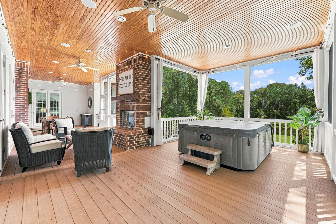
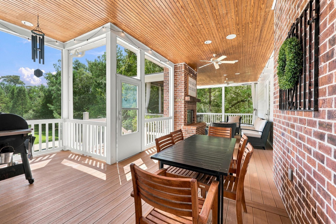
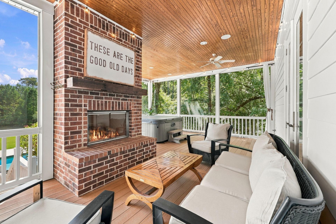
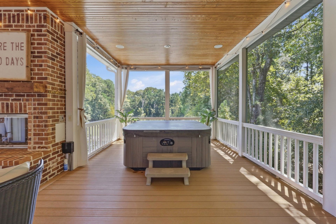
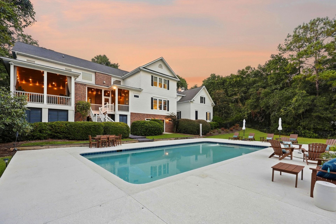
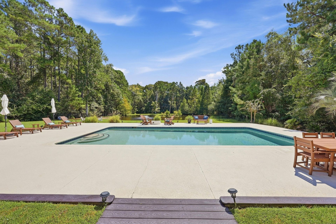
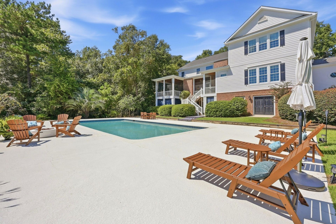
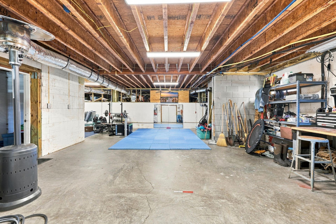
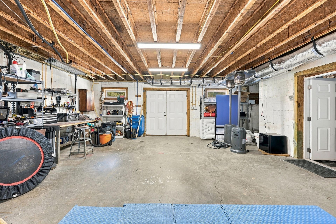
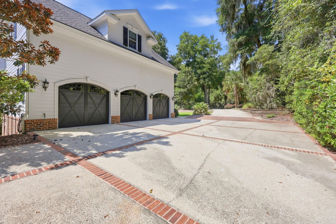
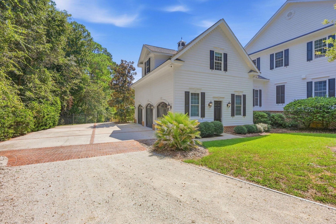
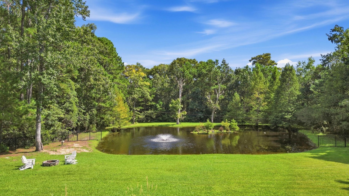
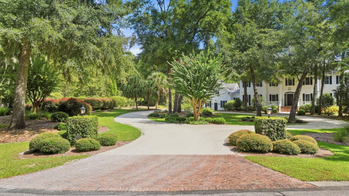
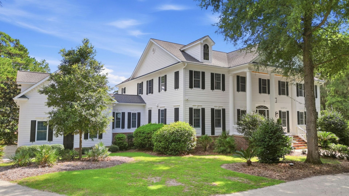
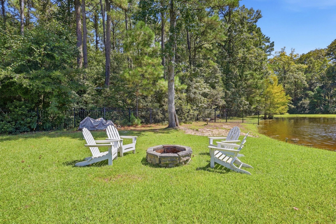
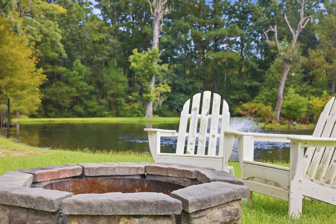
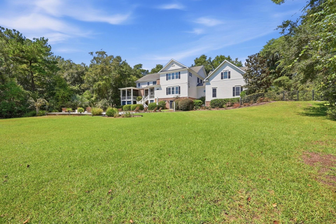
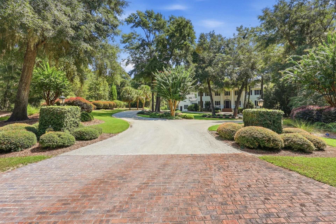
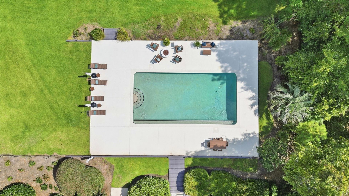
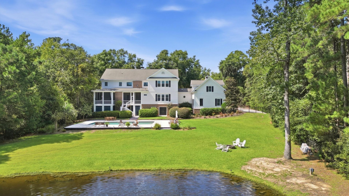
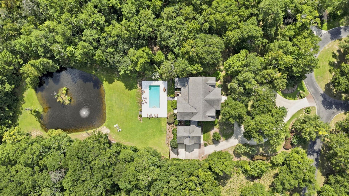
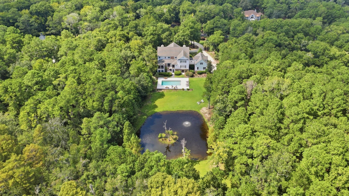
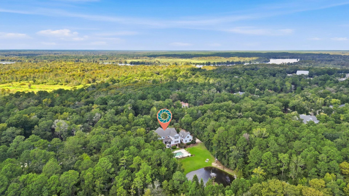
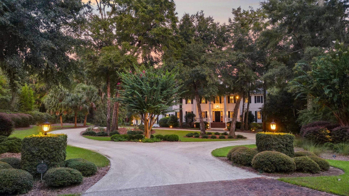
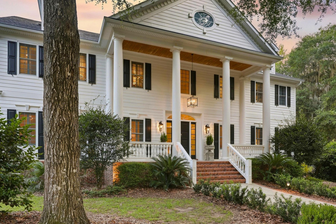
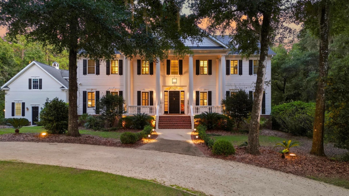
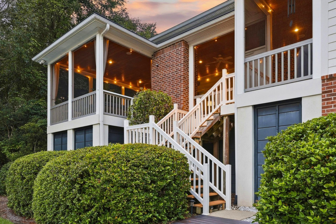
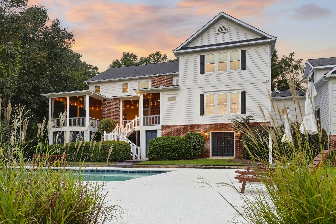
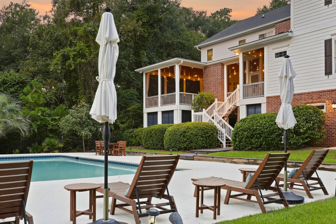
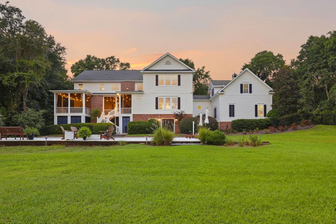
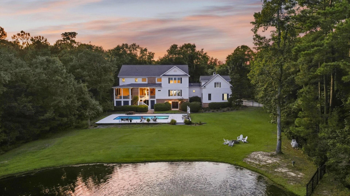
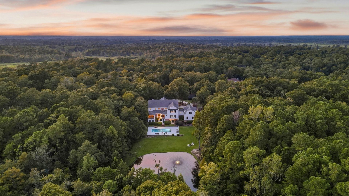
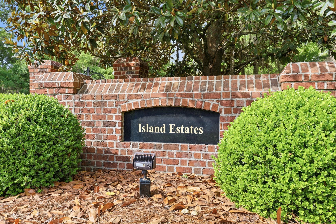
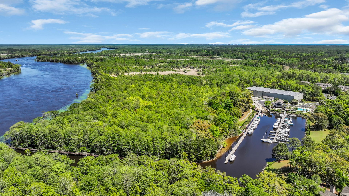
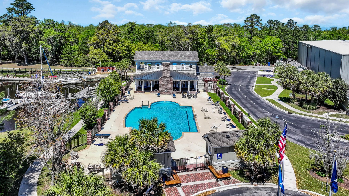
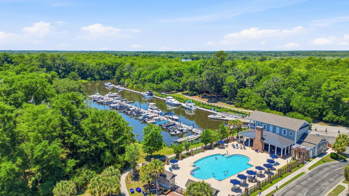
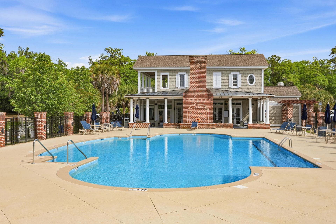
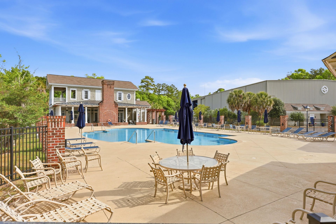
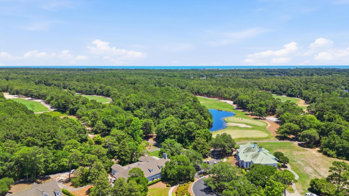
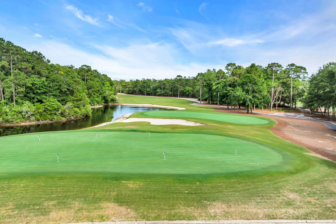
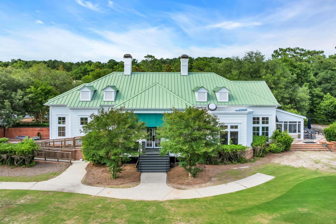
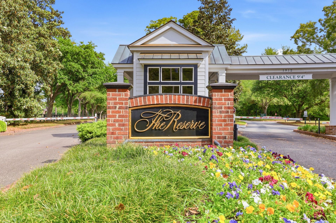
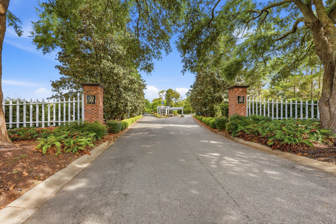
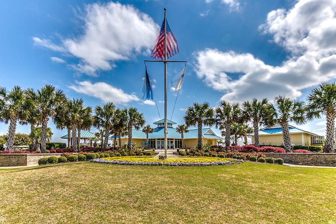
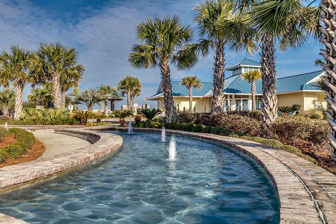
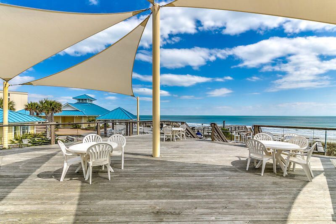
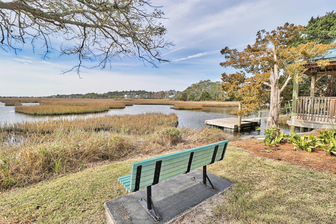
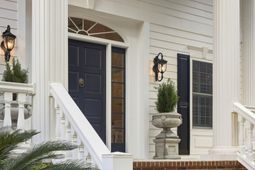
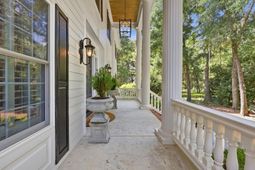
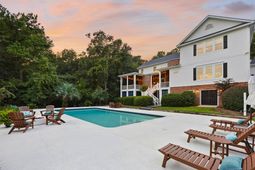
285 Brickwell Lane - A truly exceptional Lowcountry estate located within the private enclave of Island Estates, behind the gates of The Reserve, in Pawleys Island. Set on 1.94 acres, this Southern Colonial-inspired residence offers approximately 6,500 heated square feet of timeless architecture, refined interiors & extraordinary outdoor living. Custom built with 5 bedrooms, 51/2 baths, a private mother-in-law suite above the three-car garage, basement and saltwater pool, this remarkable property was designed for both elegant entertaining &relaxed Lowcountry living. From the moment you arrive, the home makes an unforgettable first impression. A stately two-story columned porch, broad brick steps, dark shutters & mature landscaping create a classic Southern welcome.Inside, vaulted ceilings, a free-floating spiral staircase, extensive custom millwork, & designer finishes reflect the exceptional craftsmanship found throughout the residence. At the heart of the home is the beautifully renovated kitchen, completed by Prodigy Kitchens & Baths and thoughtfully designed for both the gourmet cook & entertaining. Custom cabinetry is paired with 2.25-inch Cambria countertops & an expansive island, while the appliance package includes two Sub-Zero refrigeration units, a 48-inch Wolf professional range top, Wolf wall & steam ovens, a Miele built-in coffee system & two Cove dishwashers. Two sinks provide functionality, including a dedicated food-preparation station featuring a walnut chef's block integrated into the sink. The main living room features soaring vaulted ceilings, a gas fireplace & seamless access to a sophisticated entertaining room known as the Men's Club. With coffered ceilings, Sonos surround sound & a wet bar complete with wine refrigerator and ice maker, this space is perfectly suited for entertaining or relaxing with family and friends. The main-level study provides a quiet and beautifully appointed workspace, with extensive built-ins & a chandelier. The home also offers an elegant dining room, a spacious laundry room & a second office/flex space ideal for homework or crafts. The spacious primary suite is a private retreat with its own fireplace & claw foot tub. Three additional bedrooms in the main residence each feature private en-suite baths. Upstairs, a beautiful library with built-ins provides another gathering or reading space. Above the garage, a separate private suite includes the fifth bedroom and full bath with its own entrance, offering an ideal space for guests, extended family or an in-law suite. The home also features a generous mudroom & entry area adjacent to the three-car garage. An elevator shaft, currently utilized for storage, offers flexibility for the future. A dedicated Costco Closet provides exceptional storage. The outdoor living spaces are truly extraordinary. A 20' x 40' saltwater pool is surrounded by an expansive terrace with pool decking, while the beautifully landscaped grounds extend to a private stocked pond complete with its own island, landscape lighting and fountain. The combination of mature landscaping, water views & expansive acreage creates a rare sense of privacy in Pawleys Island. The rear porch is designed for year-round enjoyment, featuring gas fireplace & a hot tub overlooking the pool and expansive grounds. The basement offers additional space that can be customized to suit a variety of needs. Recent improvements include updated HVAC systems, whole-house water filtration, enhanced outdoor lighting, pool decking, &upgraded security and whole-house audio systems. Located within The Reserve at Litchfield, residents enjoy a private setting with sidewalks ideal for walking & biking, along with HOA access to Litchfield By The Sea and neighborhood marina & boat-ramp amenities. The property is conveniently located near the beaches & restaurants of Pawleys Island. Owners also have the opportunity to join the Harbor Club for access to the on-site restaurant & pool.
Property Details
- MLS ID26026408
- Property TypeResidential - Single Family
- Building Area Total6446
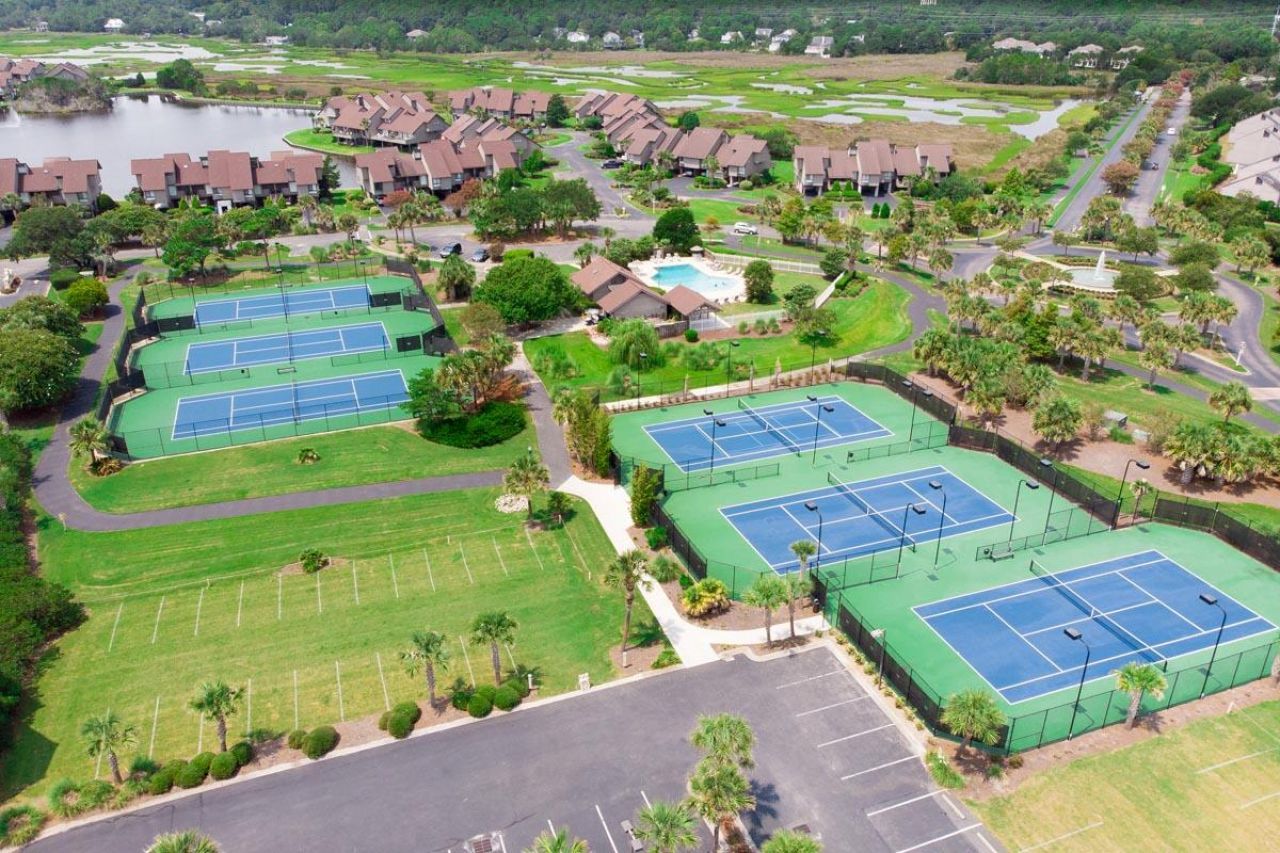
- Community FeaturesBoat Ramp, RV/Boat Storage, Clubhouse, Club Membership Available, Dock Facilities, Gated, Golf Course, Golf Membership Available, Marina, Pool, Security, Walk/Jog Trails
- CoolingCentral Air
- Days on Site34
- Exterior FeaturesLawn Irrigation
- FencingPrivacy
- Fireplace FeaturesBedroom, Living Room, Three +
- Fireplace Y/NYes
- FlooringCeramic Tile, Carpet, Wood
- Garage3
- GarageY/NYes
- Gated PropertyY
- HeatingElectric, Central
- HeatingY/N1
- Home StyleColonial
- Interior FeaturesBeamed Ceilings, Ceiling - Cathedral/Vaulted, Kitchen Island, Walk-In Closet(s), Wet Bar, Bonus, Family, Formal Living, Entrance Foyer, Office, Pantry, Separate Dining, Study, Utility
- LaundryLaundry Room
- Lot Dimensions1.94 acre(s)
- Lot Features1 - 2 Acres
- Lot Size1.94 Acres
- Other StructuresNo, Storage
- Parking Features3 Car Garage
- Patio And PorchDeck, Patio, Front Porch
- Pool FeaturesIn Ground
- Security FeaturesSecurity System
- SewerSeptic Tank
- Spa FeaturesHot Tub/Spa
- Stories2.0
- Swimming PoolYes
- WaterPublic
- Year Built2007
- acres1.94
Amenities
- Beamed Ceilings
- Ceiling - Cathedral/Vaulted
- Kitchen Island
- Walk-In Closet(s)
- Wet Bar
- Bonus
- Family
- Formal Living
- Entrance Foyer
- Office
- Pantry
- Separate Dining
- Study
- Utility
- Lawn Irrigation
Listed By / Shown By
Listed By
Agency Name: The Litchfield Company Real Estate
Charleston Trident MLS
Shown By
Agency Title: Carolina One Real Estate
Agency Phone: (843) 203-5016
Charleston Trident MLS

Web address QR Codes
285 Brickwell Lane
©OneHomeValue
Ask A Question 285 Brickwell Lane, Pawleys Island, SC 29585






Privacy Policy / DMCA Notice / ADA Accessibility


This site is hosted, designed and copyright
© 1994 - 2026 by
Delta Media Group, Inc. -- Patent Pending --