

290 Star Lake Dr. | Murrells Inlet | $668,000


SHOW DETAILS
290 Star Lake Dr.
Murrells Inlet, SC 29576
$668,000
4
BEDS
3.5
BATHS
3,115
SQ. FT.
290 Star Lake Dr.Murrells Inlet, SC 29576
For SALE
Single Family
ACTIVE
$668,000
EST. 1,681.51/MO CALCULATE
4
BEDS
3.5
BATHS
3,115
SQ. FT.
Property Description
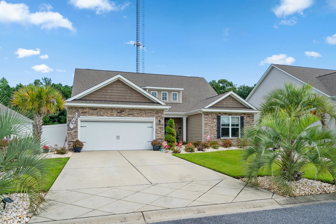
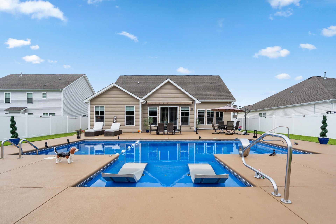
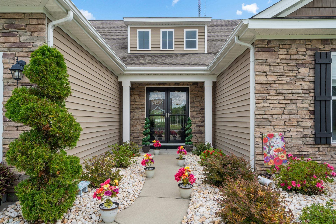
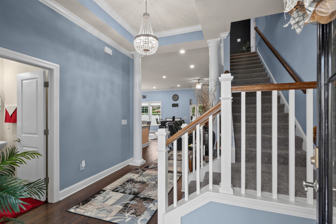
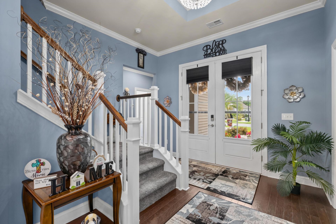
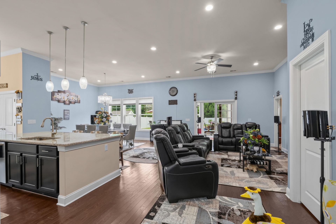
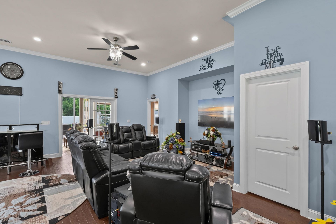
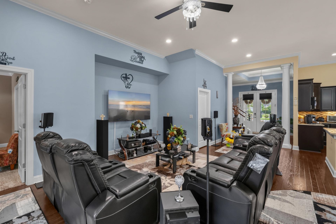
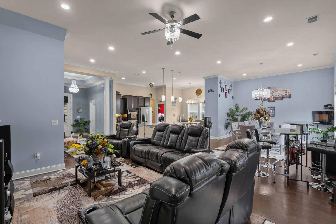
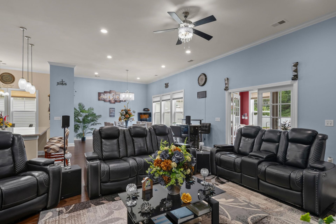
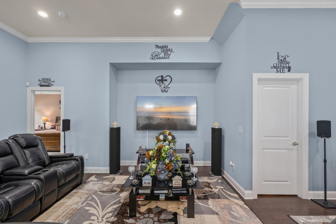
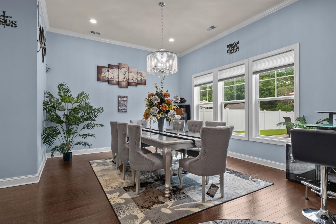
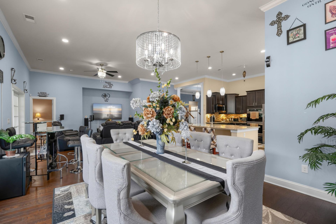
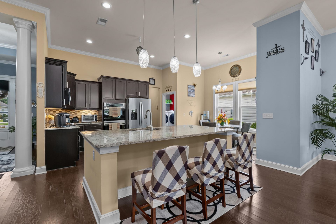
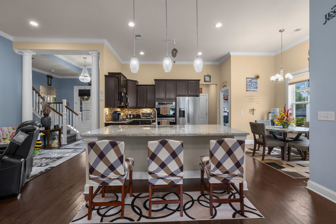
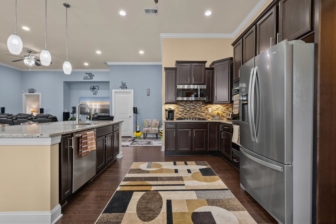
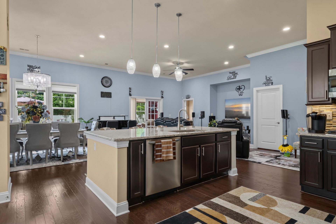
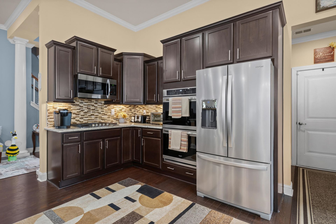
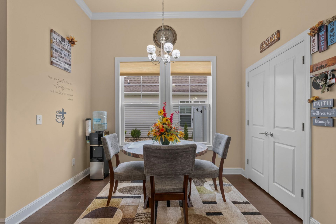
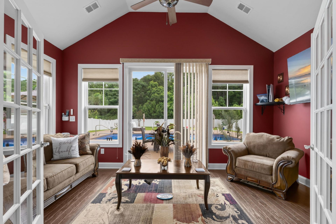
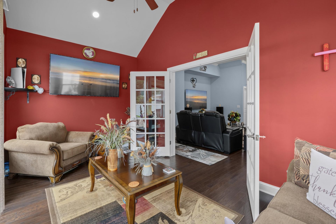
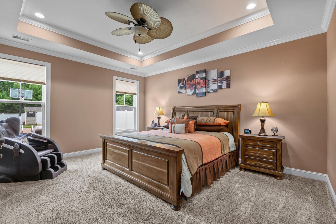
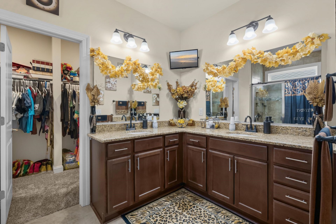
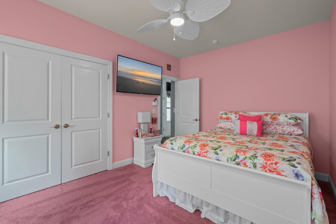
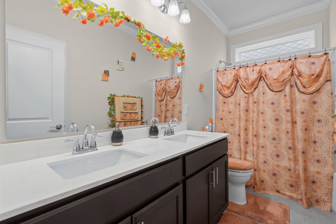
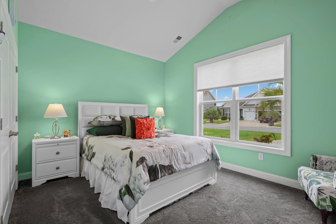
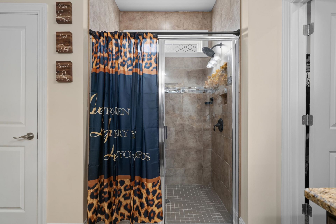
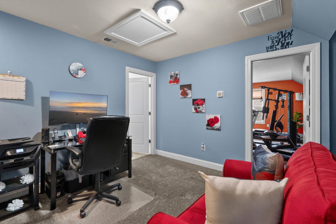
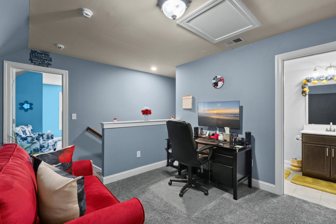
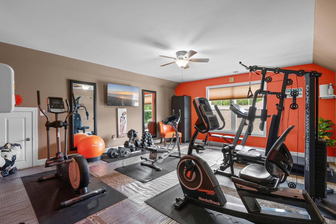
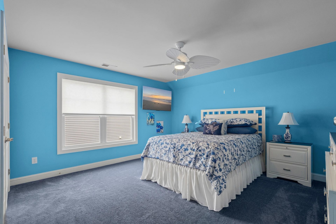
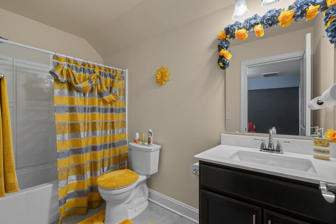
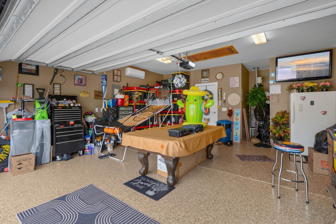
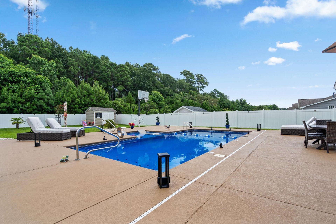
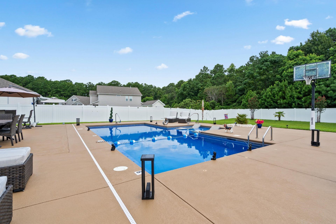
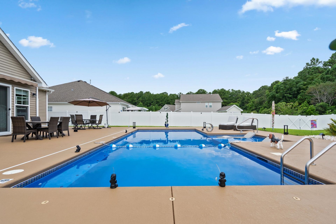
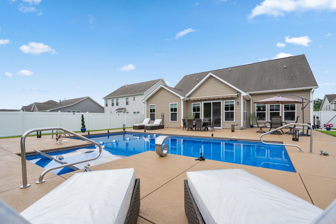
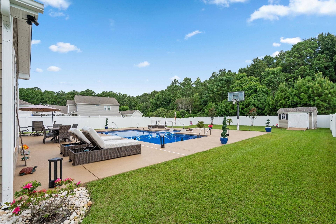
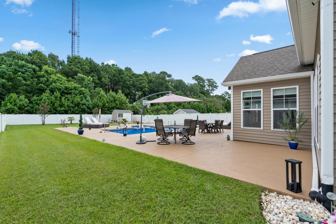
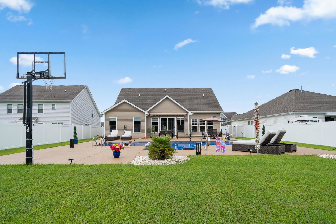
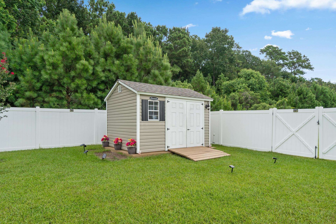
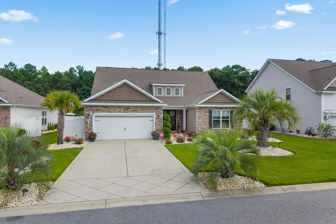
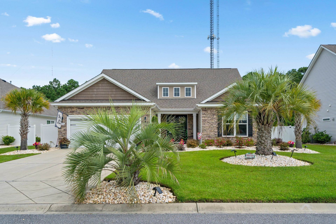
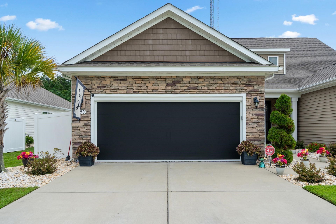
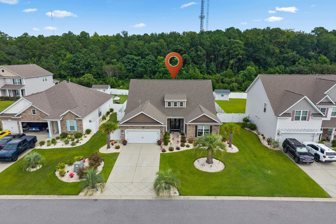
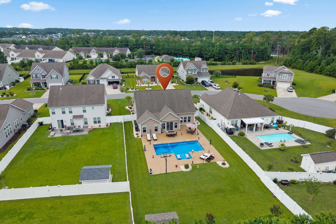
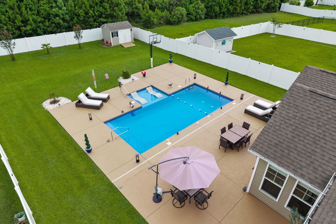
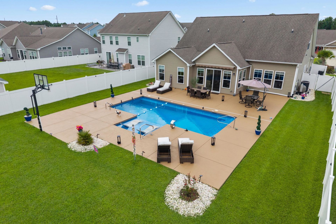
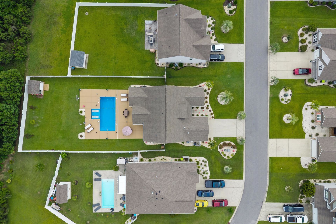
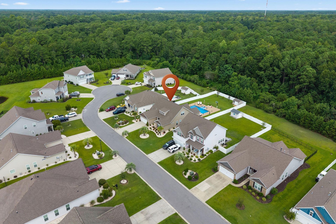
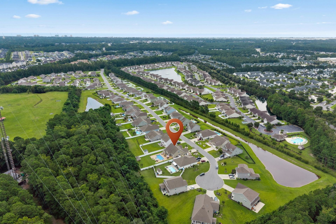
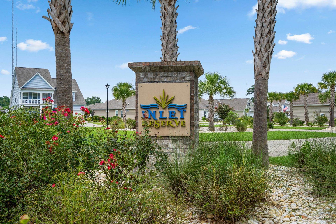
Welcome to Inlet Reserve, where coastal living, convenience, and a beautifully upgraded home come together in the heart of Murrells Inlet. This spacious Cumberland floor plan offers the ease of primarily single-level living while still providing valuable additional space upstairs with a large bonus/media room, fourth bedroom, and full bath-perfect for guests, a home office, game room, or private retreat. From the moment you enter through the impressive 8-foot double doors, you are greeted by a grand foyer framed by two stately columns, soaring ceilings, abundant natural light, crown molding, oversized baseboards, and an open-concept design made for both everyday living and entertaining. The kitchen is the heart of the home and features staggered cabinetry with under-cabinet lighting, granite countertops, stainless steel appliances, double ovens, tile backsplash, pantry, pendant lighting, and a generous counter-height island overlooking the dining and living areas. The spacious primary suite offers a tray ceiling, large walk-in closet, dual vanities, garden tub, and walk-in shower, while the split-bedroom design provides privacy for family and guests. A sunroom expands the main living space and creates an inviting transition to what may be the true showstopper of this home-the backyard. The sellers have thoughtfully transformed the outdoor space with a heated saltwater cement pool, extended patio, basketball hoop, electric awning with lighting, vinyl privacy fencing, upgraded landscaping with palm and crepe myrtle trees, irrigation, decorative rock beds, exterior flood lighting, and a 10x12 shed with electricity. The cement pool is heated, with a tanning ledge that has 2 lounge chairs. It has 2 lighted bubblers, 3 deck jets and 4 colored lights that change colors, and a waterfall. It also has a ledge that you can sit on that goes the entire length of the pool. upgrades continue inside with updated lighting and chandeliers, multiple ceiling fans, updated bathroom fixtures and toilets, a double screen door, updated carpet in all four bedrooms and on the staircase, and numerous fixture updates throughout. Even the garage has received special attention with epoxy flooring, an insulated attic above, a heating and cooling mini-split system, and a motorized screen-creating a flexible space that can be enjoyed far beyond simply parking cars. Located in a natural gas community tucked away in Murrells Inlet, Inlet Reserve offers the best of the Lowcountry lifestyle while keeping you close to everything that makes this area so desirable. Spend your days boating or fishing, enjoy championship golf, head to the beach, or make your way to the MarshWalk for waterfront dining, live entertainment, and beautiful views of the salt marsh. Shopping, medical facilities, marinas, restaurants, and everyday conveniences are all close by, making this an ideal full-time residence, second home, or coastal retreat. Come experience the lifestyle Murrells Inle
Property Details
- MLS ID2621711
- Property TypeResidential - Single Family
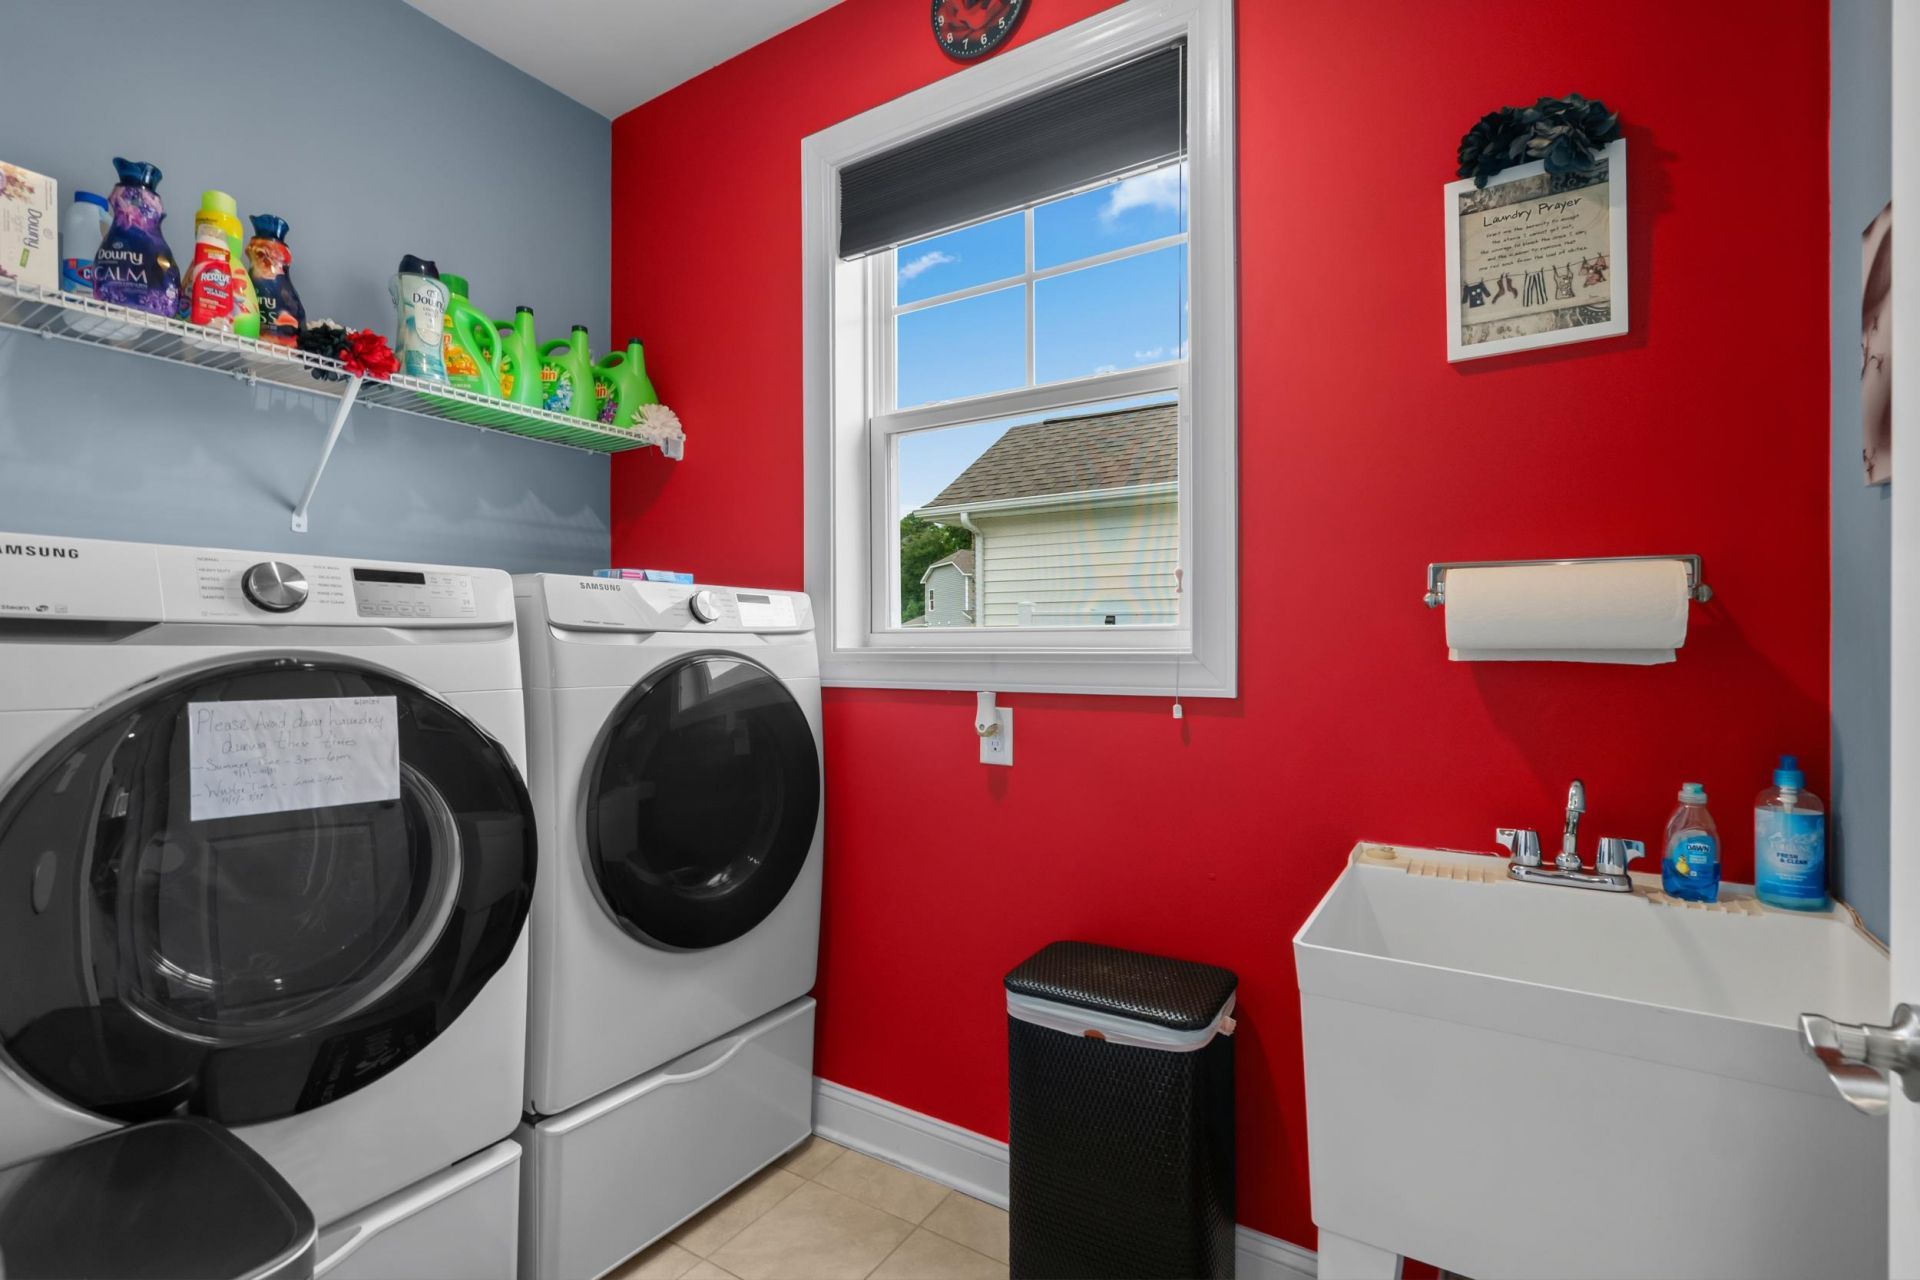
- AppliancesCooktop, Double Oven, Dishwasher, Disposal, Microwave, Refrigerator, Dryer, Washer
- Association AmenitiesOwner Allowed Golf Cart, Owner Allowed Motorcycle, Pet Restrictions, Tenant Allowed Golf Cart, Tenant Allowed Motorcycle
- Community FeaturesGolf Carts OK, Long Term Rental Allowed
- CoolingCentral Air
- Days on Site56
- ExteriorBrick Veneer, Vinyl Siding
- Exterior FeaturesFence, Irrigation Sprinklers, Pool, Porch, Patio, Storage
- FencedYes
- FlooringCarpet, Luxury Vinyl, Luxury VinylPlank, Tile
- Garage2 car attached
- HeatingCentral, Electric, Gas
- HOAYes
- HOA Fee85/ Monthly
- Home StyleTraditional
- Interior FeaturesCeiling Fan(s), Dual Sinks, Main Level Primary, Split Bedrooms, Separate Shower, Walk-In Closet(s), Window Treatments, Bedroom on Main Level, Breakfast Area, Entrance Foyer, Kitchen Island, Loft, Stainless Steel Appliances, Solid Surface Counters
- LaundryWasher Hookup
- Lot DescriptionRectangular, Rectangular Lot
- Lot Size0.33 Acres
- Parcel#46316040010
- ParkingAttached, Garage, Two Car Garage, Garage Door Opener
- Parking NotesAttached, Garage, Two Car Garage, Garage Door Opener
- Patio/PorchRear Porch, Front Porch, Patio
- Pets AllowedOwner Only, Yes
- PoolIn Ground, Outdoor Pool, Private
- SecuritySmoke Detector(s)
- Stories2.0
- Swimming PoolYes
- UtilitiesCable Available, Electricity Available, Natural Gas Available, Phone Available, Sewer Available, Underground Utilities, Water Available
- WaterPublic
- WindowWindow Treatments
- Year Built2019
- acres0.33
Amenities
- Ceiling Fan(s)
- Dual Sinks
- Main Level Primary
- Split Bedrooms
- Separate Shower
- Walk-In Closet(s)
- Window Treatments
- Bedroom on Main Level
- Breakfast Area
- Entrance Foyer
- Kitchen Island
- Loft
- Stainless Steel Appliances
- Solid Surface Counters
- Fence
- Irrigation Sprinklers
- Pool
- Porch
- Patio
- Storage
Room Sizes
- Living Room - sun 10x16'
- Kitchen - 14x14
- Great Room - 17x17
- Dining Room - 14x15
- Bedroom 3 - 14x14 Level - Second
- Bedroom 2 - 14x10 Level - First
- Primary Bedroom - 14'5x16'8 Level - First
- Bedroom 1 - 14x16 Level - First
Listed By / Shown By
Listed By
Agency Name: INNOVATE Real Estate
Agency Phone: 843-839-3325
CCAR MLS
Shown By
Agency Title: Carolina One Real Estate
Agency Phone: (843) 203-5016
CCAR MLS



Web address QR Codes
290 Star Lake Dr.
©OneHomeValue
Ask A Question 290 Star Lake Dr., Murrells Inlet, SC 29576







Privacy Policy / DMCA Notice / ADA Accessibility


This site is hosted, designed and copyright
© 1994 - 2026 by
Delta Media Group, Inc. -- Patent Pending --