

2938 Sugarberry Lane | Johns Island | $399,999
SHOW DETAILS
2938 Sugarberry Lane
Johns Island, SC 29455
$399,999
3
BEDS
2.5
BATHS
1,796
SQ. FT.
2938 Sugarberry LaneJohns Island, SC 29455
For SALE
Single Family
ACTIVE
$399,999
EST. 1,006.89/MO CALCULATE
3
BEDS
2.5
BATHS
1,796
SQ. FT.
Property Description
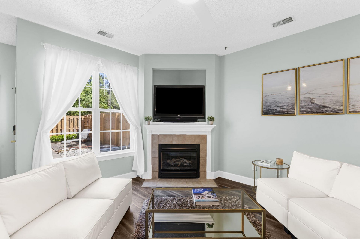
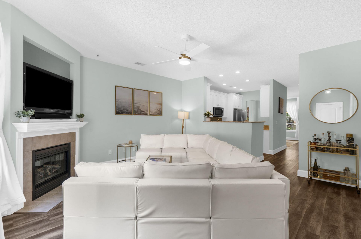
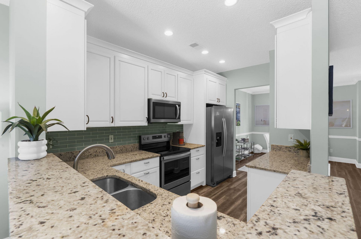
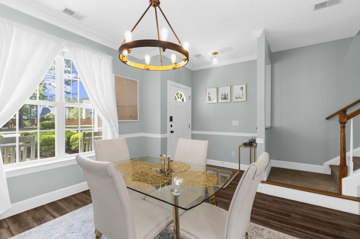
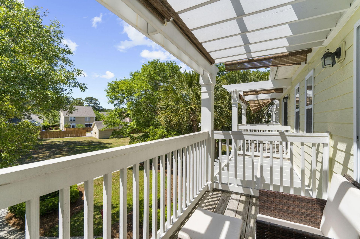
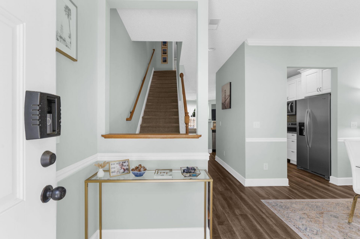
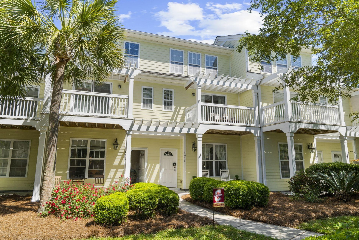
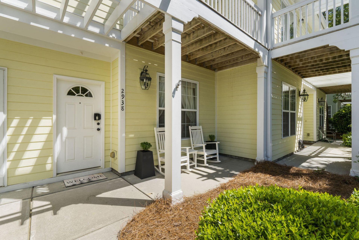
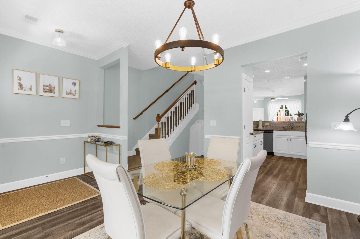
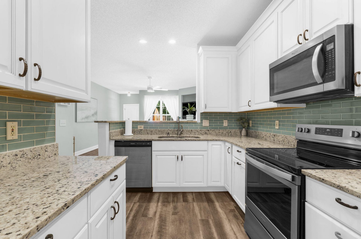
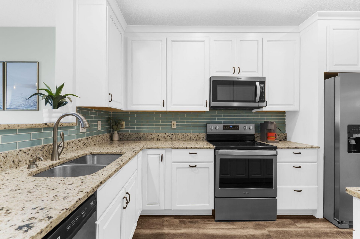
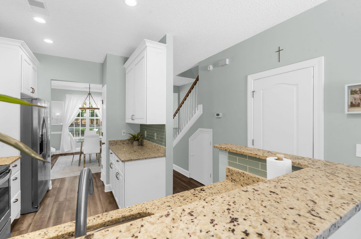
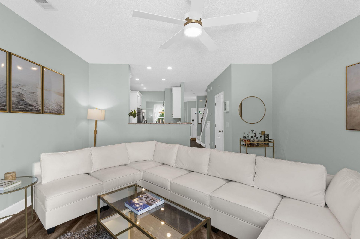
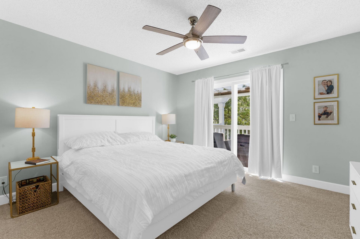
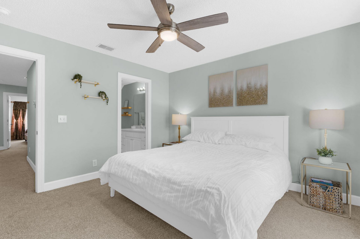
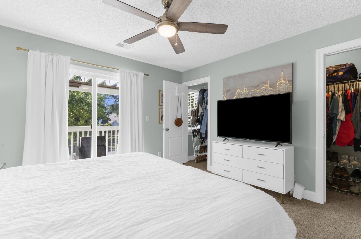
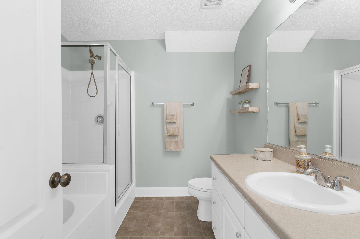
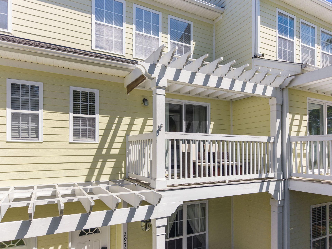
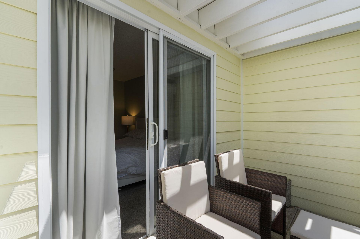
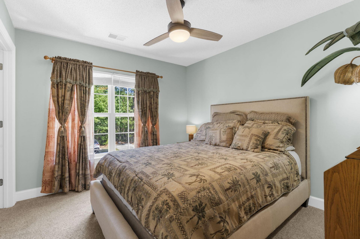
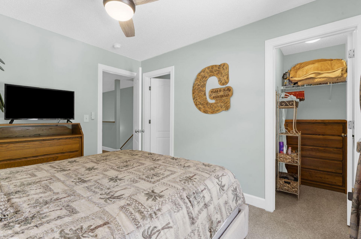
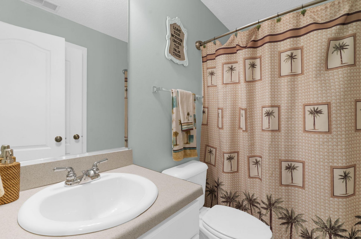
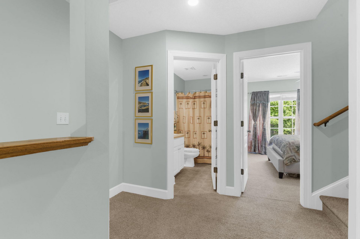
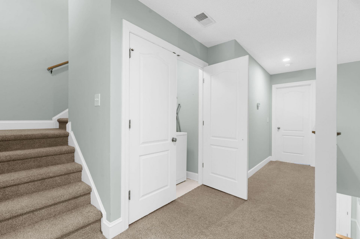
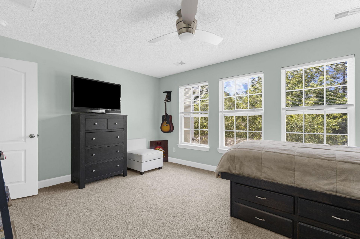
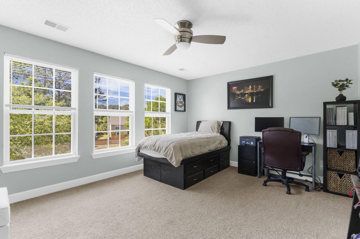
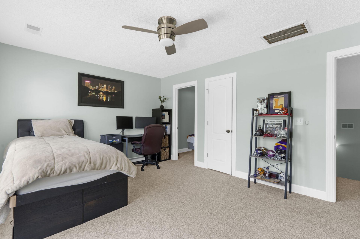
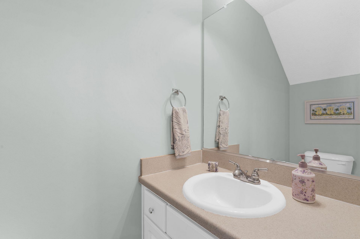
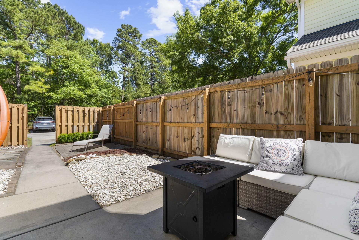
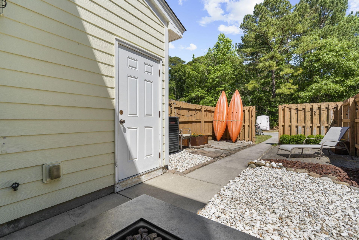
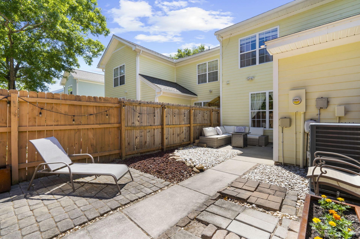
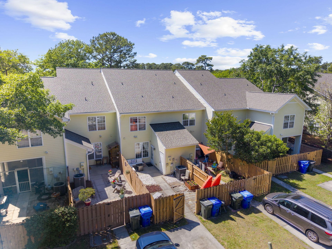
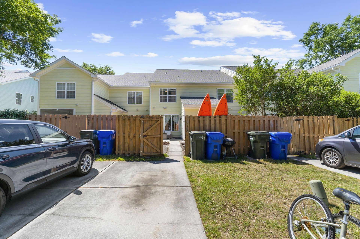
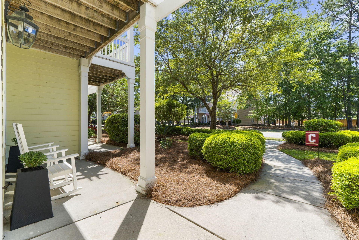
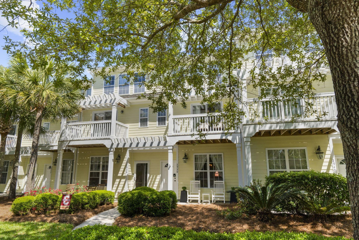
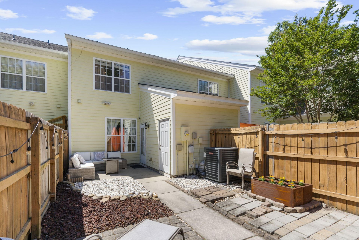
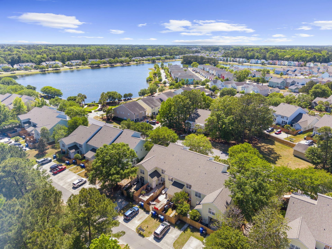
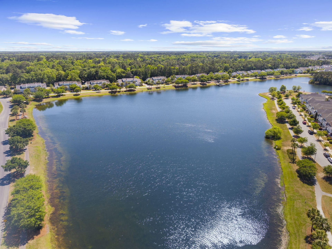
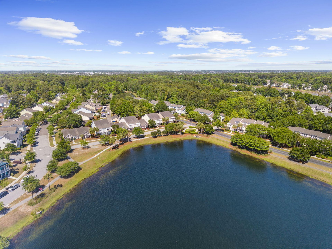
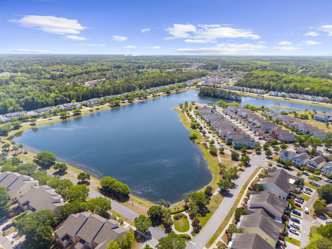
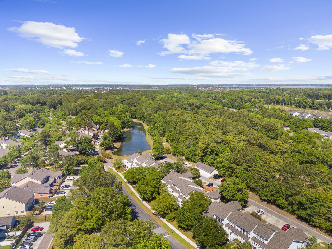
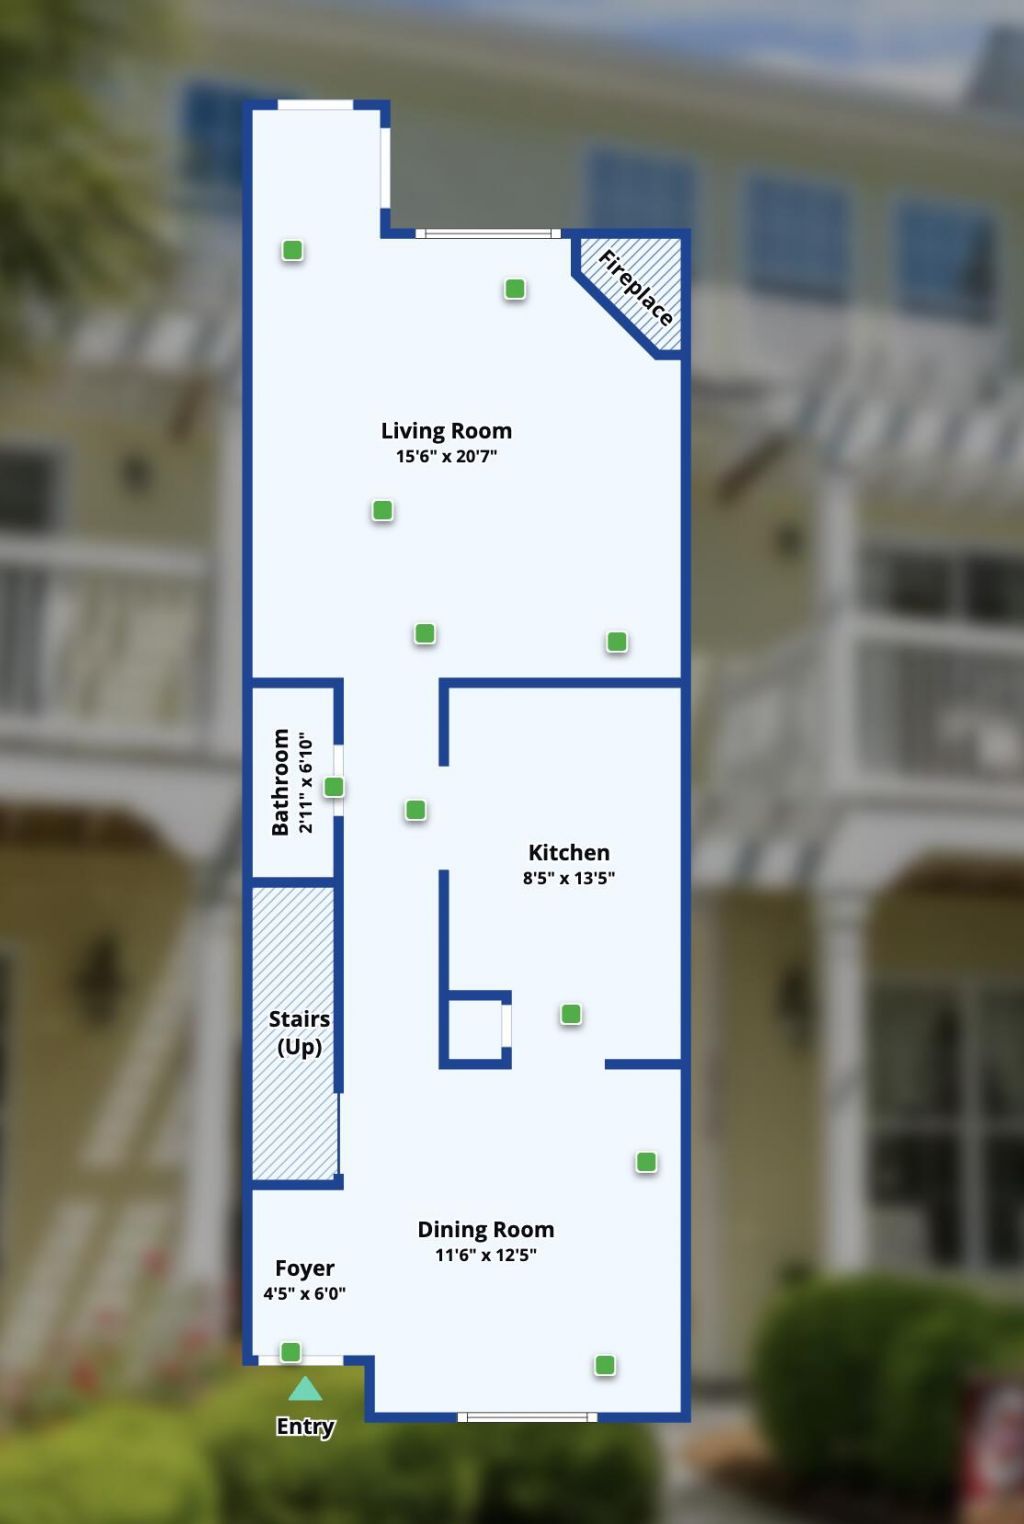
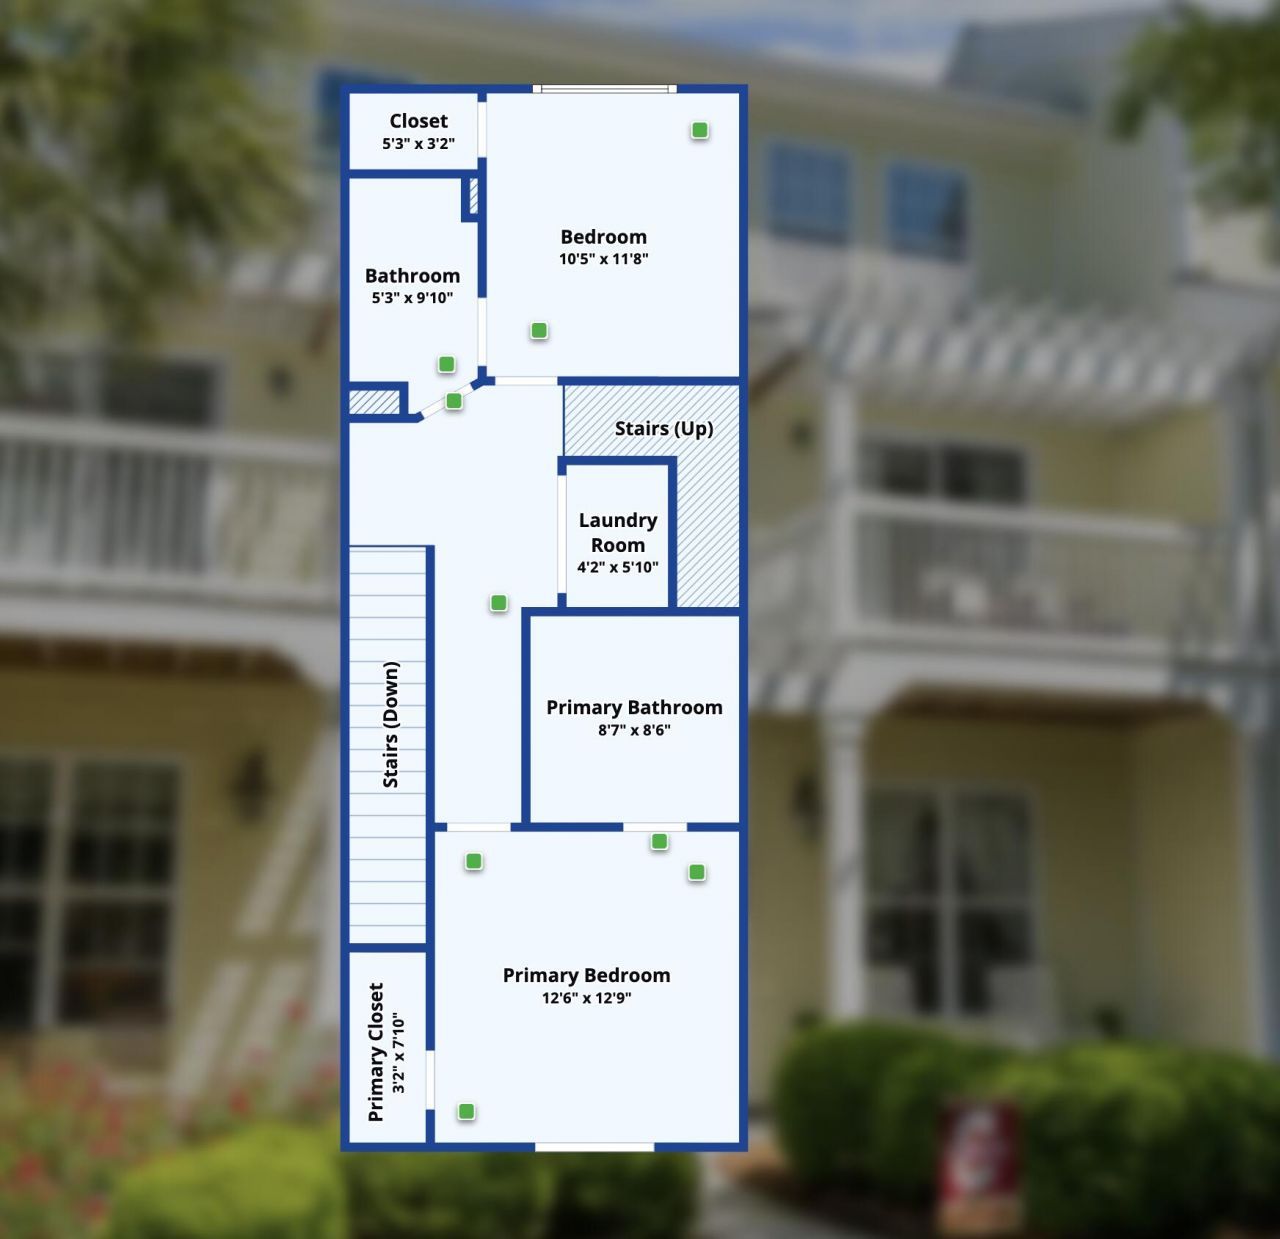
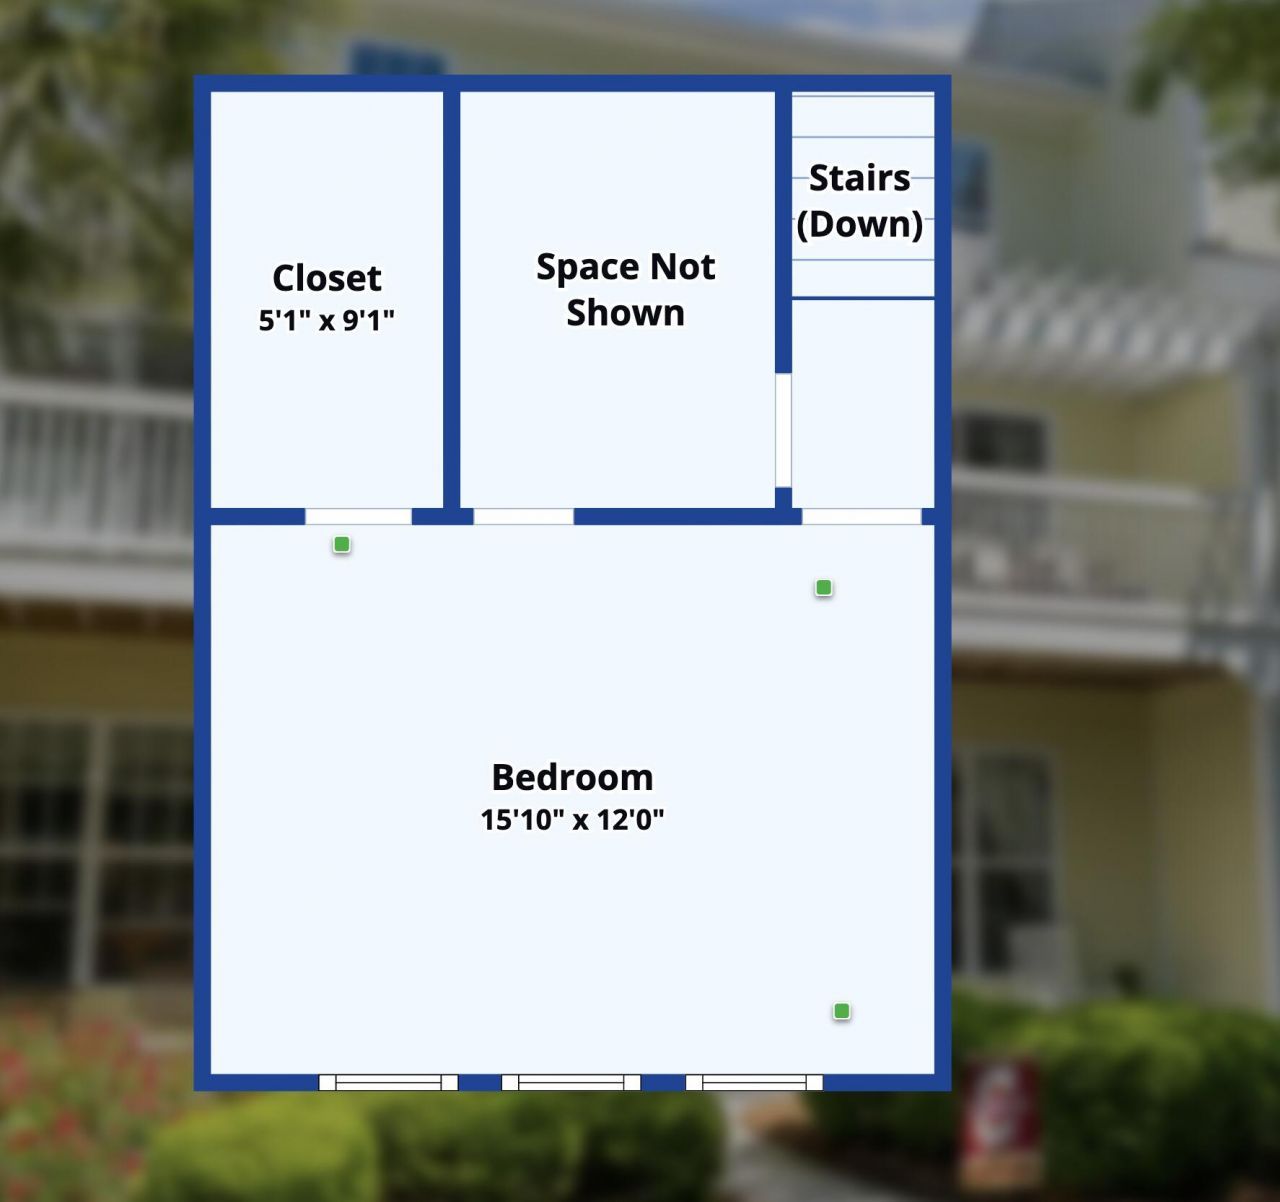
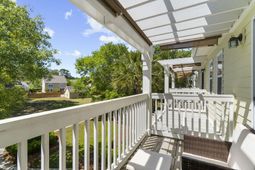
Whitney Lake is the kind of place people don't just move to--they stay for. With scenic lake paths, charming sidewalks, and evening golf cart rides to nearby restaurants, it offers the Lowcountry lifestyle buyers are actively searching for--while still keeping you connected to Johns Island, West Ashley, and Downtown Charleston.Currently one of the best values in Whitney Lake, this three-story townhome stands out with features rarely found at this price point. The main living space is anchored by an updated kitchen and a cozy fireplace that adds both warmth and character--something not often seen in townhome living.Just outside, the second-floor balcony creates a true extension of the home. Whether it's morning coffee, a good book, or winding down at sunset, it's a space you'll actuJust outside, the second-floor balcony creates a true extension of the home. Whether it's morning coffee, a good book, or winding down at sunset, it's a space you'll actually use.The third floor offers the flexibility today's buyers need--ideal for guests, a home office, media room, or a private retreat. There is also future potential to convert one of the closet spaces into an additional bathroom, adding even more long-term value.Out back, the fully fenced patio is ready for grilling, entertaining, or enjoying a quiet Charleston evening under the stars. Two dedicated parking spaces provide everyday convenience.The HOA has recently replaced the roof and covers exterior maintenance, landscaping, and pressure washing--making ownership refreshingly low-maintenance.With limited inventory in Whitney Lake and recent homes going under contract at higher price points, this is a rare opportunity to get into the neighborhood at an exceptional value.
Property Details
- MLS ID26011382
- Property TypeResidential - Townhouse
- Building Area Total1796
- Community FeaturesBoat Ramp, Lawn Maint Incl, Walk/Jog Trails
- CoolingCentral Air
- Days on Site36
- ExteriorCement Siding
- FencingFence - Wooden Enclosed
- Fireplace FeaturesLiving Room, One
- Fireplaces1
- Fireplace Y/NYes
- FlooringCarpet, Luxury Vinyl
- HeatingHeat Pump
- HeatingY/N1
- Interior FeaturesGarden Tub/Shower, Ceiling Fan(s), Family, Pantry
- LaundryLaundry Room
- Lot Dimensions0.05 acre(s)
- Lot Features.5 - 1 Acre
- Lot Size0.05 Acres
- Other StructuresNo, Storage
- Parking FeaturesOff Street
- Property Attached Y/NYes
- Roof TypeArchitectural
- SewerPublic Sewer
- Stories3.0
- Structure TypeTownhouse
- UtilitiesBerkeley Elect Co-Op, Charleston Water Service, John IS Water Co
- WaterPublic
- Window FeaturesWindow Treatments - Some
- Year Built2007
- acres0.05
Amenities
- Garden Tub/Shower
- Ceiling Fan(s)
- Family
- Pantry
Listed By / Shown By
Listed By
Agency Name: Keller Williams Key
Charleston Trident MLS
Shown By
Agency Title: Carolina One Real Estate
Agency Phone: (843) 203-5016
Charleston Trident MLS



Web address QR Codes
2938 Sugarberry Lane
©OneHomeValue
Ask A Question 2938 Sugarberry Lane, Johns Island, SC 29455






Privacy Policy / DMCA Notice / ADA Accessibility


This site is hosted, designed and copyright
© 1994 - 2026 by
Delta Media Group, Inc. -- Patent Pending --