
295 Forest Circle | Summerville | $340,000
SHOW DETAILS
295 Forest Circle
Summerville, SC 29483
$340,000
4
BEDS
2
BATHS
1,772
SQ. FT.
295 Forest CircleSummerville, SC 29483
For SALE
Single Family
ACTIVE
$340,000
EST. 855.86/MO CALCULATE
4
BEDS
2
BATHS
1,772
SQ. FT.
Property Description
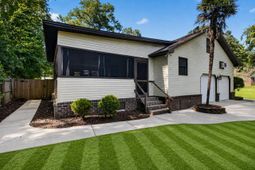
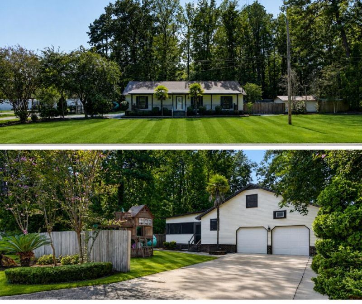
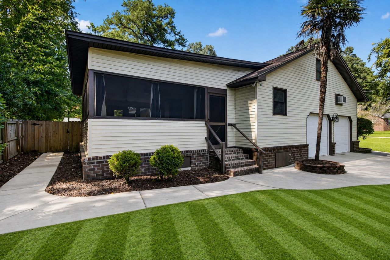
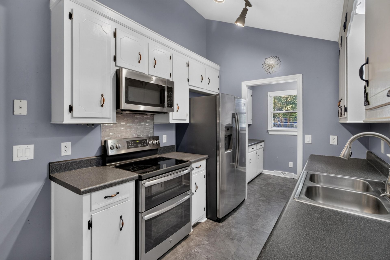
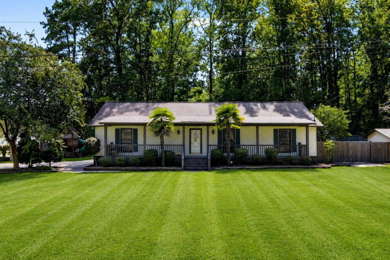
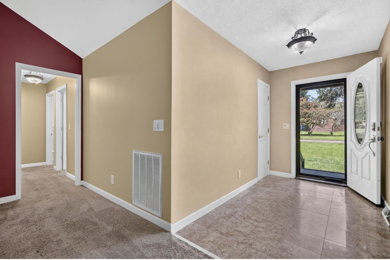
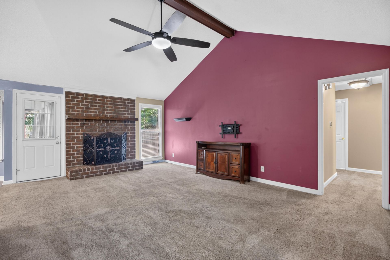
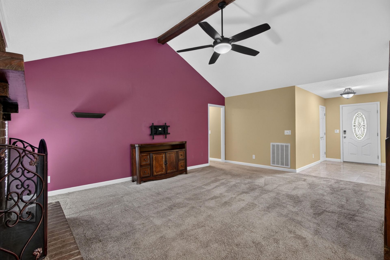
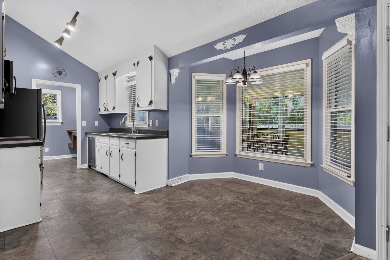
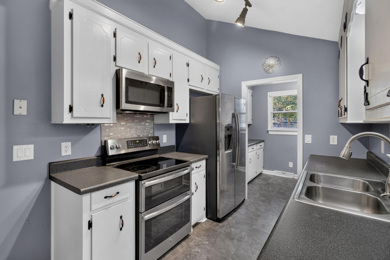
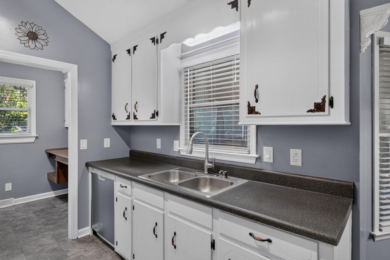
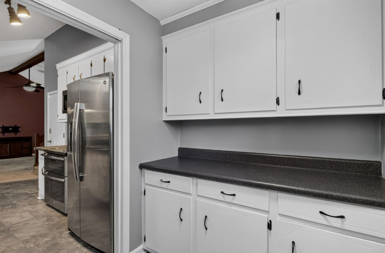
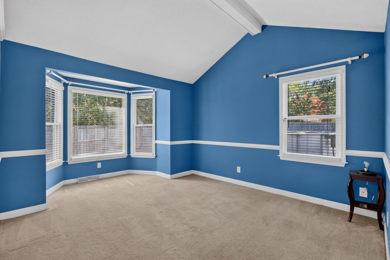
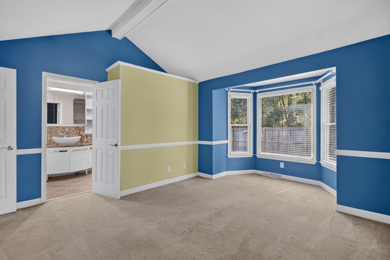
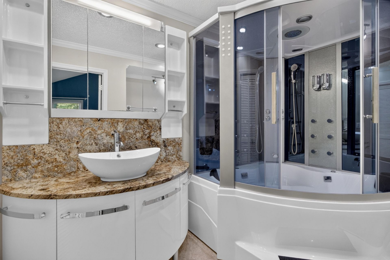
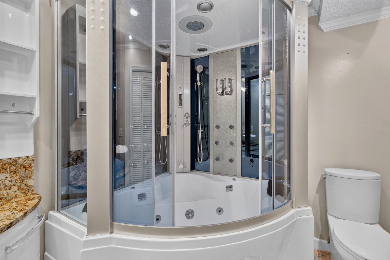
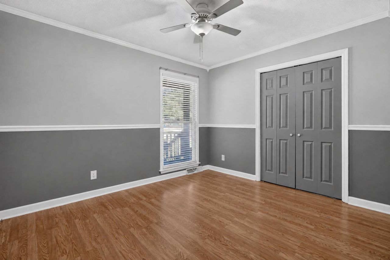
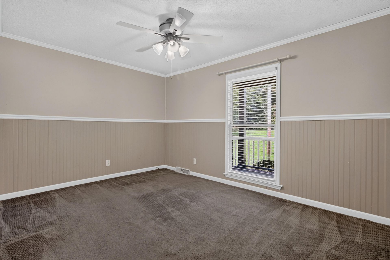
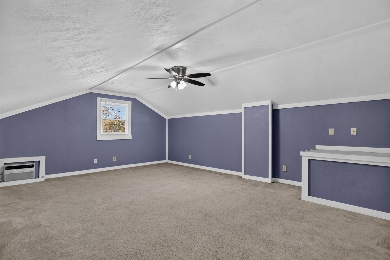
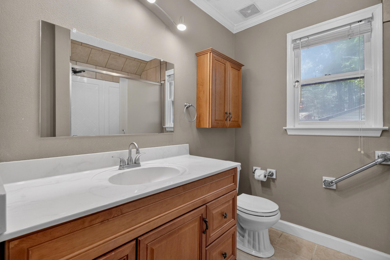
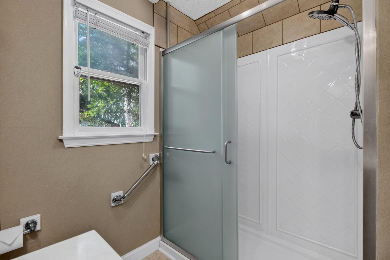
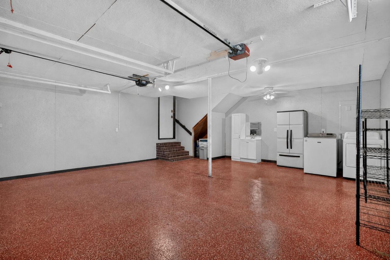
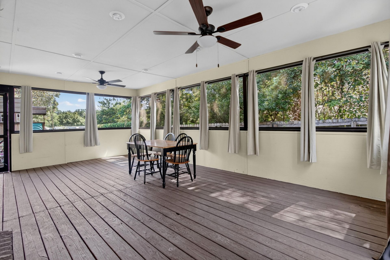
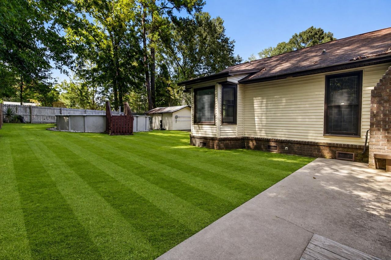
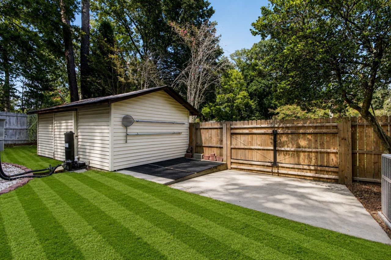
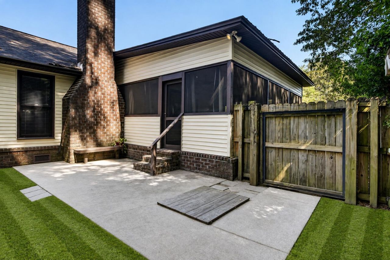
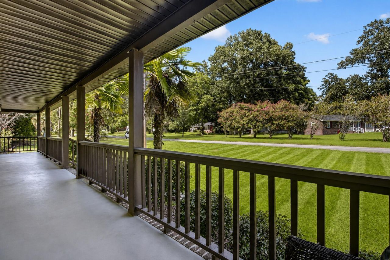
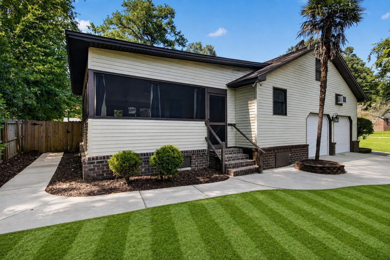
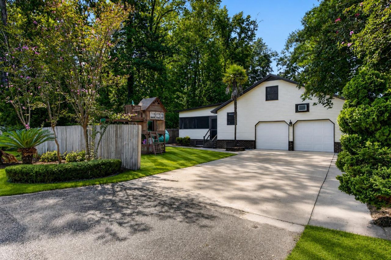
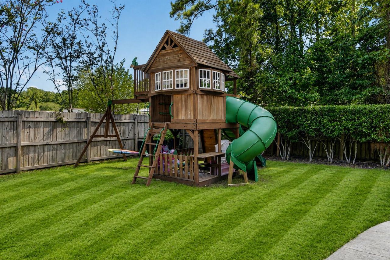
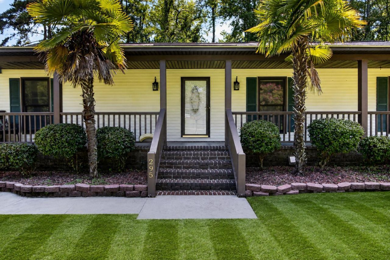
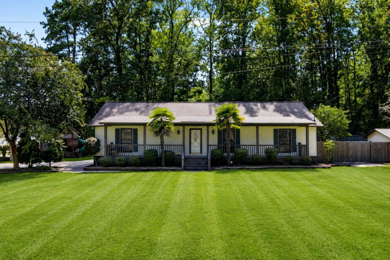
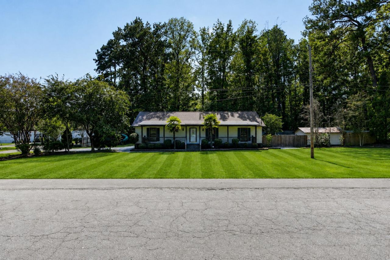
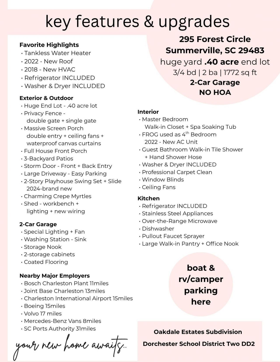
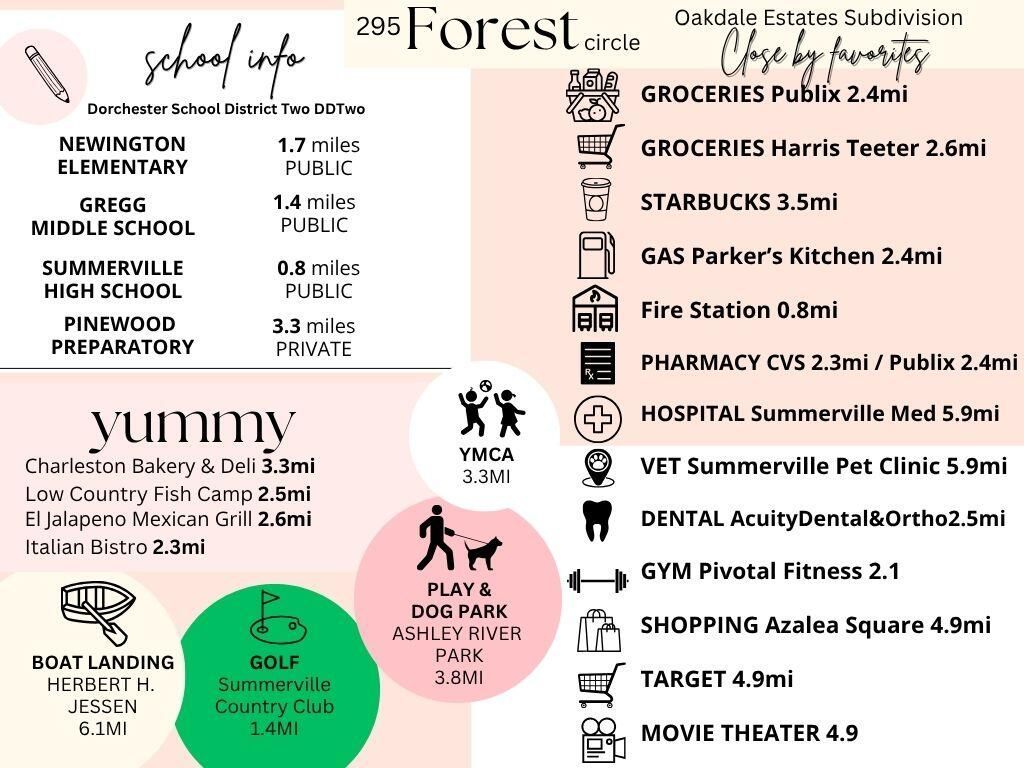
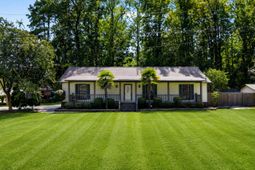
Welcome to this well-maintained home on a spacious 0.40-acre lot with a privacy-fenced backyard, 2-car garage, shed, spot for your boat + rv/camper, no HOA and so much more! Offering 1,772 square feet, this home features 3 bedrooms, 2 full bathrooms and a huge finished room over the garage (FROG) currently used as a 4th bedroom. Relax on the full-length front porch or enjoy the impressive 20' x 16' screened porch overlooking the spacious backyard.Inside, the kitchen features a walk-in pantry, convenient desk nook and stainless steel appliances, including a dishwasher and over-the-range microwave. Additional highlights include a tankless water heater and a new roof installed in 2022. The stainless steel refrigerator, washer and dryer are also included.Outside, enjoy the establishedfront garden and beautiful crepe myrtles, while the expansive fenced backyard offers plenty of room to play, entertain or simply enjoy the outdoors. The playhouse swing set and slide adds even more outdoor enjoyment.Conveniently located within approximately 3 miles of Harris Teeter, Publix and Starbucks, and just minutes from Historic Downtown Summerville, shopping, dining and everyday conveniences. The home also offers convenient access to Charleston-area employers and destinations including Boeing, Volvo, Charleston International Airport and more, with Downtown Charleston approximately 35 minutes away.**see Photos for a full List of House Features & Upgrades + nearby Favorites
Property Details
- MLS ID26023922
- Property TypeResidential - Single Family
- Building Area Total1772
- Community FeaturesRV Parking, RV/Boat Storage, Storage, Trash
- CoolingCentral Air
- Days on Site22
- Door FeaturesStorm Door(s)
- ExteriorVinyl Siding
- Exterior FeaturesGarden, Lighting
- FencingPrivacy, Wood
- Fireplace FeaturesLiving Room, One
- Fireplaces1
- Fireplace Y/NYes
- FlooringCarpet, Ceramic Tile, Laminate, Luxury Vinyl, Vinyl
- Garage2 car attached
- GarageY/NYes
- HeatingCentral
- HeatingY/N1
- Home StyleTraditional
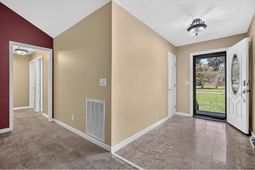
- Interior FeaturesCeiling - Cathedral/Vaulted, High Ceilings, Garden Tub/Shower, Walk-In Closet(s), Ceiling Fan(s), Eat-in Kitchen, Family, Entrance Foyer, Frog Attached, Pantry
- LaundryWasher Hookup
- Lot Dimensions0.40 acre(s)
- Lot Features0 - .5 Acre, Corner Lot
- Lot Size0.40 Acres
- Other StructuresNo, Shed(s), Storage, Workshop
- Parking Features2 Car Garage, Attached, Off Street
- Patio And PorchPatio, Front Porch, Porch - Full Front, Screened
- Pool FeaturesAbove Ground
- Roof TypeArchitectural
- SewerPublic Sewer
- Stories1.0
- Swimming PoolYes
- UtilitiesAT&T, Dominion Energy, Dorchester Cnty Water and Sewer Dept, Summerville CPW
- WaterPublic
- Year Built1985
- acres0.40
Amenities
- Ceiling - Cathedral/Vaulted
- High Ceilings
- Garden Tub/Shower
- Walk-In Closet(s)
- Ceiling Fan(s)
- Eat-in Kitchen
- Family
- Entrance Foyer
- Frog Attached
- Pantry
- Garden
- Lighting
Listed By / Shown By
Listed By
Agency Name: Coldwell Banker Realty
Charleston Trident MLS
Shown By
Agency Title: Carolina One Real Estate
Agency Phone: (843) 203-5016
Charleston Trident MLS

Web address QR Codes
295 Forest Circle
©OneHomeValue
Ask A Question 295 Forest Circle, Summerville, SC 29483






Privacy Policy / DMCA Notice / ADA Accessibility


This site is hosted, designed and copyright
© 1994 - 2026 by
Delta Media Group, Inc. -- Patent Pending --