
297 Connemara Dr. Unit A | Myrtle Beach | $268,000
SHOW DETAILS
297 Connemara Dr. Unit A
Myrtle Beach, SC 29579
$268,000
3
BEDS
2.5
BATHS
1,590
SQ. FT.
297 Connemara Dr. Unit AMyrtle Beach, SC 29579
For SALE
Townhouse
ACTIVE
$268,000
EST. 674.62/MO CALCULATE
3
BEDS
2.5
BATHS
1,590
SQ. FT.
Property Description
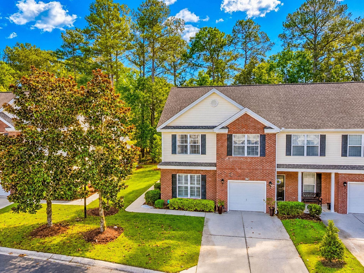
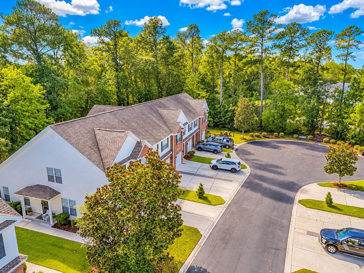
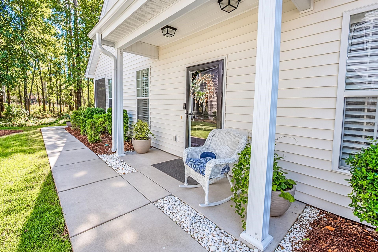
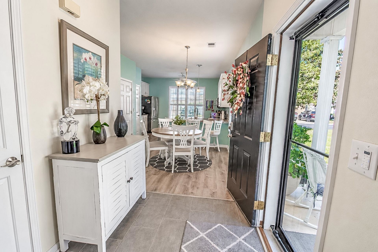
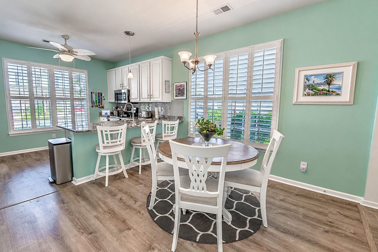
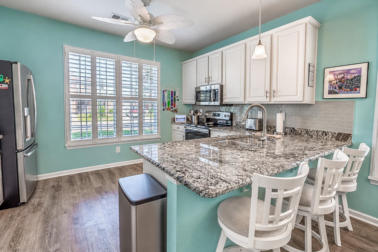
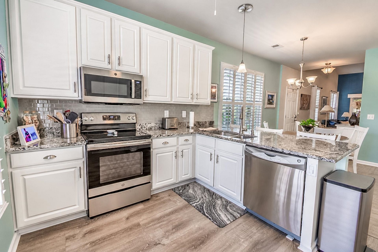
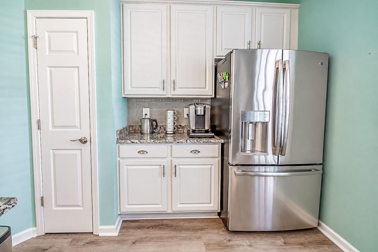
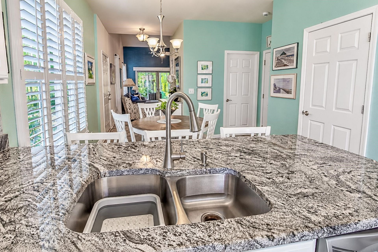
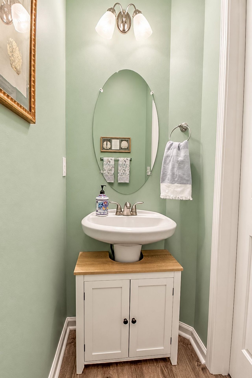
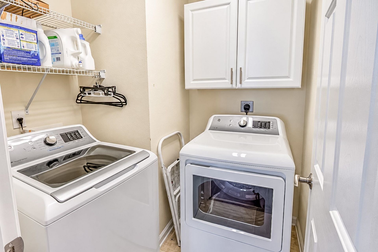
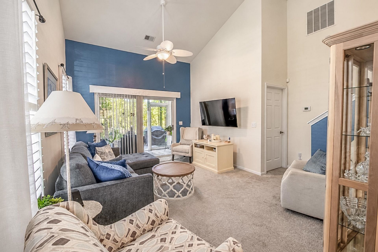
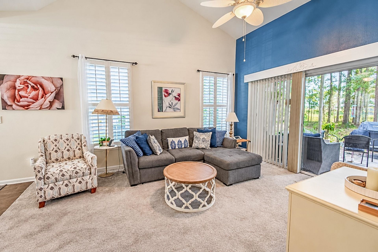
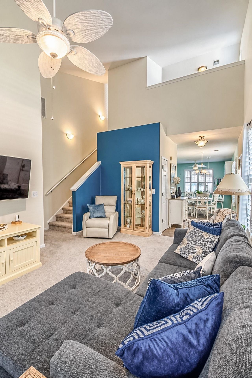
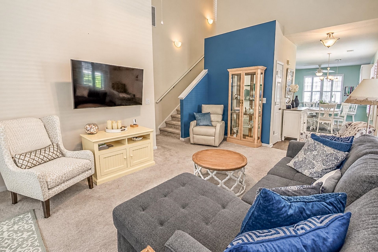
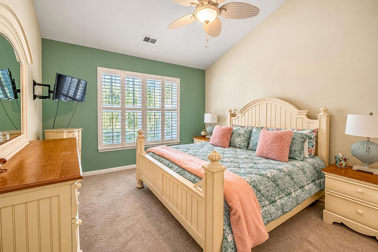
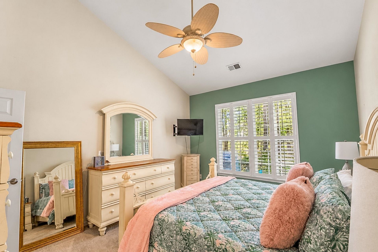
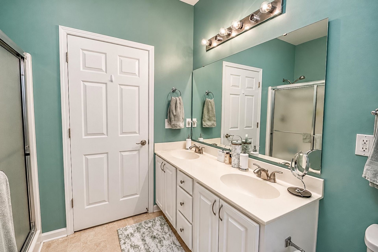
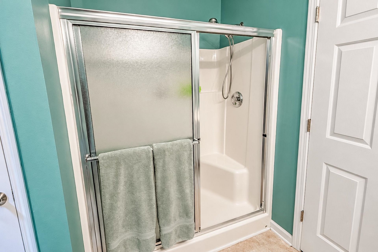
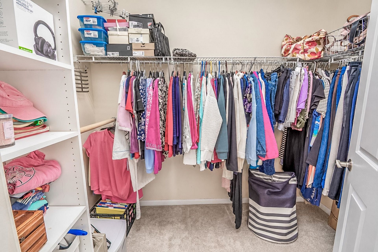
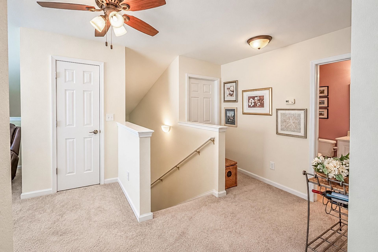
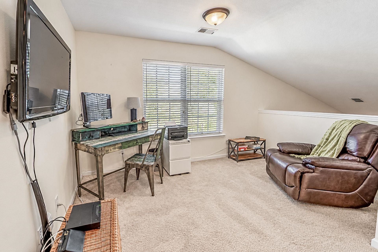
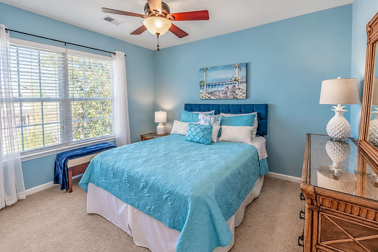
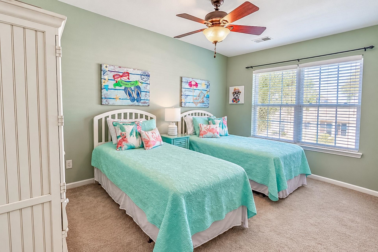
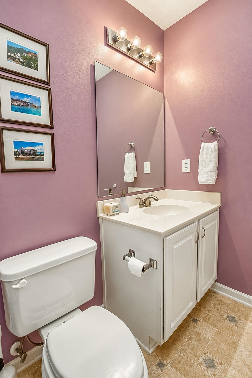
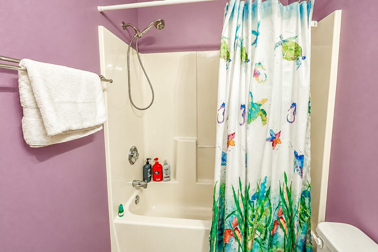
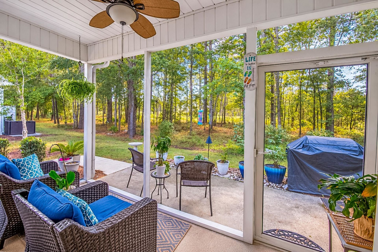
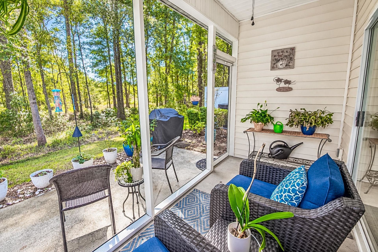
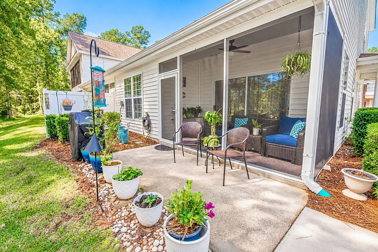
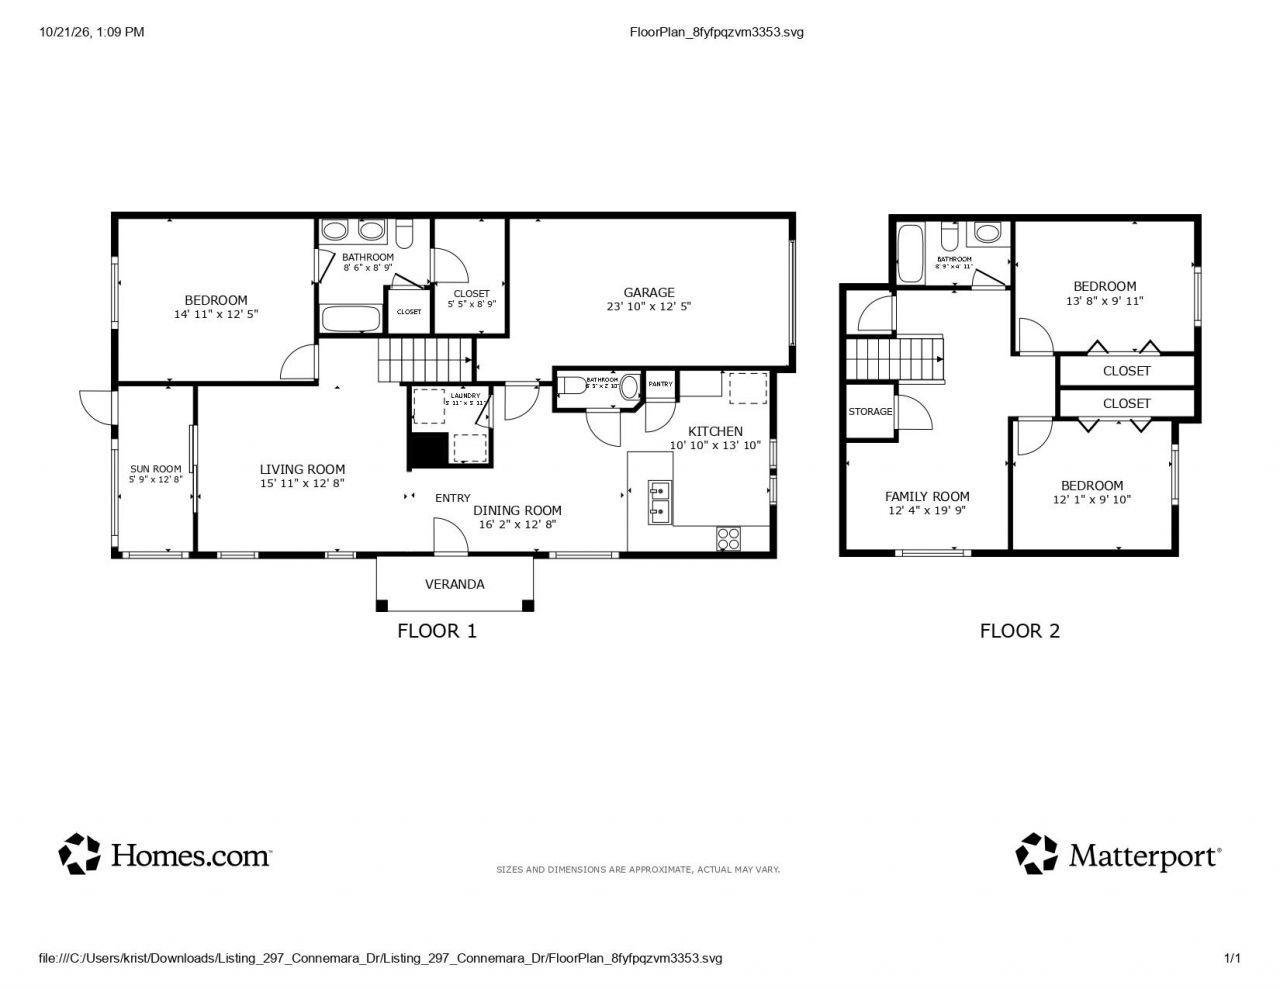
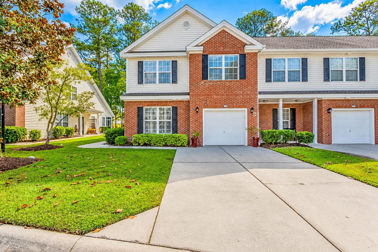
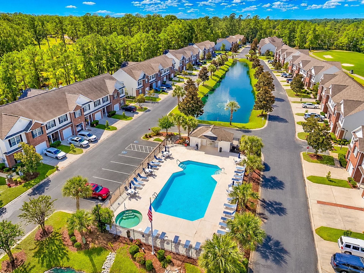
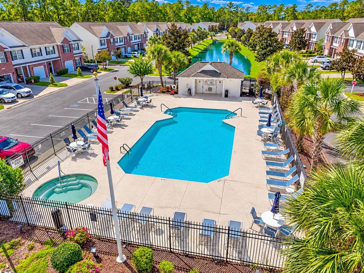
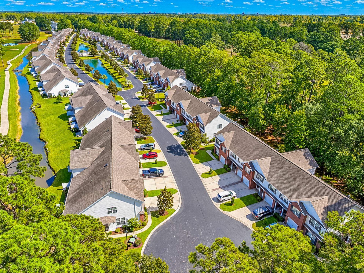
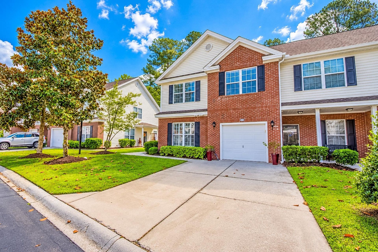
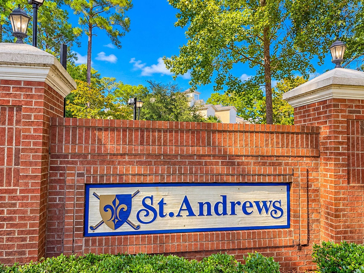
First-floor primary suite, soaring vaulted ceilings, and peaceful wooded views... all in the heart of Carolina Forest! Welcome to 297 Connemara Dr, Unit A, a spacious 3-bedroom, 2.5-bath townhome with an attached 1-car garage in the desirable St. Andrews community. From the charming covered front porch to the screened-in rear porch overlooking a beautiful wooded backdrop, this home offers an inviting combination of comfort, privacy, and convenience. Step inside to discover a bright, open living room featuring impressive vaulted ceilings and sliding glass doors that lead to the screened porch, creating a wonderful extension of your living space. The spacious kitchen features granite countertops, stainless steel appliances, tile backsplash, breakfast bar, pantry, and a cozy breakfast nook. Just beyond the screened porch, an additional patio provides the perfect spot for grilling or enjoying the outdoors. One of the home's most appealing features is the first-floor primary suite, complete with vaulted ceilings, a walk-in closet, and a private bathroom featuring dual sinks, a walk-in shower, and linen closet. A convenient half bath, laundry room, and access to the attached garage complete the main level. Upstairs, you'll find two generously sized bedrooms, a full bathroom, and a versatile loft that offers endless possibilities for a home office, additional living area, or relaxing retreat. An additional attic storage room provides valuable extra storage space. Residents of St. Andrews enjoy access to a community swimming pool, along with a fantastic Carolina Forest location convenient to shopping, dining, golf, entertainment, and the beautiful beaches of the Grand Strand. With a desirable first-floor primary suite, flexible living spaces, and relaxing wooded views, this townhome offers plenty. Don't miss your opportunity to see it in person- schedule your private showing today! Square footage is approximate and not guaranteed. Buyer responsible for verification.
Property Details
- MLS ID2625221
- Property TypeResidential - Townhouse
- AppliancesDishwasher, Disposal, Microwave, Range, Refrigerator
- Association AmenitiesOwner Allowed Motorcycle, Pet Restrictions
- Community FeaturesLong Term Rental Allowed, Pool
- CoolingCentral Air
- Days on Site14
- Door FeaturesInsulated Doors, Storm Door(s)
- ExteriorBrick Veneer
- Exterior FeaturesPorch, Patio
- FlooringCarpet, Tile, Vinyl
- Garage1
- HeatingCentral, Electric
- HOAYes
- HOA Fee270/ Monthly
- Interior FeaturesCeiling Fan(s), Dual Sinks, Linen Closet, Main Level Primary, Separate Shower, Vanity, Vaulted Ceiling(s), Walk-In Closet(s), Window Treatments, Breakfast Bar, Bedroom on Main Level, Breakfast Area, Entrance Foyer, Loft, Stainless Steel Appliances, Solid Surface Counters
- LaundryWasher Hookup
- Lot DescriptionOutside City Limits
- Parcel#41900000266
- ParkingOne Car Garage, Private, Garage Door Opener
- Parking NotesOne Car Garage, Private, Garage Door Opener
- Patio/PorchRear Porch, Front Porch, Patio, Porch, Screened
- Pets AllowedOwner Only, Yes
- PoolCommunity, Outdoor Pool, Private
- SecuritySmoke Detector(s)
- Stories2.0
- Swimming PoolYes
- UtilitiesCable Available, Electricity Available, Phone Available, Sewer Available, Underground Utilities, Water Available
- WaterPublic
- Year Built2006
Amenities
- Ceiling Fan(s)
- Dual Sinks
- Linen Closet
- Main Level Primary
- Separate Shower
- Vanity
- Vaulted Ceiling(s)
- Walk-In Closet(s)
- Window Treatments
- Breakfast Bar
- Bedroom on Main Level
- Breakfast Area
- Entrance Foyer
- Loft
- Stainless Steel Appliances
- Solid Surface Counters
- Porch
- Patio
Listed By / Shown By
Listed By
Agency Name: INNOVATE Real Estate
Agency Phone: 843-839-3325
CCAR MLS
Shown By
Agency Title: Carolina One Real Estate
Agency Phone: (843) 203-5016
CCAR MLS

Web address QR Codes
297 Connemara Dr. Unit A
©OneHomeValue
Ask A Question 297 Connemara Dr. Unit A, Myrtle Beach, SC 29579







Privacy Policy / DMCA Notice / ADA Accessibility


This site is hosted, designed and copyright
© 1994 - 2026 by
Delta Media Group, Inc. -- Patent Pending --