
2976 Fernwood Drive | North Charleston | $409,400
SHOW DETAILS
2976 Fernwood Drive
North Charleston, SC 29406
$409,400
4
BEDS
2
BATHS
2,203
SQ. FT.
2976 Fernwood DriveNorth Charleston, SC 29406
For SALE
Single Family
ACTIVE
$409,400
EST. 1,030.56/MO CALCULATE
4
BEDS
2
BATHS
2,203
SQ. FT.
Property Description
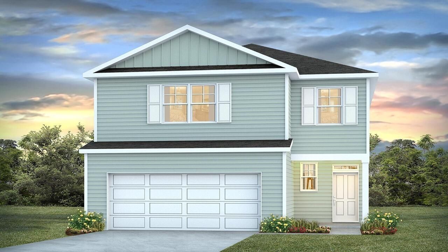
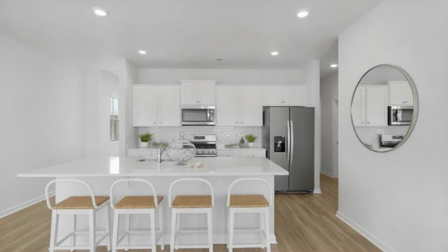
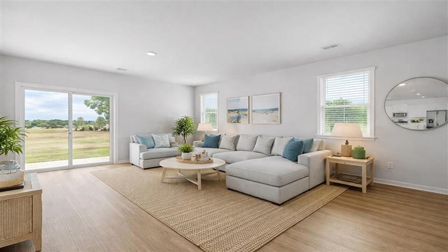
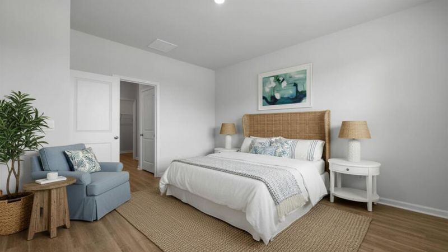
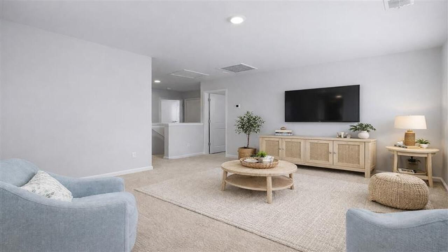
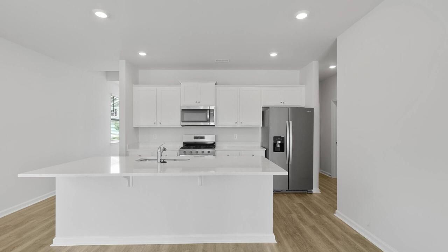
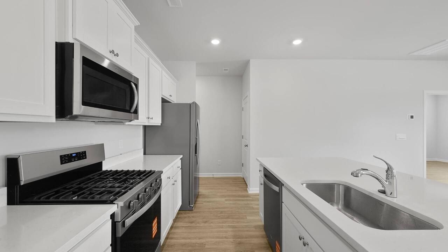
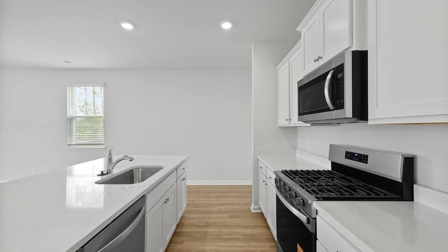
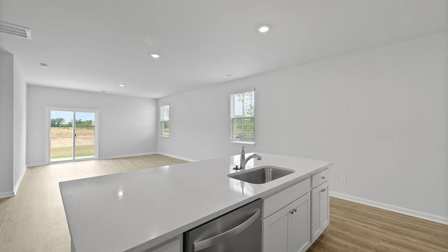
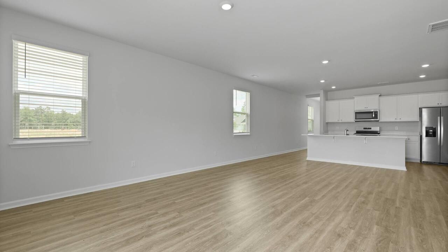
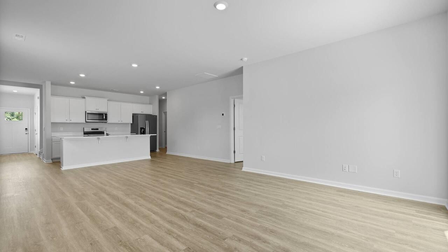
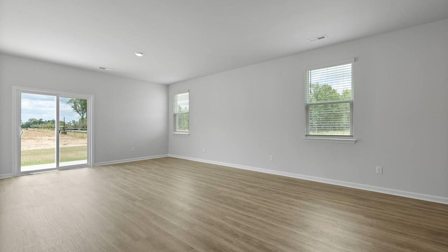
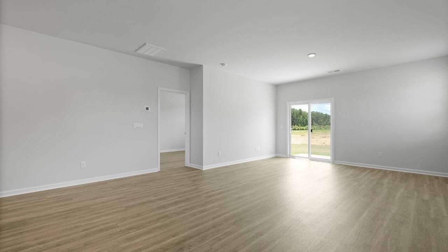
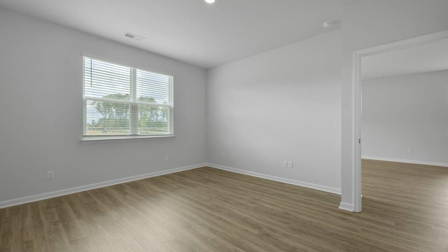
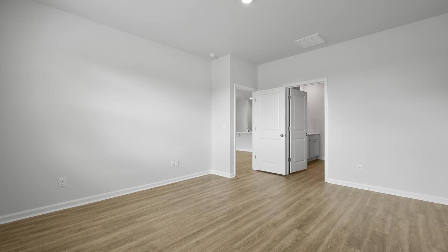
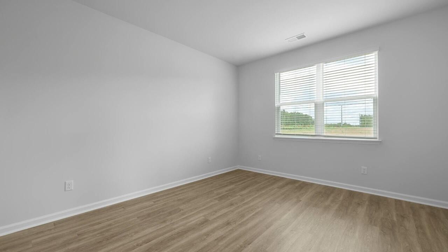
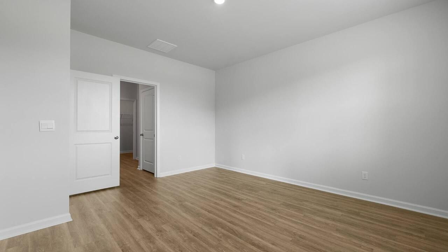
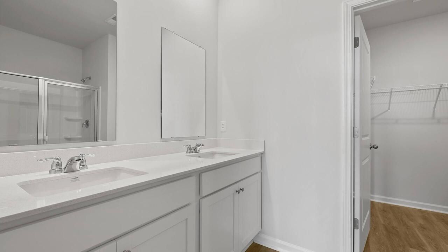
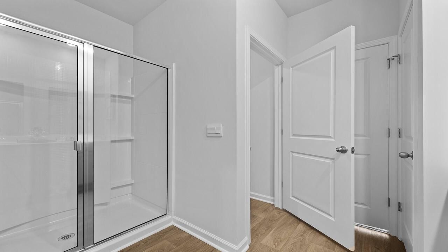
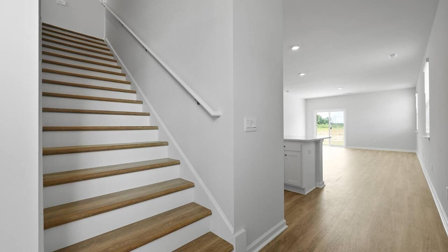
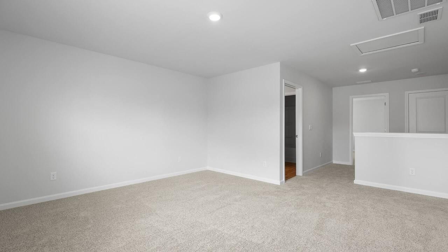
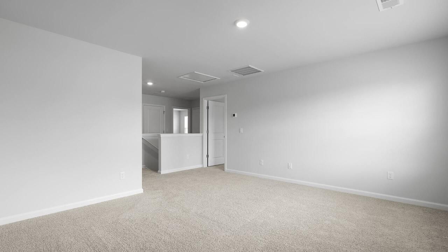
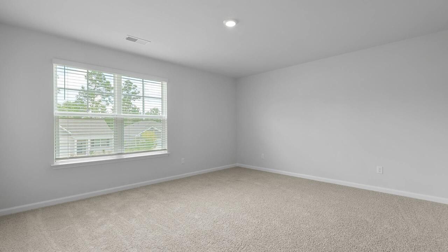
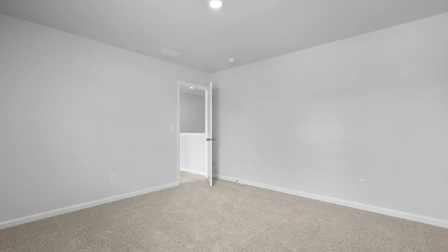
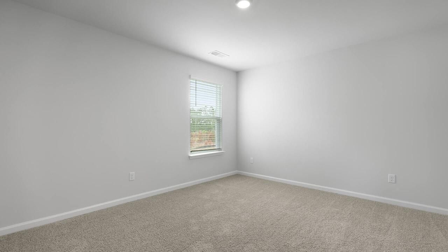
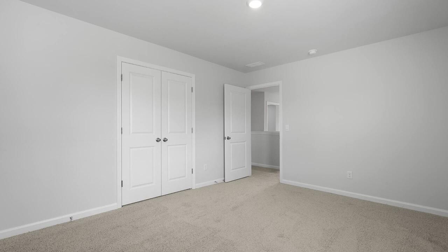
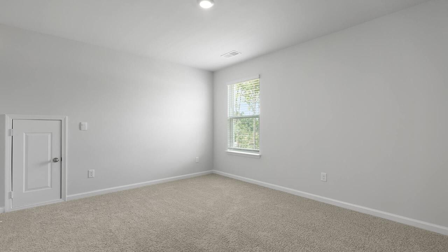
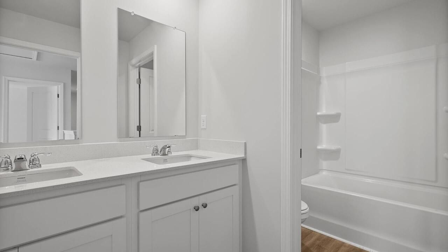
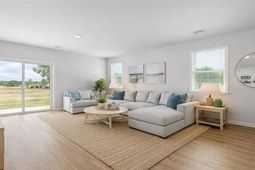
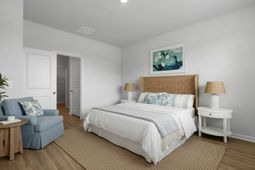
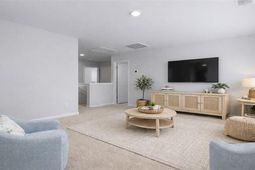
Settlement At SalamanderWelcome to 2976 Fernwood Drive in North Charleston, South Carolina, located in The Settlement at Salamander -- a charming community built by D.R. Horton. This home is situated on a private cul-de-sac lots and is one of the final opportunities to own a new construction home in this intimate North Charleston neighborhood.This home features the Manning floorplan, a well designed two-story home offering a versatile layout and abundant living space. The main level features an open, airy flow with a spacious living room, dedicated dining area, and a well-appointed kitchen ideal for everyday living and entertaining. A private first-floor bedroom with nearby full bath provides flexibility for guests, a home office, or a primary suite alternative. A convenient powder room, laundry area, and direct access to the garage complete the main level. Step outside to enjoy both a covered porch and rear patio, perfect for relaxing or hosting gatherings.Upstairs, a large secondary living area offers the ideal space for a media room, playroom, or retreat. Three additional bedrooms are thoughtfully arranged for privacy and comfort, complemented by a full bath and ample closet space throughout.Designed for modern living, this home combines functinonal spaces with comfortable gathering areas, making it well-suited for a variety of lifestyles. Plenty of storage, multiple living areas, and indoor-outdoor flow make this home a standout option.This home is just minutes from North Charleston, as well as a short drive to Summerville and downtown Charleston. This home checks all the boxes. *Square footage dimensions are approximate. *The photos you see here are for illustration purposes only, interior and exterior features, options, colors and selections will differ. Please reach out to sales agent for options.
Property Details
- MLS ID26005856
- Property TypeResidential - Single Family
- Building Area Total2203
- Community FeaturesTrash
- CoolingCentral Air
- Days on Site146
- ExteriorVinyl Siding
- FlooringLuxury Vinyl
- Garage1
- GarageY/NYes
- HeatingNatural Gas
- HeatingY/N1
- Home StyleTraditional
- Interior FeaturesCeiling - Smooth, High Ceilings, Kitchen Island, Walk-In Closet(s), Eat-in Kitchen, Family, Entrance Foyer, Living/Dining Combo, Pantry
- LaundryWasher Hookup, Laundry Room
- Lot Dimensions0.14 acre(s)
- Lot Features0 - .5 Acre, Level
- Lot Size0.14 Acres
- Other StructuresNo
- Parking Features1 Car Garage
- Patio And PorchPatio, Front Porch
- Roof TypeFiberglass
- SewerPublic Sewer
- Stories2.0
- UtilitiesBCW & SA, Berkeley Elect Co-Op, Dominion Energy
- WaterPublic
- Waterfront FeaturesPond, Pond Site
- Window FeaturesThermal Windows/Doors, Window Treatments
- Year Built2026
- acres0.14
Amenities
- Ceiling - Smooth
- High Ceilings
- Kitchen Island
- Walk-In Closet(s)
- Eat-in Kitchen
- Family
- Entrance Foyer
- Living/Dining Combo
- Pantry
Listed By / Shown By
Listed By
Agency Name: D R Horton Inc
Charleston Trident MLS
Shown By
Agency Title: Carolina One Real Estate
Agency Phone: (843) 203-5016
Charleston Trident MLS

Web address QR Codes
2976 Fernwood Drive
©OneHomeValue
Ask A Question 2976 Fernwood Drive, North Charleston, SC 29406






Privacy Policy / DMCA Notice / ADA Accessibility


This site is hosted, designed and copyright
© 1994 - 2026 by
Delta Media Group, Inc. -- Patent Pending --