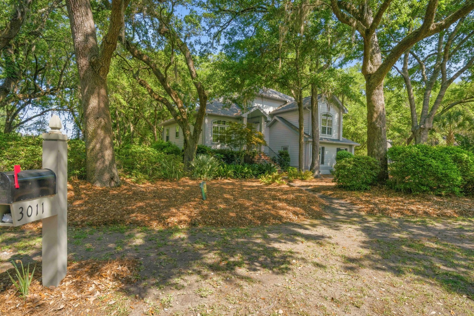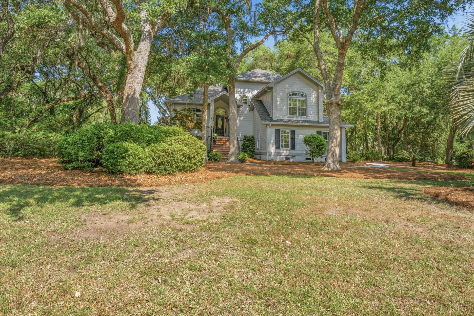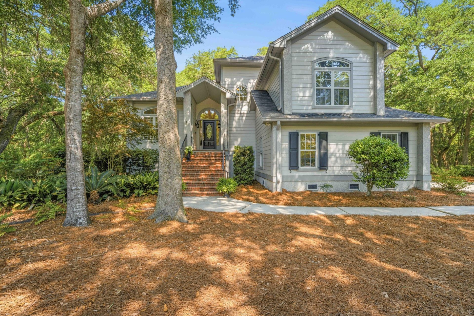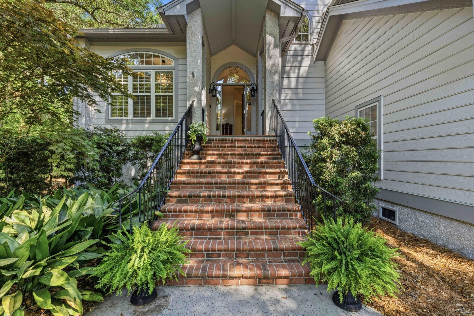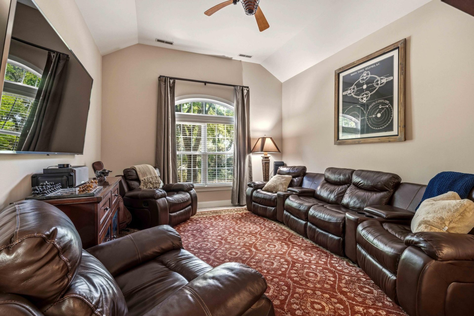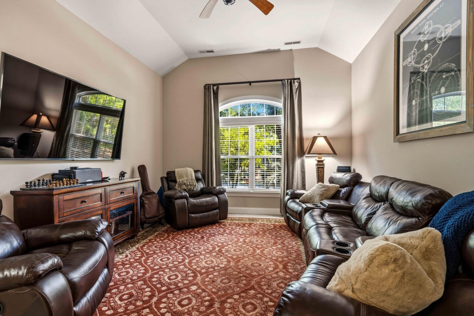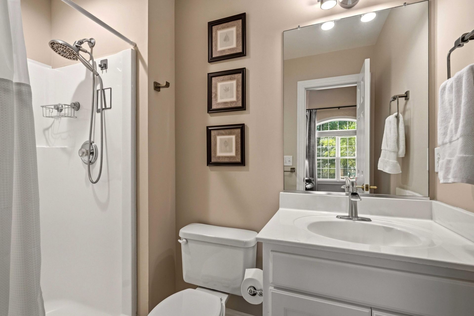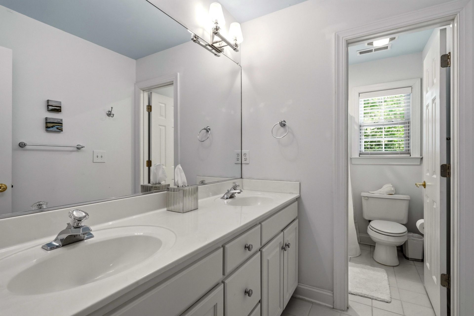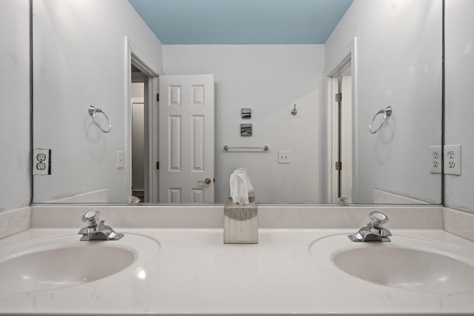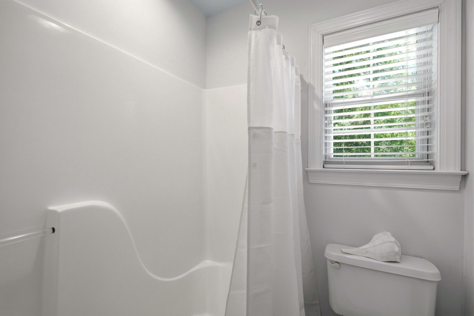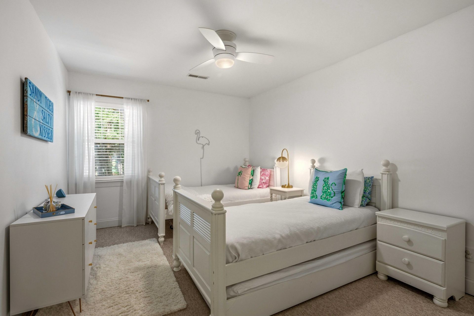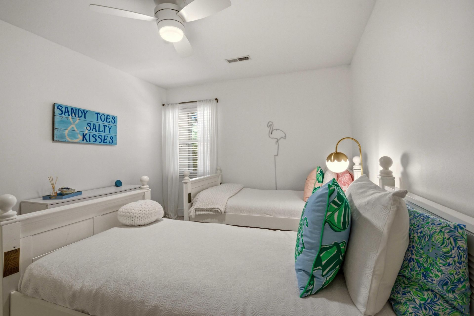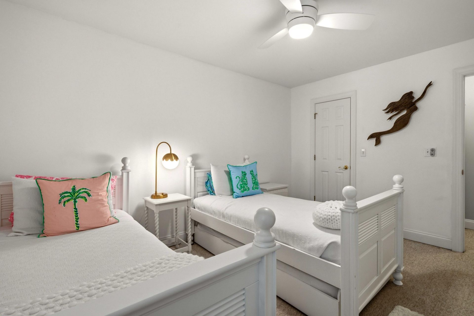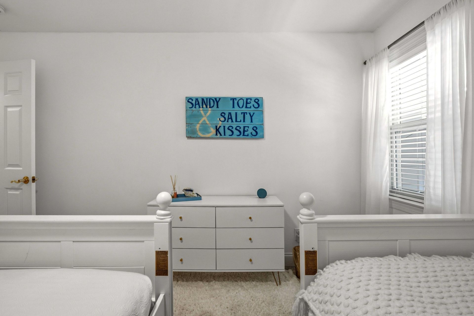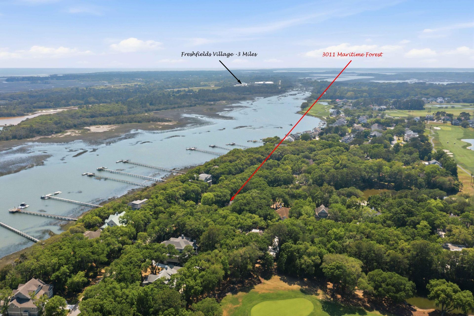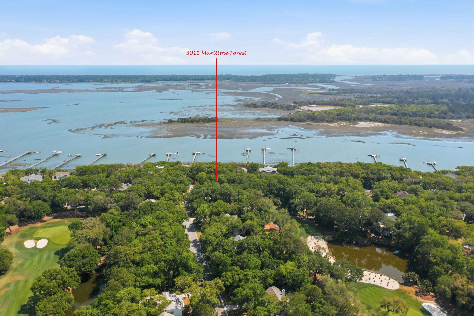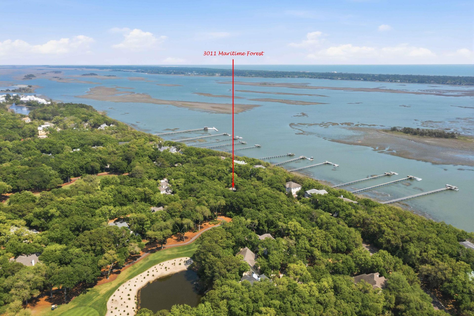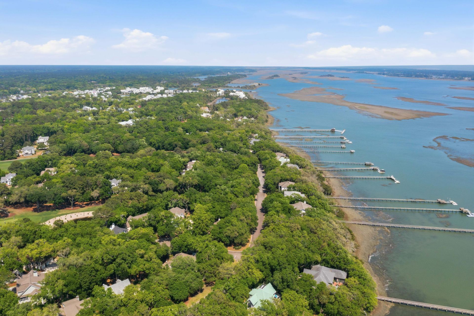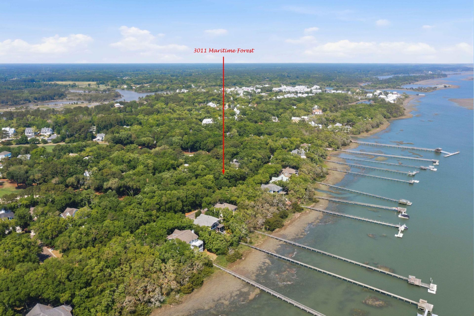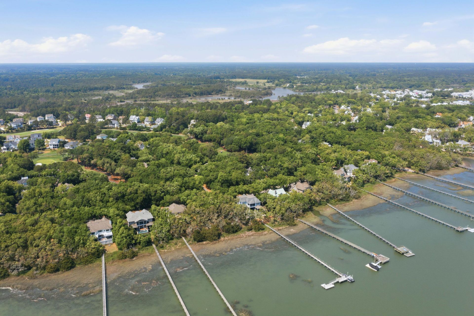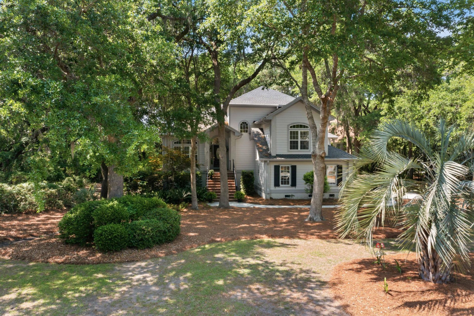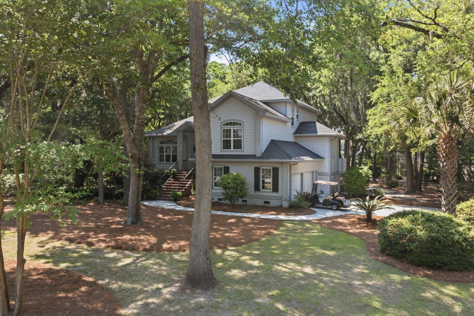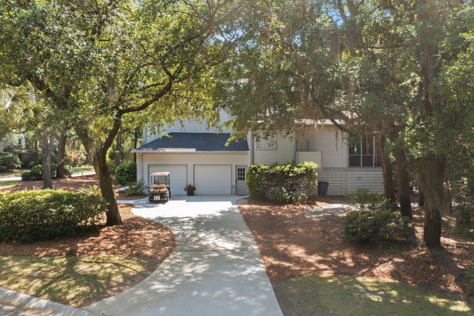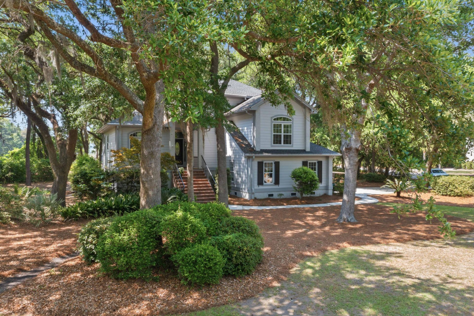

3011 Maritime Forest Drive | Johns Island | $1,000,000
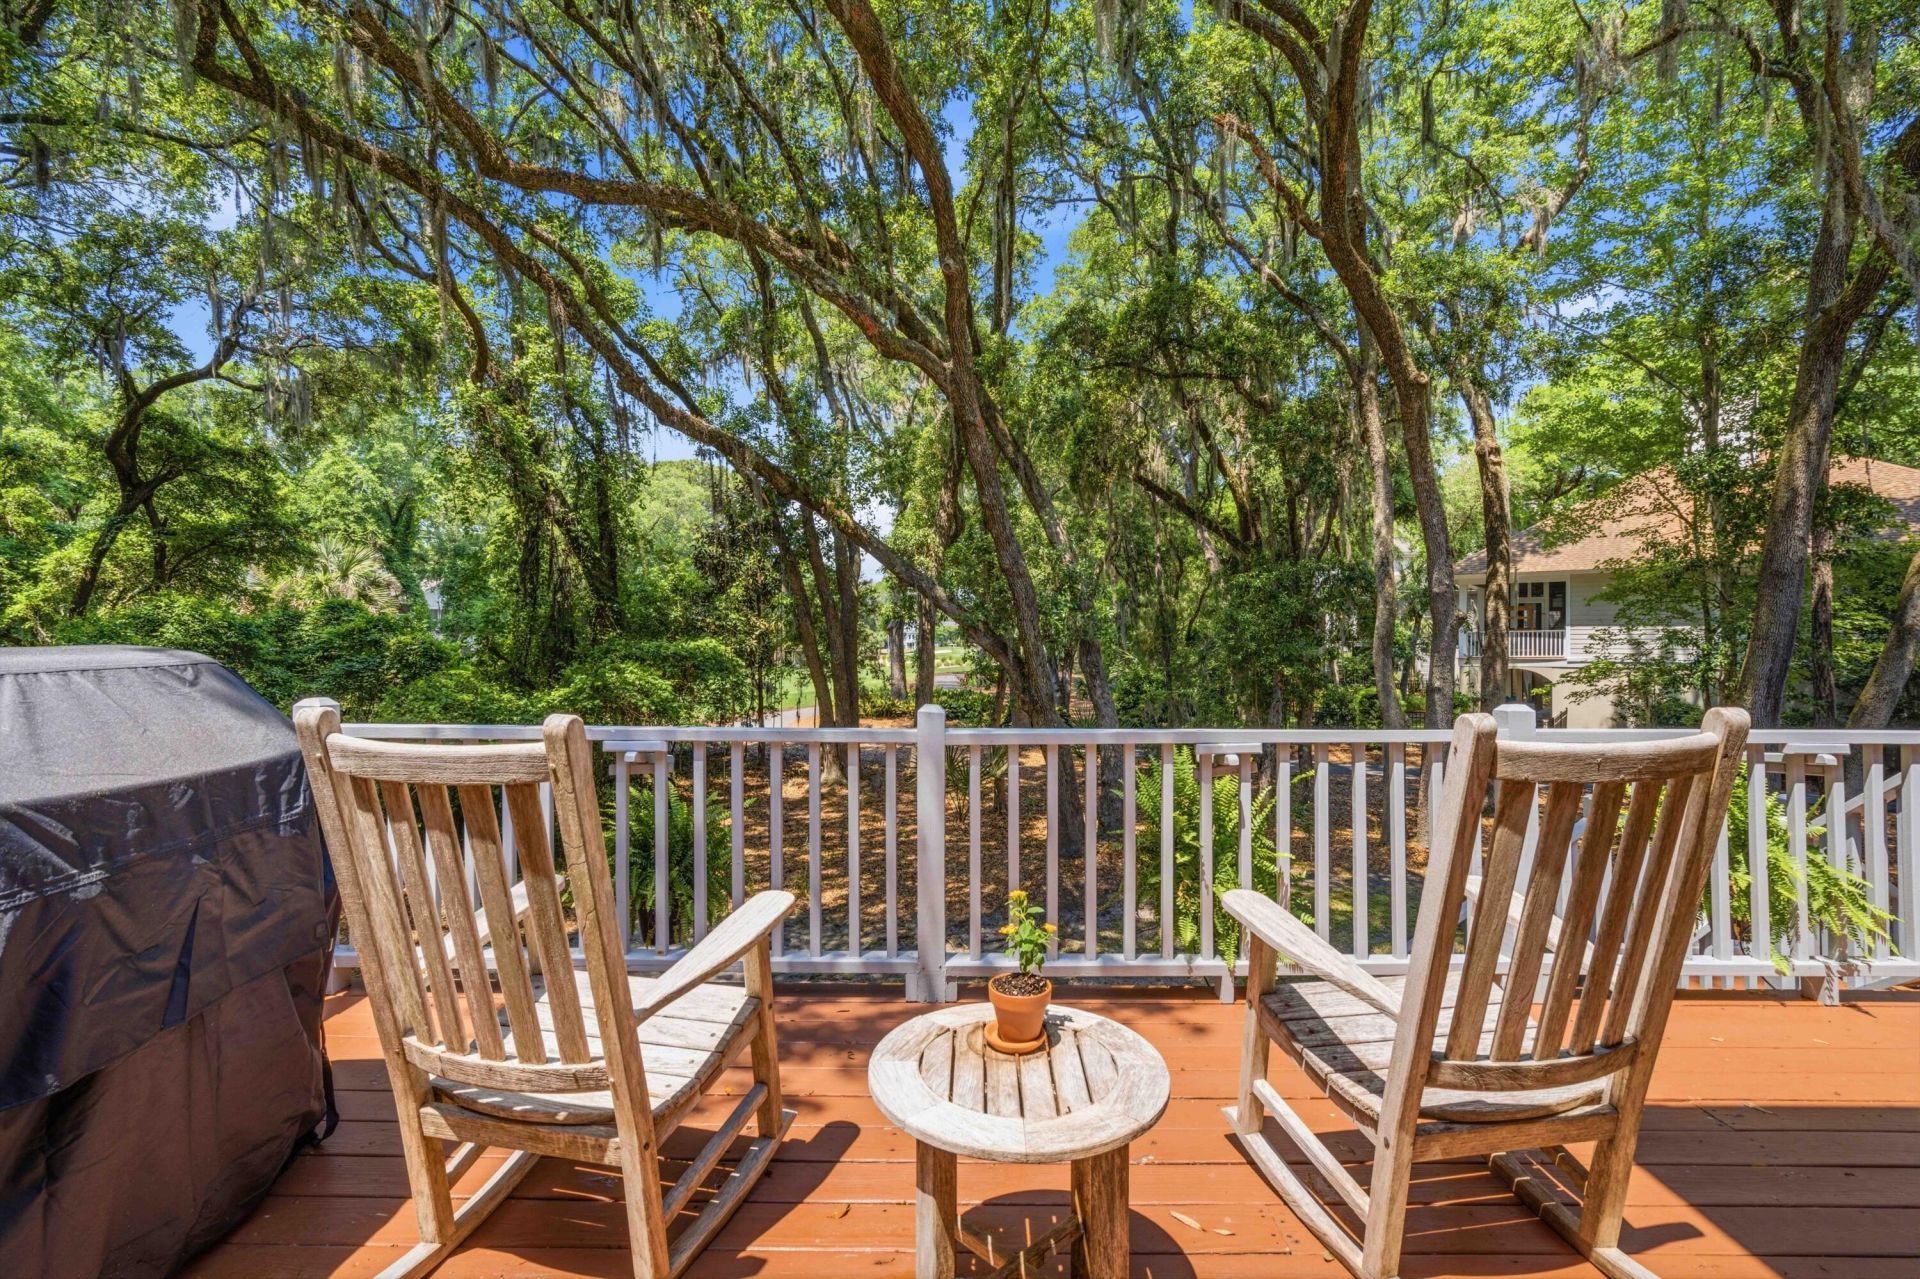
3011 Maritime Forest Drive Photo 1
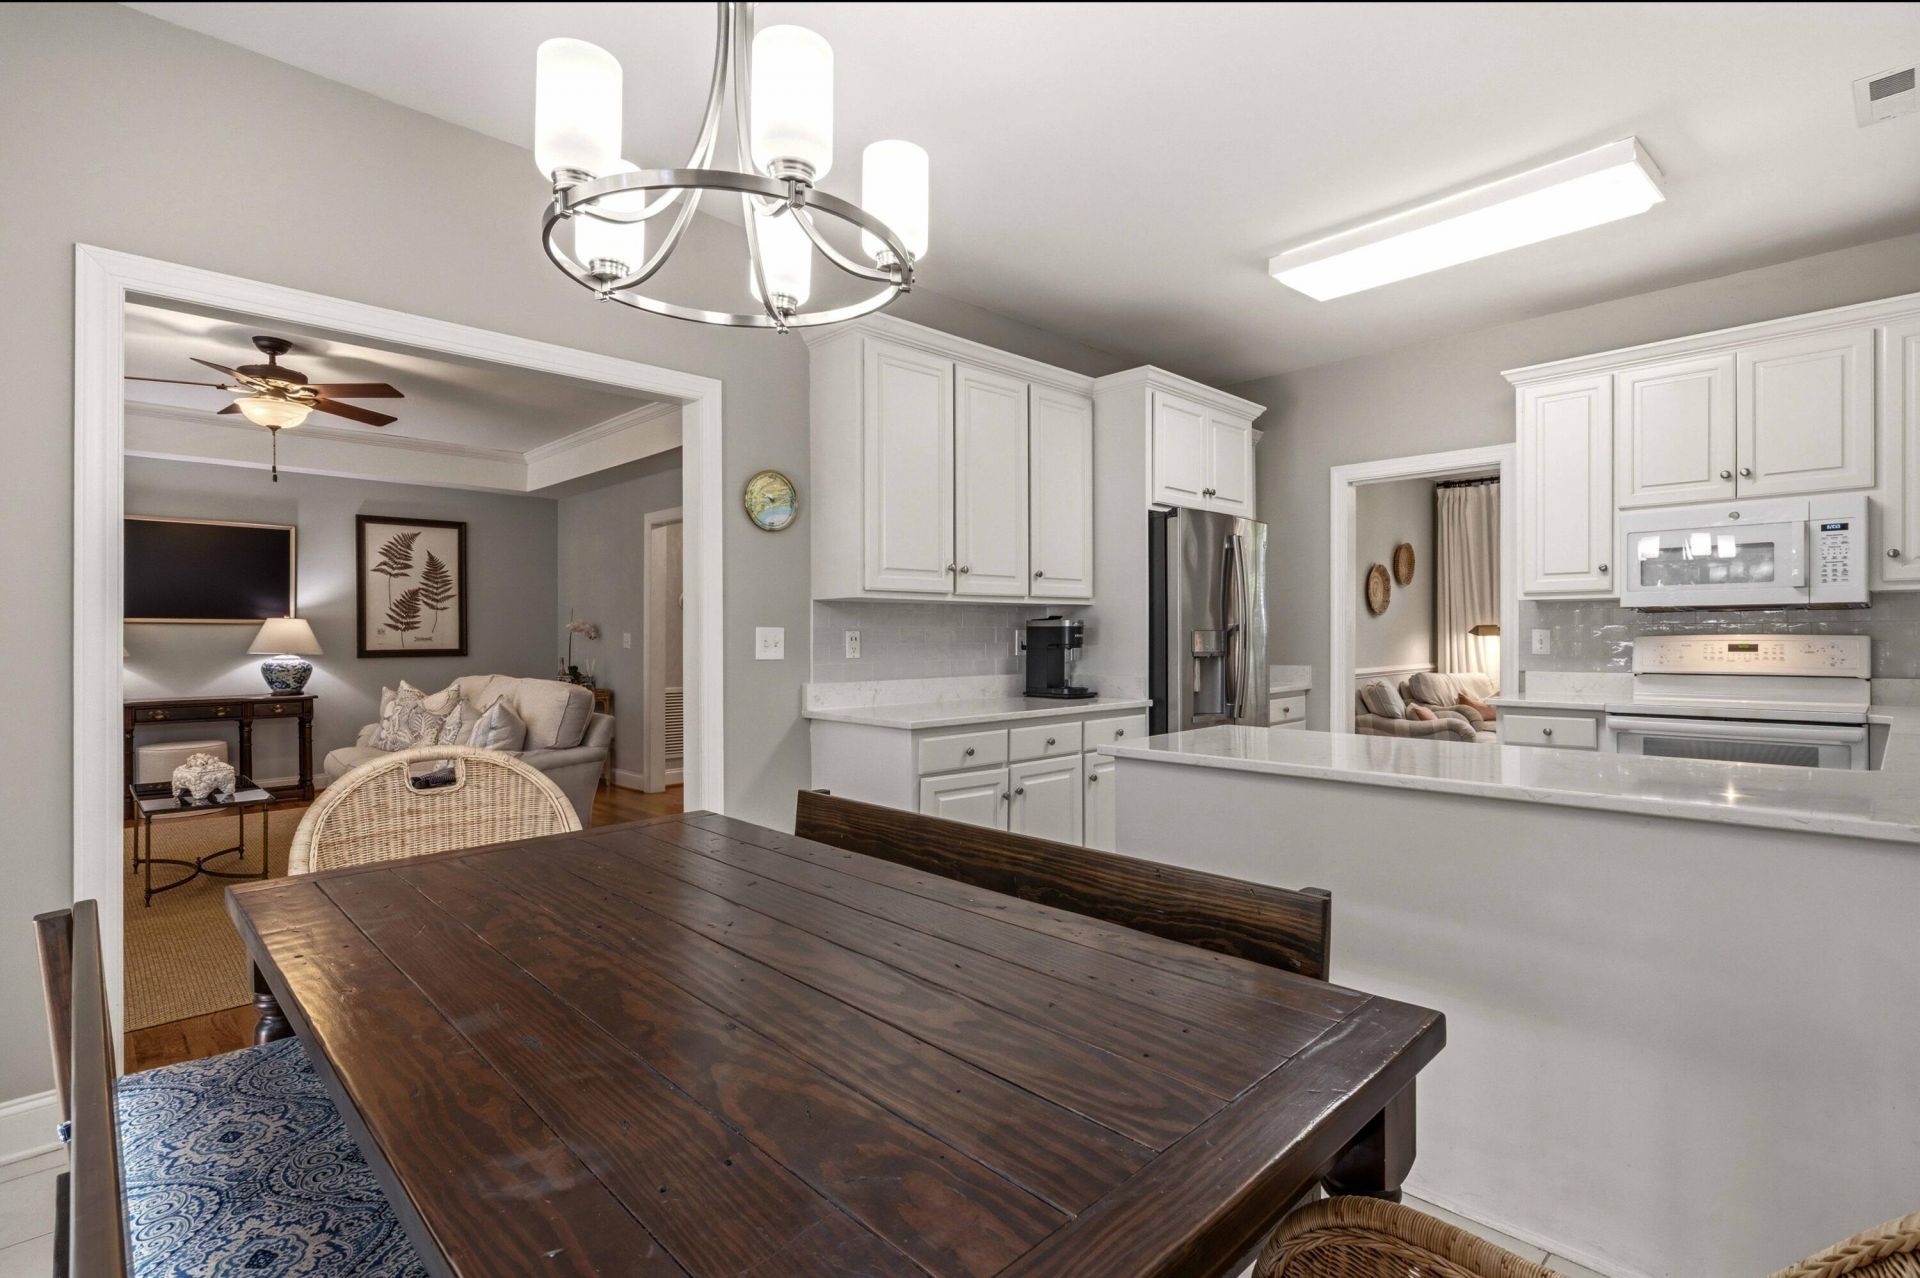
3011 Maritime Forest Drive Photo 2
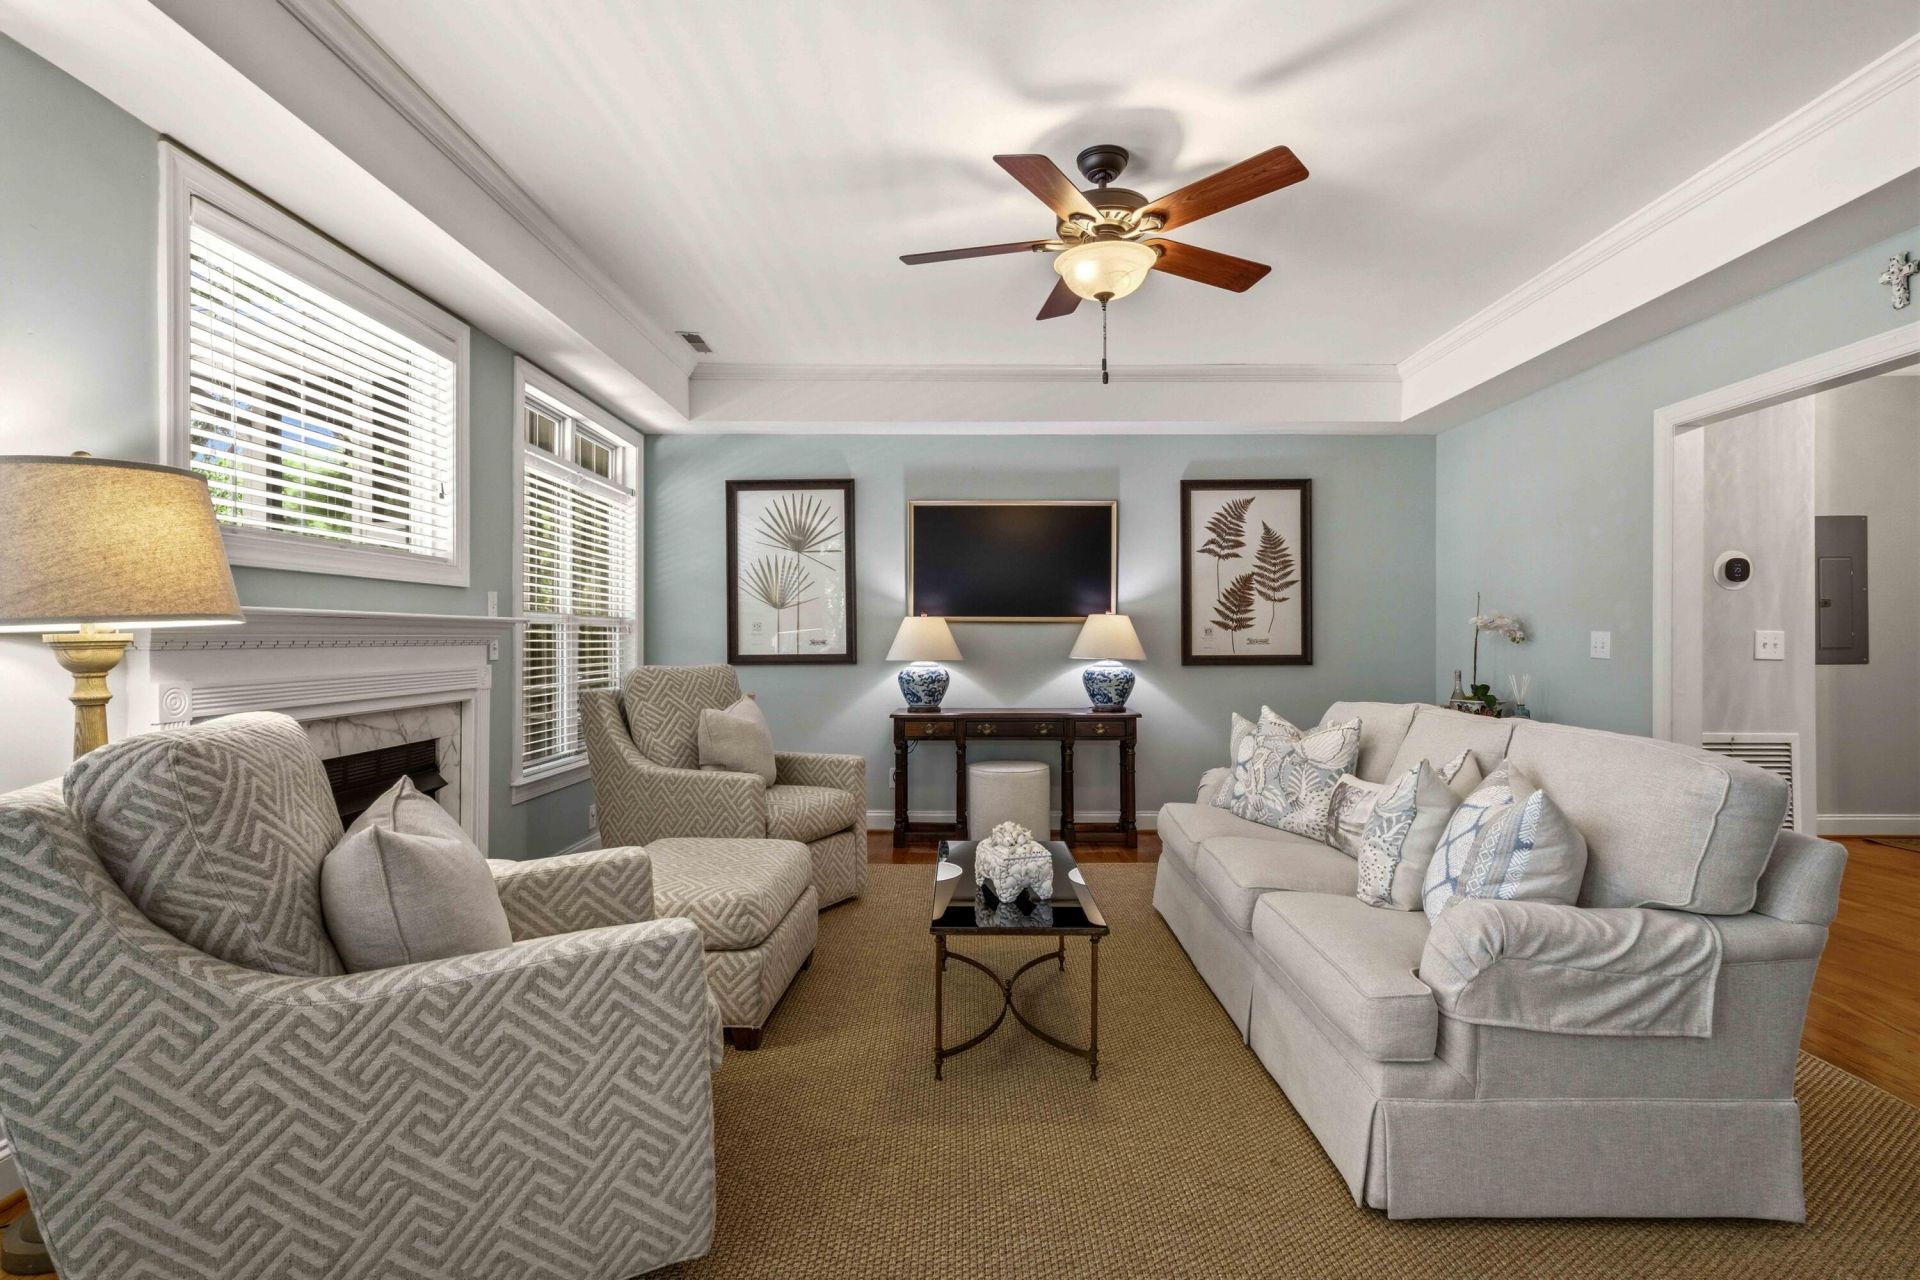
3011 Maritime Forest Drive Photo 3
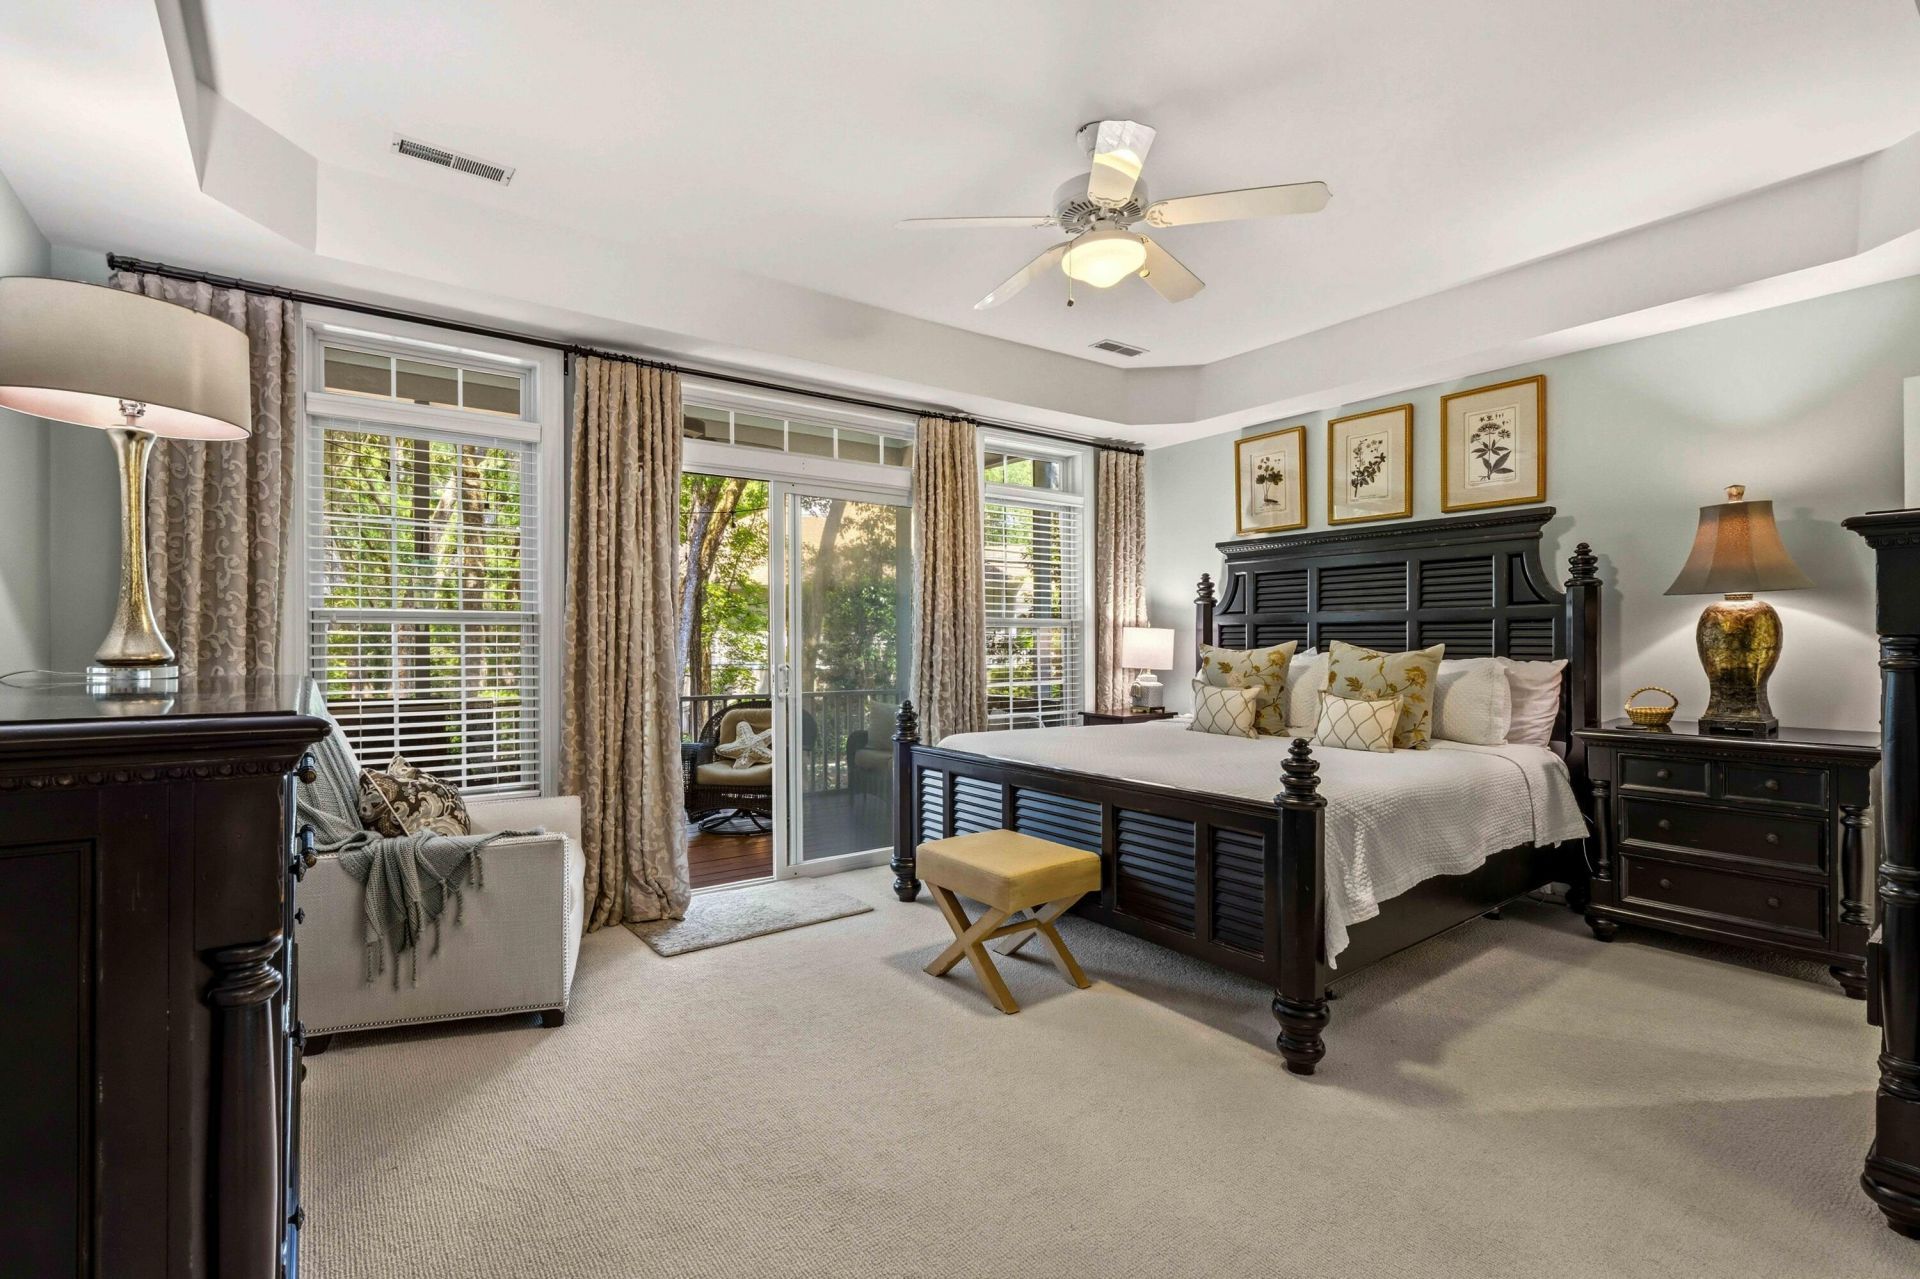
3011 Maritime Forest Drive Photo 4
3011 Maritime Forest Drive Photo 5
3011 Maritime Forest Drive Photo 6
3011 Maritime Forest Drive Photo 7
3011 Maritime Forest Drive Photo 8
3011 Maritime Forest Drive Photo 9
3011 Maritime Forest Drive Photo 10
3011 Maritime Forest Drive Photo 11
3011 Maritime Forest Drive Photo 12
3011 Maritime Forest Drive Photo 13
3011 Maritime Forest Drive Photo 14
3011 Maritime Forest Drive Photo 15
3011 Maritime Forest Drive Photo 16
3011 Maritime Forest Drive Photo 17
3011 Maritime Forest Drive Photo 18
3011 Maritime Forest Drive Photo 19
3011 Maritime Forest Drive Photo 20
3011 Maritime Forest Drive Photo 21
3011 Maritime Forest Drive Photo 22
3011 Maritime Forest Drive Photo 23
3011 Maritime Forest Drive Photo 24
3011 Maritime Forest Drive Photo 25
3011 Maritime Forest Drive Photo 26
3011 Maritime Forest Drive Photo 27
3011 Maritime Forest Drive Photo 28
3011 Maritime Forest Drive Photo 29
3011 Maritime Forest Drive Photo 30
3011 Maritime Forest Drive Photo 31
3011 Maritime Forest Drive Photo 32
3011 Maritime Forest Drive Photo 33
3011 Maritime Forest Drive Photo 34
3011 Maritime Forest Drive Photo 35
3011 Maritime Forest Drive Photo 36
3011 Maritime Forest Drive Photo 37
3011 Maritime Forest Drive Photo 38
3011 Maritime Forest Drive Photo 39
3011 Maritime Forest Drive Photo 40
3011 Maritime Forest Drive Photo 41
3011 Maritime Forest Drive Photo 42
3011 Maritime Forest Drive Photo 43
3011 Maritime Forest Drive Photo 44
3011 Maritime Forest Drive Photo 45
3011 Maritime Forest Drive Photo 46
3011 Maritime Forest Drive Photo 47
3011 Maritime Forest Drive Photo 48
3011 Maritime Forest Drive Photo 49
3011 Maritime Forest Drive Photo 50
3011 Maritime Forest Drive Photo 51
3011 Maritime Forest Drive Photo 52
3011 Maritime Forest Drive Photo 53
3011 Maritime Forest Drive Photo 54
3011 Maritime Forest Drive Photo 55
3011 Maritime Forest Drive Photo 56
3011 Maritime Forest Drive Photo 57
3011 Maritime Forest Drive Photo 58
3011 Maritime Forest Drive Photo 59
3011 Maritime Forest Drive Photo 60
3011 Maritime Forest Drive Photo 61
3011 Maritime Forest Drive Photo 62
3011 Maritime Forest Drive Photo 63
3011 Maritime Forest Drive Photo 64
3011 Maritime Forest Drive Photo 65
3011 Maritime Forest Drive Photo 66
3011 Maritime Forest Drive Photo 67
3011 Maritime Forest Drive Photo 68
3011 Maritime Forest Drive Photo 69
3011 Maritime Forest Drive Photo 70
3011 Maritime Forest Drive Photo 71
3011 Maritime Forest Drive Photo 72
3011 Maritime Forest Drive Photo 73
3011 Maritime Forest Drive Photo 74
3011 Maritime Forest Drive Photo 75
3011 Maritime Forest Drive Photo 76
3011 Maritime Forest Drive Photo 77
3011 Maritime Forest Drive Photo 78
3011 Maritime Forest Drive Photo 79
3011 Maritime Forest Drive Photo 80
3011 Maritime Forest Drive Photo 81
3011 Maritime Forest Drive Photo 82
3011 Maritime Forest Drive Photo 83
3011 Maritime Forest Drive Photo 84
3011 Maritime Forest Drive Photo 85
3011 Maritime Forest Drive Photo 86
3011 Maritime Forest Drive Photo 87
3011 Maritime Forest Drive Photo 88
3011 Maritime Forest Drive Photo 89
3011 Maritime Forest Drive Photo 90
3011 Maritime Forest Drive Photo 91
3011 Maritime Forest Drive Photo 92
SHOW DETAILS
3011 Maritime Forest Drive Johns Island, SC 29455 $1,000,000
4 BEDS
3.5 BATHS
2,317 SQ. FT.

3011 Maritime Forest DriveJohns Island, SC 29455

For SALE Single Family ACTIVE
$1,000,000
EST. 2,517.23/MO CALCULATE
4 BEDS
3.5 BATHS
2,317 SQ. FT.

Property Description

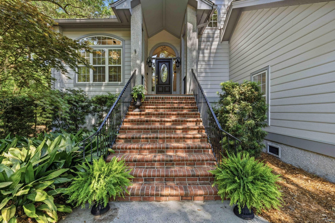
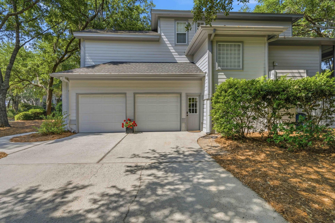
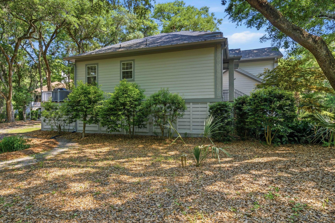
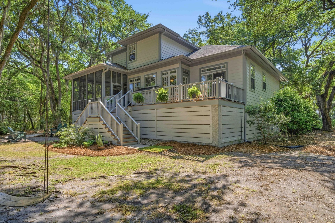
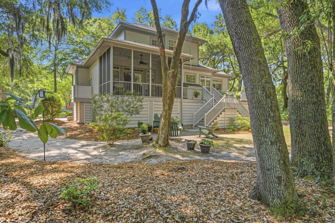
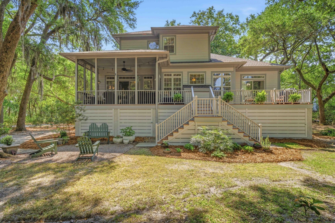
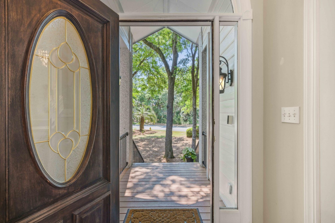
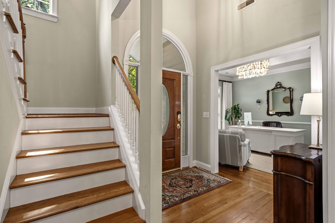
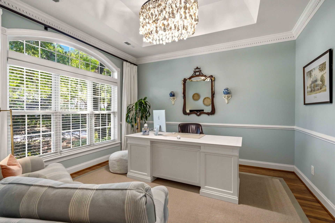
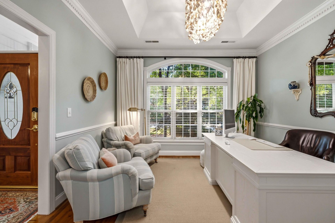
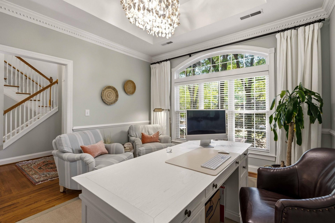
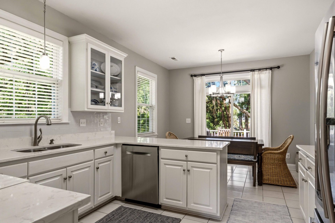
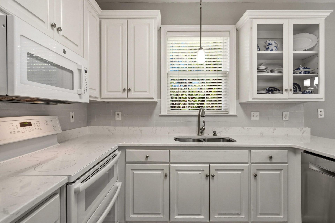
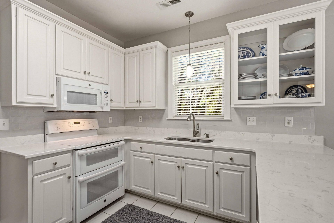
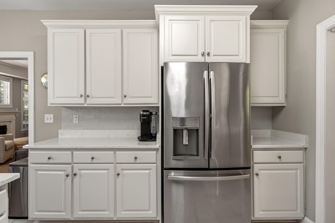
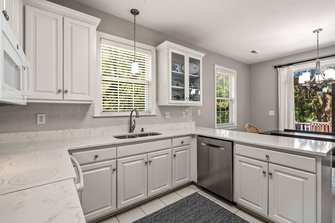
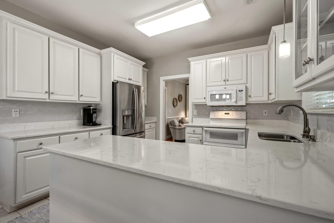
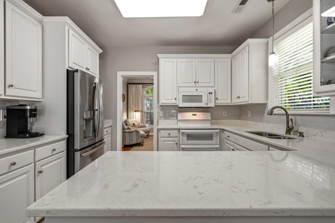
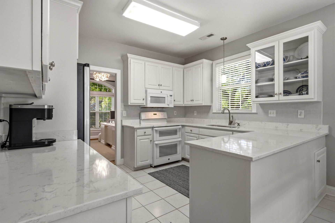
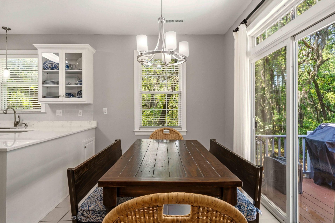
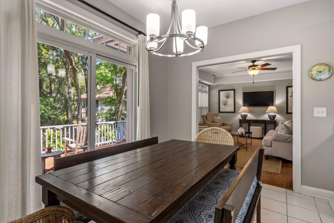
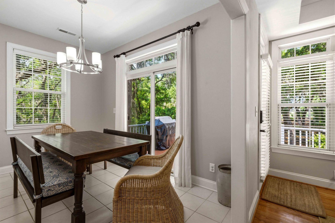
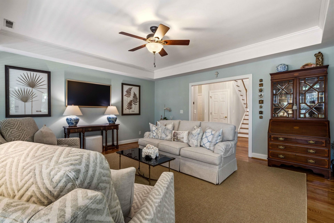
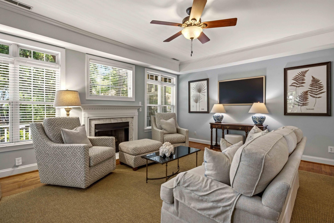
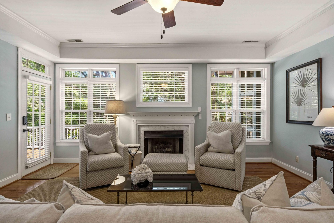
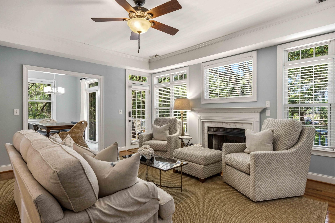
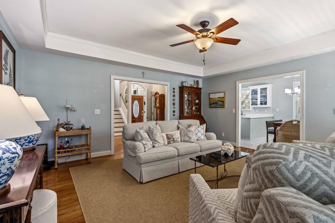
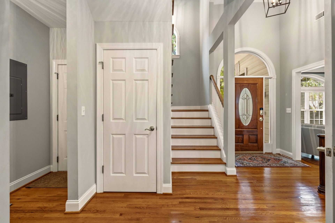
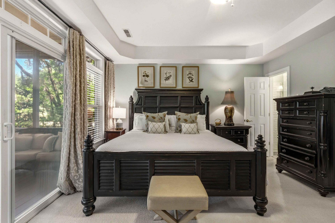
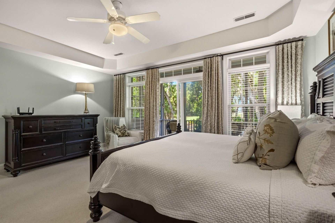
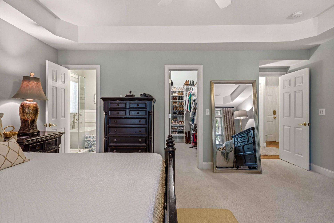
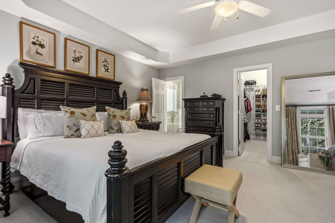
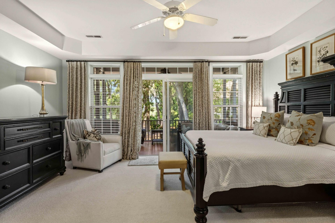
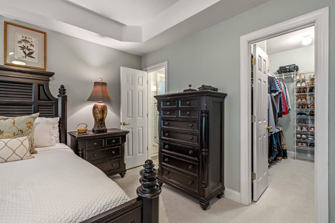
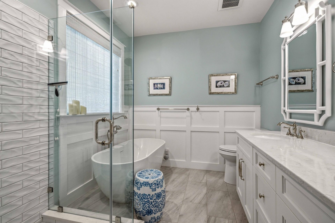
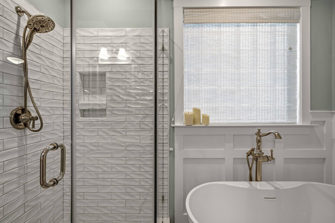
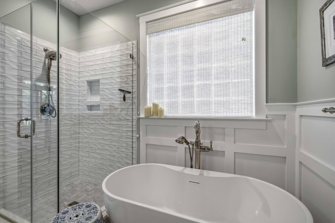
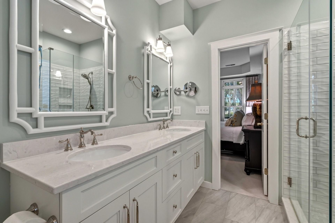
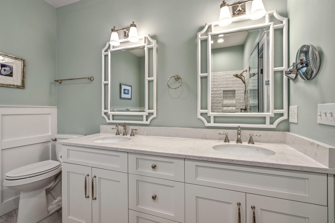
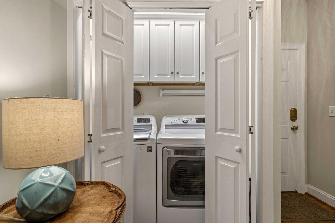
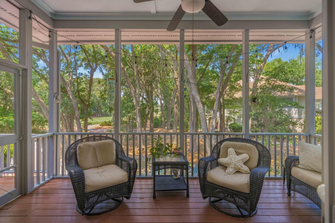
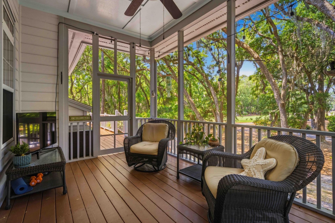
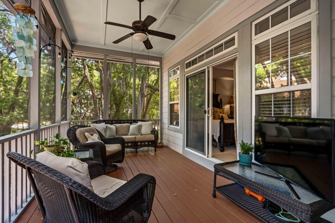
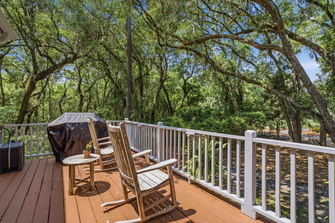
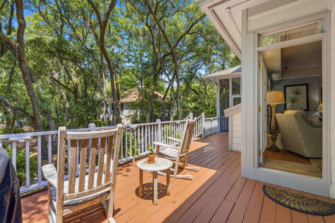
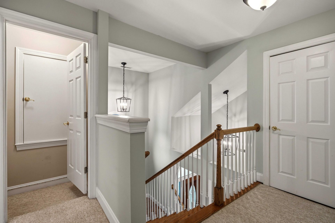
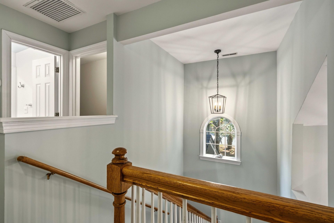
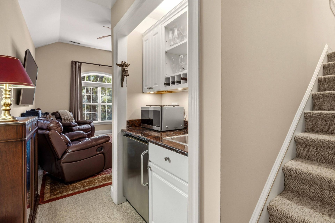
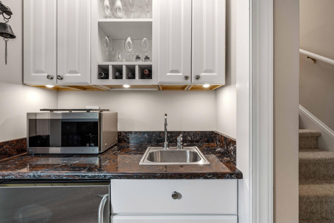
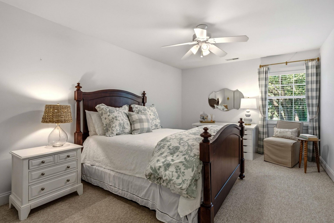
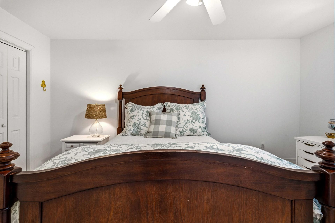
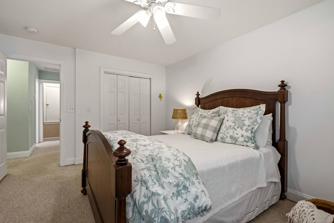
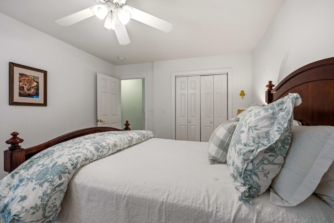
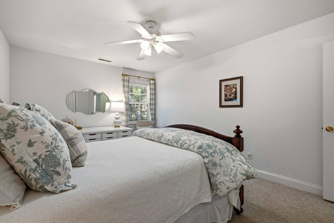
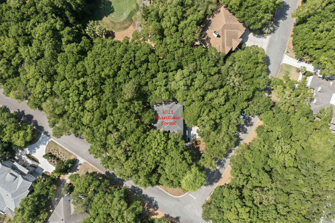
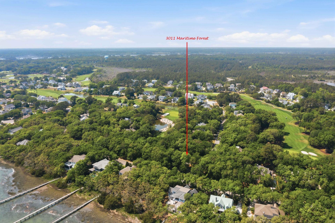
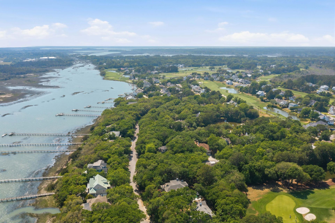
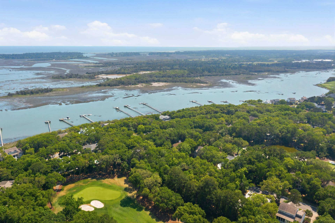
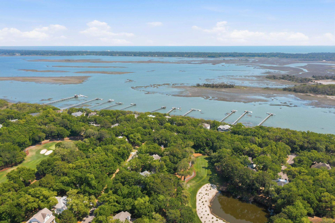
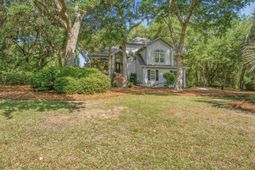
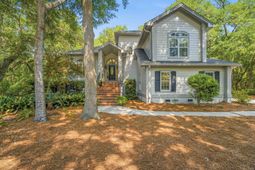
Welcome to refined Lowcountry living in the exclusive gated community of Kiawah River Estates. Perfectly positioned on a desirable corner lot overlooking the 7th hole of the Oak Point Golf Course, this beautifully updated 4-bedroom, 3.5-bath home offers a seamless blend of comfort, style, and thoughtful upgrades.The home has been enhanced with a well-designed addition, creating even more functional living space while maintaining a natural flow ideal for both everyday living and entertaining. Inside, you'll find a light-filled, open layout highlighted by hardwood floors, a cozy gas fireplace, and expansive windows that bring the outdoors in.The refreshed kitchen serves as the heart of the home, featuring new countertops, abundant cabinetry, and a bright dining area that opens to the back deck--perfect for hosting or enjoying quiet evenings overlooking the course. A versatile formal dining room, currently used as an office, adds flexibility to suit your lifestyle.The spacious primary suite offers a true retreat, complete with a beautifully updated, spa-like bathroom and private access to the screened porch--an ideal spot for morning coffee with serene golf course views. Upstairs, three additional bedrooms--including a FROG--and two full bathrooms provide ample space for family and guests.Residents of Kiawah River Estates enjoy exceptional amenities, including a community pool, tennis courts, newly added pickleball courts, clubhouse, and a scenic dock just a short walk away. There is also potential for membership to the Kiawah Island Governors Club, offering world-class golf and resort privileges.Experience the best of resort-style living in a home that has been thoughtfully expanded and updated--schedule your private showing today. Buyer to pay a one-time contribution to the Capital Fund of 1/2 of 1% of the sale price at closing.

Property Details

  • MLS ID26012137
  • Property TypeResidential - Single Family
  • Building Area Total2317
  • Community FeaturesClubhouse, Club Membership Available, Dock Facilities, Fitness Center, Gated, Golf Course, Golf Membership Available, Other, Pool, Tennis Court(s)
  • CoolingCentral Air
  • Days on Site29
  • ExteriorCement Siding
  • Exterior FeaturesLawn Irrigation, Rain Gutters
  • Fireplace FeaturesFamily Room, One
  • Fireplaces1
  • Fireplace Y/NYes
  • FlooringCarpet, Ceramic Tile, Wood
  • Garage2
  • GarageY/NYes
  • Gated PropertyY
  • HeatingHeat Pump
  • HeatingY/N1
  • Home StyleTraditional
  • Interior FeaturesCeiling - Smooth, High Ceilings, Ceiling Fan(s), Eat-in Kitchen, Family, Entrance Foyer, Separate Dining, Utility
  • Lot Dimensions0.46 acre(s)
  • Lot Features0 - .5 Acre, Corner Lot, Flood and Wetlands, High, On Golf Course
  • Lot Size0.46 Acres
  • Other StructuresNo
  • Parking Features2 Car Garage, Garage Door Opener
  • Patio And PorchDeck, Patio, Screened
  • Roof TypeArchitectural, Asphalt
  • SewerPublic Sewer
  • Stories2.0
  • UtilitiesBerkeley Elect Co-Op, SI W/S Comm
  • WaterPrivate
  • Year Built2001
  • acres0.46

Amenities

  • Ceiling - Smooth
  • High Ceilings
  • Ceiling Fan(s)
  • Eat-in Kitchen
  • Family
  • Entrance Foyer
  • Separate Dining
  • Utility
  • Lawn Irrigation
  • Rain Gutters

Listed By / Shown By

Listed By

Agency Name: Akers Ellis Real Estate LLC

Charleston Trident MLS

Shown By

Agency Title: Carolina One Real Estate
Agency Phone: (843) 203-5016

Charleston Trident MLS

IDX logo

3011 Maritime Forest Drive photo 4

Web address QR Codes

3011 Maritime Forest Drive

©OneHomeValue

Location 3011 Maritime Forest Drive

Neighborhood Map

Local Content

Neighborhood Hero

Ask A Question 3011 Maritime Forest Drive, Johns Island, SC 29455

IDX logo

Disclaimer: All information deemed reliable but not guaranteed. All properties are subject to prior sale, change or withdrawal. Neither listing broker(s) or information provider(s) shall be responsible for any typographical errors, misinformation, misprints and shall be held totally harmless. Listing(s) information is provided for consumers personal, non-commercial use and may not be used for any purpose other than to identify prospective properties consumers may be interested in purchasing. Information on this site was last updated 05/27/2026. The listing information on this page last changed on 05/27/2026. The data relating to real estate for sale on this website comes in part from the Internet Data Exchange program of Delta Media Group MLS (last updated Wed 05/27/2026 12:57:33 PM EST) or Pee Dee MLS (last updated Wed 05/27/2026 12:55:34 PM EST) or CCAR MLS (last updated Wed 05/27/2026 12:50:02 PM EST) or Columbia SC MLS (last updated Wed 05/27/2026 12:47:54 PM EST) or Charleston Trident MLS (last updated Wed 05/27/2026 12:56:32 PM EST) or SCCMLS (last updated Wed 05/27/2026 12:53:35 PM EST). Real estate listings held by brokerage firms other than Carolina One Real Estate may be marked with the Internet Data Exchange logo and detailed information about those properties will include the name of the listing broker(s) when required by the MLS. All rights reserved.
Privacy Policy / DMCA Notice / ADA Accessibility

Login to Personal Shopper

Pixel