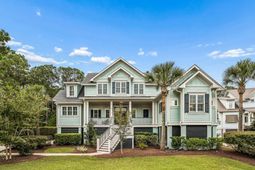

3012 Intracoastal View Drive | Mount Pleasant | $1,900,000
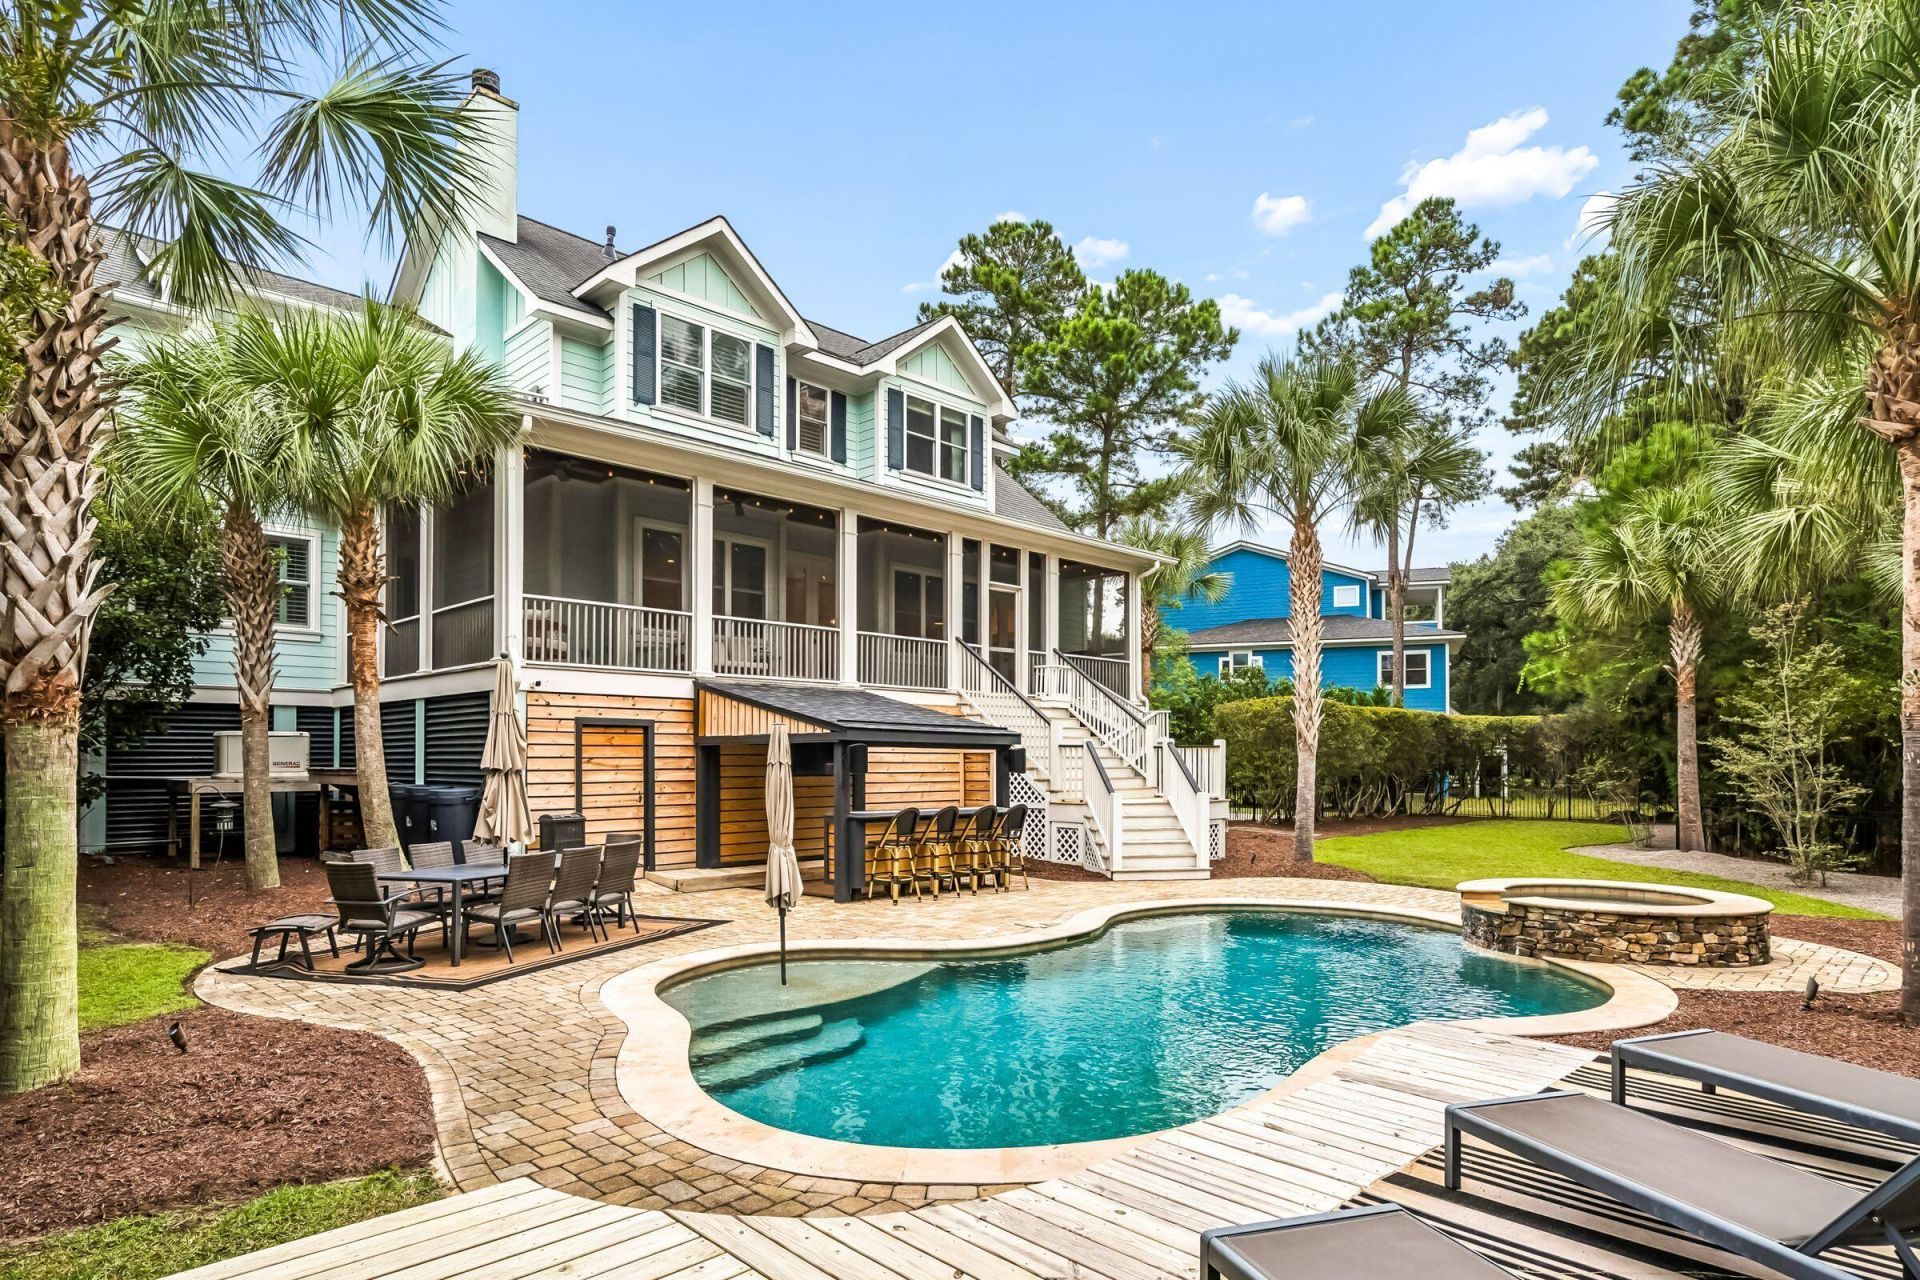
3012 Intracoastal View Drive Photo 1
3012 Intracoastal View Drive Photo 2
3012 Intracoastal View Drive Photo 3
3012 Intracoastal View Drive Photo 4
3012 Intracoastal View Drive Photo 5
3012 Intracoastal View Drive Photo 6
3012 Intracoastal View Drive Photo 7
3012 Intracoastal View Drive Photo 8
3012 Intracoastal View Drive Photo 9
3012 Intracoastal View Drive Photo 10
3012 Intracoastal View Drive Photo 11
3012 Intracoastal View Drive Photo 12
3012 Intracoastal View Drive Photo 13
3012 Intracoastal View Drive Photo 14
3012 Intracoastal View Drive Photo 15
3012 Intracoastal View Drive Photo 16
3012 Intracoastal View Drive Photo 17
3012 Intracoastal View Drive Photo 18
3012 Intracoastal View Drive Photo 19
3012 Intracoastal View Drive Photo 20
3012 Intracoastal View Drive Photo 21
3012 Intracoastal View Drive Photo 22
3012 Intracoastal View Drive Photo 23
3012 Intracoastal View Drive Photo 24
3012 Intracoastal View Drive Photo 25
3012 Intracoastal View Drive Photo 26
3012 Intracoastal View Drive Photo 27
3012 Intracoastal View Drive Photo 28
3012 Intracoastal View Drive Photo 29
3012 Intracoastal View Drive Photo 30
3012 Intracoastal View Drive Photo 31
3012 Intracoastal View Drive Photo 32
3012 Intracoastal View Drive Photo 33
3012 Intracoastal View Drive Photo 34
3012 Intracoastal View Drive Photo 35
3012 Intracoastal View Drive Photo 36
3012 Intracoastal View Drive Photo 37
3012 Intracoastal View Drive Photo 38
3012 Intracoastal View Drive Photo 39
3012 Intracoastal View Drive Photo 40
3012 Intracoastal View Drive Photo 41
3012 Intracoastal View Drive Photo 42
3012 Intracoastal View Drive Photo 43
3012 Intracoastal View Drive Photo 44
3012 Intracoastal View Drive Photo 45
3012 Intracoastal View Drive Photo 46
3012 Intracoastal View Drive Photo 47
3012 Intracoastal View Drive Photo 48
3012 Intracoastal View Drive Photo 49
3012 Intracoastal View Drive Photo 50
3012 Intracoastal View Drive Photo 51
3012 Intracoastal View Drive Photo 52
3012 Intracoastal View Drive Photo 53
3012 Intracoastal View Drive Photo 54
3012 Intracoastal View Drive Photo 55
3012 Intracoastal View Drive Photo 56
3012 Intracoastal View Drive Photo 57
3012 Intracoastal View Drive Photo 58
3012 Intracoastal View Drive Photo 59
3012 Intracoastal View Drive Photo 60
3012 Intracoastal View Drive Photo 61
3012 Intracoastal View Drive Photo 62
3012 Intracoastal View Drive Photo 63
3012 Intracoastal View Drive Photo 64
3012 Intracoastal View Drive Photo 65
3012 Intracoastal View Drive Photo 66
3012 Intracoastal View Drive Photo 67
3012 Intracoastal View Drive Photo 68
3012 Intracoastal View Drive Photo 69
3012 Intracoastal View Drive Photo 70
3012 Intracoastal View Drive Photo 71
3012 Intracoastal View Drive Photo 72
3012 Intracoastal View Drive Photo 73
3012 Intracoastal View Drive Photo 74
3012 Intracoastal View Drive Photo 75
3012 Intracoastal View Drive Photo 76
3012 Intracoastal View Drive Photo 77
3012 Intracoastal View Drive Photo 78
3012 Intracoastal View Drive Photo 79
3012 Intracoastal View Drive Photo 80
3012 Intracoastal View Drive Photo 81
3012 Intracoastal View Drive Photo 82
3012 Intracoastal View Drive Photo 83
3012 Intracoastal View Drive Photo 84
3012 Intracoastal View Drive Photo 85
3012 Intracoastal View Drive Photo 86
3012 Intracoastal View Drive Photo 87
3012 Intracoastal View Drive Photo 88
3012 Intracoastal View Drive Photo 89
3012 Intracoastal View Drive Photo 90
3012 Intracoastal View Drive Photo 91
3012 Intracoastal View Drive Photo 92
3012 Intracoastal View Drive Photo 93
3012 Intracoastal View Drive Photo 94
SHOW DETAILS
3012 Intracoastal View Drive Mount Pleasant, SC 29466 $1,900,000
5 BEDS
3.5+ BATHS
3,130 SQ. FT.

3012 Intracoastal View DriveMount Pleasant, SC 29466

For SALE Single Family ACTIVE
$1,900,000
EST. 4,782.74/MO CALCULATE
5 BEDS
3.5+ BATHS
3,130 SQ. FT.
Property Description

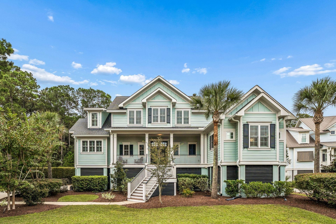
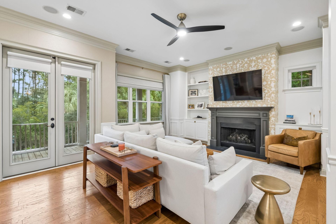
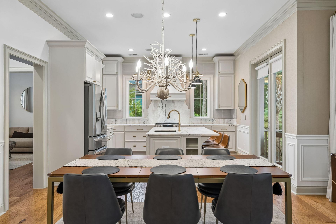
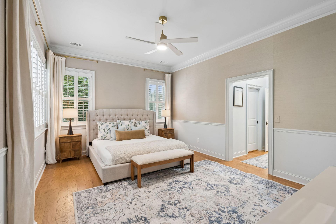
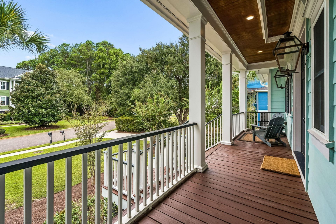
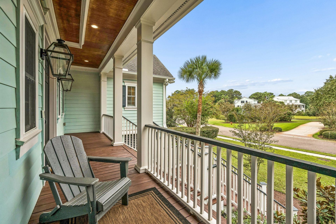
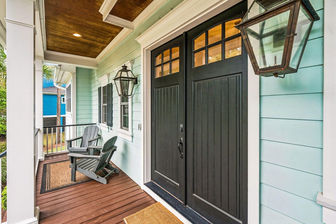
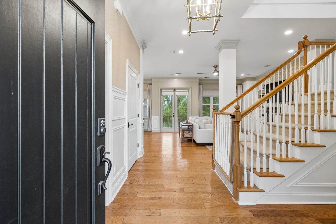
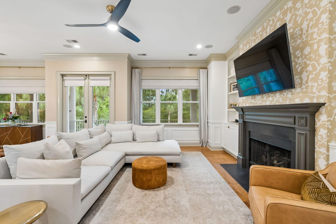
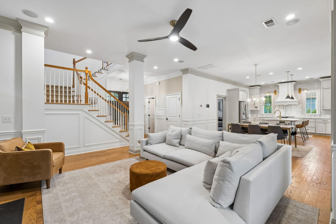
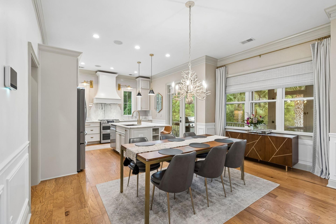
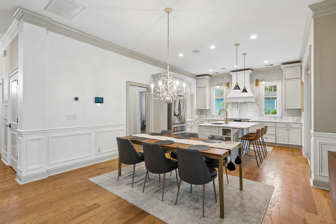
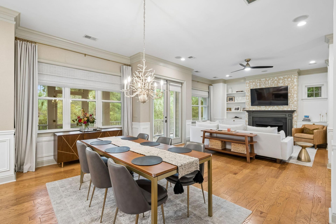
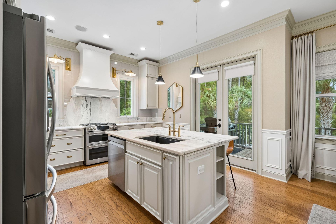
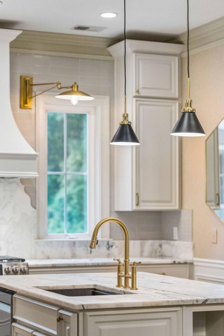
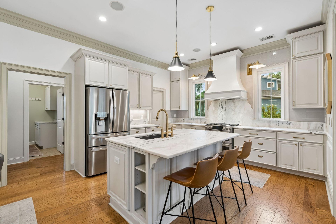
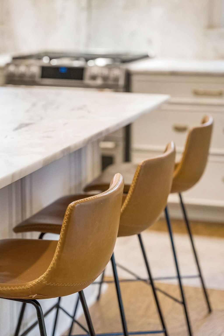
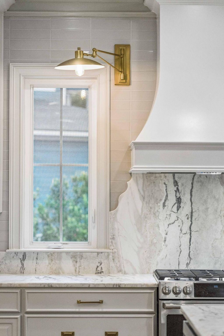
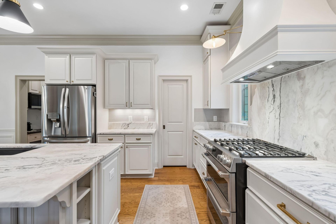
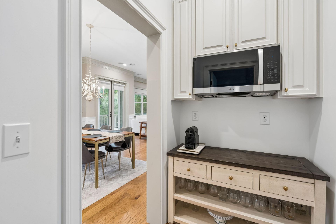
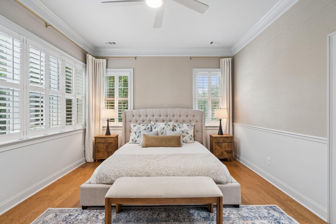
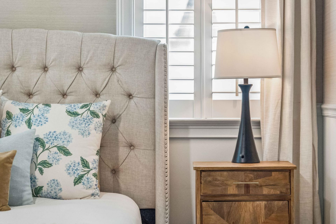
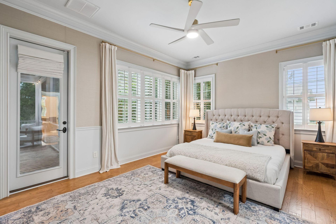
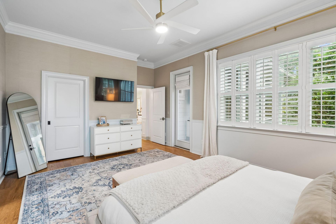
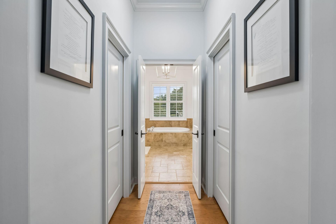
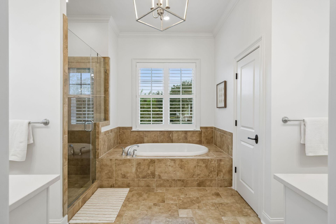
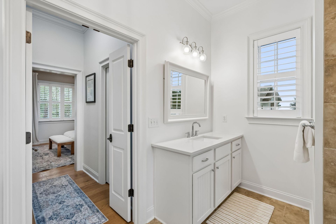
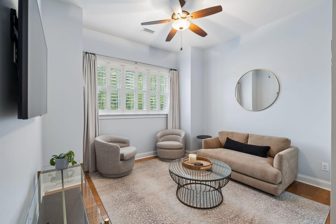
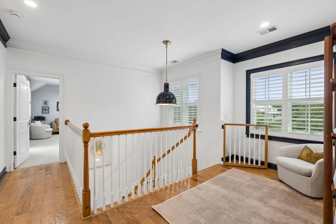
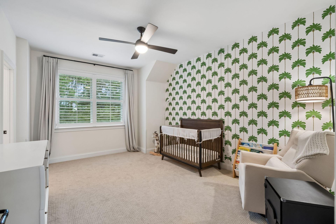
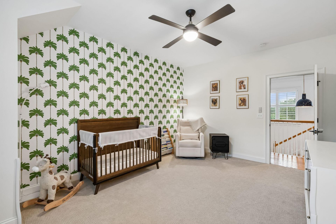
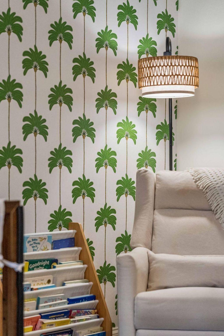
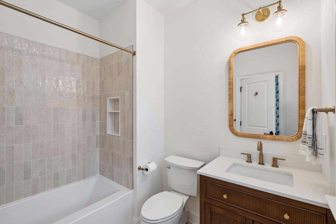
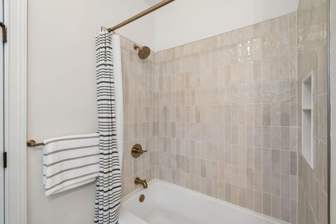
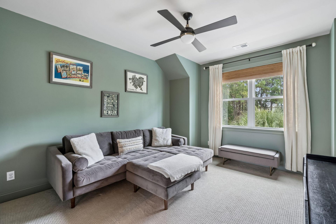
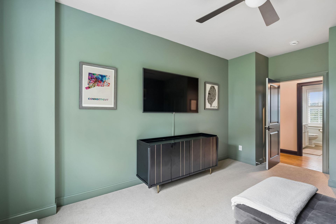
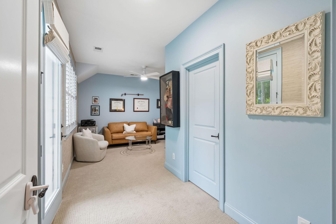
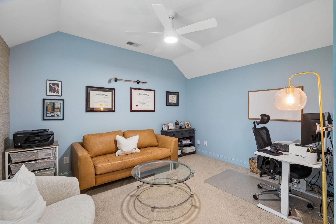
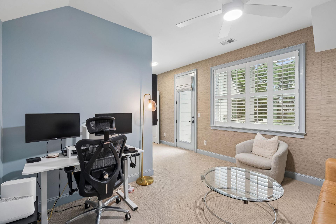
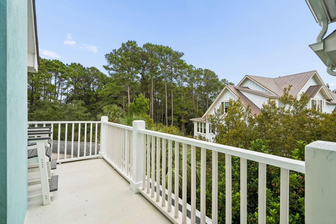
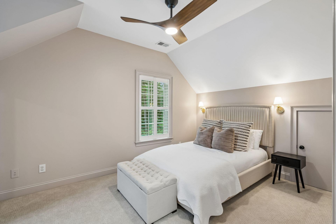
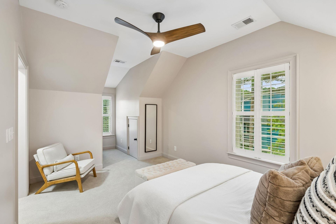
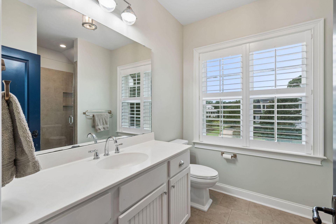
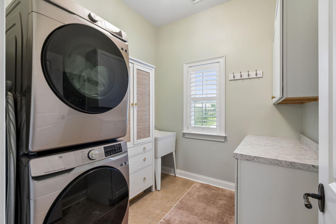
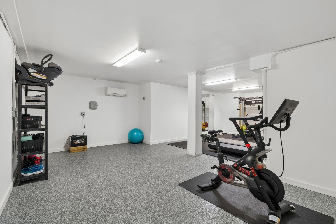
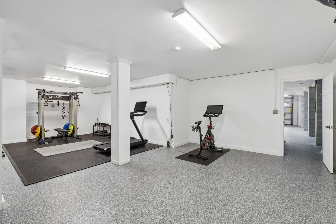
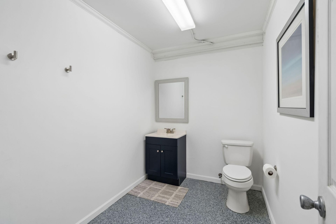
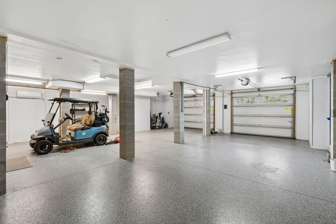
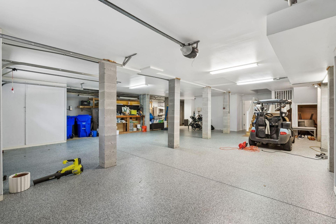
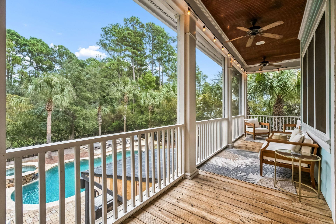
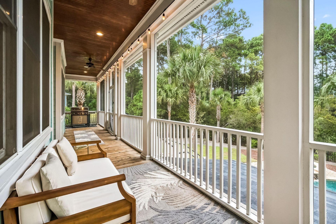
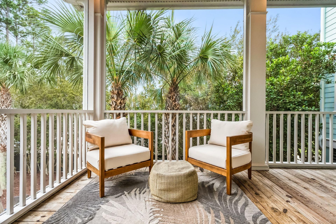
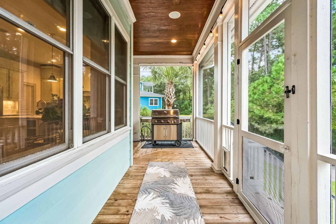
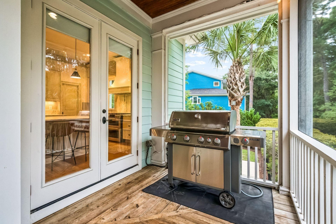
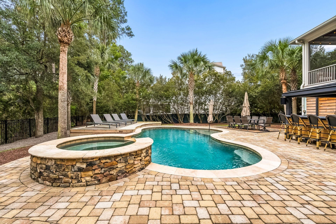
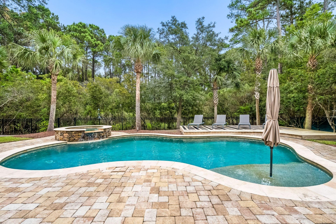
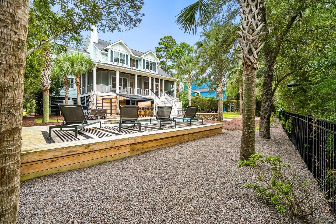
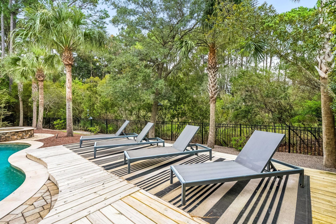
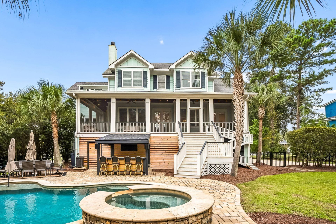
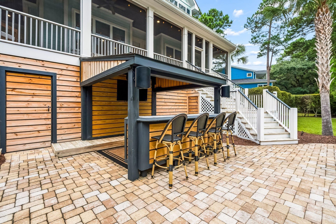
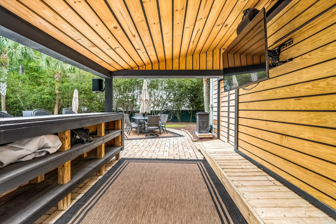
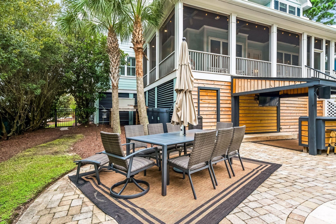
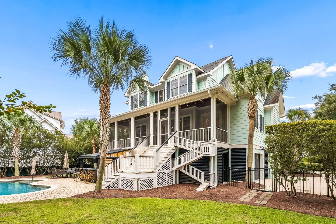
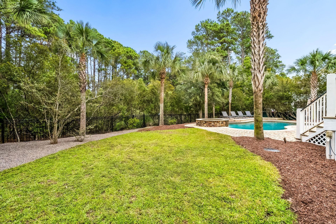
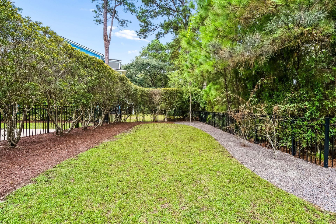
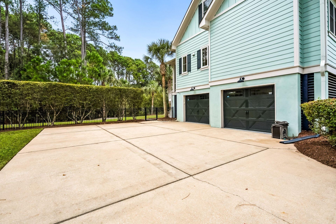
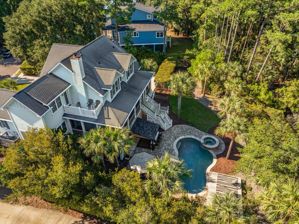
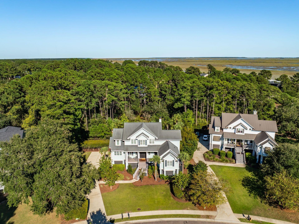
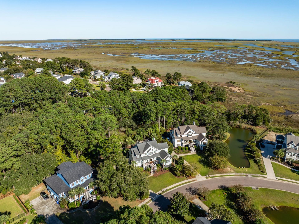
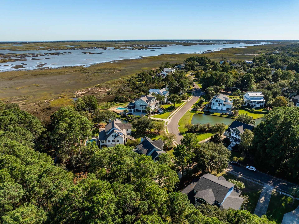
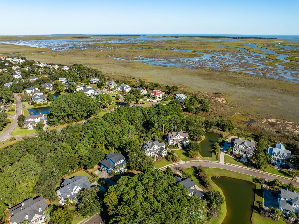
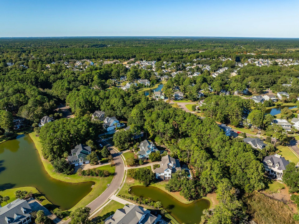
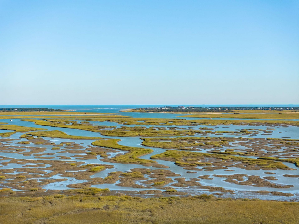
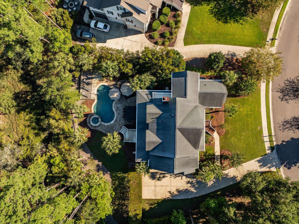
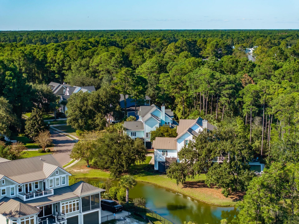
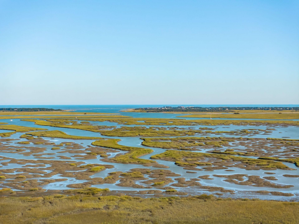
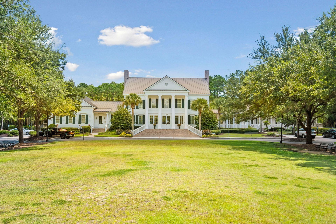
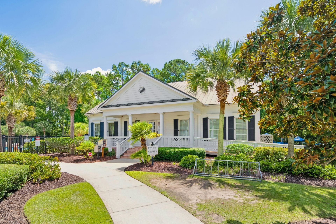
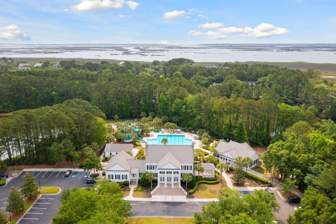
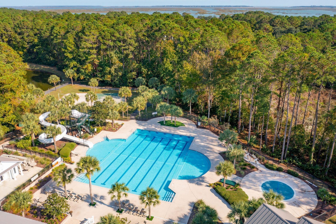
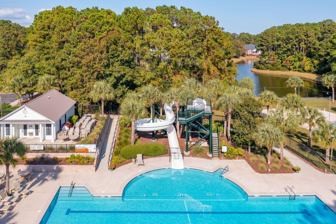
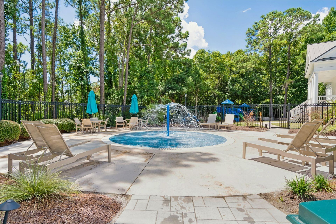
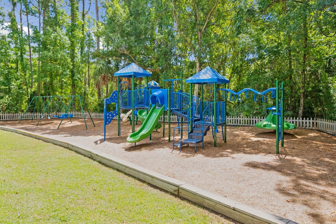
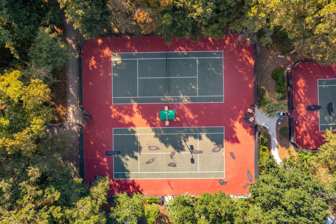
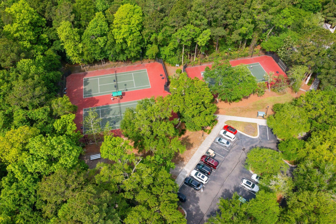
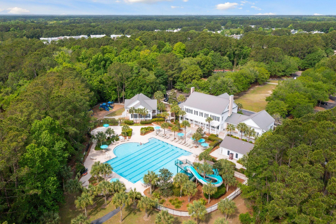
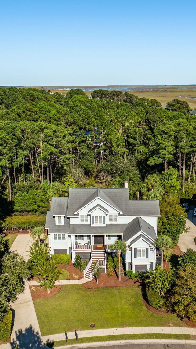
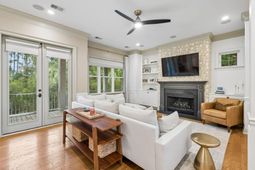
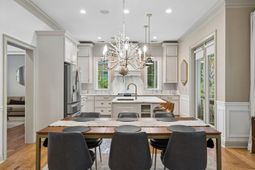
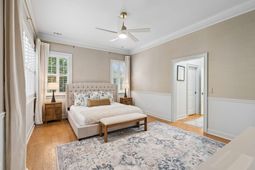
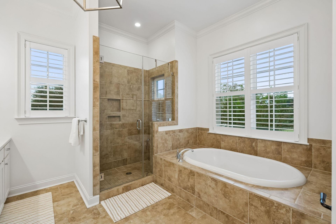
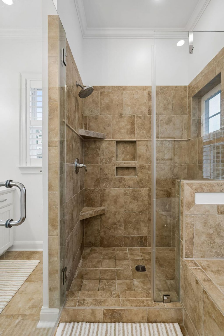
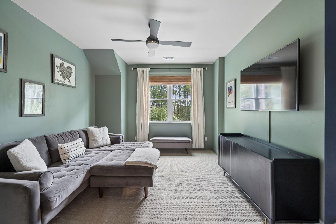
Welcome to The Sound at Hamlin Plantation, where this custom elevated Lowcountry home sits on a 0.42-acre lot just steps from the marsh, with thoughtful upgrades throughout. Palmettos, mature trees, new landscape lighting, and freshly refreshed stone and mulch beds frame the home's coastal exterior. The newly stained front steps lead to a welcoming porch with copper lanterns and double front doors.Inside, wide plank hickory floors, tall ceilings, crown molding, and wainscoting carry through an open, light-filled plan, enhanced by upgraded lighting and ceiling fans throughout. The living room centers on a fireplace, now converted to gas, flanked by custom built-ins. Built-in speakers in the living room, kitchen, and covered porch run on a new receiver. The chef's kitchen is a showpiece, with marble countertops, a full-height slab backsplash, and a custom range hood. It also offers all new appliances, including a gas range converted from electric, an upgraded sink faucet and disposal, a large island with seating, and a pantry. A butler's pantry and a laundry room with new built-in cabinets add everyday function.The main-level primary suite is a true retreat, offering sound views, custom window treatments, plantation shutters, three closets, and private porch access. Its spa-like bath features a soaking tub, a tiled step-in shower, and two separate vanities. A flexible bedroom or office and a powder room with designer wallpaper and upgraded fixtures complete the main level.A new carpet runner leads upstairs to the additional bedrooms, a bonus or media room, and a full bath. The en suite bedroom has been fully renovated, with new tile, tub, fixtures, flooring, vanity, and toilet, plus a built-in closet system and custom window treatments. Another bedroom opens to the newly treated upper sundeck, with views toward Hamlin Sound and Copahee Sound. A built-in elevator shaft is already in place, ready for a future elevator.Outdoors, the screened porch and grill area overlook a private, fenced backyard with a pool and spa, which received a new pump in July 2026. The yard also includes a paver patio, a deck, and a renovated cabana bar with marine-grade speakers. The temperature-controlled garage and home gym feature epoxy floors, two commercial-grade dehumidifiers, insulated moisture-resistant drywall in the gym, ample storage, and a refreshed half bath for poolside convenience.Hamlin Plantation amenities include a clubhouse, a community pool, tennis courts, a park, and walking trails, all in a convenient Mount Pleasant location close to shopping, dining, the beaches, and downtown Charleston.

Property Details

  • MLS ID26028411
  • Property TypeResidential - Single Family
  • Building Area Total3130
  • Community FeaturesClubhouse, Pool, Park, Tennis Court(s), Trash, Walk/Jog Trails
  • CoolingCentral Air
  • Days on Site14
  • ExteriorCement Siding, Stucco
  • Exterior FeaturesRain Gutters, Lawn Irrigation
  • FencingFence - Metal Enclosed
  • Fireplace FeaturesLiving Room, One, Wood Burning
  • Fireplaces1
  • Fireplace Y/NYes
  • FlooringCarpet, Wood
  • Garage2 car attached
  • GarageY/NYes
  • HeatingElectric
  • HeatingY/N1
  • Home StyleTraditional
  • Interior FeaturesHigh Ceilings, Garden Tub/Shower, Kitchen Island, Ceiling - Smooth, Walk-In Closet(s), Ceiling Fan(s), Eat-in Kitchen, Entrance Foyer, Living/Dining Combo, Office, Pantry
  • LaundryWasher Hookup, Electric Dryer Hookup, Laundry Room
  • Lot Dimensions0.42 acre(s)
  • Lot FeaturesLevel,0 - .5 Acre
  • Lot Size0.42 Acres
  • Other StructuresNo, Storage
  • Parking FeaturesAttached, Off Street,2 Car Garage, Garage Door Opener
  • Patio And PorchCovered, Deck, Patio, Screened, Front Porch
  • Pool FeaturesIn Ground
  • Roof TypeArchitectural
  • SewerPublic Sewer
  • Spa FeaturesHot Tub/Spa
  • Stories2.0
  • Swimming PoolYes
  • UtilitiesMt. P. W/S Comm, Dominion Energy
  • WaterPublic
  • Year Built2014
  • acres0.42

Amenities

  • High Ceilings
  • Garden Tub/Shower
  • Kitchen Island
  • Ceiling - Smooth
  • Walk-In Closet(s)
  • Ceiling Fan(s)
  • Eat-in Kitchen
  • Entrance Foyer
  • Living/Dining Combo
  • Office
  • Pantry
  • Rain Gutters
  • Lawn Irrigation

Listed By / Shown By

Listed By

Agency Name: SERHANT

Charleston Trident MLS

Shown By

Agency Title: Carolina One Real Estate
Agency Phone: (843) 203-5016

Charleston Trident MLS

IDX logo

3012 Intracoastal View Drive photo 4

Web address QR Codes

3012 Intracoastal View Drive

©OneHomeValue

Location 3012 Intracoastal View Drive

Neighborhood Map

Local Content

Neighborhood Hero

Ask A Question 3012 Intracoastal View Drive, Mount Pleasant, SC 29466

IDX logo

Disclaimer: All information deemed reliable but not guaranteed. All properties are subject to prior sale, change or withdrawal. Neither listing broker(s) or information provider(s) shall be responsible for any typographical errors, misinformation, misprints and shall be held totally harmless. Listing(s) information is provided for consumers personal, non-commercial use and may not be used for any purpose other than to identify prospective properties consumers may be interested in purchasing. Information on this site was last updated 10/29/2026. The listing information on this page last changed on 10/29/2026. The data relating to real estate for sale on this website comes in part from the Internet Data Exchange program of Delta Media Group MLS (last updated Thu 10/29/2026 12:00:23 AM EST) or Pee Dee MLS (last updated Wed 10/28/2026 11:55:10 PM EST) or CCAR MLS (last updated Wed 10/28/2026 11:27:39 PM EST) or HIVE MLS (last updated Wed 10/28/2026 11:31:53 PM EST) or Columbia SC MLS (last updated Wed 10/28/2026 11:57:41 PM EST) or Charleston Trident MLS (last updated Wed 10/28/2026 11:33:28 PM EST) or SCCMLS (last updated Wed 10/28/2026 11:53:41 PM EST). Real estate listings held by brokerage firms other than Carolina One Real Estate may be marked with the Internet Data Exchange logo and detailed information about those properties will include the name of the listing broker(s) when required by the MLS. All rights reserved.
Privacy Policy / DMCA Notice / ADA Accessibility

Login to Personal Shopper