
3017 Aura Lane | Summerville | $470,000
SHOW DETAILS
3017 Aura Lane
Summerville, SC 29483
$470,000
3
BEDS
3
BATHS
1,949
SQ. FT.
3017 Aura LaneSummerville, SC 29483
For SALE
Single Family
ACTIVE
$470,000
EST. 1,183.10/MO CALCULATE
3
BEDS
3
BATHS
1,949
SQ. FT.
Property Description
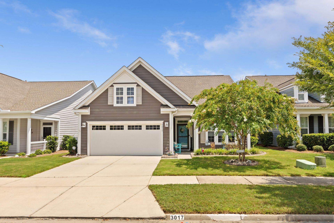
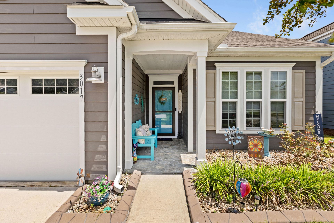
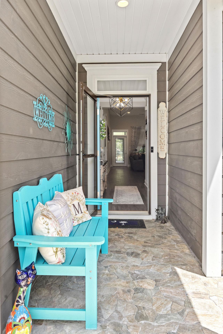
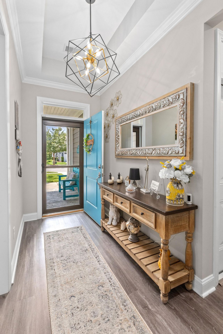
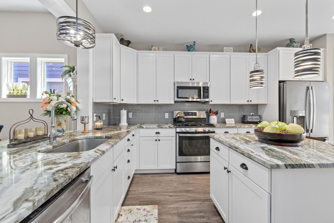
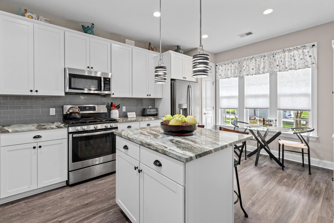
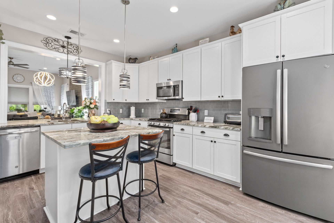
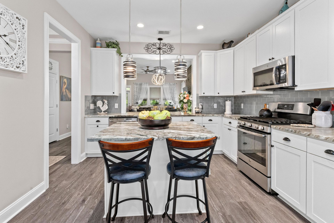
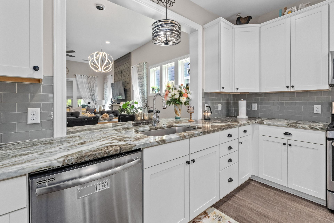
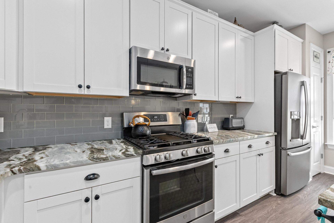
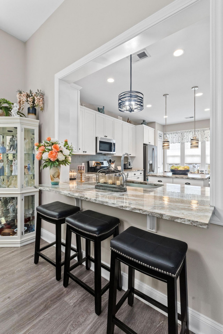
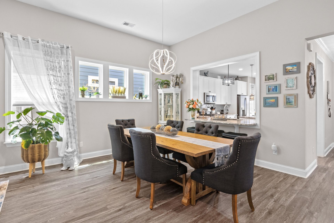
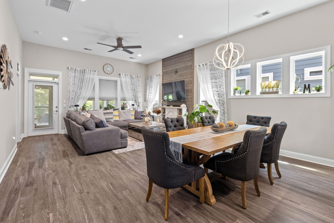
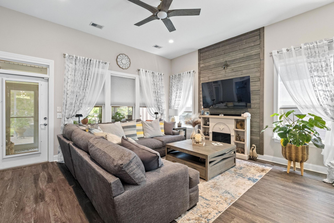
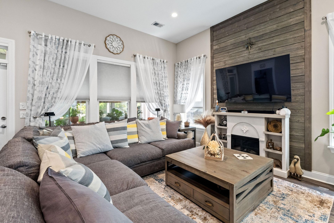
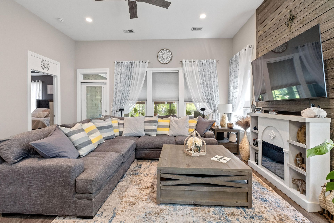
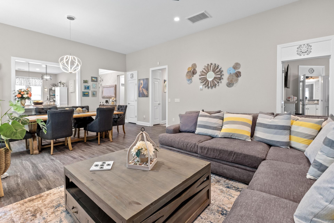
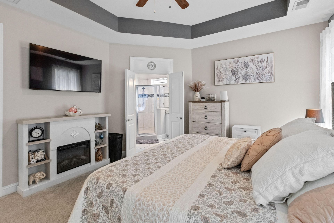
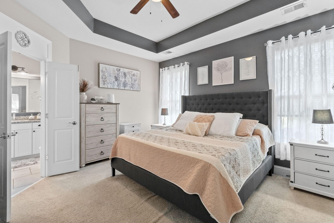
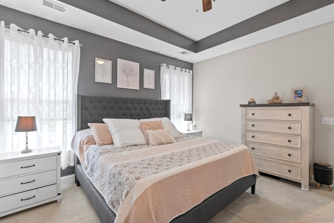
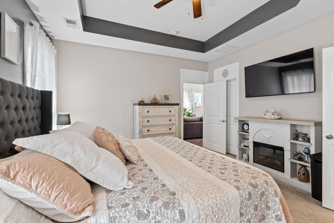
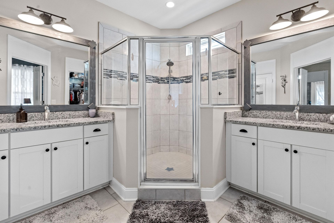
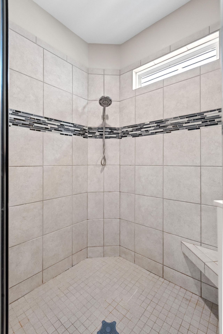
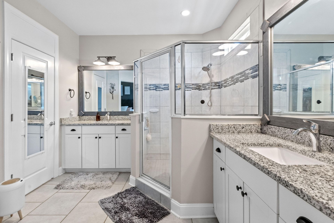
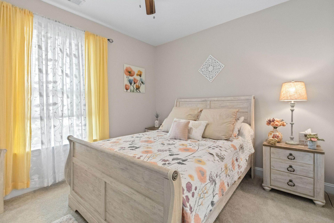
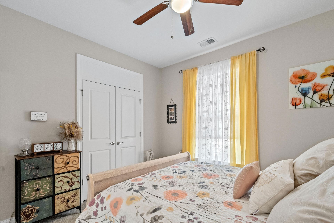
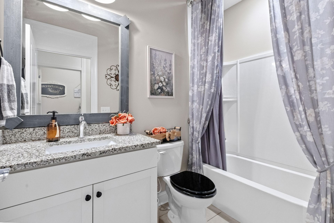
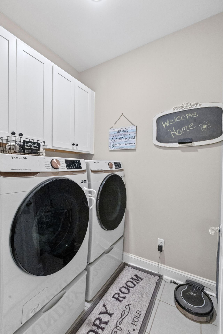
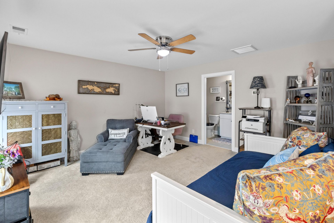
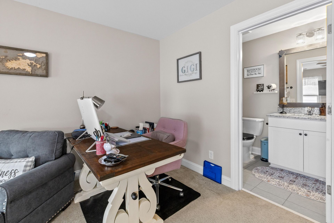
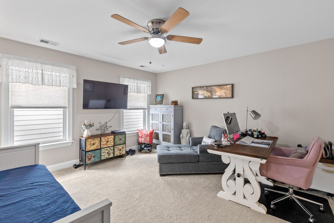
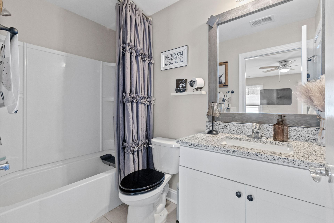
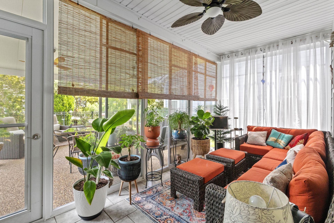
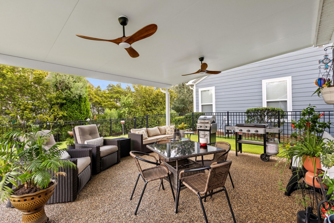
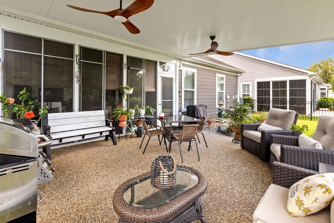
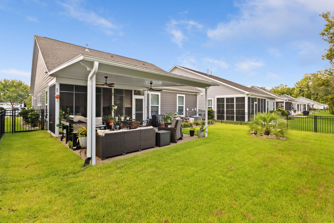
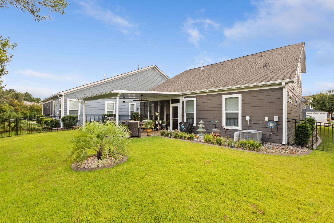
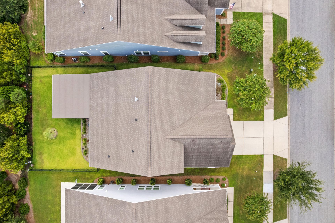
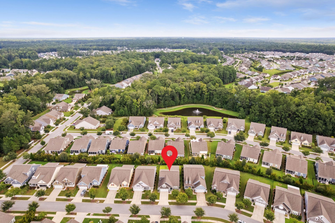
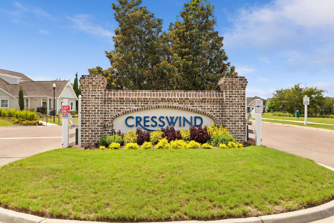
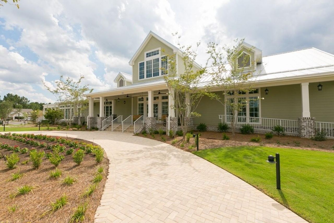
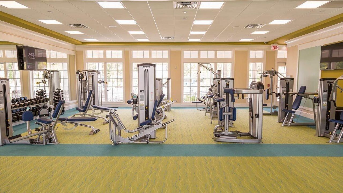
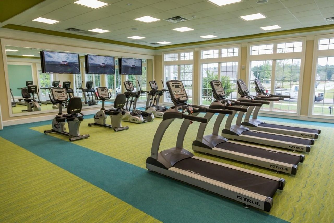
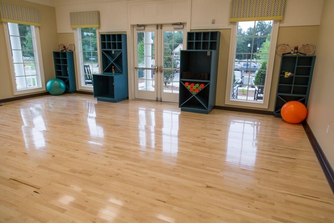
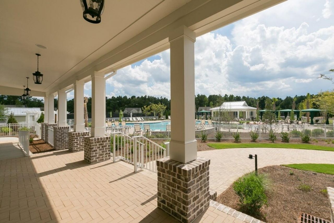
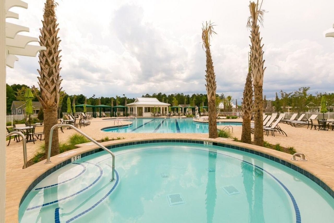
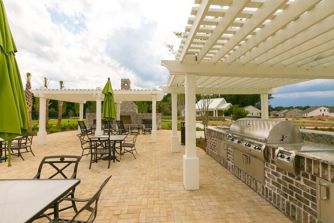
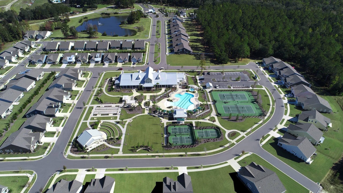
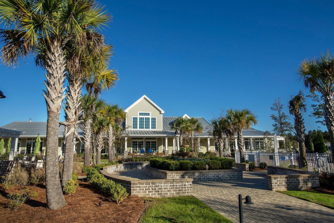
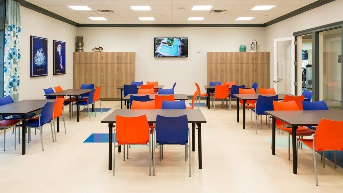
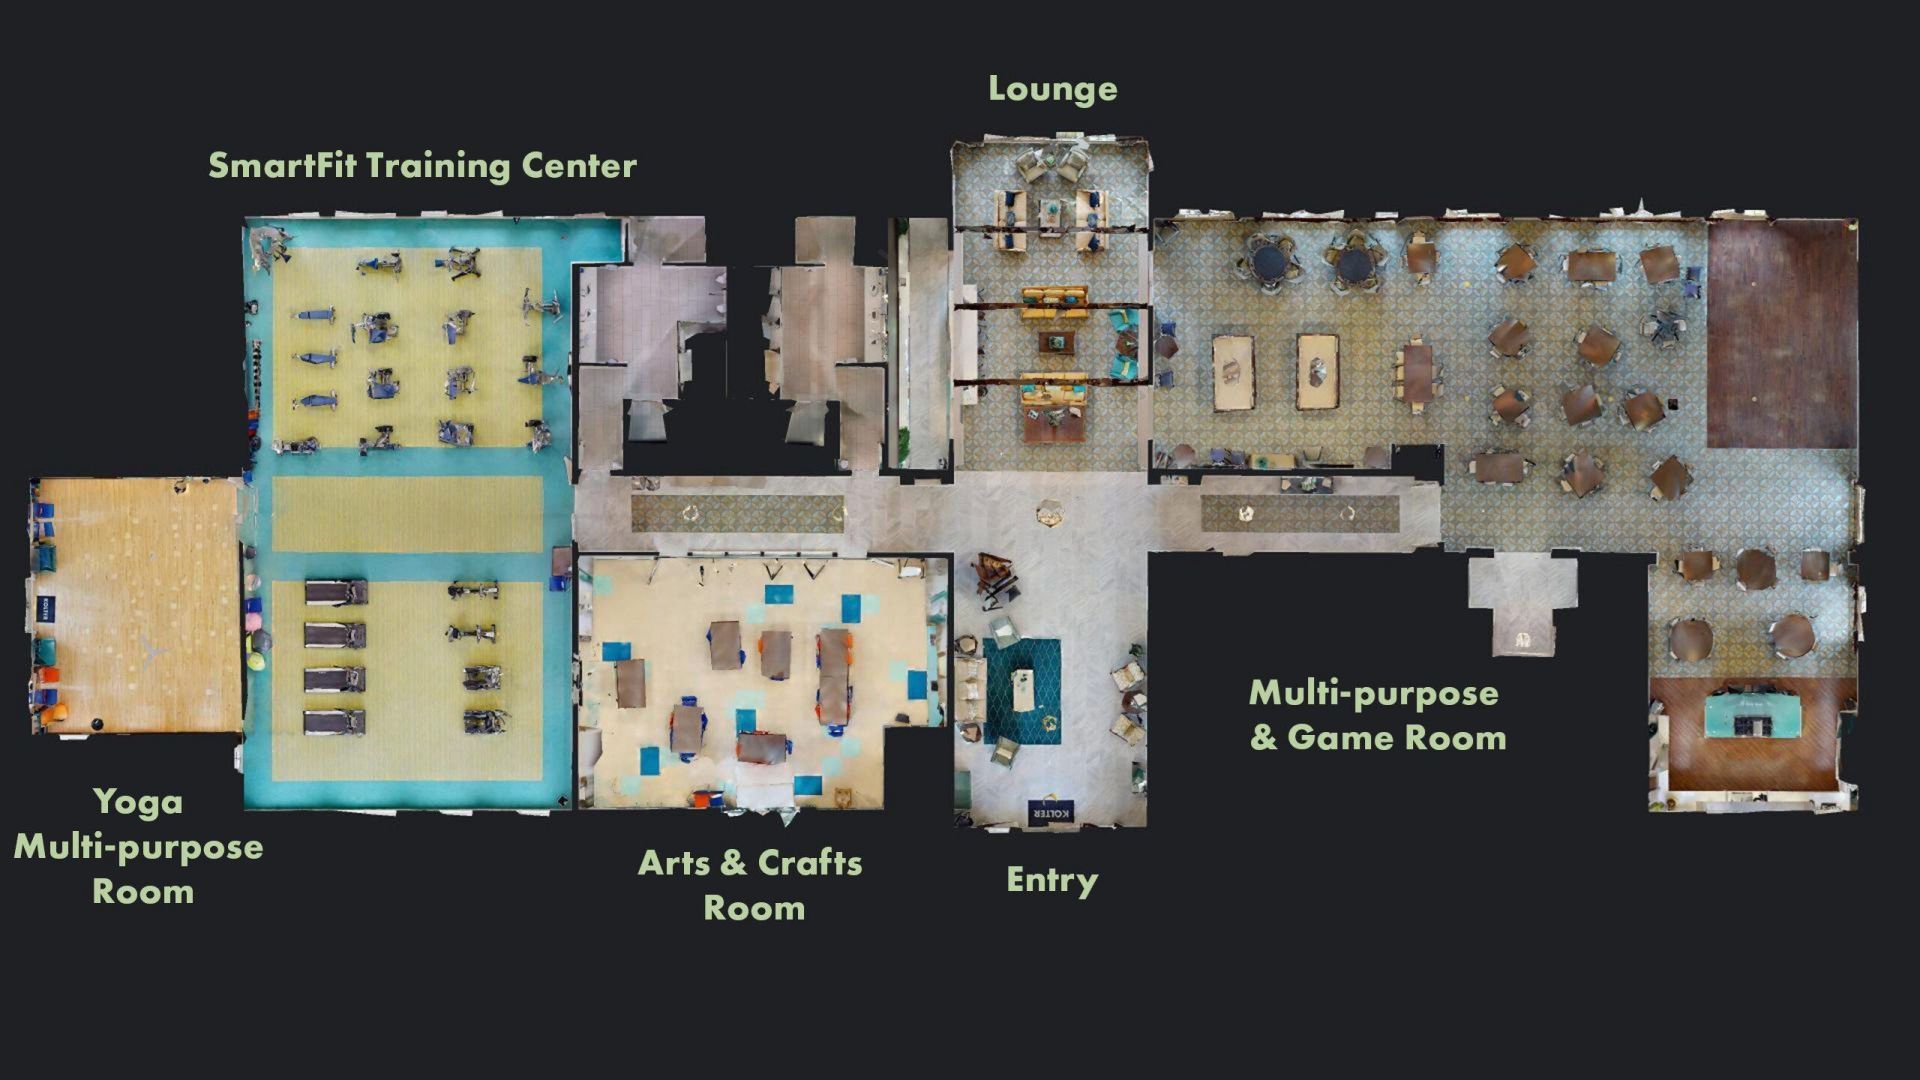
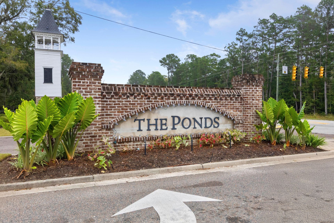
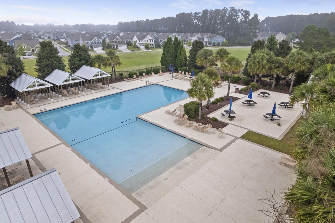
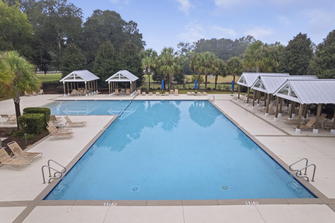
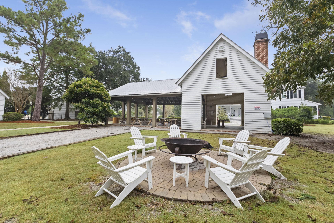
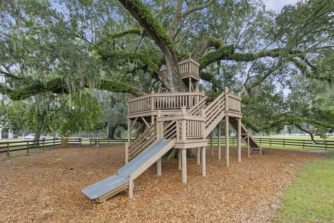
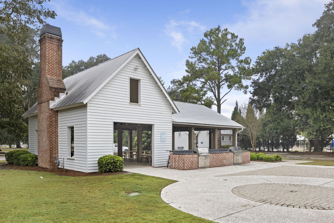
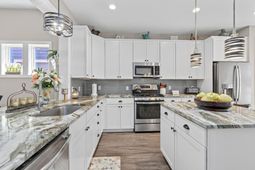
Welcome to effortless Lowcountry living in Cresswind at The Ponds, a sought-after 55+ active-adult community. This stunning Ashford model, thoughtfully enhanced with numerous owner upgrades, offers features that you don't find in every resale property, including an extended covered patio, all-season porch windows, pull-out kitchen cabinetry, upgraded landscaping, and much more.Step inside to a warm and inviting foyer where natural light, tall ceilings, and an open-concept design create a comfortable setting that feels like home from the moment you enter. Inspired by the relaxed pace of Lowcountry living, the main living spaces flow effortlessly together, making it easy to host friends, welcome family, or simply enjoy a quiet evening at home. At the heart ofthe home, the kitchen blends timeless style with everyday functionality, featuring white shaker-style cabinetry, granite countertops, a large center island with bar seating, microwave, oven, and gas cooktop . The primary suite offers a peaceful retreat with an elegant tray ceiling, while the flexible floor plan includes two bedrooms and two full bathrooms on the main level, along with a private upstairs bedroom and full bathroom that provides comfortable accommodations for overnight guests, visiting family, or a dedicated hobby or office space.Outside, the home embraces the easygoing charm that makes the Lowcountry so special. Picture mornings spent with a cup of coffee on the enclosed screened porch, now enhanced with all-season windows for year-round comfort, and evenings gathered beneath the extended covered coastal stone patio as the shade provides a welcome escape from the afternoon sun. Surrounded by mature landscaping that adds privacy and a peaceful backdrop, the backyard offers an inviting space to unwind, entertain, or simply enjoy the outdoors. Recently installed sod in the rear and side yard, along with continuous landscape edging, completes the setting with a polished, low-maintenance finish that allows you to spend less time on yard work and more time enjoying the Cresswind lifestyle.Beyond the home, Cresswind offers a lifestyle centered around recreation, wellness, and community, with a clubhouse, pool, fitness opportunities, pickleball, tennis and sports courts, walking trails, community events, and lifestyle programming. Residents also enjoy access to The Ponds, featuring 21 miles of trails and walkways through more than 1,000 acres of conservation land and preserves, along with parks, fishing, kayaking and boating, a lakeside amphitheater, historic Farmhouse Social Center, on-site YMCA, fields, and a treehouse playground for visiting family and friends.With resort-style amenities, preserved Lowcountry surroundings, flexible living space, and thoughtfully upgraded outdoor areas, this home offers an exceptional opportunity to enjoy the active, connected lifestyle that makes Cresswind at The Ponds so special.
Property Details
- MLS ID26022958
- Property TypeResidential - Single Family
- Building Area Total1949
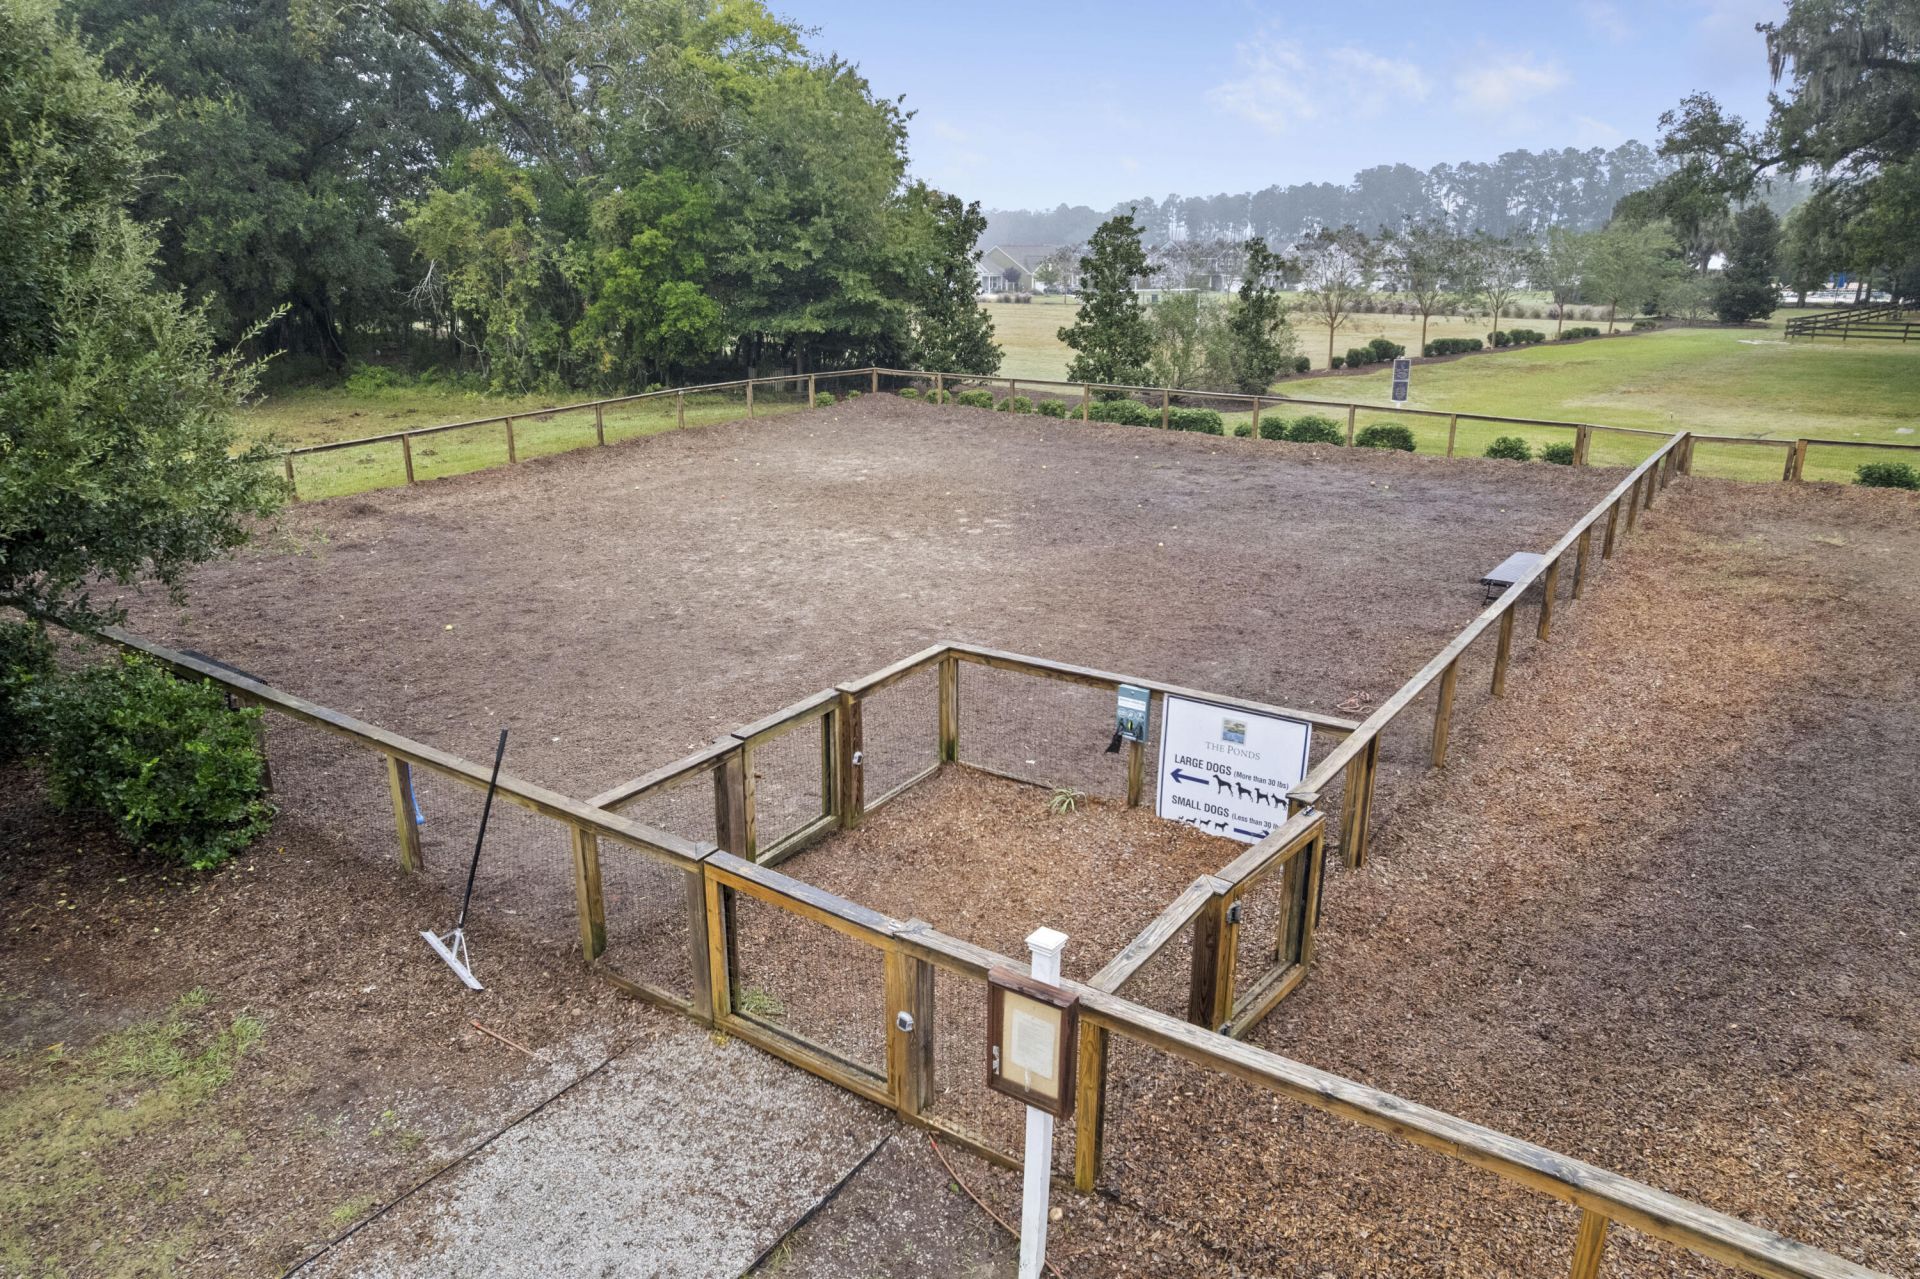
- Community FeaturesClubhouse, Dog Park, Fitness Center, Gated, Lawn Maint Incl, Park, Pool, Tennis Court(s), Trash, Walk/Jog Trails
- CoolingCentral Air
- Days on Site32
- Door FeaturesStorm Door(s)
- ExteriorWood Siding
- Exterior FeaturesRain Gutters
- FencingWrought Iron
- FlooringCarpet, Luxury Vinyl
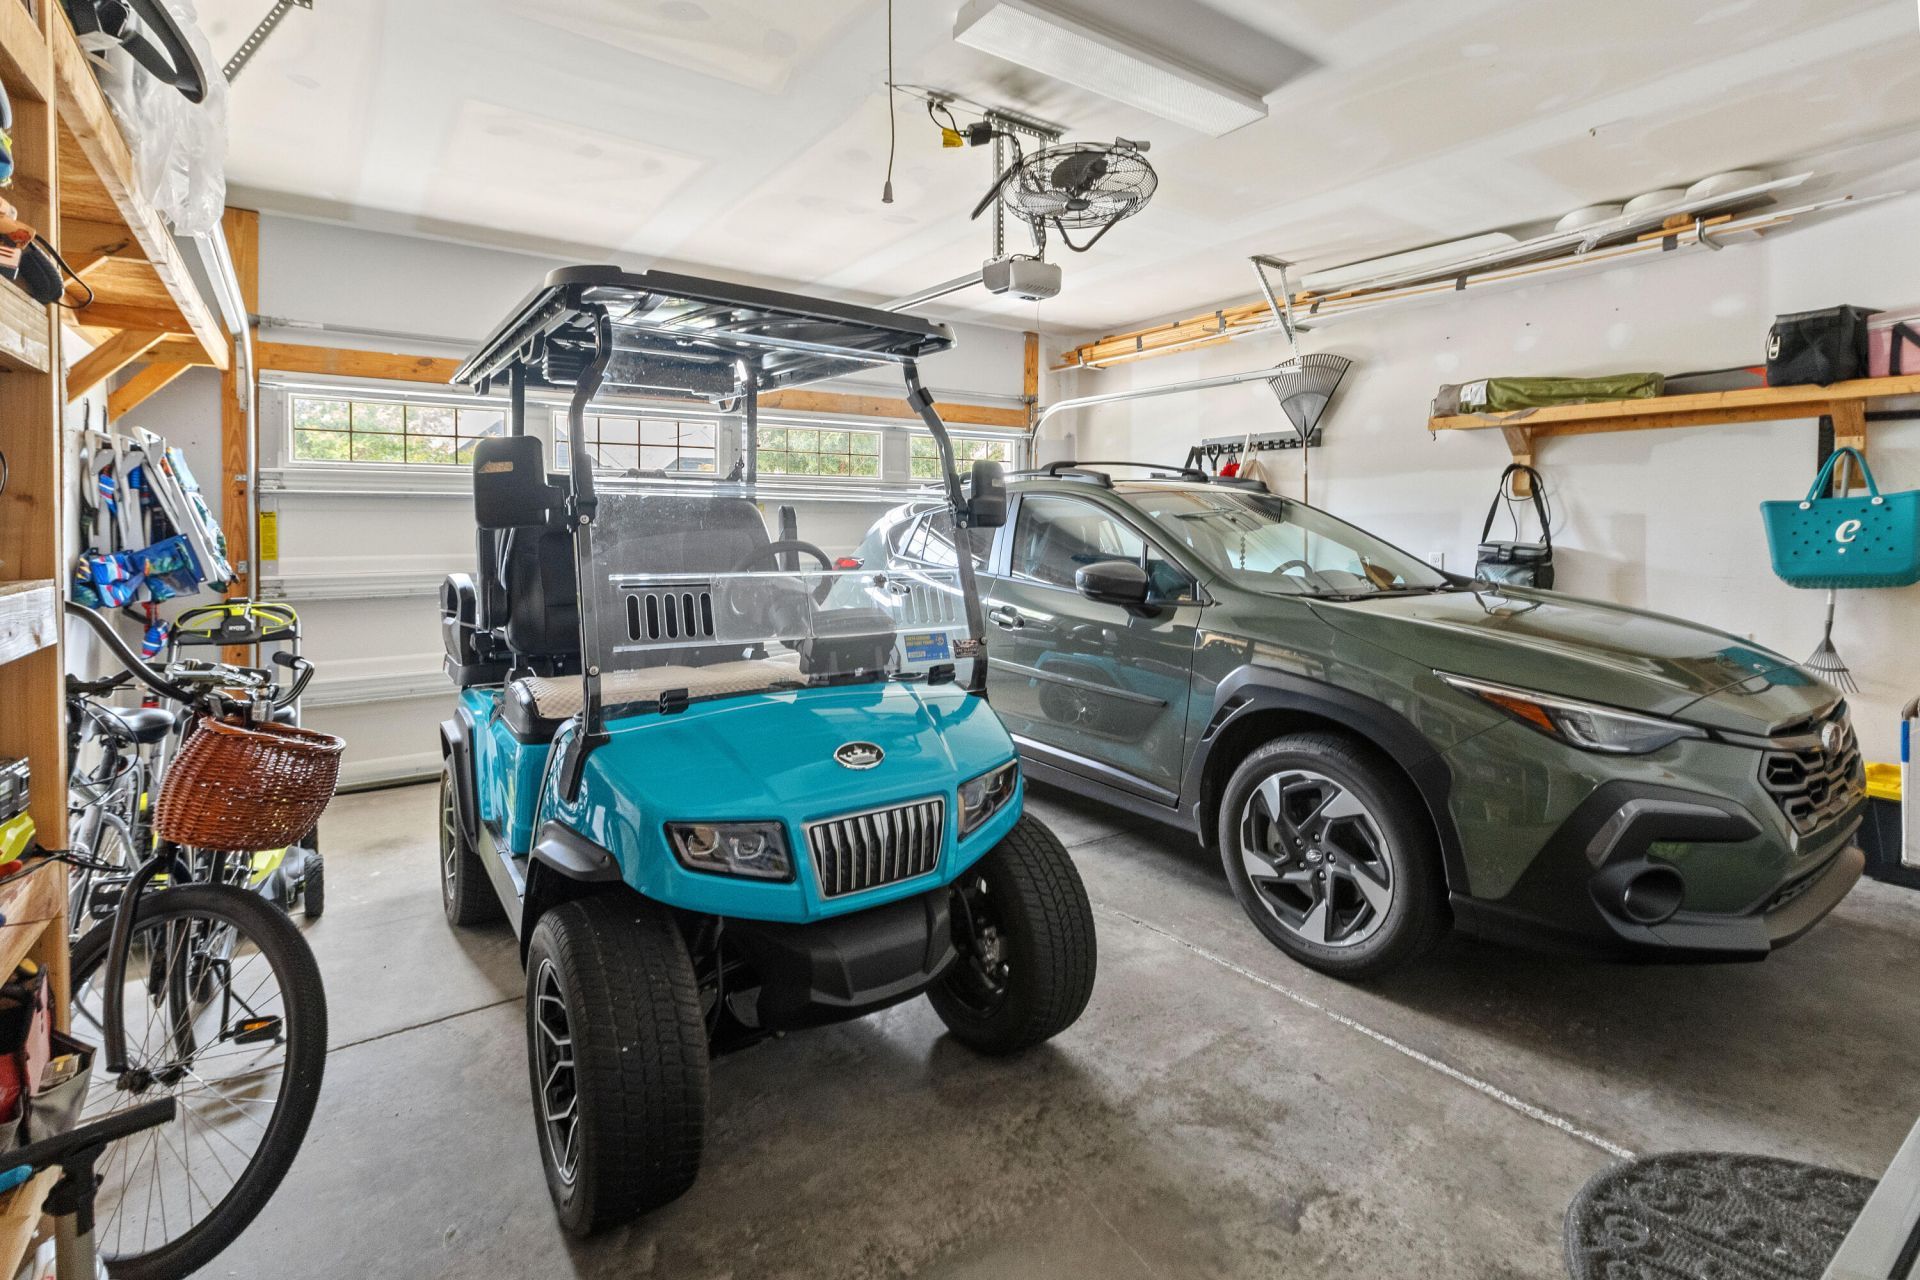
- Garage2
- GarageY/NYes
- Gated PropertyY
- HeatingCentral
- HeatingY/N1
- Home StyleRanch, Traditional
- Interior FeaturesCeiling - Smooth, Tray Ceiling(s), High Ceilings, Ceiling Fan(s), Family, Entrance Foyer, Great, Loft, Pantry
- LaundryElectric Dryer Hookup, Washer Hookup, Laundry Room
- Lot Dimensions0.14 acre(s)
- Lot Features0 - .5 Acre
- Lot Size0.14 Acres
- Other StructuresNo
- Parking Features2 Car Garage, Garage Door Opener
- Patio And PorchCovered, Screened
- Roof TypeArchitectural
- SewerPublic Sewer
- Stories2.0
- WaterPublic
- Year Built2019
- acres0.14
Amenities
- Ceiling - Smooth
- Tray Ceiling(s)
- High Ceilings
- Ceiling Fan(s)
- Family
- Entrance Foyer
- Great
- Loft
- Pantry
- Rain Gutters
Listed By / Shown By
Listed By
Agency Name: EXP Realty LLC
Charleston Trident MLS
Shown By
Agency Title: Carolina One Real Estate
Agency Phone: (843) 203-5016
Charleston Trident MLS

Web address QR Codes
3017 Aura Lane
©OneHomeValue
Ask A Question 3017 Aura Lane, Summerville, SC 29483






Privacy Policy / DMCA Notice / ADA Accessibility


This site is hosted, designed and copyright
© 1994 - 2026 by
Delta Media Group, Inc. -- Patent Pending --