
3027 Rockwell Court | Graniteville | $300,000
SHOW DETAILS
3027 Rockwell Court
Graniteville, SC 29829
$300,000
4
BEDS
2.5
BATHS
3,108
SQ. FT.
3027 Rockwell CourtGraniteville, SC 29829
For SALE
Single Family
ACTIVE
$300,000
EST. 755.17/MO CALCULATE
4
BEDS
2.5
BATHS
3,108
SQ. FT.
Property Description
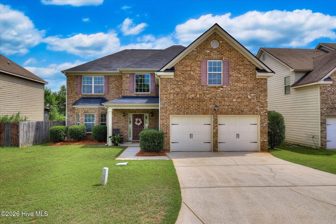
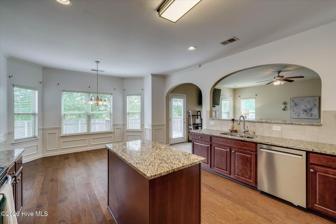
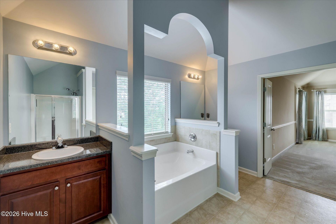
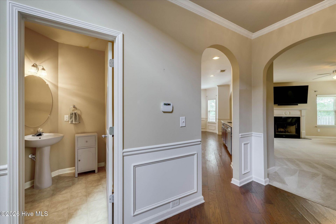
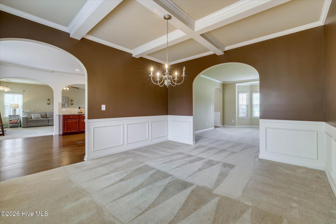
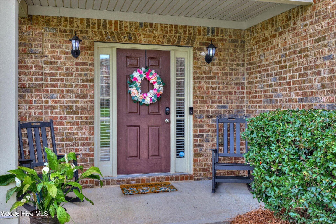
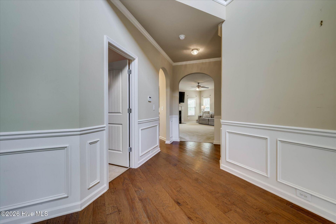
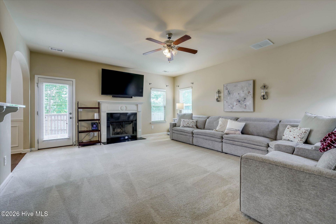
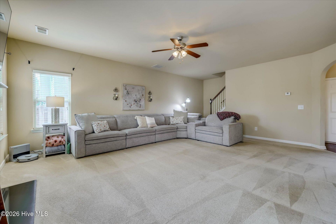
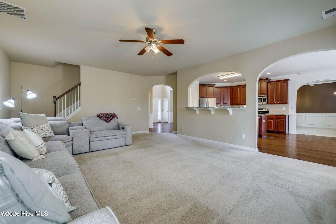
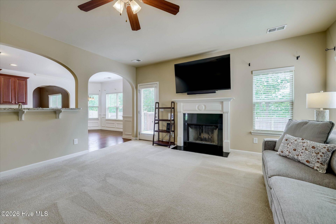
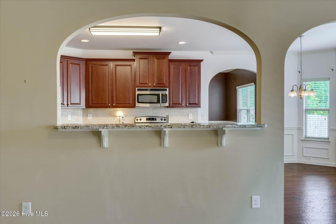
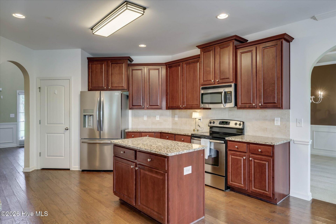
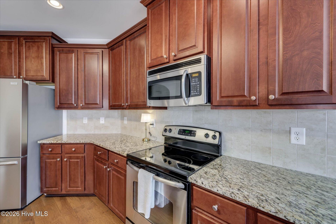
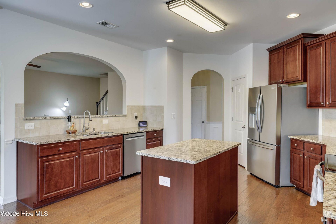
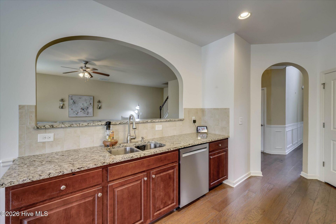
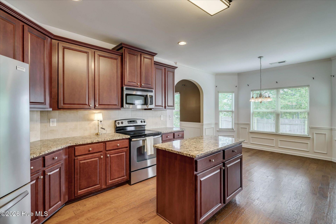
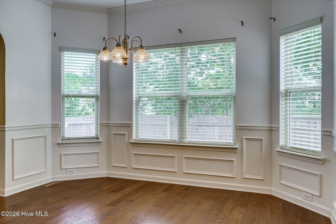
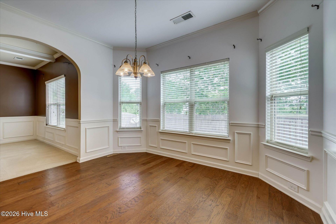
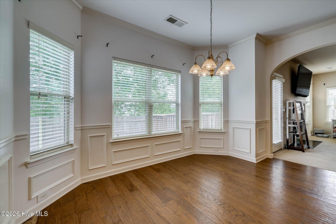
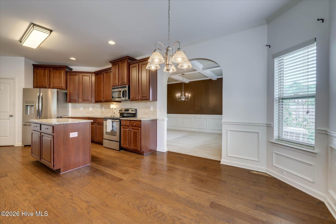
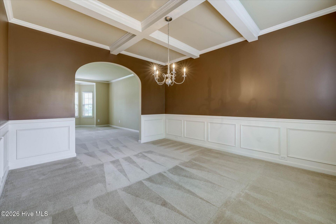
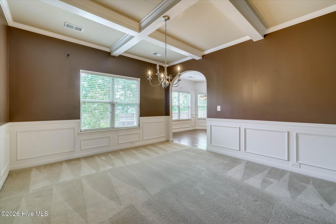
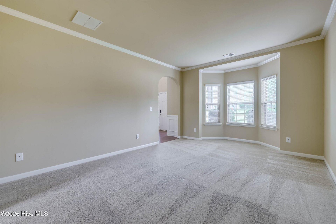
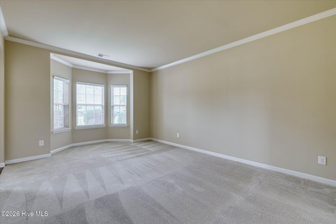
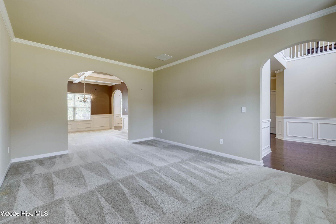
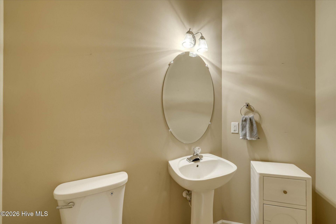
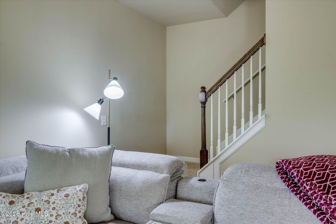
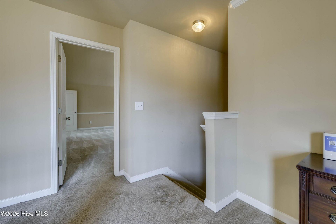
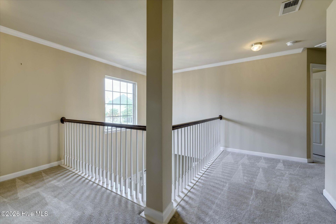
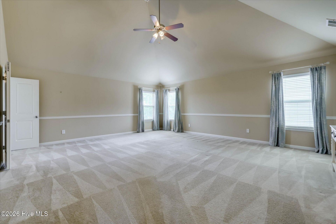
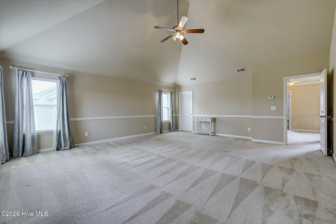
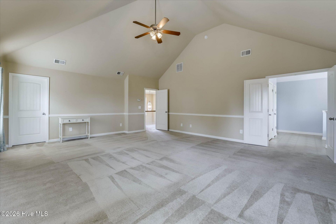
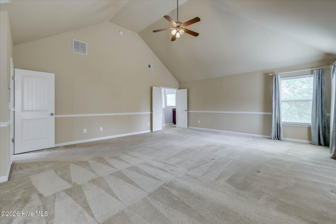
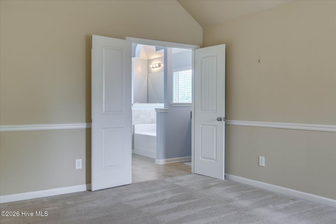
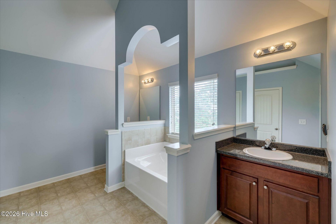
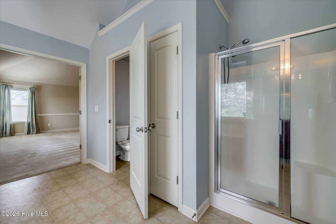
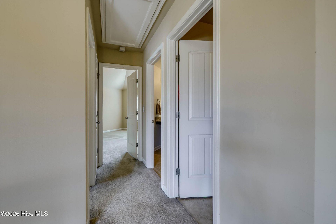
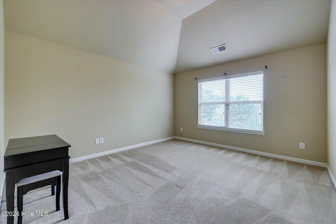
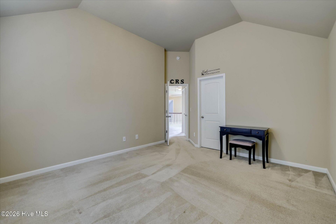
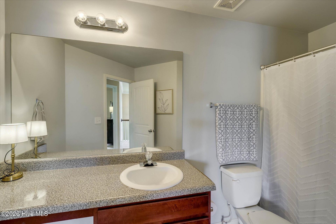
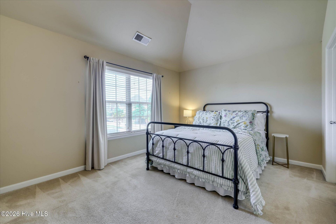
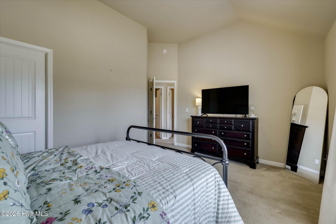
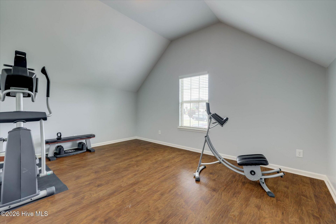
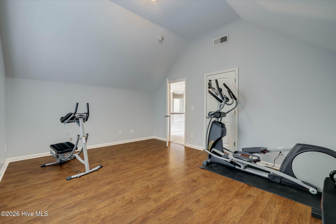
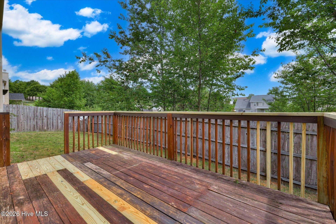
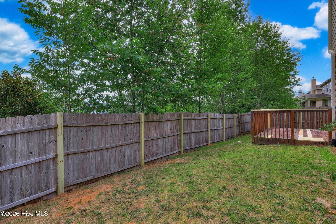
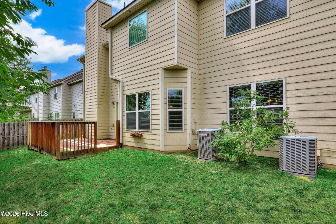
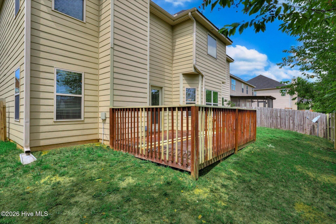
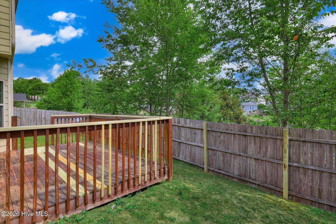
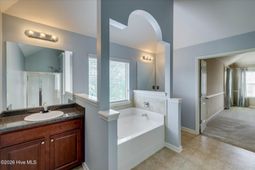
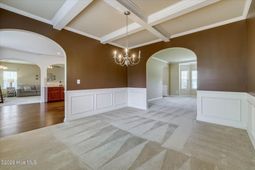
Welcome to 3027 Rockwell Court in the desirable Sage Creek Village East community, where modern comfort, thoughtful design, and a convenient location come together to create the perfect place to call home. This beautifully maintained residence offers an inviting open concept floor plan designed for both everyday living and effortless entertaining. The spacious living area serves as the heart of the home, providing a warm and welcoming atmosphere that flows seamlessly into the kitchen and dining spaces. The kitchen features ample cabinetry, generous counter space, modern appliances, and a functional layout that makes preparing meals and gathering with family and friends a pleasure. Natural light fills the home, creating bright and airy living spaces throughout.One of the home's most valuable recent improvements is a **brand new roof**, providing peace of mind and long term value for the next owner. The owner's suite offers a private retreat with a spacious bedroom, walk in closet, and en suite bath designed for comfort and convenience. Additional bedrooms provide flexibility for guests, a home office, hobbies, or growing families. Thoughtfully designed living spaces and neutral finishes create a move in ready home that can easily complement any style of décor.Outside, enjoy a manageable yard with room for outdoor entertaining, grilling, gardening, or simply relaxing after a long day. Whether hosting family gatherings or enjoying a quiet evening at home, the outdoor space provides the perfect extension of the home's comfortable interior. The attached garage offers additional storage and convenience.Located in the popular Sage Creek community, residents enjoy sidewalks, streetlights, green spaces, and a welcoming neighborhood atmosphere. The location provides easy access to I 20, making commuting to Augusta, North Augusta, Aiken, and surrounding areas quick and convenient. Nearby shopping, dining, schools, medical facilities, and recreational opportunities ensure that everything you need is just minutes away.Offering the ideal combination of comfort, functionality, and location, along with the added benefit of a brand new roof, this home presents an excellent opportunity for first time buyers, growing families, those looking to downsize, or anyone seeking a low maintenance lifestyle in one of Graniteville's most sought after communities. Don't miss your chance to make this exceptional property your next home.
Property Details
- MLS ID100581098
- Property TypeResidential - Single Family
- CoolingCentral Air, Ceiling Fan(s)
- Days on Site139
- ExteriorBrick, Wood Frame
- FencimgBack Yard, Wood
- Fireplaces1
- Garage2 car attached
- HeatingFireplace(s), Electric, Forced Air, Heat Pump
- HOA Fee$450/ Annually
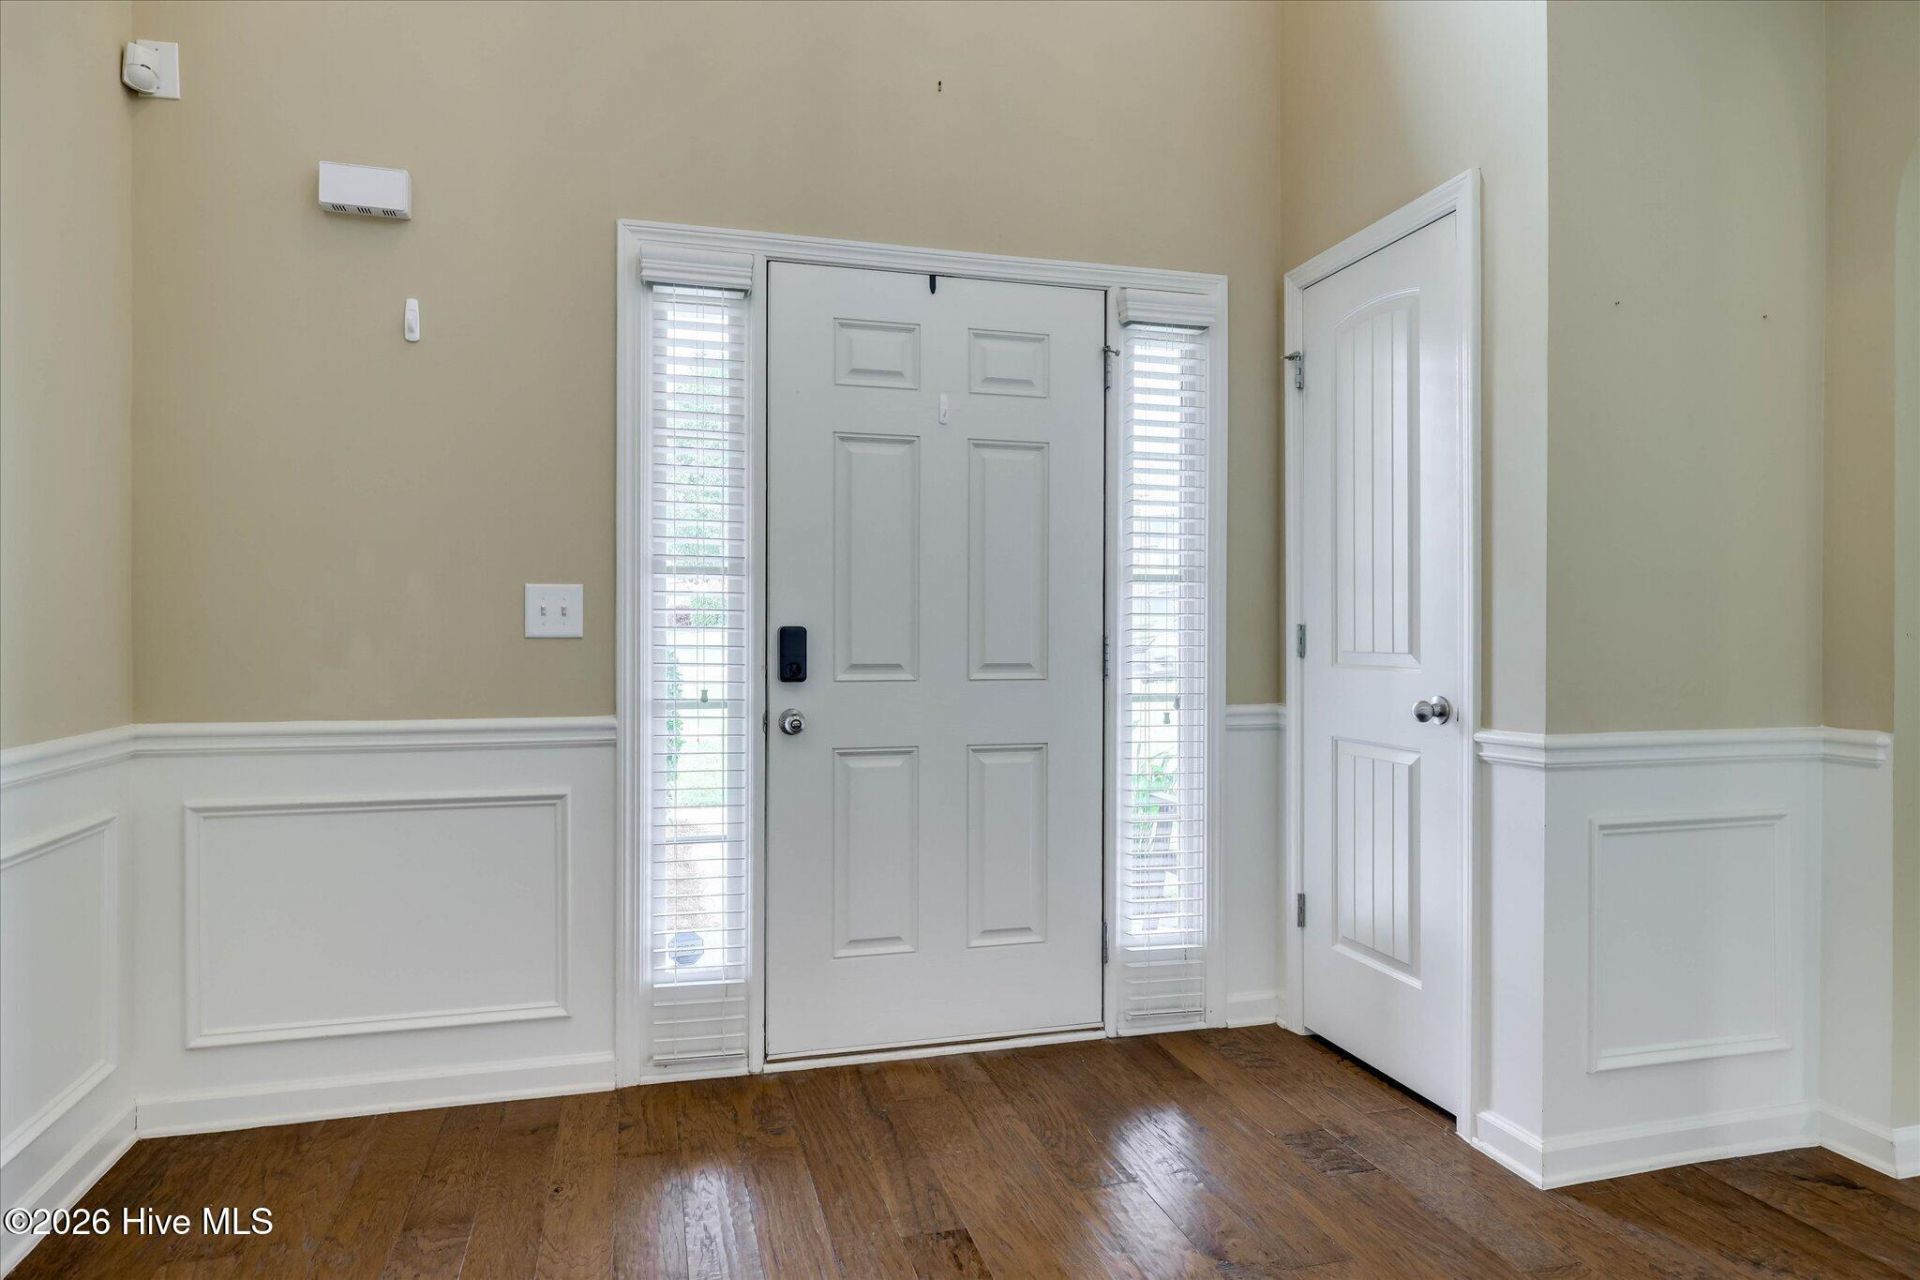
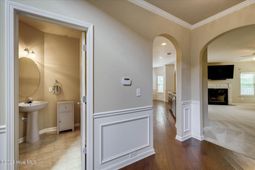
- Interior FeaturesWalk-in Closet(s), Vaulted Ceiling(s), High Ceilings, Entrance Foyer, Kitchen Island, Ceiling Fan(s), Blinds/Shades, Built-in Features, Walk-In Closet(s)
- Lot Dimensions58x110
- Lot Size0.15 Acres
- Parcel#0490011038
- ParkingGarage Faces Front, Attached, Concrete, Garage Door Opener, Garage
- Parking NotesGarage Faces Front, Attached, Concrete, Garage Door O
- Patio/PorchCovered, Deck
- Roof TypeComposition
- Special View InfoSee Remarks
- Stories2.0
- UtilitiesCable Available, Natural Gas Available, Sewer Available, Water Connected, High Speed Internet
- Year Built2010
- acres0.15
Amenities
- Walk-in Closet(s)
- Vaulted Ceiling(s)
- High Ceilings
- Entrance Foyer
- Kitchen Island
- Ceiling Fan(s)
- Blinds/Shades
- Built-in Features
- Walk-In Closet(s)
Listed By / Shown By
Listed By
Agency Name: Real Broker - SC
Hive MLS
Shown By
Agency Title: Carolina One Real Estate
Agency Phone: (843) 203-5016
Hive MLS

Web address QR Codes
3027 Rockwell Court
©OneHomeValue
Ask A Question 3027 Rockwell Court, Graniteville, SC 29829







MLS Licensed Data - Copyright 2018 NCRMLS. All rights reserved. North Carolina Regional Multiple Listing Service, (NCRMLS), provides content displayed here (“provided content”) on an “as is” basis and makes no representations or warranties regarding the provided content, including, but not limited to those of non-infringement, timeliness, accuracy, or completeness. Individuals and companies using information presented are responsible for verification and validation of information they utilize and present to their customers and clients. NCRMLS will not be liable for any damage or loss resulting from use of the provided content or the products available through Portals, IDX, VOW, and/or Syndication. Recipients of this information shall not resell, redistribute, reproduce, modify, or otherwise copy any portion thereof without the expressed written consent of NCRMLS.
Privacy Policy / DMCA Notice / ADA Accessibility


This site is hosted, designed and copyright
© 1994 - 2026 by
Delta Media Group, Inc. -- Patent Pending --