
3049 Harboview Drive | Columbia | $208,000
SHOW DETAILS
3049 Harboview Drive
Columbia, SC 29229
$208,000
3
BEDS
2.5
BATHS
1,288
SQ. FT.
3049 Harboview DriveColumbia, SC 29229
For SALE
Townhouse
ACTIVE
$208,000
EST. 523.58/MO CALCULATE
3
BEDS
2.5
BATHS
1,288
SQ. FT.
Property Description
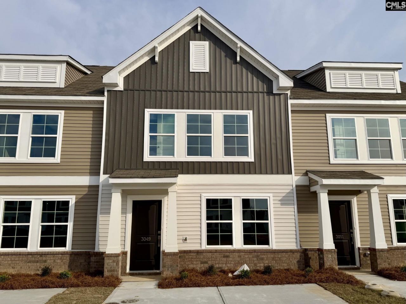
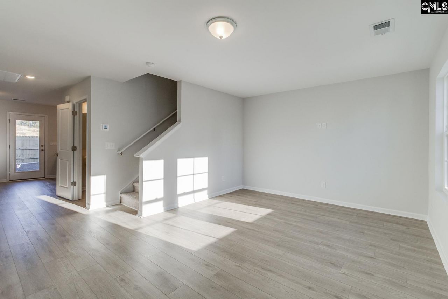
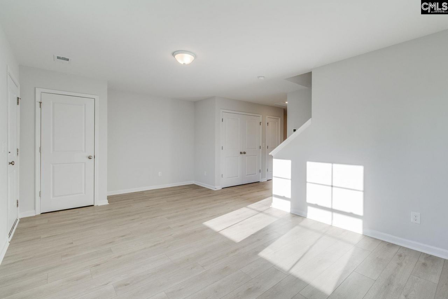
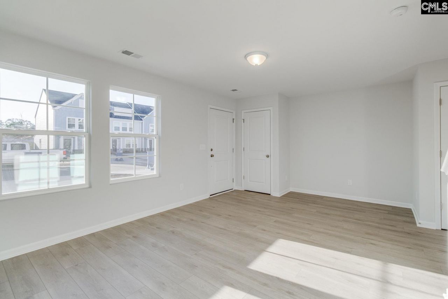
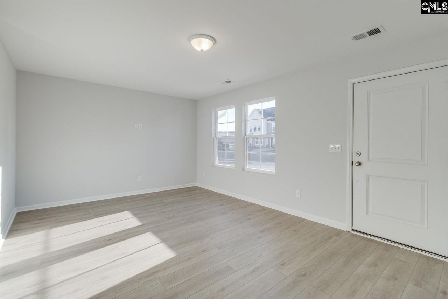
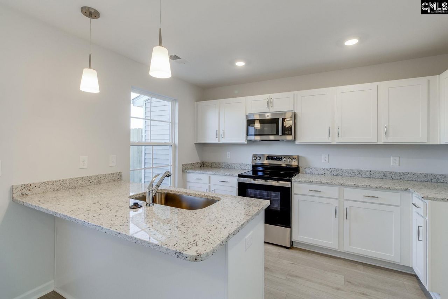
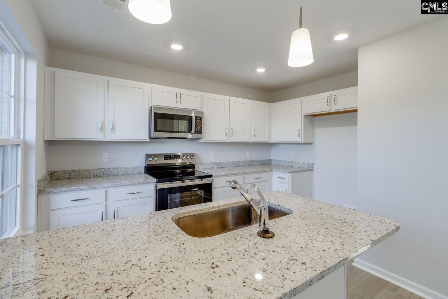
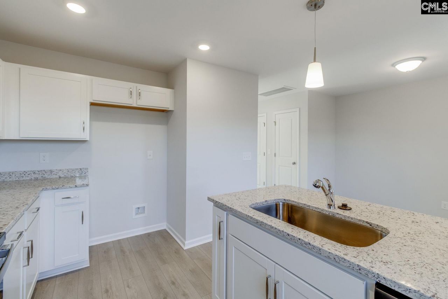
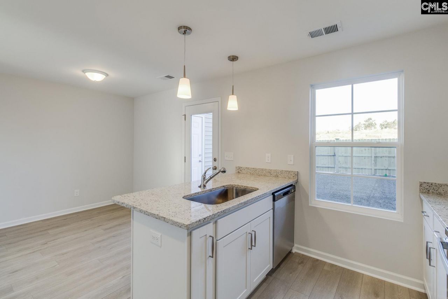
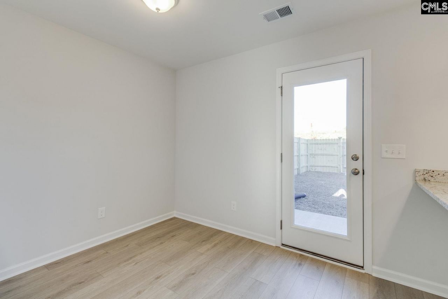
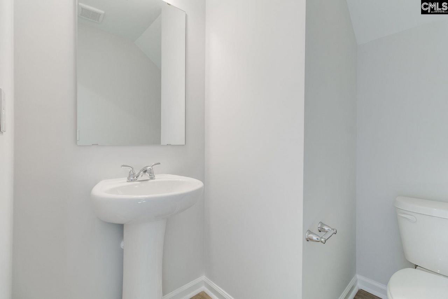
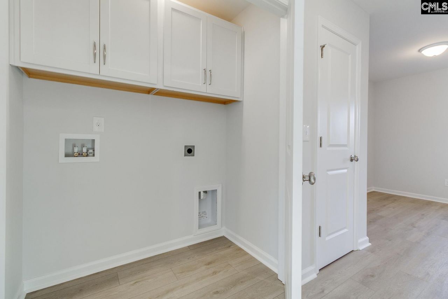
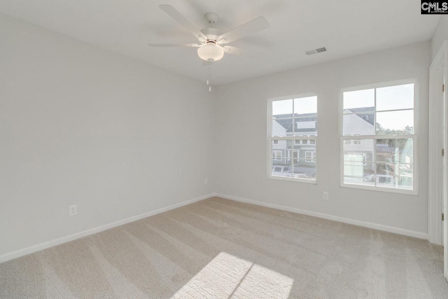
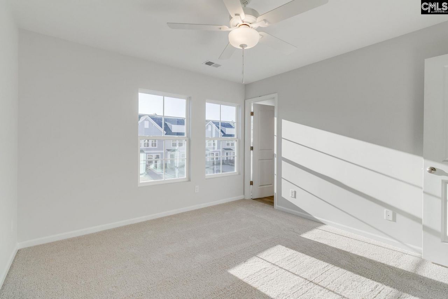
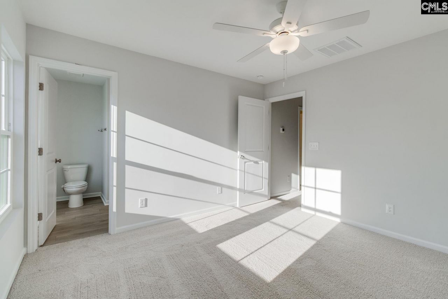
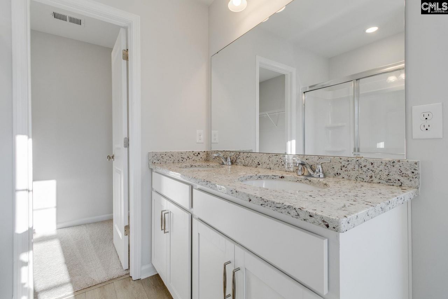
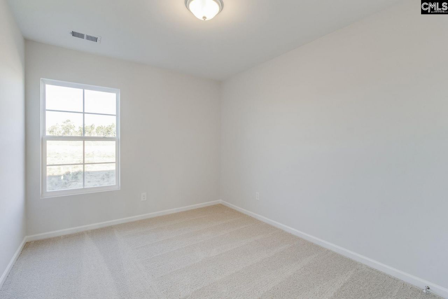
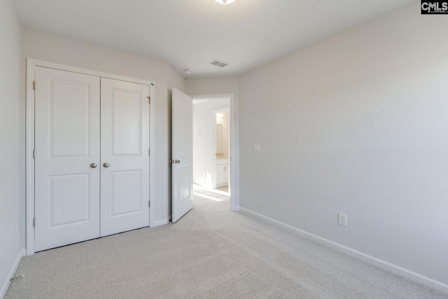
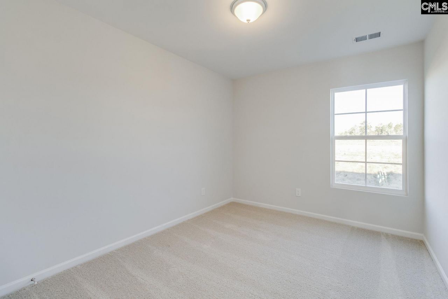
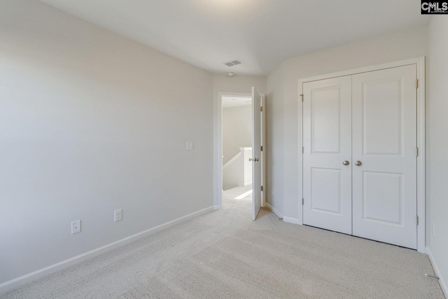
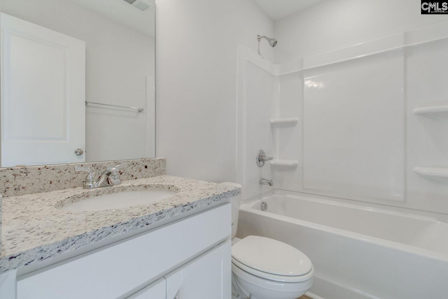
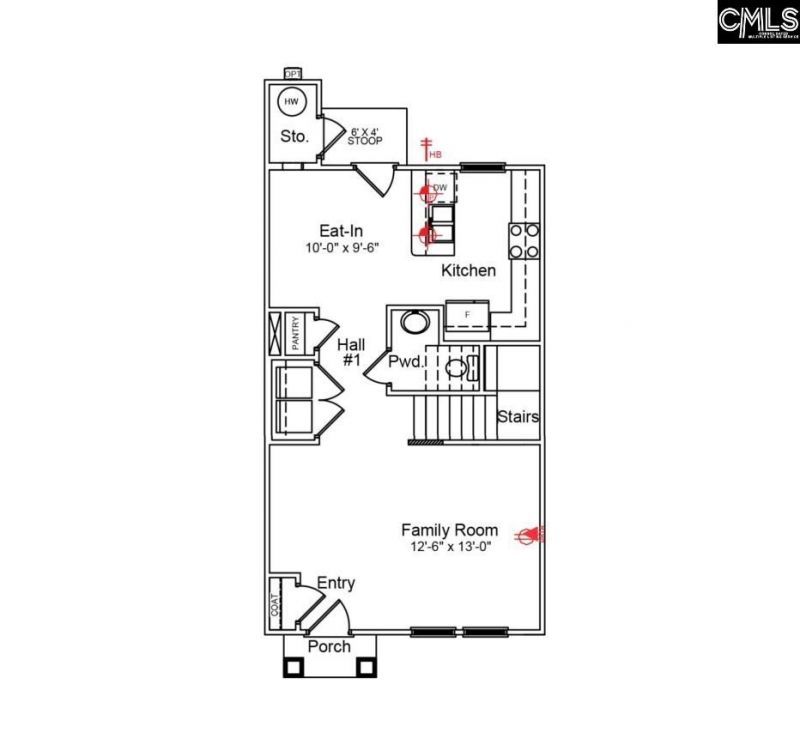
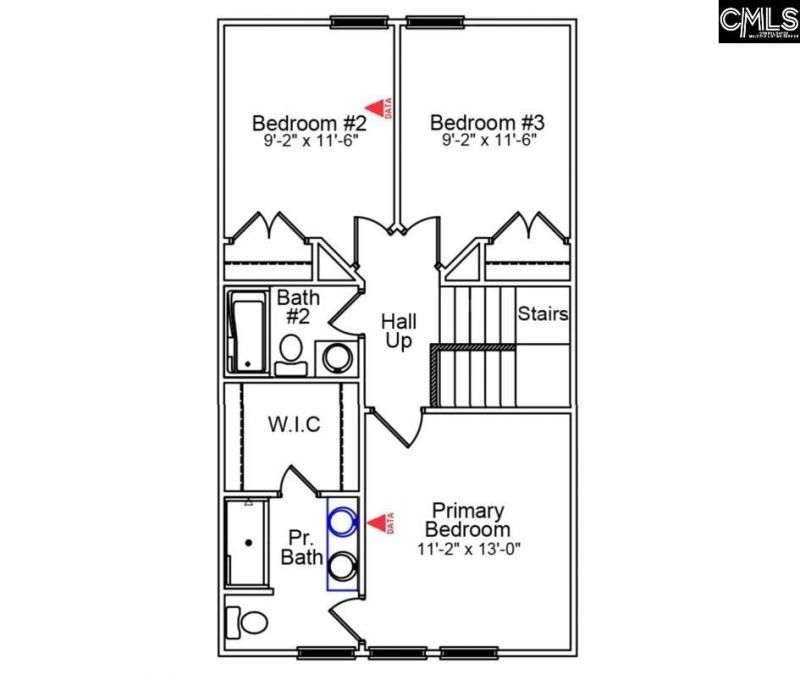
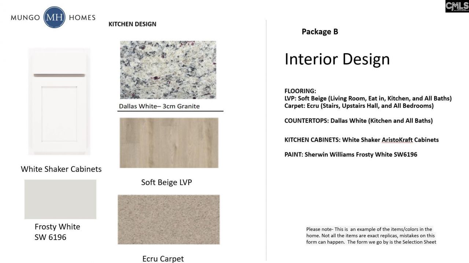
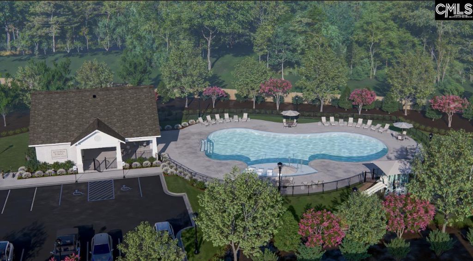
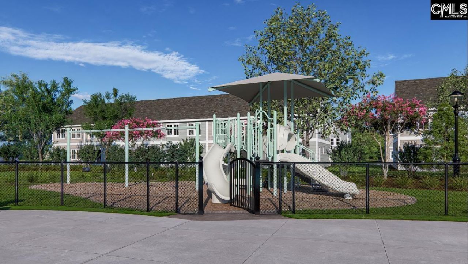
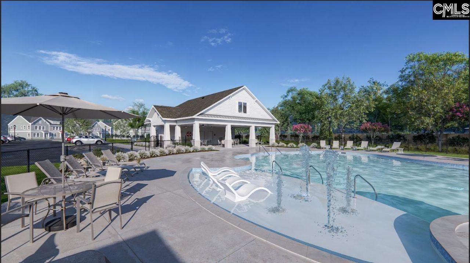
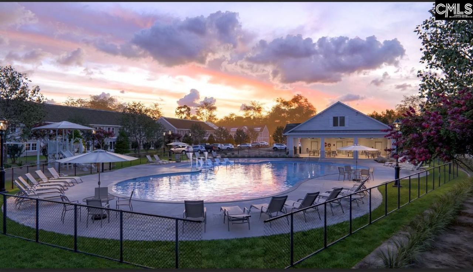
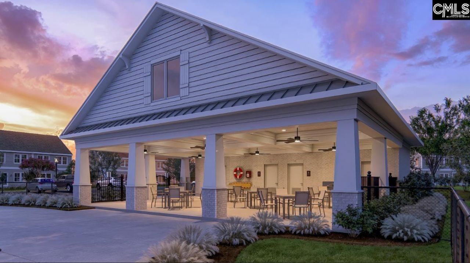
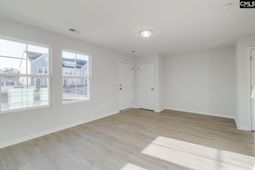
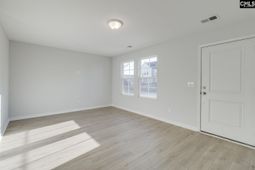
This Laurens B interior unit townhome is the epitome of low-maintenance living, featuring an irrigation system and exterior home maintenance that allow you to enjoy your home without the hassle of constant upkeep. The community is designed to enhance your lifestyle with wonderful future amenities, including a pool with a cabana, a playground, a firepit, sidewalks, and walking trails, providing residents with ample opportunities to relax, connect with nature, and have fun. This spacious and functional townhome is perfect for those in need of extra space, offering three bedrooms and two-and-one-half bathrooms designed to combine comfort and convenience. The first floor features a large great room, an eat-in area, and an open kitchen with Bright White Shaker cabinets, Creamy Dallas White granite countertops, stainless steel appliances, and a generous pantry for additional storage. Soft Beige luxury vinyl flooring flows throughout the first floor, offering a warm and durable finish. Ecru Shaw carpet in the upstairs bedrooms adds a cozy touch. Pendant lights above the kitchen sink provide a stylish accent. Additional first-floor features include a powder bathroom and a laundry area, making everyday living effortless. Upstairs, you'll find three well-sized bedrooms, including a spacious primary suite with a large walk-in closet. The ensuite bathroom is designed for relaxation, with a 5ft tile shower, a double-sink vanity, and modern finishes. Outside, the townhome boasts a fully fenced backyard with a large patio, perfect for outdoor relaxation or entertaining, along with extra storage space for added convenience. With its thoughtful layout, modern design, and community amenities, this townhome offers a comfortable and low-maintenance lifestyle in a welcoming and vibrant setting. $7,500 toward closing costs when using partner lender Silverton Mortgage. Disclaimer: CMLS has not reviewed and, therefore, does not endorse vendors who may appear in listings.
Property Details
- MLS ID628423
- Property TypeResidential - Townhouse
- Lot Dimensions0.04 Acre(s)
- Lot Size0.04 Acres
- Stories2.0
- acres0.04
Listed By / Shown By
Listed By
Agency Name: Clayton Properties Group Inc
Columbia SC MLS
Shown By
Agency Title: Carolina One Real Estate
Agency Phone: (843) 203-5016
Columbia SC MLS

Web address QR Codes
3049 Harboview Drive
©OneHomeValue
Ask A Question 3049 Harboview Drive, Columbia, SC 29229






Privacy Policy / DMCA Notice / ADA Accessibility


This site is hosted, designed and copyright
© 1994 - 2026 by
Delta Media Group, Inc. -- Patent Pending --