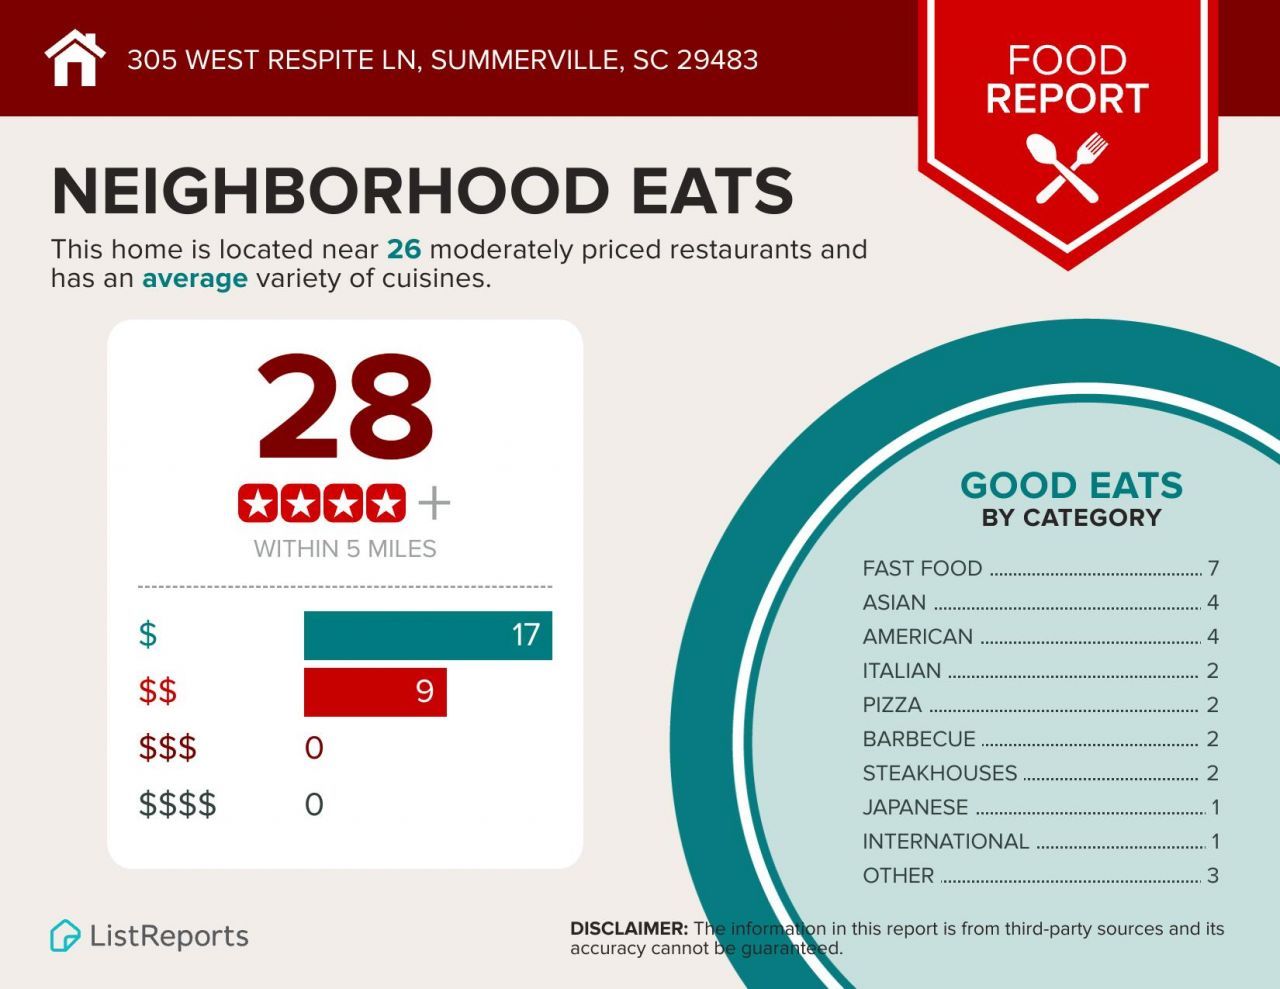

305 W Respite Lane | Summerville | $400,000
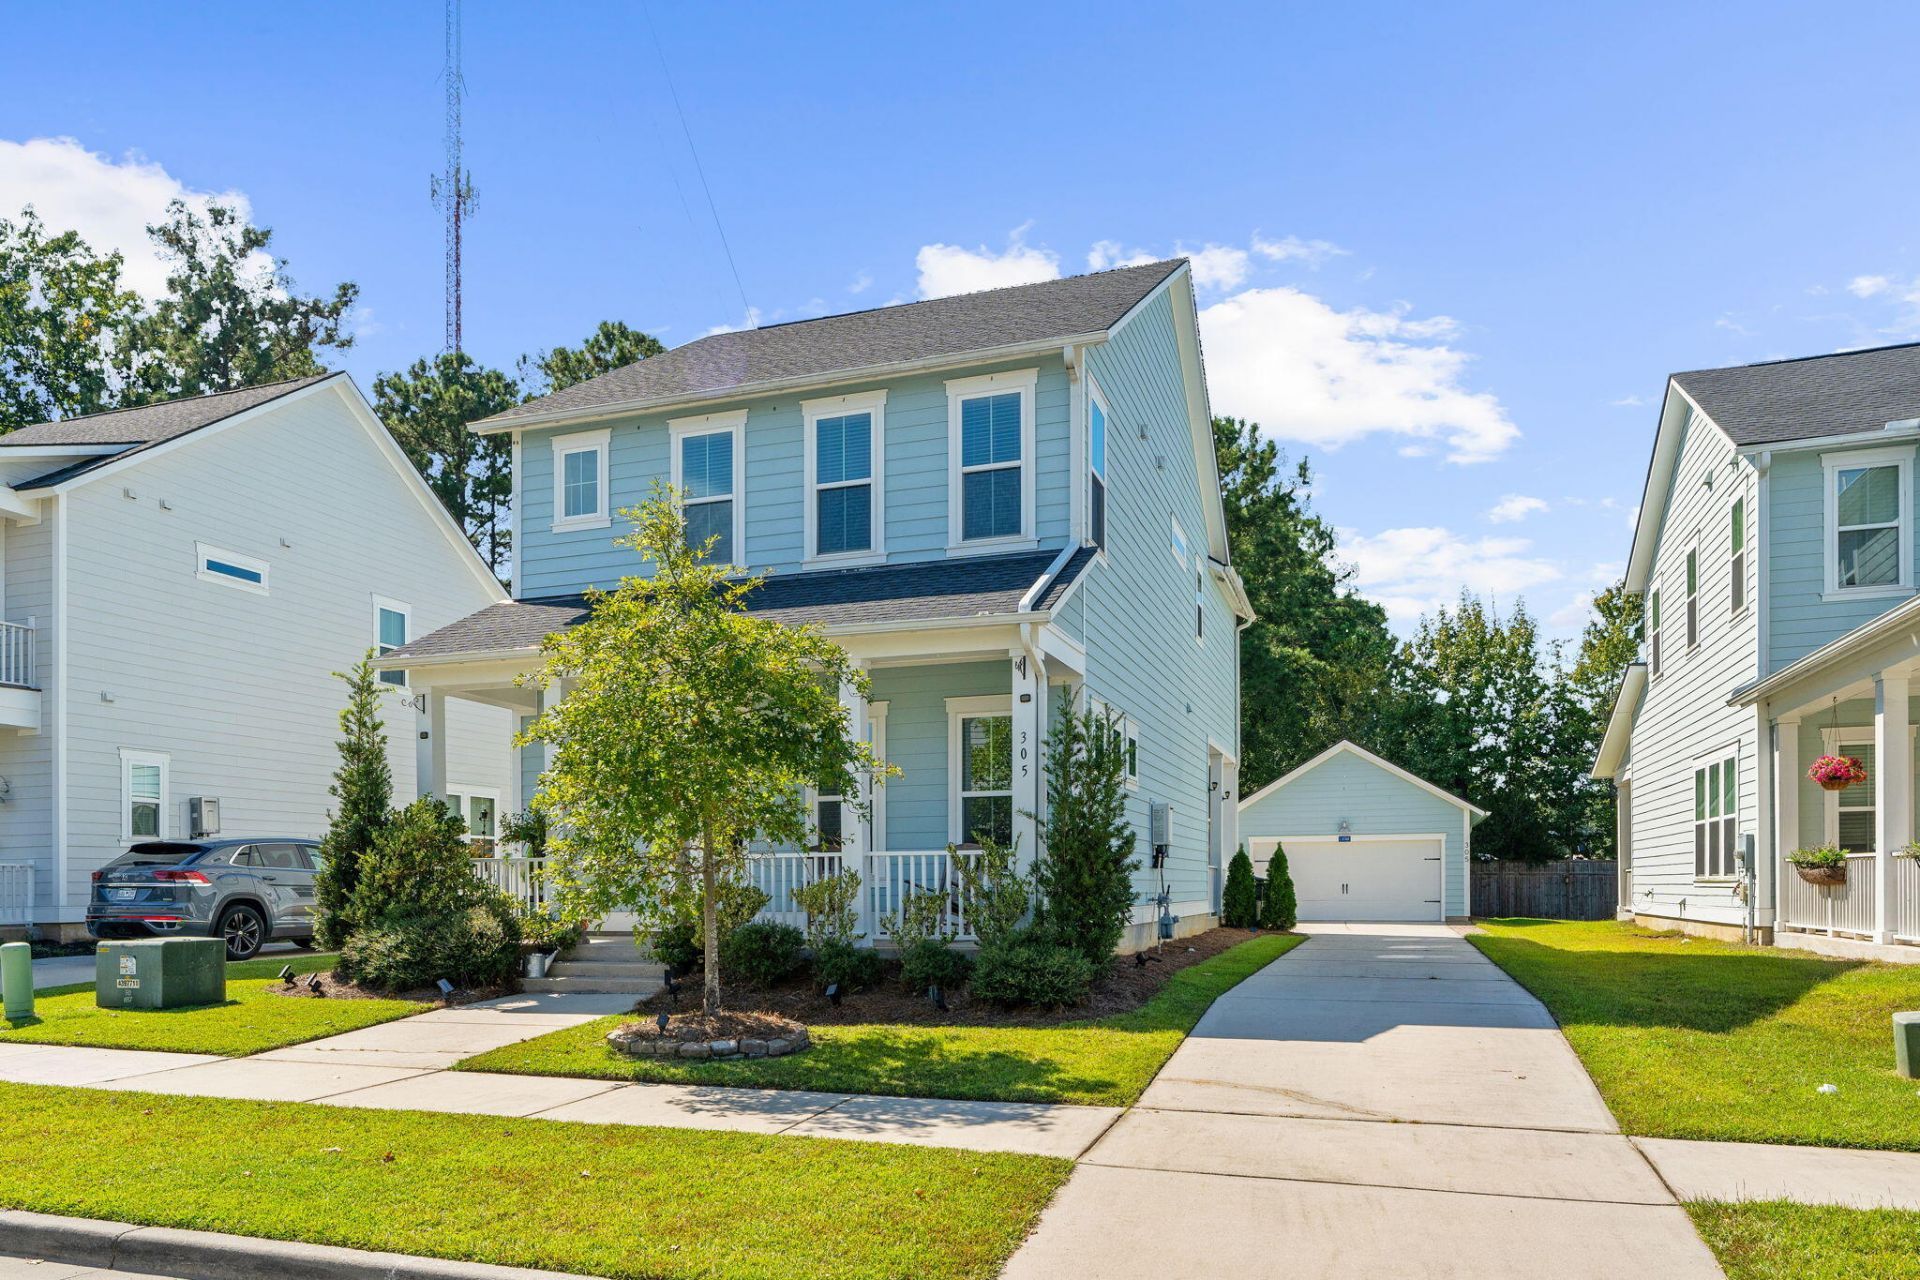
305 W Respite Lane Photo 1
305 W Respite Lane Photo 2
305 W Respite Lane Photo 3
305 W Respite Lane Photo 4
305 W Respite Lane Photo 5
305 W Respite Lane Photo 6
305 W Respite Lane Photo 7
305 W Respite Lane Photo 8
305 W Respite Lane Photo 9
305 W Respite Lane Photo 10
305 W Respite Lane Photo 11
305 W Respite Lane Photo 12
305 W Respite Lane Photo 13
305 W Respite Lane Photo 14
305 W Respite Lane Photo 15
305 W Respite Lane Photo 16
305 W Respite Lane Photo 17
305 W Respite Lane Photo 18
305 W Respite Lane Photo 19
305 W Respite Lane Photo 20
305 W Respite Lane Photo 21
305 W Respite Lane Photo 22
305 W Respite Lane Photo 23
305 W Respite Lane Photo 24
305 W Respite Lane Photo 25
305 W Respite Lane Photo 26
305 W Respite Lane Photo 27
305 W Respite Lane Photo 28
305 W Respite Lane Photo 29
305 W Respite Lane Photo 30
305 W Respite Lane Photo 31
305 W Respite Lane Photo 32
305 W Respite Lane Photo 33
305 W Respite Lane Photo 34
305 W Respite Lane Photo 35
305 W Respite Lane Photo 36
305 W Respite Lane Photo 37
305 W Respite Lane Photo 38
305 W Respite Lane Photo 39
305 W Respite Lane Photo 40
305 W Respite Lane Photo 41
305 W Respite Lane Photo 42
305 W Respite Lane Photo 43
305 W Respite Lane Photo 44
305 W Respite Lane Photo 45
305 W Respite Lane Photo 46
305 W Respite Lane Photo 47
305 W Respite Lane Photo 48
305 W Respite Lane Photo 49
305 W Respite Lane Photo 50
305 W Respite Lane Photo 51
305 W Respite Lane Photo 52
305 W Respite Lane Photo 53
305 W Respite Lane Photo 54
305 W Respite Lane Photo 55
305 W Respite Lane Photo 56
305 W Respite Lane Photo 57
305 W Respite Lane Photo 58
305 W Respite Lane Photo 59
305 W Respite Lane Photo 60
305 W Respite Lane Photo 61
SHOW DETAILS
305 W Respite Lane Summerville, SC 29483 $400,000
3 BEDS
2.5 BATHS
2,223 SQ. FT.

305 W Respite LaneSummerville, SC 29483

For SALE Single Family ACTIVE
$400,000
EST. 1,006.89/MO CALCULATE
3 BEDS
2.5 BATHS
2,223 SQ. FT.

Property Description

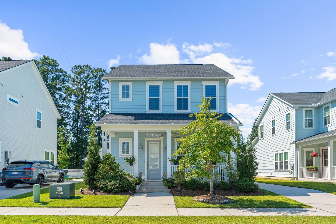
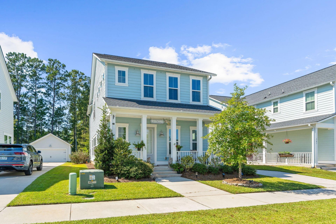
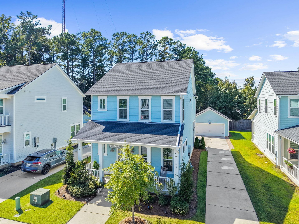
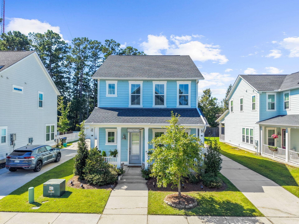
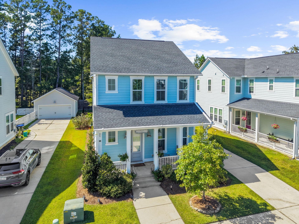
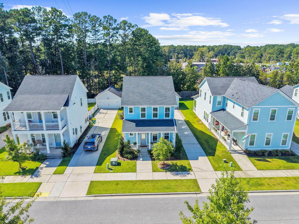
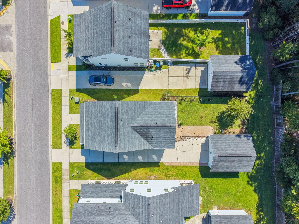
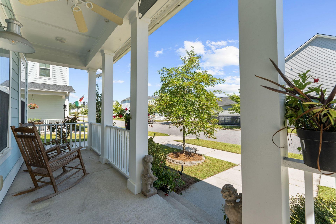
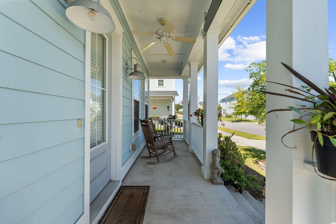
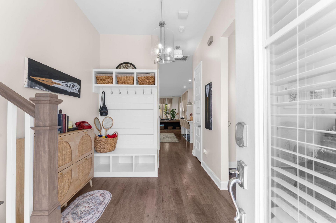
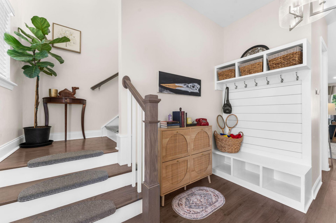
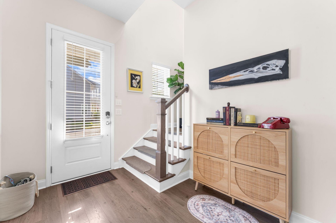
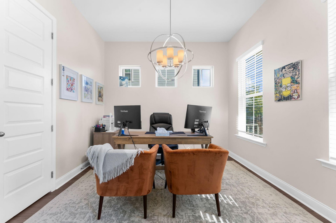
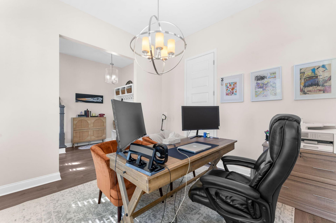
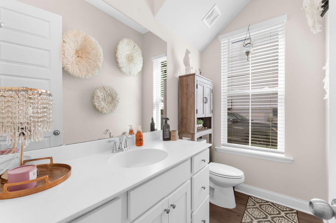
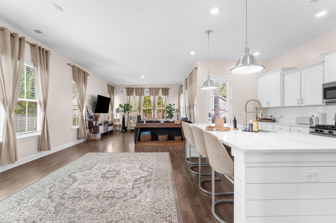
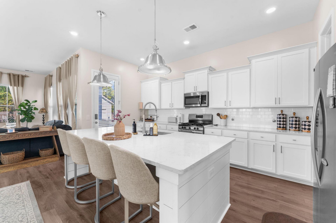
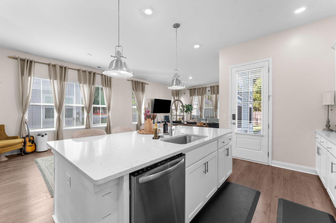
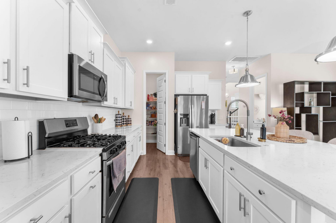
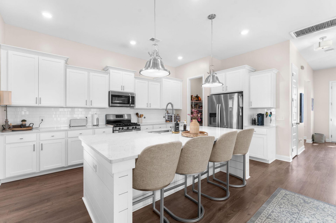
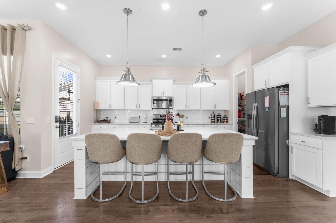
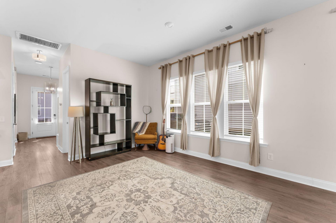
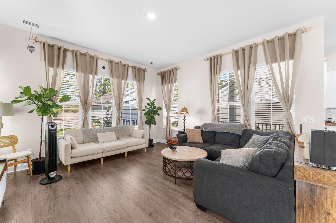
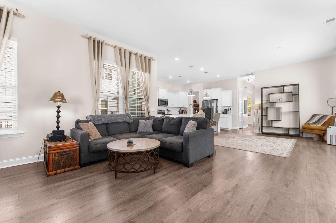
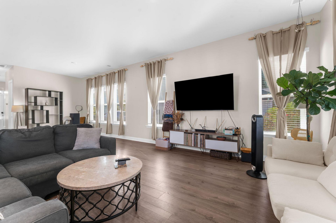
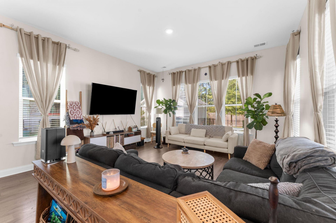
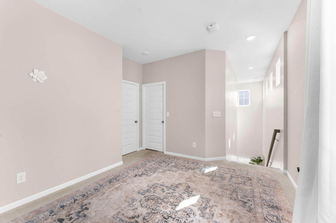
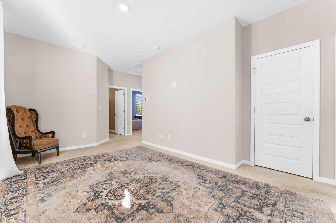
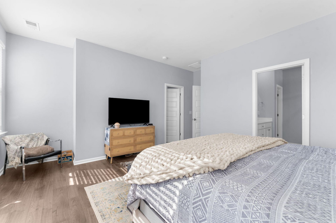
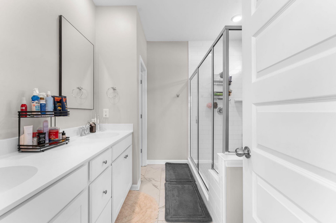
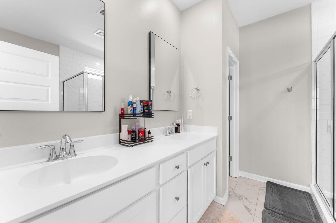
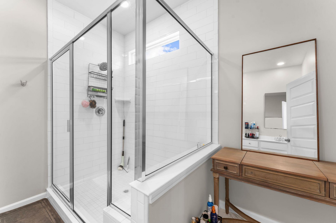
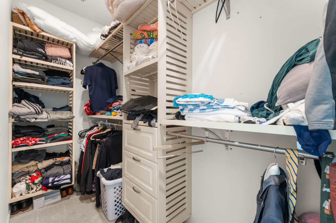
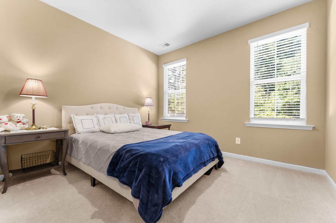
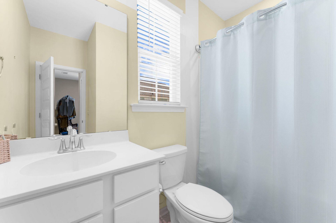
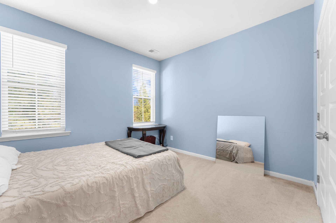
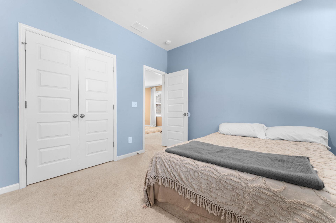
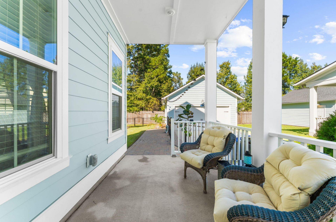
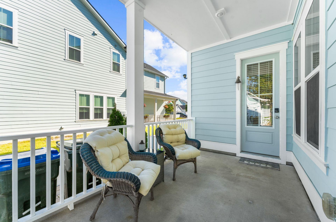
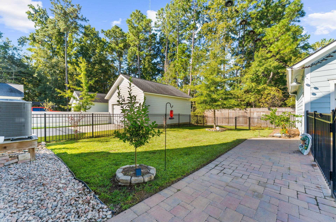
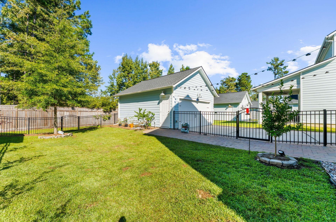
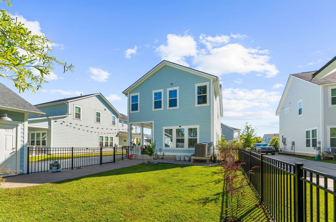
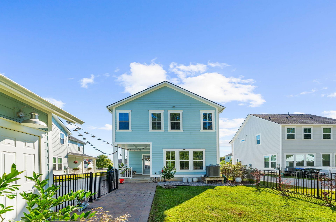
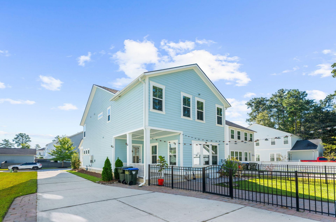
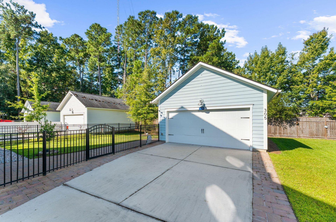
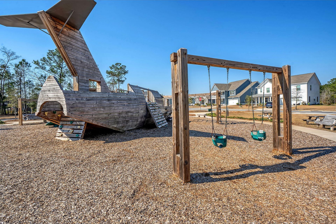
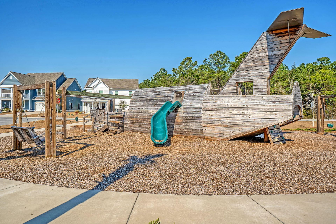
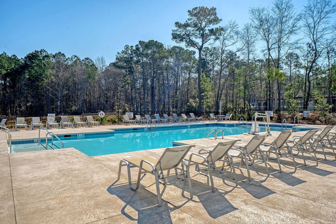
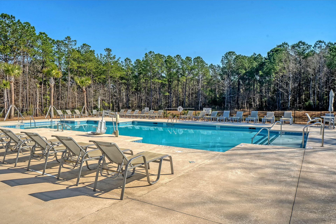
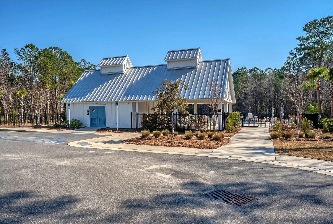
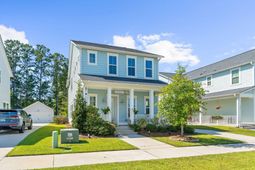
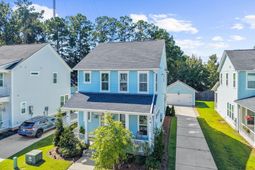
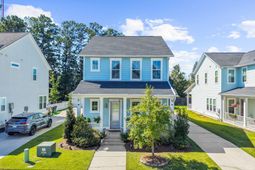
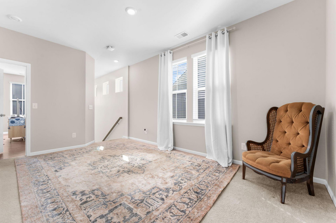
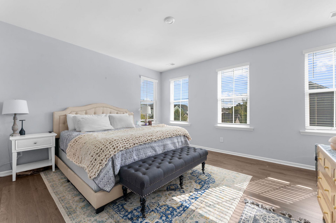
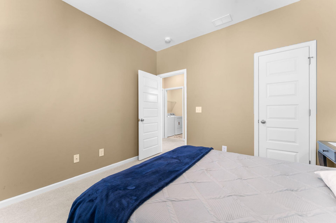
Lowcountry living and Porch-front charm! This 3 bed, 2.5 bath home lives big, with high ceilings and bright open spaces. The open concept kitchen with quartz counters flows into a considerably large living room that becomes the gathering spot every time. A dedicated office makes working from home easy. Upstairs you'll find the owner's suite with a walk in closet and ensuite bathroom. Upstairs has a bonus loft that adds flexible room for play, 2 spacious guest rooms, and a full bathroom. Out back, step off the porch into a fully fenced yard, perfect for hosting and letting the dogs run. A large detached 2-car garage with a HUGE extended driveway for the whole family. Enjoy the community pool and playground. Minutes from Summerville's shops, public parks, restaurants and historic downtown!

Property Details

  • MLS ID26027133
  • Property TypeResidential - Single Family
  • Building Area Total2223
  • Community FeaturesPool, Park, Walk/Jog Trails
  • CoolingCentral Air
  • Days on Site27
  • ExteriorCement Siding
  • FencingFence - Metal Enclosed, Rear Only
  • FlooringCeramic Tile, Laminate, Carpet
  • Garage2
  • GarageY/NYes
  • HeatingForced Air, Natural Gas
  • HeatingY/N1
  • Home StyleCharleston Single
  • Interior FeaturesHigh Ceilings, Kitchen Island, Ceiling - Smooth, Walk-In Closet(s), Eat-in Kitchen, Entrance Foyer, Great, Living/Dining Combo, Loft, Pantry, Study
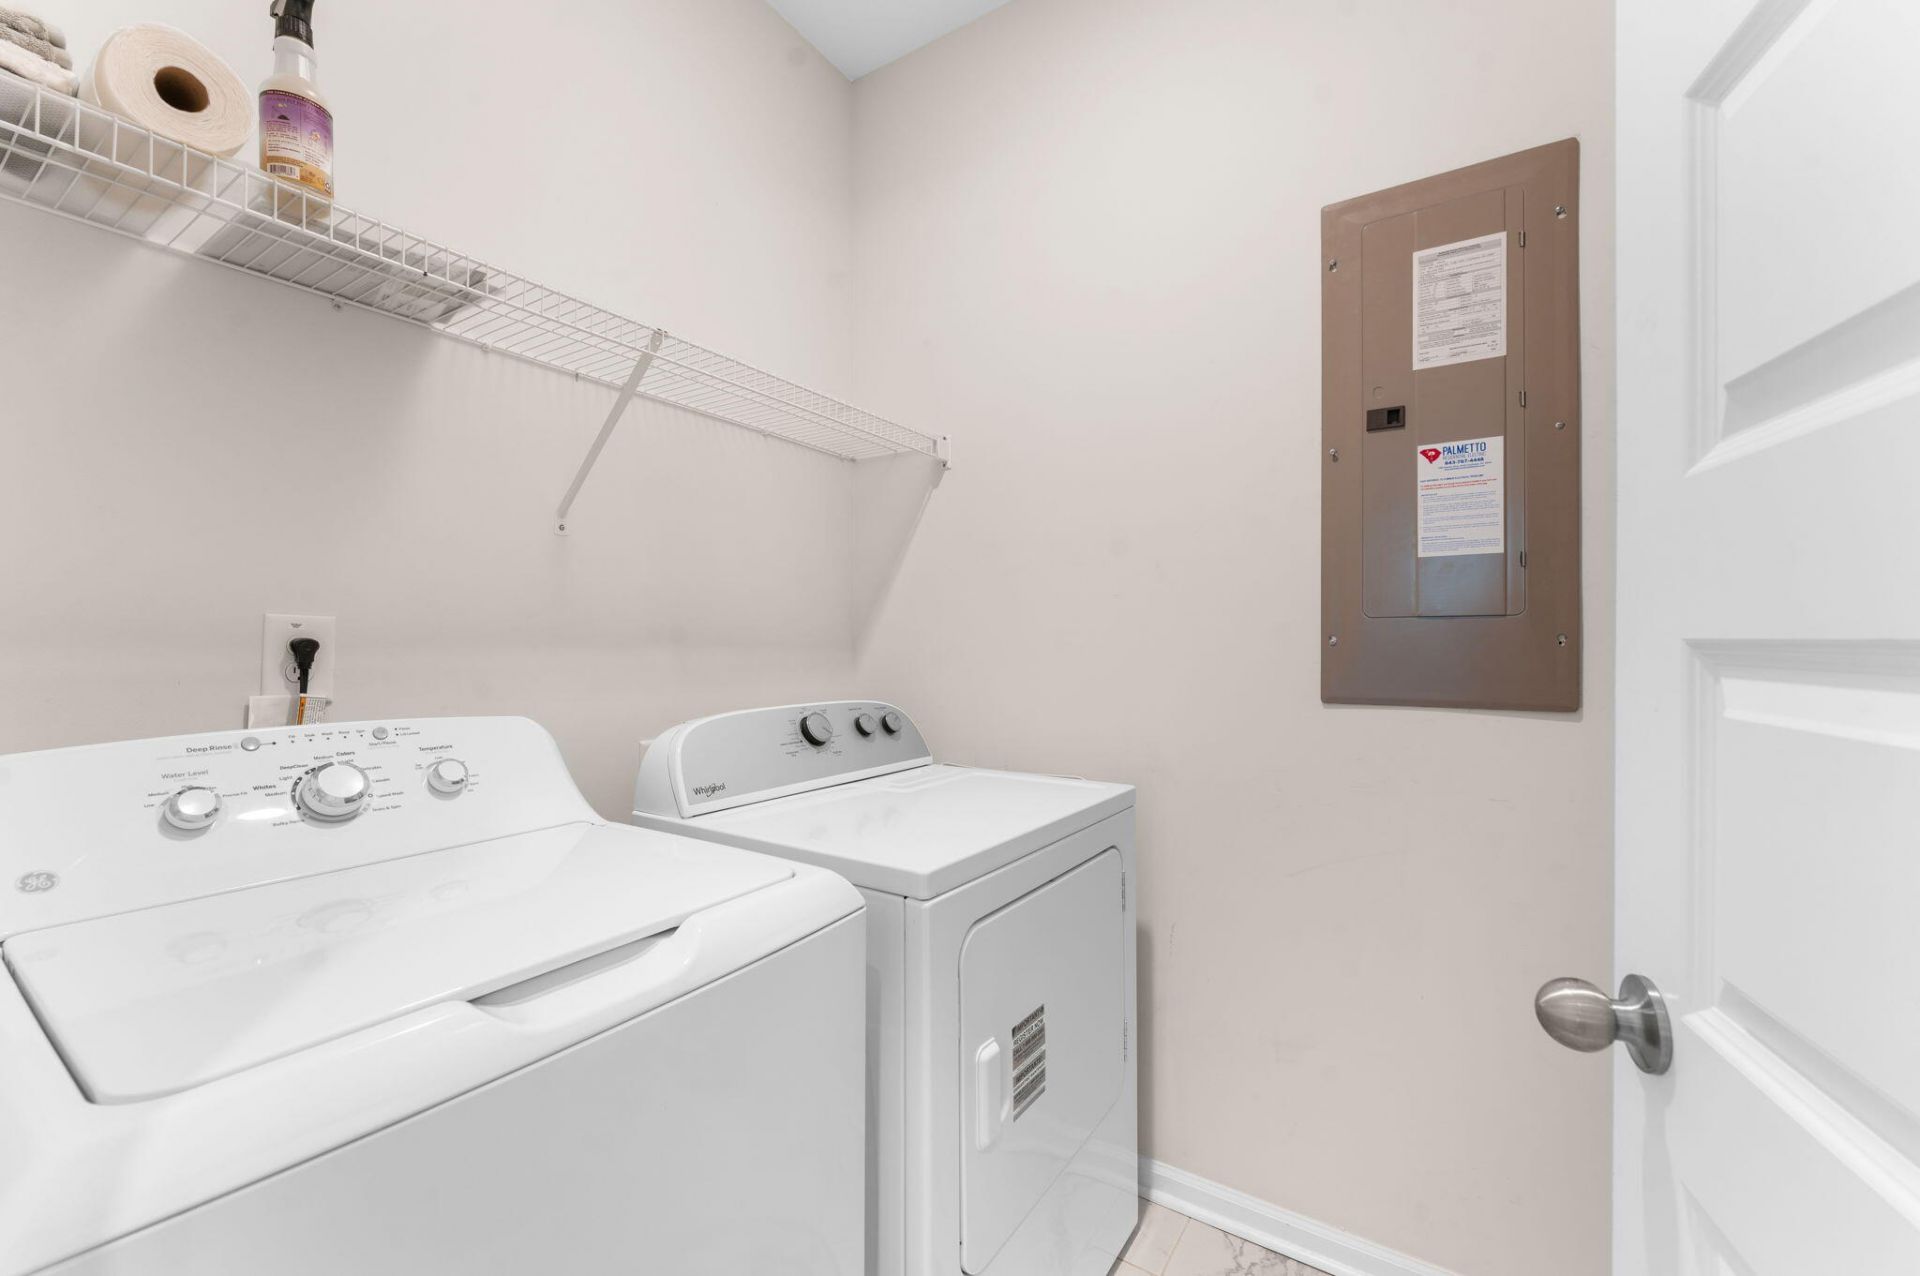
  • LaundryLaundry Room
  • Lot Dimensions0.14 acre(s)
  • Lot Features0 - .5 Acre
  • Lot Size0.14 Acres
  • Other StructuresNo
  • Parking FeaturesDetached,2 Car Garage
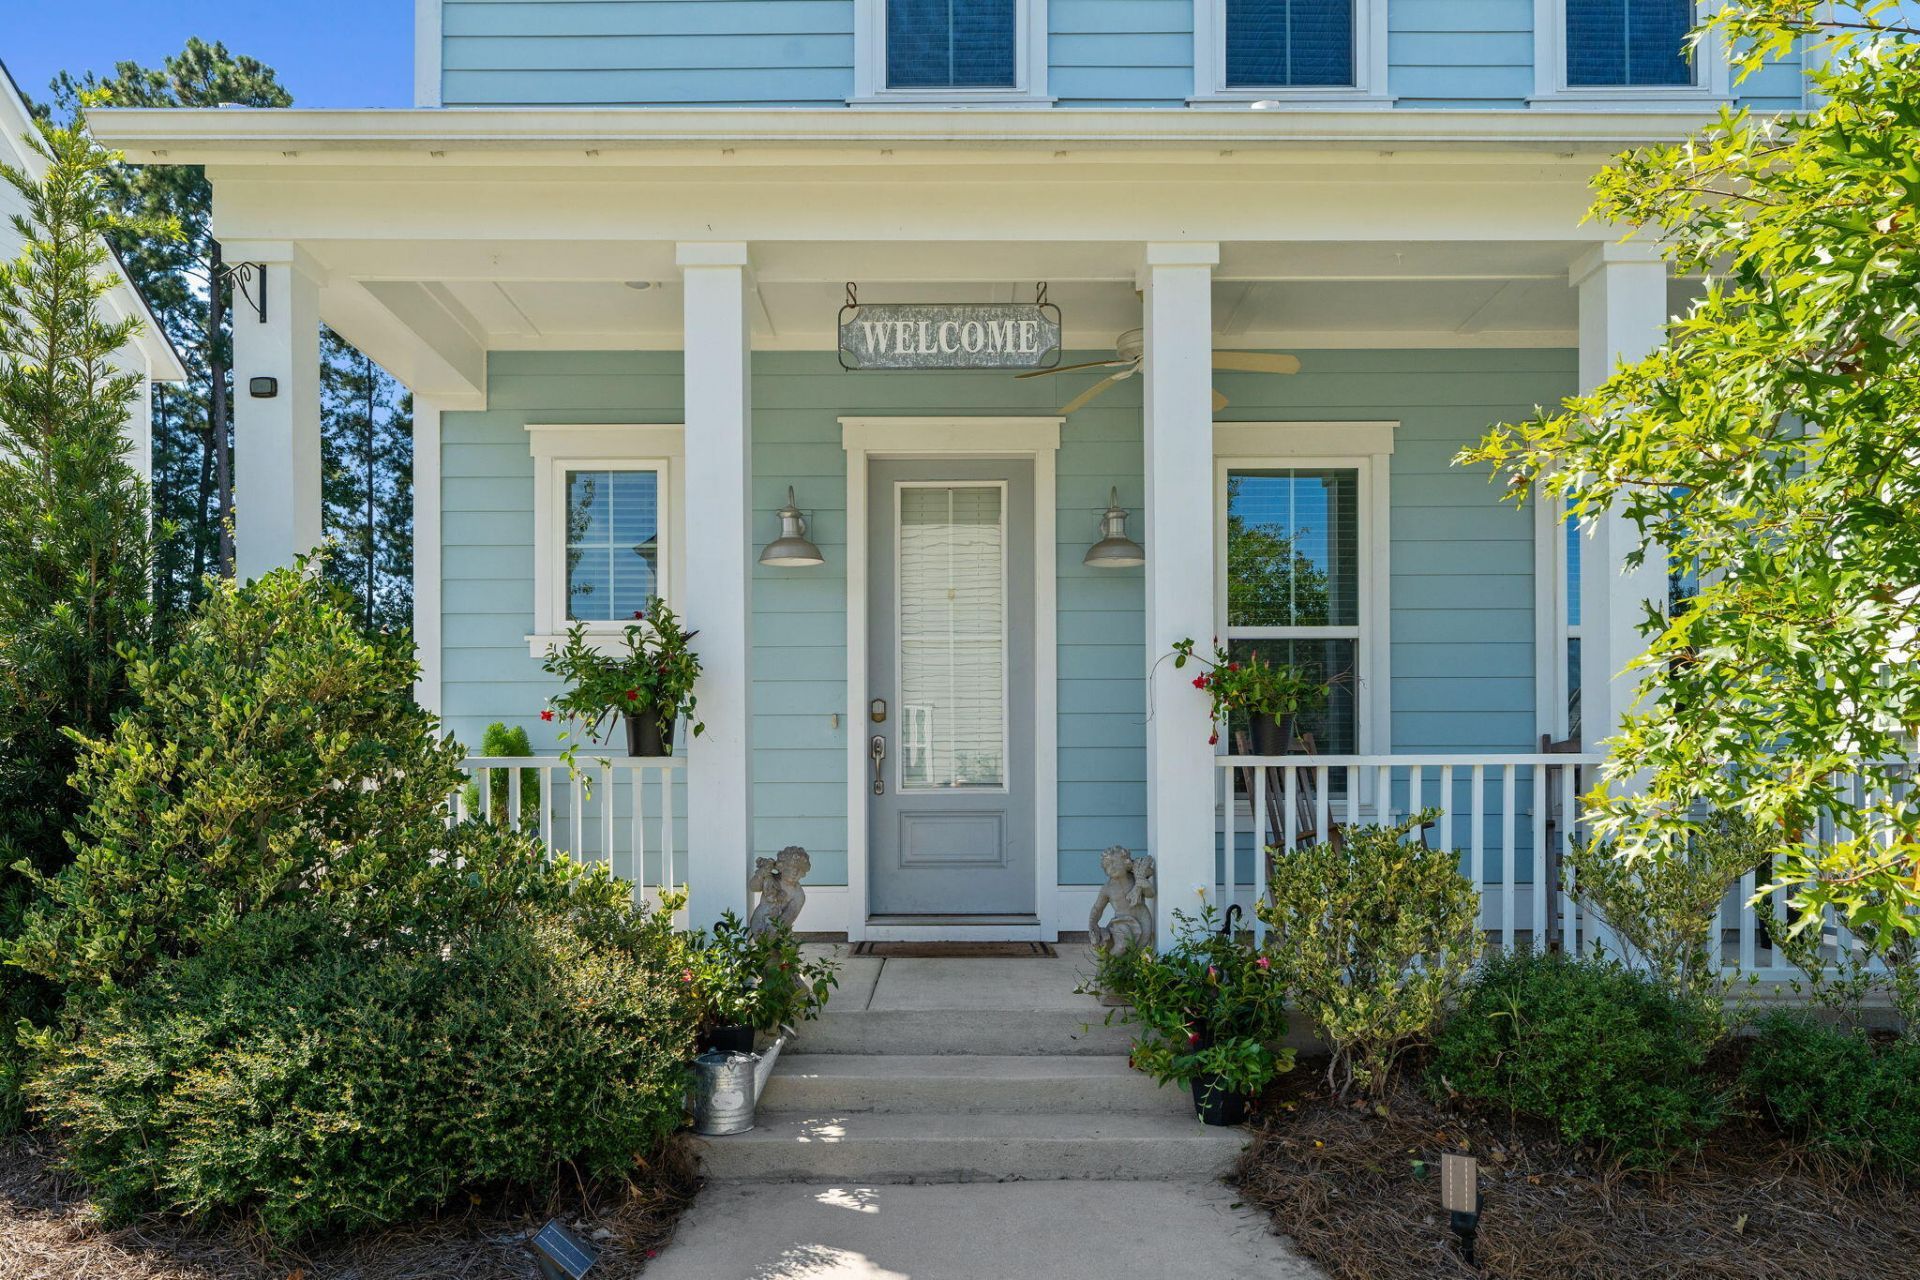
  • Patio And PorchPorch - Full Front, Front Porch
  • Roof TypeArchitectural
  • SewerPublic Sewer
  • Stories2.0
  • UtilitiesDorchester Cnty Water and Sewer Dept, Dominion Energy
  • WaterPublic
  • Year Built2019
  • acres0.14

Amenities

  • High Ceilings
  • Kitchen Island
  • Ceiling - Smooth
  • Walk-In Closet(s)
  • Eat-in Kitchen
  • Entrance Foyer
  • Great
  • Living/Dining Combo
  • Loft
  • Pantry
  • Study

Listed By / Shown By

Listed By

Agency Name: NorthGroup Real Estate LLC

Charleston Trident MLS

Shown By

Agency Title: Carolina One Real Estate
Agency Phone: (843) 203-5016

Charleston Trident MLS

IDX logo

305 W Respite Lane photo 4

Web address QR Codes

305 W Respite Lane

©OneHomeValue

Location 305 W Respite Lane

Neighborhood Map

Local Content

Neighborhood Hero

Ask A Question 305 W Respite Lane, Summerville, SC 29483

IDX logo

Disclaimer: All information deemed reliable but not guaranteed. All properties are subject to prior sale, change or withdrawal. Neither listing broker(s) or information provider(s) shall be responsible for any typographical errors, misinformation, misprints and shall be held totally harmless. Listing(s) information is provided for consumers personal, non-commercial use and may not be used for any purpose other than to identify prospective properties consumers may be interested in purchasing. Information on this site was last updated 10/28/2026. The listing information on this page last changed on 10/28/2026. The data relating to real estate for sale on this website comes in part from the Internet Data Exchange program of Delta Media Group MLS (last updated Wed 10/28/2026 12:07:45 AM EST) or Pee Dee MLS (last updated Wed 10/28/2026 12:05:08 AM EST) or CCAR MLS (last updated Tue 10/27/2026 11:26:47 PM EST) or HIVE MLS (last updated Tue 10/27/2026 11:29:54 PM EST) or Columbia SC MLS (last updated Tue 10/27/2026 11:57:40 PM EST) or Charleston Trident MLS (last updated Tue 10/27/2026 11:32:36 PM EST) or SCCMLS (last updated Wed 10/28/2026 12:03:38 AM EST). Real estate listings held by brokerage firms other than Carolina One Real Estate may be marked with the Internet Data Exchange logo and detailed information about those properties will include the name of the listing broker(s) when required by the MLS. All rights reserved.
Privacy Policy / DMCA Notice / ADA Accessibility

Login to Personal Shopper