
3051 Viceroy Loop | Little River | $525,000
SHOW DETAILS
3051 Viceroy Loop
Little River, SC 29566
$525,000
3
BEDS
2
BATHS
1,910
SQ. FT.
3051 Viceroy LoopLittle River, SC 29566
For SALE
Single Family
ACTIVE
$525,000
EST. 1,321.55/MO CALCULATE
3
BEDS
2
BATHS
1,910
SQ. FT.
Property Description
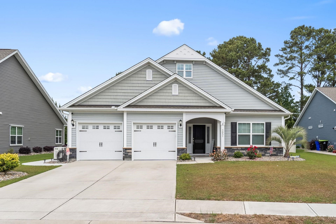
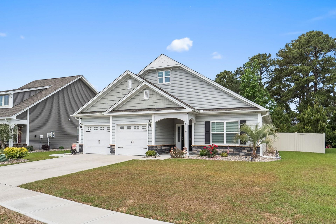
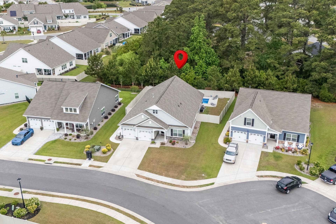
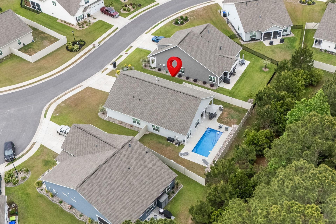
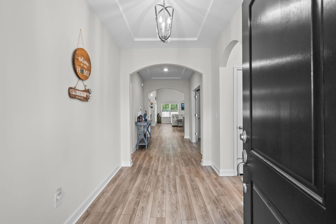
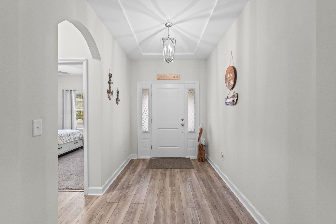
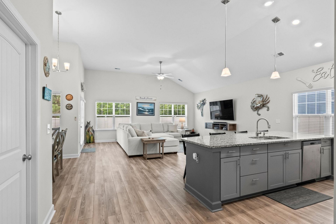
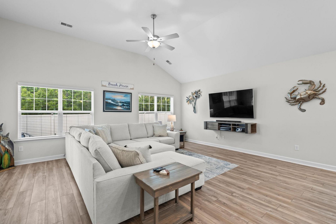
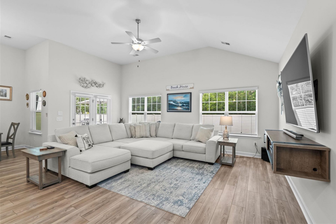
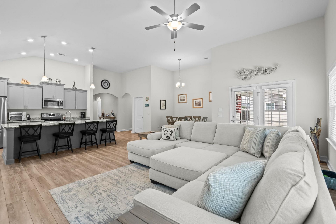
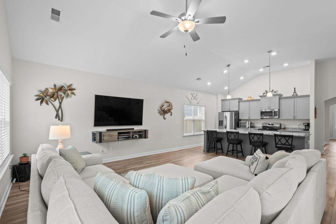
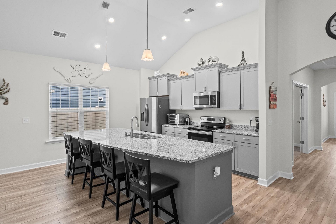
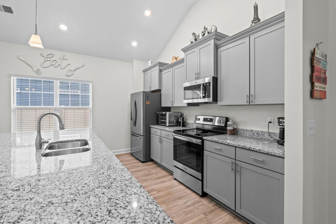
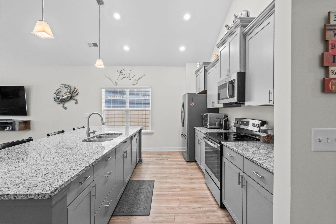
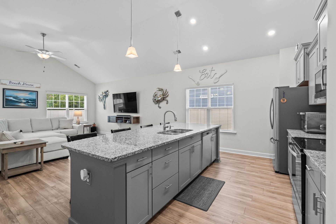
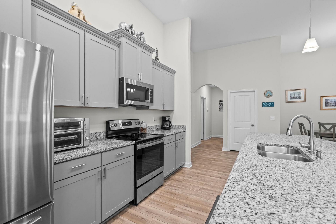
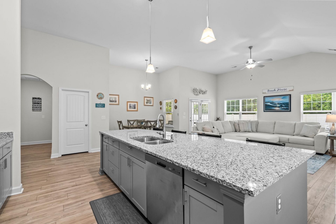
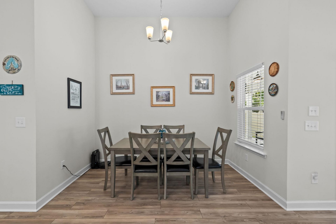
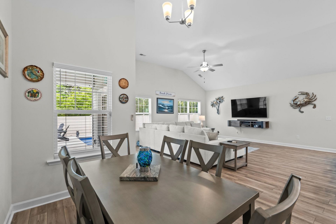
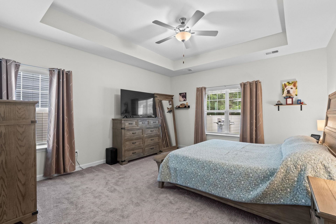
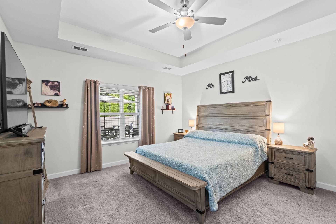
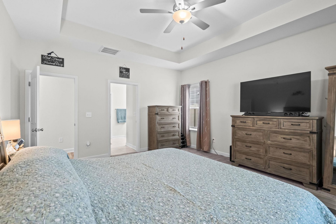
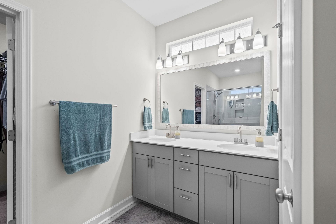
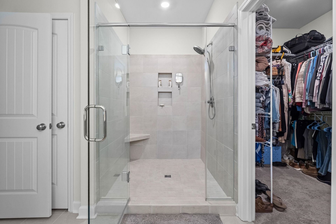
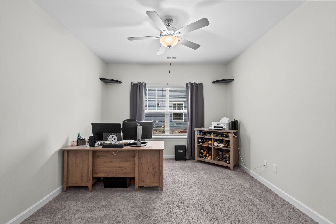
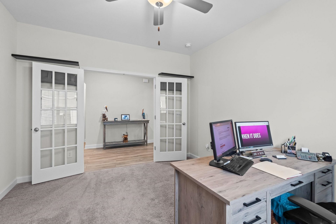
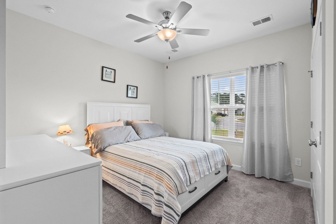
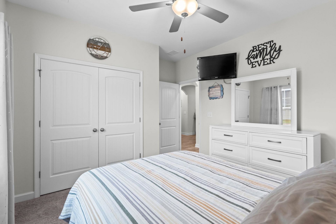
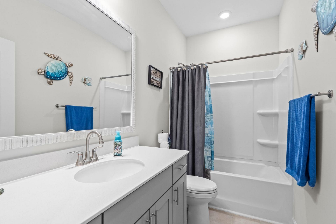
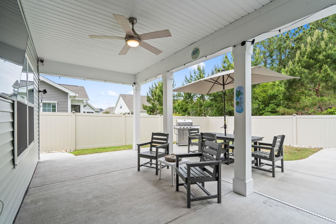
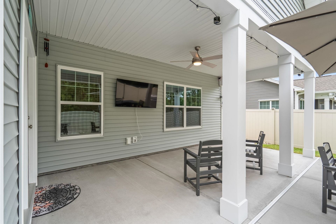
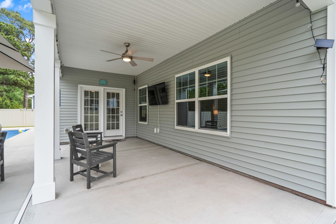
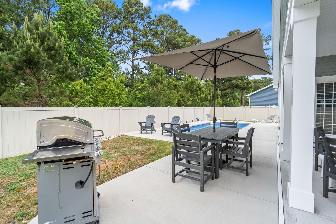
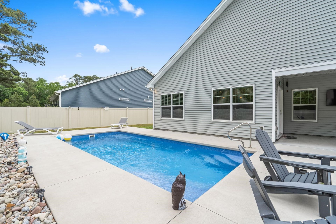
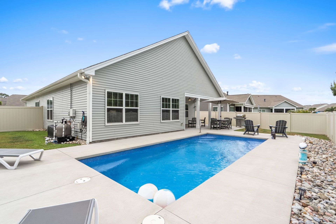
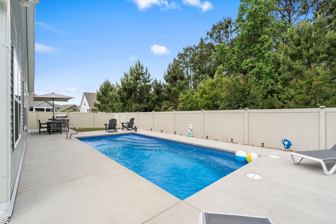
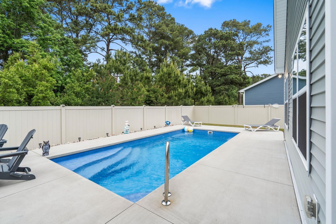
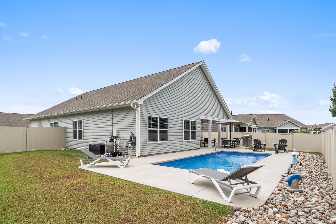
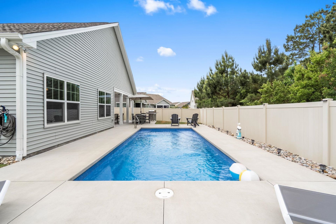
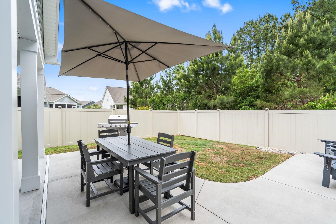
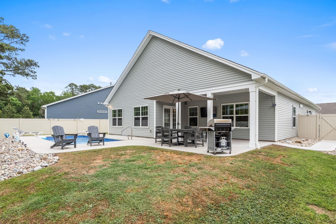
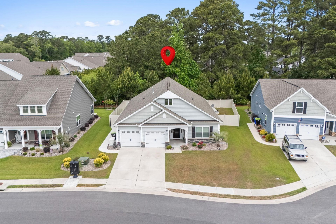
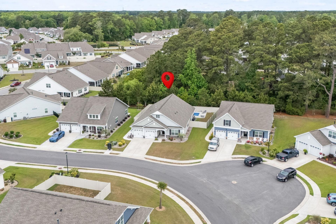
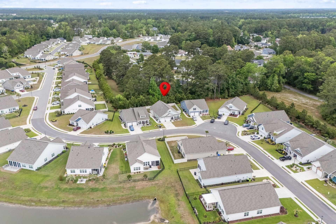
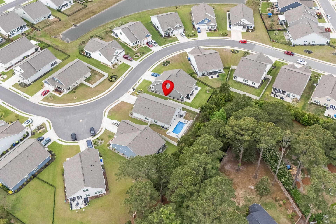
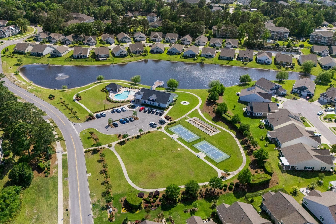
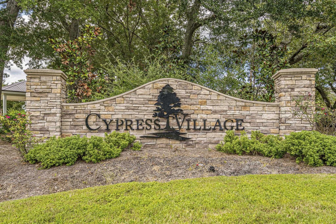
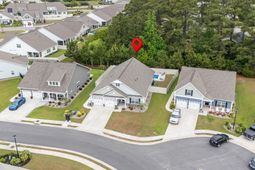
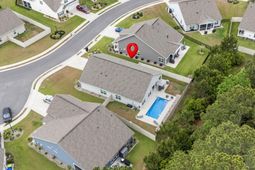
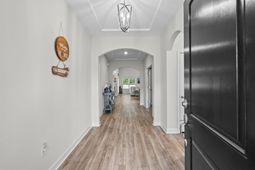
BACKYARD POOL OASIS, PHENOMINAL FLOOR PLAN, PREMIUM LOT, FULL HOUSE GENERATOR! Welcome to your next home where thoughtful design, modern finishes, and exceptional outdoor living come together in one impressive property. From the moment you arrive, the curb appeal stands out with a well-kept exterior, inviting entry, and a spacious two-car garage offering plenty of room for vehicles, storage, or a workshop setup. Inside, the home opens to a bright, expansive layout with high ceilings and a seamless flow between the main living areas. The kitchen serves as the centerpiece, featuring a large island with seating, stainless steel appliances, abundant cabinetry, and ample counter space for cooking and entertaining. Overlooking the dining area and living room, this open design makes hosting gatherings or enjoying everyday moments effortless. The living room is filled with natural light and offers a comfortable, open space to relax, enhanced by upgraded flooring and a clean, modern feel throughout. The primary suite is tucked away for added privacy and features a tray ceiling with a fan, generous space, and a well-appointed en-suite bath complete with a double sink vanity, oversized tiled walk-in shower, and a spacious walk-in closet. Additional bedrooms provide flexibility for guests, work-from-home needs, or hobbies, while the secondary bath is thoughtfully designed with quality finishes and functionality in mind. Step outside and the home truly shines. The backyard is designed for enjoyment, featuring a private pool, extended patio space, and a covered outdoor area perfect for dining, relaxing, or entertaining. The fenced yard offers both privacy and room to spread out, all set against a peaceful wooded backdrop. Located in Cypress Village in Little River, this community offers convenient access to shopping, dining, golf, marinas, and the nearby beaches of North Myrtle Beach. Residents also enjoy community amenities that enhance the lifestyle and convenience of the area. Buyer is responsible for verification.
Property Details
- MLS ID2611461
- Property TypeResidential - Single Family
- AppliancesDishwasher, Microwave, Range
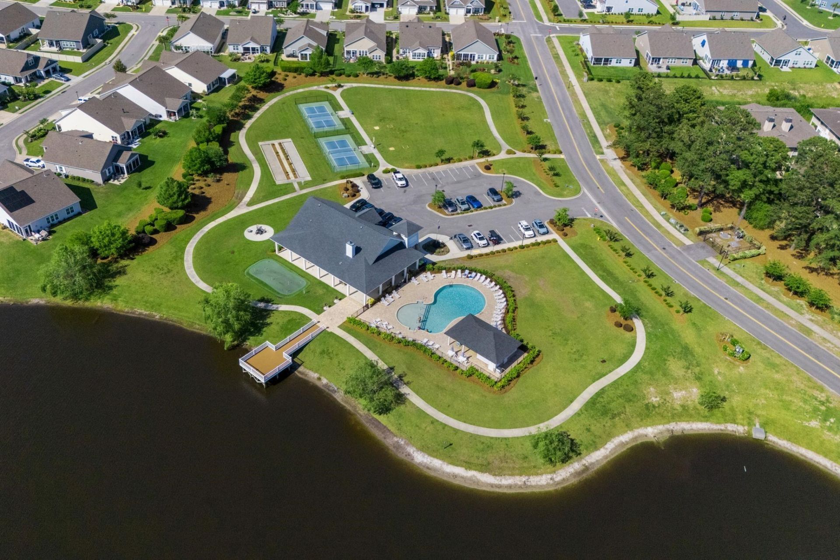
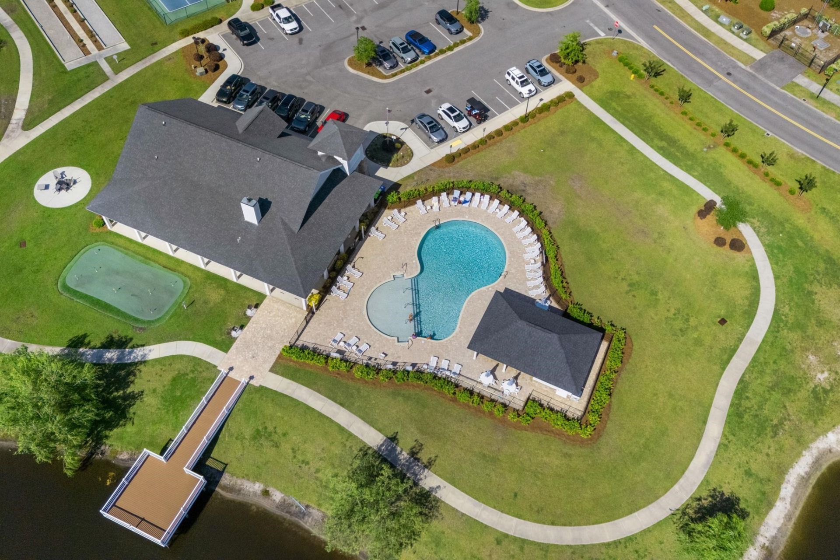
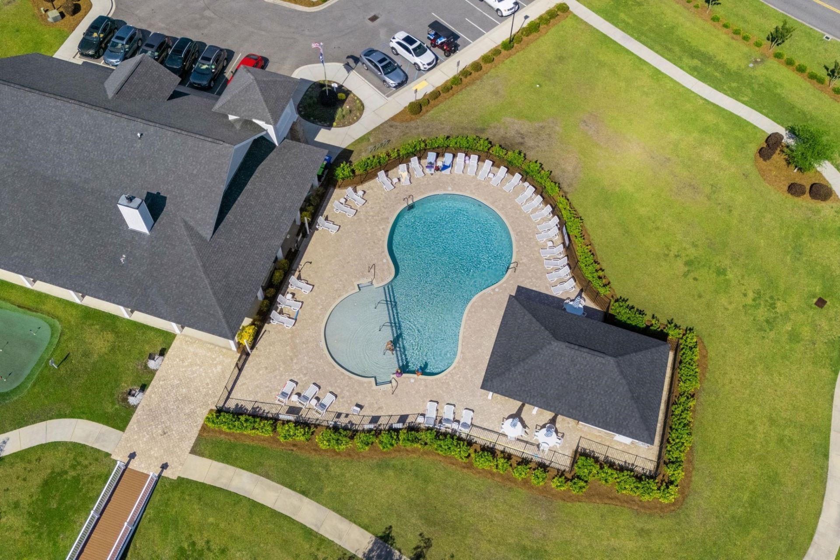
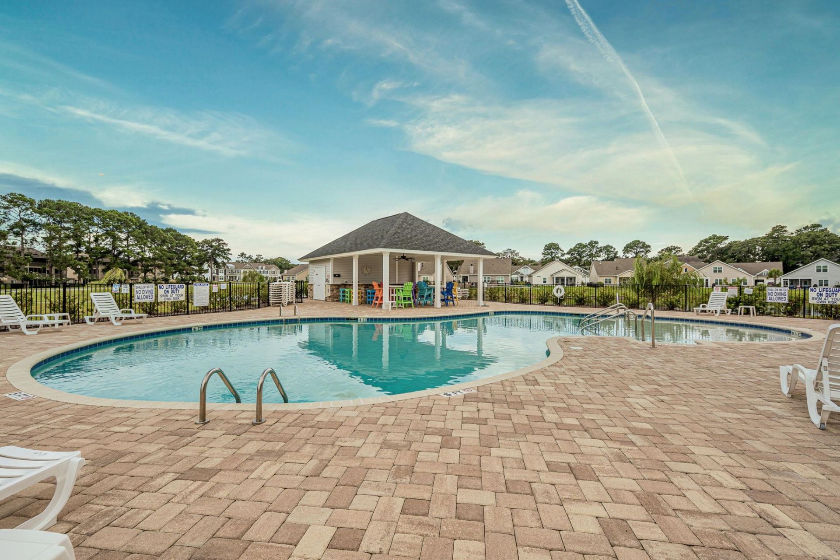
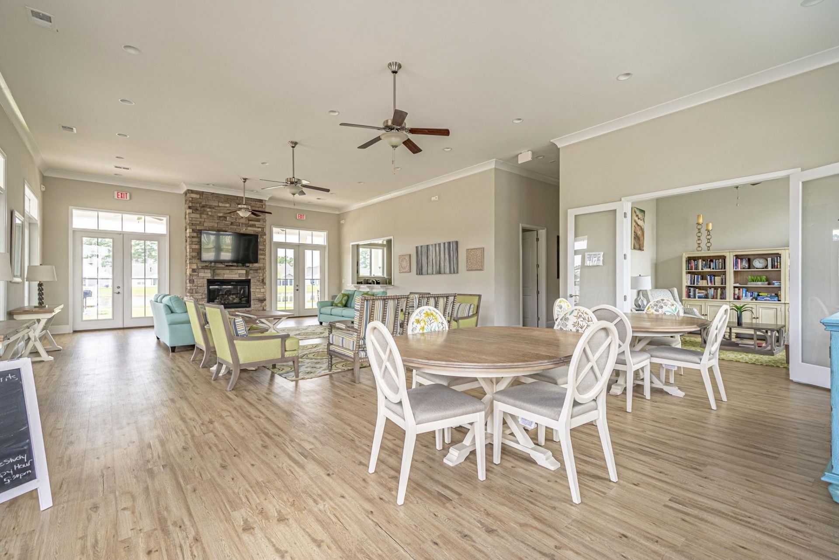
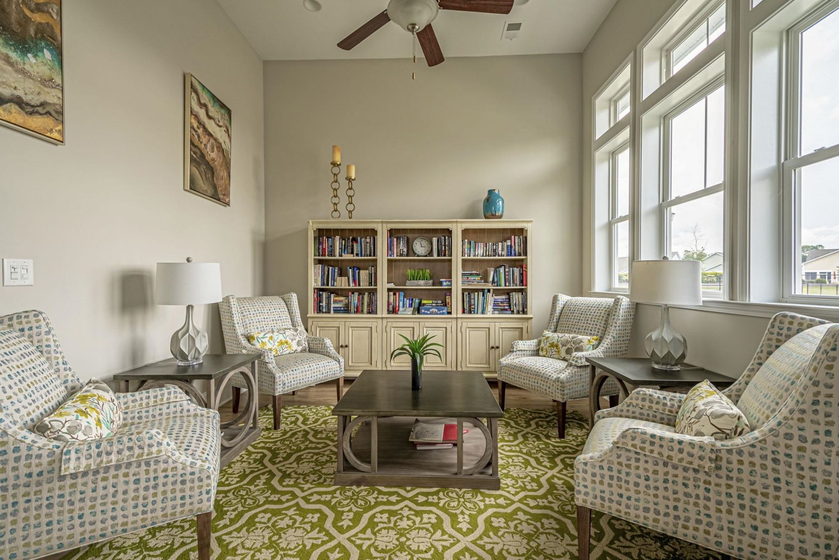
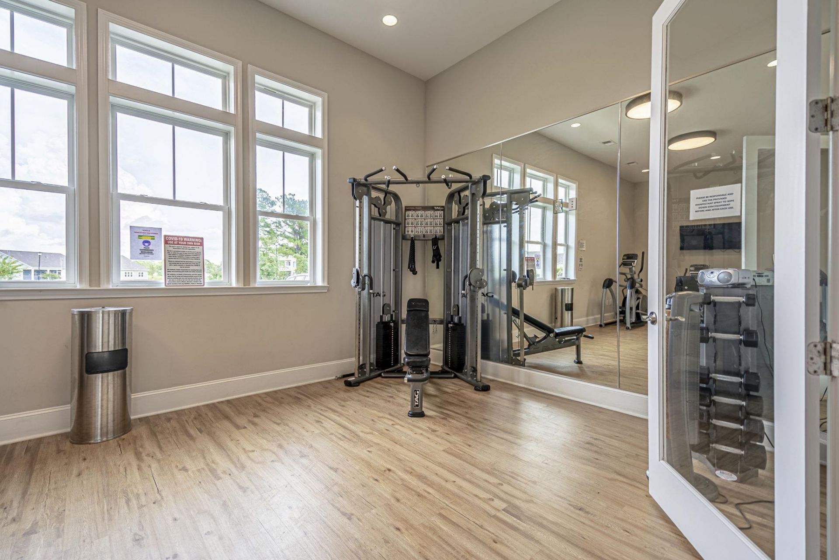
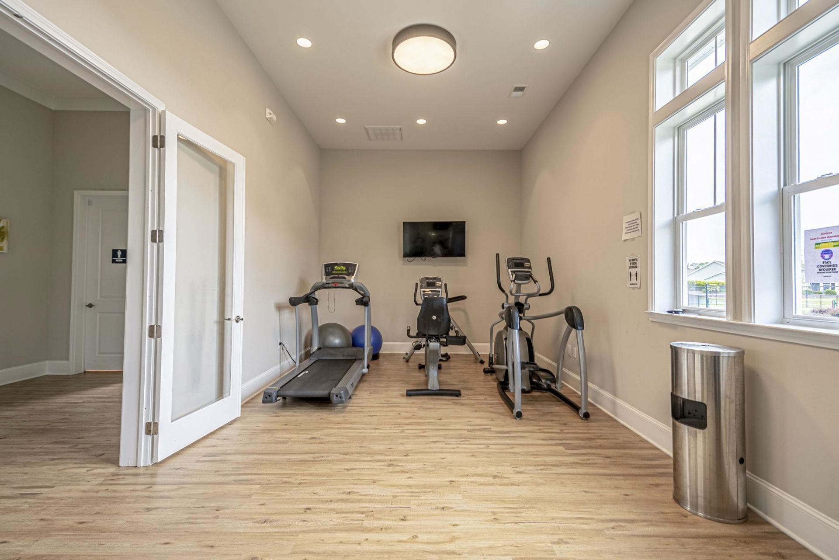
- Association AmenitiesClubhouse
- Community FeaturesClubhouse, Recreation Area, Pool
- CoolingCentral Air
- Days on Site84
- ExteriorVinyl Siding, Wood Frame
- Exterior FeaturesFence, Pool, Patio
- FencedYes
- Garage2 car attached
- HeatingCentral, Electric
- HOAYes
- HOA Fee138/ Monthly
- Home StyleRanch
- Interior FeaturesTray Ceiling(s), Ceiling Fan(s), Dual Sinks, Main Level Primary, Separate Shower, Vanity, Walk-In Closet(s), Window Treatments, Breakfast Bar, Bedroom on Main Level, Entrance Foyer, Kitchen Island, Stainless Steel Appliances
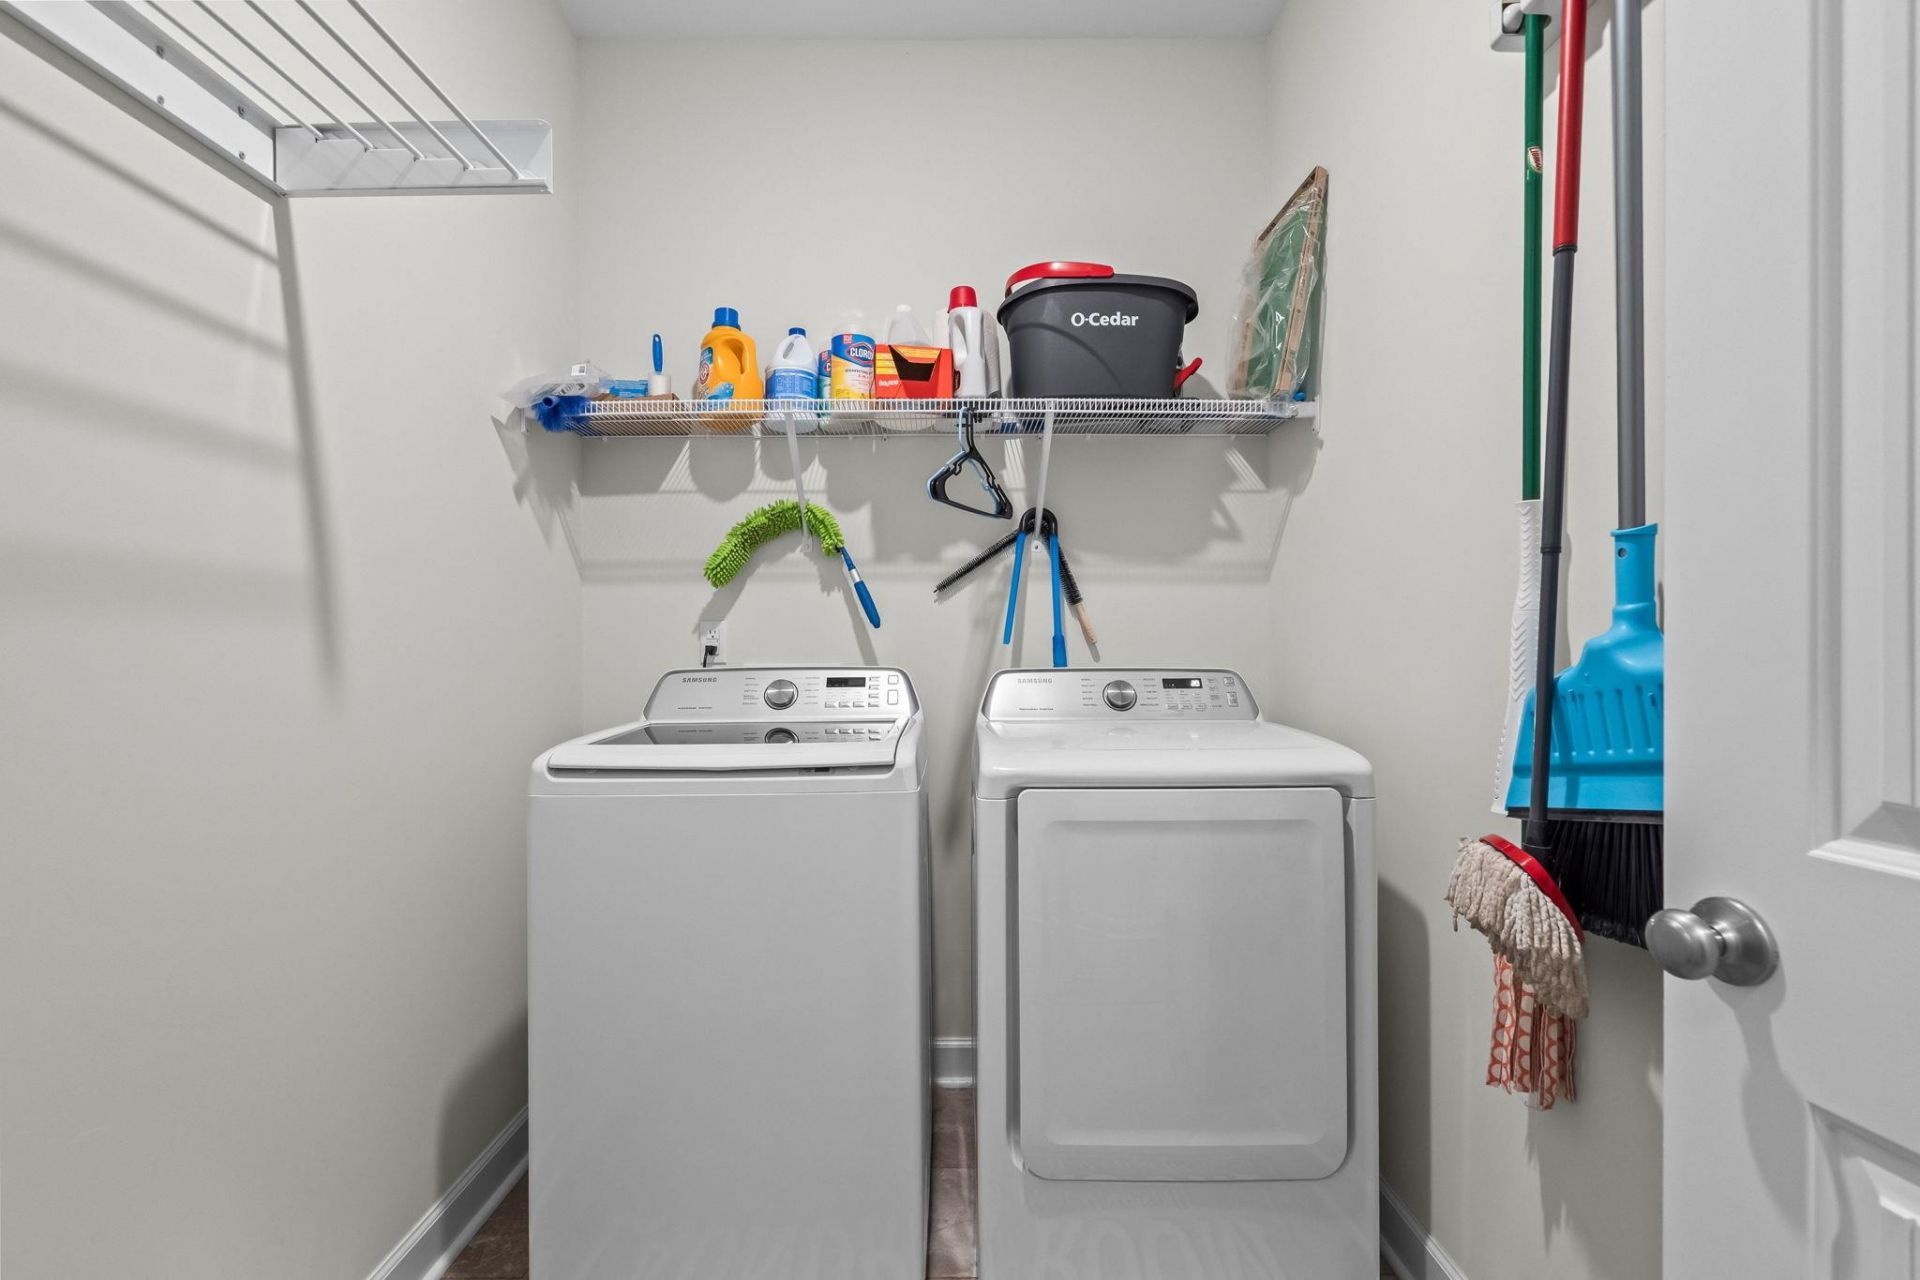
- LaundryWasher Hookup
- Lot DescriptionCity Lot, Rectangular, Rectangular Lot
- Lot Size0.18 Acres
- Parcel#31204030052
- ParkingAttached, Garage, Two Car Garage
- Parking NotesAttached, Garage, Two Car Garage
- Patio/PorchFront Porch, Patio
- PoolCommunity, In Ground, Outdoor Pool, Private
- SecuritySmoke Detector(s)
- Stories1.0
- Swimming PoolYes
- UtilitiesCable Available, Electricity Available, Phone Available, Sewer Available, Underground Utilities, Water Available
- WaterPublic
- WindowWindow Treatments
- Year Built2022
- acres0.18
Amenities
- Tray Ceiling(s)
- Ceiling Fan(s)
- Dual Sinks
- Main Level Primary
- Separate Shower
- Vanity
- Walk-In Closet(s)
- Window Treatments
- Breakfast Bar
- Bedroom on Main Level
- Entrance Foyer
- Kitchen Island
- Stainless Steel Appliances
- Fence
- Pool
- Patio
Listed By / Shown By
Listed By
Agency Name: INNOVATE Real Estate
Agency Phone: 843-839-3325
CCAR MLS
Shown By
Agency Title: Carolina One Real Estate
Agency Phone: (843) 203-5016
CCAR MLS

Web address QR Codes
3051 Viceroy Loop
©OneHomeValue
Ask A Question 3051 Viceroy Loop, Little River, SC 29566







Privacy Policy / DMCA Notice / ADA Accessibility


This site is hosted, designed and copyright
© 1994 - 2026 by
Delta Media Group, Inc. -- Patent Pending --