
3061 Harborview Drive | Columbia | $199,000
SHOW DETAILS
3061 Harborview Drive
Columbia, SC 29229
$199,000
3
BEDS
2.5
BATHS
1,250
SQ. FT.
3061 Harborview DriveColumbia, SC 29229
For SALE
Townhouse
ACTIVE
$199,000
EST. 500.93/MO CALCULATE
3
BEDS
2.5
BATHS
1,250
SQ. FT.
Property Description
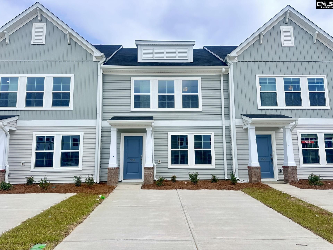
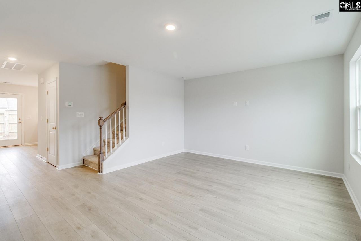
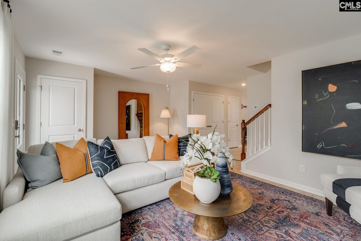
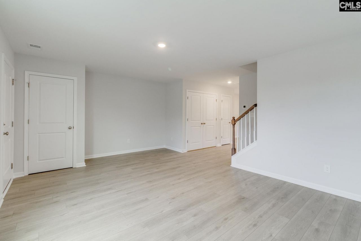
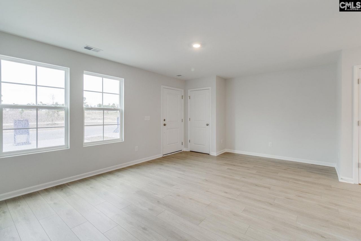
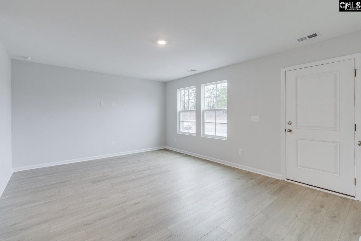
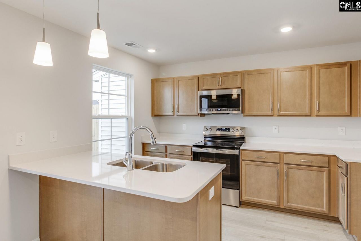
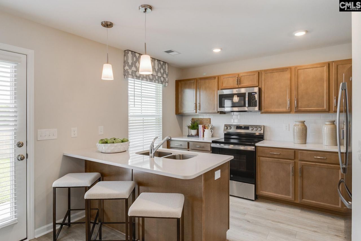
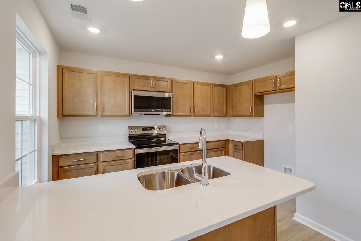
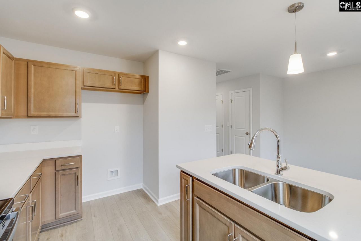
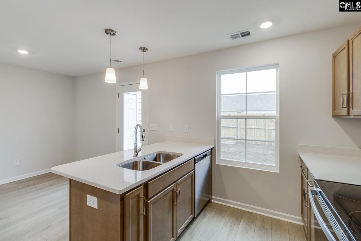
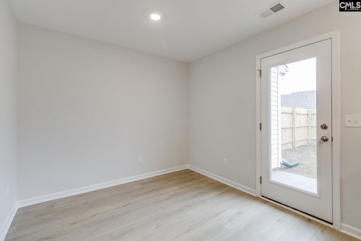
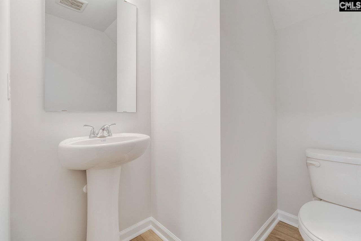
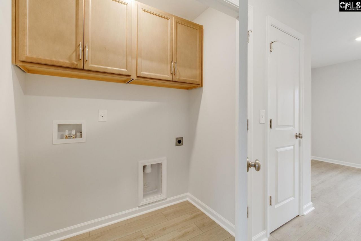
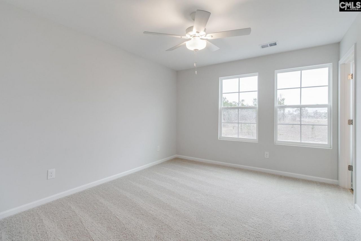
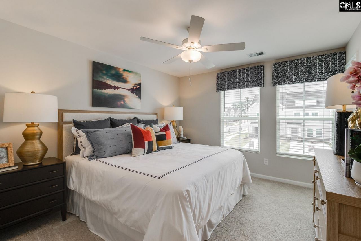
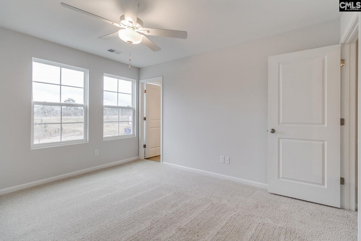
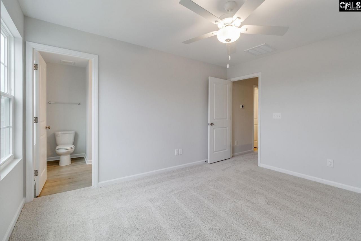
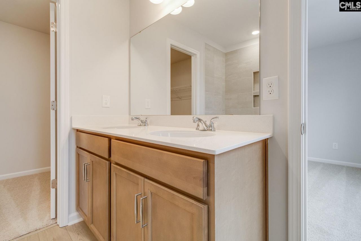
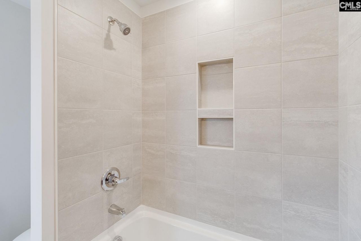
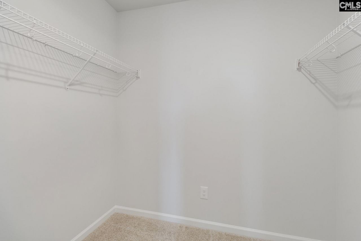
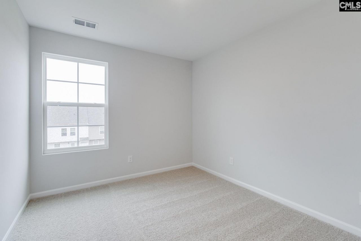
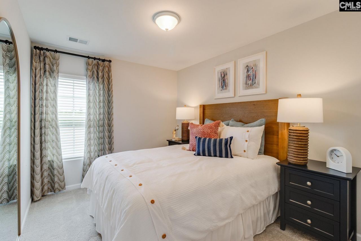
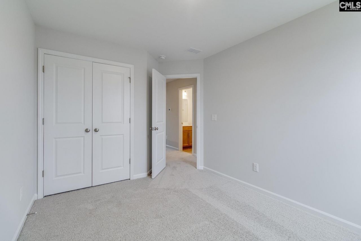
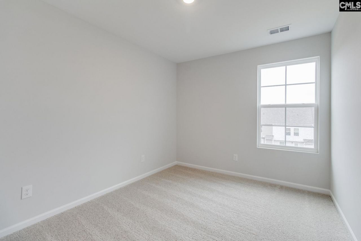
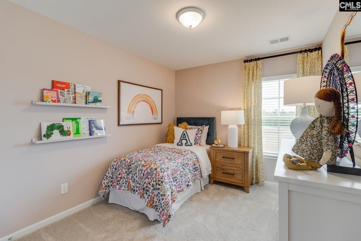
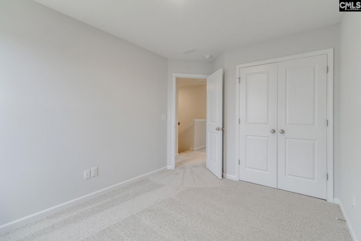
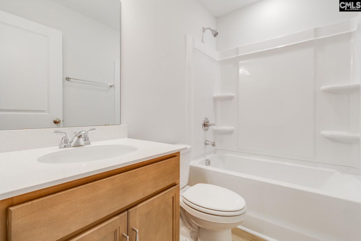
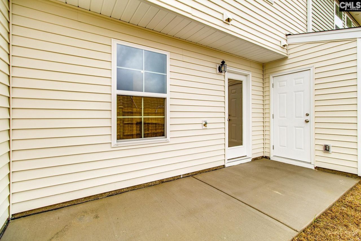
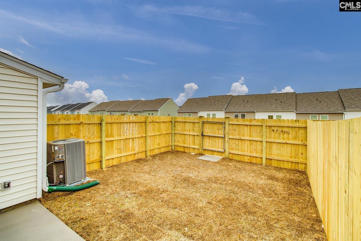
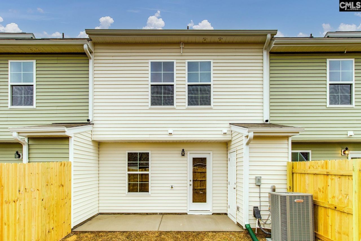
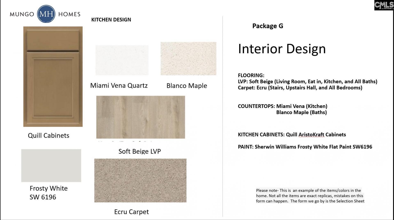
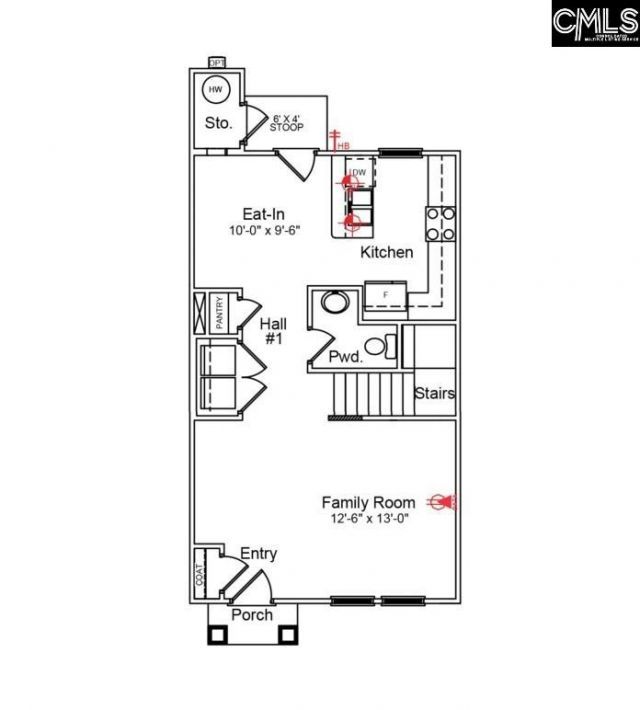
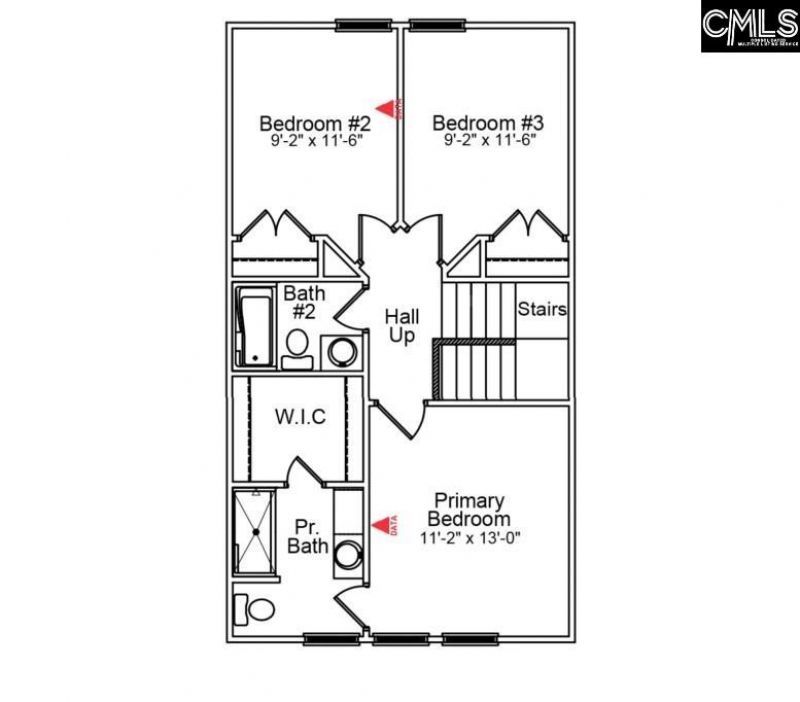
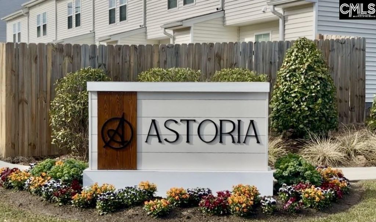
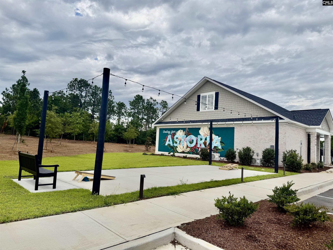
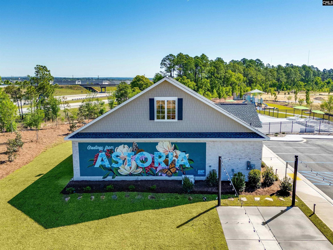
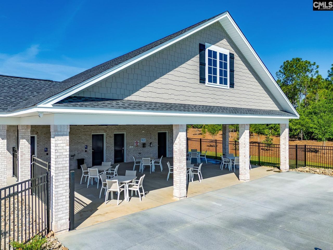
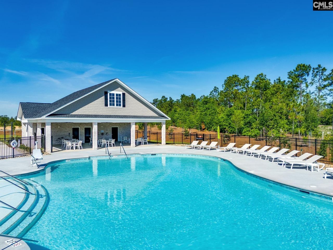
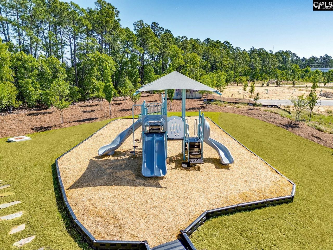
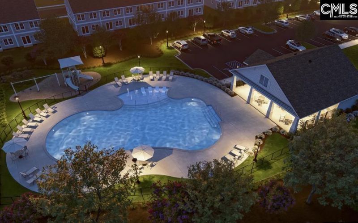
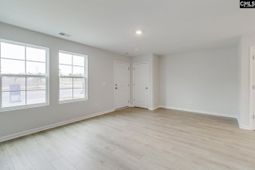
This thoughtfully designed Laurens A townhome offers a highly functional layout featuring three bedrooms and two-and-a-half bathrooms, perfectly blending comfort, style, and convenience.The main level showcases an inviting open-concept design with a spacious great room, a bright eat-in dining area, and a beautifully appointed kitchen. The kitchen features stylish Quill cabinetry, elegant Miami Vena quartz countertops, a tile backsplash, stainless steel appliances, and a generous pantry for ample storage. Soft beige luxury vinyl plank flooring runs throughout the first floor, offering both warmth and durability, while plush Ecru carpeting provides comfort in all upstairs bedrooms. Modern pendant lighting above the kitchen sink adds a sophisticated touch. A convenient powder room and laundry area complete the main level.Upstairs, you'll find three generously sized bedrooms, including a spacious primary suite with a large walk-in closet. The private ensuite bath is designed with relaxation in mind, featuring a tub/shower combination perfect for unwinding, a double-sink vanity, and contemporary finishes throughout.Outdoor living is just as appealing with a fully fenced backyard, a large patio ideal for entertaining or relaxing, and additional exterior storage. Enjoy the ease of low-maintenance living with included irrigation and front yard maintenance.Astoria enhances your lifestyle with a variety of community amenities designed for both relaxation and recreation. Residents enjoy access to a resort-style pool, shaded cabana, playground, and scenic sidewalks perfect for walking or jogging. For added fun and entertainment, there's even a lighted cornhole area, making it easy to gather with friends and neighbors any time of day.This home truly offers the perfect combination of modern living and vibrant community features. Disclaimer: CMLS has not reviewed and, therefore, does not endorse vendors who may appear in listings.
Property Details
- MLS ID633897
- Property TypeResidential - Townhouse
- Lot Dimensions0.04 Acre(s)
- Lot Size0.04 Acres
- Stories2.0
- acres0.04
Listed By / Shown By
Listed By
Agency Name: Clayton Properties Group Inc
Columbia SC MLS
Shown By
Agency Title: Carolina One Real Estate
Agency Phone: (843) 203-5016
Columbia SC MLS

Web address QR Codes
3061 Harborview Drive
©OneHomeValue
Ask A Question 3061 Harborview Drive, Columbia, SC 29229






Privacy Policy / DMCA Notice / ADA Accessibility


This site is hosted, designed and copyright
© 1994 - 2026 by
Delta Media Group, Inc. -- Patent Pending --