
309 Meadowside Dr. | Little River | $449,900
SHOW DETAILS
309 Meadowside Dr.
Little River, SC 29566
$449,900
5
BEDS
3.5
BATHS
3,028
SQ. FT.
309 Meadowside Dr.Little River, SC 29566
For SALE
Single Family
ACTIVE
$449,900
EST. 1,132.50/MO CALCULATE
5
BEDS
3.5
BATHS
3,028
SQ. FT.
Property Description
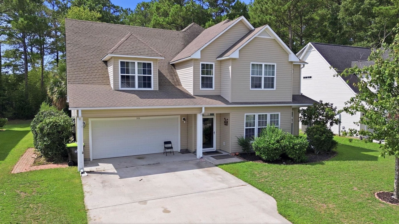
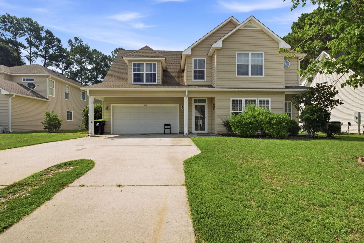
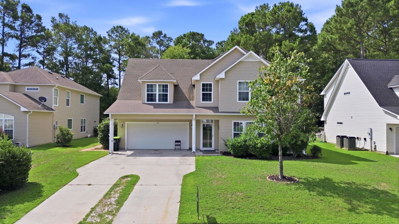
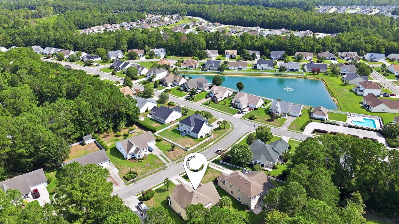
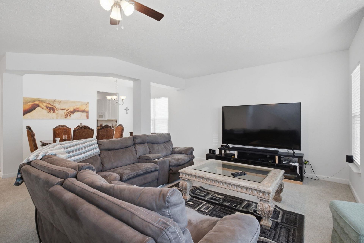
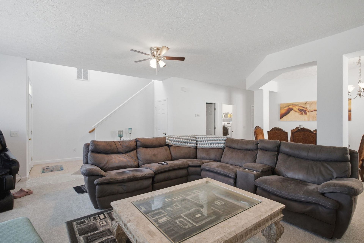
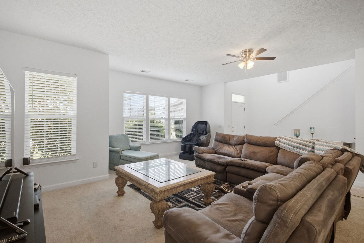
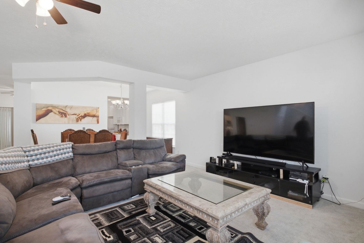
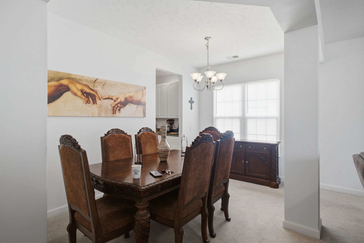
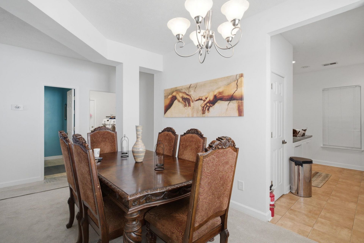
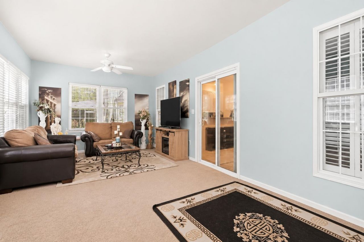
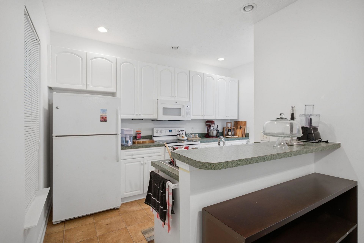
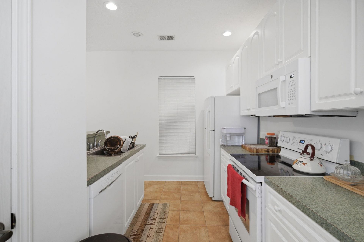
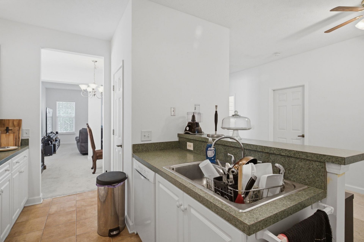
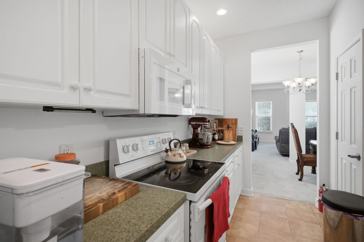
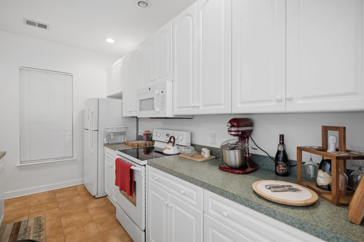
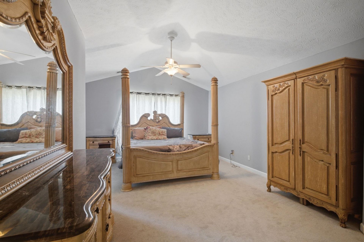
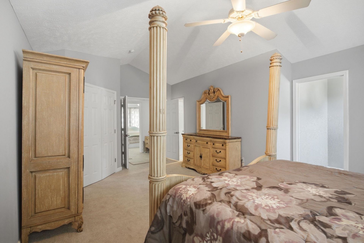
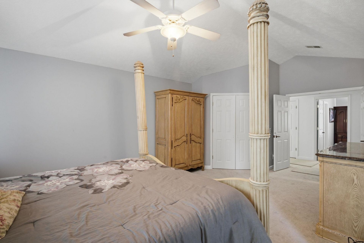
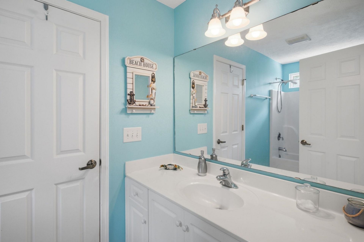
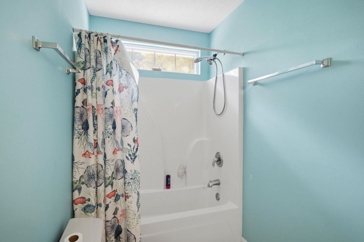
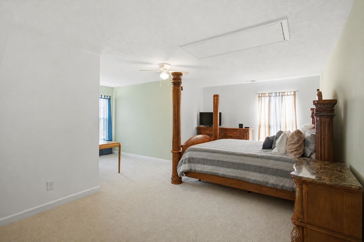
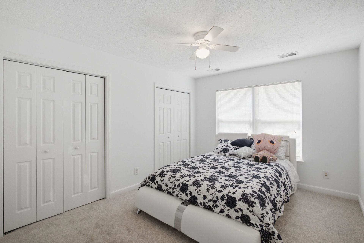
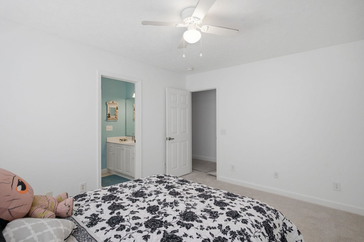
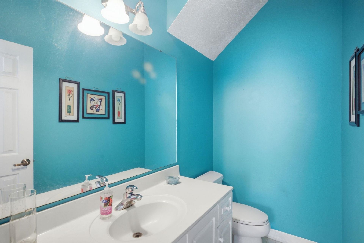
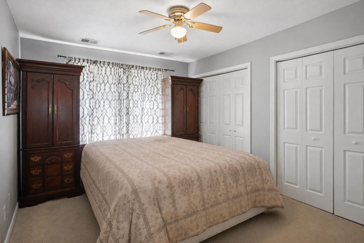
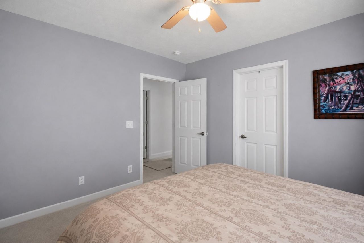
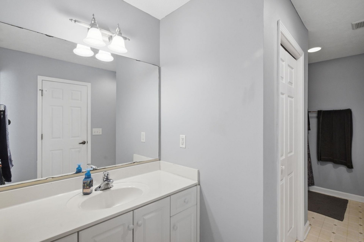
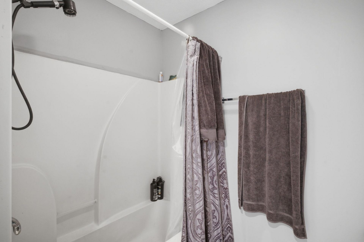
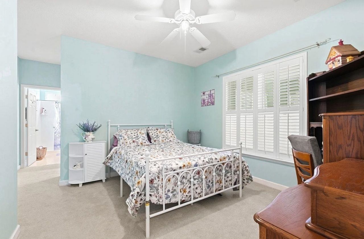
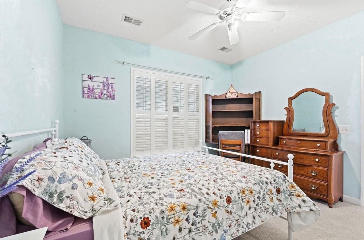
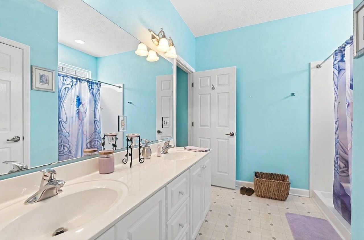
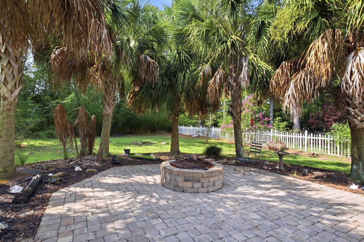
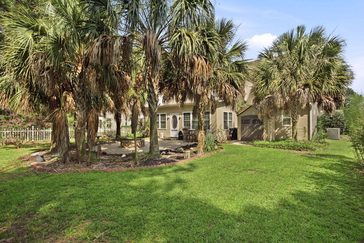
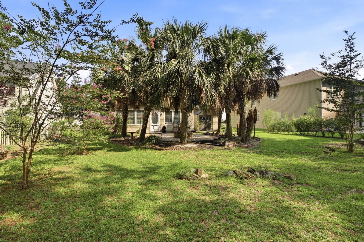
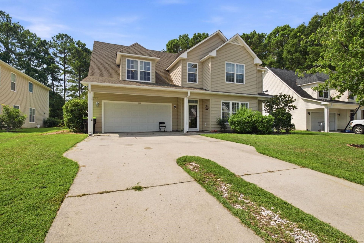
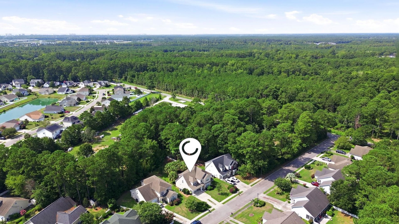
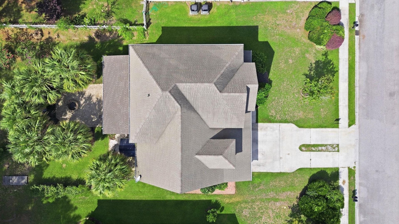
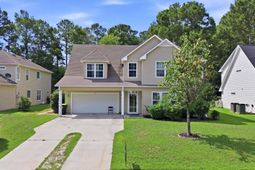
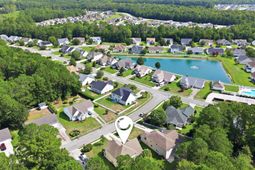
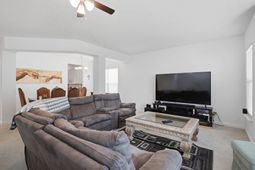
Welcome to 309 Meadowside Drive, an inviting 5-bedroom, 3.5-bath home in a desirable Little River community of Woodlyn Meadows. This home offers approximately 3,000 square feet of living space. The two-story floor plan provides room for everyday living, guests, and flexible household needs. Tall ceilings create an open feel throughout the main living areas. Fresh paint and new flooring provide a clean, move-in-ready interior. The home features two primary suites, offering an option for multigenerational living, guests, or an in-law setup. Jack-and-Jill bedrooms add both convenience and privacy. A 26x12 bonus room can serve as a media room, playroom, home office, or additional living space. The property sits on just over one-third of an acre. A two-car garage provides storage and parking. The backyard offers space for entertaining, grilling, or relaxing outdoors. Residents have access to a community pool. Shopping, dining, and entertainment are minutes away, while the North Myrtle Beach Sports Complex is approximately 2 miles from the home. The Atlantic Ocean is about 15 minutes away. Schedule your showing today!
Property Details
- MLS ID2620382
- Property TypeResidential - Single Family
- AppliancesDishwasher, Freezer, Microwave, Range, Refrigerator
- Association AmenitiesClubhouse, Owner Allowed Golf Cart, Owner Allowed Motorcycle, Pet Restrictions
- Community FeaturesClubhouse, Golf Carts OK, Recreation Area, Long Term Rental Allowed, Pool
- CoolingCentral Air
- Days on Site72
- Door FeaturesInsulated Doors
- ExteriorMasonry, Vinyl Siding
- Exterior FeaturesPatio
- FlooringCarpet, Laminate
- Garage2 car attached
- HeatingCentral, Electric
- HOAYes
- HOA Fee74/ Monthly
- Home StyleTraditional
- Interior FeaturesAttic, Bathtub, Ceiling Fan(s), Main Level Primary, Pull Down Attic Stairs, Permanent Attic Stairs, Split Bedrooms, Separate Shower, Tub Shower, Vanity, Entrance Foyer
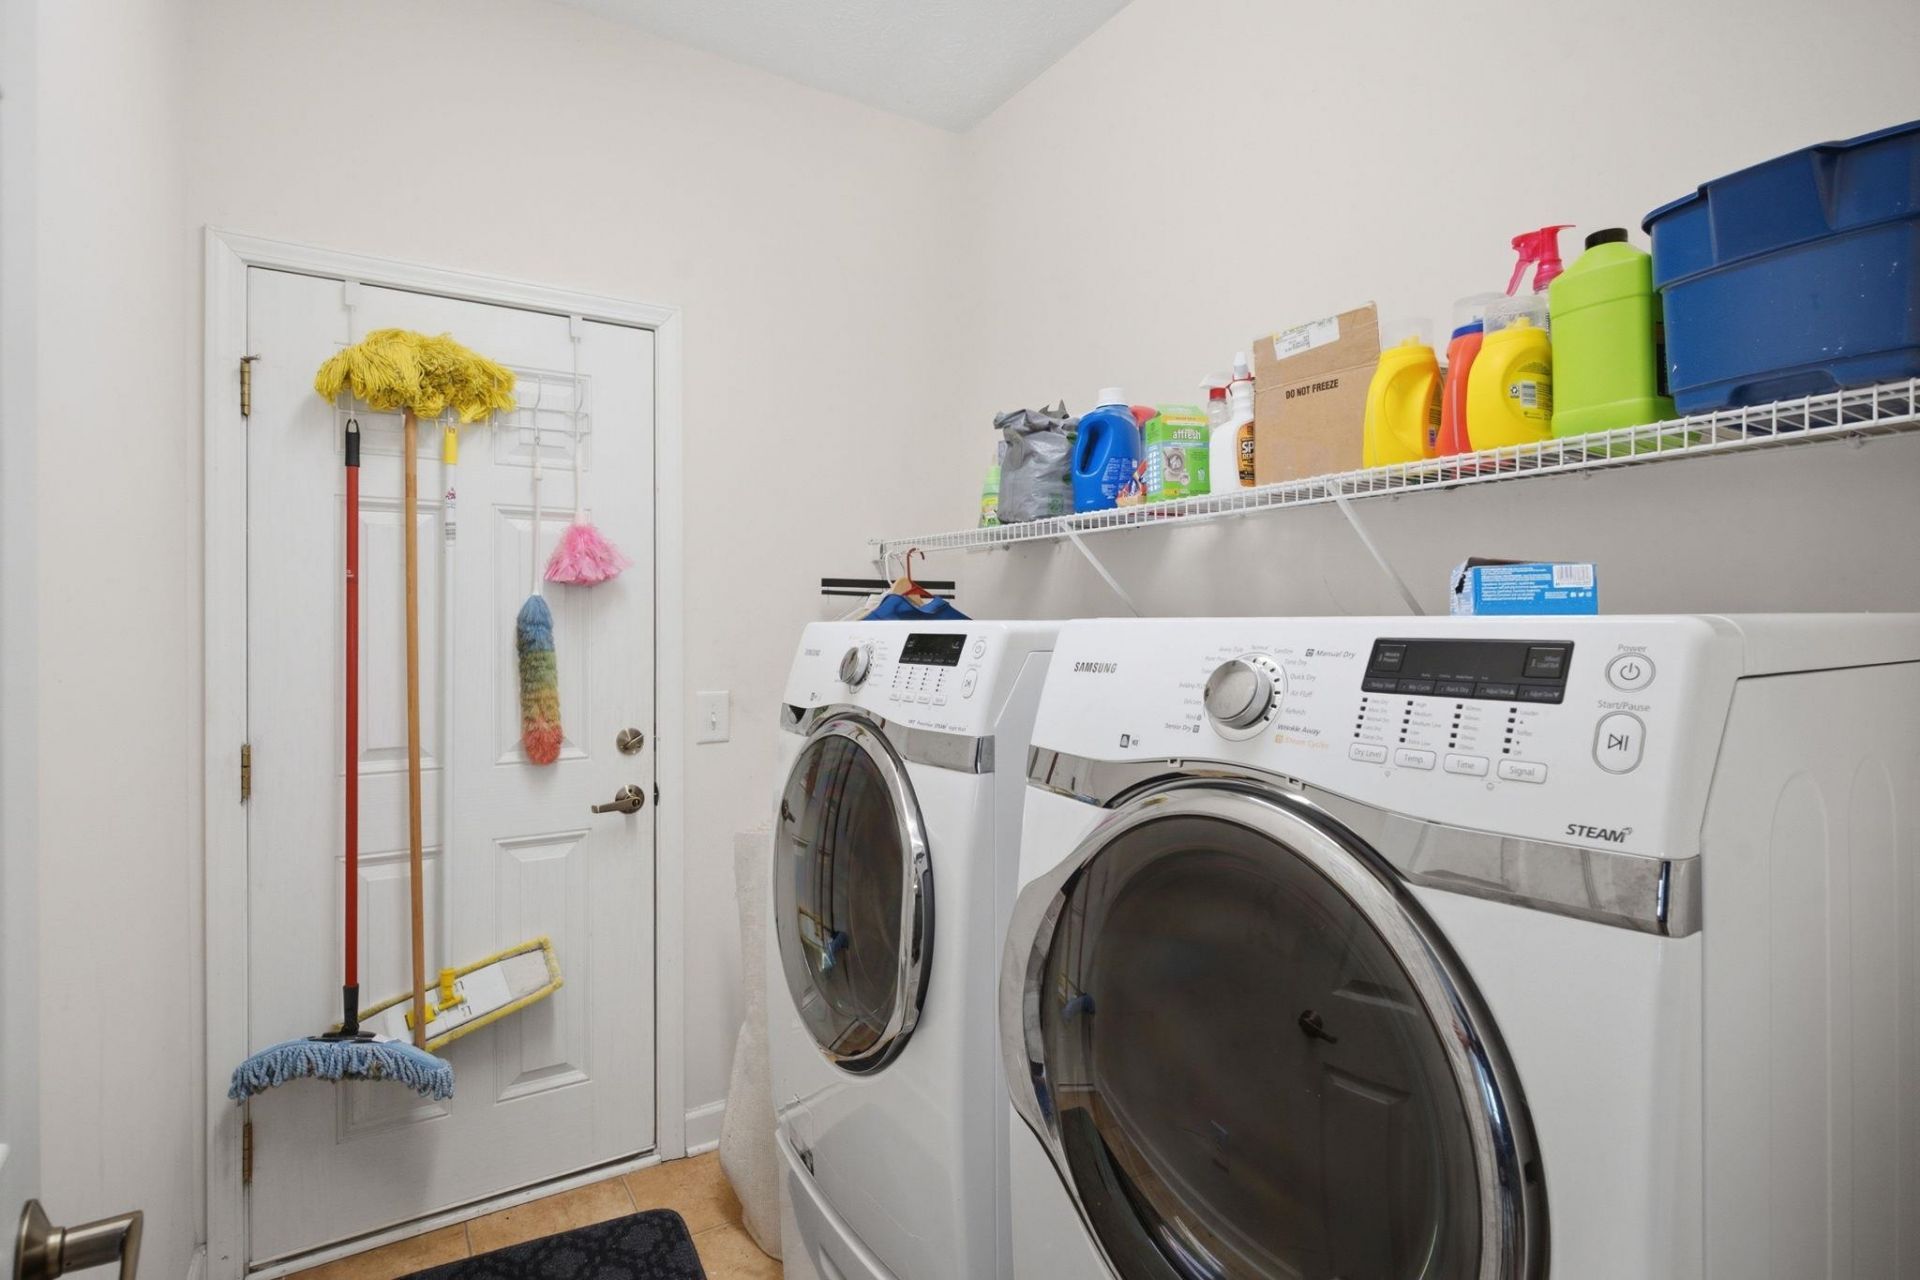
- LaundryWasher Hookup
- Lot DescriptionOutside City Limits, Rectangular, Rectangular Lot
- Lot Size0.31 Acres
- Parcel#31410030026
- ParkingAttached, Garage, Two Car Garage, Garage Door Opener
- Parking NotesAttached, Garage, Two Car Garage, Garage Door Opener
- Patio/PorchPatio
- Pets AllowedOwner Only, Yes
- PoolCommunity, Outdoor Pool
- SecuritySmoke Detector(s)
- Stories2.0
- Swimming PoolYes
- UtilitiesCable Available, Electricity Available, Sewer Available, Underground Utilities, Water Available
- WaterPublic
- Year Built2006
- acres0.31
Amenities
- Attic
- Bathtub
- Ceiling Fan(s)
- Main Level Primary
- Pull Down Attic Stairs
- Permanent Attic Stairs
- Split Bedrooms
- Separate Shower
- Tub Shower
- Vanity
- Entrance Foyer
- Patio
Listed By / Shown By
Listed By
Agency Name: Century 21 The Harrelson Group
Agency Phone: 843-903-3550
CCAR MLS
Shown By
Agency Title: Carolina One Real Estate
Agency Phone: (843) 203-5016
CCAR MLS

Web address QR Codes
309 Meadowside Dr.
©OneHomeValue
Ask A Question 309 Meadowside Dr., Little River, SC 29566







Privacy Policy / DMCA Notice / ADA Accessibility


This site is hosted, designed and copyright
© 1994 - 2026 by
Delta Media Group, Inc. -- Patent Pending --