
309 Vostek Dr. | Little River | $395,000

SHOW DETAILS
309 Vostek Dr.
Little River, SC 29566
$395,000
3
BEDS
2
BATHS
2,205
SQ. FT.
309 Vostek Dr.Little River, SC 29566
For SALE
Single Family
ACTIVE
$395,000
EST. 994.31/MO CALCULATE
3
BEDS
2
BATHS
2,205
SQ. FT.
Property Description
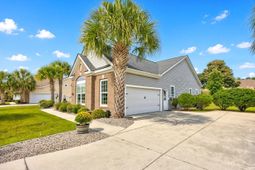
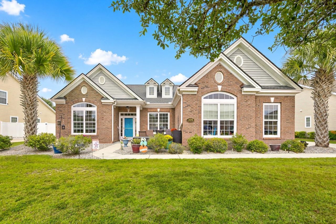
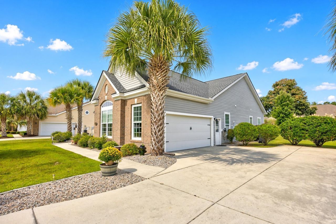
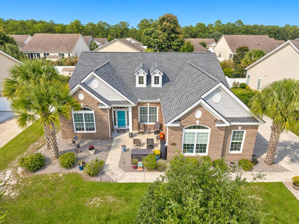
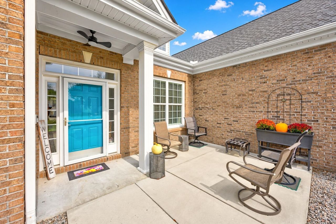
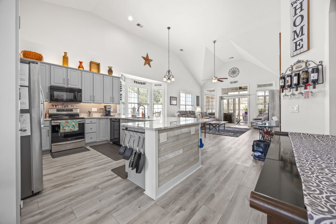
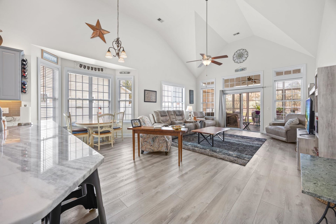
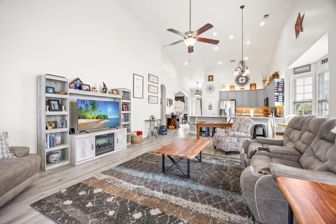
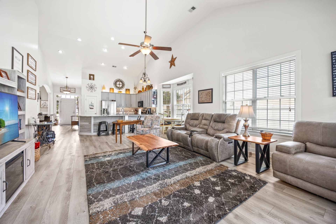
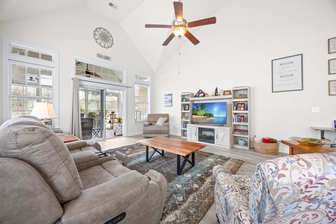
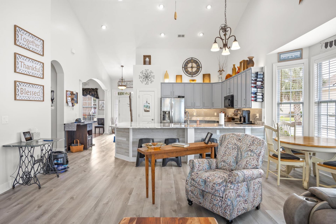
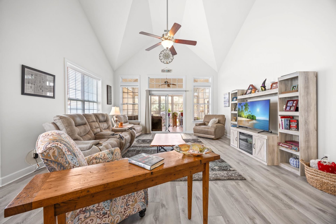
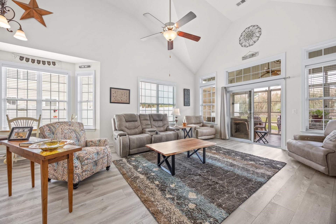
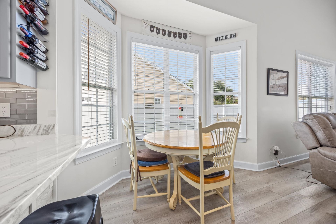
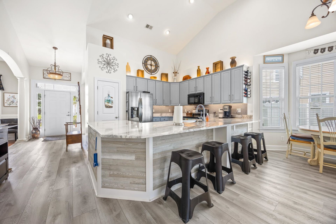
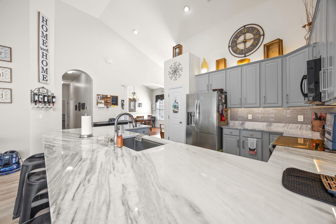
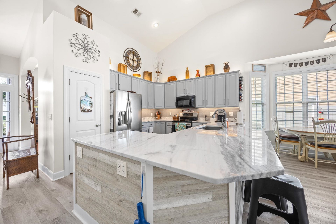
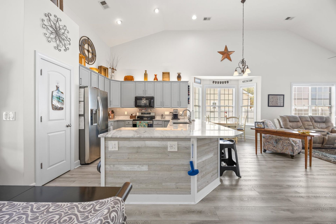
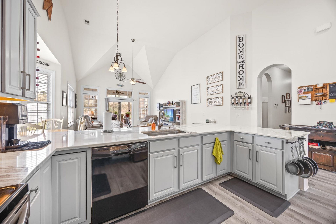
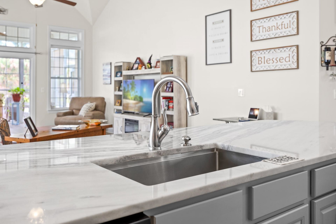
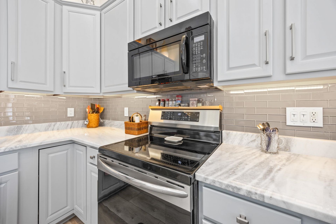
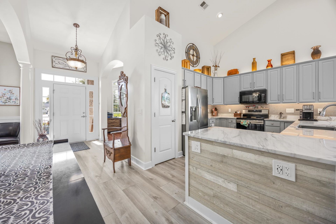
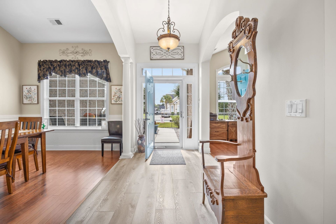
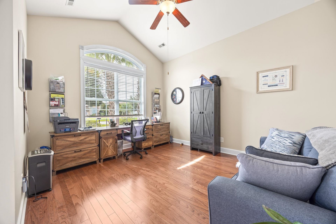
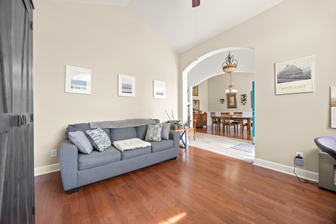
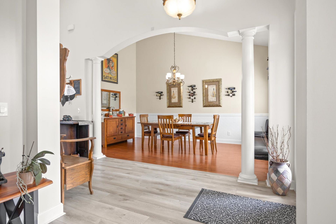
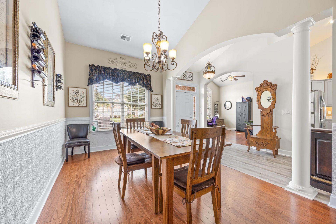
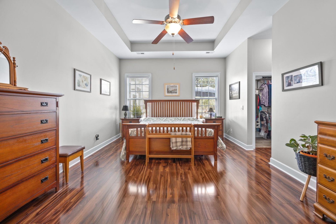
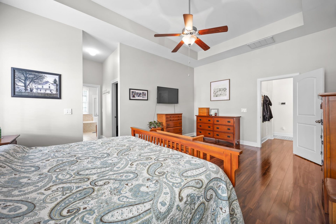
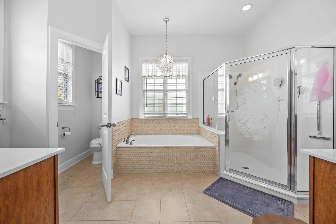
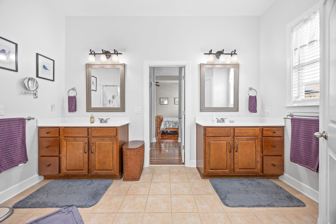
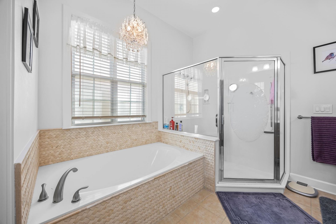
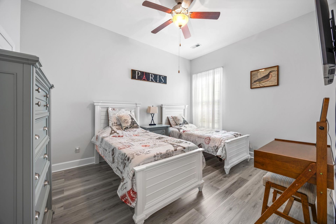
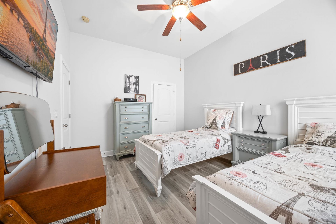
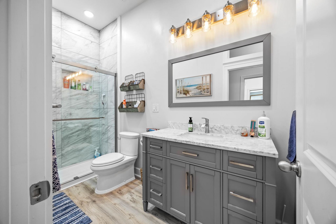
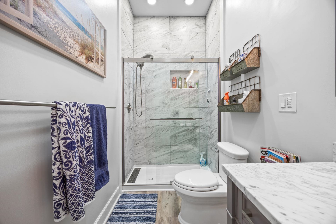
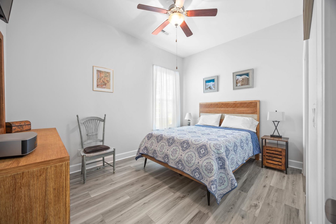
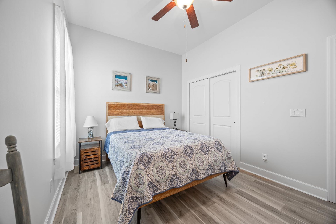
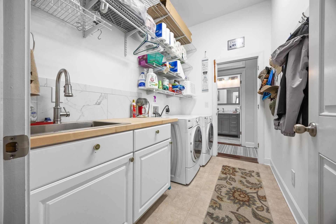
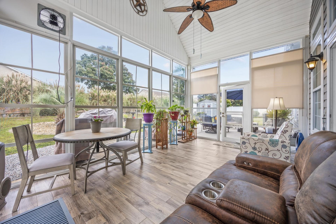
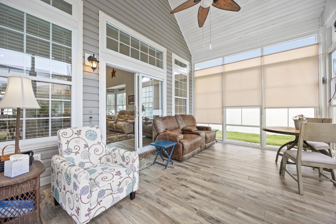
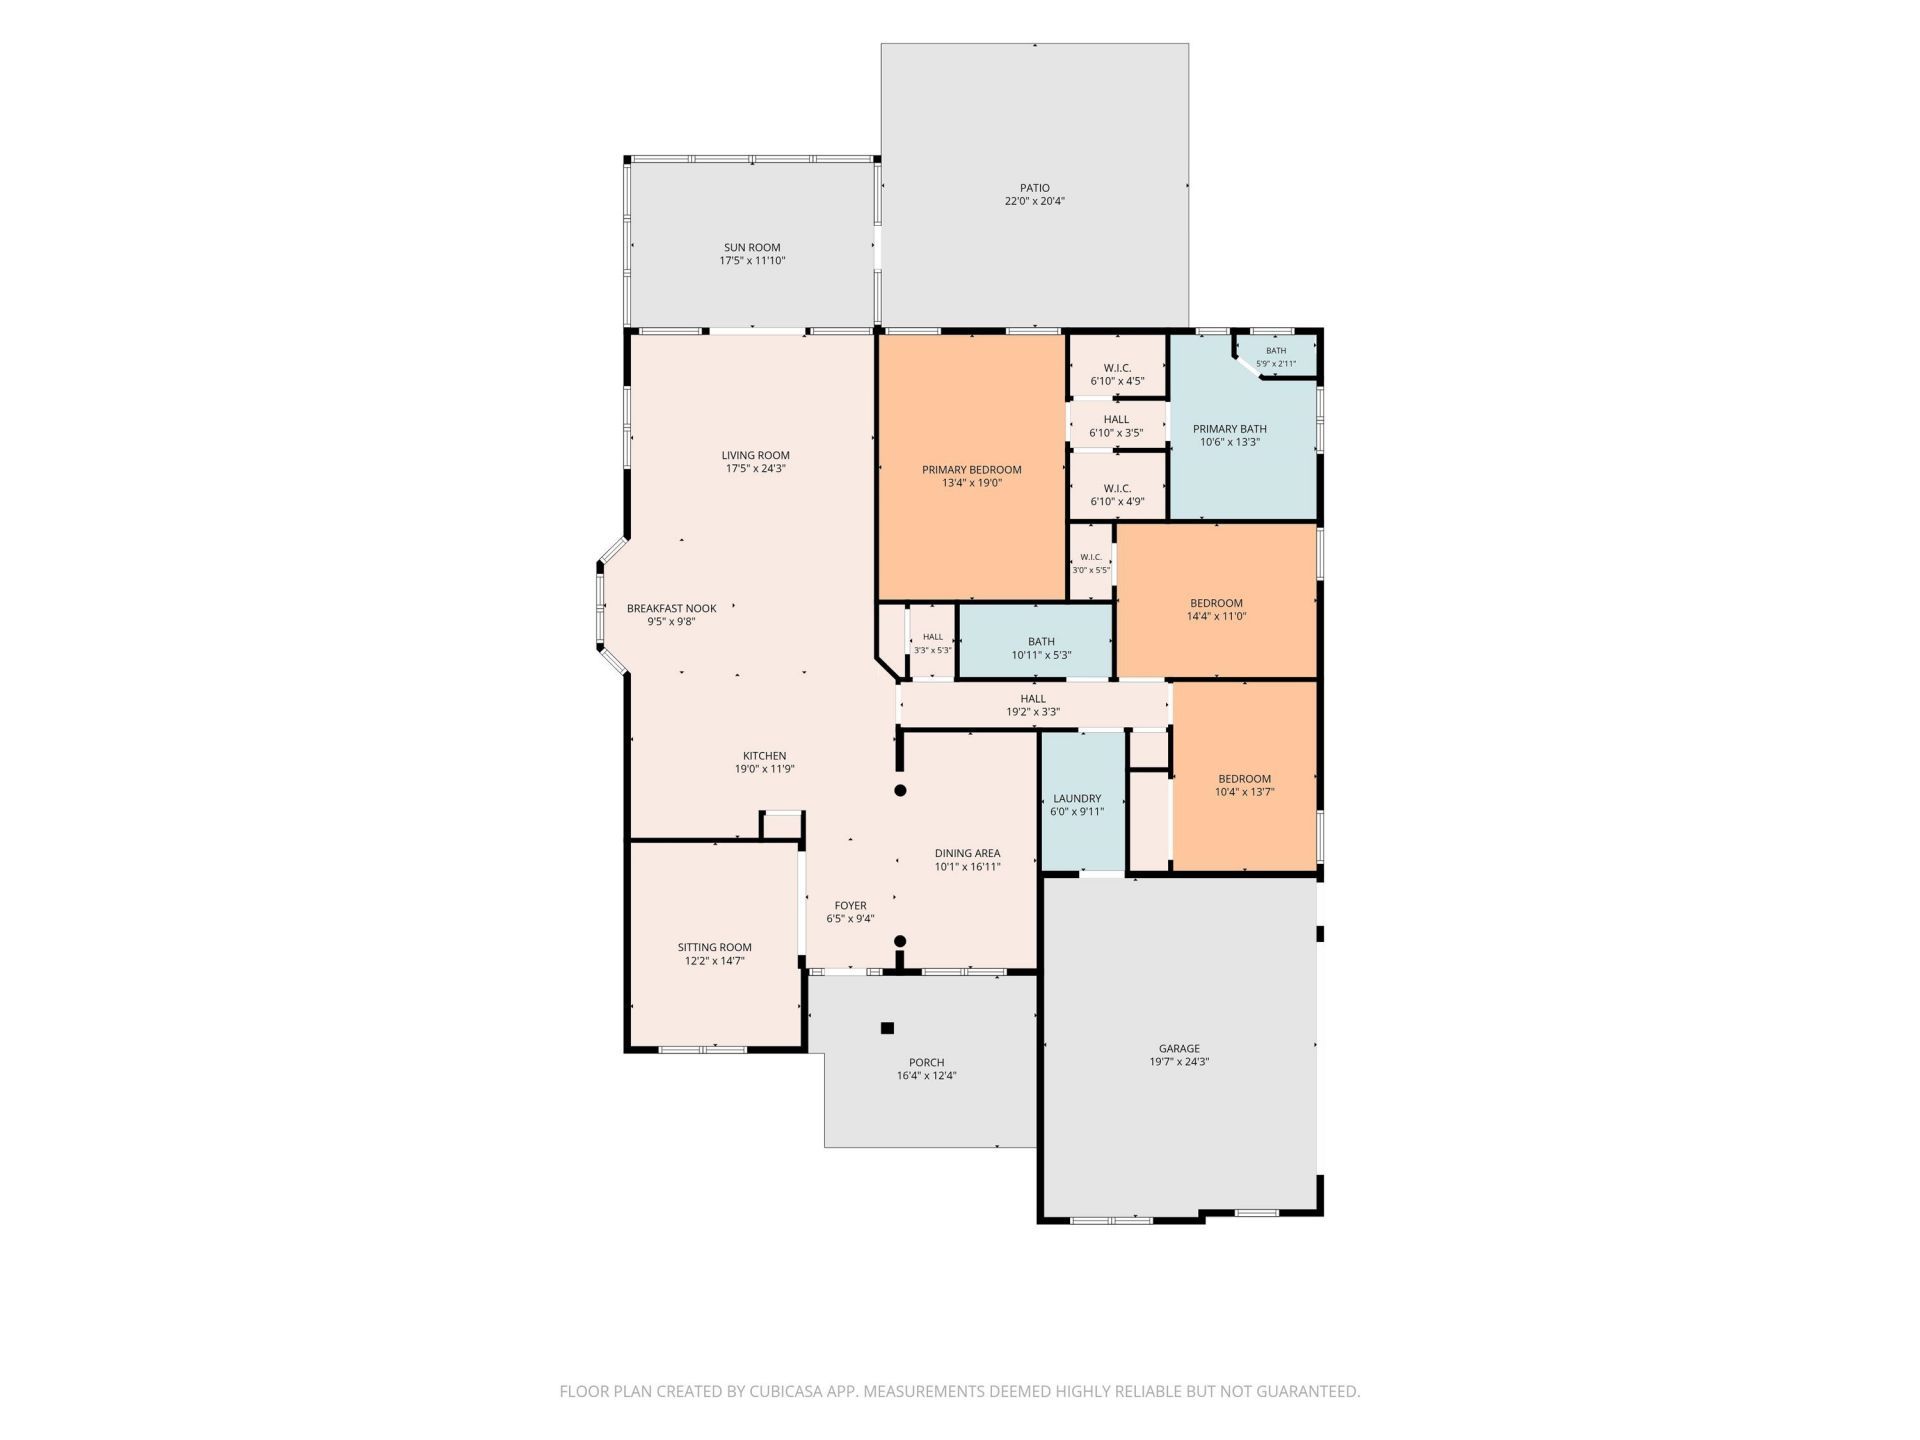
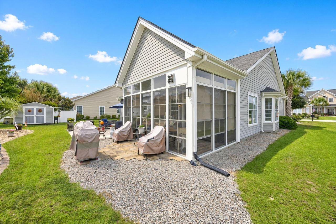
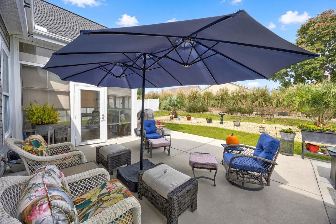
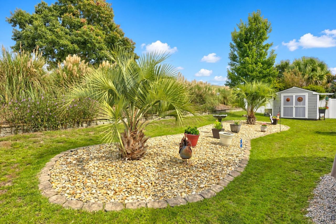
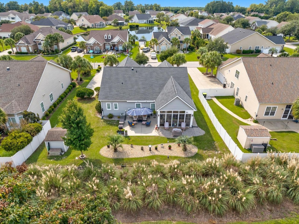
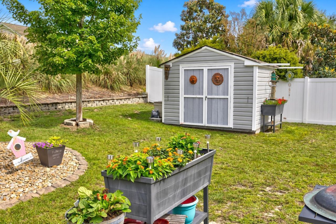
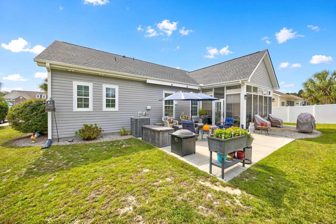
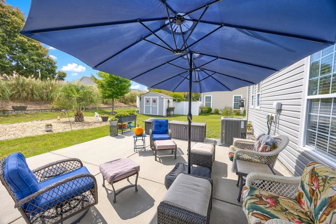
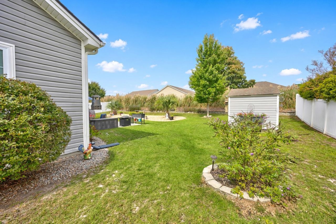
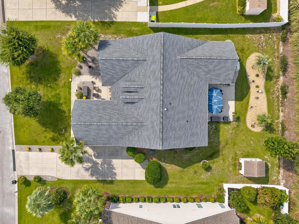
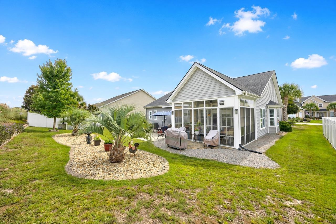
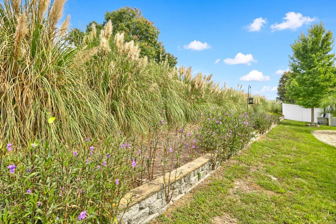
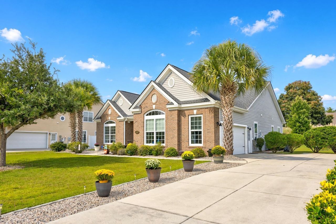
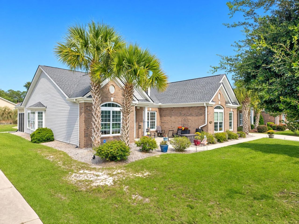
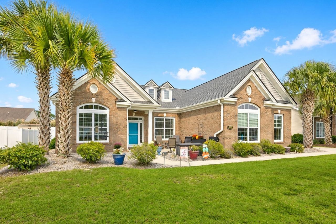
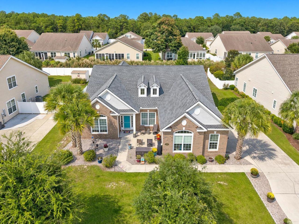
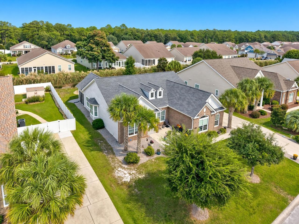
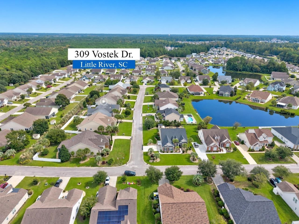
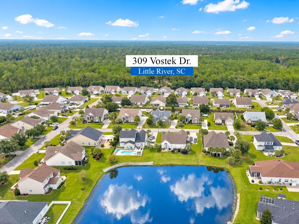
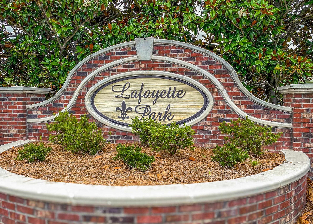
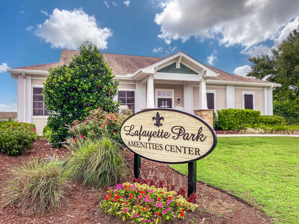
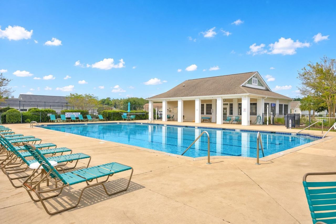
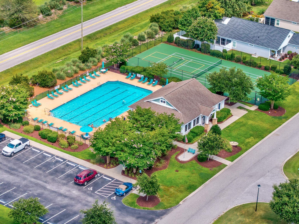
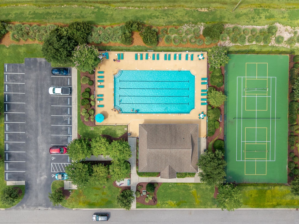
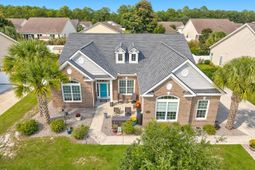
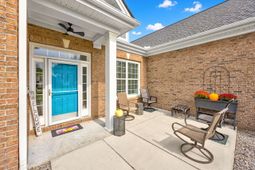
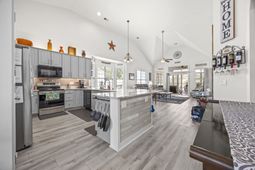
Absolutely Beautiful Presidential Series Home in Lafayette Park! Don't miss this opportunity to own a stunning, move-in-ready home with an impressive array of features! This beautiful single-story residence offers plenty of space for the whole family, highlighted by soaring ceilings reaching nearly 17 feet in the spacious, open living area. The gorgeous kitchen features marble countertops, 42-inch upper cabinets, and a pantry, providing both style and functionality. One of the home's standout features is the stunning Carolina Room overlooking the backyard. Surrounded by Easy Breezy windows, this versatile space can be opened up to create the feel of a screened-in porch, perfect for enjoying the Carolina weather. Situated on a large lot offering exceptional privacy, the property features a long driveway leading to a convenient side-load garage. The generously sized bedrooms provide plenty of room to relax, while the oversized primary suite offers his-and-hers closets. The spa-inspired primary bathroom features a beautifully tiled tub surround, separate vanities, and a spacious walk-in shower. The guest bathroom was updated in 2022 with a tiled shower and new vanity. Outdoor living is just as impressive, with a spacious 20' x 18' patio perfect for entertaining, plus an additional 12' x 12' patio at the front of the home. You'll also appreciate the 8' x 10' storage shed, and the added peace of mind provided by a portable whole-house generator. Lafayette Park is a unique and beautiful neighborhood in a great location, just minutes from shopping and restaurants. They have an amazing community and events at the clubhouse by the pool are a big part of life. If you are looking for a home close to everything the Grand Strand has to offer, look no further! Call and schedule your showing today! Square footage is approximate and not guaranteed. Buyers responsible for verification Lafayette Park is a beautiful, distinctive community in a convenient location just minutes from shopping, dining, and everything the Grand Strand has to offer. Residents enjoy a welcoming community atmosphere, with the clubhouse, swimming pool, and neighborhood events offering wonderful opportunities to connect with neighbors. If you're looking for a beautiful, move-in-ready home with exceptional space, privacy, and convenient access to the best of the Grand Strand, this one deserves a closer look! Call today to schedule your private showing!
Property Details
- MLS ID2624946
- Property TypeResidential - Single Family
- AppliancesDishwasher, Microwave, Range, Refrigerator, Dryer, Washer
- Association AmenitiesClubhouse, Owner Allowed Golf Cart, Owner Allowed Motorcycle, Tennis Court(s)
- Community FeaturesClubhouse, Golf Carts OK, Recreation Area, Tennis Court(s), Long Term Rental Allowed, Pool
- CoolingCentral Air
- Days on Site19
- ExteriorBrick Veneer, Vinyl Siding
- Exterior FeaturesIrrigation Sprinklers, Patio, Storage
- FlooringLaminate, Tile, Vinyl, Wood
- Garage2 car attached
- HeatingCentral, Electric
- HOAYes
- HOA Fee80/ Monthly
- Home StyleTraditional
- Interior FeaturesTray Ceiling(s), Ceiling Fan(s), Dual Sinks, Garden Tub/Roman Tub, Main Level Primary, Separate Shower, Vanity, Window Treatments, Bedroom on Main Level, Entrance Foyer, Stainless Steel Appliances, Solid Surface Counters
- LaundryWasher Hookup
- Lot DescriptionOutside City Limits, Rectangular, Rectangular Lot
- Lot Size0.29 Acres
- Other EquipmentGenerator
- Parcel#30610040037
- ParkingAttached, Two Car Garage, Garage, Garage Door Opener
- Parking NotesAttached, Two Car Garage, Garage, Garage Door Opener
- Patio/PorchFront Porch, Patio, Porch, Screened
- PoolCommunity, Outdoor Pool
- SecuritySmoke Detector(s)
- Stories1.0
- Swimming PoolYes
- UtilitiesCable Available, Electricity Available, Phone Available, Sewer Available, Underground Utilities, Water Available
- WaterPublic
- WindowWindow Treatments
- Year Built2010
- acres0.29
Amenities
- Tray Ceiling(s)
- Ceiling Fan(s)
- Dual Sinks
- Garden Tub/Roman Tub
- Main Level Primary
- Separate Shower
- Vanity
- Window Treatments
- Bedroom on Main Level
- Entrance Foyer
- Stainless Steel Appliances
- Solid Surface Counters
- Irrigation Sprinklers
- Patio
- Storage
Listed By / Shown By
Listed By
Agency Name: Beach & Forest Realty North
Agency Phone: 843-273-5001
CCAR MLS
Shown By
Agency Title: Carolina One Real Estate
Agency Phone: (843) 203-5016
CCAR MLS

Web address QR Codes
309 Vostek Dr.
©OneHomeValue
Ask A Question 309 Vostek Dr., Little River, SC 29566







Privacy Policy / DMCA Notice / ADA Accessibility


This site is hosted, designed and copyright
© 1994 - 2026 by
Delta Media Group, Inc. -- Patent Pending --