
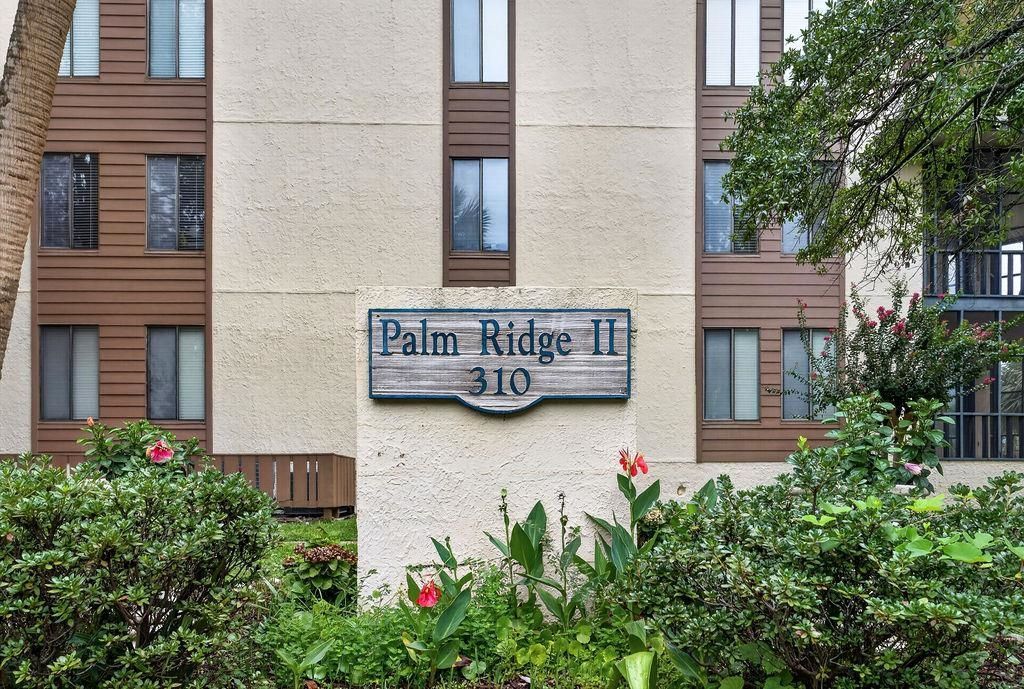
310 73rd Ave. N Unit 1B | Myrtle Beach | $314,900
SHOW DETAILS
310 73rd Ave. N Unit 1B
Myrtle Beach, SC 29572
$314,900
2
BEDS
2
BATHS
1,142
SQ. FT.
310 73rd Ave. N Unit 1BMyrtle Beach, SC 29572
For SALE
Condo
ACTIVE
$314,900
EST. 792.68/MO CALCULATE
2
BEDS
2
BATHS
1,142
SQ. FT.
Property Description
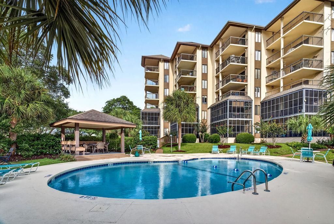
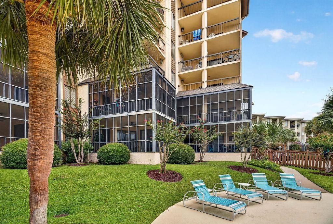
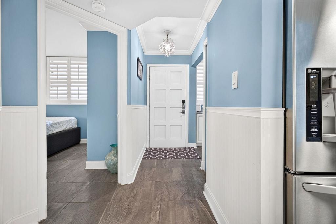
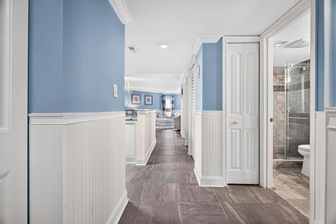
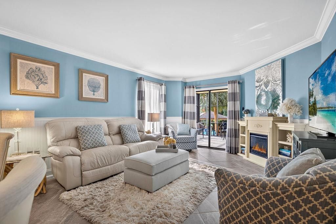
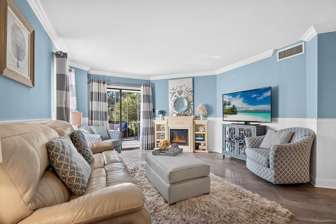
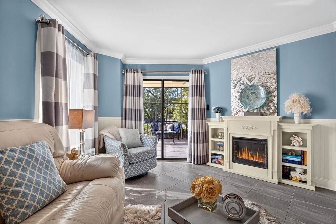
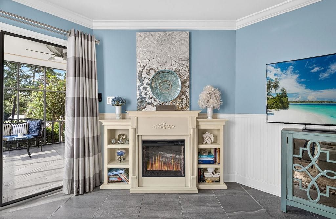
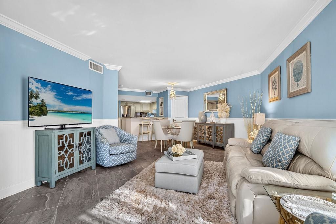
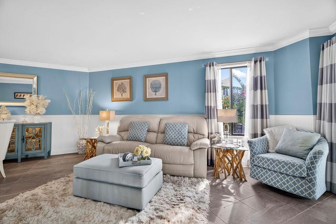
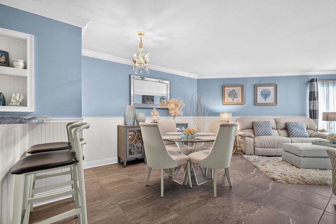
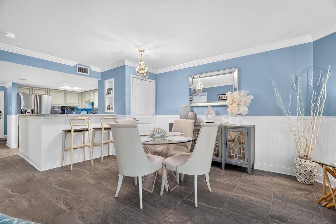
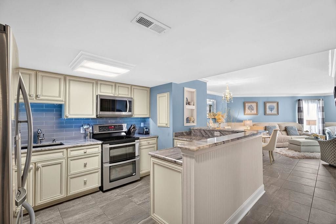
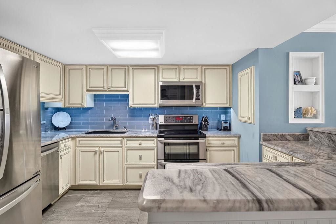
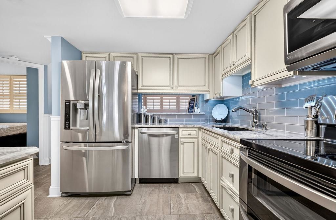
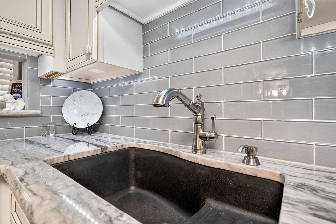
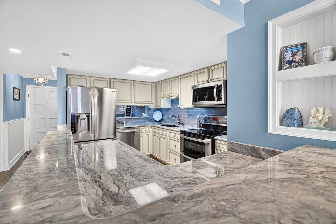
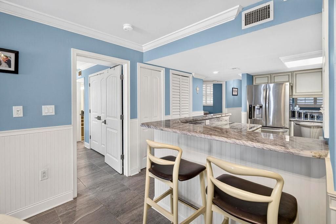
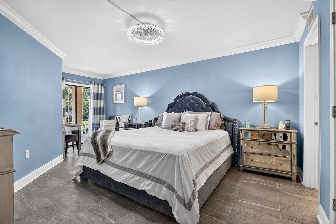
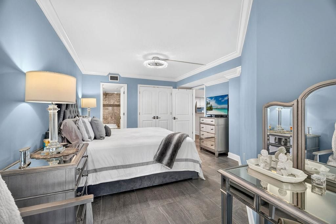
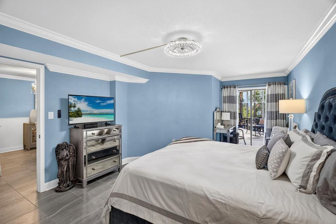
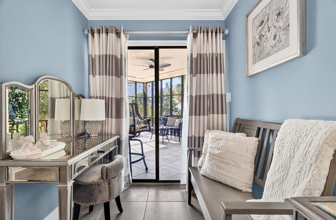
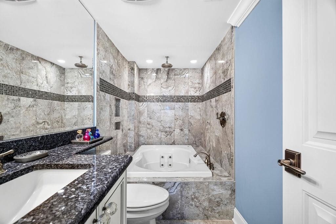
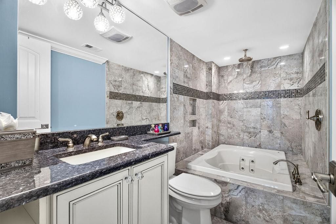
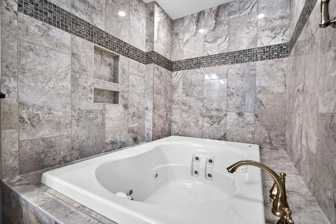
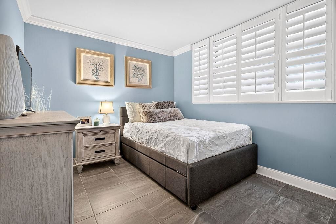
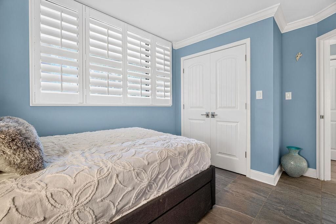
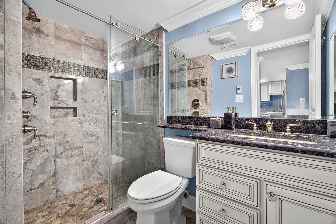
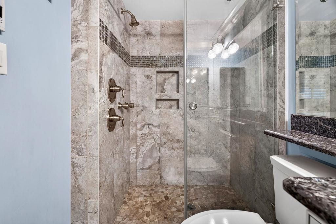
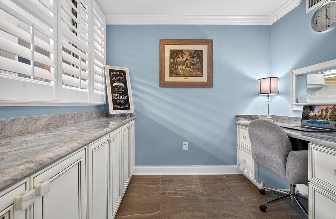
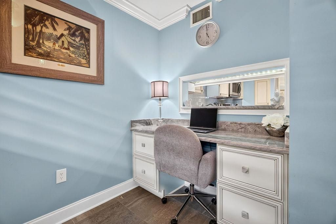
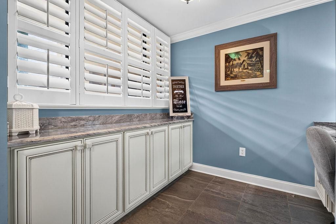
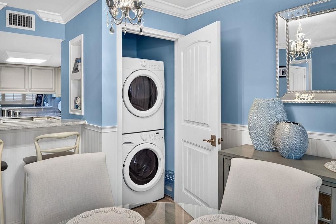
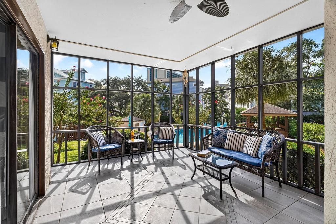
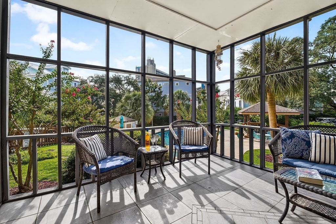
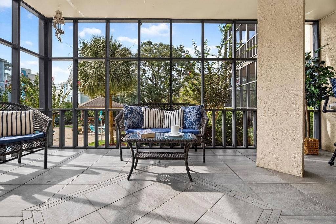
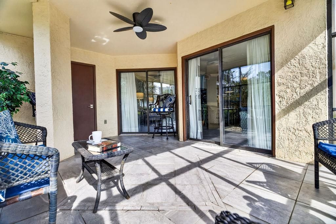
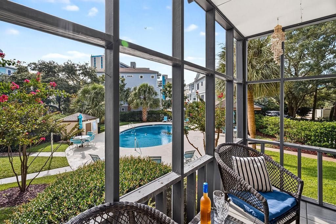
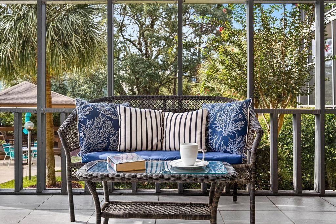
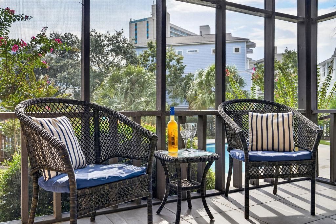
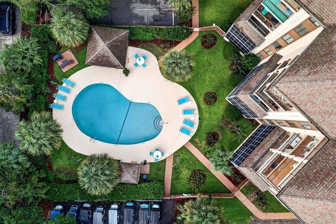
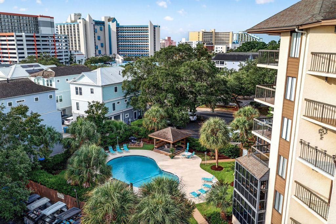
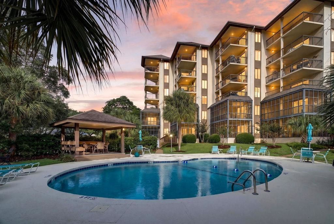
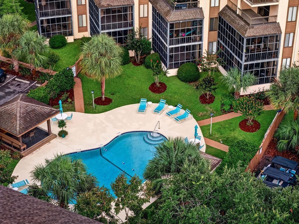
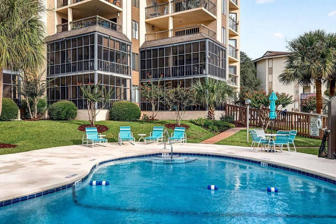
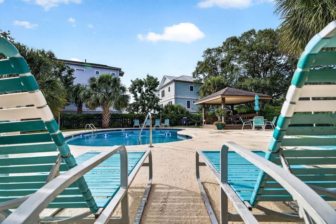
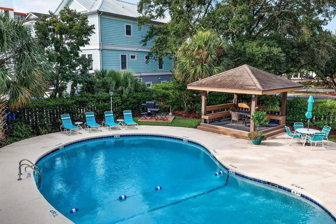
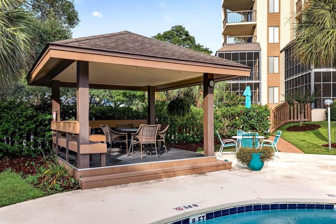
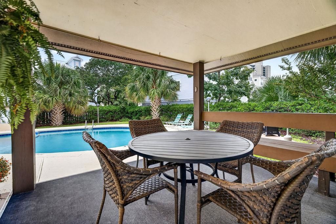
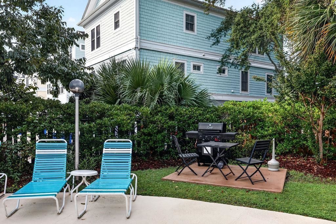
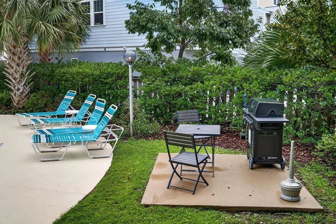
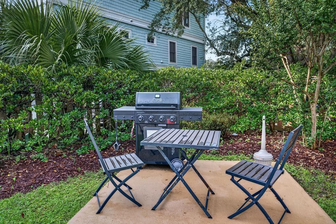
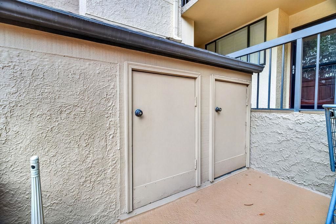
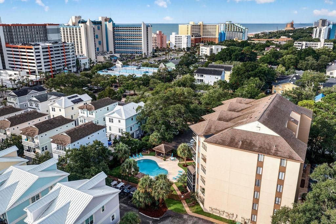
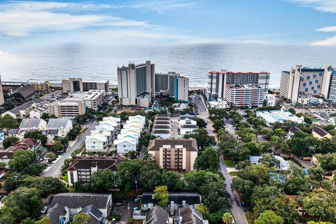
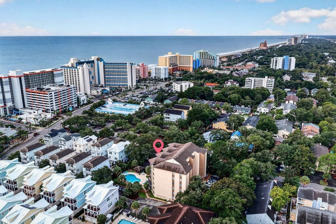
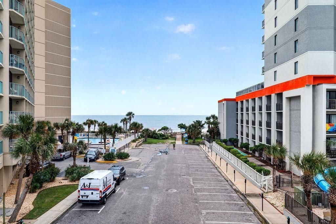
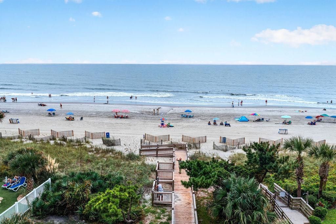
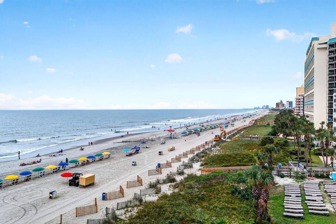
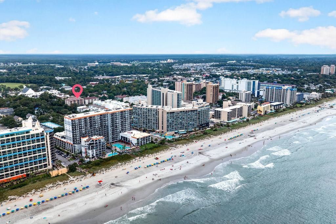
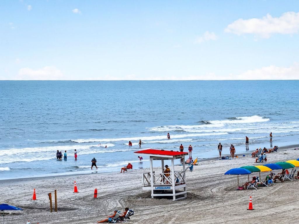
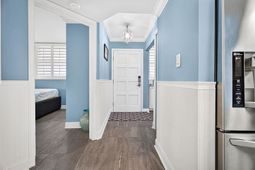
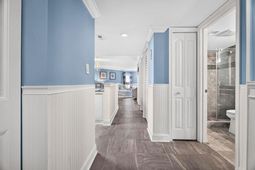
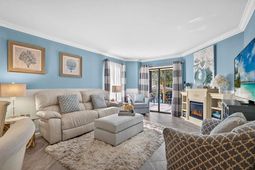
Coastal Luxury with a Premium Pool View. Experience coastal luxury in this beautifully customized 2-bedroom, 2-bath condo with a dedicated office, ideally located across from Ocean Boulevard. Offering one of the most desirable floor plans in the community, this first-floor residence combines exceptional finishes, thoughtful upgrades, and an enviable private-pool view. From the moment you enter, the attention to detail is unmistakable. A sophisticated gray-blue and cream color palette, oversized 18" x 18" glazed porcelain tile flooring, custom millwork, crystal lighting, crown molding, and designer finishes create an elegant yet comfortable coastal aesthetic throughout. The large screened-in porch is one of the home's standout features-a private outdoor living space overlooking the community pool, with its own storage closet and custom decorative mosaic tile floor. Unlike smaller open-air balconies, this expansive screened porch provides a comfortable space for morning coffee, evening cocktails, or relaxing in the coastal breeze. As a first-floor home, you'll enjoy easy, convenient access without elevators, stairs, or long breezeway corridors. The primary suite is large and privately positioned at the rear of the residence, away from the front breezeway, and enjoys the home's premium pool view. The oversized primary bedroom includes a comfortable sitting area and direct access to the screened porch. Additional features to include Quartzite Countertops in kitchen & dedicated office, custom cabinetry with trim and soft-close doors and pull-out drawers with under-cabinet lighting in the kitchen, Stainless Steel LG appliances, heated flooring in both bathrooms, and so much more. This is more than a typical beach condo. It is a meticulously customized first-floor residence offering one of the community's most desirable layouts, a premium private-pool view, a large screened outdoor living space, extensive custom millwork, luxury finishes, and thoughtful upgrades throughout-all in an exceptional coastal location across from Ocean Boulevard. Contact the listing agent or your preferred realtor for a list of Custom Details throughout this outstanding condominium. Video tour online.
Property Details
- MLS ID2621346
- Property TypeResidential - Condominium
- AppliancesDishwasher, Disposal, Microwave, Oven, Range, Refrigerator, Dryer, Washer
- Association AmenitiesClubhouse, Owner Allowed Golf Cart, Pet Restrictions, Pets Allowed, Tenant Allowed Golf Cart, Trash, Cable TV, Elevator(s), Maintenance Grounds
- Community FeaturesClubhouse, Cable TV, Golf Carts OK, Internet Access, Recreation Area, Long Term Rental Allowed, Pool
- CoolingCentral Air
- Days on Site62
- ExteriorConcrete, Steel
- Exterior FeaturesElevator, Pool, Porch, Storage
- FlooringTile
- HeatingCentral, Electric
- HOAYes
- HOA Fee683/ Monthly
- Home StyleMid Rise
- Interior FeaturesCeiling Fan(s), Fireplace, Jetted Tub, Main Level Primary, Sitting Area in Primary, Split Bedrooms, Tub Shower, Window Treatments, Breakfast Bar, Bedroom on Main Level, Entrance Foyer, High Speed Internet, Stainless Steel Appliances, Solid Surface Counters
- LaundryWasher Hookup
- Lot DescriptionCity Lot, Irregular Lot
- Parcel#42105020104
- ParkingAssigned
- Parking NotesAssigned
- Patio/PorchRear Porch, Porch, Screened
- Pets AllowedOwner Only, Yes
- PoolCommunity, In Ground, Outdoor Pool
- SecuritySmoke Detector(s)
- Stories1.0
- Swimming PoolYes
- UtilitiesCable Available, Electricity Available, Phone Available, Sewer Available, Water Available, High Speed Internet Available, Trash Collection
- WaterPublic
- Year Built1984
Amenities
- Ceiling Fan(s)
- Fireplace
- Jetted Tub
- Main Level Primary
- Sitting Area in Primary
- Split Bedrooms
- Tub Shower
- Window Treatments
- Breakfast Bar
- Bedroom on Main Level
- Entrance Foyer
- High Speed Internet
- Stainless Steel Appliances
- Solid Surface Counters
- Elevator
- Pool
- Porch
- Storage
Room Sizes
- Living Room - 13 x 13
- Kitchen - 13 x 14
- Dining Room - 11 x 13
- Primary Bedroom - 12 x 18 Level - Main
- Bedroom 1 - 9 x 12 Level - Main
Listed By / Shown By
Listed By
Agency Name: The Dieter Company
Agency Contact: Office: 843-237-2813
CCAR MLS
Shown By
Agency Title: Carolina One Real Estate
Agency Phone: (843) 203-5016
CCAR MLS

Web address QR Codes
310 73rd Ave. N Unit 1B
©OneHomeValue
Ask A Question 310 73rd Ave. N Unit 1B, Myrtle Beach, SC 29572







Privacy Policy / DMCA Notice / ADA Accessibility


This site is hosted, designed and copyright
© 1994 - 2026 by
Delta Media Group, Inc. -- Patent Pending --