
312 River Edge Dr. | Myrtle Beach | $489,900
SHOW DETAILS
312 River Edge Dr.
Myrtle Beach, SC 29588
$489,900
4
BEDS
3.5
BATHS
2,375
SQ. FT.
312 River Edge Dr.Myrtle Beach, SC 29588
For SALE
Single Family
ACTIVE
$489,900
EST. 1,233.19/MO CALCULATE
4
BEDS
3.5
BATHS
2,375
SQ. FT.
Property Description
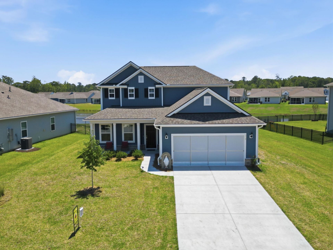
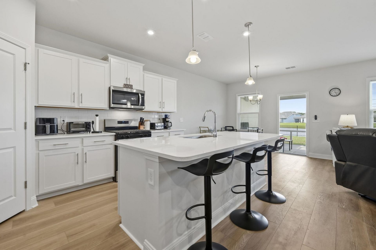
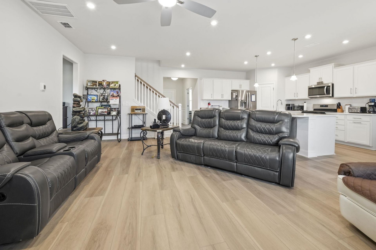
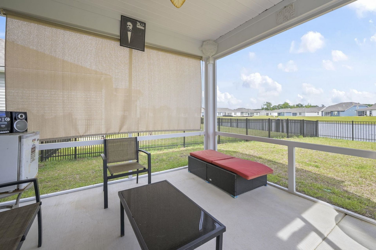
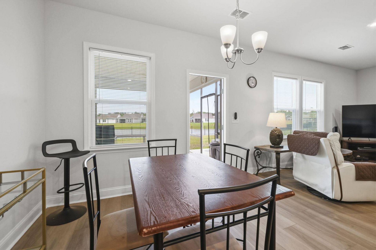
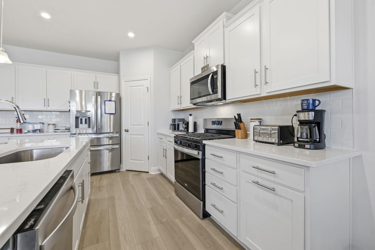
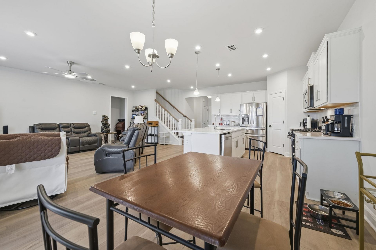
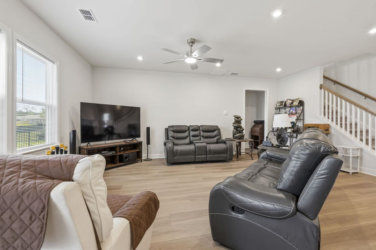
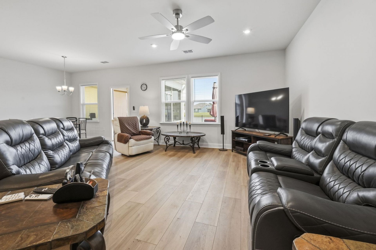
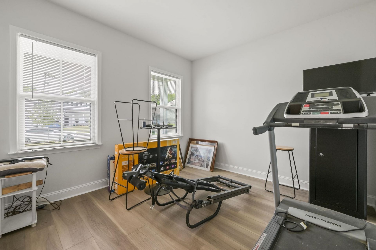
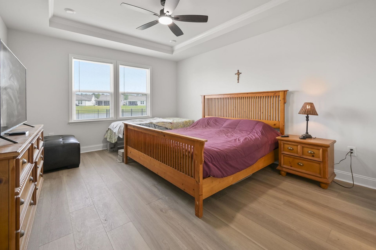
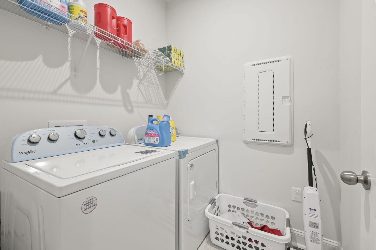
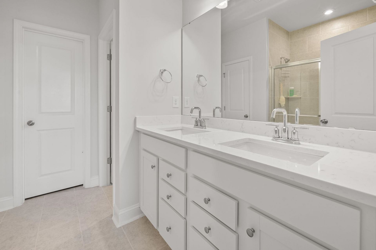
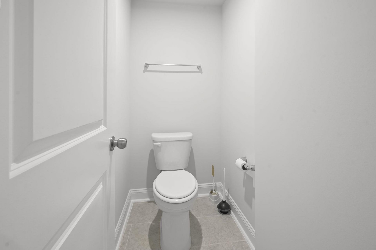
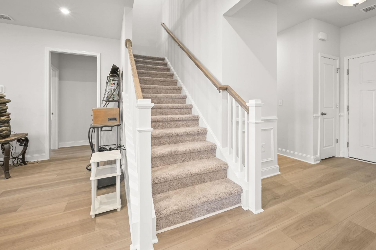
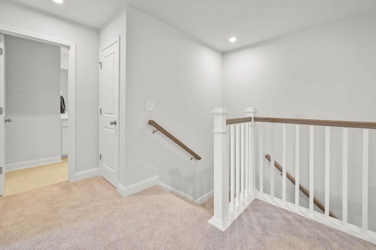
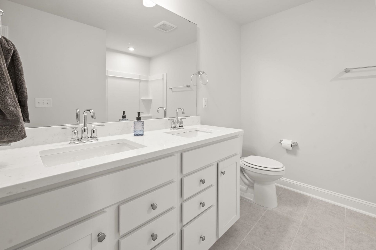
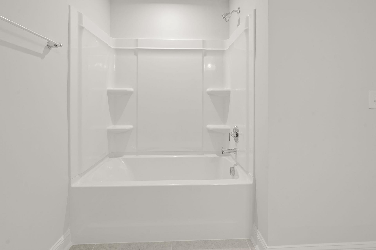
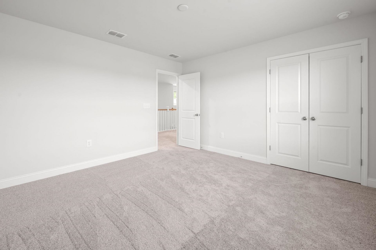
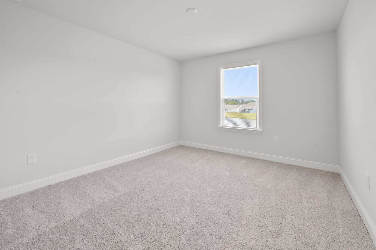
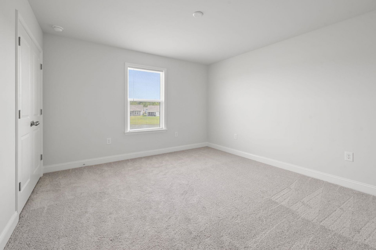
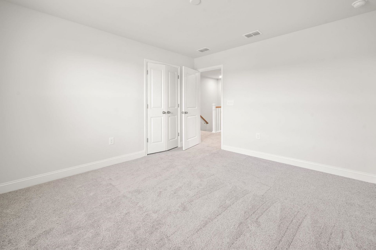
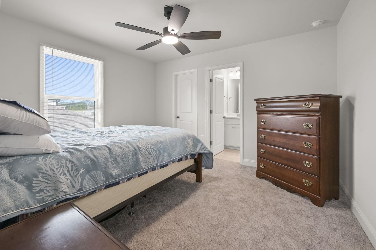
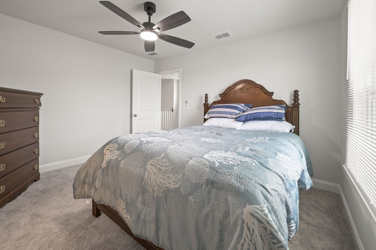
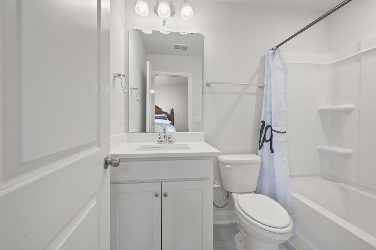
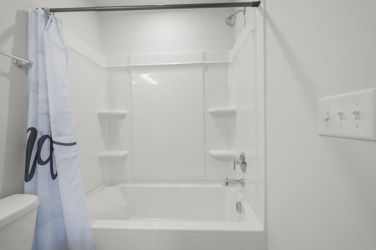
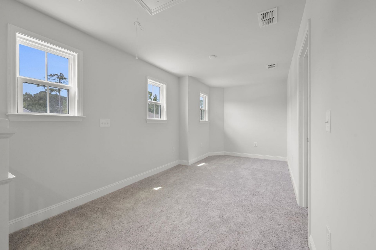
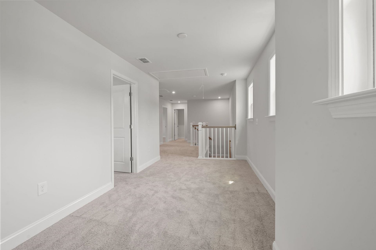
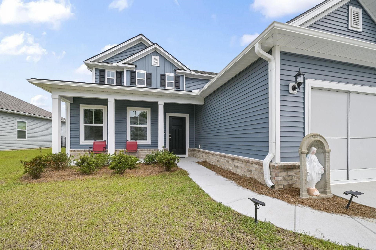
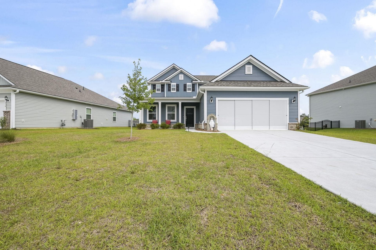
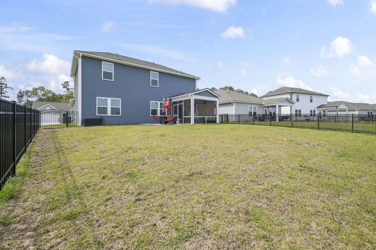
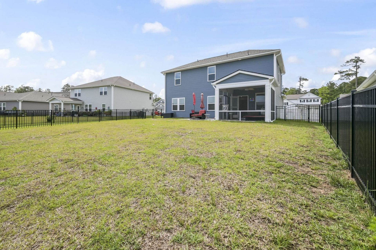
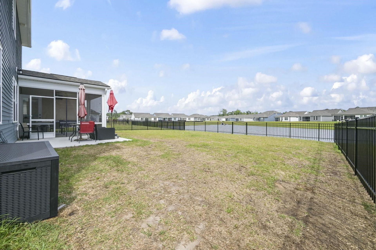
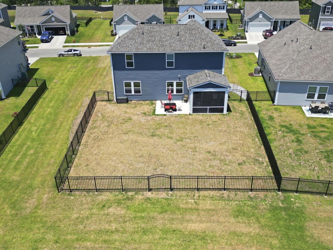
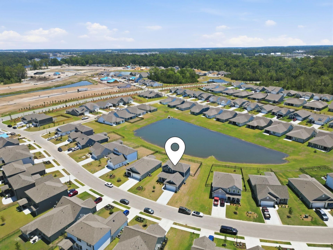
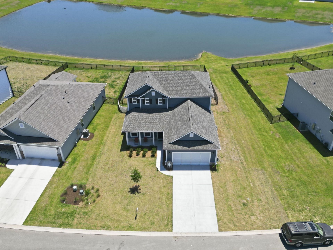
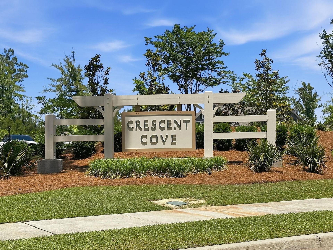
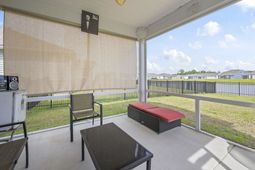
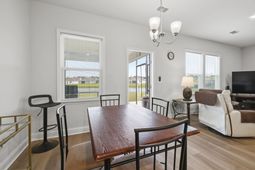
Built in 2025 and move-in ready welcome to 312 River Edge Dr. located in Crescent Cove, one of the most sought-after communities on the Grand Strand. This Pulte Hartwell floor plan offers 4 bedrooms, 3.5 bathrooms, and 2,375 heated sq ft on a beautiful lake-view lot. Designed for first-floor living, the owners suite, private study, and laundry room are all located on the main level an ideal layout for buyers seeking a primary bedroom on the first floor. The open-concept kitchen and great room are the heart of the home, featuring a center work island, stainless steel appliances, solid surface countertops, pantry, and generous cabinet space. Upstairs, three additional bedrooms, two full baths, and a loft create the perfect setup for families, guests, or a home office. Smart home buyers will love the included tech package: Rinnai tankless gas water heater, Lennox gas HVAC, Ring video doorbell, myQ smart garage door opener, programmable thermostat, and pre-wired smart home infrastructure. Luxury vinyl plank, tile, and carpet flooring throughout. Rear porch and patio with peaceful lake views. Planned community amenities include a private boat ramp with direct Intracoastal Waterway access, day dock, outdoor pool, pickleball courts, and a playground. Golf cart friendly. Pets welcome. Long-term rentals allowed. VA, FHA, and conventional financing accepted. Minutes to Market Common, Myrtle Beach Airport, beaches, dining, and top medical facilities.
Property Details
- MLS ID2612456
- Property TypeResidential - Single Family
- AppliancesDishwasher, Disposal, Microwave, Range
- Association AmenitiesBoat Dock, Owner Allowed Golf Cart, Owner Allowed Motorcycle, Pet Restrictions, Tenant Allowed Golf Cart, Tenant Allowed Motorcycle
- Community FeaturesDock, Golf Carts OK, Long Term Rental Allowed, Pool
- Days on Site13
- ExteriorVinyl Siding
- Exterior FeaturesPatio
- FlooringCarpet, Luxury Vinyl, Luxury VinylPlank, Tile
- Garage2 car attached
- HeatingForced Air, Gas
- HOAYes
- HOA Fee105/ Monthly
- Home StyleSplit Level
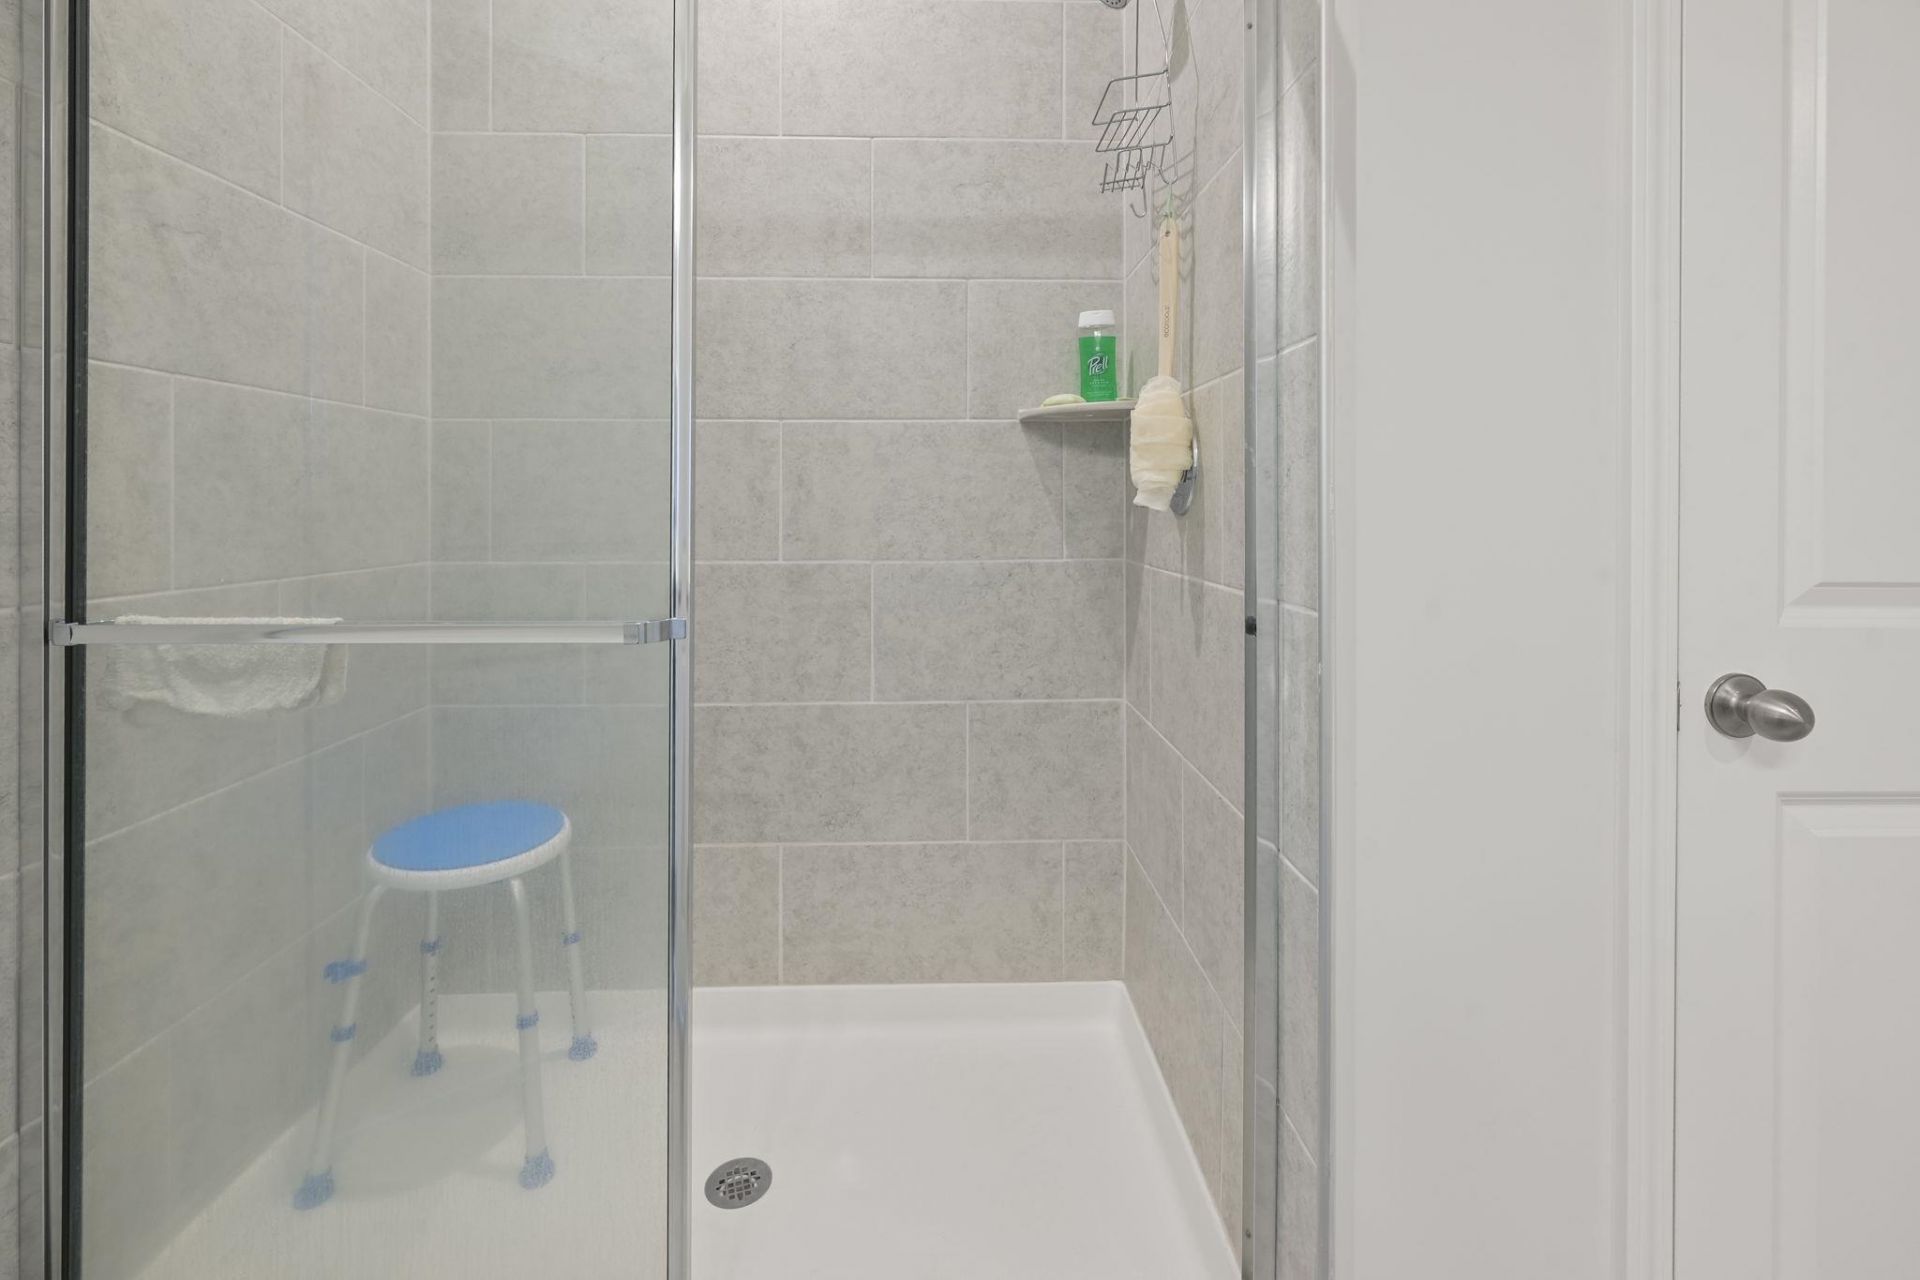
- Interior FeaturesAttic, Dual Sinks, Main Level Primary, Pull Down Attic Stairs, Permanent Attic Stairs, Separate Shower, Vanity, Walk-In Closet(s), Entrance Foyer, Kitchen Island, Loft, Stainless Steel Appliances, Solid Surface Counters
- LaundryWasher Hookup
- Lot Size0.17 Acres
- Parcel#44102030056
- ParkingAttached, Garage, Two Car Garage, Garage Door Opener
- Parking NotesAttached, Garage, Two Car Garage, Garage Door Opener
- Patio/PorchFront Porch, Patio
- Pets AllowedOwner Only, Yes
- PoolCommunity, Outdoor Pool
- Stories2.0
- Swimming PoolYes
- UtilitiesCable Available, Natural Gas Available, Other, Underground Utilities, Water Available
- WaterPublic
- Year Built2025
- acres0.17
Amenities
- Attic
- Dual Sinks
- Main Level Primary
- Pull Down Attic Stairs
- Permanent Attic Stairs
- Separate Shower
- Vanity
- Walk-In Closet(s)
- Entrance Foyer
- Kitchen Island
- Loft
- Stainless Steel Appliances
- Solid Surface Counters
- Patio
Listed By / Shown By
Listed By
Agency Name: Weichert Realtors Southern Coast
Agency Contact: Cell: 843-360-9909
CCAR MLS
Shown By
Agency Title: Carolina One Real Estate
Agency Phone: (843) 203-5016
CCAR MLS

Web address QR Codes
312 River Edge Dr.
©OneHomeValue
Ask A Question 312 River Edge Dr., Myrtle Beach, SC 29588







Privacy Policy / DMCA Notice / ADA Accessibility


This site is hosted, designed and copyright
© 1994 - 2026 by
Delta Media Group, Inc. -- Patent Pending --