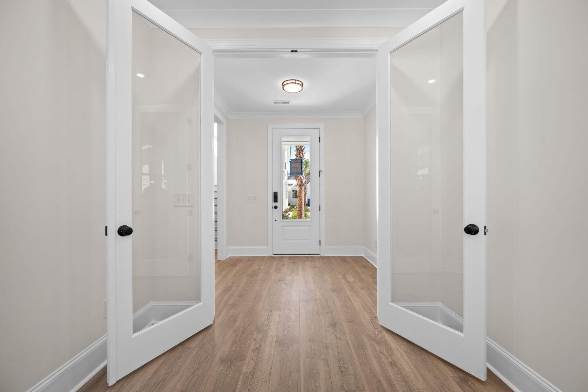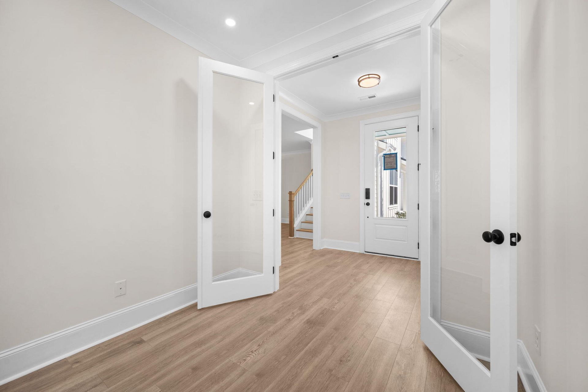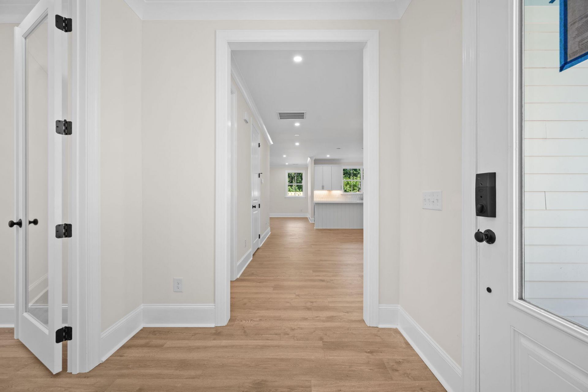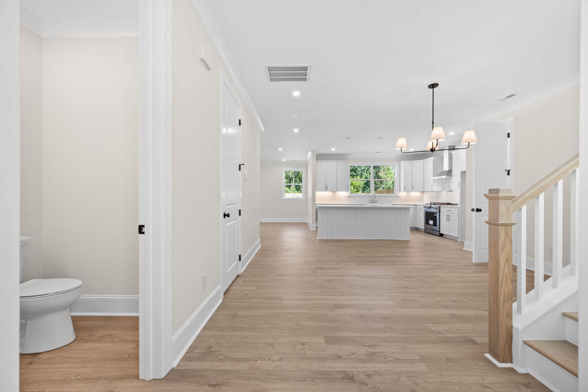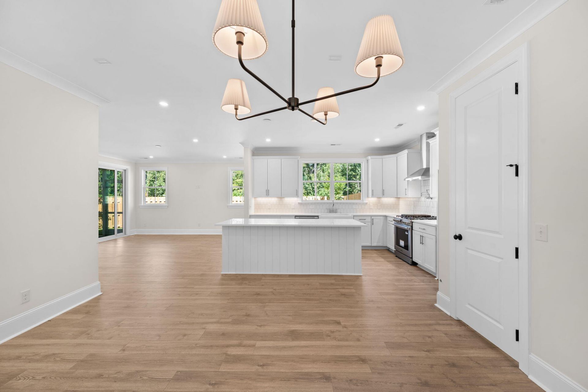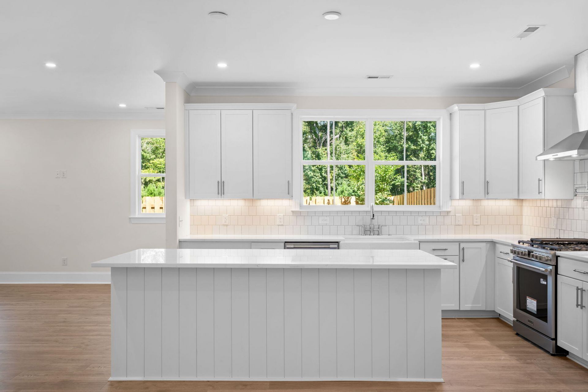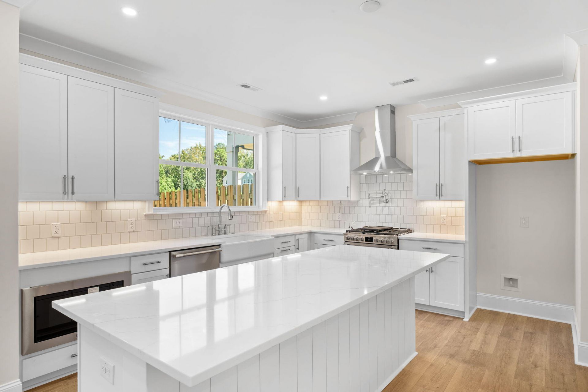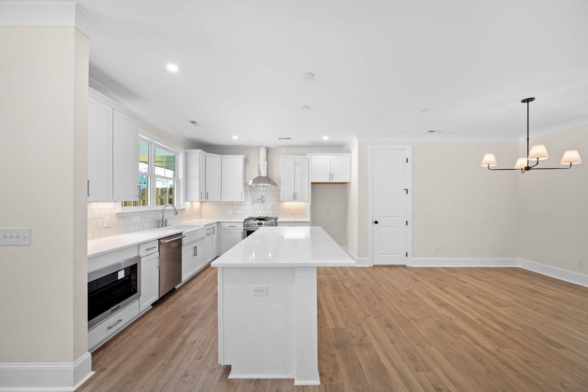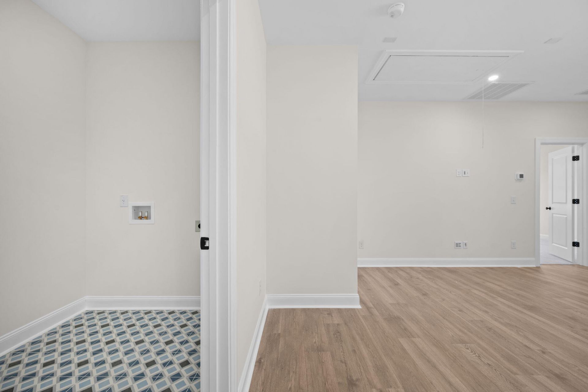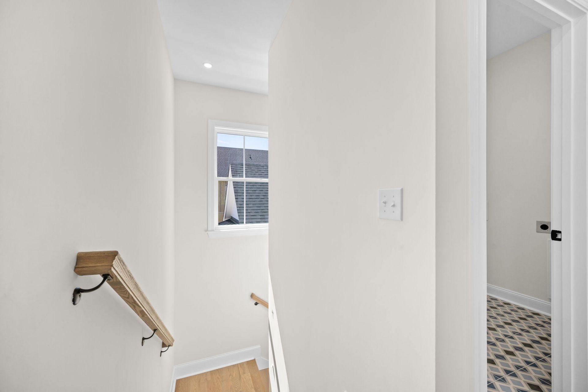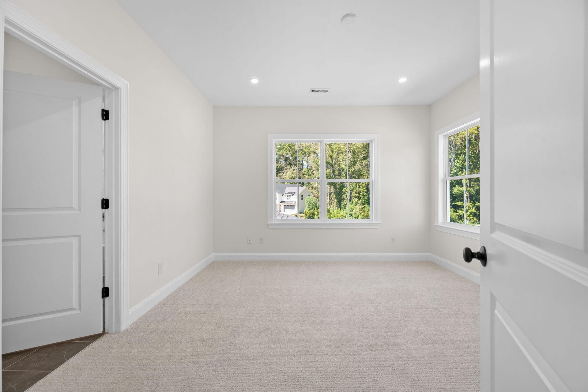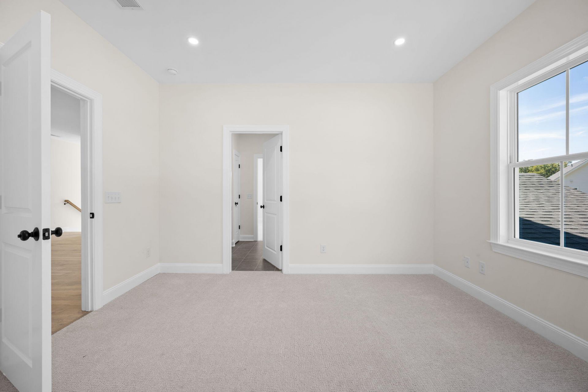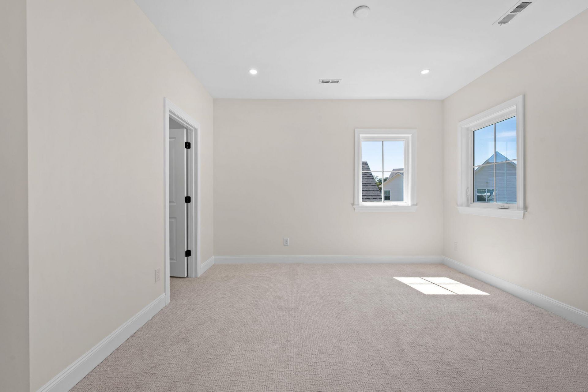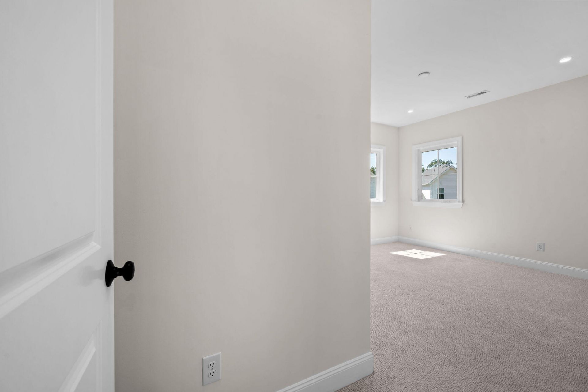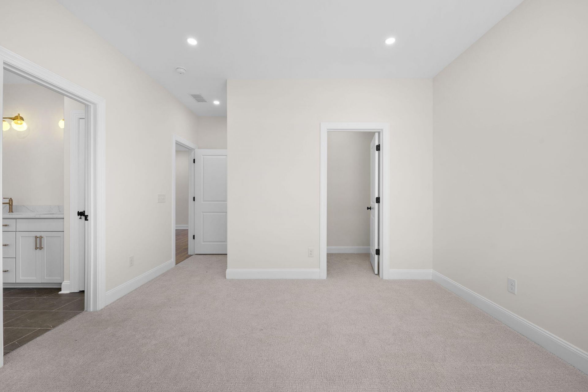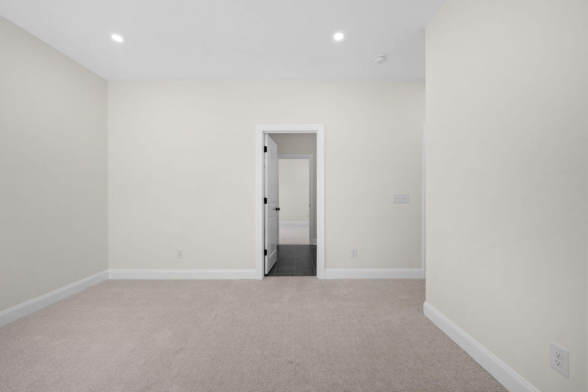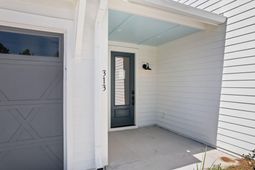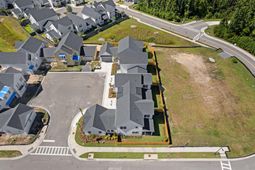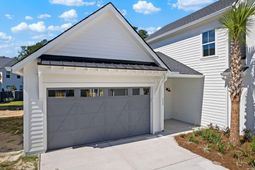

313 Livewell Court | Johns Island | $835,500
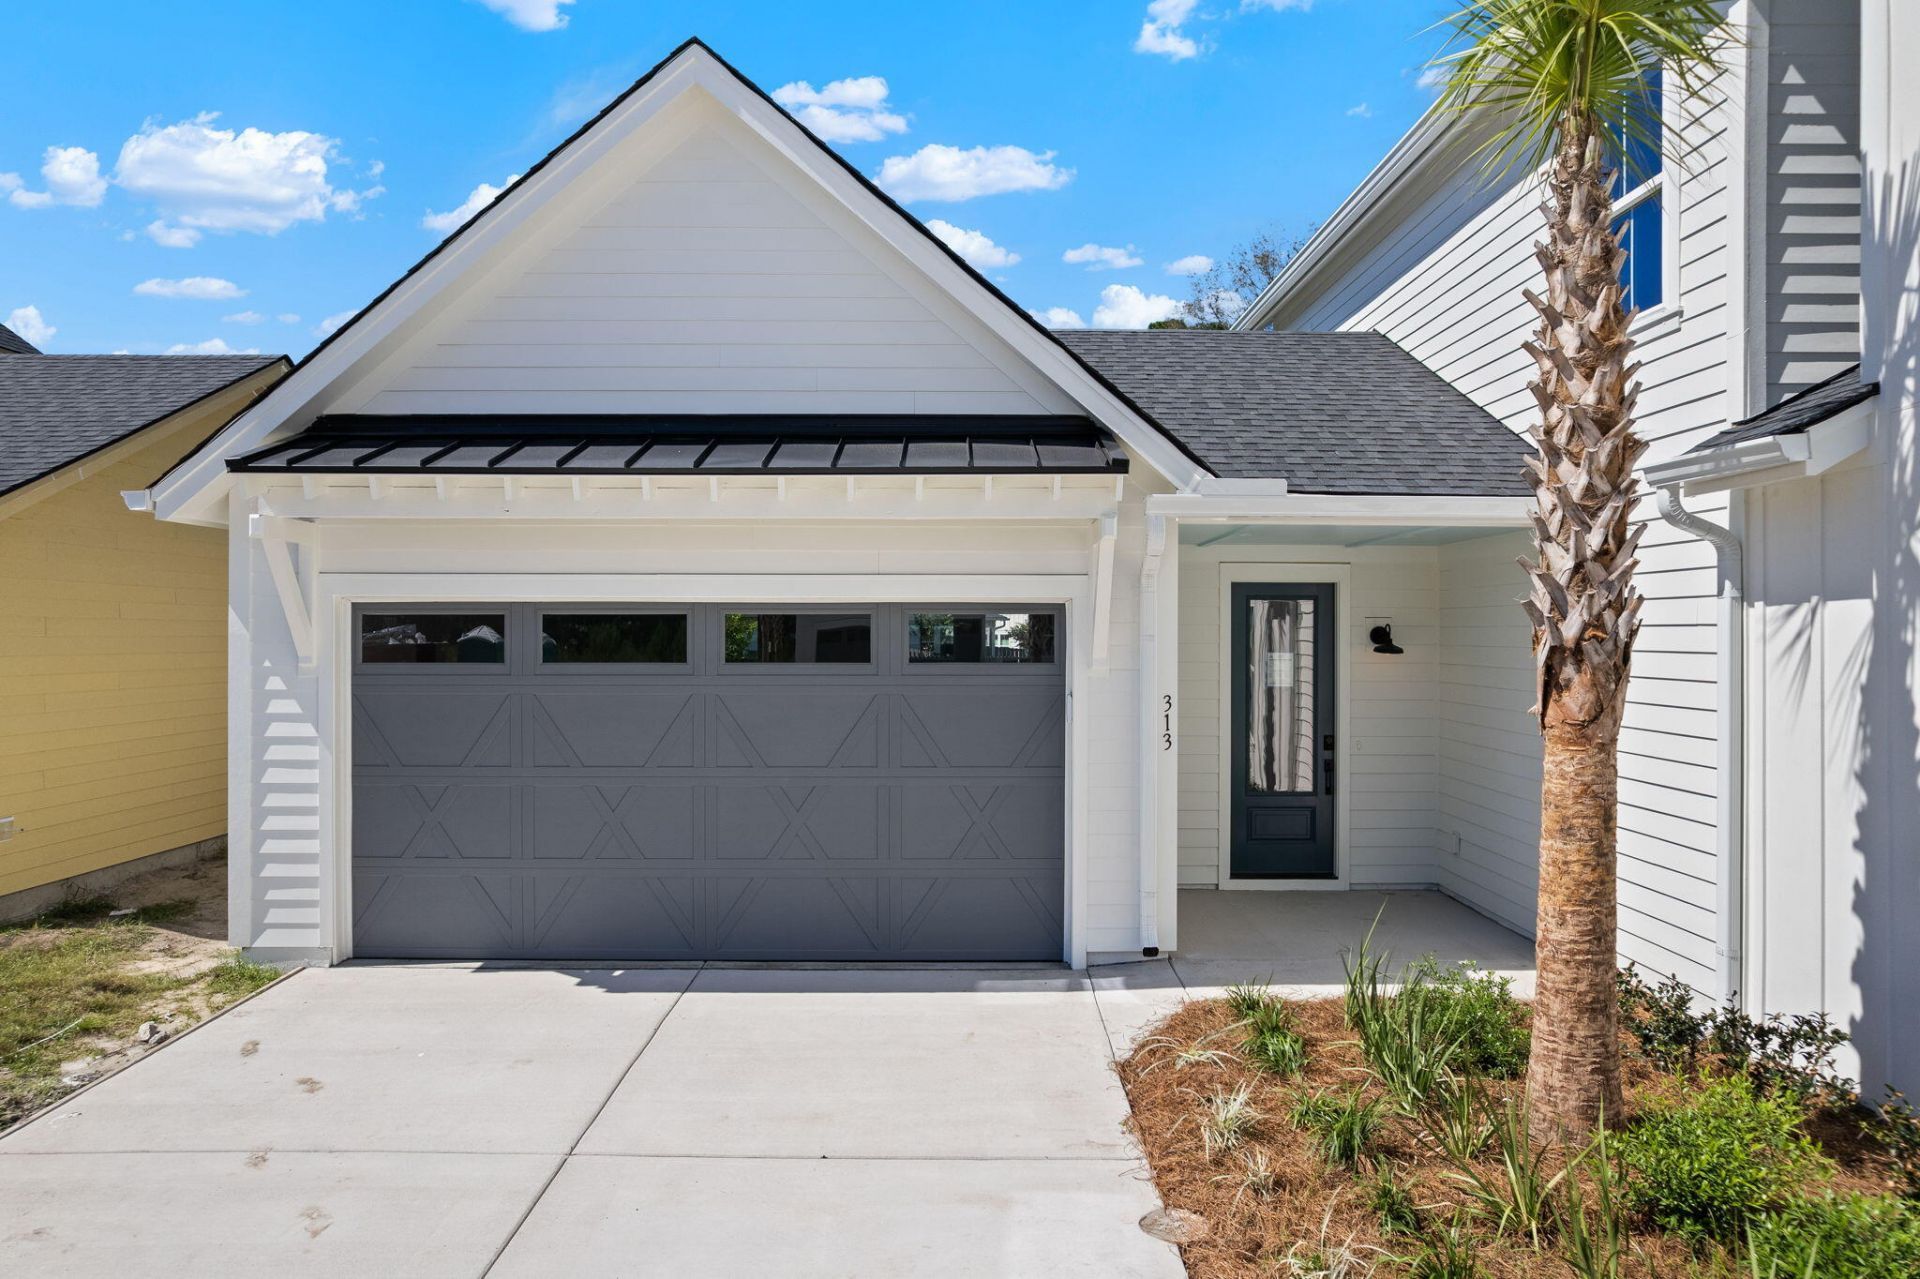
313 Livewell Court Photo 1
313 Livewell Court Photo 2
313 Livewell Court Photo 3
313 Livewell Court Photo 4
313 Livewell Court Photo 5
313 Livewell Court Photo 6
313 Livewell Court Photo 7
313 Livewell Court Photo 8
313 Livewell Court Photo 9
313 Livewell Court Photo 10
313 Livewell Court Photo 11
313 Livewell Court Photo 12
313 Livewell Court Photo 13
313 Livewell Court Photo 14
313 Livewell Court Photo 15
313 Livewell Court Photo 16
313 Livewell Court Photo 17
313 Livewell Court Photo 18
313 Livewell Court Photo 19
313 Livewell Court Photo 20
313 Livewell Court Photo 21
313 Livewell Court Photo 22
313 Livewell Court Photo 23
313 Livewell Court Photo 24
313 Livewell Court Photo 25
313 Livewell Court Photo 26
313 Livewell Court Photo 27
313 Livewell Court Photo 28
313 Livewell Court Photo 29
313 Livewell Court Photo 30
313 Livewell Court Photo 31
313 Livewell Court Photo 32
313 Livewell Court Photo 33
313 Livewell Court Photo 34
313 Livewell Court Photo 35
313 Livewell Court Photo 36
313 Livewell Court Photo 37
313 Livewell Court Photo 38
313 Livewell Court Photo 39
313 Livewell Court Photo 40
313 Livewell Court Photo 41
313 Livewell Court Photo 42
313 Livewell Court Photo 43
313 Livewell Court Photo 44
313 Livewell Court Photo 45
313 Livewell Court Photo 46
313 Livewell Court Photo 47
313 Livewell Court Photo 48
313 Livewell Court Photo 49
313 Livewell Court Photo 50
313 Livewell Court Photo 51
313 Livewell Court Photo 52
313 Livewell Court Photo 53
313 Livewell Court Photo 54
313 Livewell Court Photo 55
SHOW DETAILS
313 Livewell Court Johns Island, SC 29455 $835,500
3 BEDS
2.5 BATHS
2,269 SQ. FT.

313 Livewell CourtJohns Island, SC 29455

For SALE Single Family ACTIVE
$835,500
EST. 2,103.15/MO CALCULATE
3 BEDS
2.5 BATHS
2,269 SQ. FT.

Property Description

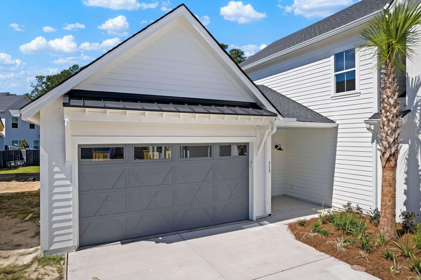
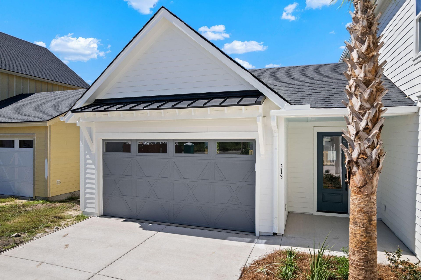
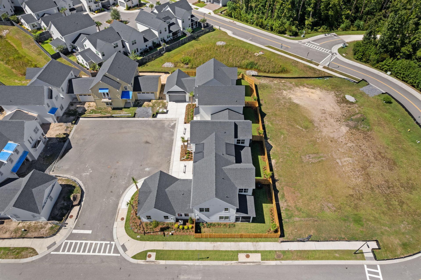
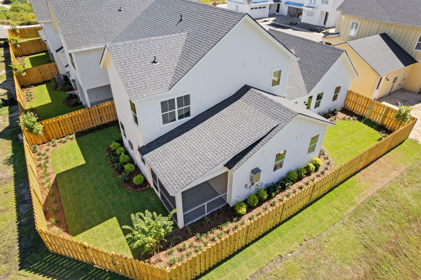
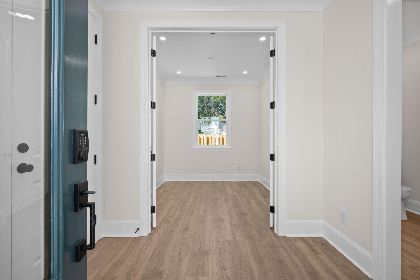
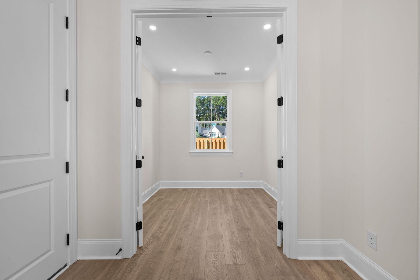
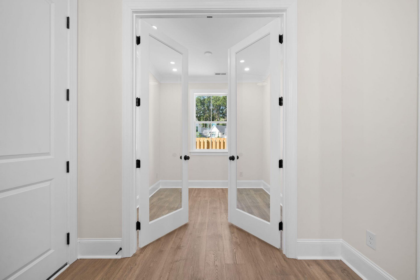
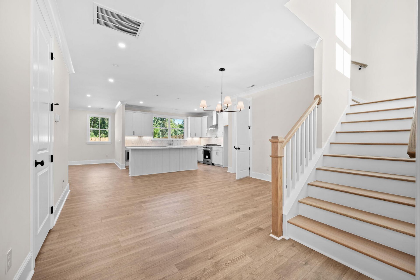
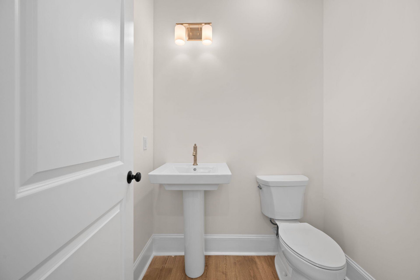
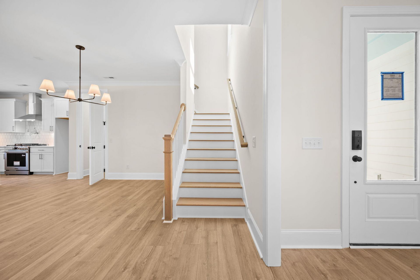
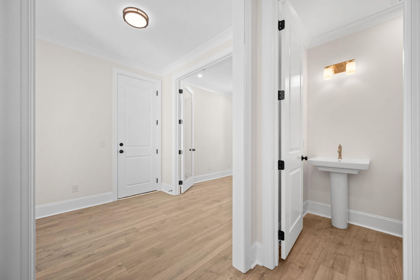
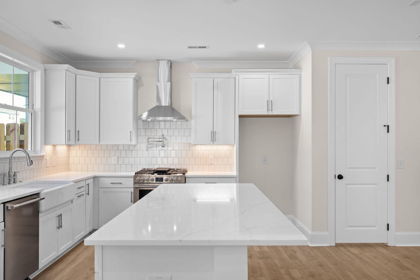
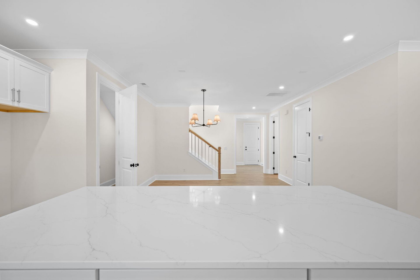
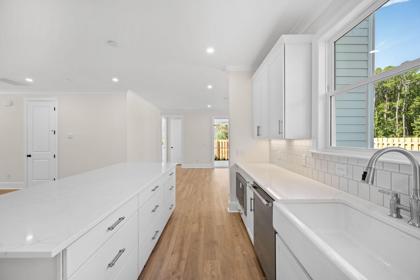
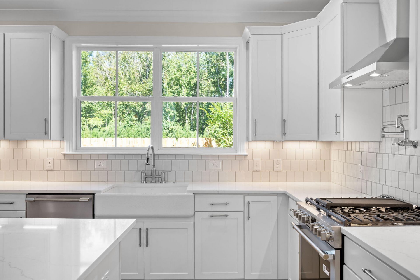
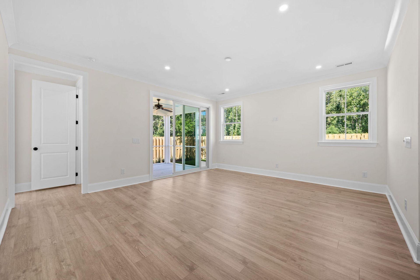
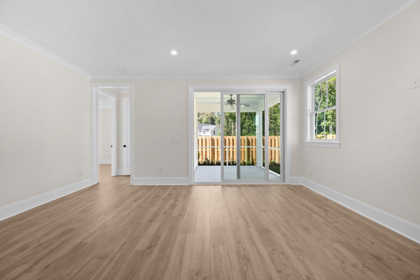
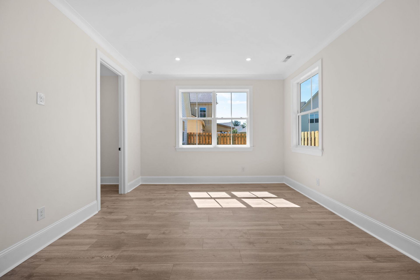
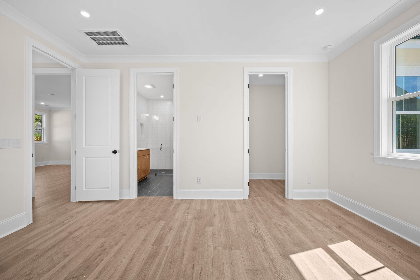
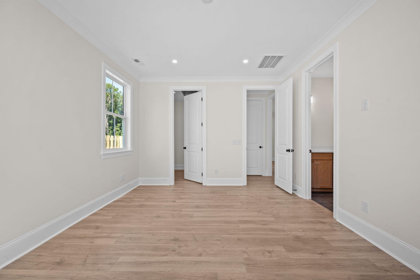
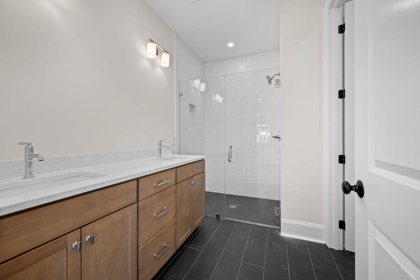
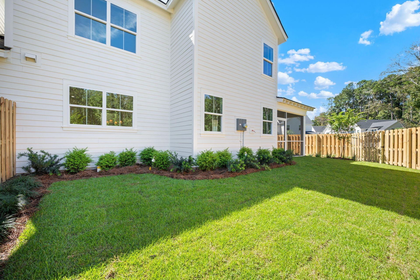
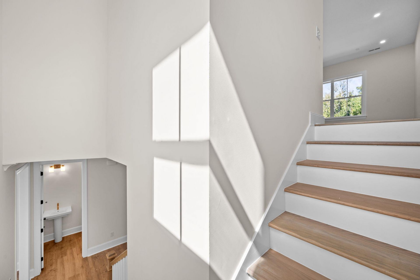
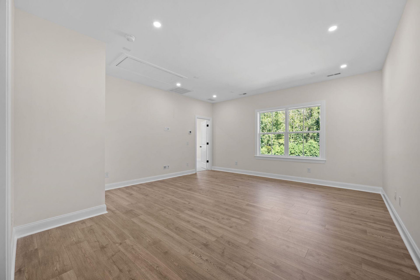
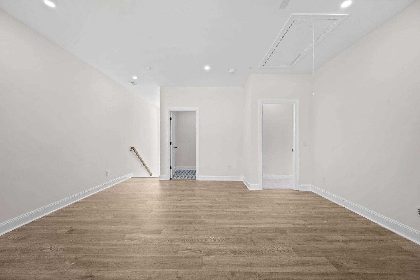
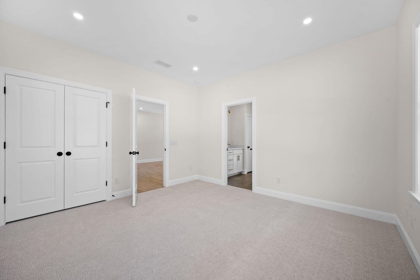
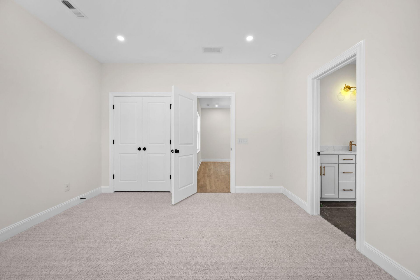
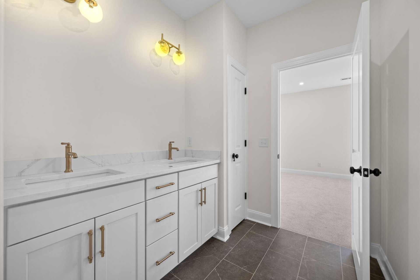
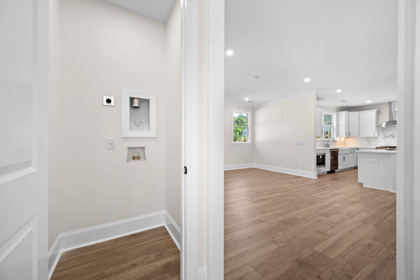
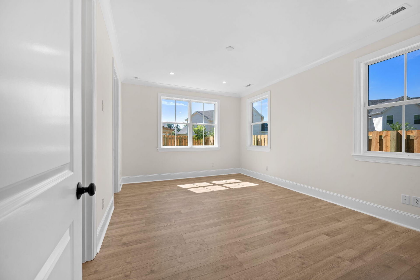
*NEVER BEFORE SEEN NEW CONSTRUCTION ON JOHNS ISLAND! Welcome to HAYES PARK Johns Island's only pedestrian-scaled community that elevates your lifestyle by integrating innovative residences and a thriving village marketplace. Imagine moving to a place halfway between downtown Charleston and Kiawah Island where residents enjoy coveted island living with charming shops, eateries and boutiques all within footsteps from your front door! Live differently! The PROSECCO at 2269 SF is built for creating lasting memories! This home features a first-floor owners suite and study. With 9 foot ceilings on both floors homeowners will love the bright and airy feeling. Homeowners at Hayes Park won't be able to get enough of their new lock and leave low maintenance lifestyle. [Hayes Park] [The Prosecco]

Property Details

  • MLS ID26003614
  • Property TypeResidential - Townhouse
  • Building Area Total2269
  • Community FeaturesLawn Maint Incl
  • CoolingCentral Air
  • Days on Site264
  • ExteriorCement Siding
  • Exterior FeaturesRain Gutters, Lawn Irrigation
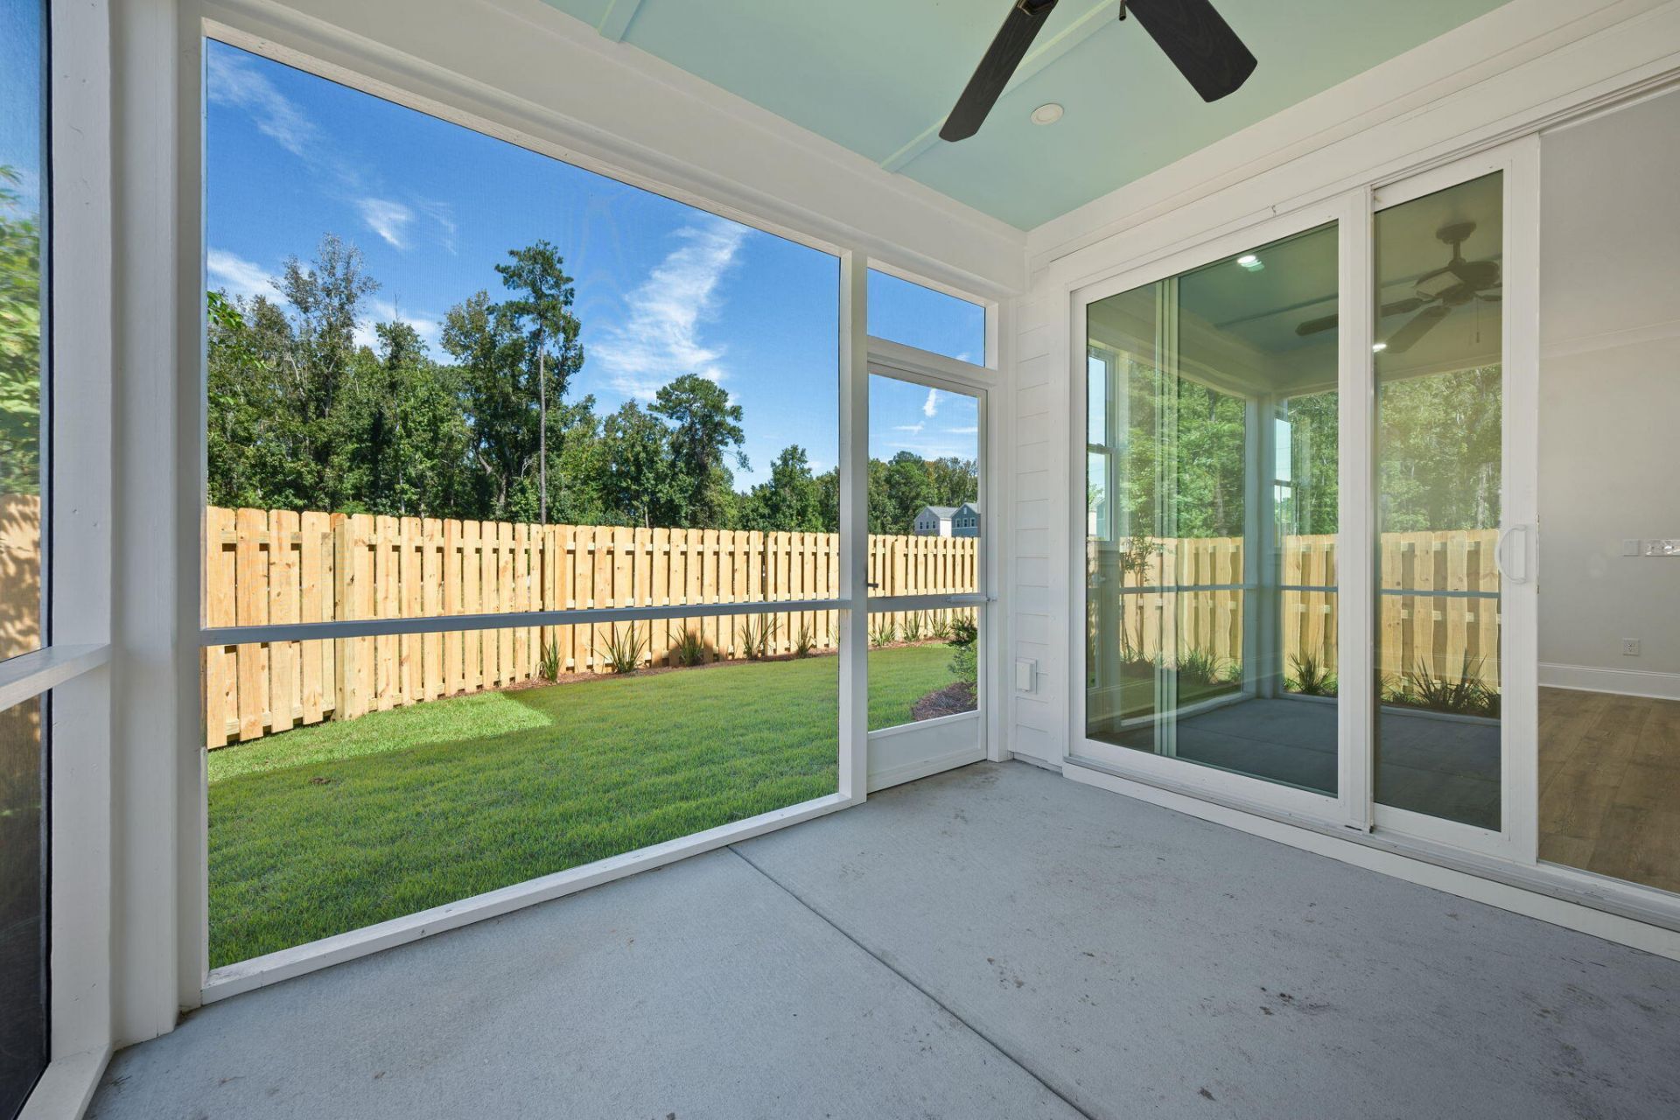
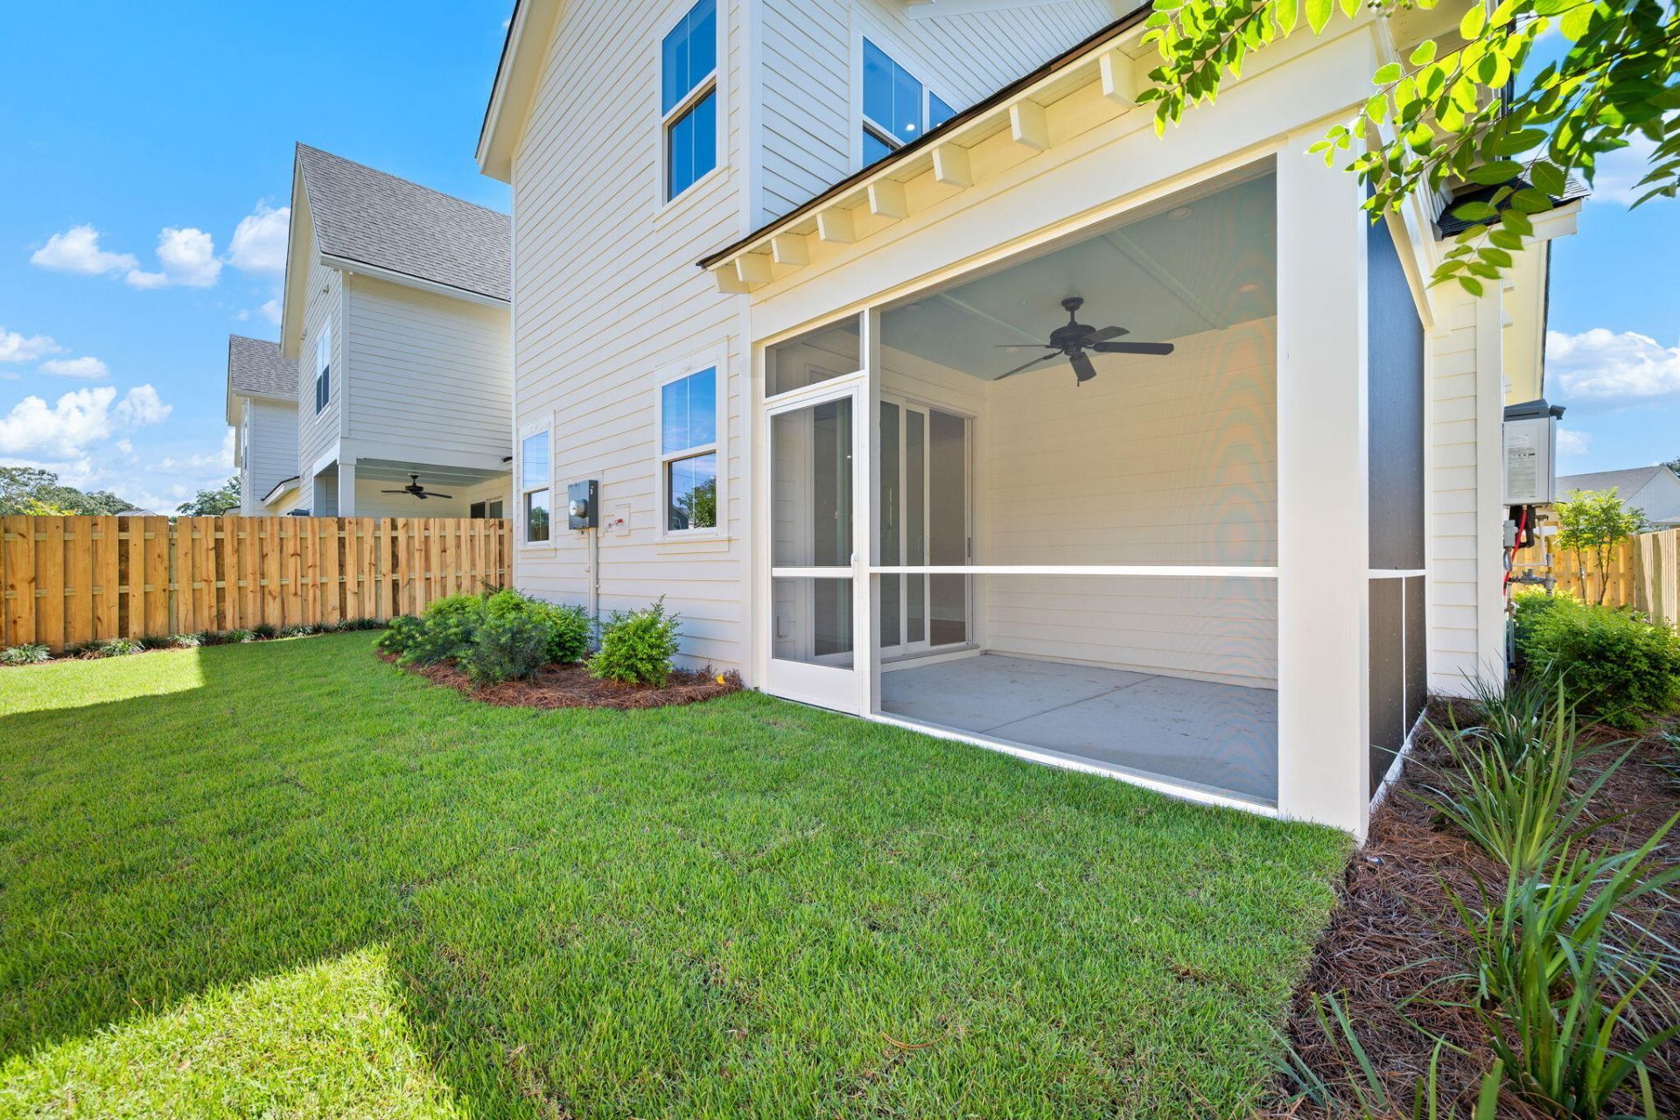
  • FencingRear Only, Wood
  • Fireplace FeaturesFamily Room, Gas Connection, One
  • Fireplaces1
  • Fireplace Y/NYes
  • FlooringCeramic Tile, Carpet
  • Garage2 car attached
  • GarageY/NYes
  • HeatingNatural Gas
  • HeatingY/N1
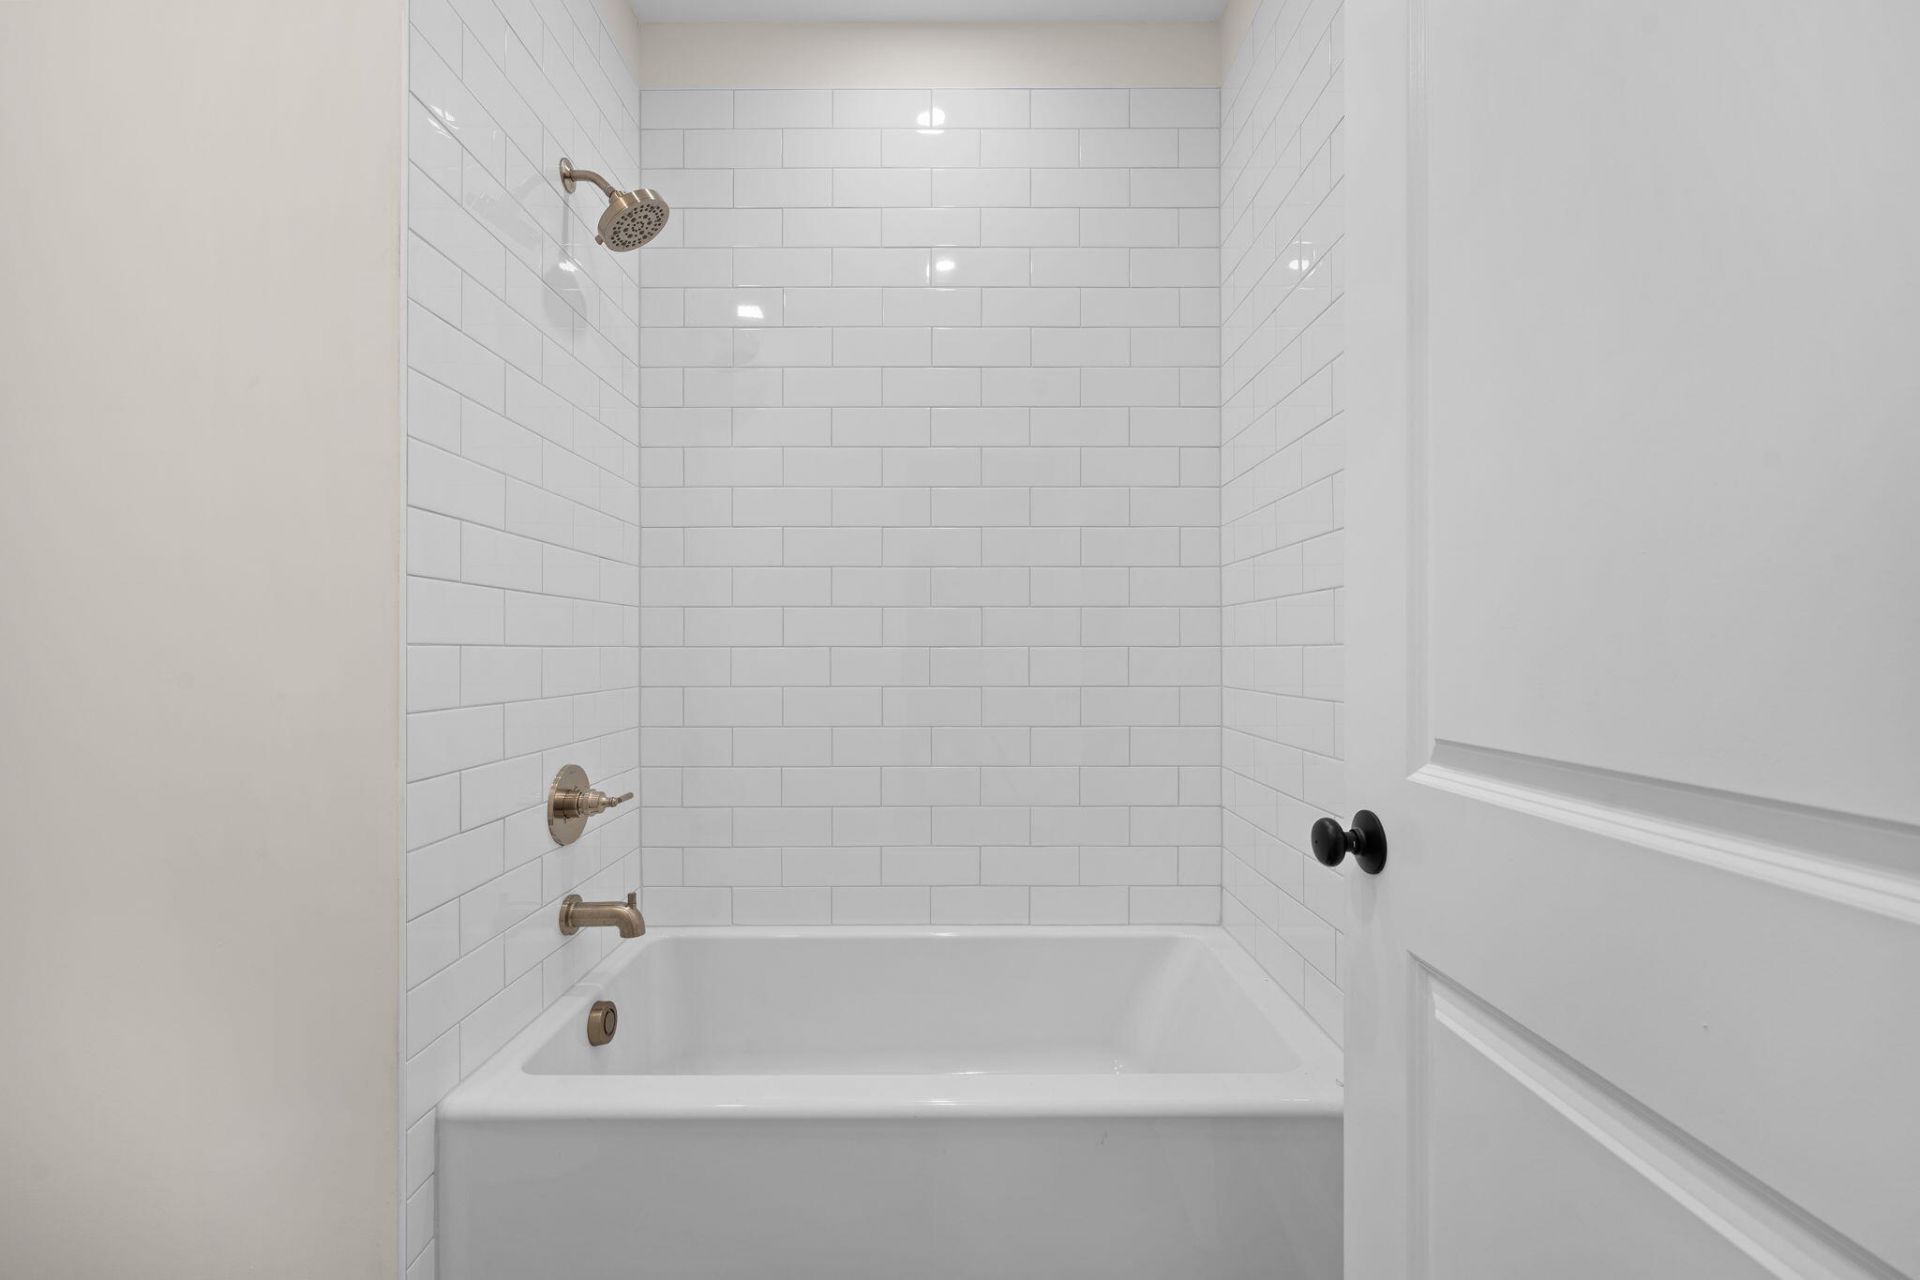
  • Interior FeaturesHigh Ceilings, Garden Tub/Shower, Kitchen Island, Ceiling - Smooth, Walk-In Closet(s), Ceiling Fan(s), Eat-in Kitchen, Family, Entrance Foyer, Living/Dining Combo, Loft, Pantry, Study
  • LaundryWasher Hookup, Electric Dryer Hookup, Laundry Room
  • Lot Dimensions0.11 acre(s)
  • Lot FeaturesCorner Lot, Level,0 - .5 Acre
  • Lot Size0.11 Acres
  • Other StructuresNo
  • Parking FeaturesAttached,2 Car Garage, Garage Door Opener
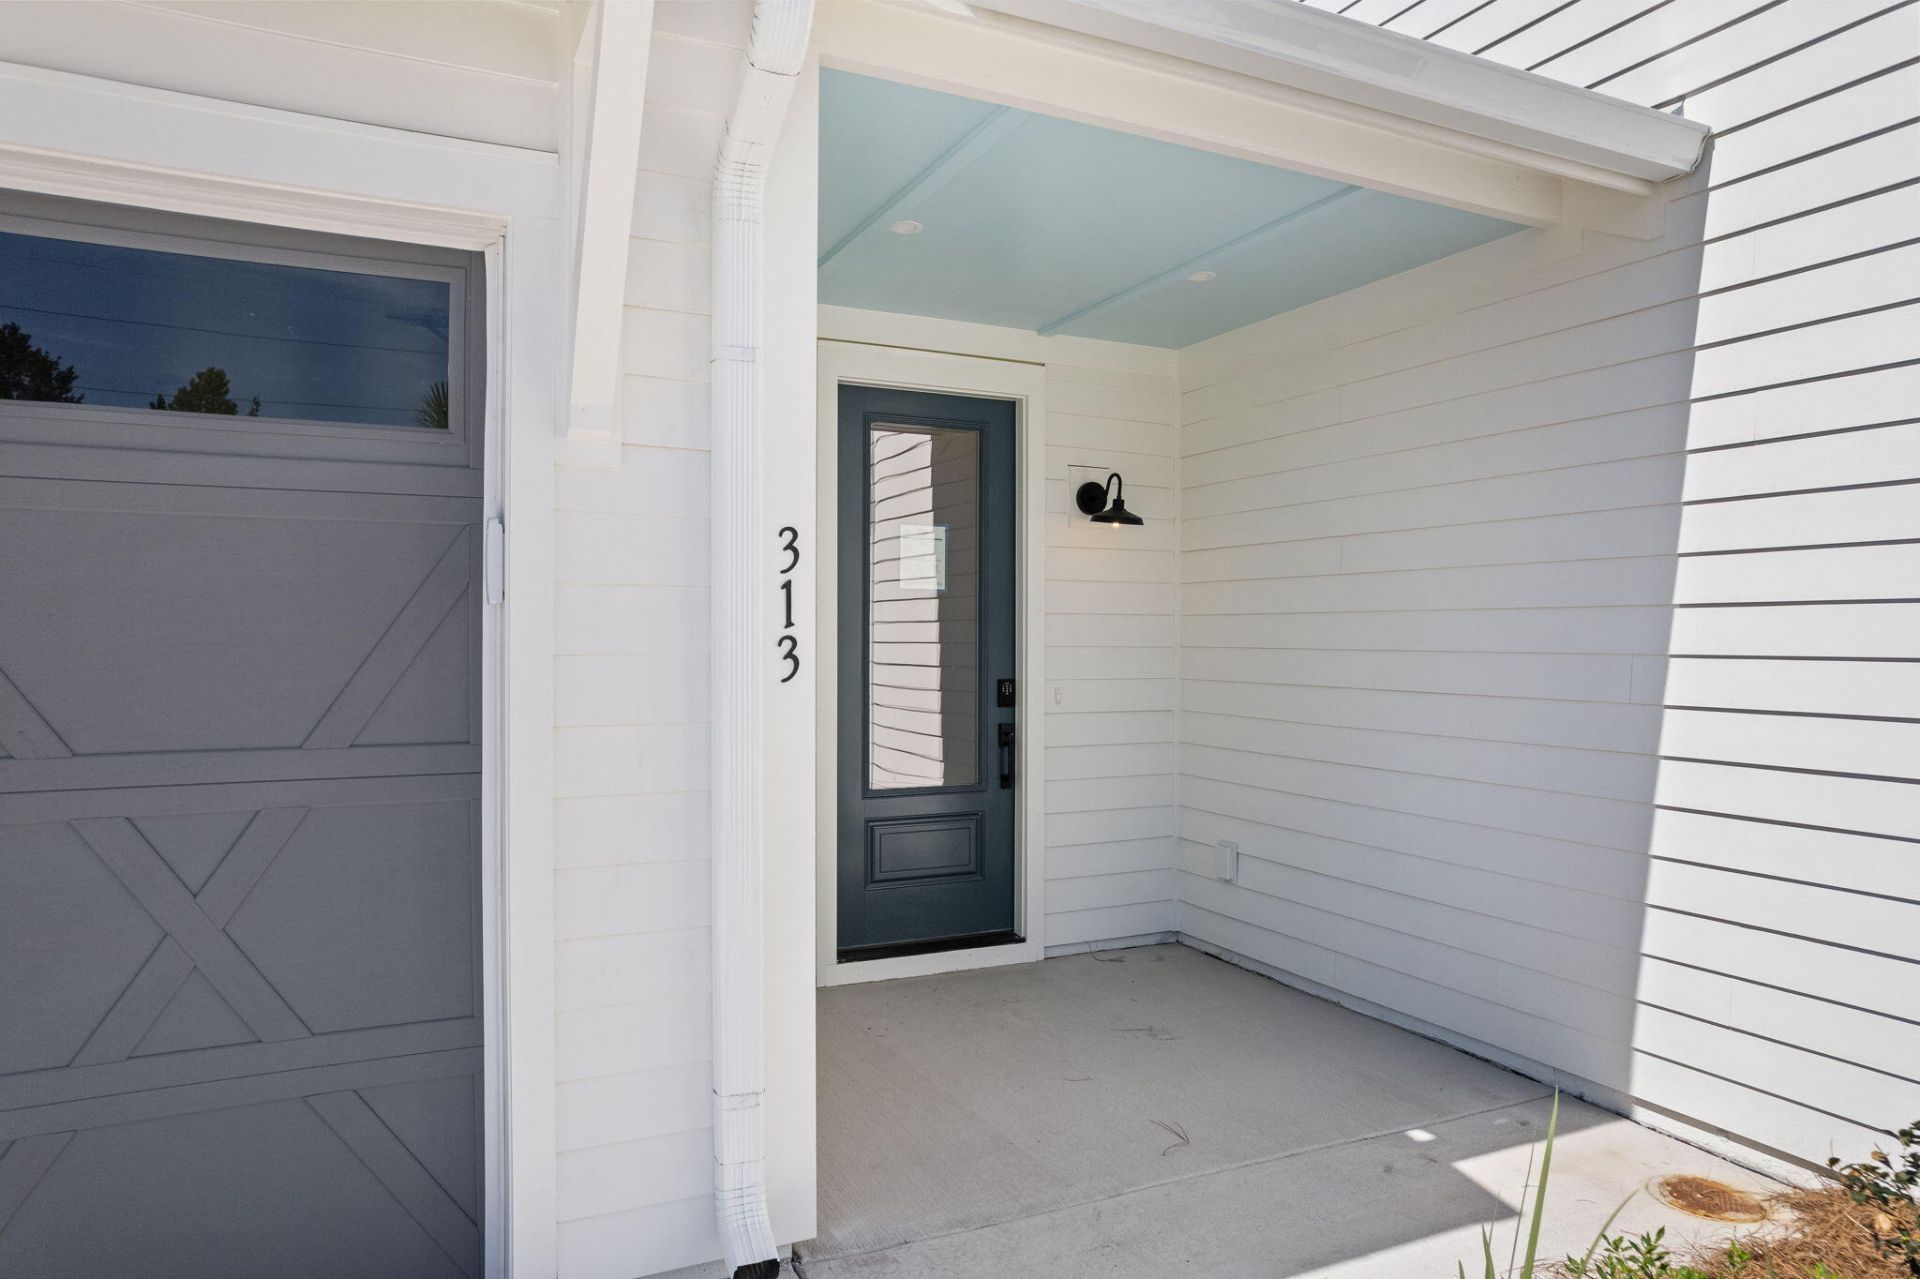
  • Patio And PorchCovered
  • Property Attached Y/NYes
  • Roof TypeArchitectural, Metal
  • SewerPublic Sewer
  • Stories2.0
  • Structure TypeTownhouse, Villa
  • UtilitiesBerkeley Elect Co-Op, Charleston Water Service, John IS Water Co, Dominion Energy
  • WaterPublic
  • Waterfront FeaturesPond Site
  • Year Built2026
  • acres0.11

Amenities

  • High Ceilings
  • Garden Tub/Shower
  • Kitchen Island
  • Ceiling - Smooth
  • Walk-In Closet(s)
  • Ceiling Fan(s)
  • Eat-in Kitchen
  • Family
  • Entrance Foyer
  • Living/Dining Combo
  • Loft
  • Pantry
  • Study
  • Rain Gutters
  • Lawn Irrigation

Listed By / Shown By

Listed By

Agency Name: Carolina One Real Estate
Agent Name: Graham Drayton Jr.
Agency Phone: (843) 471-0409

Charleston Trident MLS
313 Livewell Court photo 4

Web address QR Codes

313 Livewell Court

Graham Drayton Jr.

©OneHomeValue

Location 313 Livewell Court

Neighborhood Map

Local Content

Neighborhood Hero

Ask A Question 313 Livewell Court, Johns Island, SC 29455

IDX logo

Disclaimer: All information deemed reliable but not guaranteed. All properties are subject to prior sale, change or withdrawal. Neither listing broker(s) or information provider(s) shall be responsible for any typographical errors, misinformation, misprints and shall be held totally harmless. Listing(s) information is provided for consumers personal, non-commercial use and may not be used for any purpose other than to identify prospective properties consumers may be interested in purchasing. Information on this site was last updated 10/30/2026. The listing information on this page last changed on 10/30/2026. The data relating to real estate for sale on this website comes in part from the Internet Data Exchange program of Delta Media Group MLS (last updated Fri 10/30/2026 12:00:21 AM EST) or Pee Dee MLS (last updated Thu 10/29/2026 11:55:14 PM EST) or CCAR MLS (last updated Thu 10/29/2026 11:27:23 PM EST) or HIVE MLS (last updated Thu 10/29/2026 11:29:54 PM EST) or Columbia SC MLS (last updated Thu 10/29/2026 11:57:49 PM EST) or Charleston Trident MLS (last updated Thu 10/29/2026 11:32:20 PM EST) or SCCMLS (last updated Thu 10/29/2026 11:53:45 PM EST). Real estate listings held by brokerage firms other than Carolina One Real Estate may be marked with the Internet Data Exchange logo and detailed information about those properties will include the name of the listing broker(s) when required by the MLS. All rights reserved.
Privacy Policy / DMCA Notice / ADA Accessibility

Login to Personal Shopper